2 results - House, chalet, rustico to buy: 2112 (Môtiers NE)

1 / 13
7.5 rooms300m²CHF 725,000.–
CH, 2112 Val-de-Travers

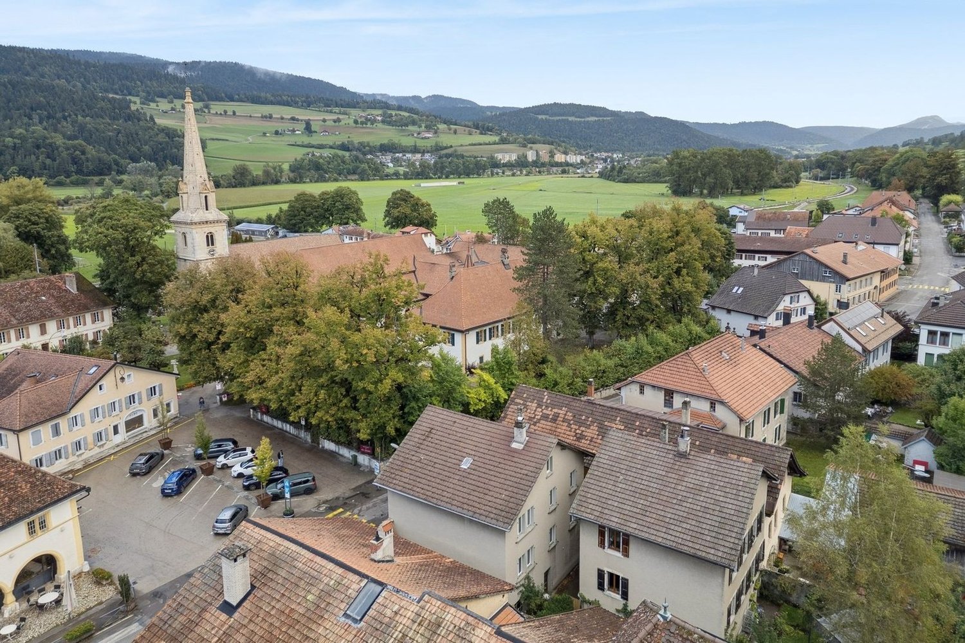
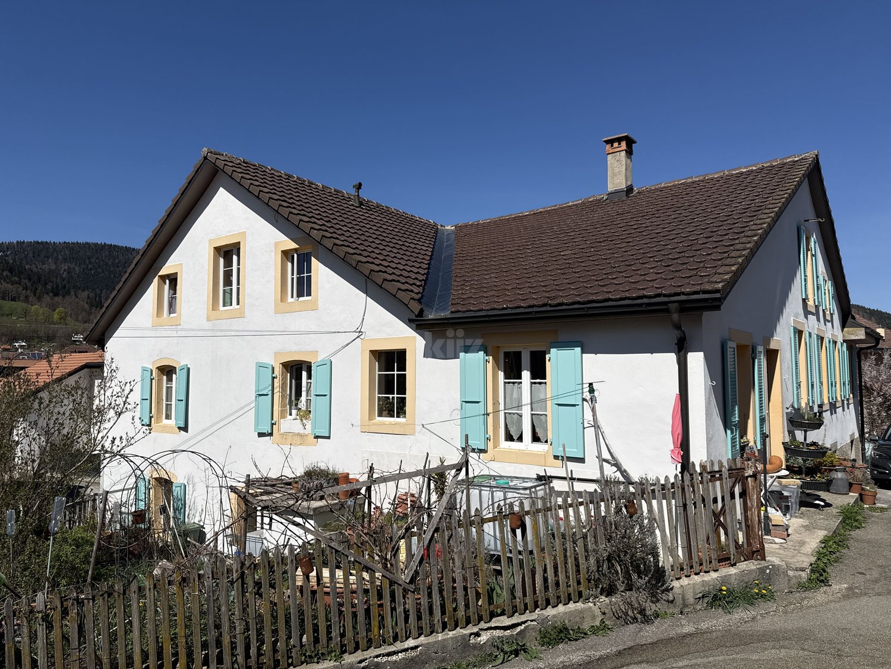
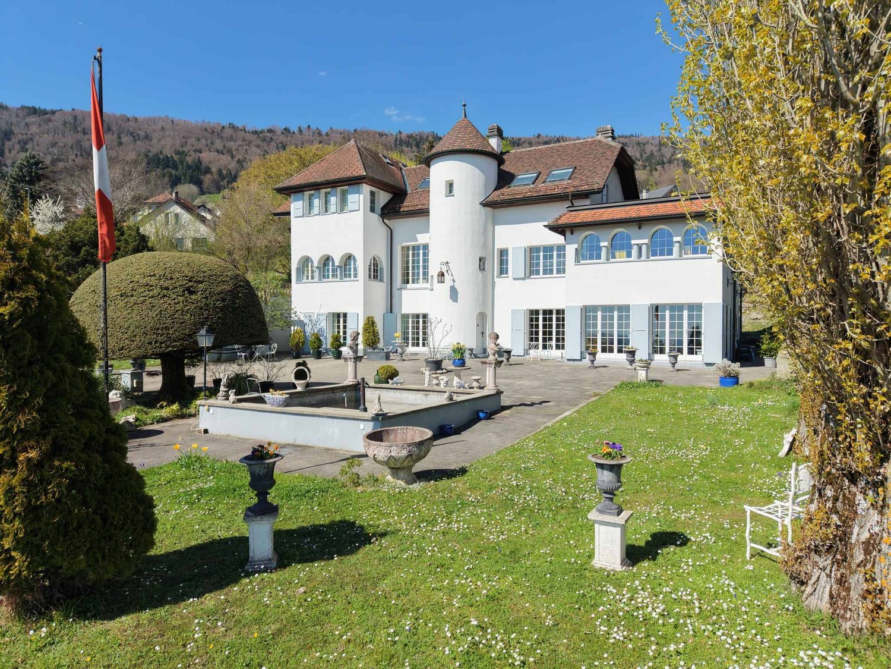
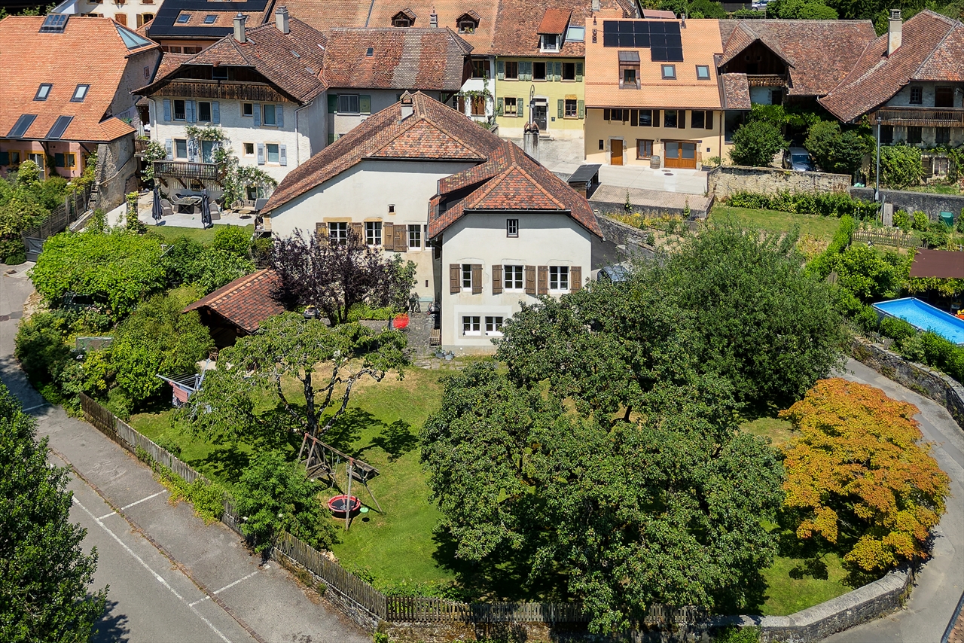
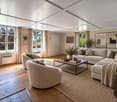
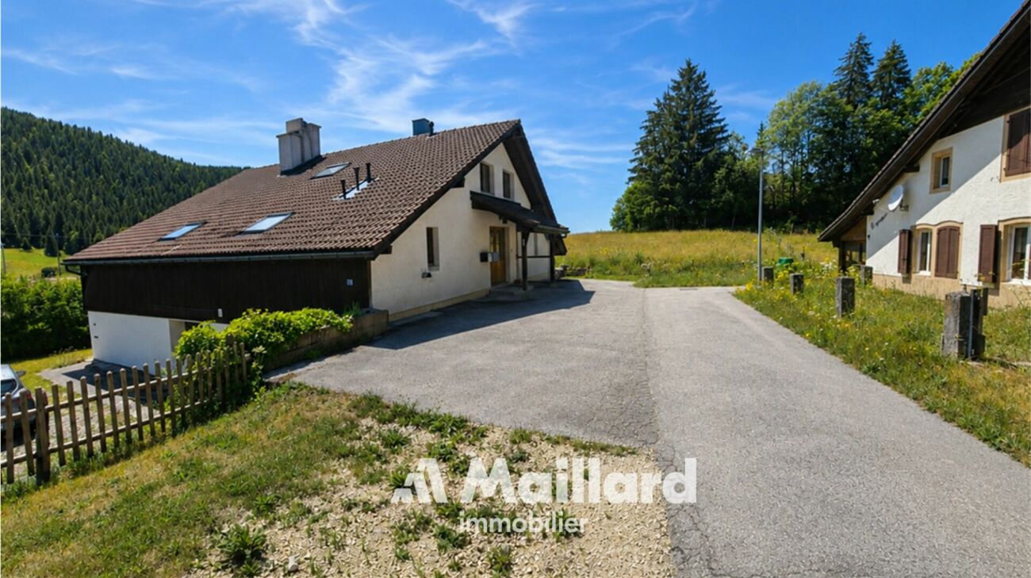
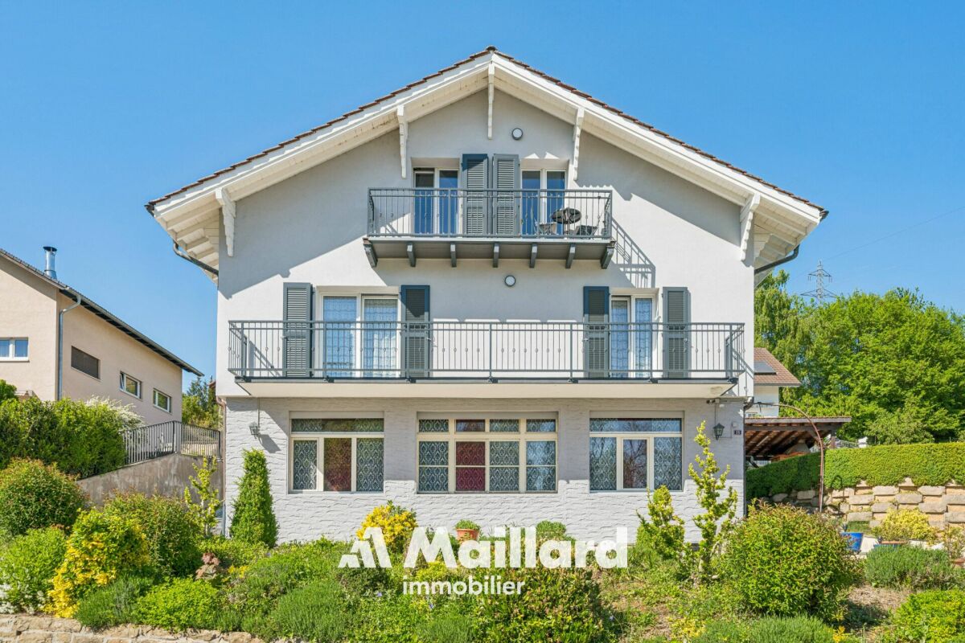
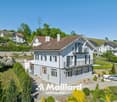
House in the city center of Môtiers, ideal for a large family

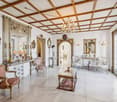
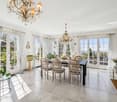
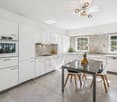
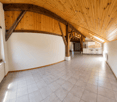
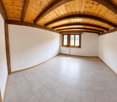
Located in the heart of the charming village of Môtiers, the capital of the Val-de-Travers valley, this address benefits from a privileged location combining authenticity and practicality. • Living environment : Môtiers is renowned for its historical and cultural heritage, particularly related to absinthe, as well as its exceptional natural landscapes. The locality offers a peaceful and village-like atmosphere, ideal for families or nature lovers. • Shops & services : The essential local shops (grocery, bakery, restaurants, bank, post office) as well as public services are within a few minutes' walk. • Schools : The commune has nursery and primary schools. Secondary schools and high schools are accessible in the region, notably in Fleurier and Neuchâtel. • Transportation : The Môtiers train station, located about 5 minutes on foot, provides direct connections to Fleurier, Travers, and Neuchâtel. By car, Neuchâtel can be reached in about 30 minutes and Lausanne in just over an hour. • Environment : The region is highly prized for its outdoor activities, with hiking trails, waterfalls, and the magnificent landscapes of the Val-de-Travers.The property consists of 7.5 rooms and has a living area of approximately 300 m2 and a usable area of approximately 430 m2.A complete interior renovation was carried out in 2020. The heating system was replaced in 2023 with a pellet heating system.The building is spread over 4 levels as follows: • Ground floor: 2 small, independent commercial areas with 2 shop windows, technical room with pellet heating, laundry room, 15m2 garden area which generates a rental income of CHF • 1st floor: entrance hall, 1 fitted kitchen, 1 bedroom, 1 large living room with stove. • 2nd floor: 3 bedrooms, 1 WC-basin, 1 bathroom with Italian shower and double basin • 3rd floor: convertible attic spacePossibility of converting the building into a main residence or transforming it into a rental property.


More objects in your automatically expanded search area
20 results - Radius: + 10km
1 / 13
11.5 rooms300m²CHF 2,690,000.–
Premium
Chemin des Vignes 6, 2028 Vaumarcus

Recent house with three apartments and a view of the lake

Composed of a 2.5-room apartment and two 4.5-room apartments, this house enjoys an exceptional quality of life with a splendid view of the lake. Whether you want to accommodate several generations under the same roof, exercise an independent activity, or simply enjoy large spaces, this property offers many possibilities for layout.The spaces are distributed as follows:Ground floor: 2.5-room apartment (with possibility of transforming it into a 3.5-room apartment)- Entrance hall- Living/dining room with access to the covered terrace- Fully equipped open kitchen- Bedroom- Bathroom with WC and connection for a washing machine1st floor: 4.5-room apartment- Entrance hall- Living/dining room with access to the balcony- Fully equipped open kitchen- Two bedrooms- Bathroom with WC and connection for a washing machine- Parental suite with shower and WC2nd floor: 4.5-room apartment- Entrance hall- Living/dining room with access to the balcony- Fully equipped open kitchen- Two bedrooms- Bathroom with WC and connection for a washing machine- Parental suite with shower and WCBasement:- Three cellars- Technical room- Storage roomAll apartments have two outdoor parking spaces.Good to know:- The roof is equipped with photovoltaic panels for electricity production.- The 2.5-room apartment on the ground floor has air conditioning for the living room.- The apartments can be combined to obtain a single dwelling, or transformed into a duplex.- Interesting for an investor who wants to rent the apartments for income or sell them separately after forming a PPE.

Gaëlle Mottaz

Gaëlle Mottaz

Courtière en immobilier

Travel time
-
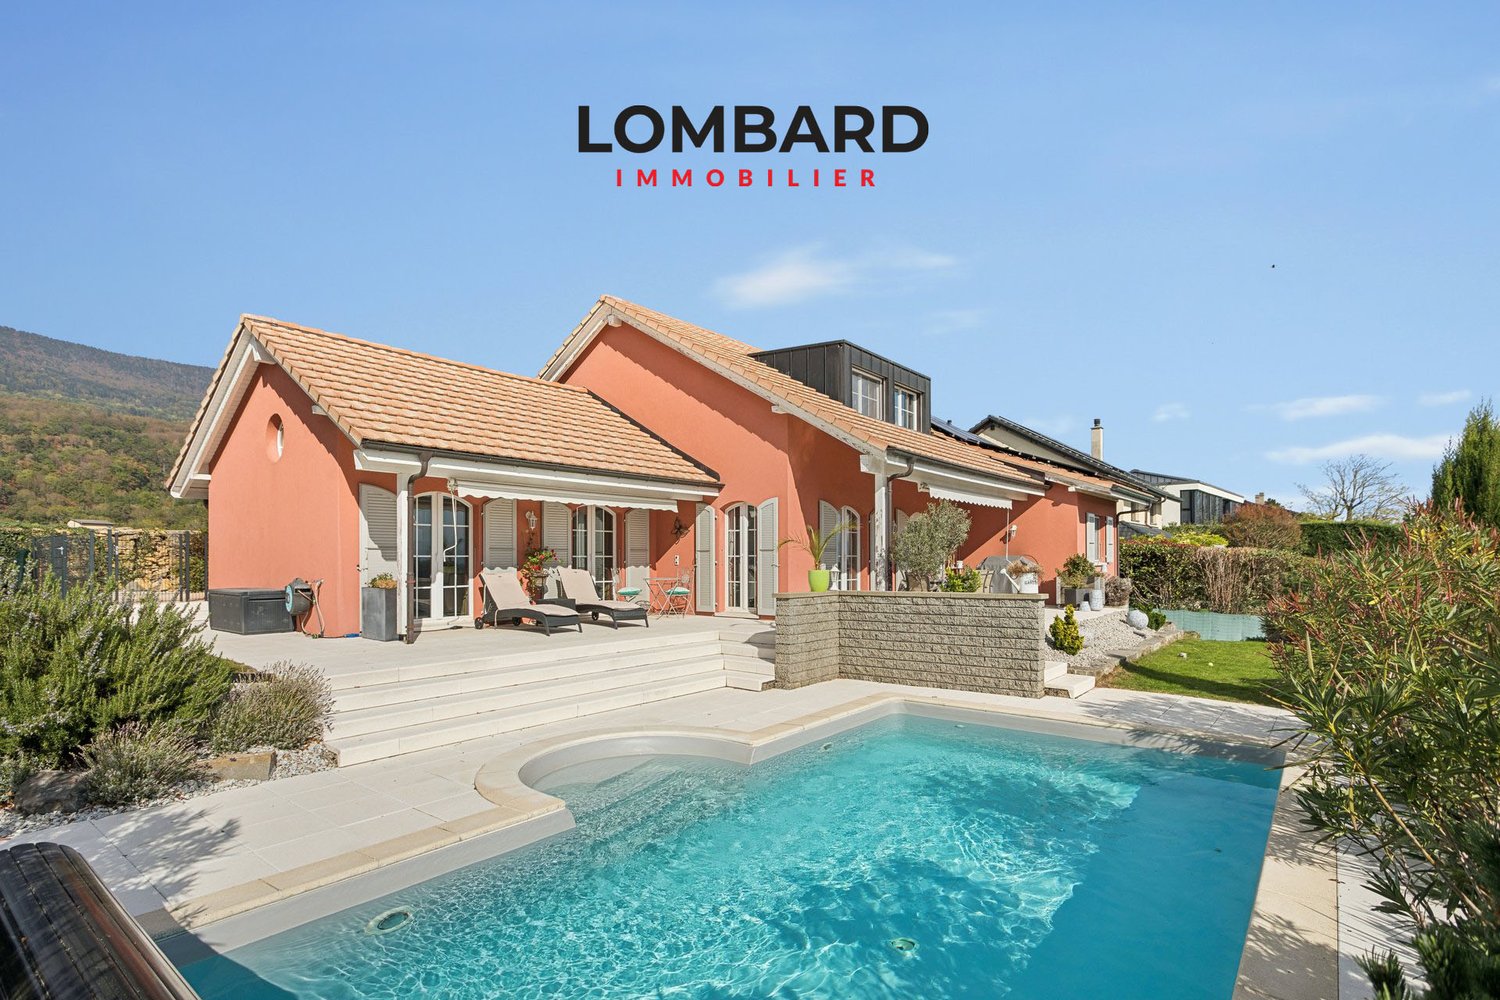
  • A two-story house with a tiled roof, white exterior walls, and multiple windows. The house features an arched entrance with potted plants and flowers, and is surrounded by well-maintained greenery and shrubs.
  • Living room with exposed wooden beams, terracotta tiles, fireplace, sofa, coffee table, rocking chair, bookshelf, and television.
  • A small, cozy room with stone walls and a tiled floor, featuring a patterned armchair, a small wooden table, a wooden chair, and framed artwork on the walls.
  • Elegant dining room with exposed wooden beams, stone walls, and large windows. Features a round wooden dining table surrounded by red leather chairs, lamps, and artwork.
  • A spacious, well-lit room with exposed wooden beams and a stone column. Features include a patterned armchair, a small table with books and a glass vase, a bookshelf, and a decorative picture frame on the wall.
  • The image shows a modern kitchen with stainless steel appliances, including a stove, oven, and refrigerator. Copper pots and pans are placed on the counter. A dining area with a round table and chairs is visible, along with a vase of flowers. The kitchen
  • A cozy kitchen with a wooden dining table and chairs, a vase with flowers on the table, and a colorful tiled backsplash. The kitchen features white cabinets, a built-in oven, and a small shelf with various items.
  • A modern hallway with a staircase on the left and an arched opening to a living area on the right. The living area features a grey sofa, a wooden bench, and a decorative lamp.
  • Office space with a large desk, computer setup, filing cabinets, and a small sitting area with a sofa. The room features exposed stone walls and arched doorways.
  • A rustic corridor with stone columns, terracotta tiles, and a small table lamp on the floor. Books are placed on a stone ledge, and a chair is visible in the background.
  • Bright living room with exposed wooden beams, colorful carpet, wooden sofa, small table, bookshelf, and staircase leading to another level.
  • Cozy bedroom with wooden beams, a large bed with white bedding, a nightstand with a lamp, a wooden chair, a small plant, and a cabinet with drawers.
  • An ornate stone fireplace mantel with intricate carvings and a central star-shaped design, set against a textured white wall.
  • Wooden outdoor patio with wicker chairs, round table, potted plants, and a woodpile fireplace.
  • A charming two-story house with a red-tiled roof, white walls, and blue shutters. The house features arched windows and a small garden with neatly trimmed hedges and various plants.

  • Aerial view of a small town situated by a lake, surrounded by green fields and mountains. The town features numerous houses, a marina with boats, and a sailboat on the lake.

  • A panoramic view of a vineyard with rows of grapevines, surrounded by rolling hills and a winding road. The landscape is lush and green, with scattered farmhouses and a distant valley.
  • A panoramic view of a lush green valley surrounded by dense forests, with a prominent cliff face and distant snow-capped mountains under a clear blue sky.
  • A picturesque harbor scene with several boats docked, surrounded by quaint houses and a church in the background, with a mountain range visible in the distance.
  • Digital map showing property boundaries and designations within a canton, with color-coded areas indicating different heritage and building classifications.
  • A marina with numerous sailboats and motorboats docked, surrounded by calm water and distant hills under a partly cloudy sky.
1 / 21
Living room with exposed wooden beams, terracotta tiles, fireplace, sofa, coffee table, rocking chair, bookshelf, and television.
A small, cozy room with stone walls and a tiled floor, featuring a patterned armchair, a small wooden table, a wooden chair, and framed artwork on the walls.
Elegant dining room with exposed wooden beams, stone walls, and large windows. Features a round wooden dining table surrounded by red leather chairs, lamps, and artwork.
9.5 rooms270m²CHF 1,800,000.–
Premium
Au Chomoz 2, 1426 Concise

«L’Accolade» – Former 13th-century chapel transformed

· In the heart of the wine village of Concise is the historic estate «L’Accolade». The residence is located just 5 minutes from the shores of Lake Neuchâtel and is easily accessible: 1 hour from Bern and approximately 2 hours from Basel and Zurich. This exceptional estate is a rare testament to the history of Vaud. Originally built as a chapel in the 13th century, the building has survived the centuries and adapted to the region's major turning points: during the Reformation, it was converted into a farmhouse, preserving its generous volumes and rural roots from that era, before finally being transformed into a representative luxury home.· The estate is registered in the cantonal archives as a cultural asset of national significance (heritage protection class A) and has been exemplary restored. Each renovation phase was carried out under the strict supervision of the cantonal heritage conservator, guaranteeing absolute respect for its history. On a living area of 270 m², spread over three levels, the building today combines medieval charm (centuries-old walls, sacred proportions) with modern living comfort. Quiet location, climate and sound protection· An excellent price-performance ratio for a cultural asset of national significance. Sale due to relocation abroad Ground floor (GF): • Covered terrace • Entrance with cloakroom • Guest toilet • Gastro kitchen (professional kitchen) • Large living room with fireplace • Original kitchen (historic kitchen) • Dining room • Pantry – wine cellar • Living room / music room 1st floor (1st FL): • Large, expandable hall / gallery • Room (currently used as an office) • Bedroom with lake view • Bedroom with lake view • Double room with lake view (currently used as an office) • Large bathroom with separate toilet, shower, bathtub, and double sink 2nd floor (2nd FL): • Master suite with lake view (parental bedroom) • Office corner • Large dressing room with ironing area • Bathroom with walk-in shower and lake view • Attic (expandable to additional living space) Ancillary rooms & outdoor area (annex): • Garden of 103 m² on adjacent plot • 2 outdoor parking spaces

Travel time
-
New building
1 / 12
  • Parking space
  • View
5.5 rooms131m²CHF 1,090,000.–
Premium
A Villars-Burquin, 1423 Villars-Burquin

NEW VILLA: A privileged living environment between lake and mountains!

BARNES Yverdon exclusivity! Construction site open!At the foot of the Jura, this exceptional project offers two semi-detached villas providing an ideal living environment between nature and modernity. Each villa benefits from an unobstructed view of Lake Neuchâtel and the Alps, with a south-facing exposure guaranteeing optimal brightness throughout the day thanks to the large glass surfaces.With a living area of approximately 131 m², the 2 villas benefit from a south-facing exposure guaranteeing optimal brightness throughout the day. The large balconies of approximately 20 m², as well as the terraces and private gardens, allow you to fully enjoy the landscape and the tranquility of the place.The villas are organized on several levels:- Ground floor: A living and dining area opening onto a modern kitchen, an office, a guest toilet, and a terrace overlooking the garden.- 1st floor: A shower room, three bedrooms, including a parental suite with dressing room and bathroom- Attic: An additional space of 18 m² under the roof.- Basement: A technical room, a laundry room, and an available space (cellar)A carport and an external parking space complete each villa, included in the sale price.The finishes are chosen by the buyer to make each experience unique. The supply, installation of all materials and equipment will be carried out by the companies selected by the general contractor.Don't miss this rare opportunity and contact us now for more information!

  • Parking space
  • View
1 / 20
  • Balcony / Terrace
  • Pets allowed
  • Lake view
  • +1
4.5 roomsCHF 820,000.–
Avenue de la Gare 24, 1422 Grandson

Renovated 4.5 room single-family house

EXCLUSIVE - Charming, renovated 4.5 room single-family house located near Grandson train station.Spread over 2 levels + basement, the house includes a beautiful, fully equipped kitchen, a living room with stone fireplace, a dining room, two nice bedrooms, a bathroom/WC, and an office with mezzanine (unheated). The lower level includes various storage spaces. It could be converted into a 3.5 room apartment with independent access, generating additional income.The building was renovated over several years (details on request), preserving the old charm and adding PAC heating and photovoltaic panels.The exterior includes 2 small, dominant terraces surrounded by vineyards and offering beautiful views of the lake and the Alps.Please note that access to the property can only be done on foot. As it is located in an agricultural area, it is not possible to create vehicle access.Lower level • 4 available spaces (laundry room, technical room, room to be furnished, workshop • External access, paved terrace • Possibility to create an independent area Upper level • Entrance hall • Open, equipped kitchen • Living room with stone fireplace • Dining room • Bathroom/WC • Balcony Attic • 2 bedrooms • Office with mezzanine (unheated space) Renovation and improvement works • 1931 - Construction • 1999 - Peripheral insulation • 2008 - Opening of living areas • 2008 - Kitchen renovation • 2012 - Triple glazing • 2013 - Fence installation • 2016 - Installation of PAC and solar panels • 2020 - Roof insulation • 2020 - Installation of solid oak flooring • 2020 - Renovation of ground floor paintings • 2020 - Installation of stone fireplace • 2021 - Renovation of upper floor paintings • 2023 - Installation of 8 additional solar panels • 2024 - Installation of a battery Agricultural area The dominant plot of 954 m² is located entirely in an agricultural area. Therefore, it is not possible to expand the house or build a garage.

  • Balcony / Terrace
  • Pets allowed
  • Lake view
  • +1
Emmanuelle Mottaz

Emmanuelle Mottaz

Courtière en immobilier - Région Nord-Vaudois

Travel time
-
New building
1 / 13
  • Parking space
  • Balcony / Terrace
  • Pets allowed
  • +2
5.5 roomsCHF 732,500.–
Route de Couvet 6, 2113 Boveresse

Résidence Nénuphar - Promotion of 12 Villas with 4.5 and 5.5 rooms

Adjacent 5.5 room villas - Résidence Nénuphar Résidence Nénuphar offers adjacent and semi-detached villas located in a calm, green and sunny environment in the heart of Val-de-Travers. The project consists of several buildings (1 to 5) developed in stages, offering 4.5 and 5.5 room accommodations.Villas available immediatelyBuildings 1 and 2 - villas ready for occupancy: • 4 adjacent villas with 4.5 rooms (plots A, B, C, D) - approx. 132 m² • 2 semi-detached villas with 5.5 rooms (plots E, F) - approx. 148 m² Each villa has an independent entrance, a terrace and a private garden. Bright and functional spaces, ideal for family life.Villas for sale on planBuildings 3, 4 and 5 - 5.5 room villas: • Plots G, H, J, K, L, M - approx. 148 m² These villas allow for the personalization of finishes and amenities, with spaces adapted to the needs of each buyer. New construction meeting current energy standards.General descriptionThe villas offer a functional distribution on several levels with: • bright living room with open kitchen • direct access to the terrace and garden • 3 to 4 bedrooms, depending on the typology • bathrooms and annexes Features • Private cellar • Covered or outdoor parking spaces (additional: covered parking CHF 18'200 and outdoor parking CHF 6'280) • Central heating with pellet boiler • Thermal sensors and high energy performance • Durable and comfortable construction Résidence Nénuphar - BoveresseA privileged living environment between nature, modern comfort and quality of life.

  • Parking space
  • Balcony / Terrace
  • Pets allowed
  • +2
Stéphane Langlois

Stéphane Langlois

Courtier

Travel time
-
New building
1 / 14
  • Parking space
  • Balcony / Terrace
  • Pets allowed
  • +2
4.5 roomsCHF 625,000.–
Route de Couvet 6, 2113 Boveresse

Résidence Nénuphar - Promotion of 12 Villas with 4.5 and 5.5 rooms

Villas with 4.5 rooms - Résidence Nénuphar Résidence Nénuphar offers semi-detached and terraced houses in a quiet, green and sunny environment in the heart of Val-de-Travers. The project consists of several buildings (1 to 5) developed in stages, offering homes with 4.5 and 5.5 rooms.Villas available immediatelyBuildings 1 and 2 - villas ready for occupancy: • 4 semi-detached houses with 4.5 rooms (plots A, B, C, D) - approx. 132 m² • 2 terraced houses with 5.5 rooms (plots E, F) - approx. 148 m² Each villa has an independent entrance, a terrace and a private garden. Bright and functional spaces, ideal for family life.Villas for sale on planBuildings 3, 4 and 5 - villas with 5.5 rooms: • Plots G, H, J, K, L, M - approx. 148 m² These villas allow for the personalization of finishes and fittings, with spaces adapted to the needs of each buyer. New construction that meets current energy standards.General descriptionThe villas offer a functional layout on several levels with: • bright living room with open kitchen • direct access to the terrace and garden • 3 to 4 bedrooms, depending on the typology • bathrooms and ancillary rooms Features • private cellar • covered or outdoor parking spaces (additional: covered parking spaces: CHF 18'200 and outdoor parking spaces: CHF 6'280) • central heating with pellet boiler • thermal sensors and high energy performance • sustainable and comfortable construction Résidence Nénuphar - BoveresseA privileged living environment between nature, modern comfort and quality of life.

  • Parking space
  • Balcony / Terrace
  • Pets allowed
  • +2
Stéphane Langlois

Stéphane Langlois

Courtier

Travel time
-
New building
1 / 13
  • Parking space
  • Balcony / Terrace
  • Pets allowed
  • +2
5.5 roomsCHF 732,500.–
Route de Couvet 6, 2113 Boveresse

Résidence Nénuphar - Promotion of 12 Villas with 4.5 and 5.5 rooms -

Semi-detached houses with 5.5 rooms - Résidence Nénuphar Résidence Nénuphar offers semi-detached and terraced houses located in a calm, green and sunny environment in the heart of Val-de-Travers. The project consists of several buildings (1 to 5) developed in stages, offering accommodations with 4.5 and 5.5 rooms.Villas available immediatelyBuildings 1 and 2 - villas ready for occupancy: • 4 semi-detached houses with 4.5 rooms (lots A, B, C, D) - approx. 132 m² • 2 terraced houses with 5.5 rooms (lots E, F) - approx. 148 m² Each villa has an independent entrance, a terrace and a private garden. Bright and functional spaces, ideal for family life.Villas for sale on planBuildings 3, 4 and 5 - villas with 5.5 rooms: • Lots G, H, J, K, L, M - approx. 148 m² These villas allow for the personalization of finishes and amenities, with spaces adapted to the needs of each buyer. New construction that meets current energy standards.General descriptionThe villas offer a functional distribution on several levels with: • bright living room with open kitchen • direct access to the terrace and garden • 3 to 4 bedrooms, depending on the typology • bathrooms and annexes Features • private basement • covered or outdoor parking spaces (additional: covered parking spaces: CHF 18'200 and outdoor parking spaces: CHF 6'280) • central heating system with pellet boiler • thermal sensors and high energy efficiency • durable and comfortable construction Résidence Nénuphar - BoveresseA privileged living space between nature, modern comfort and quality of life.

  • Parking space
  • Balcony / Terrace
  • Pets allowed
  • +2
Stéphane Langlois

Stéphane Langlois

Courtier

Travel time
-
New building
1 / 14
  • Parking space
  • Balcony / Terrace
  • Pets allowed
  • +2
4.5 roomsCHF 620,000.–
Route de Couvet 6, 2113 Boveresse

Résidence Nénuphar - Promotion of 12 Villas with 4.5 and 5.5 rooms

Semi-detached houses with 4.5 rooms - Résidence Nénuphar Résidence Nénuphar offers semi-detached and terraced houses located in a calm, green and sunny environment in the heart of Val-de-Travers. The project consists of several buildings (1 to 5) developed in stages, offering accommodations with 4.5 and 5.5 rooms.Houses available immediatelyBuildings 1 and 2 - houses ready for occupancy : • 4 semi-detached houses with 4.5 rooms (plots A, B, C, D) - approx. 132 m² • 2 terraced houses with 5.5 rooms (plots E, F) - approx. 148 m² Each house has an independent entrance, a terrace and a private garden. Bright and functional spaces, ideal for family life.Houses for sale on planBuildings 3, 4 and 5 - houses with 5.5 rooms : • Plots G, H, J, K, L, M - approx. 148 m² These houses allow for the personalization of finishes and fittings, with spaces adapted to the needs of each buyer. New construction that meets current energy standards.General descriptionThe houses offer a functional distribution on several levels with : • bright living room with open kitchen • direct access to the terrace and garden • 3 to 4 bedrooms depending on the typology • bathrooms and ancillary spaces Features • Private basement • Parking spaces (at an extra cost: covered parking CHF 18'200 and outdoor parking CHF 6'280) • Central heating with pellet boiler • Thermal sensors and high energy performance • Durable and comfortable construction Résidence Nénuphar - BoveresseA privileged living space between nature, modern comfort and quality of life.

  • Parking space
  • Balcony / Terrace
  • Pets allowed
  • +2
Stéphane Langlois

Stéphane Langlois

Courtier

Travel time
-
New building
1 / 14
  • Parking space
  • Balcony / Terrace
  • Pets allowed
  • +2
4.5 roomsCHF 620,000.–
Route de Couvet 6, 2113 Boveresse

Nénuphar Residence - Promotion of 12 Villas with 4.5 and 5.5 rooms

Adjacent villas with 4.5 rooms - Résidence NénupharThe Résidence Nénuphar offers adjacent and semi-detached villas in a calm, green and sunny environment in the heart of the Val-de-Travers. The project consists of several buildings (1 to 5) developed in stages, offering accommodations with 4.5 and 5.5 rooms.Villas available immediatelyBuildings 1 and 2 - villas ready for occupancy: • 4 adjacent villas with 4.5 rooms (plots A, B, C, D) - approx. 132 m² • 2 semi-detached villas with 5.5 rooms (plots E, F) - approx. 148 m² Each villa has an independent entrance, a terrace and a private garden. Bright and functional spaces, ideal for family life.Villas for sale on planBuildings 3, 4 and 5 - villas with 5.5 rooms: • Plots G, H, J, K, L, M - approx. 148 m² These villas allow for the personalization of finishes and fittings, with spaces adapted to the needs of each buyer. New construction meeting current energy standards.General descriptionThe villas offer a functional distribution on several levels with: • bright living room with open kitchen • direct access to the terrace and garden • 3 to 4 bedrooms, depending on the typology • bathrooms and annexes Features • Private cellar • Covered or outdoor parking spaces (additional: covered parking space: CHF 18'200 and outdoor parking space: CHF 6'280) • Central heating with pellet boiler • Thermal sensors and high energy performance • Durable and comfortable construction Résidence Nénuphar - BoveresseA privileged living environment between nature, modern comfort and quality of life.

  • Parking space
  • Balcony / Terrace
  • Pets allowed
  • +2
Stéphane Langlois

Stéphane Langlois

Courtier

Travel time
-
New building
1 / 13
  • Parking space
  • Balcony / Terrace
  • Pets allowed
  • +2
4.5 roomsCHF 625,000.–
Route de Couvet 6, 2113 Boveresse

Résidence Nénuphar - Promotion of 12 Villas with 4.5 and 5.5 rooms

Semi-detached houses with 4.5 rooms - Résidence Nénuphar Résidence Nénuphar offers semi-detached and terraced houses in a quiet, green and sunny environment in the heart of Val-de-Travers. The project consists of several buildings (1 to 5) developed in stages, offering homes with 4.5 and 5.5 rooms.Houses available immediatelyBuildings 1 and 2 - houses ready for occupancy : • 4 semi-detached houses with 4.5 rooms (plots A, B, C, D) - approx. 132 m² • 2 terraced houses with 5.5 rooms (plots E, F) - approx. 148 m² Each house has an independent entrance, a terrace and a private garden. Bright and functional spaces, ideal for family life.Houses for sale on planBuildings 3, 4 and 5 - houses with 5.5 rooms : • Plots G, H, J, K, L, M - approx. 148 m² These houses allow for the personalization of finishes and fittings, with spaces adapted to the needs of each buyer. New construction that meets current energy standards.General descriptionThe houses offer a functional layout on several levels with : • bright living room with open kitchen • direct access to the terrace and garden • 3 to 4 bedrooms depending on the typology • bathrooms and annexes Features • Private cellar • Parking spaces (covered or outdoor, extra: covered CHF 18'200 and outdoor CHF 6'280) • Central heating with pellet boiler • Thermal sensors and high energy efficiency • Sustainable and comfortable construction Résidence Nénuphar - BoveresseA privileged living environment between nature, modern comfort and quality of life.

  • Parking space
  • Balcony / Terrace
  • Pets allowed
  • +2
Stéphane Langlois

Stéphane Langlois

Courtier

Travel time
-
1 / 21
  • Balcony / Terrace
  • Swimming pool
  • Child-friendly
  • +1
200m²CHF 1,385,000.–
1441 Valeyres-sous-Montagny

Property with 2 independent apartments and workshop

Detached house with two 3.5-room apartments and workshop. This detached house with 2 apartments and workshop offers an ideal living environment close to amenities.The property consists of two bright 3.5-room apartments, each benefiting from a functional layout and pleasant living spaces. This configuration is perfect for rental investment or combining a main residence with additional income. In fact, the attic apartment is currently rented. An independent workshop with an office of around 100m2 complements the property, offering numerous possibilities: artisanal activity, creative space, or storage.Outside, you can enjoy a beautiful pool and a charming covered terrace, perfect for sharing convivial moments during the summer period. This property is situated on a large plot of around 1,075 m2. This property seduces with its versatility, potential, and quality of life.Additional information • Oil heating (2001) - radiators • Pool 5 x 13 in concrete (renovated 2004) • Attic apartment rented CHF 1,400.-/month (including charges) • Numerous outdoor parking spaces (around 5-7) • CECB: G - F - G Renovations • Peripheral insulation and roof + facade in 2022 • Triple glazing in 2022 (apartment 1) and double glazing in 2004 (attic apartment) • Creation of the attic apartment in 2004 • Interior renovation of apartment 1 in 2004 • Renovation of the pool in 2004 • OIBT 2026 (workshop + apartment 1) • Drainage system completely renewed (separate) in 2009

  • Balcony / Terrace
  • Swimming pool
  • Child-friendly
  • +1
Michael Jaques

Michael Jaques

Courtier senior – Responsable Nord Vaudois – fondé de pouvoir

1 / 12
  • Balcony / Terrace
  • Garage
  • Pets allowed
  • +5
6.5 roomsCHF 1,190,000.–
1452 Les Rasses

Les Rasses - Spacious house with all comforts

Chalet with exceptional panoramic views Located on a plot of around 1,100 m², surrounded by non-buildable land, the property benefits from a rare advantage: a guaranteed view, without vis-à-vis, and without future development of the landscape. A silent luxury, but essential. Discover this exceptional property, a true haven of peace combining calm, comfort, and proximity to amenities. Nestled in a privileged environment, this warm home promises a daily life filled with serenity, where every moment becomes a pleasure. As soon as you arrive, you will be seduced by an elegant avenue lined with Jura trees. At the end of a charming paved path, a house full of character is revealed, with careful amenities and a unique atmosphere. The entrance, accessible from the side of the house or directly from the adjacent garages, leads to a spacious living area bathed in light. The open kitchen, dining room, and living room are harmoniously integrated into a generous volume, ideal for sharing convivial moments with family or friends. Upstairs, the sleeping area offers three beautiful bedrooms, each with its own charm, including one with a large walk-in closet. A place conducive to rest and relaxation. A spacious bathroom completes this level and offers remarkable potential for creating a true private wellness area, with the possibility of installing a sauna. A separate toilet and an intelligently designed hallway with numerous hidden storage spaces complete the organization of this level. The basement will seduce lovers of leisure, sports, and DIY, thanks to its two workshops dedicated to the maintenance of bicycles, skis, machines, and other equipment. The technical room, the installations for hot water production, and the mixed oil/wood heating system ensure comfort and functionality in everyday life. This property is waiting for you to write its new story. Let yourself be charmed by its authenticity, its generous volumes, and its breathtaking panoramic views. Thanks to its ideal orientation: • Natural light throughout the day • Open rooms to the outside • Panoramic views of the Alps and lakes • Permanent feeling of space A potential for evolution with a convertible basement: • Additional bedrooms • Wellness area (sauna, steam room, whirlpool) Les Rasses is one of the tourist areas in the canton of Vaud where the sale of secondary residences to non-residents is authorized

  • Balcony / Terrace
  • Garage
  • Pets allowed
  • +5
Emmanuelle Mottaz

Emmanuelle Mottaz

Courtière en immobilier - Région Nord-Vaudois

1 / 13
CHF 920,000.–
Rue Saint-Gervais 23, 2108 Val-de-Travers

Two-apartment house

*Two-apartment house*Auction object: A house with two rental apartments and a garage. Designation of the property to be sold: Property 2566 of the Couvet cadastre: Plan folio 109, Clos Guyenet, Saint-Gervais, garden (825 m2), access, place (61 m2) dwelling with construction number 678, Rue Saint-Gervais 23 (121 m2) garage with construction number 679 (22 m2) shed with construction number 1544 (13 m2), part of shed with construction number 1545 (5 m2), total indicative area of 1047 m2. It is a charming rental building constructed in 1902 comprising 2 apartments (a 2-room apartment and a spacious 4.5-room duplex apartment), a garage, and a technical room. Gas heating with heat distribution by radiators on the upper floor. The property is situated on a plot offering a pleasant outdoor space arranged as a garden and relaxation area, and it also presents development potential thanks to a partial reserve of building rights. A beautiful investment opportunity combining current return and appreciation prospects. Shops located in the village center and near the train station. Shopping center located 10 minutes on foot from the village exit. School, polyclinic, sports center, and other facilities. The closest bus stop is at the train station, 400 meters or 5 minutes on foot. The Val de Travers, marked by the watchmaking industry, stretches from Lake Neuchâtel and crosses the Jura to the French border. The property is located in a peaceful residential area. It benefits from a calm environment, in immediate proximity to all amenities. The Couvet train station is just 5 minutes on foot, the Saint-Gervais bus stop 3 minutes, and the Denner Express supermarket 5 minutes. The Rue des Collèges school and the Val de Travers pharmacy are also easily accessible.This real estate property will be sold at auction by the Office of Debt Enforcement. The estimated value is CHF 920,000.-. You will find in our CATALOG OF AUCTIONS, which we publish every three weeks, other real estate properties at interesting prices in the surrounding area.The buyer does not have to pay ANY NOTARY FEES OR COMMISSION. For more information about the above-mentioned real estate property and to order the catalog, please contact Ms. Hasler, from Monday to Friday, 8:00-12:30, except Wednesday when the office is closed, 022-518 33 11.The order of the auction catalog is for 12 copies. The total price is CHF 468.00, which corresponds to CHF 39.00 per catalog.

Travel time
-
1 / 12
  • Parking space
  • Garage
  • View
6 rooms218m²CHF 740,000.–
La Châtagne, 2406 La Châtagne

Maison de 380 m² avec vue montagnes et fort potentiel de rendement

Vivre au grand air et faire fructifier votre patrimoine : une opportunité rare. Devenez propriétaire d'une résidence qui s'adapte à vos ambitions. Nichée dans un cadre serein et préservé, cette vaste propriété individuelle d'environ 380 m² habitables offre un panorama spectaculaire sur les montagnes. Plus qu'une simple villa, elle propose un modèle architectural et économique intelligent, idéal pour les familles modernes et les acquéreurs avisés en quête d'optimisation patrimoniale. L'Étage : Un cocon familial clé en main (218 m² + Grenier 54 m²) Le premier étage dévoile un appartement magistral entièrement rénové avec goût. Lumineux, traversant et parfaitement agencé, cet espace de vie est prêt à accueillir votre famille dès aujourd'hui. Les pièces de réception, baignées de lumière naturelle, s'ouvrent sur un tableau vivant : la chaîne des Alpes. Aucun compromis ici : le confort est immédiat, l'ambiance y est chaleureuse et les finitions soignées vous dispensent de tout travail immédiat. En bonus, un vaste grenier de 54 m² offre un potentiel de stockage ou d'aménagement unique. Le Rez-de-Chaussée : Votre futur levier financier (165 m²) Le niveau inférieur est le véritable atout stratégique de cette propriété. Actuellement brut et de plain-pied, cet espace de 165 m² bénéficie d'une entrée indépendante existante. Les possibilités d'aménagement sont multiples et hautement valorisantes : • Rendement locatif : Créez un ou deux lots pour générer un revenu mensuel capable de couvrir une part importante de votre charge hypothécaire. • Projet intergénérationnel ou professionnel : Offrez un espace dédié à vos proches (parents, étudiants) ou installez-y votre bureau/cabinet pour une profession libérale. • Plus-value immédiate : Les raccordements techniques étant déjà anticipés, chaque franc investi pour finaliser ce niveau augmentera instantanément la valeur vénale de votre patrimoine. Le grand terrain arboré entoure la maison, créant une intimité parfaite. C'est le terrain de jeu sécurisé idéal pour les enfants et le cadre parfait pour vos moments de détente face aux cimes. Un grand garage indépendant ainsi que plusieurs places de parc extérieures complètent ce bien rare sur le marché. Adresse exacte disponible après inscription sur neho.ch.VOUS SOUHAITEZ VISITER ? MERCI DE BIEN VOULOIR VOUS INSCRIRE D'ABORD : https://neho.ch/b/2406-26-2Discover this home, ideal for families seeking space, nature, and tranquility. Nestled in an enchanting setting, this property stands out with its vast garden, perfect for relaxation, outdoor activities, or landscaping projects.Benefiting from a pleasant exposure, the house enjoys abundant natural light throughout the day. Each room offers views of the surrounding mountains, creating a unique living environment in the heart of nature.This detached house is spread over two levels and features six spacious rooms, including a functional bathroom, offering numerous layout possibilities to suit your needs. With a net living area of 209 m², it provides generous volumes and optimal comfort for the whole family.Set on an exceptional plot of 1,892 m², the property offers a rare outdoor space, ideal for fully enjoying the calm and natural surroundings while maintaining a high level of privacy.A detached garage completes the property, providing secure parking and additional storage space.Exa...

  • Parking space
  • Garage
  • View
Alexis Del Sale

Alexis Del Sale

Agent

1 / 12
  • Parking space
  • Balcony / Terrace
  • View
6.5 rooms171m²CHF 1,340,000.–
Grandson, 1422 Grandson

Beautiful 6.5-room family villa, carefully renovated

Nestled in a quiet residential area of Giez, just a few minutes from Grandson, this charming single-family home seduces with the balance it offers between character, comfort, and energy efficiency. Located on a beautiful 1'003 m² plot, it benefits from a green environment and particularly generous outdoor spaces. Developing approximately 159 m² of living space over two levels, the house has undergone careful renovations that give it an excellent level of comfort. On the ground floor, the living areas benefit from beautiful natural light. The kitchen, renovated in 2018, integrates harmoniously into the dining area where a stone fireplace adds a warm atmosphere. From the dining room, direct access to the two terraces totaling 81 m² and the garden pleasantly extends the living spaces to the outside. A cozy living room, an office, a bedroom, a shower room, and a laundry room complete this level. The sleeping area welcomes the family upstairs in an intimate atmosphere. One of the bedrooms benefits from a view of Lake Neuchâtel, while another bedroom has a dressing room. A second shower room and numerous built-in storage spaces under the eaves perfect the layout. Finally, the last bedroom can accommodate an additional family member or serve as an office. Outside, a covered parking space with storage areas, two additional parking spaces, and a cellar offer appreciable practicality for daily life. The property also stands out for its excellent energy performance thanks to nearly 50 m² of solar panels, recent insulation, and triple-glazed windows, allowing for sustainable control of consumption. Located at the foot of the Jura, the village of Giez offers a privileged living environment between nature and amenities. Lake Neuchâtel is just a few minutes away, while Yverdon-les-Bains is accessible in less than 15 minutes. An ideal address for families seeking tranquility without renouncing proximity to major communication axes.Exact address available after registration on neho.ch.DO YOU WANT TO VISIT? PLEASE REGISTER FIRST: https://neho.ch/b/1422-26-2

  • Parking space
  • Balcony / Terrace
  • View

Suggested properties for you based on search results