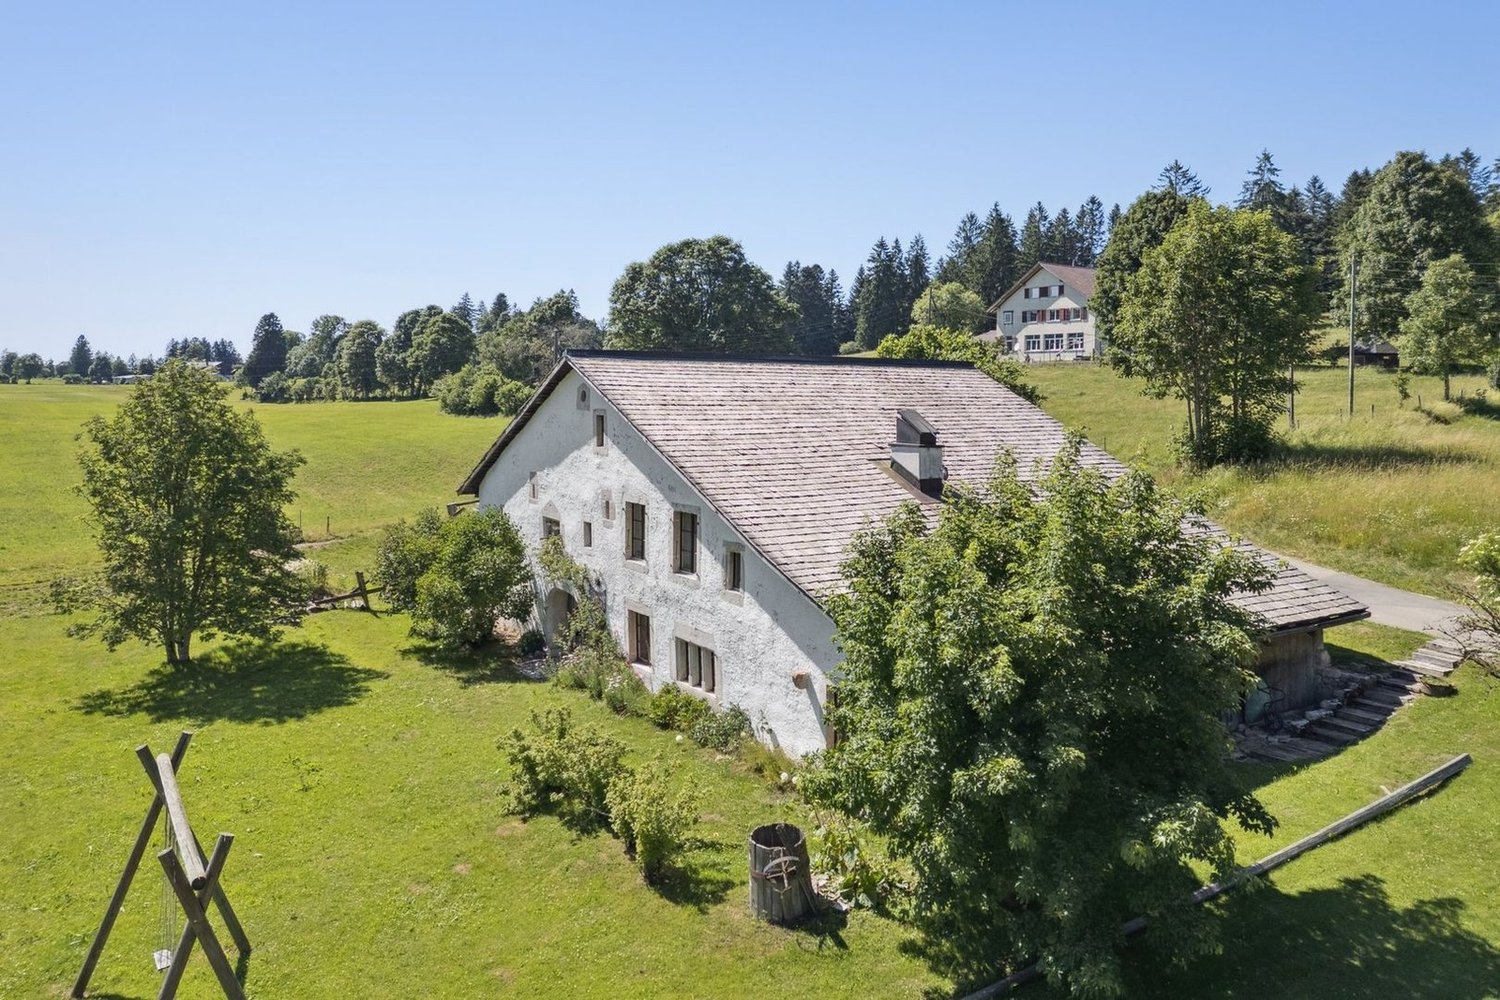
2 results - House, chalet, rustico to buy: 2057 (Villiers)

Adnan Alimi

Adnan Alimi

1 / 13
Adnan Alimi

Adnan Alimi

  • Parking space
6.5 rooms211m²CHF 1,290,000.–
Villiers, 2057 Villiers

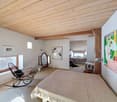
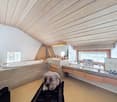
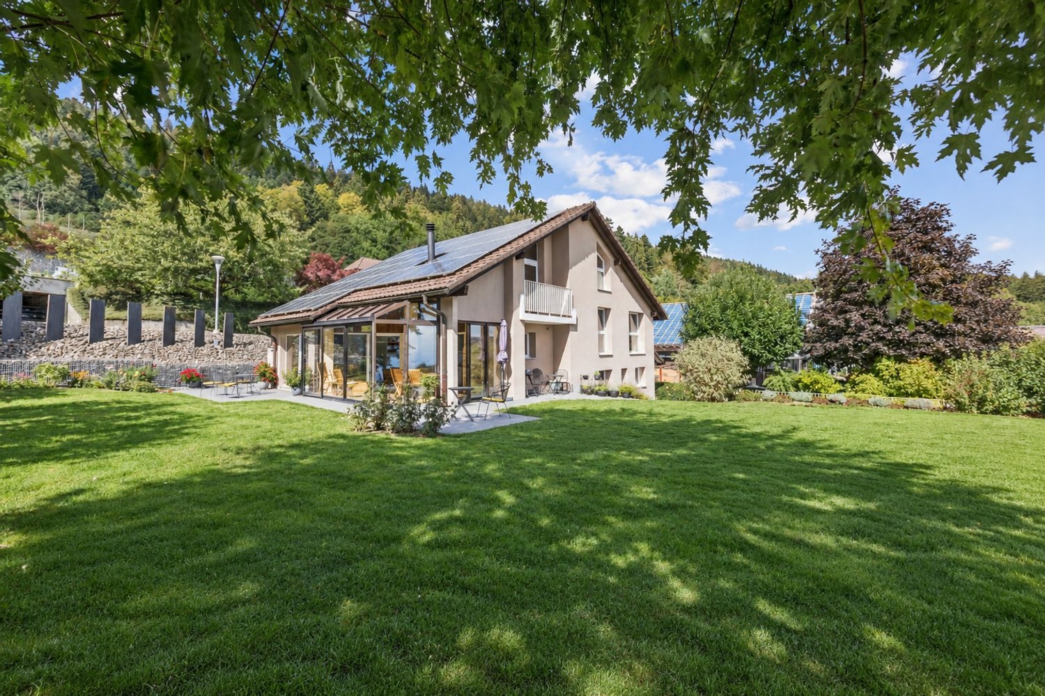
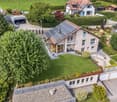
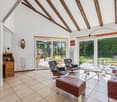
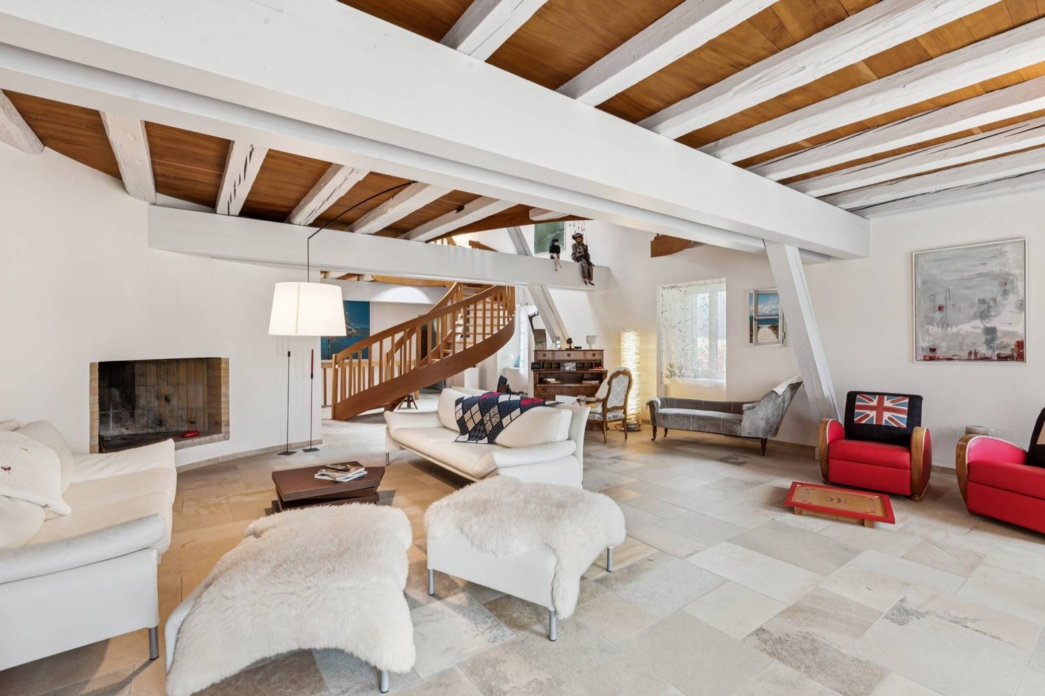
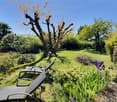
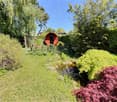
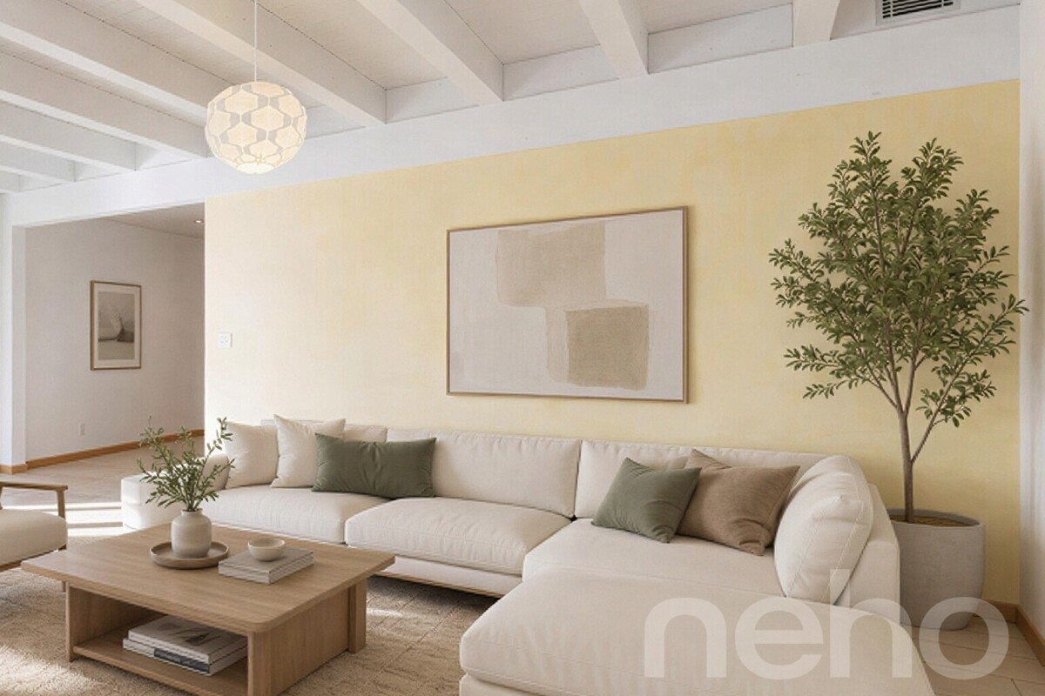
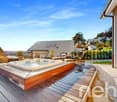
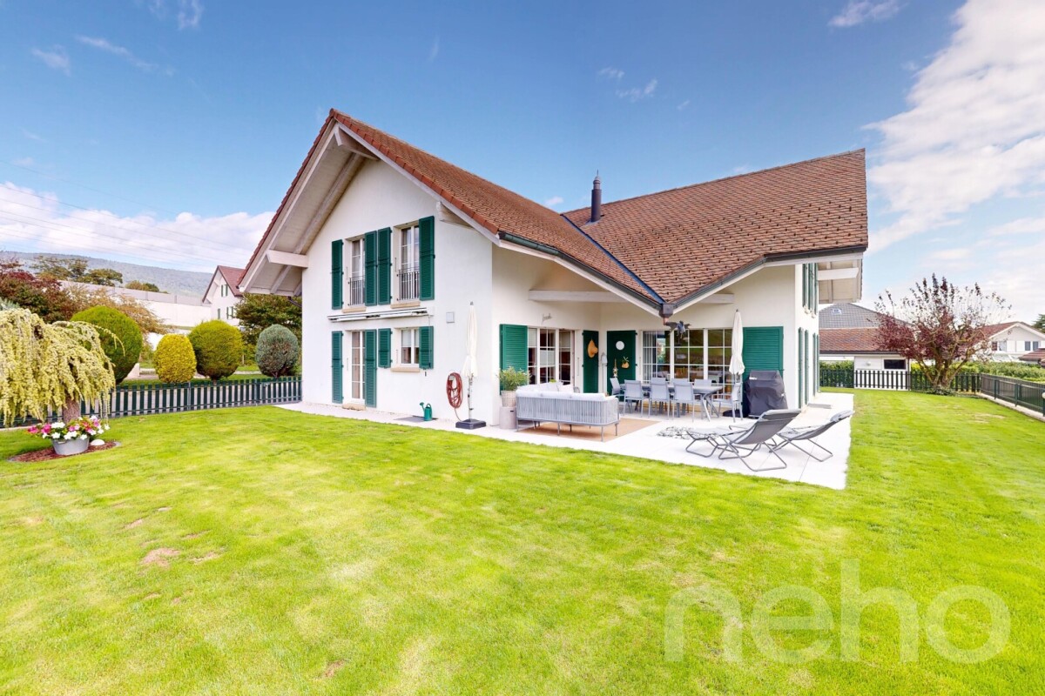
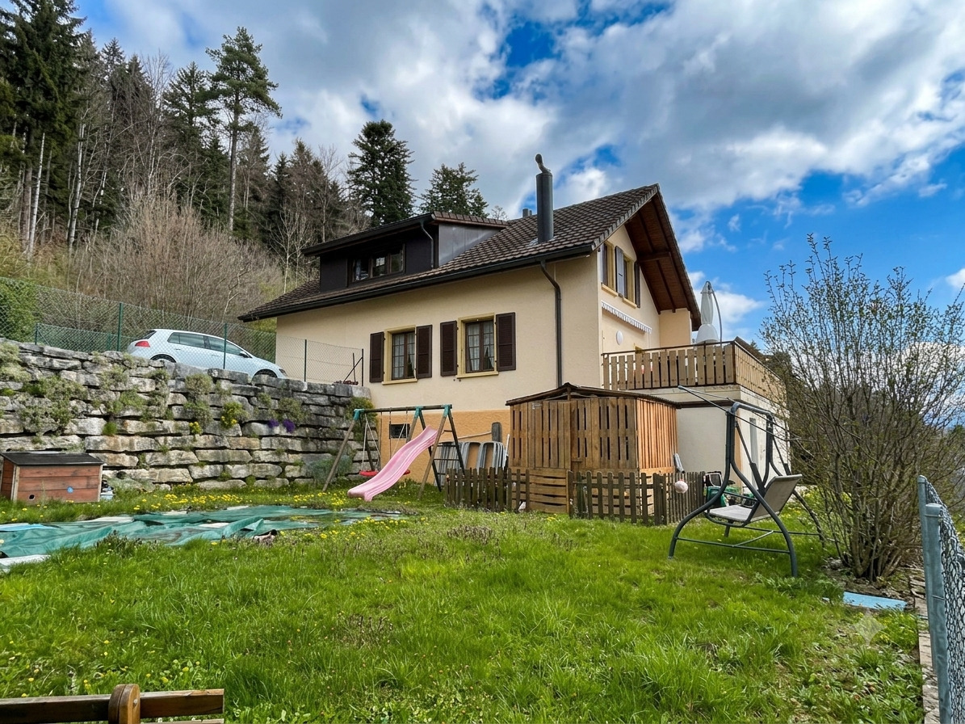
Splendid Villa with Garden, Jacuzzi and Private Pond

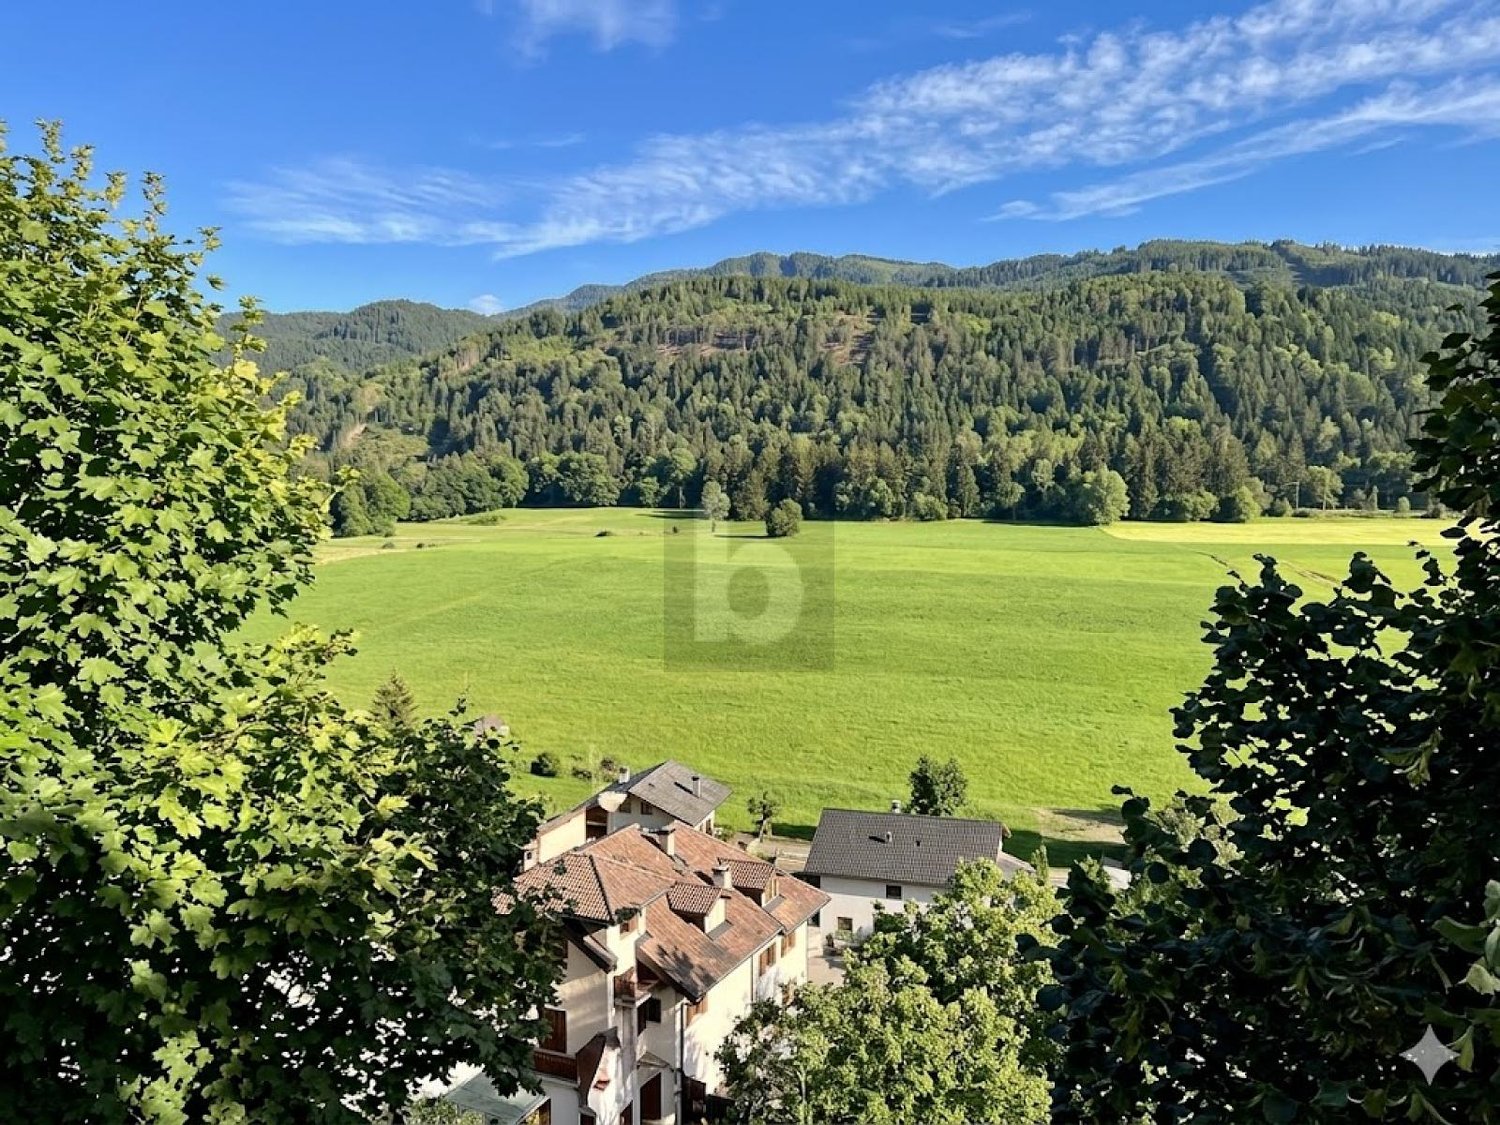
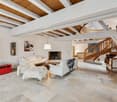
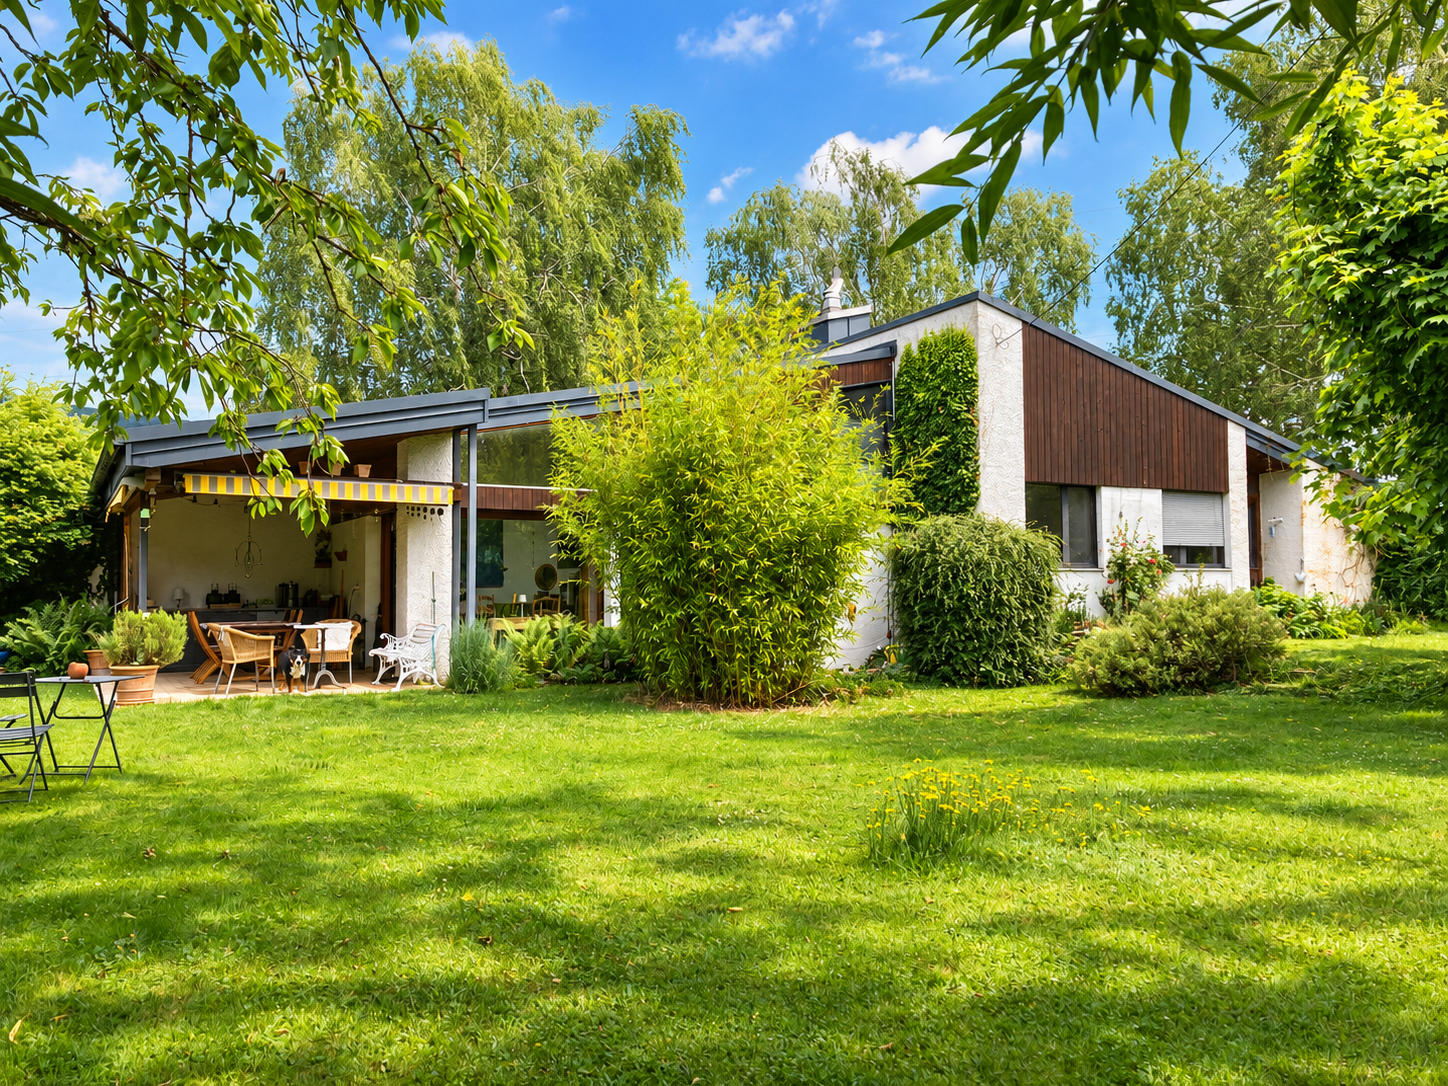
Located in a very quiet environment and benefiting from an ideal exposure, this magnificent villa offers an idyllic living space and high-end amenities. Perfectly maintained and built with quality materials, it combines modern comfort, beautiful volumes, and serenity. Main features: • Living area : 211 m² • Garden area : 483 m² • Covered terrace : 18.5 m² • Number of bedrooms : 5 spacious bedrooms • Bathrooms : 2 modern bathrooms The advantages that will seduce you: • Bright living areas : A large, cozy living room with a stove, ideal for your winter evenings, opening onto a large, fully equipped American kitchen. • Wellness area : A room entirely dedicated to relaxation with a private jacuzzi. • Beautiful volumes : The first floor will surprise you with its sense of space and beautiful brightness. • Enchanted exteriors : A large, beautifully landscaped garden with a charming pond that brings a touch of freshness and absolute poetry to this green haven. You will also enjoy a beautiful covered terrace for your outdoor meals. • Eco-responsibility & Comfort : Ecological and economical heating by geothermal heat pump, complemented by 27 solar panels for enhanced energy autonomy. Don't wait to request a visit ! Contact us today to discover this true haven of peace.Exact address available after registration on neho.ch.DO YOU WANT TO VISIT ? PLEASE REGISTER FIRST : https://neho.ch/b/2057-26-1

  • Parking space
1 / 12
7 rooms255m²CHF 1,490,000.–
2057 Villiers

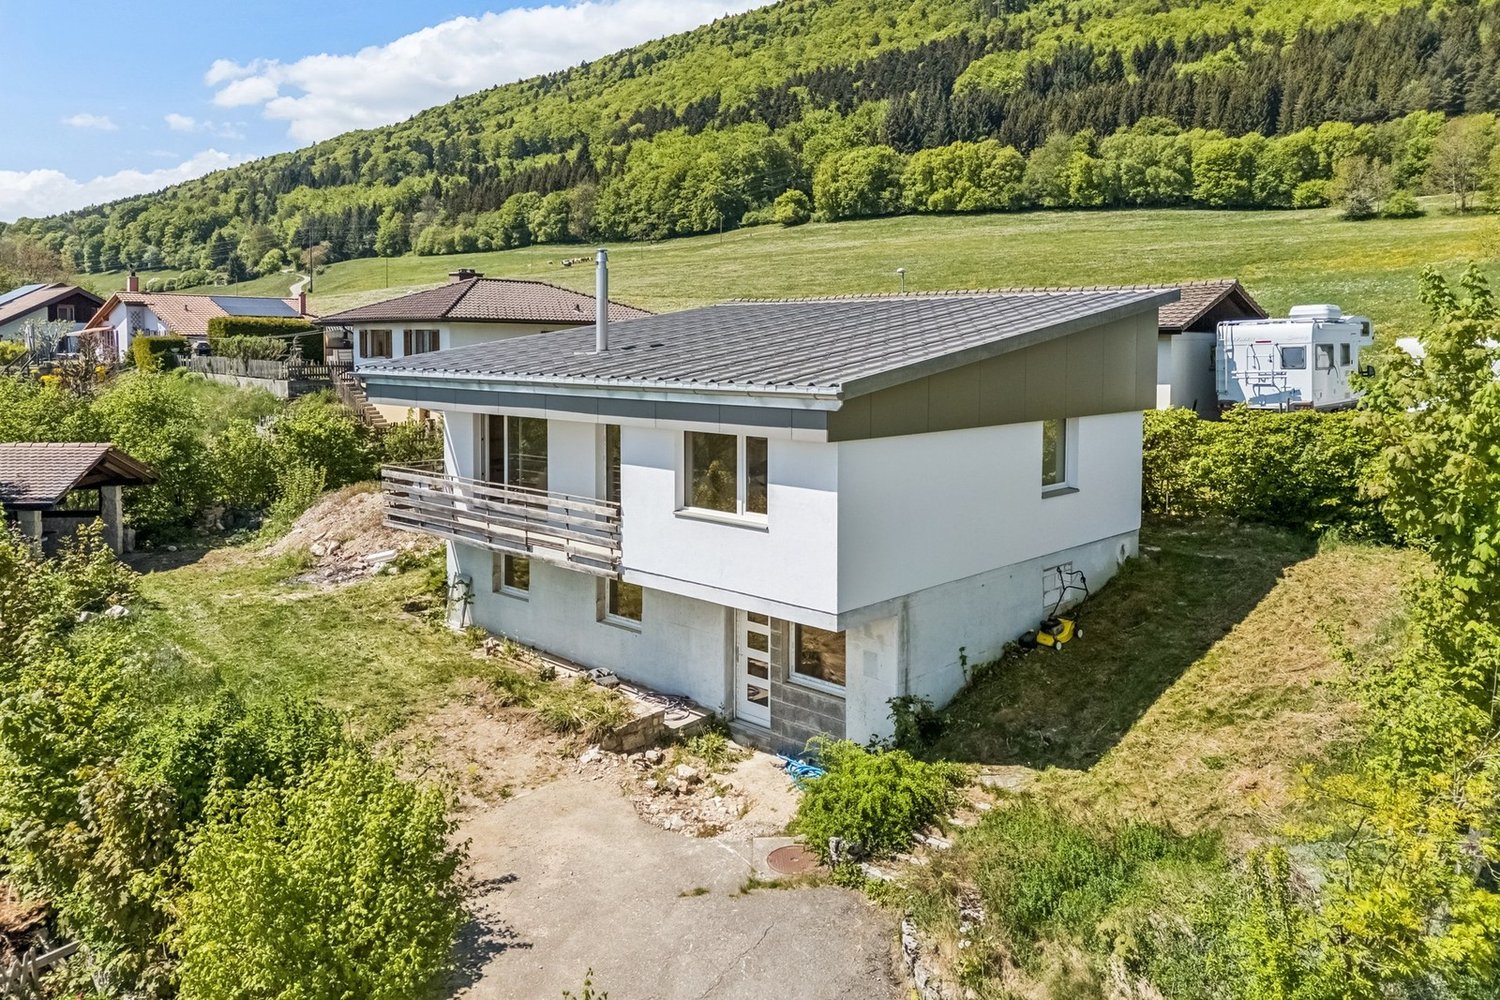
House with great potential in Villiers (NE)

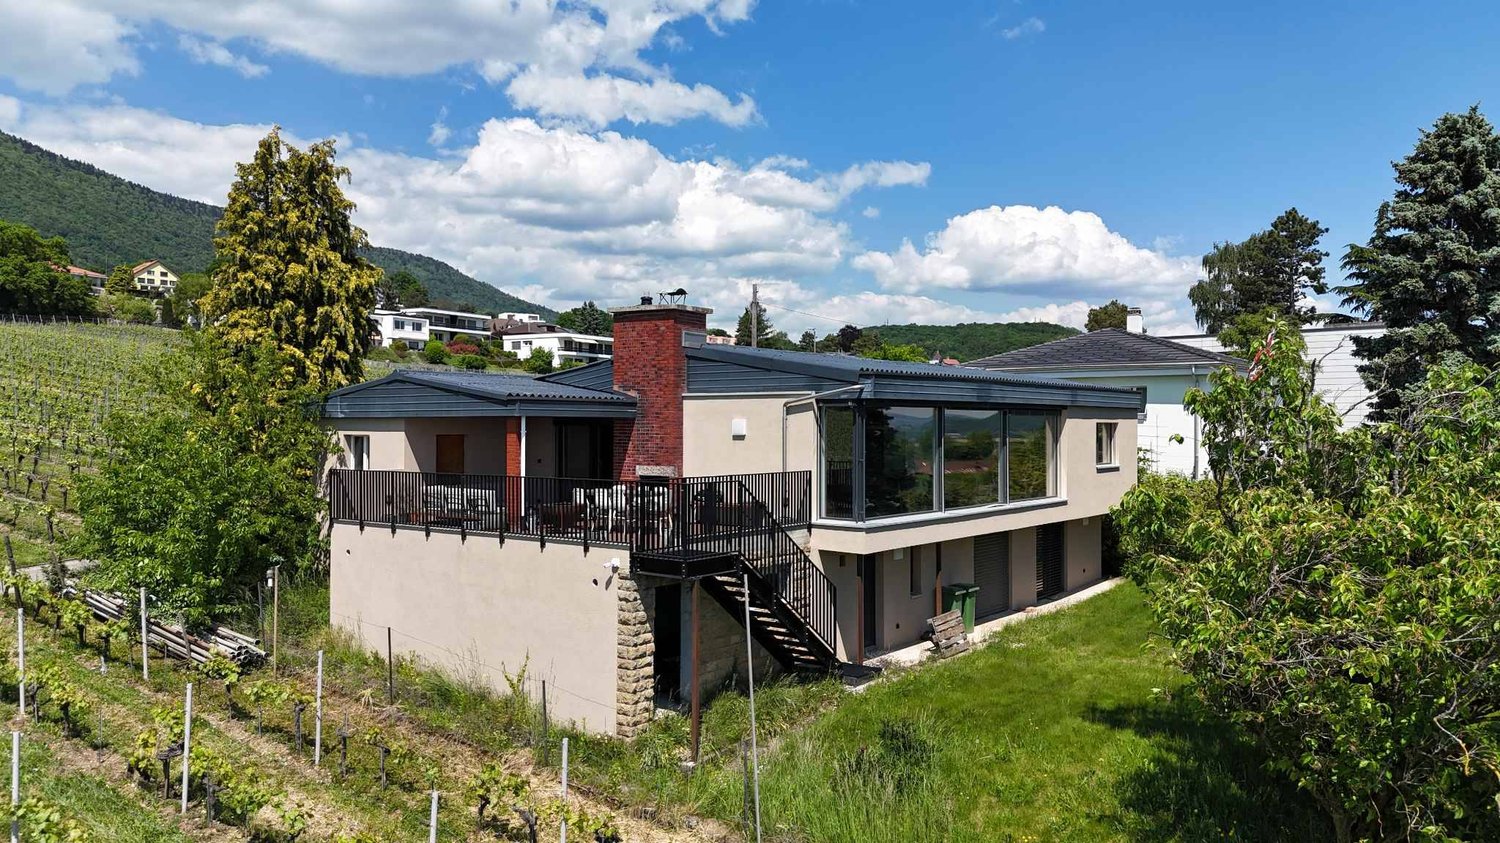
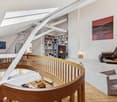
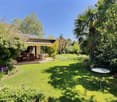
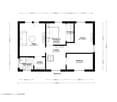
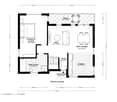
Available from now on 2026Discover this spacious house full of charm and potential, located in the peaceful village of Villiers in the canton of Neuchâtel. Benefiting from a panoramic view and a calm, green living environment, this property offers rare comfort and many possibilities for layout.🏠 Main features • Year of construction : 1972 • Year of renovation : 2014 • Living area : 255 m² • Land area : 2’402 m² • Number of rooms : 7 • Bedrooms : 4 • Bathrooms : 3 • WC : 3 🌿 Interior spaces • Spacious, bright living room with open kitchen • Large office, ideal for professional activities • Reception room / party room • Laundry room • Two cellars • Large storage room • Large workshop • Attic & four large loft spaces (many storage options) 🌞 Exterior spaces • Large balcony with unobstructed view • Two terraces on the ground floor • Large outdoor fireplace for convivial moments • Two garages + three parking spaces • Veggie garden • Maintenance made easy thanks to lawn mower robot 🎯 Advantages and potentialThis property is ideal for: • a large family, • a craftsman, a freelancer or a self-employed person wishing to work from home, • or the creation of two separate apartments as needed. The spacious rooms, modularity, and outbuildings allow for various types of renovations.📞 ContactTo obtain the complete sales dossier: 📧 info@matile-consulting.ch 📞 +41 79 240 33 89
More objects in your automatically expanded search area
19 results - Radius: + 10km
New building
1 / 7
4.5 rooms198m²CHF 590,000.–
Premium
Rue des Noyes, 2610 St-Imier

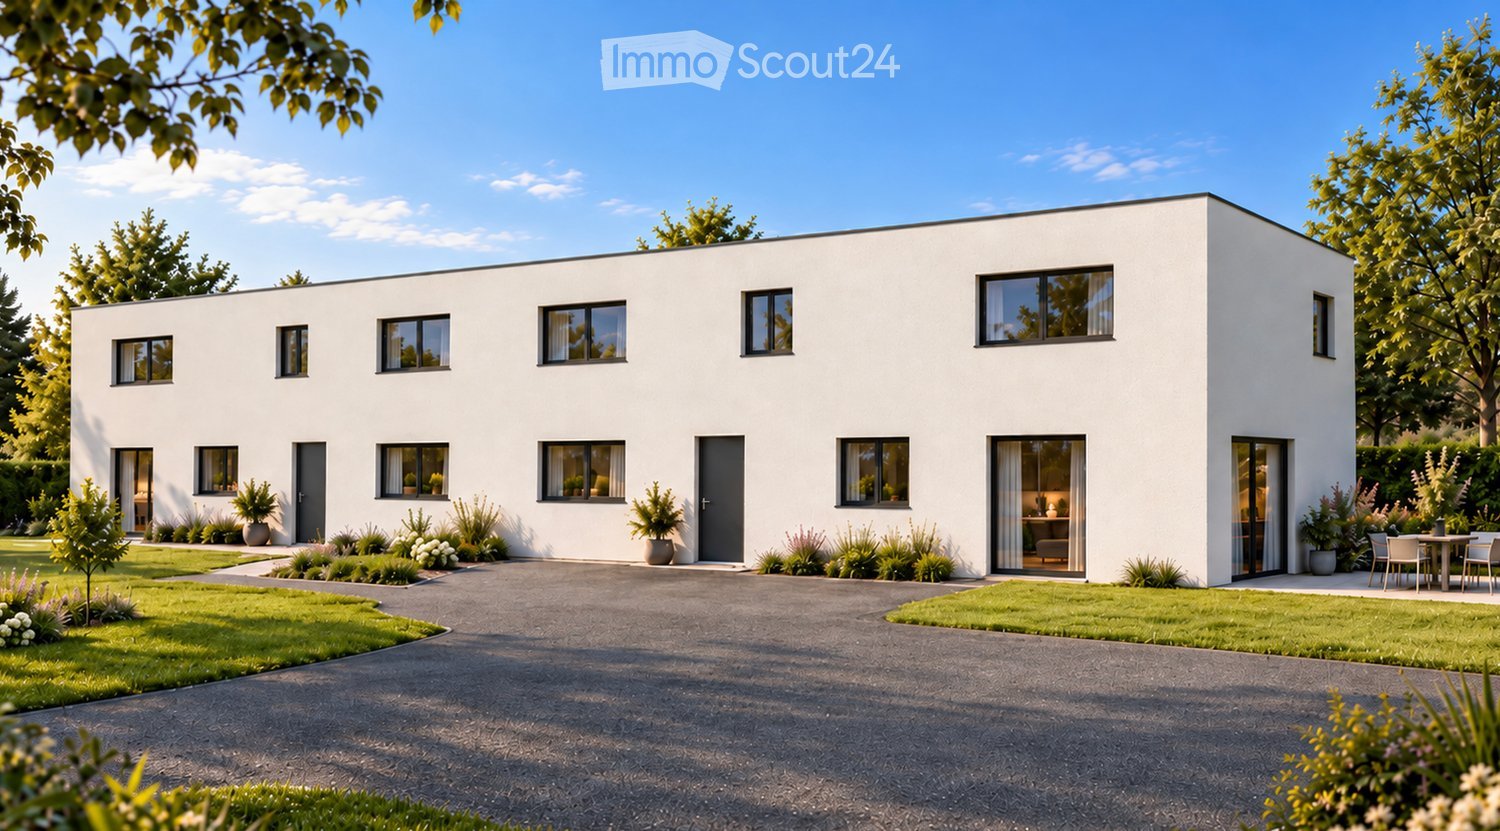
St-Imier, semi-detached house with 4.5 / 5.5 rooms - new construction
Located on a plot with excellent sunlight, this new project offers 10 semi-detached houses with variable surfaces and volumes, designed to meet current needs. The prices range from CHF 590,000 to CHF 660,000. Each lot includes a parking space and a cellar, both of which are included in the sale price. All the apartments have a private garden and a terrace, offering a pleasant and bright living space. The layout of the rooms and spaces respects current standards, with particular attention paid to the comfort of living. The wooden construction highlights high-quality materials and an optimized design. It is also possible, depending on needs, to separate the mezzanine into two separate rooms, offering additional flexibility in the interior design. The 6 semi-detached houses benefit from a common heat pump heating system (PAC), guaranteeing efficient energy supply and cost optimization. Solar panels on the roof also allow for reduced energy costs and improved overall project performance. The situation is ideal, close to the ice rink and the swimming pool of St-Imier, while remaining close to the village center. A playground is set up in the heart of the neighborhood to offer a space for conviviality and meeting between future inhabitants. This project combines comfort, modernity, and energy efficiency in an ideal setting. The images are non-contractual. ? Interested? Do not hesitate to contact us for more information. Our goal is to accompany you in finding the accommodation that perfectly matches your expectations.

Travel time
-
  • House near the lake, surrounded by houses, trees, and mountains
  • Glass railing balcony, gray wall, glass canopy, security camera, black door with a silver handle
  • Exterior of a multi-story building with wooden siding, windows, and a sloped roof.
  • wooden deck with chairs and table, potted plants, railings, beautiful view of the countryside
  • A panoramic view of a residential area with multiple houses, surrounded by trees and a body of water in the background.
  • Rural landscape with scattered houses, green fields, and distant hills under a clear blue sky.
  • A grassy field with a small modern house in the background, surrounded by trees and hills under a clear blue sky.
  • A wooden deck with a railing, surrounded by a grassy lawn, a small shed, and various plants, including palm trees. The deck includes a chair and a small table.
  • View from a large window showing a green field, trees, and a house in the distance under a partly cloudy sky.
  • Modern kitchen and dining area with white cabinets, wooden dining table, pendant lights, and a wood stove.
  • Modern living room with wooden ceiling, large sliding glass door leading to outdoor area, wood stove, small table, and potted plant visible through the glass.
  • Modern kitchen with wooden cabinets, stainless steel appliances, and a large window overlooking a scenic landscape.
  • Modern living room with wooden ceiling, grey tiled floor, and a staircase leading upwards. Features a glass-top table with a blue base, a mounted TV, and a small plant on the table.
  • Modern kitchen with white cabinets, a central island, and a black countertop. The island features a bowl of fruit and a glass dome. The kitchen has a sleek design with a stainless steel sink and faucet, and a large window offers a view of the outdoor area
  • Aerial view of a residential area with houses, parking lots, and green spaces.
  • Aerial view of a residential property with a swimming pool, patio area, and surrounding greenery.
1 / 16
4.5 rooms140m²CHF 1,580,000.–
Top
Moosentli 3, 3235 Erlach

Detached modern wooden house in Erlach with lake proximity

• New building from 2022 (including connection line) • Heat pump • 4.5 rooms, 3 bathrooms • Wooden house • Wallbox • Large wooden terrace elevated • Near the lake • Adjacent to field • New garden seating area • Swedish stove • Large garden house • Spacious garden • Pool, approx. 30 cubic meters, needs renovation • Electric connection for car Modern wooden house on Lake Biel – natural, high-quality, and with a lot of privacy.This wooden house, built in 2021, combines modern architecture and sustainable wooden construction with a generous garden on 563 m². The quiet, natural location near the lake, the open view into the green, and the high-quality equipment create an exceptional living feeling. Heat pump, electric connection for the vehicle, and modern new house technology provide comfort and future security. With around 140 m² of living space, three bathrooms, and generous outdoor areas, the house offers a lot of space for demanding family life. A modern home for people who appreciate the proximity to the lake, nature, and the quality of a newly built house.Arrive. Breathe. Be at home.In Erlach on Lake Biel, this modern single-family house awaits you in a quiet location in Moosentli.The house combines modern living, privacy, and a relaxed life in the midst of nature. On around 140 m² of living space, you have 4.5 rooms at your disposal – enough space for a family, home office, guests, or simply for people who like to live generously.The living area is the heart of the house: bright, open, and with a direct connection to the garden and the terrace. This is where life takes place – from a cozy breakfast to a long summer evening with friends.Your personal retreatThe approximately 563 m² large property offers space to play, garden, relax, and enjoy. The generous outdoor area makes the house particularly attractive for people who are not just looking for four walls, but a place to live.The quiet surroundings and the proximity to nature create an atmosphere that cannot be simply recreated.Modern living instead of renovatingThe house is modernly designed and offers contemporary living comfort. Those looking for a well-maintained home where they don't have to renovate for years will find an attractive alternative to many older properties – or a new apartment.Erlach – quality of life right outside the front doorErlach is more than just a place to live: the lake, vineyards, St. Peter's Island, nature, and the historic town are practically right outside the front door.Whether it's a walk along Lake Biel, a trip to St. Peter's Island, a bike tour, or simply a quiet evening in your own garden – here you can combine everyday life with a holiday feeling.A rare opportunity for all those who consciously decide to live in Erlach.No brokers

Travel time
-
  • A well-maintained garden with a grassy lawn, a patio area featuring a table, chairs, and an umbrella, surrounded by trees and a white house with large windows.
  • Bright hallway with wooden flooring leading to a modern kitchen area featuring white cabinets, a green backsplash, and stainless steel appliances.
  • A modern living room with a sofa, coffee table, dining table, chairs, piano, shelves, and a large window with curtains.
  • A modern, minimalist home office with a white desk, ergonomic chair, dual monitors, laptop, keyboard, mouse, and a decorative picture frame on the wall.
  • Modern bathroom with white tiles, a sink with a chrome faucet, a toilet, a mirror, a towel, a small rug, and decorative plants on the toilet tank.
  • Modern hallway with a staircase featuring a metal railing and concrete steps, leading to a bright, open area with large windows and a potted plant.
  • Cozy bedroom with a double bed, nightstand with lamp, large window with blinds, and a small table with a screen and other items.
  • Cozy attic bedroom with wooden flooring, slanted ceiling, large window, bed with patterned bedding, nightstand with lamp, and desk with chair.
  • Cozy attic bedroom with a single bed, nightstand, lamp, chair, and mirror. The room features wooden flooring and slanted ceilings.
  • Modern bathroom with a bathtub, toilet, and towel rack. Features a mix of beige and black tiles, a shower hose, and a small basket on the windowsill.
  • Modern bathroom with white tiled walls, black tiled floor, and a white cabinet. Features include two hanging towels, a bath mat, and toiletries on the edge of the tub.
  • A modern hallway with wooden flooring, white walls, and recessed lighting. Features a glass door on the right and a partially visible room with a plant on the left.
  • The room features a refrigerator, a television, a white shelving unit with storage boxes, and a wooden floor.
  • A narrow hallway with tiled flooring, white walls, and a refrigerator on the left side. A television is placed on a stand to the right, and bicycles are visible in the background.
  • A modern outdoor dining set with a rectangular table and four matching chairs, placed on a wooden deck under a large beige umbrella, surrounded by lush greenery.
1 / 15
5 roomsCHF 830,000.–
Top
Chemin des Bévières, 2525 Le Landeron

Semi-detached house with 5 rooms in Landeron – Peaceful and bright setting

Charming family house in Landeron, with a privileged situationThis charming semi-detached house with 5 rooms offers a rare combination of tranquility, intimacy, and proximity to the village amenities. It is ideally located on Chemin des Bévières in Landeron (2525), in the canton of Neuchâtel. Built in 1986 and carefully renovated in 2018, this property offers a privileged living environment.Functional and bright interiorThe house has a particularly functional organization with 5 rooms: • On the ground floor: entrance hall; open living room with kitchen and dining room; independent office; WC. • On the first floor: three bedrooms; two bathrooms. • In the basement: cellar; large available spaces. Peaceful and practical outdoor areasTo the south, the terrace and garden constitute a real relaxation area and benefit from generous sunlight.To the north, two parking spaces and an electric vehicle charging station are available.Sheltered from all views, both to the north and south, the property offers a peaceful environment, allowing you to fully enjoy the interior and exterior spaces.An ideal and rare situationThe house benefits from an ideal situation, in a quiet neighborhood while remaining close to the village center. The train station is accessible on foot in 7 minutes, the school in 10 minutes, and the lake in less than 15 minutes.The main advantages • Family house with 5 rooms • Quiet location, close to the village center • Underfloor heating • No overlooking, either to the north or south • Major renovations carried out in 2018 • Several built-in closets on the first floor • Garden and terraces facing south • Two parking spaces • Large basement, including a cellar • Electric vehicle charging station • Possibility of installing a stove or fireplace • Public transportation and lake accessible nearby

Travel time
-
Gaschen Patrick

Gaschen Patrick

1 / 13
Gaschen Patrick

Gaschen Patrick

  • Parking space
  • Garage
  • View
7 rooms350m²Price on request
Top
A Lignières, 2523 Lignières

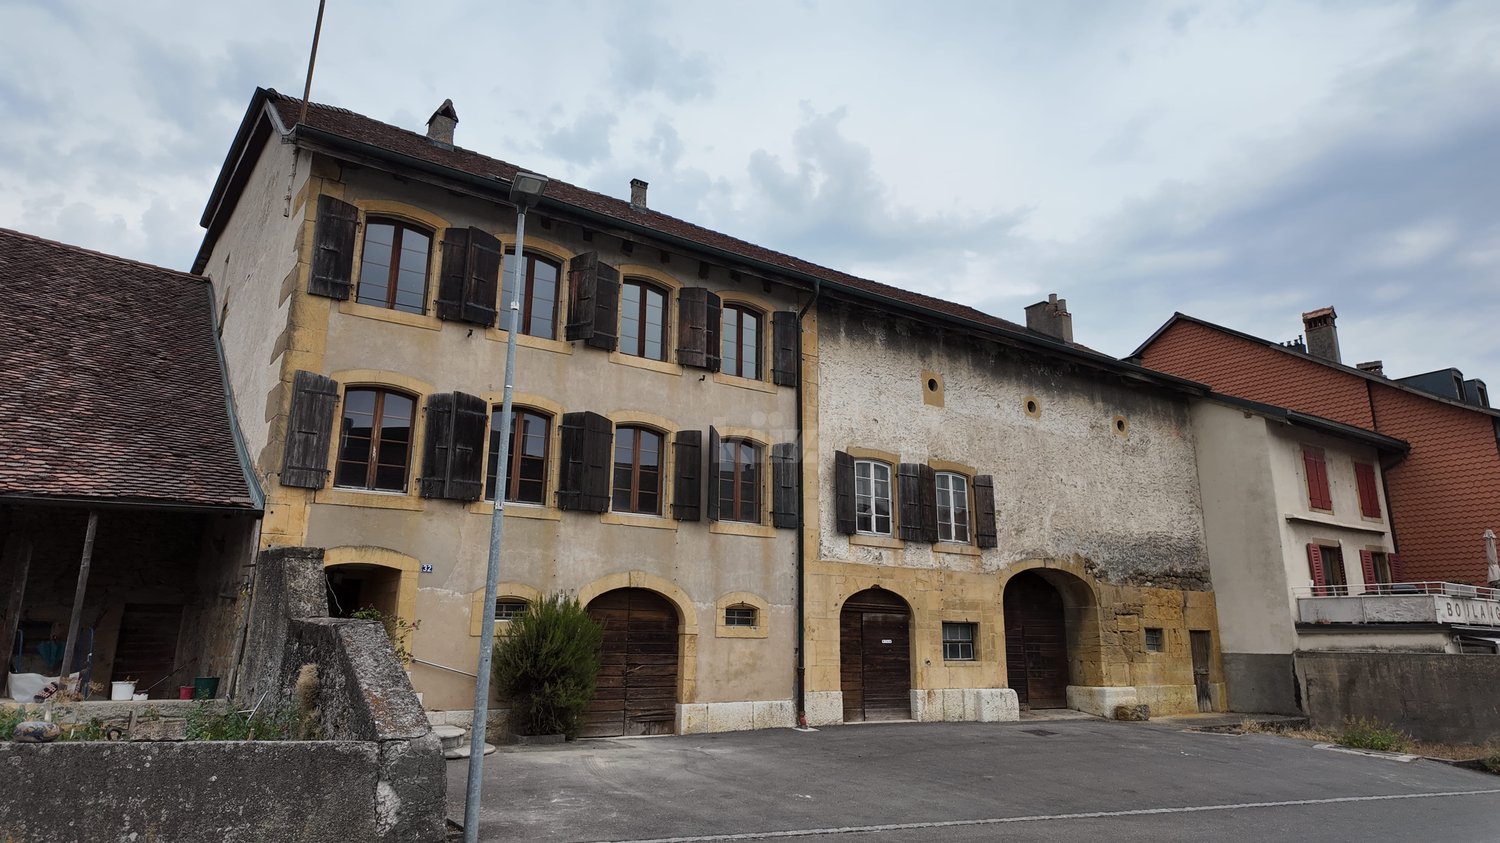
A historic address in the heart of Lignières

In the heart of the charming village of Lignières, a property of exception reveals itself, as rare by its history as by its amenities. A true witness to the local heritage, this remarkable building has traversed the ages by reinventing itself successively as a church, then as a communal school, before being transformed into an elegant private residence. Behind its magnificent facade with warm hues, a unique place of life hides today, where the charm of the old is expressed through each detail and where the history of the building continues to be felt in its generous volumes and its singular atmosphere.Over the years, the owners have paid constant attention to the maintenance and evolution of the property. Improvements and modernizations have been carried out progressively with the permanent concern of preserving the identity of the place while bringing it the comfort expected of a contemporary residence. This respectful approach has allowed the authenticity and exceptional character of the building to be preserved, while ensuring an excellent level of maintenance. Today, the property presents itself in a remarkable state, testifying to the care brought to its conservation over time.The main entrance of the house is through an independent access located on the main facade. From the first steps, the volumes, the brightness, and the noble materials immediately seduce. The natural stone walls, the exposed beams, and the numerous openings create a warm and refined atmosphere. The ground floor accommodates a large living space where the living room, kitchen, and dining area harmoniously coexist. The heart of the house, the kitchen, offers beautiful volumes and is organized around a superb fireplace that gives the whole a unique and convivial character. Designed for daily life as well as for receptions, this space benefits from a fluid circulation and a pleasant opening onto the outdoors.Spread over several levels, the residential part proposes four bedrooms with comfortable dimensions. The first floor accommodates two bedrooms, a shower room equipped with a double sink, a separate toilet, and a laundry space. The second floor offers a more intimate atmosphere with an additional bedroom, an elegant parental bedroom with a dressing room, a bathroom including a bathtub, shower, and toilet, as well as a large lounge. This particularly warm space benefits from a second fireplace and a perfectly integrated home cinema, creating a privileged place for moments of relaxation with family or friends.Under the roofs, a mezzanine completes the ensemble. The beautifully exposed structure, carefully highlighted, elegantly recalls the history of the building and fully participates in its unique character.One of the most interesting features of this property lies in the presence of independent professional spaces. Accessible through a distinct entrance located in the center of the facade, a commercial area develops over two levels. It currently includes storage spaces as well as an office and offers numerous possibilities for exploitation for an independent, artisanal, administrative, or liberal activity. A second independent room, today used as a deposit, already has all the necessary sanitary connections. Formerly used as the sanitary facilities of the gym when the building served as a communal school, this space could easily be rearranged according to the future needs of its owner.The basement completes the ensemble harmoniously with a large technical room also serving as a workshop, as well as a charming, semi-buried wine cellar, offering functional and storage spaces particularly appreciated.Outside, the property pursues its promise of exclusivity. A beautiful wooden terrace naturally prolongs the living spaces and invites you to fully enjoy the beautiful days. A pleasant outdoor dining area, a jacuzzi, and a carefully maintained garden create a setting conducive to relaxation and conviviality. The ensemble benefits from a beautiful intimacy while conserving a privileged situation in the heart of the village.A closed garage as well as six outdoor parking spaces complete the property's amenities. In addition, a plot located on the west facade of the building offers a particularly interesting potential. This area would notably allow the creation of a large, additional garage or an outbuilding, subject to the usual authorizations.Rarely does a property manage to combine history, architectural character, generous volumes, and versatility of use with such elegance. Carefully maintained and valued over the years, this unique property today offers the exceptional opportunity to acquire an emblematic place of Lignières' heritage, where the authenticity of the places harmoniously marries contemporary comfort. A rare address destined for a clientele sensitive to character properties and seeking a truly exceptional living environment.

  • Parking space
  • Garage
  • View
  • Modern bathroom with a bathtub, double sink vanity, large mirrors, and a small wooden stool holding toiletries.
  • Bright, modern dining area with a wooden dining table, white chairs, and a sleek black sofa. A small kitchen area with bar stools is visible in the background, along with a staircase leading to an upper level.
  • Modern bedroom with dark blue walls, a large bed with pillows and a blanket, nightstands with lamps, a picture frame on the wall, and an adjacent shower stall with a towel rack.
  • Modern, open-concept living and dining area with white walls, large windows, a grey sofa, coffee table, dining table with bar stools, and a potted plant.
  • Modern two-story house with white facade, large windows, and a red convertible parked in front.
  • Modern white house with large windows and a raised ground floor, surrounded by a well-maintained lawn and small garden area with potted plants and outdoor seating.
1 / 6
6.5 rooms178m²Price on request
Top
Chemin des Rissieux 1, 2088 Cressier NE

Semi-detached house in Cressier NE

The project: Two semi-detached modern villas, bright and spacious, each with a 34 m2 terrace and a private garden.Current volumes, large openings and modern finishes for optimal comfortParking7 outdoor parking spaces for the entire complex, including 1 visitor space (bitumen coating)VILLA A – 6.5 rooms• Gross floor area: 221.6 m2 | Net floor area: 178.3 m2• Terrace: 34 m2 | Garden: approx. 208 m2Ground floor: entrance hall, large living room with open kitchen (~48 m2), bedroom/office, bathroom-WC, laundry room/technical room, access to terrace and garden.First floor: three bedrooms, office (11 m2 or 4th bedroom), two bathrooms (bathtub and shower), landing.VILLA B – 6.5 rooms• Gross floor area: 221.6 m2 | Net floor area: 178.3 m2• Terrace: 34 m2 | Garden: approx. 156 m2Ground floor: entrance hall, living room-kitchen (~48 m2) with access to terrace, bedroom, bathroom-WC, laundry room/technical room.First floor: three bedrooms, office (11 m2), two bathrooms, landing.Main features• Peripheral insulation, triple glazing, plastered facade• Motorized slat blinds• Flat roof with careful sealing• Air-water heat pump, underfloor heating in all rooms• Photovoltaic panels on the roof• Kitchen: budget• Sanitary: budget• Flooring: budget (at the buyer's choice)Outdoor facilitiesPaved terraces, lawn, bituminized paths and parking lots.7 outdoor parking spaces, including 1 visitor.Highlights• Two plots of human size (365 m2 and 350 m2)• Bright and well-cut villas (3-4 bedrooms + office)• Comfort and energy efficiency (heat pump, underfloor heating, triple glazing, solar energy)• Large private outdoor areas and optimized parking

Travel time
-
  • Two-story house with white exterior, multiple windows with shutters, and a well-maintained garden in front.
  • Single-story house with white shutters, gravel driveway, outdoor seating area, and scenic mountain backdrop.
  • Modern kitchen with white cabinets, a dark countertop, a bar table with two stools, and a sink. The backsplash is light blue, and the floor is wooden.
  • Open-plan living and dining area with wooden flooring, white walls, and large windows. Includes a small dining table with two stools and a modern kitchen area with a sink and cabinets.
  • Modern bathroom with dark grey tiles, a bathtub, toilet, sink, and a red patterned rug.
  • Empty room with wooden flooring, white walls, a window with purple curtains, and a radiator below the window.
  • Empty room with wooden flooring, a single window, radiator, and a small wooden stool.
  • Empty hallway with wooden flooring, white walls, and a staircase leading upwards. Features include a hanging light fixture, a small skylight, and windows with pink curtains.
  • Empty attic room with wooden flooring, white walls, and a slanted ceiling. Features a window with pink curtains and a radiator below it.
1 / 9
5.5 rooms180m²CHF 765,000.–
Top
Route de Sonvilier 14, 2610 Saint-Imier

Detached house with 5.5 rooms in Saint-Imier

Discover this magnificent detached house with 5.5 rooms on 3 levels, ideally located in Saint-Imier (2610), in the canton of Bern. Available immediately, this renovated property from 2018 combines charm and modernity in a peaceful and sunny setting.The house offers you: • Modern kitchen: Fully equipped with taupe-colored cabinets, a dark worktop, a light turquoise splashback, and a wooden floor. A bar table with two stools completes this convivial and functional space. • Well-maintained exterior: Elegant white facade with shutters, gravel path, outdoor relaxation area, and a well-maintained garden, all with a superb view of the surrounding mountains. • Terrace: An additional outdoor space to enjoy the exceptional natural surroundings. • Garage and parking: In addition to the garage, two parking spaces are included for your comfort. Environment: The house benefits from generous sunlight in summer and beautiful brightness in winter. The neighborhood is quiet, both day and night, offering appreciable tranquility for the whole family. The mountainous setting of the Saint-Imier region provides a natural and rejuvenating environment.This house represents a rare opportunity to acquire a high-quality property in a privileged living environment. Whether you are a family looking for space or simply seeking a haven of peace, this property will meet all your expectations.

Travel time
-
1 / 11
6.5 rooms253m²CHF 1,500,000.–
Top
2054 Chézard-St-Martin

Spacious villa with panoramic views and independent spaces

Nestled in the heart of the village of Chézard-St-Martin, this bright villa benefits from a privileged location, in a dead-end street, offering a magnificent view of the Val-de-Ruz.Close to amenities, a bus stop is accessible in just 8 minutes on foot, while the dairy and school are reachable in 10 minutes.Built in 1983, many works have been carried out over the years (mentioned in the sales brochure).The basement includes a technical room/laundry room, a cellar, a shelter, a shower room as well as a bedroom with a veranda, which can be converted into an independent studio. The veranda, equipped with a fitted kitchen and a pellet stove, gives access to a beautiful 26 m² terrace.On the ground floor, a spacious living room opens onto a beautiful, light-filled veranda. A modern and perfectly equipped kitchen, a storage room, and a guest toilet complete this level. A 24 m² terrace provides access to two independent spaces, arranged as a workshop and office.The floor consists of a shower room and four bedrooms, two of which have access to the balcony.The superb, 1'113 m² tree-lined garden is a true haven of peace, ideal for relaxation in complete privacy. It has a summer kitchen, an above-ground pool, a garden shed, and a children's playhouse.A carport and four outdoor parking spaces complete this property.Are you interested in this property? Contact us!

1 / 13
  • Parking space
  • Balcony / Terrace
  • View
6.5 rooms358m²CHF 1,590,000.–
Thielle, 2075 Thielle

Splendid villa in Thielle

Nestled in a highly appreciated residential environment in Thielle, just a few minutes from schools, amenities, and main roads, this elegant individual villa offers a privileged living space for a family seeking space and serenity. Spread over three levels and totaling approximately 236 m² of living space, it seduces with its beautiful volumes, natural light, and functional layout. The ground floor develops nearly 122 m² and includes a large living room of 53 m² with a fireplace, as well as a fully equipped open kitchen with Siemens appliances. The entire area benefits from direct access to a covered terrace of 41 m² and a pleasant tree-lined garden of 485 m² exposed southwest, ideal for enjoying sunny days. An office space completes this level. Upstairs, you will discover four comfortable bedrooms of approximately 18 m² each, including one with a dressing room, as well as two contemporary bathrooms equipped with a bathtub and a shower. The exposed beams add a lot of character and reinforce the feeling of space. The fully furnished basement includes a laundry room, a cellar, a technical room, as well as a large multipurpose room of 49 m² that can accommodate a game room, a wellness area, a home cinema, or even an independent studio. The property is equipped with an oil heating system installed in 2002 and has benefited from an electrical inspection OIBT in 2023. Two covered parking spaces as well as two outdoor parking spaces complete this property. A rare opportunity, ideal for buyers wishing to combine comfort, quality of life, and a sought-after residential environment.Exact address available after registration on neho.ch.DO YOU WANT TO VISIT? PLEASE REGISTER FIRST: https://neho.ch/b/2075-26-3

  • Parking space
  • Balcony / Terrace
  • View
Filomena Martori

Filomena Martori

1 / 13
Filomena Martori

Filomena Martori

  • Parking space
  • Balcony / Terrace
  • View
5 rooms124m²CHF 925,000.–
Lamboing, 2516 Lamboing

Superbe maison familiale avec vue panoramique !

Superbe maison familiale avec vue panoramique, construite en 2003 sur une parcelle de 1'025 m² orientée sud-est.D'une surface habitable de 118 m² répartis sur trois niveaux, elle offre trois chambres, dont une avec dressing, ainsi que deux salles de bain (douche et baignoire). Le rez-de-chaussée propose un bel espace de vie lumineux avec cuisine ouverte, salon et salle à manger, donnant accès à une terrasse de 32 m² et à un jardin paysager et arboré de 663 m², comprenant un potager et un verger.Une véranda isolée de 25 m² prolonge le séjour et permet de profiter de l'extérieur toute l'année. Le sous-sol dispose d'une grande buanderie, de rangements et d'un grenier situé au-dessus du couvert à voitures, offrant un espace de stockage supplémentaire.La maison bénéficie d'un excellent confort thermique grâce à une pompe à chaleur géothermique (2020), des fenêtres neuves (2022) et un chauffage au sol.Côté stationnement : deux places couvertes (grenier sur le couvert) et deux places extérieures.Un bien rare, alliant calme, espace et qualité de vie dans un cadre privilégié.Adresse exacte disponible après inscription sur neho.ch.VOUS SOUHAITEZ VISITER ? MERCI DE BIEN VOULOIR VOUS INSCRIRE D'ABORD : https://neho.ch/b/2516-26-1Wunderschönes Familienhaus mit Panoramablick, das 2003 auf einem 1'050 m² großen Grundstück mit Südostausrichtung gebaut wurde.Das Haus mit einer Wohnfläche von 118 m² verteilt sich auf drei Ebenen und verfügt über drei schöne Schlafzimmer (eines davon mit einem geräumigen Ankleidezimmer) und zwei Badezimmer mit Dusche und Badewanne. Im Erdgeschoss befindet sich ein großer Wohnbereich mit Küche, Wohn- und Esszimmer, der sich zu einer 32 m² großen Terrasse hin öffnet. Diese Terrasse führt zu einem wunderschönen 901 m² großen Garten mit Bäumen und einem Gemüse- und Obstgarten.Eine isolierte Veranda von 25 m², die an das Wohnzimmer anschließt, bietet zusätzlichen Raum, um zu jeder Jahreszeit den Außenbereich zu genießen. Im Untergeschoss finden Sie einen großen Hauswirtschaftsraum und viel Stauraum.Ausgestattet mit einer Erdwärmepumpe, die 2020 installiert wurde, und neuen Fenstern, die 2022 eingebaut wurden, genießt das Haus dank seiner Fußbodenheizung einen optimalen Wärmekomfort.Zum Parken stehen Ihnen zwei überdachte Parkplätze und zwei Außenparkplätze zur Verfügung.Lassen Sie sich diese wunderbare Gelegenheit für ein ruhiges Leben in einer außergewöhnlichen Umgebung nicht entgehen!Genaue Adresse verfügbar nach Registrierung auf neho.ch.AN EINER BESICHTIGUNG INTERESSIERT? BITTE ANMELDEN: https://neho.ch/b/2516-26-1

  • Parking space
  • Balcony / Terrace
  • View
Adnan Alimi

Adnan Alimi

1 / 13
Adnan Alimi

Adnan Alimi

  • Parking space
  • Garage
CHF 6,990,000.–
Dombresson, 2056 Dombresson

EN EXCLUSIVITÉ - Lot de 3 immeubles de rendement - 23 appartements

Ce magnifique lot de 3 immeubles idéalement situé au coeur du Val-de-Ruz offre beaucoup d'arguments pour les investisseurs à la recherche de biens de rendement. Ces 23 appartements et 33 places de parc (dont 27 dans un grand garage souterrain) jouissent d'une magnifique situation dans un environnement calme et familial avec vue sur la campagne. Très bien entretenus, les appartements possèdent tous un balcon ou une terrasse. Ecoles, transports et commerces à proximité.Adresse exacte disponible après inscription sur neho.ch.VOUS SOUHAITEZ VISITER ? MERCI DE BIEN VOULOIR VOUS INSCRIRE D'ABORD : https://neho.ch/b/2056-21-1Dieses herrliche Grundstück mit 3 Gebäuden in idealer Lage im Herzen des Val-de-Ruz bietet viele Argumente für Investoren auf der Suche nach renditestarken Immobilien. Diese 23 Wohnungen und 33 Parkplätze (davon 27 in einer großen Tiefgarage) genießen eine wunderschöne Lage in einer ruhigen und familiären Umgebung mit Blick ins Grüne. Sehr gepflegt, die Wohnungen haben alle einen Balkon oder eine Terrasse. Schulen, öffentlichen Verkehrsmitteln und Geschäfte in der Nähe.Genaue Adresse verfügbar nach Registrierung auf neho.ch.AN EINER BESICHTIGUNG INTERESSIERT? BITTE ANMELDEN: https://neho.ch/b/2056-21-1This magnificent lot of 3 buildings ideally located in the heart of the Val-de-Ruz offers many arguments for investors looking for yield properties. These 23 flats and 33 parking spaces (including 27 in a large underground garage) enjoy a magnificent location in a quiet, family-oriented environment with a view over the countryside. Very well maintained, the flats all have a balcony or terrace. Schools, transport and shops nearby.Exact address available upon registration on neho.ch.INTERESTED IN VISITING THE PROPERTY? PLEASE REGISTER FIRST : https://neho.ch/b/2056-21-1

  • Parking space
  • Garage
Alexis Del Sale

Alexis Del Sale

1 / 12
Alexis Del Sale

Alexis Del Sale

  • Parking space
  • Balcony / Terrace
  • View
10 rooms250m²CHF 890,000.–
Valangin, 2042 Valangin

Prime location Home with 2 units, large garden and forest views

Nestled at the foot of the castle in the charming village of Valangin, located five minutes from Neuchâtel, fifteen minutes from La Chaux-de-Fonds, and at the gateway to the Val de Ruz. Discover a house with exceptional potential, ideal for families (bilingual German-French school in the village) looking for a practical and comfortable living environment. This house on the banks of the Sayon has stood the test of time while retaining its original character. The property has a living area of approximately 250 m² spread over two separate dwellings, offering ample space for all members of the family and even the possibility of additional rental income. This house stands out for its use of quality materials, ensuring it is in good overall condition. The adjoining garden is ideal for relaxing and enjoying sunny days with the family. There is even the possibility of creating an additional apartment in the attic (also with a separate entrance) and a small studio on the ground floor.Its northwest orientation offers breathtaking views of the surrounding forest, adding a picturesque touch to your daily life. A large veranda allows you to enjoy this green setting in all seasons. Don't miss the opportunity to visit this unique property. Contact us today to arrange a visit and discover all the charm this exceptional house has to offer. Exact address available upon registration on neho.ch.INTERESTED IN VISITING THE PROPERTY? PLEASE REGISTER FIRST : https://neho.ch/b/2042-26-1Adossée au pied du château du charmant village de Valangin, située à cinq minutes de Neuchâtel, quinze minutes de la Chaux de Fond et aux portes du Val de Ruz. Découvrez une maison avec un potentiel exceptionnel, idéale pour les familles (école bilingue Allemand Français dans le village) recherchant un cadre de vie pratique et confortable. Cette maison en bordure du Sayon à su traverser les époques en préservant son cachet original. Cette propriété bénéficie d'une superficie habitable d'environ 250 m² répartie sur deux habitations indépendantes, offrant amplement d'espace pour tous les membres de la famille voir même un revenu locatif complémentaire. Cette maison se démarque par l'utilisation de matériaux de qualité qui assurent une bonne condition générale de maintenance. Le jardin attenant est idéal pour se détendre et profiter des beaux jours en famille. Il existe même la possibilité de créer un appartement supplémentaire dans les combles (également avec entrée indépendante) et un petit studio au RDC. Son orientation nord-ouest offre une vue imprenable sur la forêt environnante, ajoutant une touche pittoresque à votre quotidien. Une grande véranda permet, en toute saison, de profiter de ce cadre verdoyant. Deux places de parc sont utilisable devant la maison. Ne manquez pas l'opportunité de visiter ce bien de caractère unique. Contactez-nous dès aujourd'hui pour organiser une visite et découvrir tout le charme qu'offre cette maison exceptionnelle. Adresse exacte disponible après inscription sur neho.ch.VOUS SOUHAITEZ VISITER ? MERCI DE BIEN VOULOIR VOUS INSCRIRE D'ABORD : https://neho.ch/b/2042-26-1Am Fuße des Schlosses des charmanten Dorfes Valangin gelegen, fünf Minuten von Neuenburg, fünfzehn Minuten von La Chaux-de-Fonds und am Tor zum Val de Ruz entfernt. Entdecken Sie ein Haus mit außergewöhnlichem Potenzial, ideal für Familien (zweisprachige Deutsch-Französisch-Schule im Dorf), die ein praktisches und komfortables Wohnumfeld suchen. Dieses Haus am Ufer des Sayon hat die Zeiten überdauert und dabei seinen ursprünglichen Charme bewahrt. Diese Immobilie verfügt über eine Wohnfläche von ca. 250 m², verteilt auf zwei separate Wohneinheiten, und bietet reichlich Platz für alle Familienmitglieder oder sogar zusätzliche Mieteinnahmen. Dieses Haus zeichnet sich durch die Verwendung hochwertiger Materi...

  • Parking space
  • Balcony / Terrace
  • View
Rafael Rosa

Rafael Rosa

1 / 12
Rafael Rosa

Rafael Rosa

  • Balcony / Terrace
  • View
9.5 rooms163m²CHF 925,000.–
Dombresson, 2056 Dombresson

Large family home with 2 apartments: 6.5 rooms + 3 rooms

This generous villa nestled in a quiet and residential area of Dombresson offers an exceptional quality of life, where the serenity of the Val-de-Ruz meets an outstanding potential. With a living area of 230 m² intelligently distributed over four floors, this building stands out for its rarity on the current market. The heart of the house is a spacious 6.5-room apartment, bathed in light and designed to accommodate a family seeking comfort and space. In addition, a second independent 3-room apartment offers a multitude of possibilities: whether you want to generate rental income to optimize your investment, set up an office for independent activity, or create an intergenerational space for your loved ones, flexibility is the key word here. Outside, the charm operates just as much thanks to a magnificent 850 m² garden. This true green jewel is an invitation to relaxation, offering an ideal playground for children or a privileged space for your summer evenings facing the soothing landscapes of the Jura. Living in Dombresson means choosing an authentic and sunny living environment while remaining in immediate proximity to the axes leading to Neuchâtel and La Chaux-de-Fonds. This property combines volume, robust structure, and high-quality environment, making it a unique opportunity for demanding buyers. A visit is essential to grasp the entire atmosphere and the potential for transformation that these walls hide.Exact address available after registration on neho.ch.DO YOU WANT TO VISIT? PLEASE REGISTER FIRST: https://neho.ch/b/2056-26-1

  • Balcony / Terrace
  • View

Suggested properties for you based on search results