Savièse, Chalet rustique avec une magnifique vue - Viager occupé
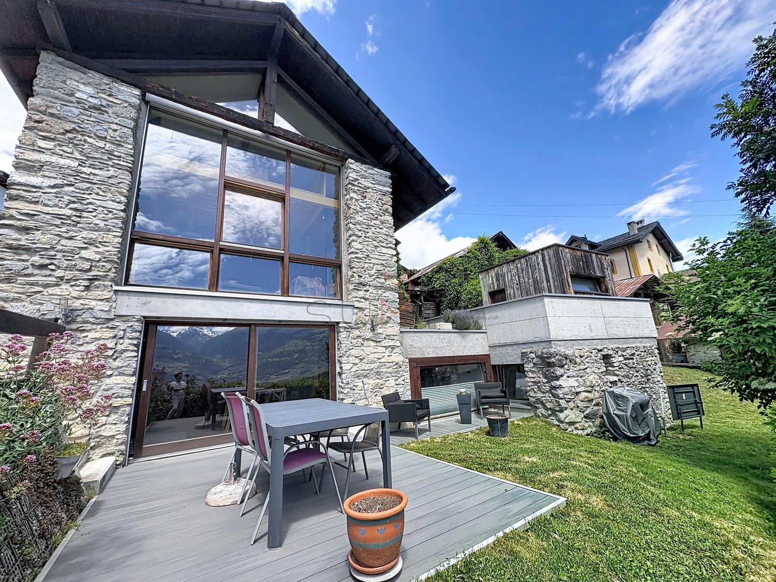
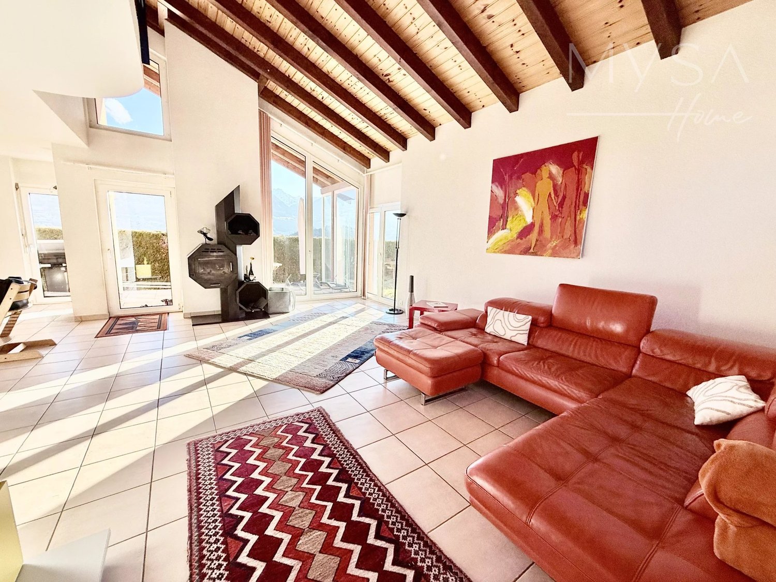
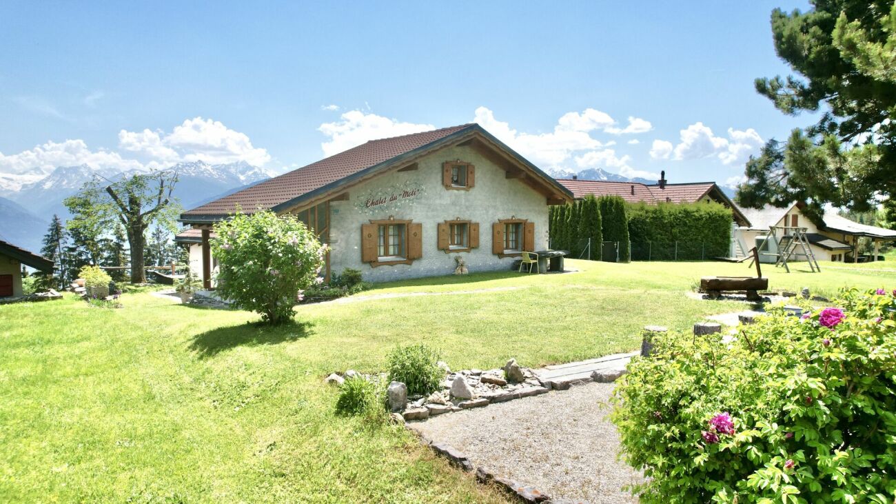
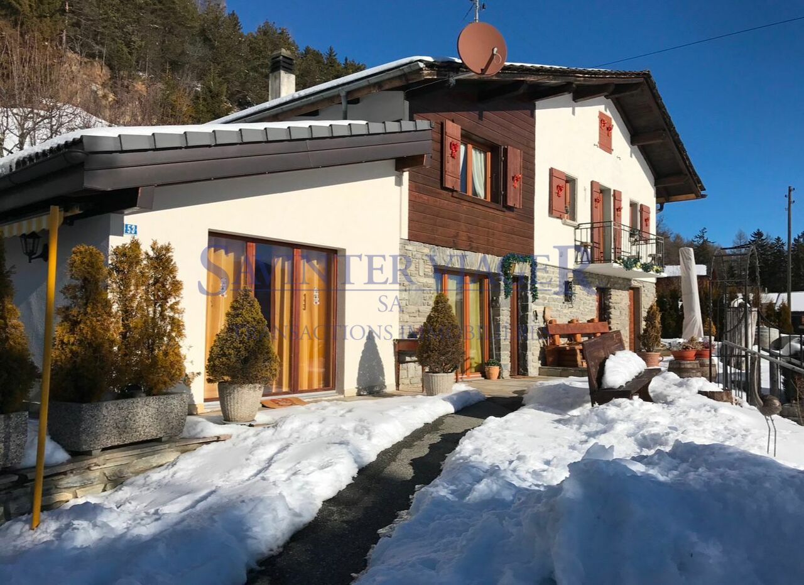
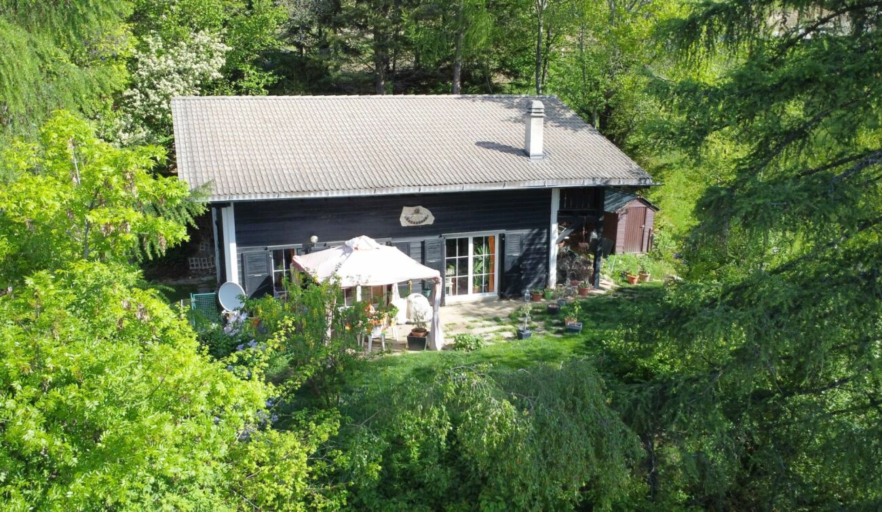
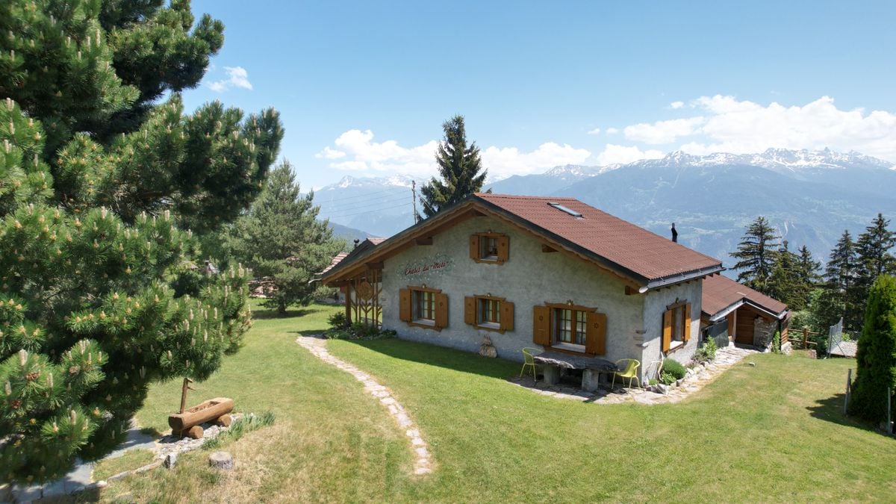
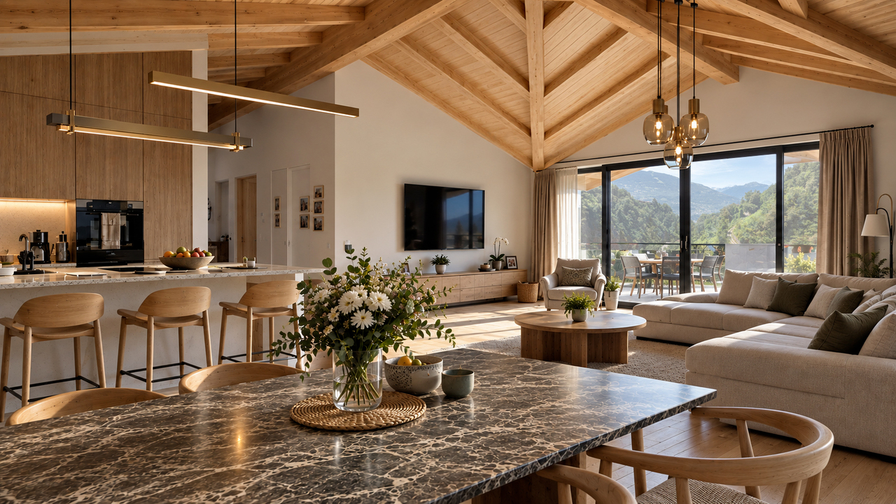
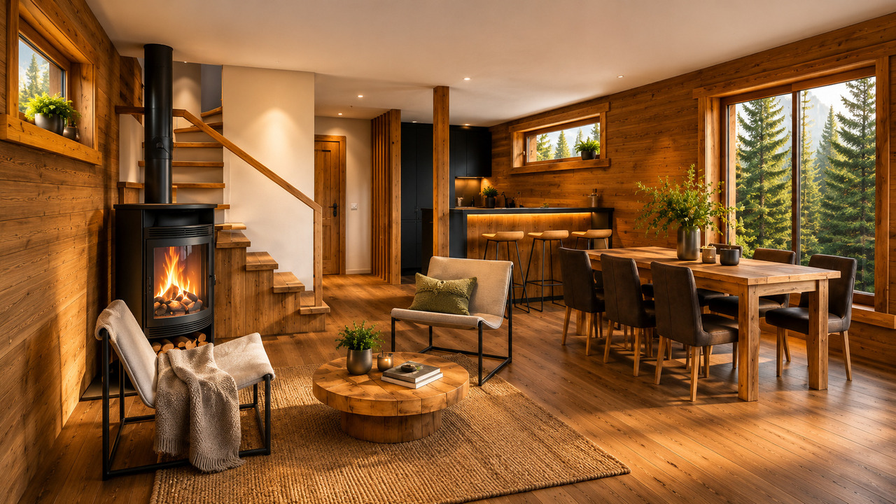
La propriété concernée est à vendre en VIAGER occupé - le vendeur reste occupant des lieux jusqu'à la fin de sa vie. Le Viager est un investissement immobilier: Optimisation fiscale, plus-value, retour sur l'investissement, héritage...Viager occupé : charmant chalet à Savièse, où confort et sérénité se rencontrent. Niché au coeur de la nature, offrant une magnifique vue, cette propriété est l'endroit idéal pour profiter d'une vie tranquille. Avec son allure accueillante, il vous invite à découvrir une expérience de vie unique en montagne.Ce chalet dispose de 7 pièces, dont 5 chambres, bien agencées sur deux niveaux, occupant 118m2 au sol sur une parcelle de 2579m2 constructibles.La propriété offre un cadre chaleureux et réconfortant.En parfait état, ce chalet a tout ce qu'il vous faut pour créer des souvenirs inoubliables.Saisissez cette opportunité rare d'acquérir un véritable bijou à Savièse. Avec sa localisation idyllique et son charme discret, ce chalet ne manquera pas de séduire les amateurs de nature et de calme.Vente en viager occupé : F. 75 ans, H. 70 ansValeur vénale : CHF 1'500'000Bouquet (paiement unique) : CHF 1'000'000Pas de renteViager occupé, les vendeurs gardent le droit d'habitation à vie, les acheteurs accédent à la propriété moyennant un prix décoté. Die betreffende Immobilie steht mit lebesnslangem Wohnrecht zum Verkauf - der Verkäufer bleibt lebenslang in den Räumlichkeiten. Immobilien Verrentung ist eine Immobilieninvestition: Steueroptimierung, Kapitalgewinn, Kapitalrendite, Erbschaft...Besetzter Erbpachtvertrag: Charmantes Chalet in Savièse, wo Komfort und Gelassenheit aufeinandertreffen.Eingebettet in die Natur, mit einer herrlichen Aussicht, ist diese Immobilie der ideale Ort, um ein ruhiges Leben zu genießen. Mit seiner einladenden Ausstrahlung lädt es Sie dazu ein, eine einzigartige Lebenserfahrung in den Bergen zu entdecken.Dieses Chalet verfügt über 7 Zimmer, davon 5 Schlafzimmer, die auf zwei Ebenen gut angeordnet sind und 118m2 Grundfläche auf einem 2579m2 großen Grundstück mit leichtem Hang einnehmen.Das Anwesen bietet einen warmen und beruhigenden Rahmen.Dieses Chalet ist in perfektem Zustand und bietet alles, was Sie brauchen, um unvergessliche Erinnerungen zu schaffen.Nutzen Sie diese seltene Gelegenheit, ein echtes Juwel in Savièse zu erwerben. Mit seiner idyllischen Lage und seinem diskreten Charme wird dieses Chalet sicherlich alle Liebhaber von Natur und Ruhe begeistern.Leibrente Immobilie : F. 75 Jahre M. 70 JahreMarktwert : CHF 1'500'000Bouquet (einmalige Zahlung) : CHF 1'000'000Keine RenteBesetzte Leibrente, die Verkäufer behalten das Wohnrecht auf Lebenszeit, die Käufer erwerben das Eigentum zu einem reduzierten PreisThe property concerned is for sale in lifetime annuity - the seller keeps the occupancy right lifelong. Life annuity is a real estate investment: Tax optimization, capital gain, return on investment, inheritance...Occupied life annuity: a charming chalet in Savièse, where comfort and serenity meet.Nestled in the heart of nature, with magnificent views, this property is the ideal place to enjoy a tranquil lifestyle. With its welcoming allure, it invites you to discover a unique mountain living experience.This chalet has 7 rooms, including 5 bedrooms, well laid out on two levels, occupying 118m2 of floor space on a gently sloping plot of 2579m2.The property offers a warm and comforting setting.In perfect condition, this chalet has everything you need to create unforgettable memories.Seize this rare opportunity to acquire a real gem in Savièse. With its idyllic location and discreet charm, this chalet is sure to appeal to lovers of nature and tranquillity.Market value: CHF.1'500'000Bouquet: CHF.1'000'000No annuities.Seller's age: M 70 / F 75.Occupied life annuity : F. 75 years old, M. 70 years oldMarket value : CHF 1'500'000Bouquet (one-off payment) : CHF 1'000'000No monthly paymentOccupied life annuity, sellers...