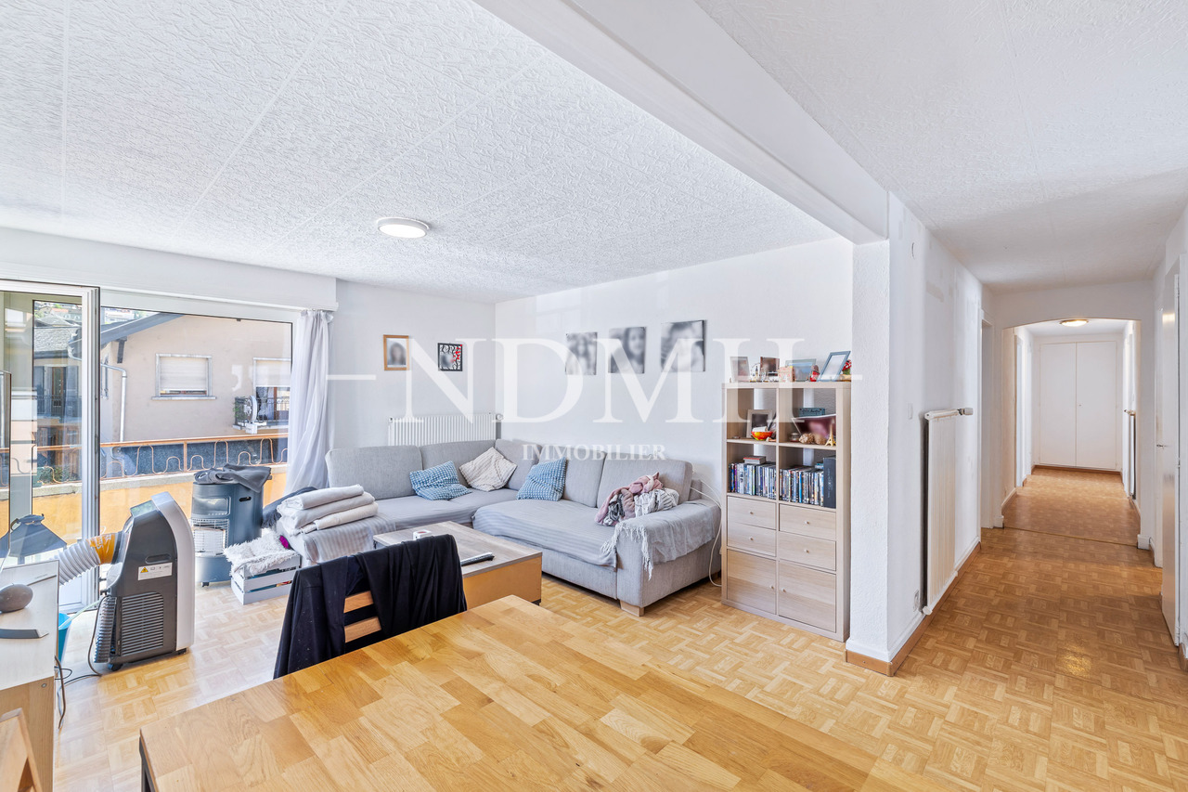
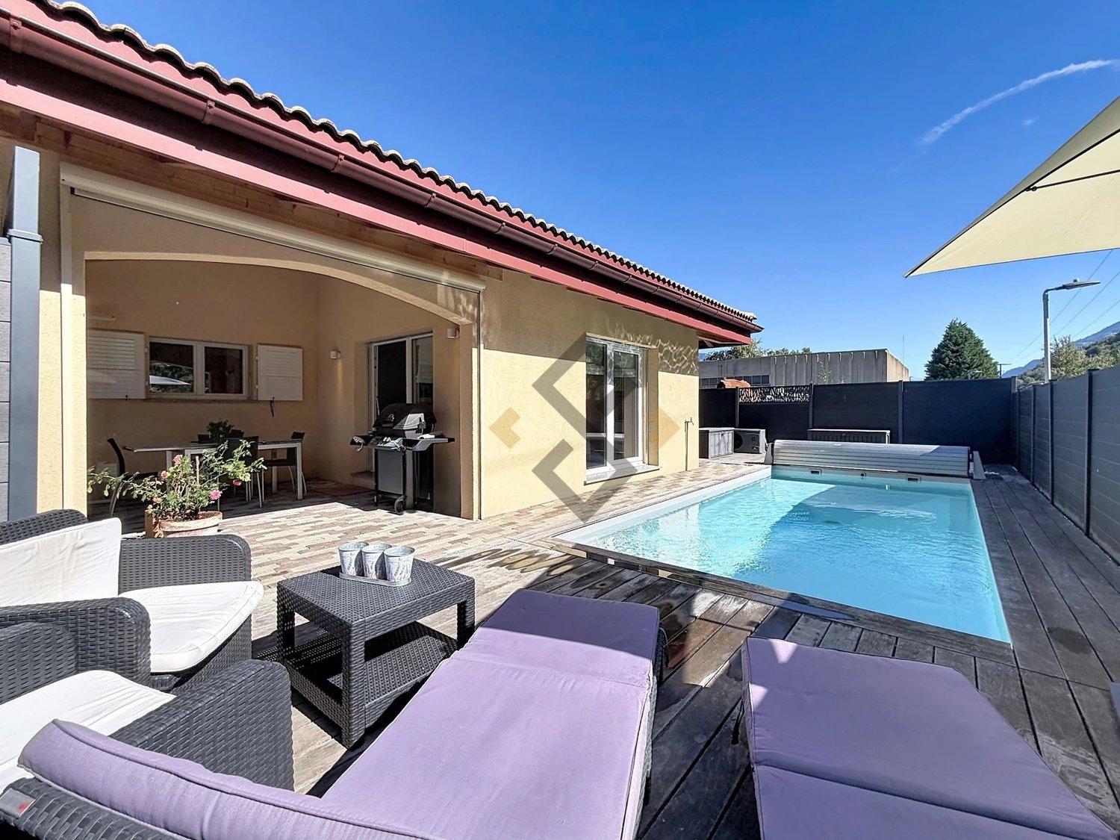
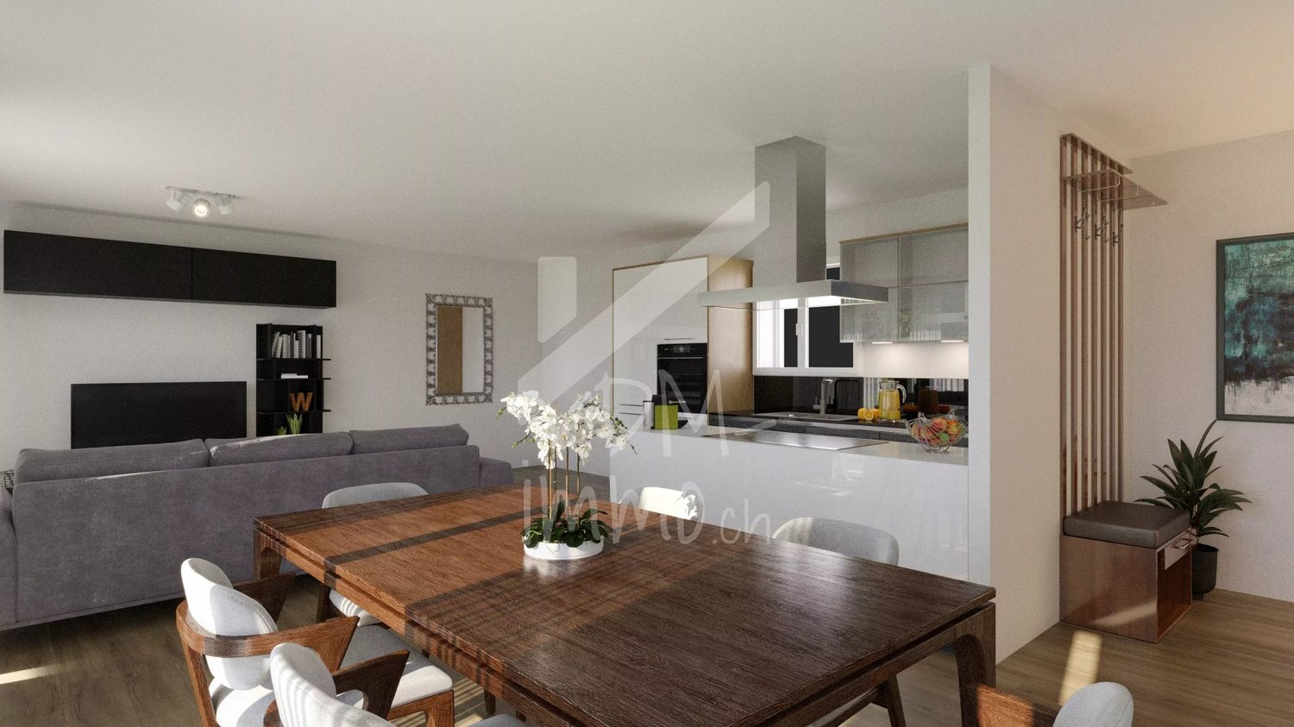
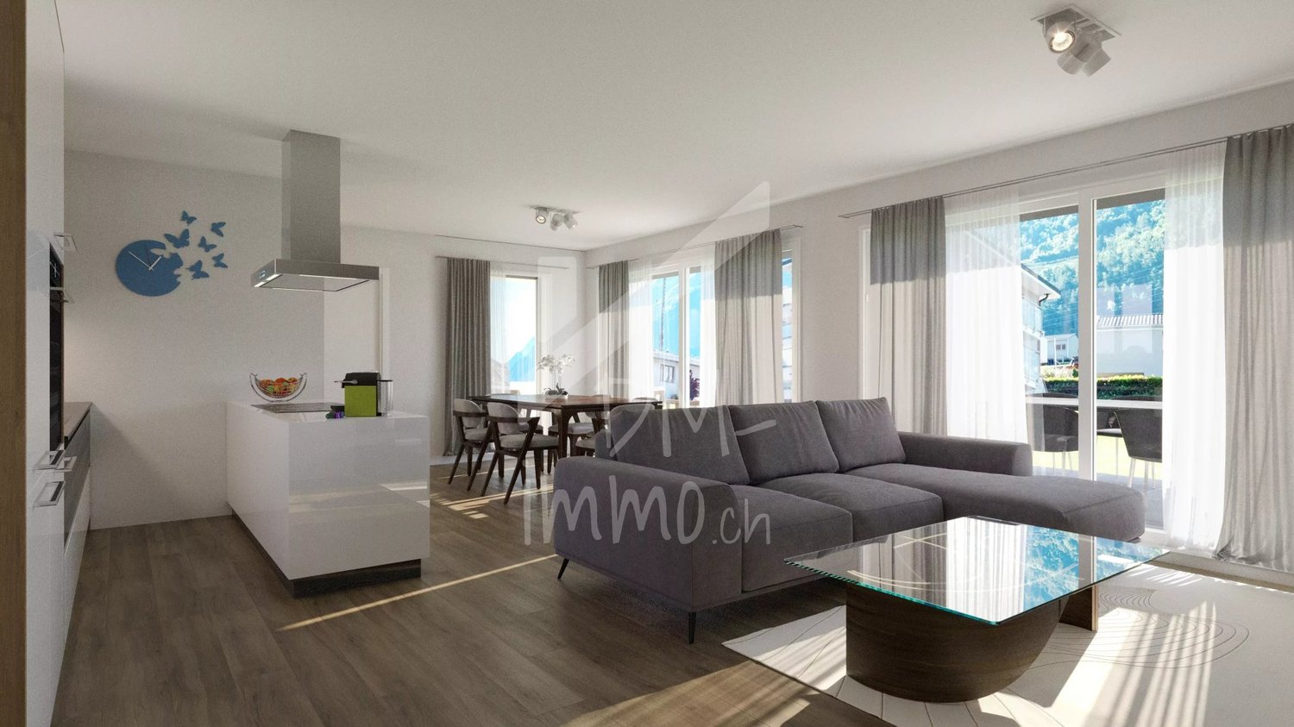
41 results - House, chalet, rustico to buy: 1907 (Saxon)
1 / 13
4.5 rooms112m²CHF 744,500.–
Chemin de l'Antenne, 1907 Saxon

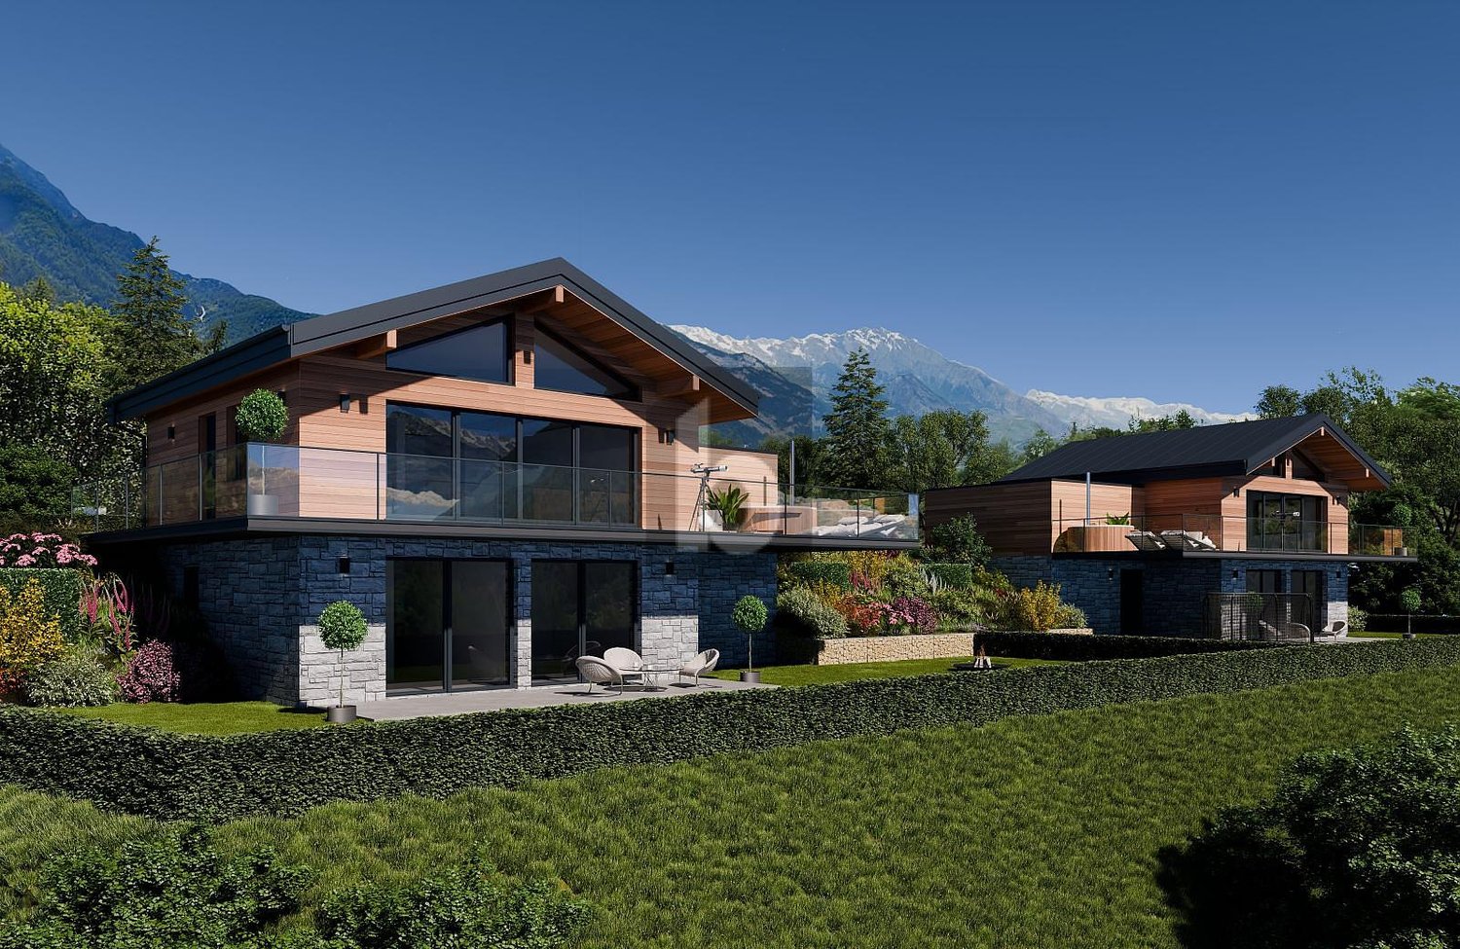
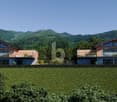
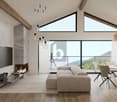
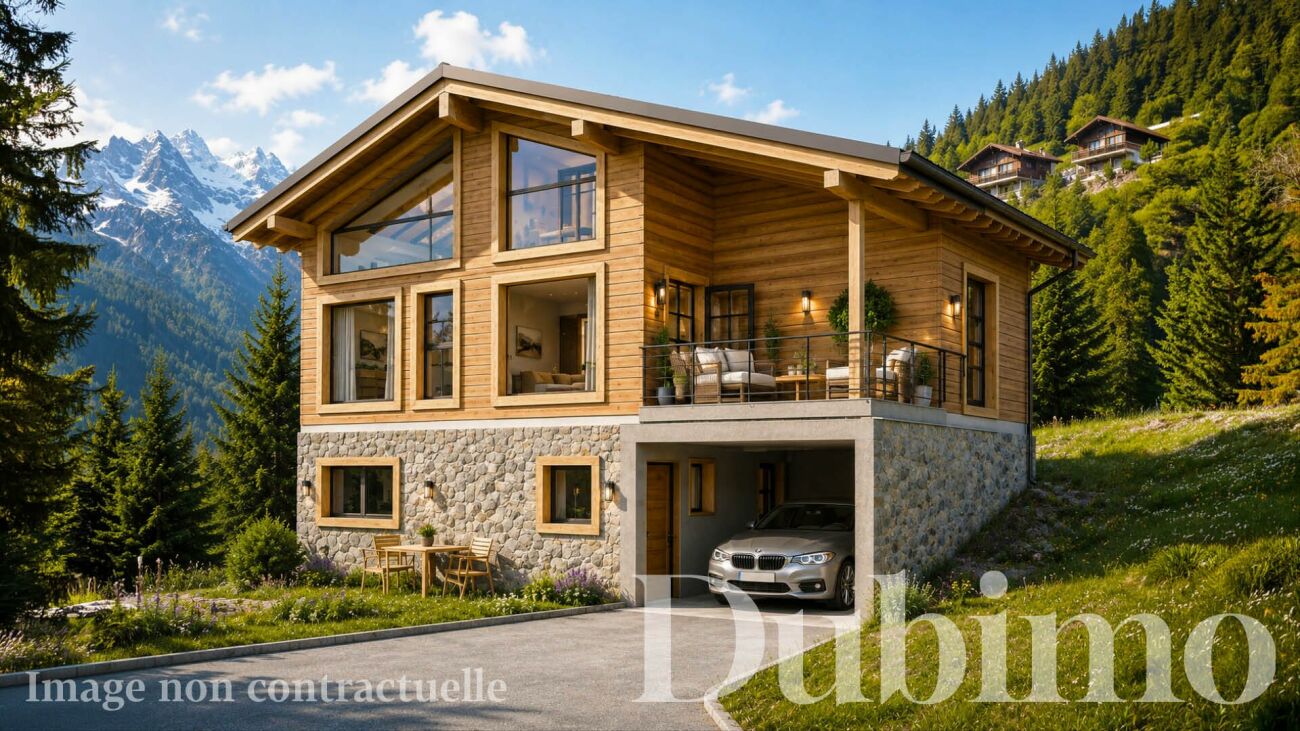
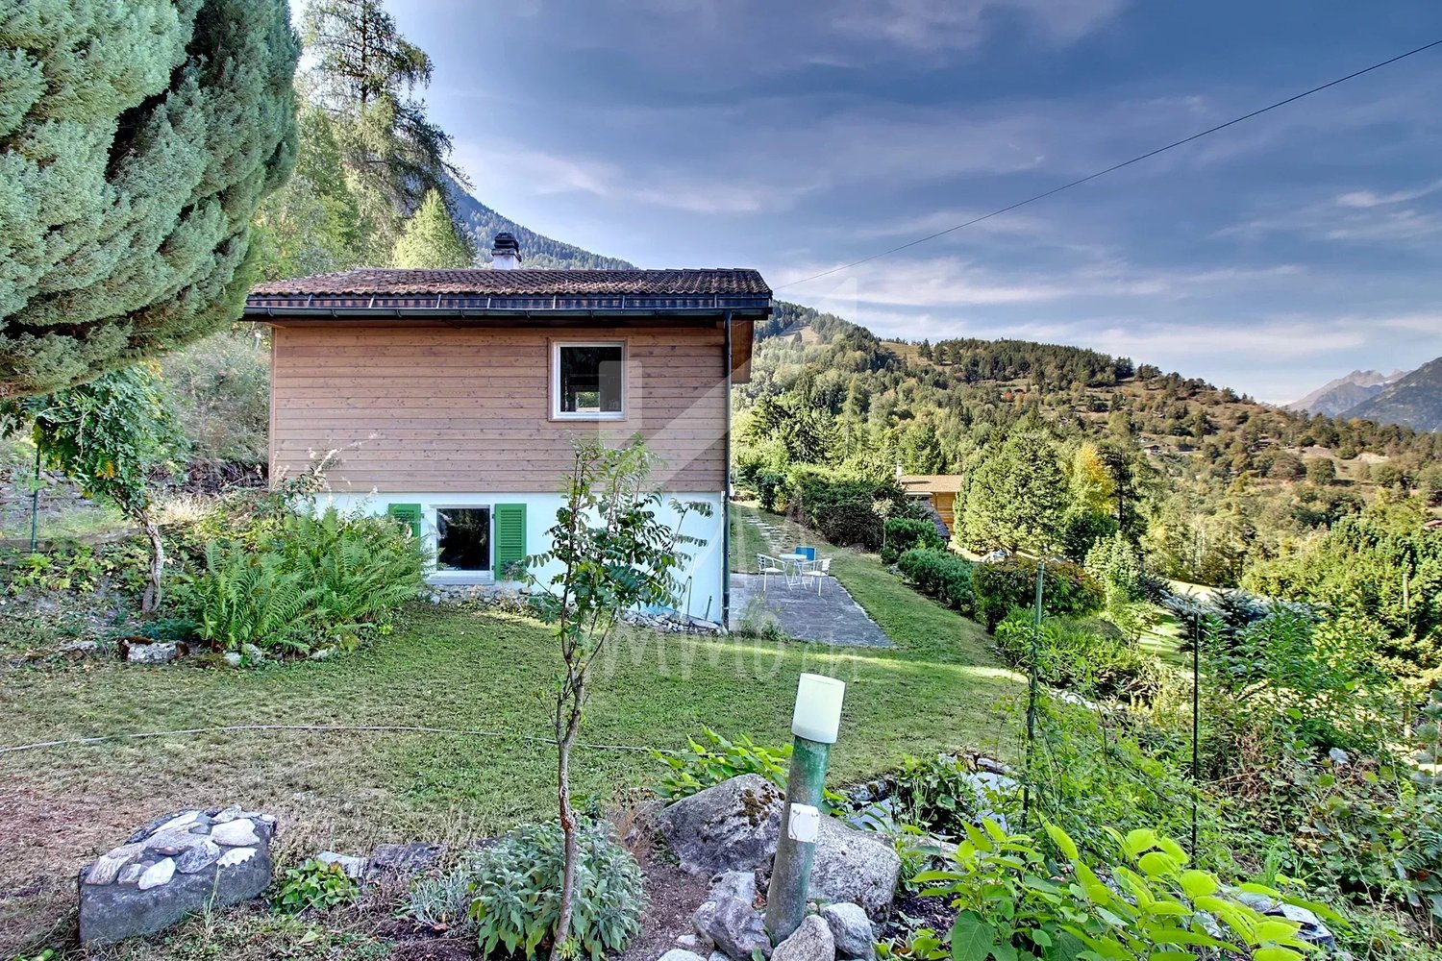
Chalet Plan Bochy, Mayens de Saxon

DESCRIPTION: New construction in the heights of SaxonDiscover our sumptuous chalet sold on a plan in an exceptional natural setting. The plot offers a panoramic view of the Rhone Valley at all levels of each dwelling. A perfect place for mountain lovers wanting to get away from urban agitationPERMIT IN FORCE! The construction site has started.LAYOUT:Lower floor: • Covered parking for a vehicle with direct access to the accommodation and a technical room. • A 24 m² suite with dressing room and a bathroom with shower, offering optimal comfort. • Possibility of creating an independent studio from the rest of the house if desired. Upper floor: • A large living space of 47 m² with windows offering a breathtaking view of the valley. • An equipped open kitchen to the living room. • A covered terrace with a view Floor: • Two comfortable bedrooms of 13.5 and 10 m² with beautiful windows to enjoy the view. • A comfortable bathroom with shower. HIGHLIGHTS:Exceptional locationThe plot enjoys a very beautiful view of Saillon and the Alps. The setting is ideal for enjoying the calm of nature and practicing mountain sports.Easy access from SaxonAccessible from the village of Saxon, 15 minutes by car, allowing you to stay close to amenities. The road is accessible all year round.Finishing and fittings to choose fromWide choice of finishes for floor coverings and kitchen equipment, among others.Exclusive Dubimo offerWith our agency, benefit from a 2-hour meeting with our interior designer when buying your villa, to advise you on the layout and finishes according to your tastes.SITUATION:The heights of Saxon offer an ideal setting to recharge while staying close to the city. This region will appeal to mountain lovers and nature enthusiasts. Ideally located under the emblematic Pierre Avoi, there are many hikes starting from your future residence.Many marked trails allow you to explore the surrounding mountains. The Bisse de Saxon or the Mines trail are particularly appreciated for quiet walks. In winter, beautiful snowshoe hikes are possible in the region. You will also be close to the ski resorts of the region and the thermal baths of Saillon.By choosing the heights of Saxon, you will enjoy an atmosphere that combines authenticity and comfort in the heart of a preserved and welcoming nature for leisure activitiesA great opportunity not to be missed!We would be delighted to arrange a meeting with you to present this project.For more information, visits or requests for documents, please contact us by email or through the contact form and send us your complete contact details.

Travel time
-
1 / 4
  • Balcony / Terrace
  • Child-friendly
284m²CHF 490,000.–
1907 Saxon

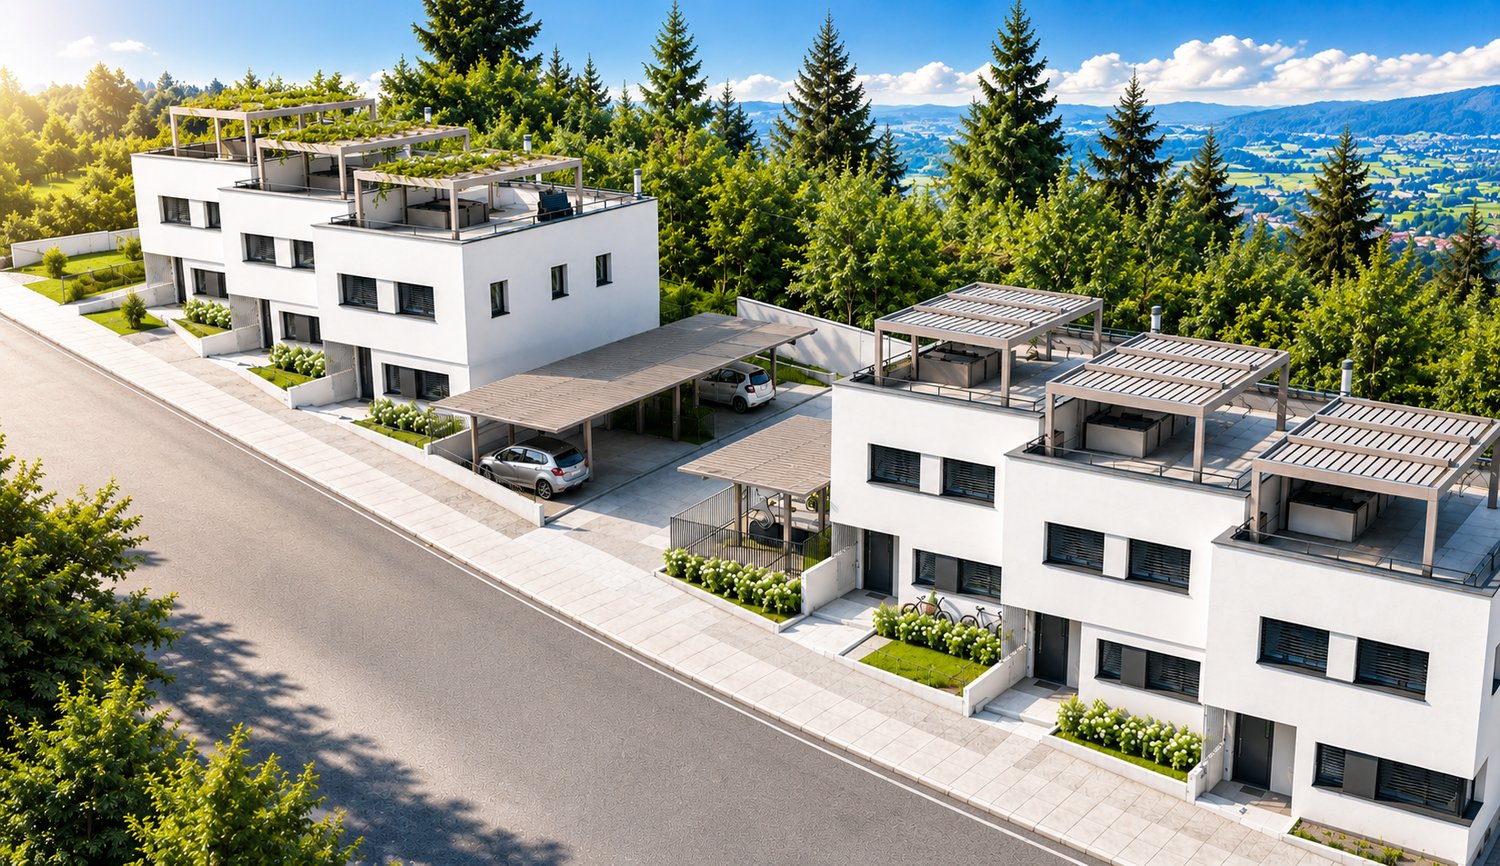
Projet de construction de 4 appartements à 5 minutes de Martigny

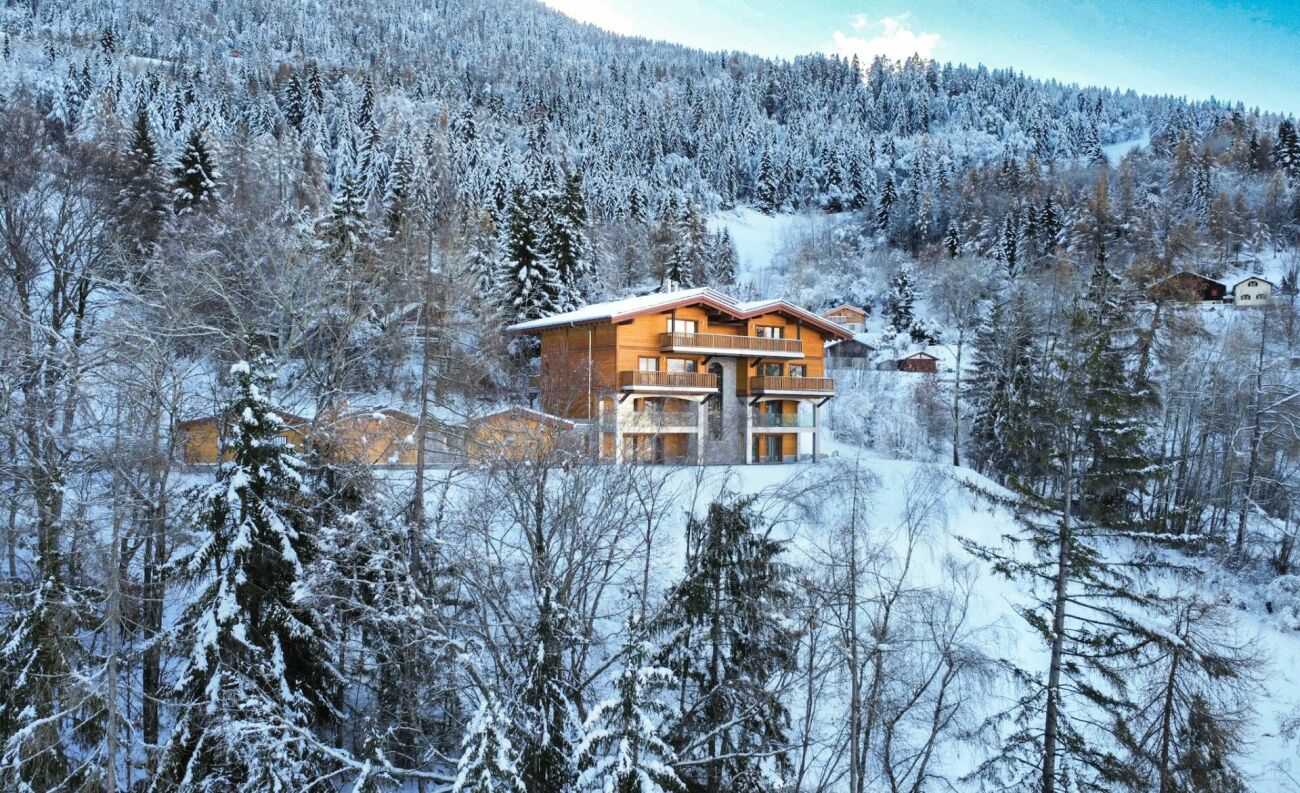
Ne manquez pas cette opportunité exceptionnelle à seulement 5 minutes de Martigny ! Ce projet de construction, avec permis en force, est entièrement prêt à démarrer et n'attend plus que vous.Que vous souhaitiez vous lancer dans la promotion immobilière ou renforcer votre activité dans le domaine, ce projet est idéal pour vous. Le permis de construire en force est déjà délivré et tous les plans, ainsi que les aménagements des appartements, sont à votre disposition. Il ne vous reste plus qu'à choisir vos entreprises pour réaliser votre futur immeuble.Le projet prévoit la construction d'un bâtiment de trois étages totalisant plus de 284 m2 habitables et comprenant un rez-de-chaussée avec un local technique, un local à vélos, une buanderie collective, quatre caves et quatre places de parc couvertes. Deux appartements bénéficient de généreux espaces extérieurs, avec plusieurs balcons ainsi qu'une grande terrasse offrant un confort de vie optimal et une ouverture agréable sur l'environnement extérieur.Ce projet représente une occasion unique de réaliser une promotion immobilière immédiatement exploitable dans un emplacement privilégié de Saxon.L'immeuble de trois étages se compose comme suit :Rez-de-chaussée : • Local technique • Local à vélos • Buanderie collective • 4 caves • 4 places de parc couvertes 1er étage : • Studio de 41,60 m2 • Appartement de 2.5 pièces de 59,80 m2 2e étage : • Appartement de 4.5 pièces de 103 m2 avec deux balcons 3e étage : • Appartement de 3.5 pièces de 80 m2 avec deux balcons et une terrasse de 20,60 m2 Saxon :Au coeur des Alpes, dans la plaine du Rhône, le village de Saxon séduit par son cadre naturel exceptionnel et son authenticité. Connu pour son emblématique Pierre-à-Voir et son célèbre abricot, il allie charme, histoire et douceur de vivre. Entre patrimoine, nature et accueil chaleureux, Saxon offre un environnement de vie agréable où il fait bon s'installer. www.saxon.chVous souhaitez obtenir des précisions, le visiter ? Contactez-moi par téléphone, courriel ou passez nous rencontrer (sur rendez-vous) dans notre agence de Martigny et nous vous renseignerons très volontiers. Retrouvez tous nos biens sur www.valimmobilier.ch Verpassen Sie nicht diese außergewöhnliche Gelegenheit, nur 5 Minuten von Martigny entfernt! Dieses Bauprojekt mit gültiger Baugenehmigung ist vollständig startbereit und wartet nur noch auf Sie.Ganz gleich, ob Sie in die Immobilienentwicklung einsteigen oder Ihr Geschäft in diesem Bereich ausbauen möchten - dieses Projekt ist ideal für Sie. Die gültige Baugenehmigung liegt bereits vor, und alle Pläne sowie die Grundrisse der Wohnungen stehen Ihnen zur Verfügung. Sie müssen nur noch die Bauunternehmen auswählen, die Ihr zukünftiges Gebäude errichten sollen.Das Projekt sieht den Bau eines dreistöckigen Gebäudes mit einer Gesamtwohnfläche von über 284 m² vor und umfasst im Erdgeschoss einen Technikraum, einen Fahrradraum, einen Gemeinschaftswaschraum, vier Kellerräume und vier überdachte Parkplätze umfasst. Zwei Wohnungen verfügen über großzügige Außenbereiche mit mehreren Balkonen sowie einer großen Terrasse, die optimalen Wohnkomfort und eine angenehme Verbindung zur Außenwelt bieten.Dieses Projekt stellt eine einmalige Gelegenheit dar, ein sofort nutzbares Immobilienprojekt an einem privilegierten Standort in Saxon zu realisieren.Das dreistöckige Gebäude setzt sich wie folgt zusammen:Erdgeschoss: • Technikraum • Fahrradabstellraum • Gemeinschaftswaschküche • 4 Kellerräume • 4...

  • Balcony / Terrace
  • Child-friendly
Emilie Sannié

Emilie Sannié

Courtière agréée et responsable de l'agence de Martigny

1 / 8
5.5 roomsCHF 990,000.–
route du village 93, 1907 Saxon

Exceptional Villa - Unique Features - with Independent Studio

Nestled on the hillside of the village of Saxon, in a peaceful setting, this sumptuous triplex villa offers absolute comfort and high-end features, including a unique indoor pool, a true asset of this property. With its numerous well-arranged spaces, noble materials, and quality equipment, it combines intimacy and functionality.From the entrance, this property seduces with its exclusive equipment. A large garage with an automatic door allows two vehicles to be parked with direct access to the house, complemented by an outdoor space. The ground floor accommodates a fully equipped laundry room, a large storage space, a cloakroom, and a wine cellar, perfect for wine lovers.The heart of the house is distinguished by the sublime indoor pool, a true relaxation space bathed in light thanks to its opening onto an interior patio, guaranteeing perfect intimacy. The open kitchen, equipped with a pantry, integrates harmoniously into the dining room, which benefits from direct access to the pool as well as a second patio. A large bedroom with a built-in wardrobe and a bathroom with a bathtub complete this level.Upstairs, the living room is comfortable and bright thanks to its large windows. It also has a fireplace, creating a warm and welcoming atmosphere. The parental suite, a true haven of peace, is entirely custom-furnished and has its own luxurious bathroom: Italian shower with a hammam system, Jacuzzi bathtub, double sink with integrated furniture. A space designed for well-being and relaxation.The basement houses the technical room as well as direct access to the garage.An independent studio completes this villa, offering an additional space ideal for an office, accommodation for guests, or rental income.With its exclusive features, noble materials such as natural stone floors, and vast spaces bathed in light, this villa offers great potential but requires interior refreshing to reveal all its beauty and preserve its quality materials.

Travel time
-
1 / 13
321m²CHF 1,190,000.–
1907 Saxon

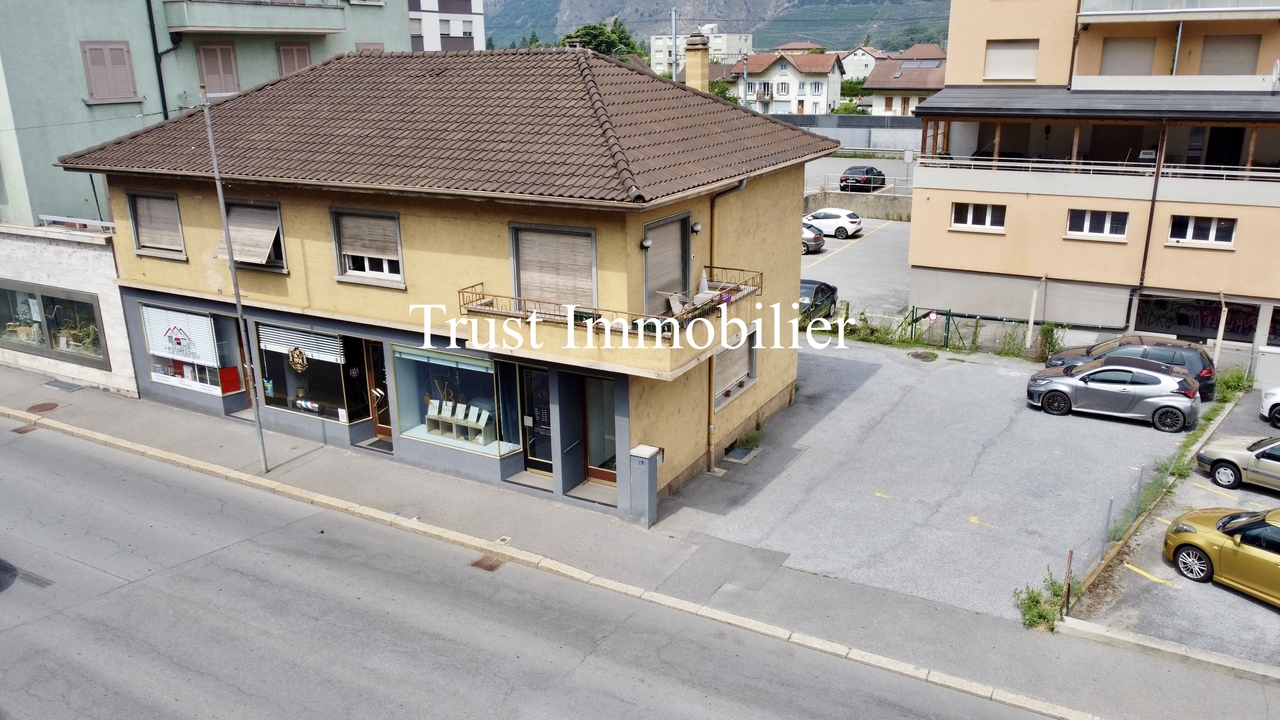
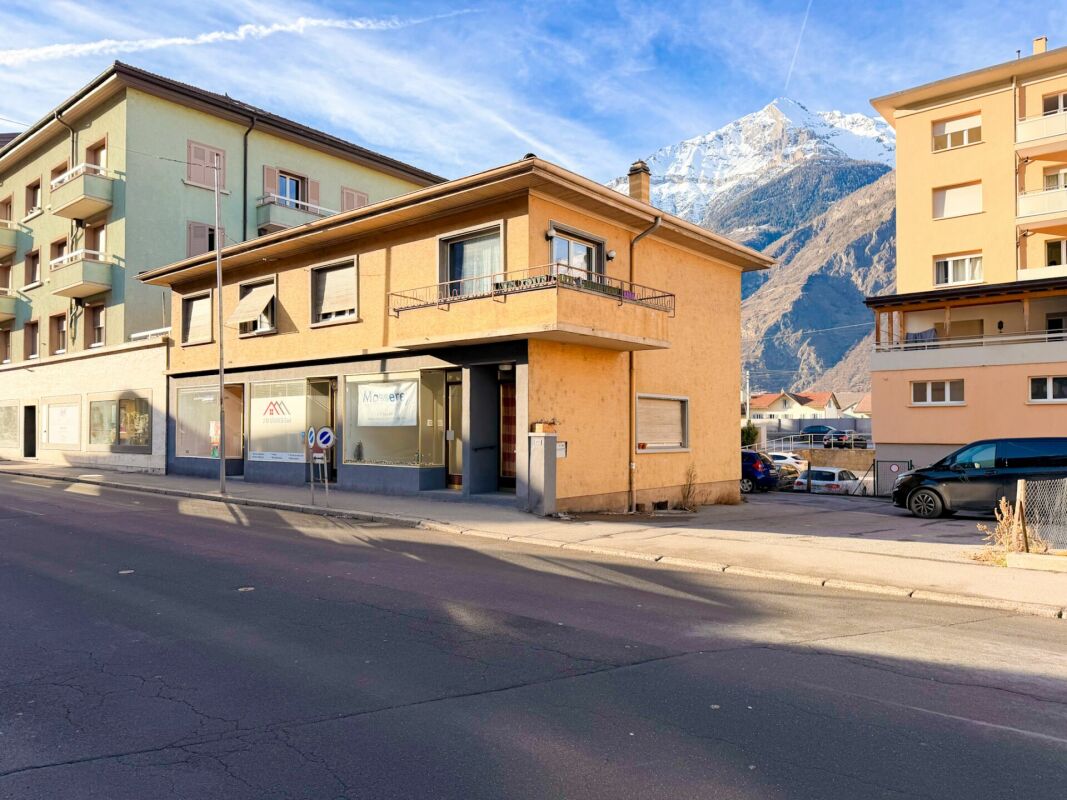
Rental property building in the heart of Saxon

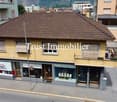
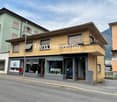
Rental property building in the heart of Saxon with 5.9% yield Rental property building in the heart of SaxonExceptional location, city centerGross yield of 5.9%This building is located in the heart of Saxon, offering an exceptional location in a dynamic sector with immediate access to all amenities. This central location guarantees a constant demand for rental properties and excellent sustainability of income.The building stands out for its sought-after mix of uses, combining commercial spaces, housing, and office space. It includes three commercial spaces on the ground floor, a 5.5-room apartment on the first floor, and a fitted-out office space in the attic, allowing for efficient diversification of rental income.This property represents a solid investment opportunity, offering a long-term investment, stable rental income, and attractive yield potential Rental status and projection: Currently rented:- One commercial space: 800.- per month ccOne 5.5-room apartment: 1800.- per month ccOne office + basement: 1350.- per month cc In the process of being rented:One 2-room commercial space: 1200.- per month ccOne 1-room commercial space: 700.- per month cc Total:5850.-/month70'200.-/year, which corresponds to a gross yield of 5.9% Particularities:Sold with all rented units8 outdoor parking spaces1 garage boxOil heatingDouble glazingUsable area 450 m2Habitable area 321 m2Land 436 m2 in the city center zoneRenovated 2023Year of construction 1957Rental status 5850.- per monthCharges: ?5600.-/yearGross yield rate 5.9%Availability: to be agreed Responsible broker:Musliu Sevdaimsevdaim.m@bellis-immo.ch+4179 232 23 21 Bellis Immo SAwww.bellis-immo.ch

1 / 17
3.5 roomsCHF 652,000.–
1907 Saxon

Duplex 3.5 rooms in Saxon

New development in Mayens de Saxon - ?Le Lein? buildingOnly 4 lots left availableIdyllic setting, surrounded by natureMagnificent unobstructed viewSecondary residence and sale to foreigners authorizedLuxury 3.5-room duplex or penthouse apartments (Sold) in the Mayens de Saxon. In a PPE of 5 apartments, this upper-class concept is located in the heart of nature, away from the urban frenzy, protected from the scorching heat, benefits from calm and discretion, in a setting of fresh air. In addition, mountain biking, snowshoeing or ski touring enthusiasts will be delighted. The nearest thermal baths are 20 minutes away by car and the ski resort 30 minutes away.The interior finishes are at the discretion of the tenant and the layout is adaptable.Distribution:3.5 room duplex at CHF 652,000Entrance hall with central hallwayLuxury open kitchen with pantryLarge, bright, dual-aspect living room2 bedrooms with dressing room + private bathroomBalcony and terrace with breathtaking views3.5 room penthouse at CHF 633,000 (Sold)Entrance hall with central hallwayLuxury open kitchen with pantryLarge, bright, dual-aspect living room2 bedrooms with dressing room + private bathroomLarge balcony with breathtaking viewAdditional information:Main residenceSale to foreignersPrivate cellar1x garage parking space (35,000.- extra)1x covered parking space (CHF 12,000 extra)Carnotzet spaceMinergie conceptFinishes according to the buyer's choicePAC heating, floor distributionDouble flow ventilation2022 year of constructionQuality finishing materialsIdeal room layoutElectric car charging stationPhotovoltaic panelsDo not hesitate to ask for the complete fileBellis Immo SAwww.bellis-immo.chBroker responsible for the file:Sevdaim Musliusevdaim.m@bellis-immo.ch0792322321

1 / 6
  • Parking space
  • Balcony / Terrace
  • Wheelchair access
5.5 rooms174m²CHF 850,000.–
1907 Saxon

Of high standing and in a natural setting - Chalet

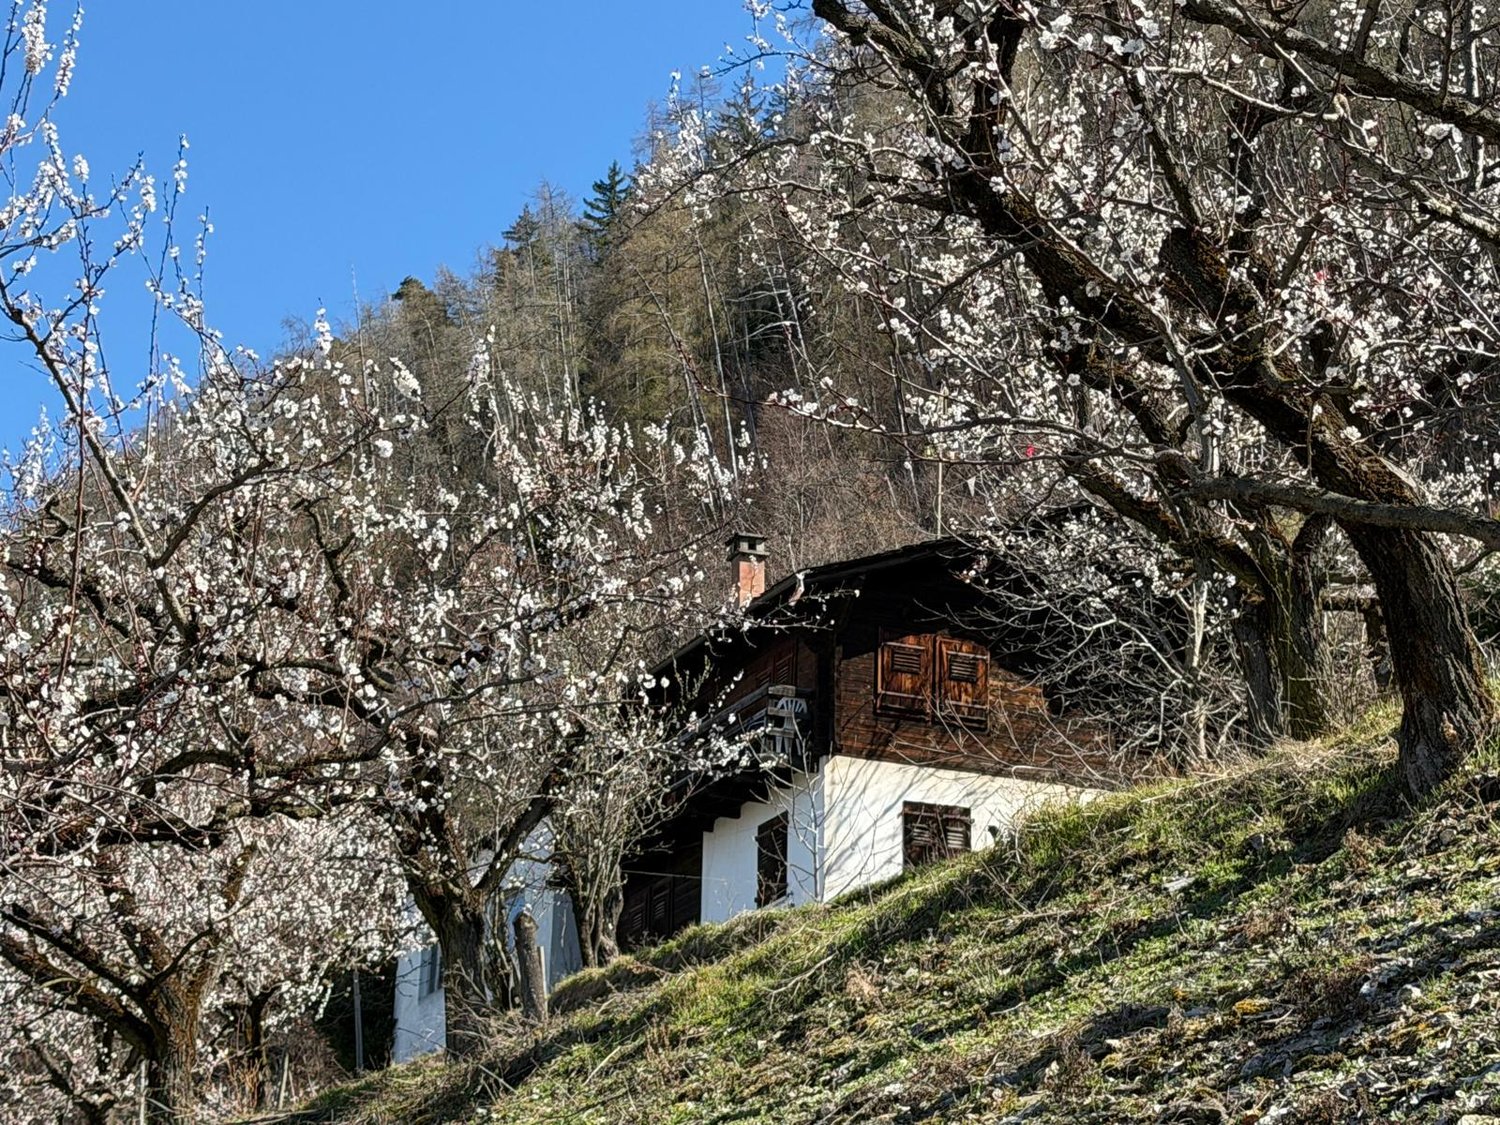
In a preserved natural setting, this chalet offers a rare balance between modern comfort and serenity. With 174 m² of habitable space (215 m² weighted area), it spans two levels, offering beautiful volumes and a thoughtful layout for daily life. Located on a 730 m² plot, it benefits from a pleasant exterior, complemented by a 25 m² terrace and a 48 m² balcony, ideal for fully enjoying the beautiful days. Its location and magnificent, totally unobstructed view offer an incomparable feeling of freedom. It can be sold as both a main and secondary residence and to foreigners! This BETTERHOMES offer is characterized by the following advantages: - chalet with 174 m² of habitable space and 215 m² of weighted area- 730 m² plot offering intimacy and outdoor space- 25 m² terrace and 48 m² balcony- panoramic view of the surrounding landscape- 4 spacious and bright bedrooms- open kitchen to living room for a convivial life- technical room and cellar for storage and organization- quiet environment and close to nature- can be sold as both a main and secondary residence!- double garage available at an extra cost of 30,000 CHF- etc., etc., etc. ...Interested? Contact us for a non-binding visit - online visits also possible!Not found the right one? You will find over 1,900 other objects on: www.betterhomes.ch - The Swiss specialist in real estate transactions.Do you have a property to market?Take advantage of our expertise: https://www.betterhomes.ch/en/take-advantageDo you want to know the value of your property?Discover its value now with our free, non-binding, and immediate estimate!https://www.betterhomes.ch/en/knowledge/estimateMore details

  • Parking space
  • Balcony / Terrace
  • Wheelchair access
1 / 6
  • Parking space
  • Balcony / Terrace
  • Wheelchair access
5.5 rooms174m²CHF 850,000.–
1907 Saxon

Of high standard and in a natural setting - Chalet B

In a preserved natural setting, this chalet offers a rare balance between modern comfort and serenity. With 174 m² of gross living area (weighted area 212m²), it spans two levels, offering beautiful volumes and a thoughtful layout for daily life. Located on a 696 m² plot, it benefits from a pleasant exterior, complemented by a 19 m² terrace and a 48 m² balcony, ideal for fully enjoying the beautiful days. Its location and totally unobstructed view offer an unparalleled sense of freedom. It can be sold as both a primary and secondary residence and to foreigners!This BETTERHOMES offer is characterized by the following advantages: - chalet with 174 m² of gross living area and 212 m² of weighted area- 696 m² plot offering intimacy and outdoor space- 19 m² terrace and 48 m² balcony- panoramic view of the surrounding landscape- 4 spacious and bright bedrooms- open kitchen to living room for a convivial life- technical room and cellar for storage and organization- quiet environment and close to nature- can be sold as both a primary and secondary residence!- double garage available at an extra cost of 30,000 CHF- etc., etc., etc. ...Interested? Contact us for a non-binding visit - online visit also possible!Not found what you're looking for? You'll find over 1,900 other properties on: www.betterhomes.ch - The Swiss specialist in real estate transactions.Do you have a property to market?Take advantage of our expertise: https://www.betterhomes.ch/en/take-advantageDo you want to know the value of your property?Discover its value now with our free, non-binding, and immediate estimate!https://www.betterhomes.ch/en/knowledge/estimateMore details

  • Parking space
  • Balcony / Terrace
  • Wheelchair access
1 / 6
  • View
8.5 rooms600m²CHF 2,900,000.–
1907 Saxon

Modern House in Saxon

Agence : Millenium PropertiesRéf : SH/SCH 2375Set in an intact natural setting, sheltered from views, this prestigious property of over 600 m² stands out for its exceptional combination of high-end amenities, advanced technological innovations, and integral energy autonomy.Designed for a clientele seeking discretion, absolute comfort, and sustainable performance, it offers a rare level of excellence on the market.The interior spaces impress with their proportions and omnipresent luminosity. The volumes are elegantly articulated around generous reception areas, sublimated by exceptional materials, impeccable finishes, and meticulous attention to detail, creating an atmosphere that is both contemporary and timeless.The property is organized as follows: Spacious entrance hall Contemporary open kitchen with dining area Salon with remarkable dimensions and central fireplace Master suite with dressing area Four additional bedrooms, each with private bathroom Basement with vast surfaces Garage Laundry room CellarThe ensemble has been designed to offer an exclusive lifestyle, combining aesthetics, energy innovation, and optimal comfort.Outside, the amenities naturally extend the living spaces and offer a peaceful environment, conducive to relaxation and confidentiality.The house has total autonomy in electricity and heating, ensured by state-of-the-art technical installations integrated harmoniously into the architecture.Strictly confidential. A unique opportunity for a clientele looking for a rare property, where prestige rhymes with independence and tranquility.The visuals released are illustrative photographs, non-contractual, representing the spirit and standing of the property.To visit without delay!The images presented are non-contractual: they illustrate the rooms of the property, for which we have proposed a furnished layout projection in the taste of the day to highlight the potential of the apartment. Sale price: CHF 2'900'000. Sales service+41 78 335 55 00sch@milleniumproperties.ch MILLENIUM PROPERTIES SABoulevard du théâtre 5, 1204 Genèvehttps://www.milleniumproperties.ch+41 22 342 44 12

  • View
1 / 3
  • Balcony / Terrace
  • View
  • Swimming pool
  • +1
13 rooms392m²CHF 1,975,000.–
1907 Saxon

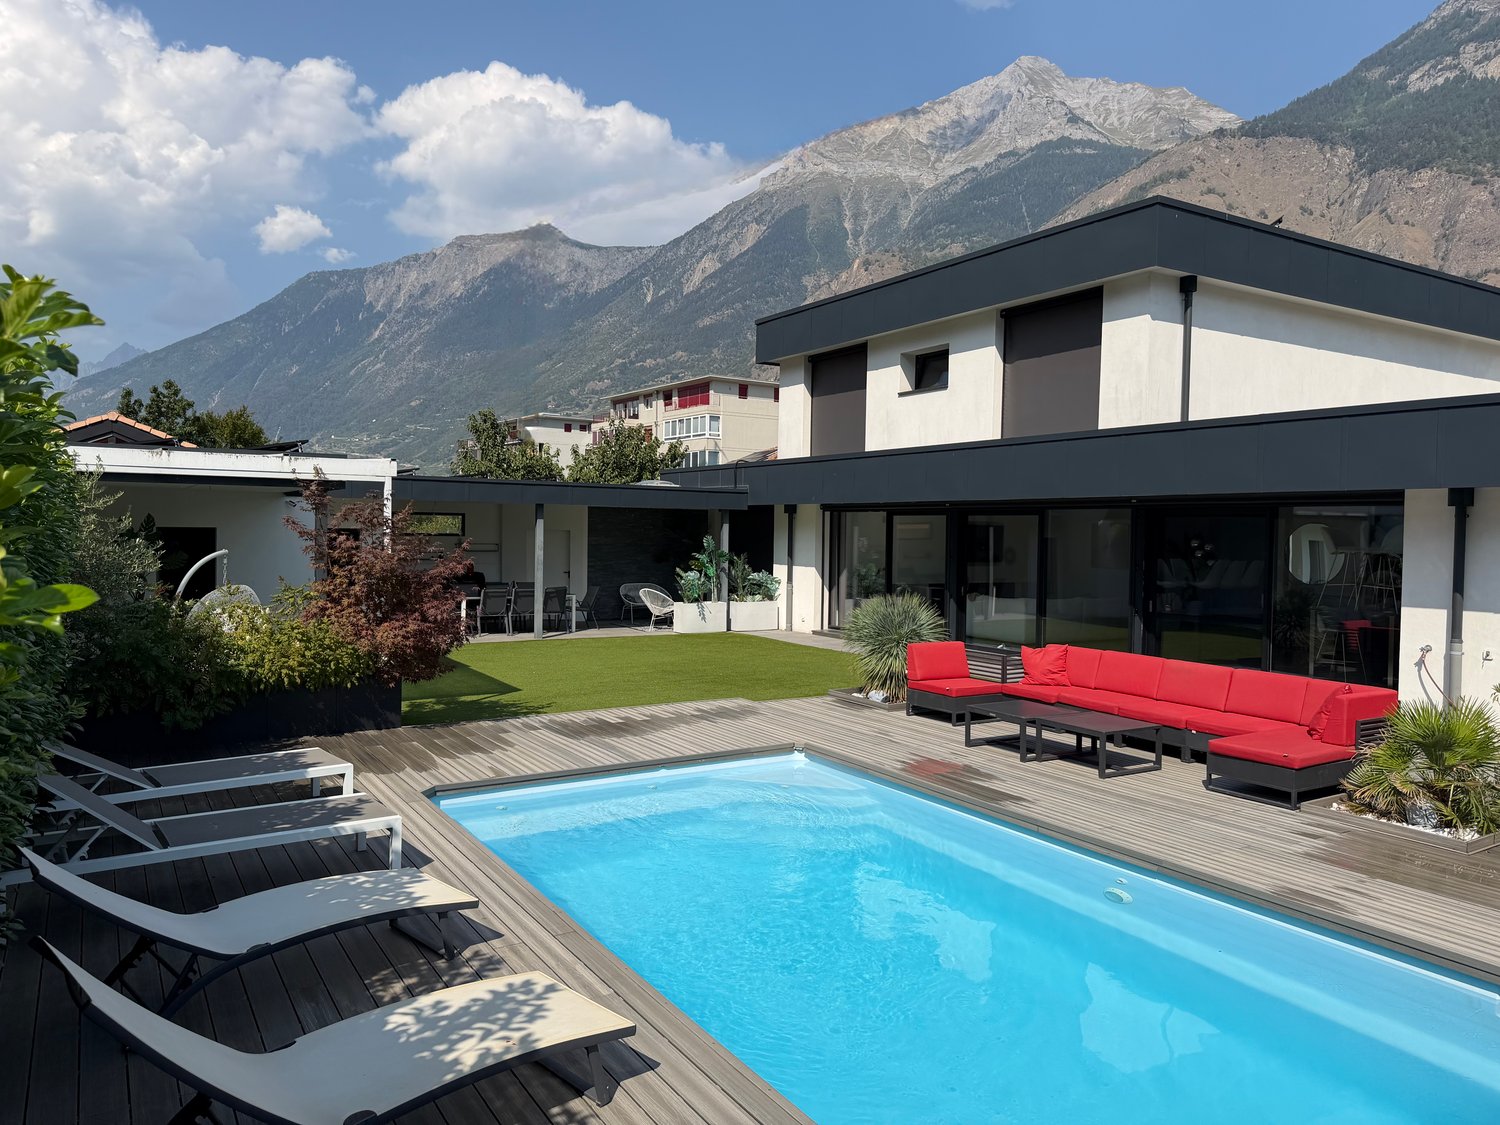
High-Standard Villa with Pool

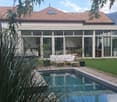
The IMMO agency Maret-Bonvin offers:Rare on the market! This splendid individual villa, renovated in 2023, offers an exceptional living environment in the heart of a sought-after residential area in Saxon, in the Valais. Its spacious rooms, its impeccable condition, and its private park of over 2'100 m² make it a unique property, ideal for a large family or for anyone seeking high-end comfort.Main featuresDimensions and volumesoLiving area: 392 m²oVolume: 1'960 moLand: 2'100 m²o13 rooms, including 7 bedroomsGenerous rooms, beautiful ceiling heights, and an ideal distribution between living, bedroom, and relaxation areas.Exceptional outdoor areasoBeautiful, tiled, and heated pool, perfectly integrated into the gardenoJacuzzi/outdoor spaoImmense, flat, tree-lined, and fully privatized gardenoTerraces, lounge areas, garden shed, beautifully maintained green spaces o Basketball courtA true haven of peace to enjoy the Valaisan sun from morning to evening.Major renovations (2023)The villa has undergone a complete and qualitative renovation:oNew peripheral insulationoNew veranda on the entire garden side, offering a bright living spaceoImprovement of the building envelopeoOptimization of energy efficiency (PAC + Photovoltaic)oNumerous interior and technical updates (details on request)A property without work, ready to move in.Exceptional situationLocated in a calm, green, and perfectly sunny environment, the villa benefits from excellent intimacy while remaining close to:oschoolsoshopsotransport and road axesoMartigny and Sion (quick access)An ideal location combining daily comfort and remarkable quality of life.In summaryoIndividual high-standard villao392 m² living area / Volume 1'960 moFlat land of 2'100 m²o13 rooms / 7 bedroomsoPool + JacuzzioDeeply renovated in 2023oBright veranda (new)oInsulation and energy efficiency optimizedoExceptional, calm, and sunny situationwww.lagenceimmo.ch

  • Balcony / Terrace
  • View
  • Swimming pool
  • +1
1 / 6
4.5 rooms147m²CHF 715,000.–
1907 Saxon

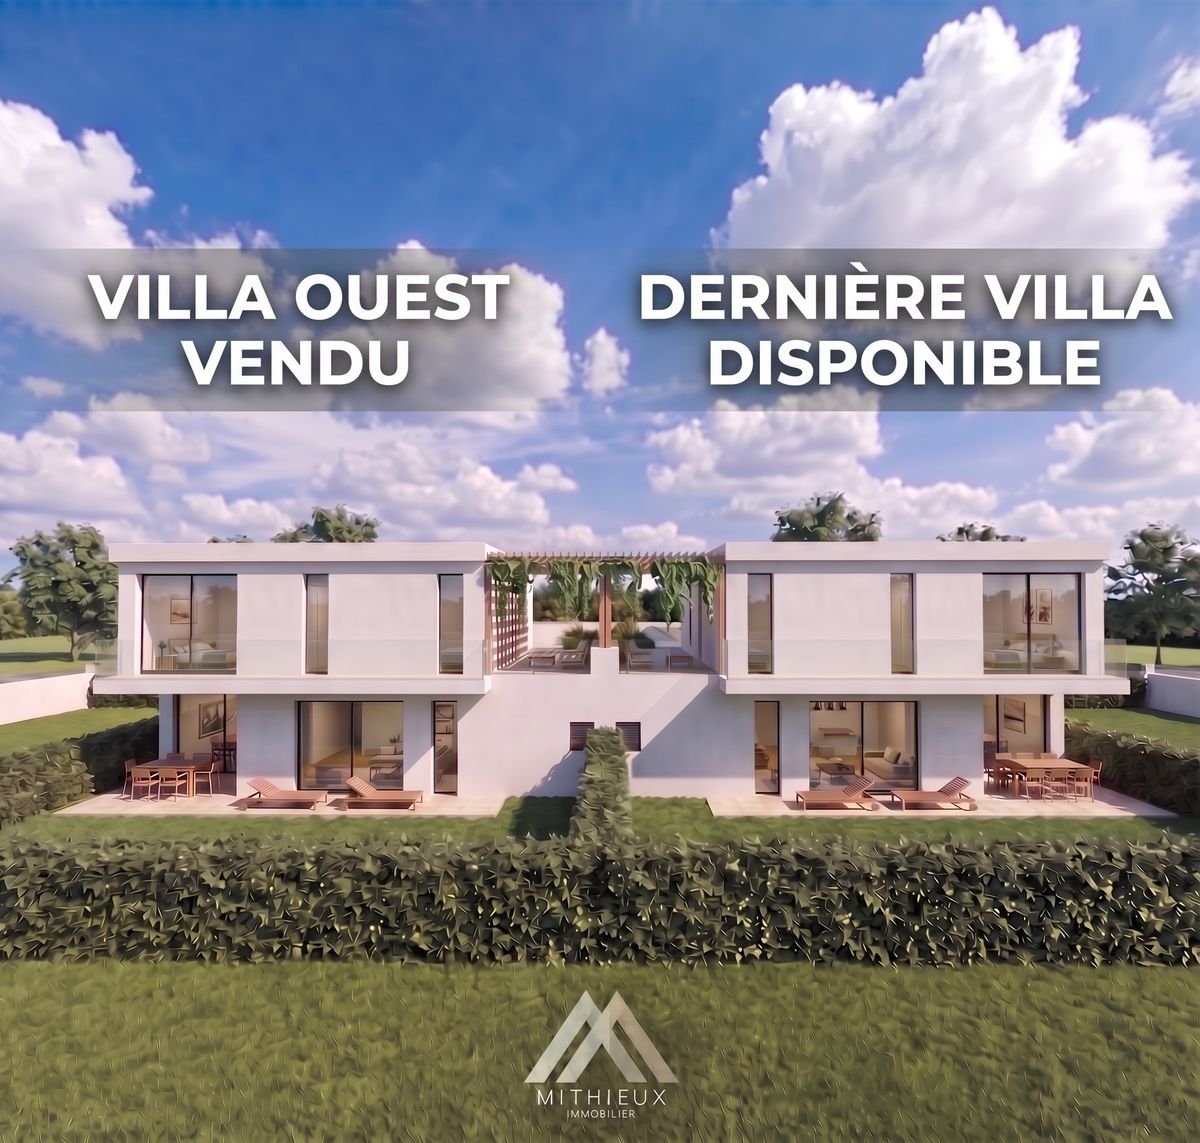
Construction in progress - Last 4.5 room villa

With a surface area of approximately 147m2, this individual property offers an exceptional living space, combining comfort, modernity, and tranquility. Furthermore, you have the possibility to personalize your choices and arrange the interior according to your needs and wishes. This villa is composed as follows: Ground floor: - Entrance hall - Fully equipped kitchen - Large, bright living room with dining room and direct access to the terrace - Guest toilet - Technical room First floor: - Master bedroom with private bathroom and dressing room - 2 individual bedrooms - Shower room - Bathroom PARTICULARITIES - The interior of the villa can be modulated according to your choices - Large garden and private terrace - Attractive furnishing budgets - Floor heating with heat pump - In direct proximity to the main axes and the highway as well as to large surfaces such as Ikea or Hornbach. - Located in a quiet residential area - Parking and storage space obligatory, in addition to the sale price. SAXON Village in the heart of the Valaisan orchard on the left bank of the Rhone, 10 km from the town of Martigny, Saxon offers a pleasant and peaceful living space. The casino that once made its fame and prosperity is now used for cultural events and is a charming spot in a green setting. Many paths wind their way up the slope to the top of the Pierre-à-Voir, offering a breathtaking view of the Rhone plain and the surrounding peaks. The over 6,000 inhabitants of the village benefit from school infrastructure up to the end of primary school and childcare possibilities. Saxon is located 5 minutes from the thermal baths of Saillon and 20 minutes from the town of Sion. !!! MORE DETAILS AND SIMILAR PROPERTIES DIRECTLY ON TWIXY.CH

1 / 6
5.5 rooms182m²CHF 740,000.–
1907 Saxon

New 5.5-room chalet in the heights of Saxon

Located at an altitude of 1'130 m, in a charming hamlet of the Saxon municipality, this magnificent new 5.5-room chalet offers a peaceful and privileged living environment, in the heart of nature, with an unobstructed view of the surrounding mountains. This new chalet, named "Les Prés des Champs B", will be built on a private plot of 618 m² and benefits from an excellent orientation as well as an unobstructed view. A second, independent chalet of 157 m² will be built nearby, in the same architectural style, with each chalet having its own land and intimacy. With a surface area of 182 m² spread over two levels + attic, this chalet consists of: LOWER LEVEL - Entrance with vestibule - Open kitchen to living room - Living room with fireplace - Direct access to the terrace and garden - Guest toilet - Storage room / laundry room with space for washing machine - Bedroom with private shower - Spacious terrace - Large garden UPPER LEVEL - Vestibule with built-in wardrobes - 3 bedrooms, one with balcony - Shower room - Access to the attic - Balcony - 1 closed garage - 2 outdoor parking spaces BASEMENT - Spacious basement with over 20 m² PARTICULARITIES - This property has a building permit for a secondary residence and can also be sold to foreign buyers - Exceptional natural setting, on the edge of the forest - Heating by heat pump - Finishes to the buyer's taste - Easy access all year round - School bus to Saxon and Fully AN OPPORTUNITY TO SEIZE This new chalet is a rare opportunity to acquire a family or leisure property, with all modern comforts and great freedom of personalization. LOCATION The Saxon region offers beautiful landscapes and many walks, ideal for nature lovers. You can also find the longest irrigation canal in the canton, which stretches from Nendaz to Saxon. Close to the "4 Vallées" ski area, the location of the residences also allows ski enthusiasts to enjoy a sporting outing in the winter. !!! MORE DETAILS AND SIMILAR PROPERTIES DIRECTLY ON TWIXY.CH

1 / 6
4.5 rooms157m²CHF 680,000.–
1907 Saxon

New 4.5-room chalet in the Saxon Heights

Located at 1,130 m above sea level, in a charming hamlet of the Saxon municipality, this magnificent new 4.5-room chalet offers a peaceful and privileged living environment, in the heart of nature, with an unobstructed view of the surrounding mountains. This new chalet, named "Les Prés des Champs A", will be built on a private plot of 618 m² and benefits from an excellent orientation as well as an unobstructed view. A second, independent chalet of 182 m² will be built nearby, in the same architectural style, with each chalet having its own land and intimacy. With a surface area of 157 m² spread over two levels + attic, this chalet consists of: LOWER LEVEL - Entrance with vestibule - Open kitchen to the living room - Living room with fireplace - Direct access to the terrace and garden - Guest toilet - Storage room / laundry room with space for washing machine - Cellar of more than 18 m² - Spacious terrace - Large, south-facing garden UPPER LEVEL - Vestibule with built-in wardrobes - 3 bedrooms, one with balcony - Shower room - Access to the attic - Balcony - 1 closed garage - 2 outdoor parking spaces PARTICULARITIES - This property has a building permit for a secondary residence and can also be sold to foreign buyers - Possibility of converting the cellar into a bedroom with private bathroom - Exceptional natural environment, on the edge of the forest - Heating by heat pump - Finishes according to the buyer's wishes - Easy access all year round - School bus to Saxon and Fully AN OPPORTUNITY TO SEIZE This new chalet is a rare opportunity to acquire a family or leisure property, with all modern comforts and great freedom of customization. LOCATION The Saxon region offers beautiful landscapes and many walks, ideal for nature lovers. It is also home to the longest irrigation canal in the canton, which stretches from Nendaz to Saxon. Close to the "4 Vallées" ski area, the location of the residences also allows ski enthusiasts to enjoy a sporting outing in the winter. !!! MORE DETAILS AND SIMILAR PROPERTIES DIRECTLY ON TWIXY.CH

Suggested properties for you based on search results