10 results - House, chalet, rustico to buy: 1741 (Cottens FR)

  • A two-story house with a tiled roof, surrounded by lush greenery and a well-maintained garden. The house features multiple windows, a small shed, and solar panels on the neighboring roof.
  • Two-story house with a tiled roof, wooden shutters, and a covered entrance. The garden includes a swing, potted plants, and a small patio area.
  • A well-maintained garden area with a paved driveway leading to a house, surrounded by various trees and shrubs.
  • A two-story house with a red-tiled roof, surrounded by a well-maintained garden with trees, shrubs, and a small pond.
  • Aerial view of a two-story house with a red-tiled roof, surrounded by a well-maintained garden, patio, and outdoor seating area. The property includes a swimming pool, swing set, and various trees and shrubs.
  • Aerial view of a residential area with multiple houses, gardens, and a swimming pool, surrounded by green fields and trees.
  • A brick pathway leads to a wooden front door with a decorative wreath, flanked by greenery and potted plants.
  • Outdoor patio area with wooden deck, brick barbecue, outdoor furniture, potted plants, and a red umbrella.
  • Balcony with wooden decking, a small table, two chairs, and a bench, surrounded by trees and greenery.
  • Living room with exposed wooden beams, a black leather sofa, a coffee table, an armchair, a fireplace, a large TV, and a dining area with a table and chairs.
  • Spacious hallway with wooden staircase, wooden doors, and a small wooden desk. Light-colored walls and tiled flooring.
  • Bright living and dining area with exposed wooden beams, a large dining table with chairs, a sofa, an armchair, a fireplace, and a view to a patio.
  • Bright kitchen with wooden beams, island seating, modern appliances, and ample natural light from windows.
  • A well-lit hallway with wooden doors, a small wooden cabinet, a wall-mounted telephone, a decorative mirror, and a table lamp on a small table.
  • Bright bedroom with wooden floors, large windows, a grey bed with pillows and a duvet, a white wardrobe, and a hanging yellow lamp.
  • A small, well-lit room with a wooden ceiling and colorful geometric patterned floor. It features a black office chair, a wooden desk, a small wooden cabinet, and a tall wooden shelf.
  • Modern bathroom with light blue tiles, wooden cabinet, sink, toilet, shower, and a small window with a view of greenery.
  • Spacious hallway with wooden staircase, wooden railings, and a skylight above. Features include a small table, bookshelves, and decorative wall art.
  • Cozy, wooden-paneled room with a slanted ceiling, skylight, and a staircase leading to an upper level. Features a grey sofa, small round table, potted plants, and a colorful rug.
  • Cozy attic bedroom with wooden slanted ceilings, a large wooden bed, a wardrobe, a desk with a lamp, and a chair.
  • Cozy bedroom with wooden walls and ceiling, featuring a bed with patterned bedding, a nightstand, a wooden desk with a chair, and a window with curtains.
  • A cozy attic study with wooden beams, a large window, a wooden desk, a blue office chair, a bookshelf filled with books and folders, and a small wooden cabinet.
  • A cozy attic room with wooden floors, slanted wooden ceilings, and skylights. It features a cabinet, shelves filled with toys and storage bins, a small table with stools, and a radiator.
  • Bright bedroom with wooden floors, slanted wooden ceiling, red accent wall, white wardrobe with mirror, small table, and baby crib.
  • Cozy attic bedroom with wooden walls and ceiling, large windows, a bed with a quilt, a wooden chair, a small table, and a bookshelf.
  • Bathroom with pink tiles, double sinks, bathtub, toilet, and skylight window. Features wooden ceiling and potted plants on the windowsill.
  • Minimalist room with concrete walls and ceiling, white table, built-in shelves, and a small window.
  • Utility room with tiled floor, washing machine, sink, and various pipes and fixtures.
  • Empty room with concrete walls and floor, featuring a geometric wooden shelving unit and a small ventilation vent on the wall.
  • Empty room with concrete walls and floor, wooden shelves, and a small window.
  • Empty basement or storage room with concrete walls and floor, wooden shelves, and exposed ceiling beams.
1 / 31
7 rooms, CHF 1,390,000.–
Top
Route de la Goille 58, 1741 Cottens FR

Cottens - Single-family house on a beautiful, tree-lined plot of 1,043 m²

A generous garden, two terraces, and the charm of a family home: this property offers a privileged living environment in Cottens, close to schools, shops, and the train station.Built in 1987, the house benefits from a functional layout and welcoming spaces. The living room with a wood-burning stove and the beautiful oak staircase bring warmth and character to the whole.On the ground floor: • An entrance hall and a corridor • A renovated kitchen • A dining room • A living room with a wood-burning stove • A bedroom • An independent office • A bathroom with shower and toilet On the mansard floor: • Three bedrooms • A storage room • A bathroom • A central gallery In the basement: • A laundry room • An available room • A cellar • A garage for two vehicles The property is equipped with a heat pump with a geothermal probe installed in 2007. The windows were replaced in 2016 and the terrace was renovated in 2017.Outside, the two terraces, the carefully tree-lined garden, and the landscaped pond compose an intimate and green setting. Beautiful spaces to receive guests, share family moments, or simply enjoy the calm.Located in a mixed zone, the 1,043 m² plot also offers development prospects: extension of the house or construction of an additional building for residential or mixed use, to be studied according to the constructive possibilities and subject to the necessary authorizations. You can also choose to keep the entire plot to fully enjoy the space and tranquility of a large garden.Complete file and visit on request.Bruno Bays Immo - 079 902 18 79

Travel time
-
  • Two-story house with a modern design, featuring a balcony on the upper level, a patio with outdoor furniture, and a well-maintained garden.
  • Two-story house with beige siding, multiple windows, and a small front porch with potted plants.
  • Single-story building with a tiled roof, light-colored walls, and a small entrance area with a sign and a few chairs.
  • A covered patio area with a table, chairs, and a small sofa, surrounded by a well-maintained garden with trees and shrubs.
  • A two-story house with a tiled roof, surrounded by a fenced yard with grass, trees, and a small patio area with outdoor furniture.
  • Spacious living room with hardwood floors, a large sofa, a glass coffee table, a television, a dining area with a table and chairs, and a fireplace. The room is decorated with rugs, framed pictures, and a vase with flowers.
  • Well-furnished living and dining area with a round wooden dining table, six chairs, a sofa, a cabinet, a chandelier, a lamp, and a fireplace.
  • Modern kitchen with light wood cabinets, stainless steel appliances, a round wooden dining table with four chairs, and a hanging light fixture.
  • Cozy bedroom with wooden flooring, a bed with a blue and white duvet, a desk with a chair, a bookshelf, and a large window with orange curtains leading to a balcony.
  • Cozy bedroom with wooden bed, nightstand, wardrobe, and a small table near the door.
  • Cozy bedroom with wooden flooring, slanted wooden ceiling, and large window with sheer curtains. Features a neatly made bed, a wooden desk with a computer and printer, and a chair.
  • Bathroom with blue patterned walls, a toilet with a decorative seat cover, a double sink with a mirror above, a towel on a rack, and a shower area visible through an open doorway.
1 / 12
6.5 rooms, 165m², CHF 1,250,000.–
Top
Route du Centre 98, 1741 Cottens

Charming family house with commercial space

An ideal location, close to amenitiesNear shops, the CFF train station, school, kindergarten, medical office, and less than 10 minutes from the highway access: this single-family house has all the advantages of a practical and pleasant living space, for a family as well as for professionals looking for easy mobility.Highlights • Sunlight all day and bright interior • Large, tree-lined garden • Spacious terrace, ideal for enjoying the nice days • Quality construction (1976), with partial renovation and very well maintained • Large garage with direct access to the house and several parking spaces • Independent commercial space of approx. 40 m² – perfect for a professional activity or additional rental income, currently rented Description of the spaces – 6.5 rooms, approx. 165 m² of living space, excluding commercial spaceGround floor: Through lounge with living and dining area, with fireplace, open kitchen, one bedroom and a WC.First floor: Three bedrooms, bathroom with shower and bathtub, a small, versatile room (e.g. for office or dressing room) and a large balcony.Attic: One bedroom and a space offering great potential for additional development.Basement: Laundry room, cellar, technical room and available.In summaryA spacious and bright house, with solid and well-maintained architecture, in a sought-after neighborhood with all amenities in the immediate vicinity. The large, tree-lined garden and the spacious terrace invite you to fully enjoy the outdoors. The potential for additional development in the attic and an independent commercial space make this property a rare gem, suitable for many life projects.Interested? Contact us to organize a visit at 077 473 65 59

Travel time
-
1 / 13
8.5 rooms, 270m², CHF 1,490,000.–
Route de Lentigny 7, 1741 Cottens FR

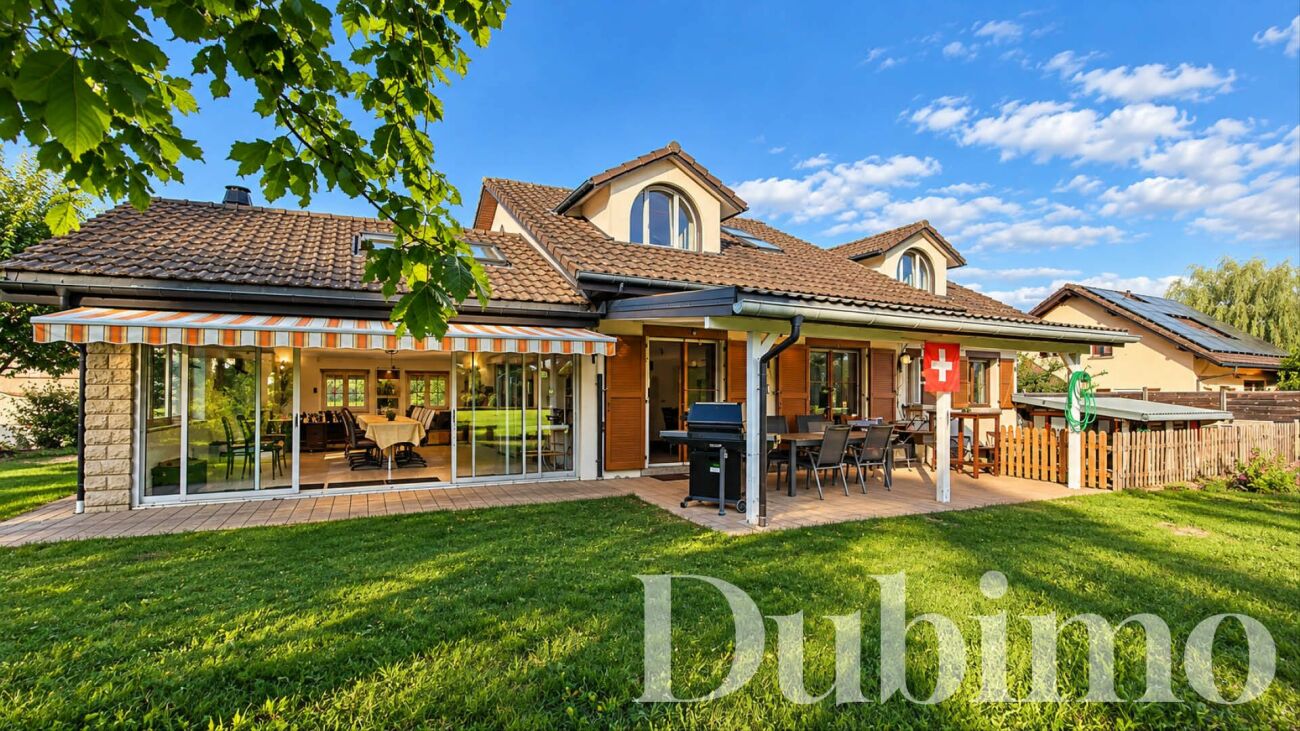
Charming 8.5-room family house with large garden in Cottens

Cottens Dubimo presents exclusively this generous single-family house in Cottens, in a pleasant residential environment open to the Fribourg countryside.Built in the 90s on a beautiful 1,000 m² plot, the property develops over 270 m² of living space and a total of over 330 m² of useful space. Its 5 bedrooms, spacious living areas, and numerous annexes make it a house particularly suited to the needs of a large family.In the heart of the house, the open kitchen and living room form a 43 m² living space, extended by a superb heated winter garden of 36 m². With its fireplace, exposed beams, and numerous windows, this bright space becomes an additional room that can be enjoyed throughout the year.Outside, the property reveals one of its greatest assets: a south-facing garden, slightly elevated and open without immediate neighbors to a vast non-constructible field. A covered terrace, fountain, carnotzet, and space allowing for the installation of a pool make up a particularly pleasant setting to enjoy the beautiful days.A generous, bright, and evolving house, offering above all what is becoming more and more precious: space to live, receive, and think big.MAIN CHARACTERISTICS • Type: Single-family house • Number of rooms: 8.5 rooms • Living area: approx. 270 m² • Usable area: approx. 330 m² • Plot: approx. 1,000 m² • Bedrooms: 5 + 1 office • Bathrooms: 2 bathrooms + 2 toilets • Covered terrace: approx. 36 m² • Basement: approx. 115 m² • Attic: approx. 64 m² converted • Construction: 90s • Attic conversion: recent • Heating: Gas • Fireplace: Yes • Carnotzet: Yes • Garage: Double • Workshop: Yes • Covered parking: 1 • Outdoor parking: 5 • Main orientation: South / Southwest • Potential: Possibility of creating up to 3 apartments LAYOUTGround floorThe central entrance and its generous staircase distribute the different levels of the house.The day area includes a fully open kitchen overlooking the living and dining area, forming a 43 m² living space.In its extension, the heated winter garden of 36 m² offers a spectacular, bright space with a fireplace and direct access to the garden thanks to a large sliding glass door.The night area includes three bedrooms, including a master bedroom with its own dressing room, which was originally a fourth bedroom and could be easily rehabilitated if needed.A bathroom with a bathtub, shower, and double sink, as well as a guest toilet, complete this level. AtticCompletely converted in 2020, the attic offers two additional large bedrooms.A large central space can accommodate an office, a reading corner, or a relaxation area.The beautiful two-pitched dormers bring light and character to this floor.A bathroom with a shower and double sink completes this level.BasementThe basement offers very generous annexes, including a large laundry room, a wine cellar, a technical room with a storage room, a toilet, as well as a double garage giving access to a workshop.An old shower could also be put back into service.ExteriorsThe main garden develops south of the house, directly bordering a vast non-constructible field.A large covered terrace allows you to enjoy the outdoors in the beautiful season, while a charming fountain gives character to the garden.A space once used as a vegetable garden could notably accommodate a pool or be rearranged according to the wishes of the future owners.An independent carnotzet, equipped with a table, bench, and bar, constitutes an ideal convivial space to receive guests.STRENGTHSA real family homeWith 5 bedrooms, a dressing room, an office, several bathrooms, and over 330 m² of usable space, the property offers remarkable freedom of organization. Parents, children, guests, telework, and leisure can easily find their place without compromising common living areas.36 m² winter gardenThe real signature of the house, the heated winter garden naturally extends the living room. Its fireplace, exposed beams, and generous windows make it a privileged place to receive guests or enjoy the garden all year round.Beautiful potential for evolutionThe generosity of the plot and the configuration of the house open up different perspectives for evolution. Up to three apartments can be planned on the property, and the current distribution would allow for a relatively natural separation between the ground floor and the attic.Open to the countrysideSouth-facing, the garden benefits from a slightly elevated position and a pleasant outlook on a non-constructible field and the surrounding hills. Without immediate neighbors behind, a covered terrace, fountain, carnotzet, and space for a possible pool create an ideal environment for outdoor family life.DUBIMO EXCLUSIVE OFFERWhen purchasing this property, Dubimo offers you two hours of consultation with Arcéa, our interior architecture agency, which created the 3D projections of the apartment.Whether you simply want to modernize certain finishes, rethink the living spaces, or study the potential for evolution of the house, this support will allow you to concretely envision your future interior.Our partner Padea, specialized in mortgage financing, can also accompany you free of charge in finding the best financing solutions for your purchase.SITUATIONCottens offers a particularly appreciated balance between quality of life in the countryside and proximity to the main centers of the canton of Fribourg.The commune has the essential infrastructures for daily life and benefits from a good public transport service. Shops, services, and natural spaces are nearby, while the train station facilitates travel to Fribourg and other centers in the region.The environment is particularly suitable for family life. Fields, forests, and walking paths surround the village quickly, allowing you to find nature just a few minutes from home.The property benefits precisely from this balance: it is located in a residential area and opens onto a much more rural landscape on the garden side, with a vast non-constructible field directly adjacent to the plot.A situation that allows you to enjoy the calm of the Fribourg countryside daily without isolating yourself from schools, shops, transport, and professional hubs in the region.1741 Cottens FR is located in the district of La Sarine, in the canton of Fribourg. The population in the political commune of Cottens (FR) has varied over the last five years with an average annual change of +0.3%, totaling 1,529 inhabitants (as of December 31, 2024). The tax rate is 13.8% (canton: 13.8%). Over the last five years, the construction of housing in the commune has averaged 1.7% per year, while the current vacancy rate is 0.9% (as of June 1, 2025). Real estate prices have varied by +13.6% over the last five years (canton: +20.2%).

Travel time
-
1 / 41
11 rooms, 286m², CHF 1,490,000.–
Route d'Autigny 41, 1741 Cottens FR

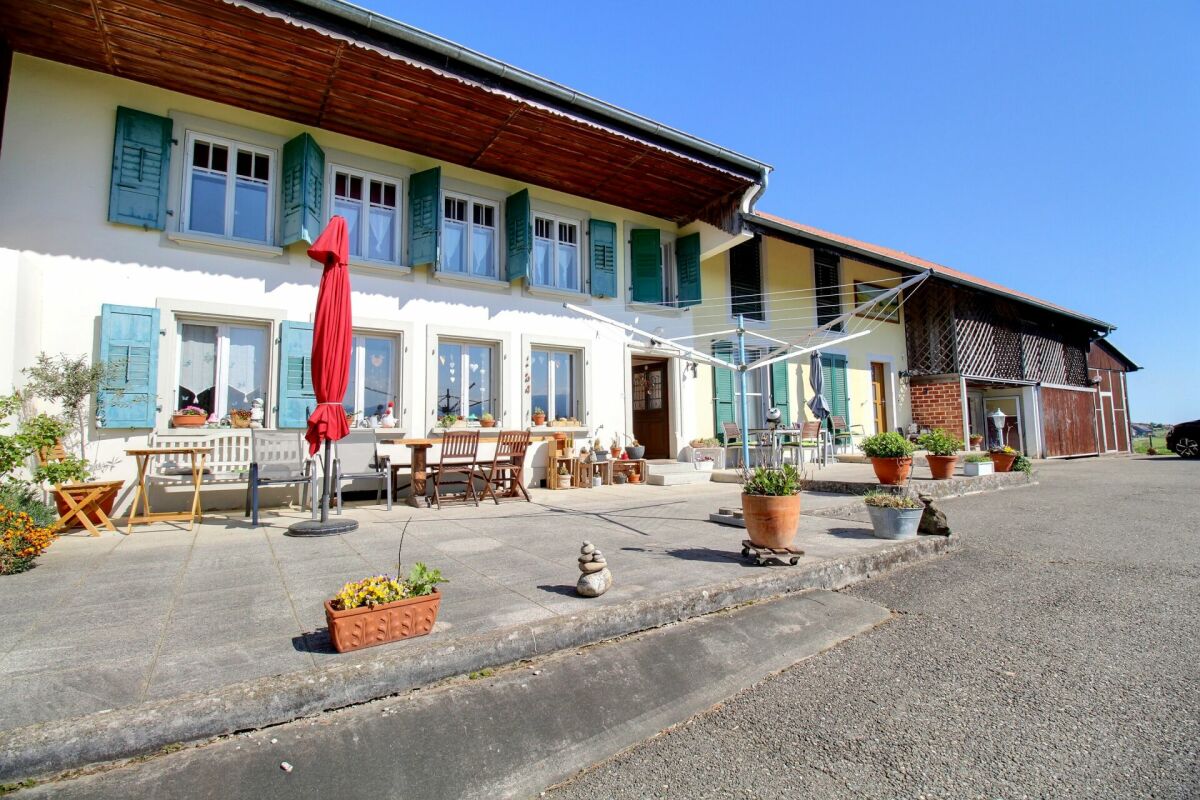
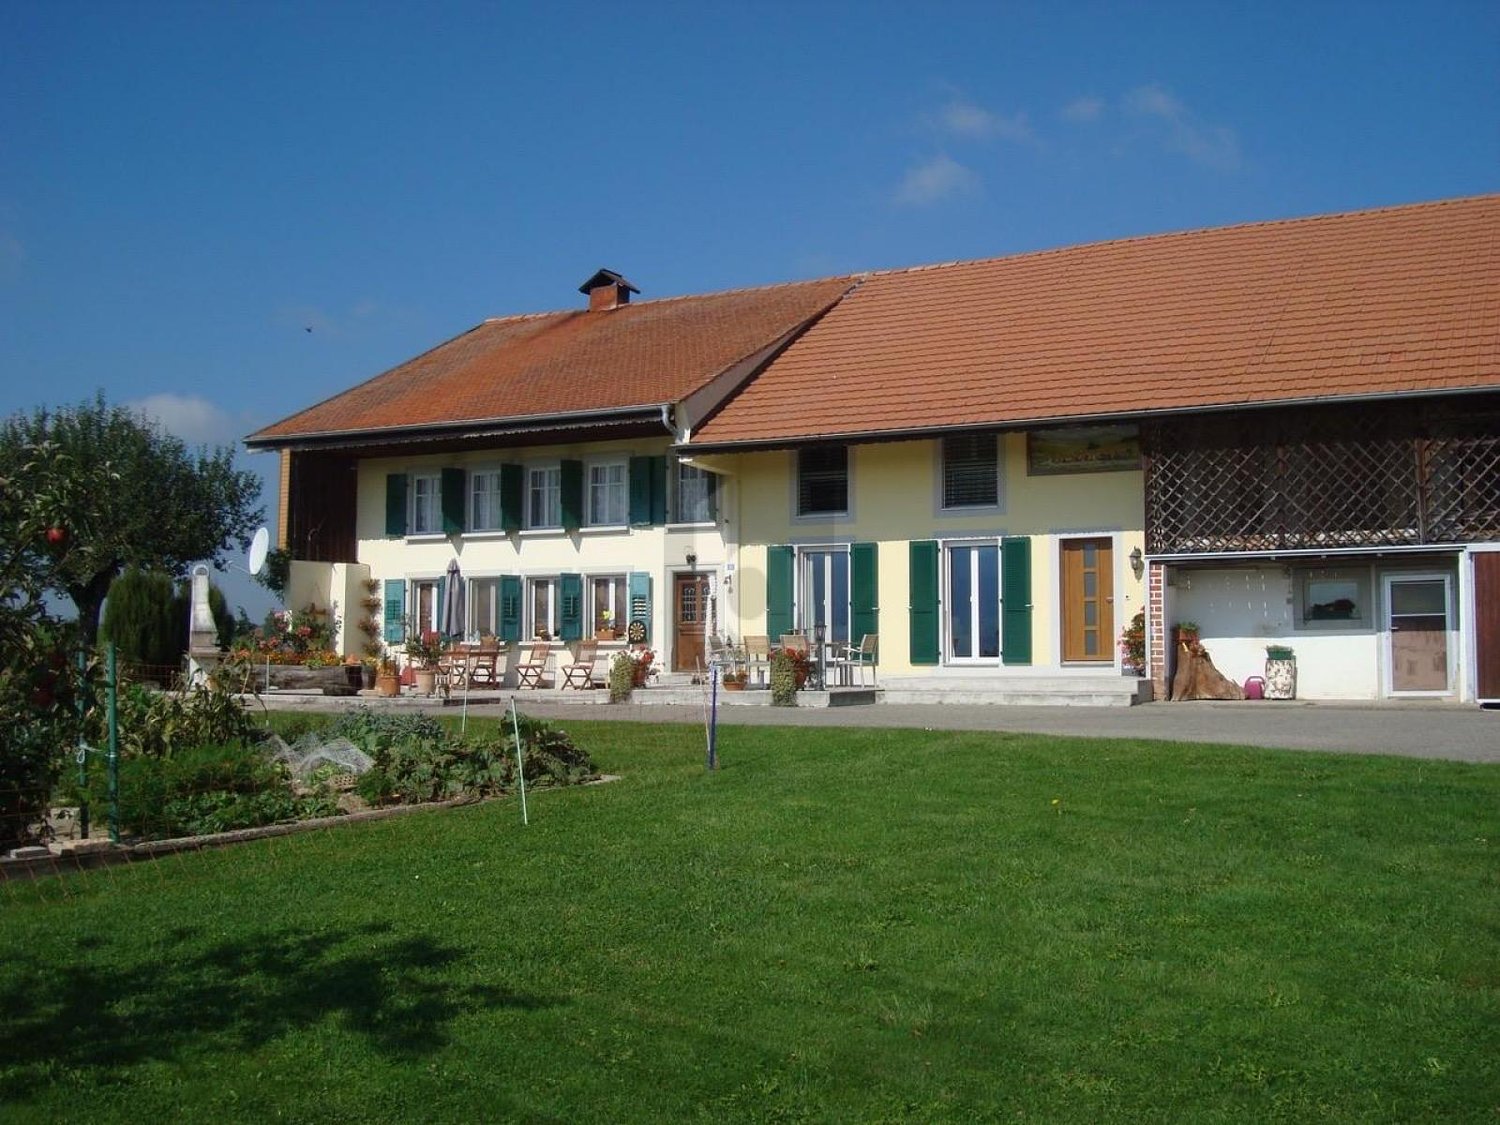
Individual farm in the heart of a preserved nature

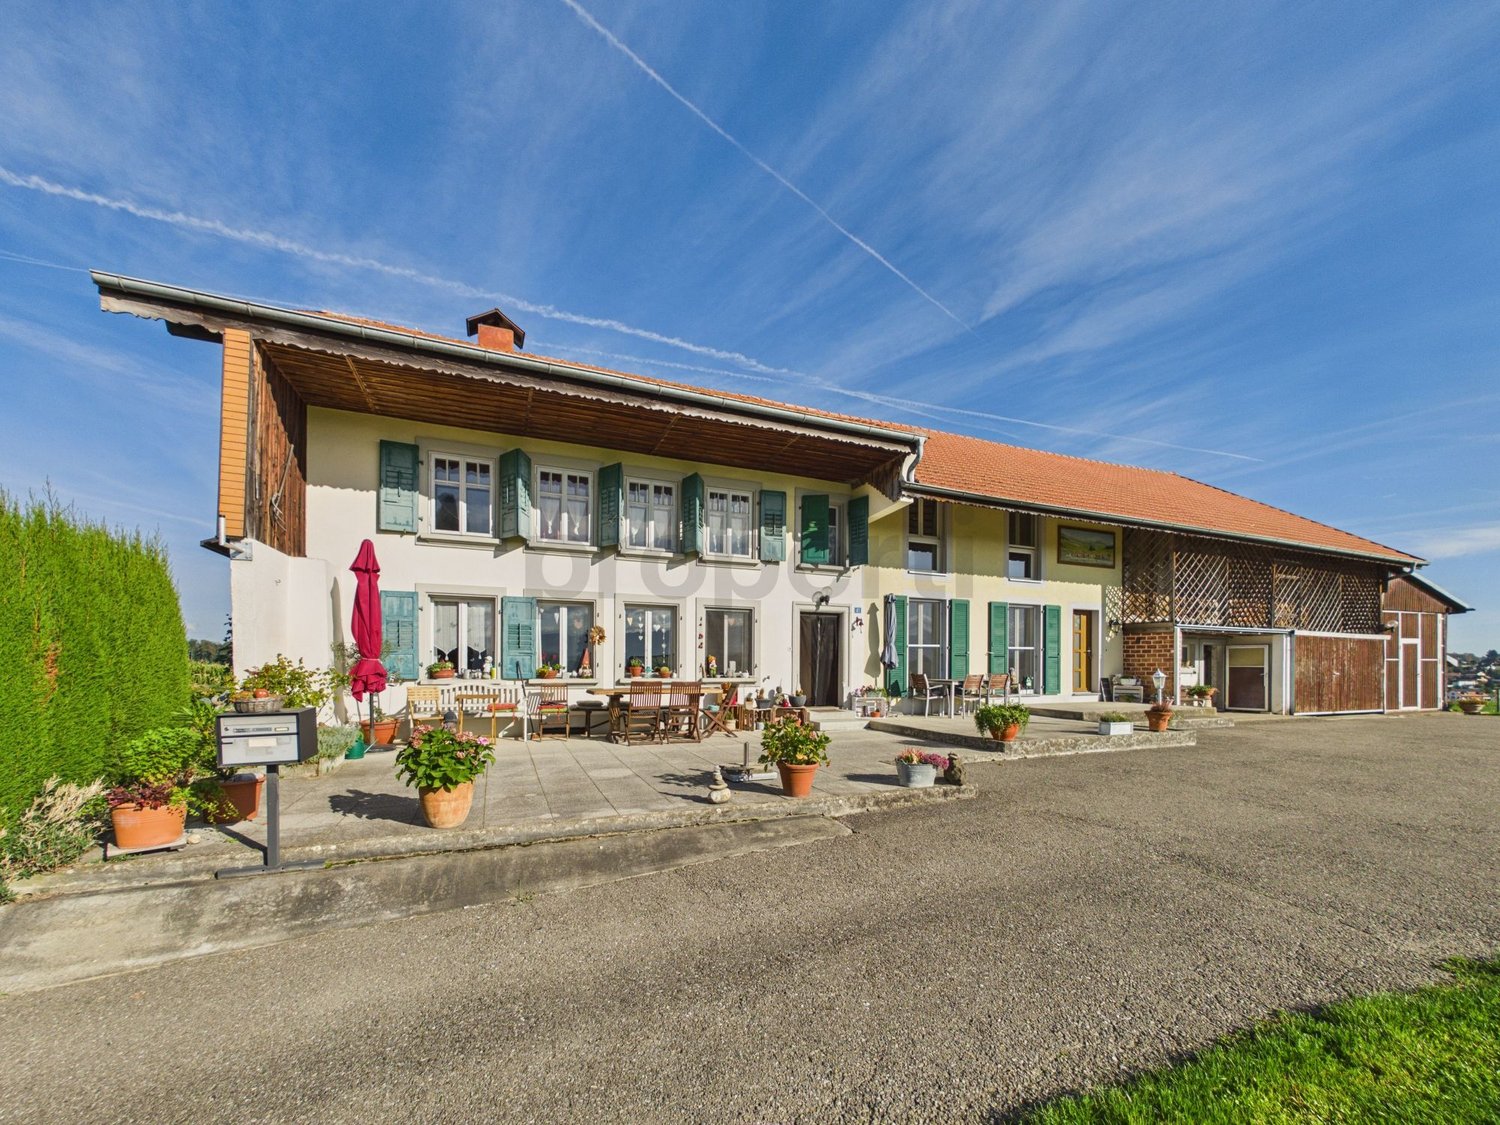
Individual farm in the heart of a preserved nature Between Cottens and Autigny, where the gaze escapes between green meadows and wooded horizons, a property reveals itself, imbued with serenity and authenticity.Nestled in a dominant position on the outskirts of the charming village of Cottens, in the canton of Fribourg, this old farm benefits from a particularly calm environment and easy access throughout the year. Surrounded by vast agricultural areas, it offers a rare living space where nature and tranquility reign supreme. From the terrace, the panorama opens onto the surrounding landscapes and the Pre-Alps, offering a living spectacle over the seasons.Both elegant and functional, this property is an ideal opportunity for a buyer seeking a high-standard property in Switzerland, combining quality of life, comfort, and potential.Just a few minutes' walk away, the village center offers all the necessary amenities: shops, bakery, grocery store, restaurant, bank with ATM, post office, as well as an artisanal cheese factory. The church and train station complete this practical and pleasant living space. The rail network allows easy access to the main Swiss cities, making travel particularly easy. A medical office and gas station are also present in the village, while the highway access and shopping centers are only 6 km away.This privileged location harmoniously combines sunny exposure, preserved nature, and accessibility.The property consists of two separate dwellings, offering great flexibility in use.The first dwelling, approximately 154 m², is partially renovated and seduces with its generous volumes and high potential for renovation. A part is currently rented, constituting an interesting financial asset and immediate return.The second dwelling, entirely renovated in 2004, develops approximately 132 m² and offers a warm, comfortable living space, ready to welcome its future occupants without renovation.In total, the farm has a living area of approximately 370 m² for a volume of 3'007 m³. It has 8 bedrooms and 3 bathrooms, allowing for both a large family residence and a mixed project combining living and rental income.As soon as you enter, the charm operates immediately. The volumes, natural light, and warm atmosphere highlight this property. Period wood paneling, exposed beams, and traditional elements give the whole a unique soul, typical of character buildings.This rare property seduces with the diversity of projects it allows: main residence, intergenerational living, or high-quality investment.Parking and outbuildingsHangar and outdoor parking spaces availableStorage roomTechnical room with oil boiler and two 2'000-liter tanksDouble glazingRare on the market, this property is aimed at lovers of authentic properties, offering spacious rooms and a privileged living space in a preserved natural environment.A place where it is good to live, both out of time and perfectly connected to the centers of activity.Interested?We are at your disposal for any additional information and to organize a personalized visit of this property.

Travel time
-
1 / 11
5.5 rooms, 128m², CHF 1,090,000.–
Route de Brévires 11, 1741 Cottens FR

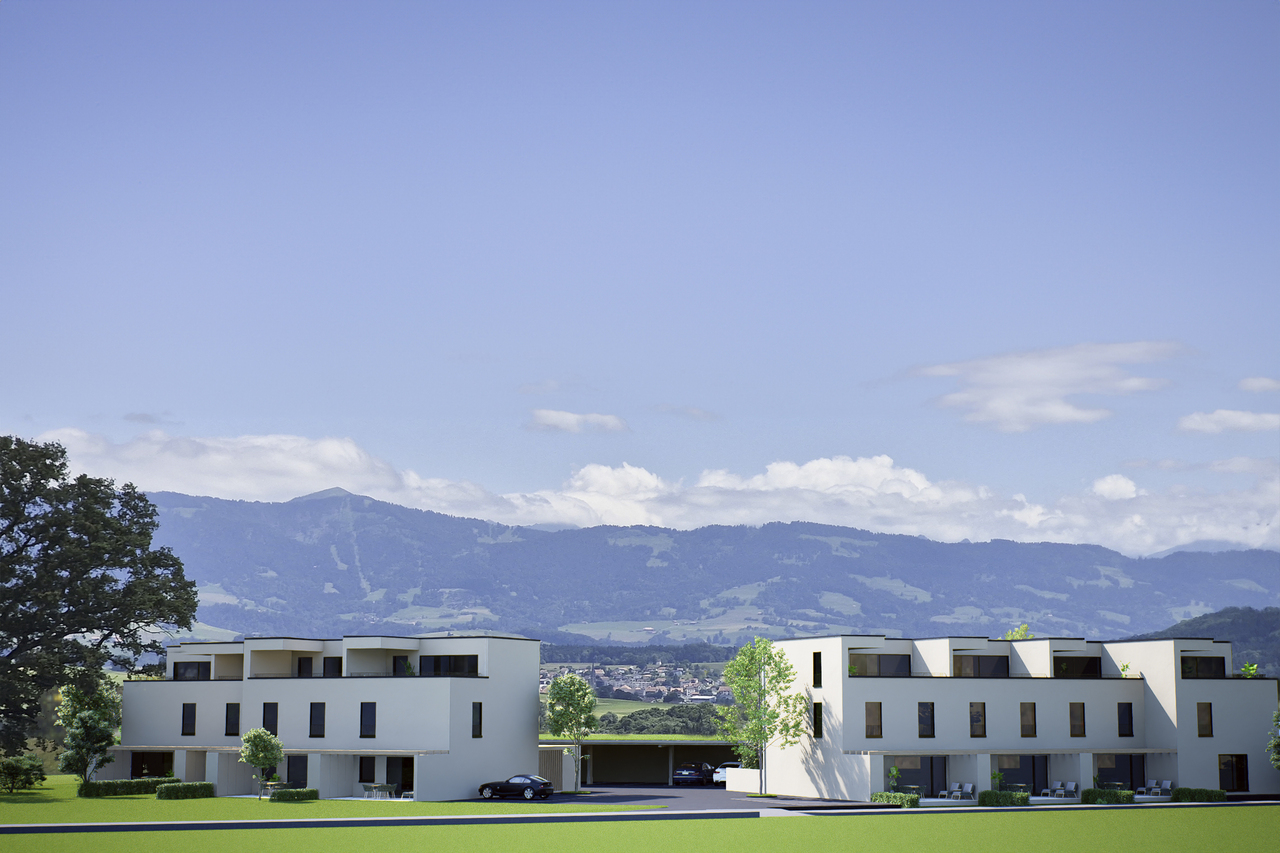
New promotion of 8 villas in Cottens

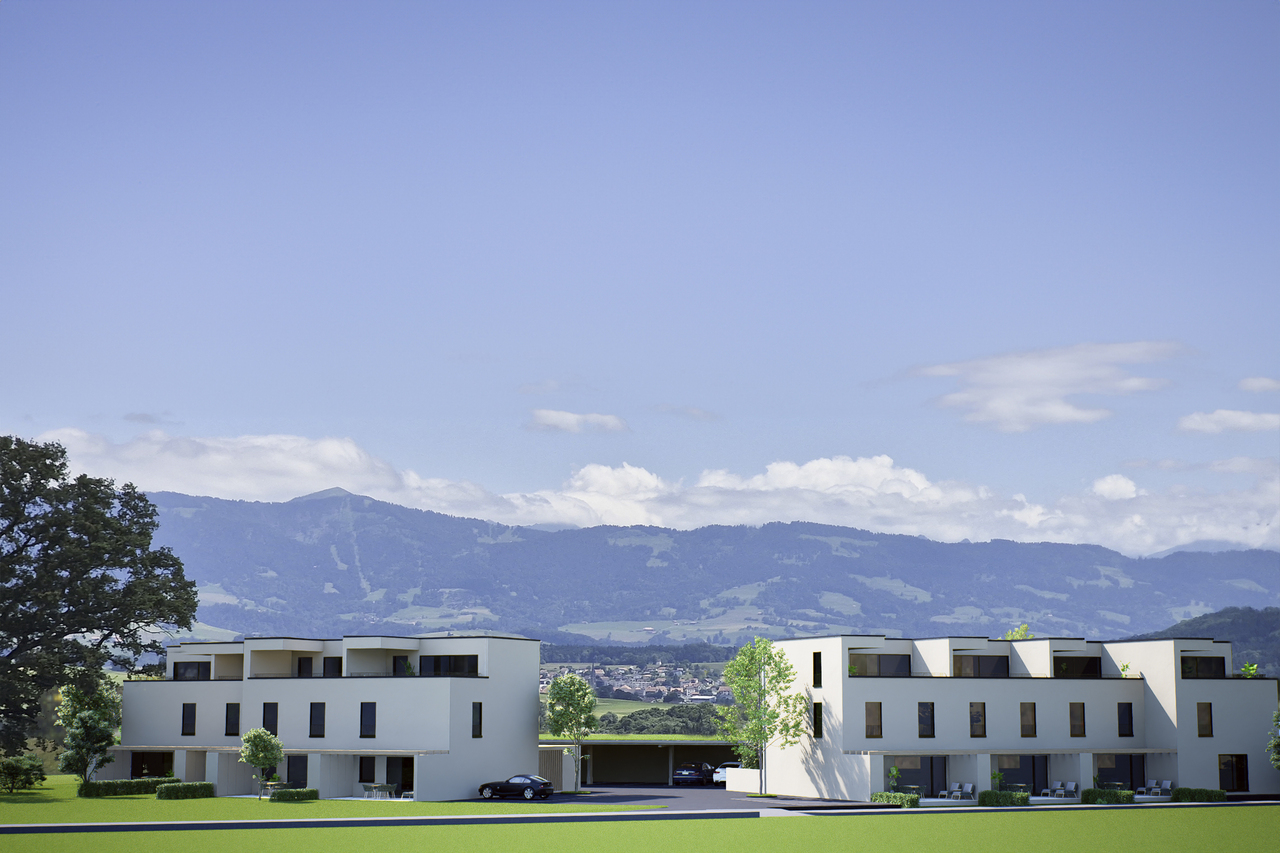
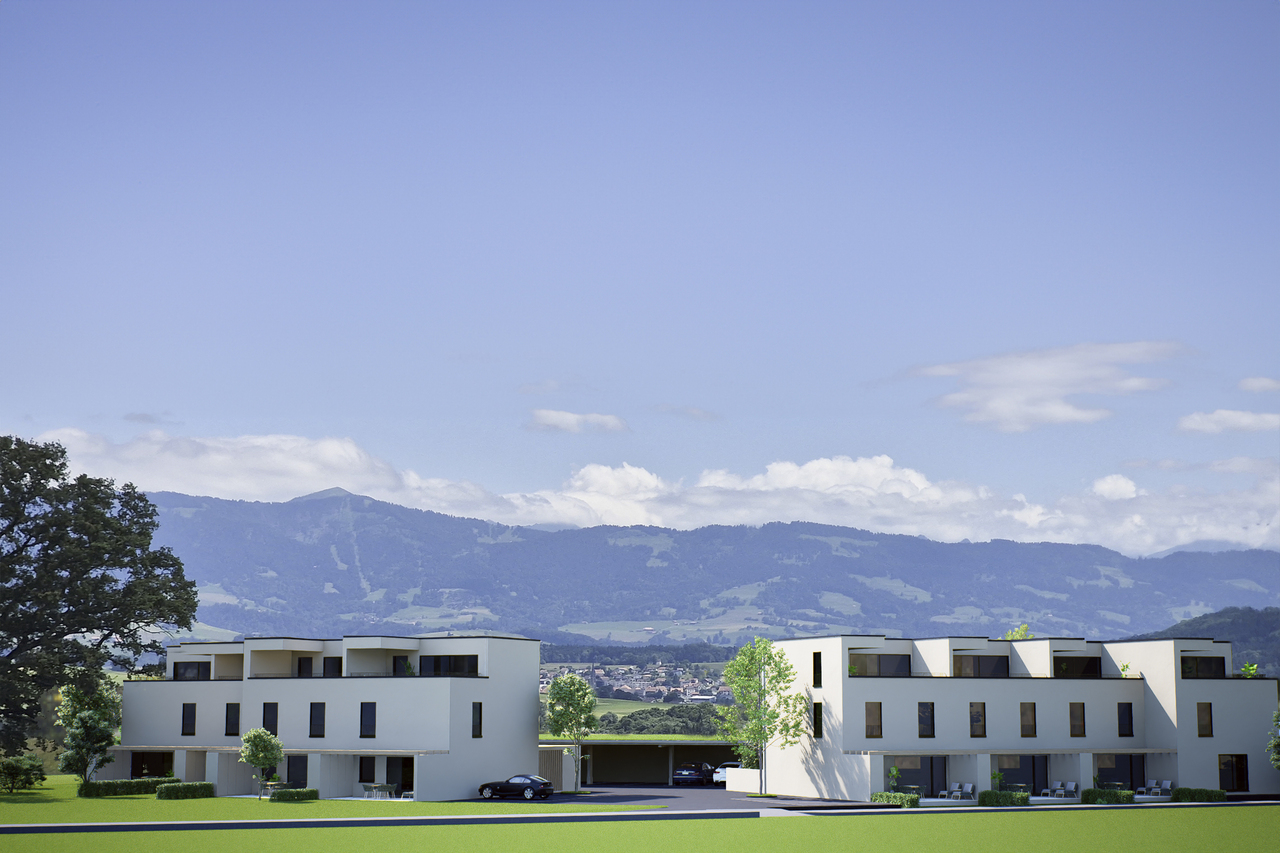
DESCRIPTION : COMING SOON NEW PROMOTION OF VILLAS : 8 MAGNIFICENT VILLAS FOR SALE IN COTTENSPre-marketing open, project coming soon ! Only 4 houses left !Perfectly located in the village of Cottens in a quiet environment close to the village center, this superb project benefits from an exceptional living environment for the region, close to all amenities. This beautiful life project will prioritize the realization of 8 contiguous villas spread over 4 floors with a typology of 5.5 rooms. Each villa will have a private garden and a roof terrace, as well as integrated photovoltaic panels on the roof. These future villas will be your ideal place to live and will provide you with all the necessary comfort.The choice of the typology model will give you many possibilities to arrange the spaces. For example, the bedroom on the top floor can be equipped with a bathroom or converted into a living room.Two outdoor parking spaces, one covered and one outdoor, are available for a price of CHF 30,000.-. The buyer can personalize their choices for all interior finishes (kitchen, bathroom, tiles, parquet, etc.). Each will find a home that suits their image and meets their own requirements. SITUATION :The village of Cottens seduces with its proximity to all amenities, such as shops, schools, kindergartens, after-school care, doctors, and excellent transport links in the immediate vicinity. You will also find various sports clubs, hiking trails, a theater, an indoor pool, a fitness center, etc. The villas are located in a quiet and idyllic environment with a view of the mountains.BASIC TYPOLOGY : House 1A : 5.5 rooms / Price CHF 1,090,000.- House 2A : 5.5 rooms / Price CHF 969,000.- House 3A : 5.5 rooms / Price CHF 955,000.- ( SOLD )House 4A : 5.5 rooms / Price CHF 969,000.- ( SOLD )House 1B : 5.5 rooms / Price CHF 969,000.- ( SOLD ) House 2B : 5.5 rooms / Price CHF 959,000.- House 3B : 5.5 rooms / Price CHF 969,000.-House 4B : 5.5 rooms / Price CHF 1,065,000.- ( SOLD )Start of work : February 2026Discover your future home by contacting our team for a complete project presentation and thus benefit from our personalized advice.

Travel time
-
1 / 11
5.5 rooms, 128m², CHF 969,000.–
Route de Brévires 11, 1741 Cottens FR

New promotion of 8 villas in Cottens

DESCRIPTION : COMING SOON NEW PROMOTION OF VILLAS : 8 MAGNIFICENT VILLAS FOR SALE IN COTTENS Pre-marketing is open, project to come ! Only 4 houses left ! Perfectly located in the village of Cottens in a quiet environment close to the village center, this superb project benefits from an exceptional living environment for the region, close to all amenities. This beautiful life project will prioritize the realization of 8 contiguous villas spread over 4 floors with a typology of 5.5 rooms. Each villa will have a private garden and a rooftop terrace, as well as integrated photovoltaic panels on the roof. These future villas will be your ideal place to live and will provide you with all the necessary comfort. The choice of the typology model will give you many possibilities to arrange the spaces. For example, the bedroom on the last floor can be equipped with a bathroom or transformed into a living room. Two outdoor parking spaces, one covered and one outdoor, are available as an option for the price of CHF 30,000.-. The buyer will be able to personalize their choices for all interior finishes (kitchen, bathroom, tiles, parquet, etc.). Each will find a home that matches their image and meets their own requirements. SITUATION : The village of Cottens seduces with its proximity to all amenities, such as shops, schools, nurseries, after-school care, doctors, and excellent transportation links in the immediate vicinity. You will also find various sports clubs, hiking trails, a theater, an indoor pool, a fitness center, etc. The villas are located in a quiet and idyllic environment with a view of the mountains. BASIC TYPOLOGY : House 1A : 5.5 rooms / Price CHF 1,090,000.- House 2A : 5.5 rooms / Price CHF 969,000.- House 3A : 5.5 rooms / Price CHF 955,000.- (SOLD) House 4A : 5.5 rooms / Price CHF 969,000.- (SOLD) House 1B : 5.5 rooms / Price CHF 969,000.- (SOLD) House 2B : 5.5 rooms / Price CHF 959,000.- House 3B : 5.5 rooms / Price CHF 969,000.- House 4B : 5.5 rooms / Price CHF 1,065,000.- (SOLD) Start of work : February 2026 Discover your future home by contacting our team for a complete project presentation and thus enjoy personalized advice from our broker.

Travel time
-
1 / 11
5.5 rooms, 128m², CHF 969,000.–
Route de Brévires 11, 1741 Cottens FR

New promotion of 8 villas in Cottens

DESCRIPTION : COMING SOON NEW PROMOTION OF VILLAS : 8 MAGNIFICENT VILLAS FOR SALE IN COTTENSPre-marketing open, project coming soon ! Only 4 houses left !Perfectly located in the village of Cottens in a quiet environment close to the village center, this superb project benefits from an exceptional living environment for the region, close to all amenities. This beautiful life project will prioritize the realization of 8 contiguous villas on 4 floors with a typology of 5.5 rooms. Each villa will have a private garden and a roof terrace, as well as integrated photovoltaic panels on the roof. These future villas will be your ideal place to live and will provide you with all the necessary comfort.The choice of the typology model will give you many possibilities to arrange the spaces. For example, you can equip the bedroom on the last floor with a bathroom or transform it into a living room.Two outdoor parking spaces, one covered and one outdoor, are available for an additional CHF 30,000.-. The buyer can personalize their choices for all interior finishes (kitchen, bathroom, tiles, parquet, etc.). Each person will find a home that meets their own requirements. SITUATION :The village of Cottens seduces with its proximity to all amenities, such as shops, schools, nurseries, after-school care, doctors, and excellent transport links in the immediate vicinity. You will also find various sports societies, hiking trails, a theater, an indoor pool, a fitness center, etc. The villas are located in a quiet and idyllic environment with a view of the mountains.BASIC TYPOLOGY : House 1A : 5.5 rooms / Price CHF 1,090,000.- House 2A : 5.5 rooms / Price CHF 969,000.- House 3A : 5.5 rooms / Price CHF 955,000.- ( SOLD ) House 4A : 5.5 rooms / Price CHF 969,000.- ( SOLD ) House 1B : 5.5 rooms / Price CHF 969,000.- ( SOLD ) House 2B : 5.5 rooms / Price CHF 959,000.- House 3B : 5.5 rooms / Price CHF 969,000.- House 4B : 5.5 rooms / Price CHF 1,065,000.- ( SOLD ) Start of work : February 2026 Discover your future home by contacting our team for a comprehensive project presentation and thus benefit from our personalized advice.

Travel time
-
1 / 11
5.5 rooms, 128m², CHF 959,000.–
Route de Brévires 11, 1741 Cottens FR

New promotion of 8 villas in Cottens

DESCRIPTION : COMING SOON NEW PROMOTION OF VILLAS : 8 MAGNIFICENT VILLAS FOR SALE IN COTTENSPre-marketing open, project coming soon ! Only 4 houses left !Perfectly located in the village of Cottens in a quiet environment close to the village center, this superb project benefits from an exceptional quality of life in the region, close to all amenities. This beautiful life project will prioritize the realization of 8 contiguous villas on 4 floors with a typology of 5.5 rooms. Each villa will have a private garden and a rooftop terrace, as well as integrated photovoltaic panels on the roof. These future villas will be your ideal place to live and will provide you with all the necessary comfort.The choice of the typology model will give you many possibilities to arrange the spaces. For example, you can equip the bedroom on the top floor with a bathroom or convert it into a living room.Two outdoor parking spaces, one covered and one outdoor, are available for an additional price of CHF 30,000.-. The buyer can personalize their choices for all interior finishes (kitchen, bathroom, tiles, parquet, etc.). Each will find a home that meets their own requirements. SITUATION :The village of Cottens seduces with its proximity to all amenities, such as shops, schools, kindergartens, after-school care, doctors, and excellent transportation links in the immediate vicinity. You will also find various sports clubs, hiking trails, a theater, an indoor pool, a fitness center, etc. The villas are located in a quiet and idyllic environment with a view of the mountains.BASIC TYPOLOGY : House 1A : 5.5 rooms / Price CHF 1,090,000.- House 2A : 5.5 rooms / Price CHF 969,000.- House 3A : 5.5 rooms / Price CHF 955,000.- ( SOLD )House 4A : 5.5 rooms / Price CHF 969,000.- ( SOLD )House 1B : 5.5 rooms / Price CHF 969,000.- ( SOLD ) House 2B : 5.5 rooms / Price CHF 959,000.- House 3B : 5.5 rooms / Price CHF 969,000.-House 4B : 5.5 rooms / Price CHF 1,065,000.- ( SOLD )Start of construction : February 2026Discover your future home by contacting our team for a complete project presentation and thus benefiting from our personalized advice.

Travel time
-
1 / 13
8.5 rooms, 350m², CHF 1,490,000.–
1741 Cottens

A character property offering volumes, potential and multiple possibilities

Located on a generous agricultural plot of 2'647 m², this residential farm charms with its character, large volumes and exceptional potential for evolution. The property is currently divided into two separate dwellings, an ideal configuration for an intergenerational project, a large family or the creation of independent spaces.The first dwelling, approximately 151 m² of living space with a warm chalet ambiance partially renovated, comprises 3 bedrooms. Its lower level of 80 m² is fully exploited, while an upper floor of equivalent surface area remains to be developed. The second dwelling of 130 m², renovated in 2014, proposes 3 bedrooms, two shower rooms with WC and a very spacious room ideal for a parental suite. Large annexes complete the property, including a storage room of 45 m² and a garage of 37 m². Finally, according to the regulations in force, an extension of approximately 100 m² of additional floor area could be considered (subject to the necessary authorizations), offering a rare opportunity to shape a customized domain.This property offer is characterized by: • Residential farm of character located on a generous agricultural plot of 2'647 m² • Two separate dwellings, ideal for a family or intergenerational project • First dwelling of approximately 151 m² with a warm chalet ambiance, with a level of approximately 80 m² remaining to be developed • Second dwelling of approximately 130 m² renovated in 2014, with three bedrooms, two shower rooms with WC and possibility of creating a spacious parental suite • Important potential for evolution with a possibility of extension of approximately 100 m² of floor area, subject to the necessary authorizations • Numerous annexes with a large storage room of approximately 45 m² and a garage of approximately 37 m² • Configuration offering multiple possibilities for development and personalization • Green environment in Cottens, while benefiting from the proximity of amenities Interested? Contact us for a non-binding visit!

1 / 6
  • Parking space
  • Garage
8.5 rooms, 280m², CHF 1,490,000.–
1741 Cottens FR

Farmhouse

This character farm stands out for its two independent dwellings united on the same property. It includes one dwelling currently rented and a second entirely renovated in 2004. The barn adds a potential for approximately 100 m² of additional development, to be confirmed with the competent authorities. The garden, the terrace, the absence of vis-à-vis, and the unobstructed view of the countryside and the Prealps compose a peaceful and privileged living environment.This BETTERHOMES offer is characterized by the following advantages: - two independent dwellings- second dwelling entirely renovated in 2004- organization adapted to different projects- barn offering additional development potential- authentic charm of an old farm- peaceful environment and no vis-à-vis- unobstructed view of the countryside and the Prealps- garden and terrace- garage and parking spaces- etc., etc., etc. ...Interested? Contact us for a non-binding visit - online viewing also possible!Nothing that matches your expectations? You will find over 2,000 other objects on: www.betterhomes.ch - The Swiss specialist for real estate transactions.Do you have a property to sell?Take advantage of our expertise: https://www.betterhomes.ch/en/benefitDo you want to know the value of your property?Discover its value now with our free, non-binding, and immediate valuation!https://www.betterhomes.ch/en/knowledge/estimationMore details

  • Parking space
  • Garage

Suggested properties for you based on search results