7 results - House, chalet, rustico to buy: 1422 (Grandson)

Danny Caldas

Danny Caldas

1 / 17
Danny Caldas

Danny Caldas

  • Parking space
  • Balcony / Terrace
  • Child-friendly
  • +1
9 rooms, 300m², CHF 1,800,000.–
Rue du Collège 5, 1422 Grandson
Village house 8 rooms in Grandson
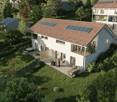
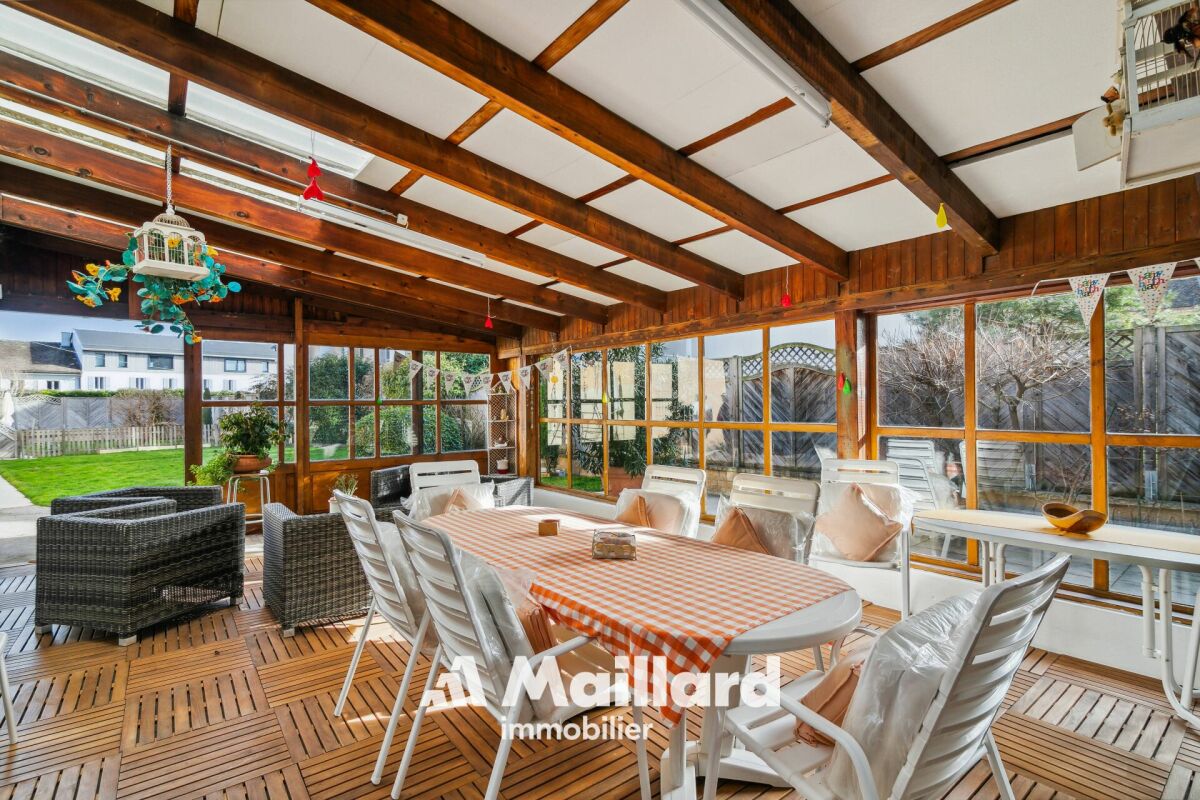
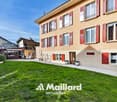
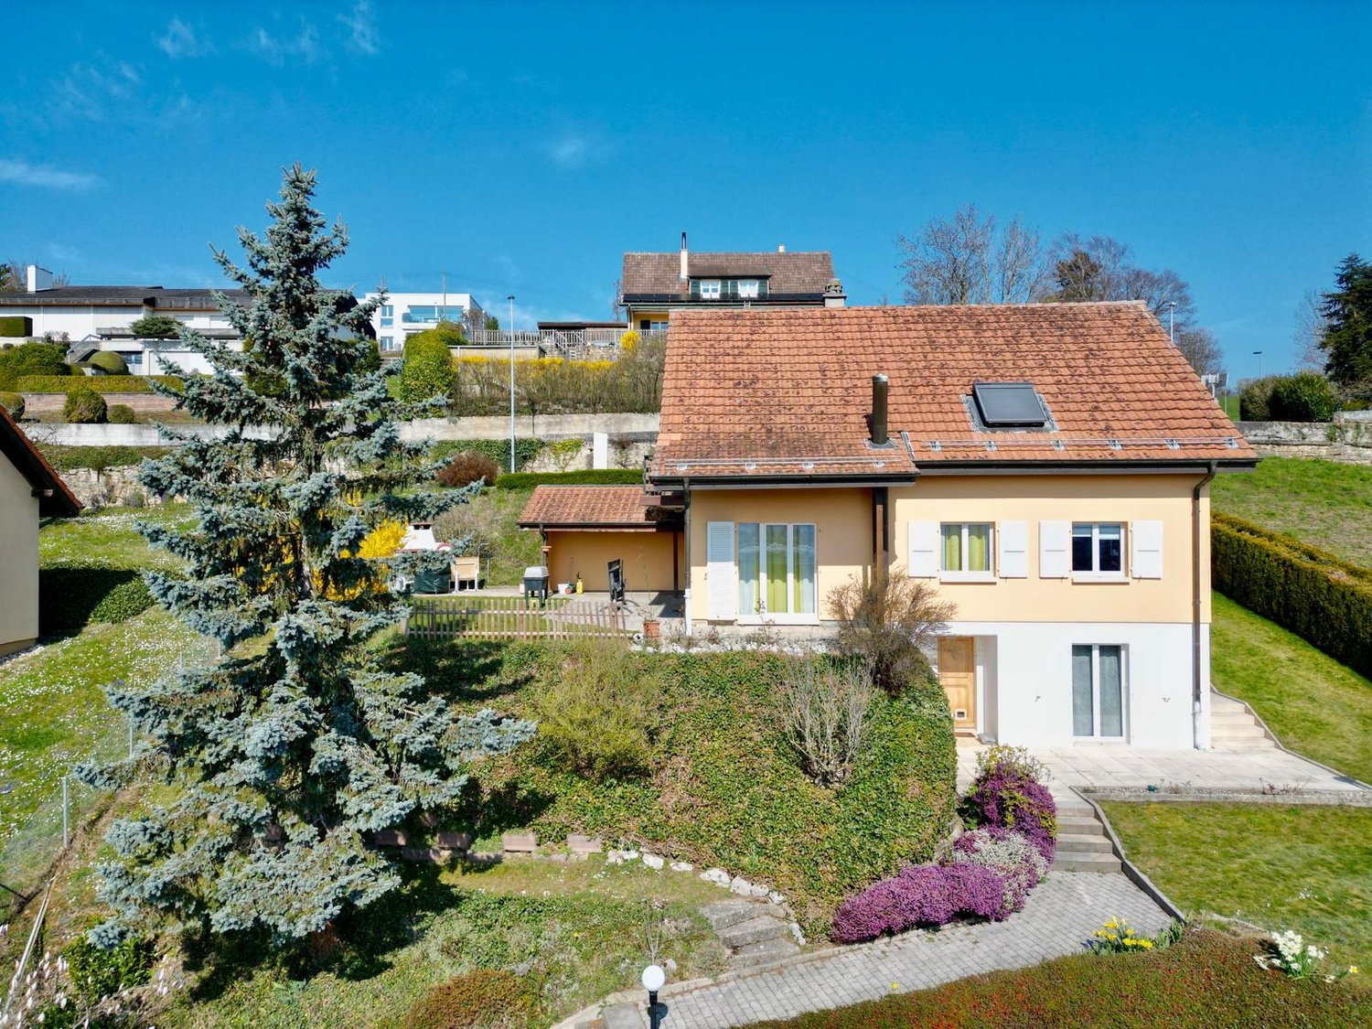
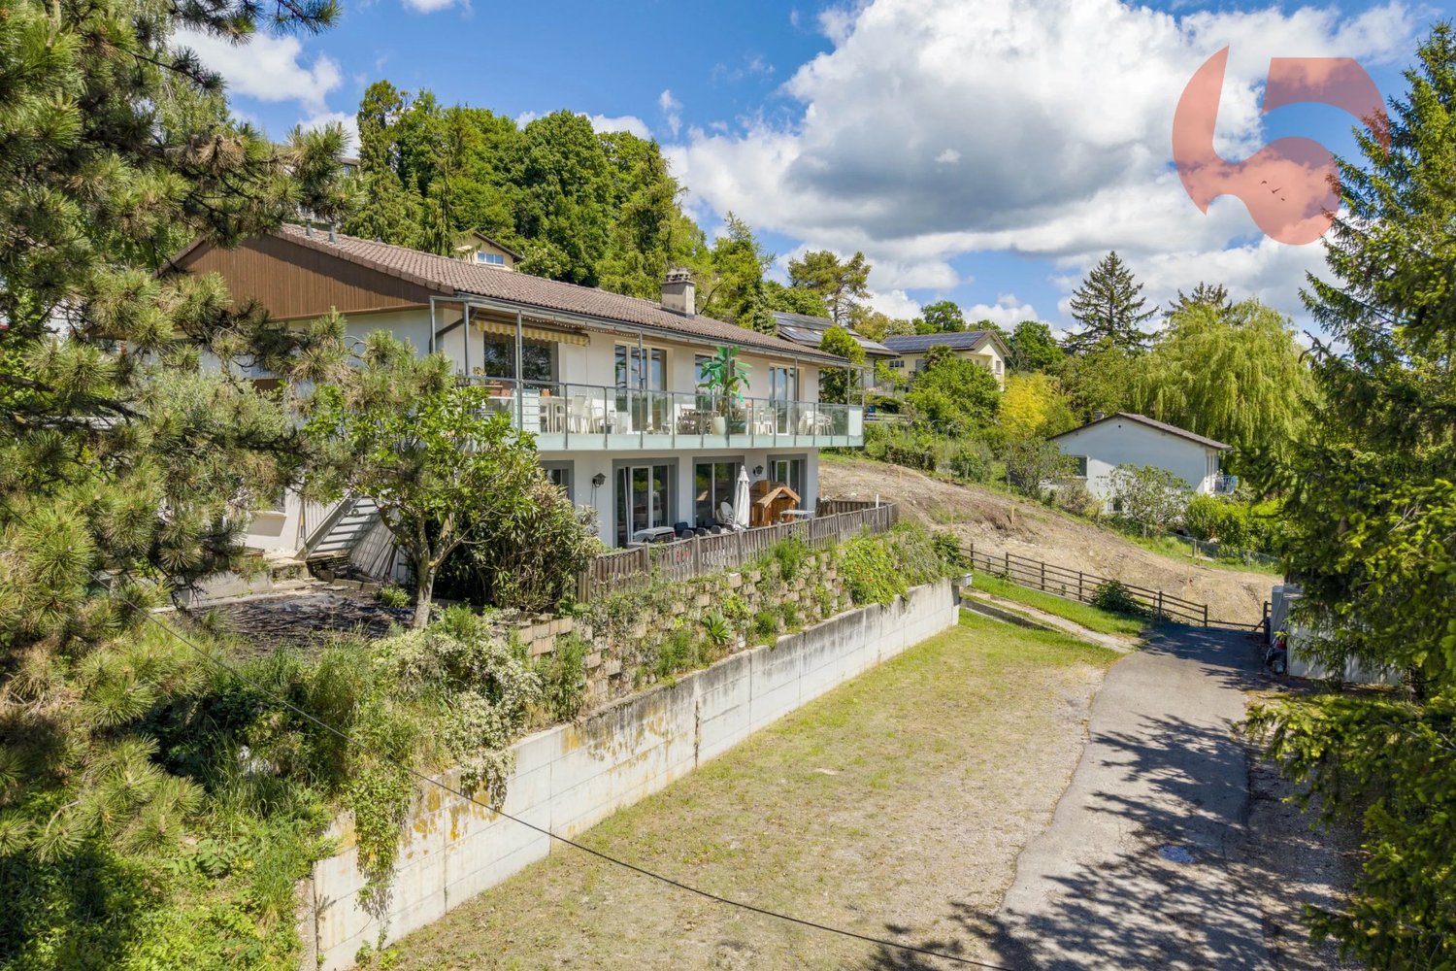
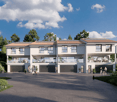
This village building located in the center of Tuileries-de-Grandson is made up of 2 apartments (2 x 4.5 rooms on the 1st and 2nd floor), as well as several premises located on the ground floor.Located on a plot of 678 m2, it benefits from a pleasant garden with a large veranda.The building has been regularly maintained over the years. It is in good general condition.This house offers an extraordinary volume and allows multiple possibilities of use. Whether you are an entrepreneur wanting to combine housing and offices or one or two families wanting space, this property will adapt to all types of needs.Ideally located close to motorway access, the industrial and commercial zone (En Chamard) and the city center of Yverdon. Technical data List of works:1968 - Roof completely changed to new2000Pergola: PaintingFacades: total paint repair2002 - Facades: Painting repairs at the bottom of the facades (garden side)20031st floor apartment: kitchen layout + household appliances1st floor apartment: parquet installation (office and bedroom)1st floor apartment: Creation of entrance door, partition wall, terrace staircase2007 - Ground floor: Installation of gas heating installation2009 - Apartment 2nd floor: bathroom - shower creation, change tiles2010Change of all windows (except 2 attic windows)Replacement of all thermo-lacquered aluminum shutters2012Pergola: laying parquet on the groundGarden: installation of fence, low wall and creation of a terraceGround floor: laundry room - installation of washing-drying column2018Apartment 2nd floor: change of cooking hob and ovenGarden: robot lawn mower installation2019 - ground floor: painting of walls and ceiling repair + staircase rise + lower south exterior facades2021 - Gas heating installation

  • Parking space
  • Balcony / Terrace
  • Child-friendly
  • +1
Travel time
-
Dimitri Courvoisier

Dimitri Courvoisier

1 / 13
Dimitri Courvoisier

Dimitri Courvoisier

  • Parking space
  • Balcony / Terrace
  • View
  • +2
CHF 1,385,000.–
1422 Grandson
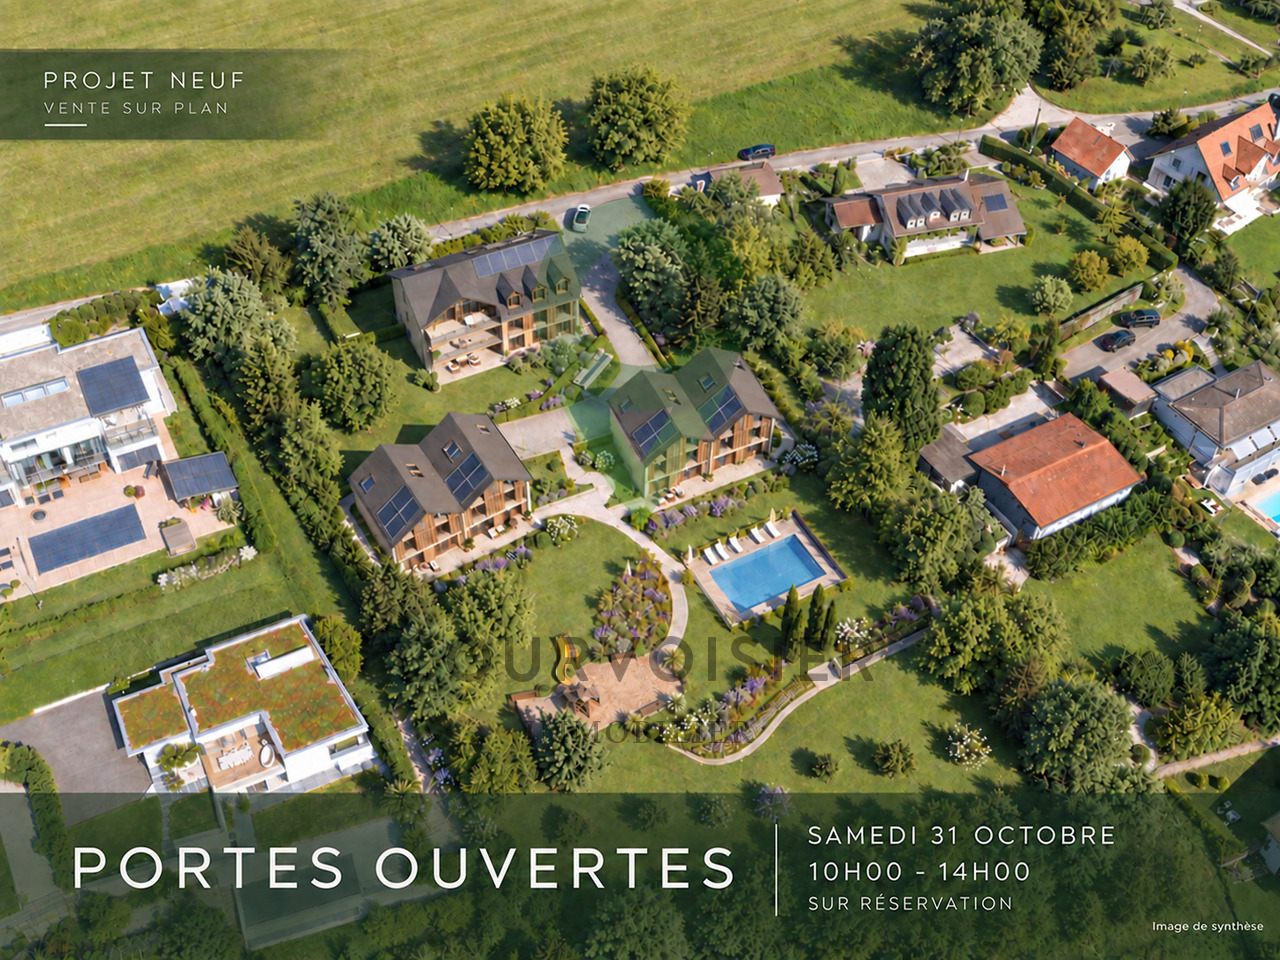
On plans - Exceptional homes between lake, nature and art of living

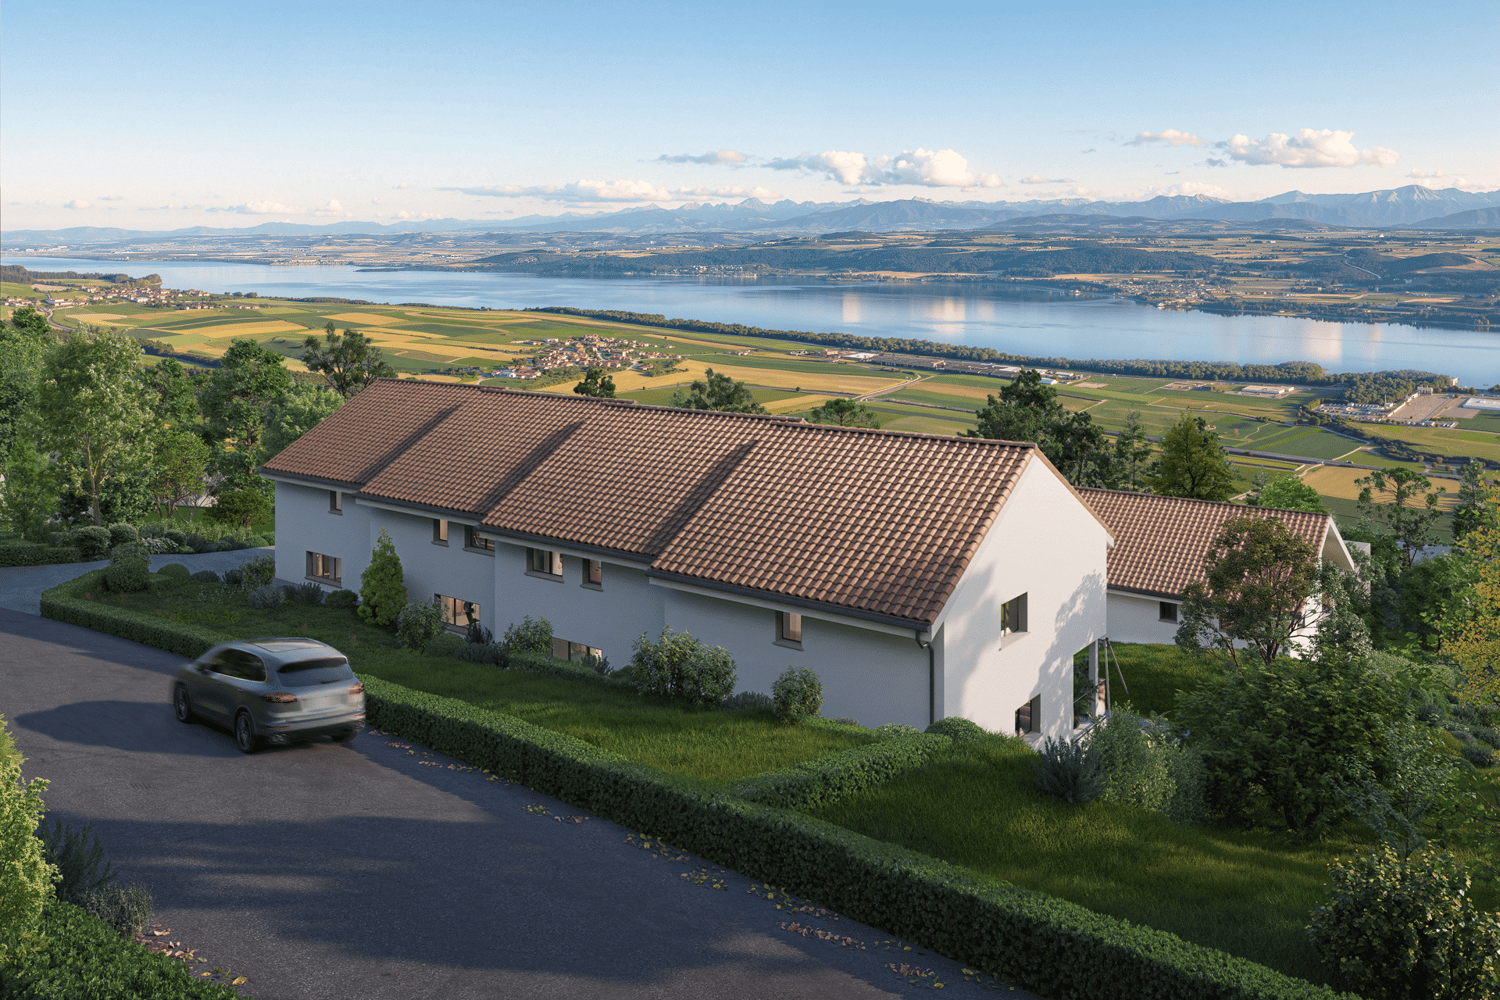
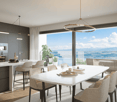
LE DOMAINE DU PARC - a different way of living in GrandsonOn the heights of Grandson, facing Lake Neuchâtel and the Alps, Le Domaine du Parc offers a different way of living: more space, more nature, while remaining close to the essentials.Only 7 homes are located within the domain: 3 apartments and 4 triplexes designed in the spirit of a house. A deliberately human-scale realization, widely open to light, landscape, and outdoor areas.At the heart of the project, a vast landscaped park constitutes the true signature. A space thought not as a decoration, but as a living place to be shared, in the natural extension of one's home.A few minutes' walk from the historic center, train station, schools, shops, and quays, Le Domaine du Parc thus combines a true quality of life with a simple and practical daily life.LE PARCOn a plot of almost 5,000 m² facing south, the landscape occupies a central place in the design of Le Domaine du Parc.Swimming pool and relaxation area, orchard, shared gardens, playground, and facilities promoting biodiversity draw a living park, designed to accompany the different moments of the day and evolve with the seasons.To bathe, read in the sun, grow some vegetables, watch children play, or simply enjoy the landscape: the park offers each one more space to live, while preserving the intimacy of one's own home and private outdoor areas.Its realization involves a participation of CHF 75,000.- per home, in addition to the sale price.LE BÂTIMENT A - Three apartments. One home per floor.Three apartments with 4.5 rooms make up building A, each occupying an entire floor.A configuration that promotes privacy, light, and wide openings to the outside.On the ground floor, the terrace extends into a generous private garden. On the upper floors, the apartments have large balconies facing the lake, complemented by a private garden to the west.The large windows naturally extend the living areas and invite the landscape inside. • A1 Ground floor: 4.5 rooms - more than 135 m² weighted area - Terrace approx. 43 m² - Garden approx. 437 m² - Cellar approx. 10 m² - CHF 1'485'000.- • A2 1st floor: 4.5 rooms - approx. 131.5 m² weighted area - Balcony approx. 20 m² - Garden approx. 100 m² - Cellar approx. 10 m² - CHF 1'425'000.- • A3 Attic: 4.5 rooms - approx. 131.5 m² weighted area - Balcony approx. 20 m² - Garden approx. 116 m² - Cellar approx. 10 m² - CHF 1'385'000.- LES BÂTIMENTS B - The spirit of a house, in the heart of the Domain.On both sides of the domain, four triplexes with 6.5 rooms offer more than 180 m² weighted area, spread over three levels.Designed in the spirit of a house, they offer generous volumes, a fluid organization of spaces, and a privileged relationship with the outside world.Each has a south-facing terrace and its own garden, with openings to the park, lake, and Alps.A particularly pleasant balance: the space and independence of a house, a simple, private outdoor area, and the entire Domain at a few steps. • B4 East: 6.5 rooms - more than 180 m² weighted area - Terrace approx. 20 m² - Garden approx. 127 m² - Cellar approx. 30 m² - CHF 1'745'000.- • B5 West: 6.5 rooms - more than 180 m² weighted area - Terrace approx. 20 m² - Garden approx. 45 m² - Cellar approx. 30 m² - CHF 1'715'000.- • C6 East: 6.5 rooms - more than 180 m² weighted area - Terrace approx. 20 m² - Garden approx. 64 m² - Cellar approx. 30 m² - CHF 1'725'000.- • C7 West: 6.5 rooms - more than 180 m² weighted area - Terrace approx. 20 m² - Garden approx. 64 m² - Cellar approx. 30 m² - CHF 1'735'000.-

  • Parking space
  • Balcony / Terrace
  • View
  • +2
1 / 13
  • Parking space
  • Garage
  • View
  • +1
12 rooms, 600m², Price on request
1422 Grandson

Le Domaine au Marronnier - An exceptional property in the heart of the Vaudois vineyard

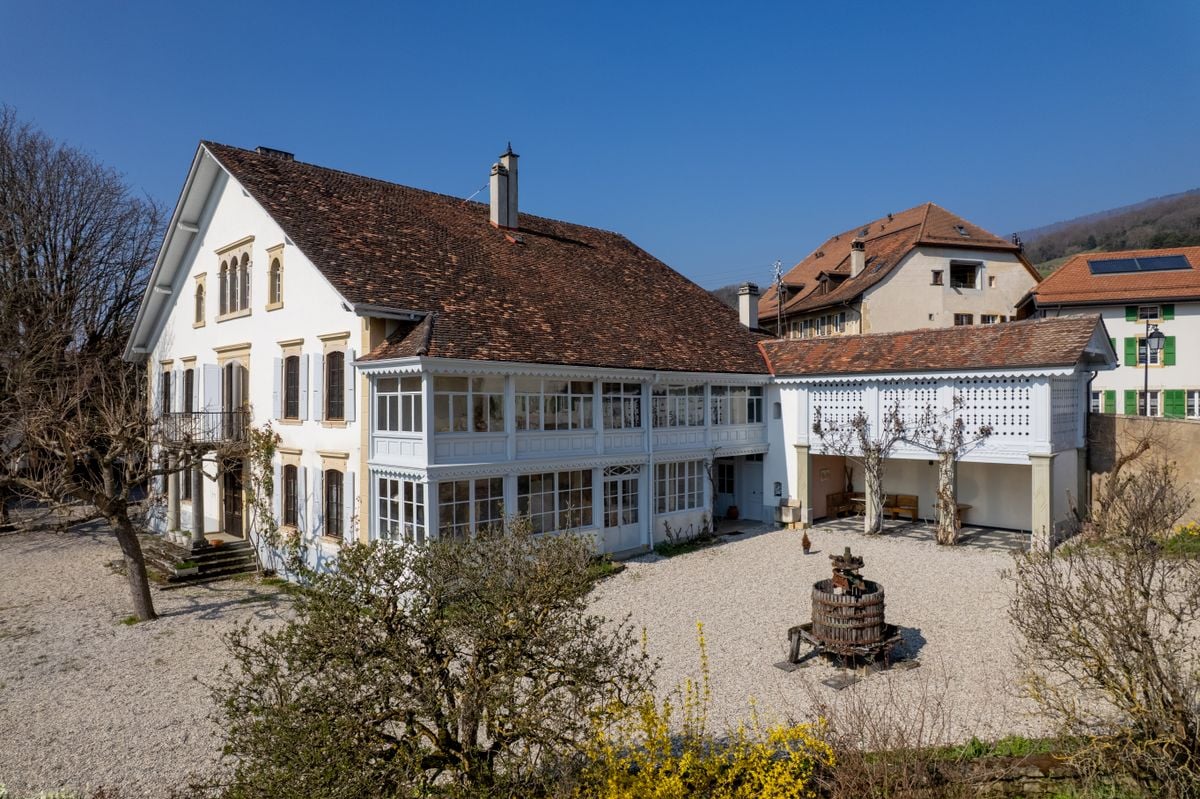
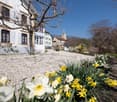
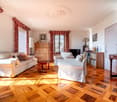
In the heart of the historic Vaudois village of Bonvillars, between vineyards and nature, lies a property that is unlike any other.Built in the 17th century and known for generations as the village doctor's house, the Domaine au Marronnier has spanned the centuries while preserving its character and authenticity.In the courtyard, a majestic 200-year-old chestnut tree seems to watch over the place. Around it, the old facades, generous volumes, and period materials tell a story intimately linked to that of the village.For nearly a century, generations of inhabitants have crossed the threshold of this home to come and consult their doctor. This history gives the property a special soul today.With its spacious living areas and different levels, the property offers great freedom of use and layout.It includes, in particular, an independent old medical office that could lend itself to a new assignment, as well as vast attics offering additional potential. A dependency completes the set.The Domaine au Marronnier can thus be conceived as a large family residence, a place of life bringing together several generations, or even welcoming, subject to the necessary authorizations, a hospitality project or a professional activity.The property benefits from a beautiful plot and a preserved environment in the heart of the vineyard, while remaining accessible from the main centers of the region.It is aimed primarily at those who are looking for more than a house: a place with a history, an identity, and the possibility of imagining a new chapter.After having accompanied the life of the village for several centuries, the Domaine au Marronnier is now waiting for those who will write the next chapter in its history.Video and photos: https://www.domaine-au-marronnier.ch/Complete file, plans, and detailed information available on request..

  • Parking space
  • Garage
  • View
  • +1
1 / 15
5.5 rooms, 149m², CHF 1,090,000.–
Route de la Brinaz 18, 1422 Grandson

Family villa with 5.5 rooms, garden and garage

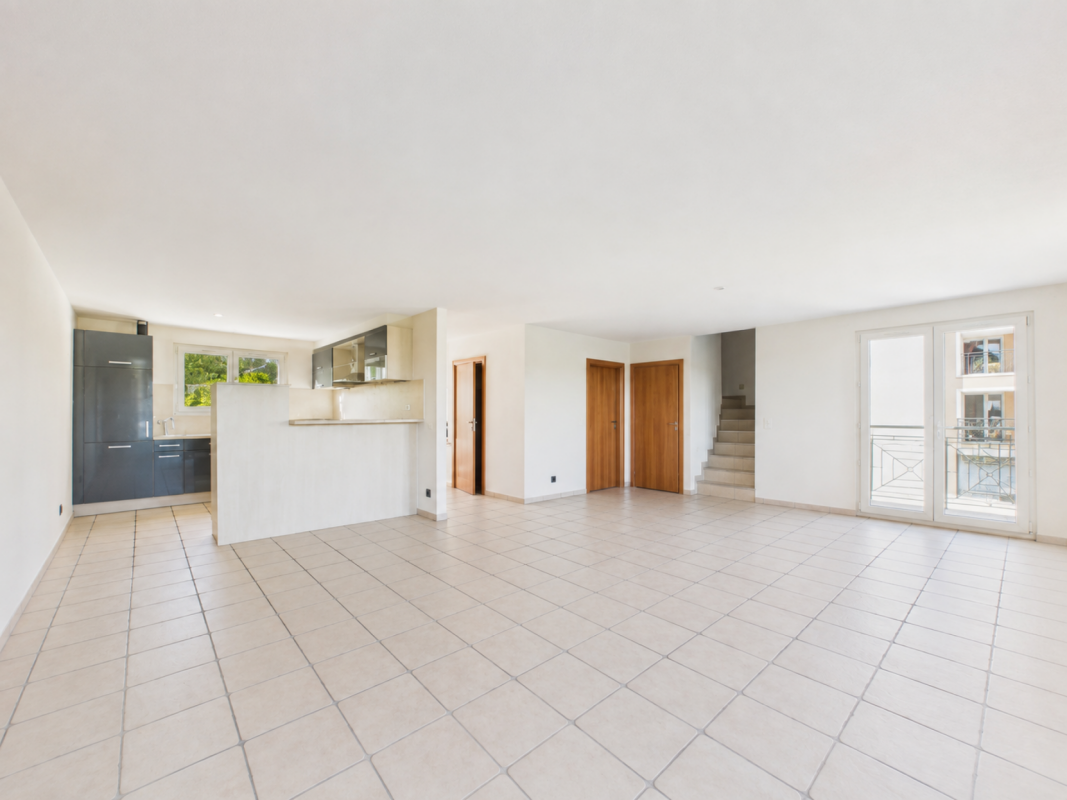
Family villa with 5.5 rooms, garden and garage Built in 2009, this semi-detached villa with 5.5 rooms develops a living area of approximately 149 m², spread over three levels. Its functional distribution, four bedrooms, and outdoor spaces make it a property particularly suited to family life.The ground floor welcomes a spacious living room combining the living room and dining room. Its many openings provide beautiful brightness and allow direct access to the terrace and private garden oriented southeast.Open to the living space, the kitchen offers functional amenities and numerous storage spaces. A large bedroom, which can also serve as an office or multipurpose room, and a separate toilet complete this level.The upper floor is entirely dedicated to the sleeping area. It includes a parental suite with a private bathroom, two additional bedrooms, and a shower room.The basement houses a laundry room, a cellar also serving as a PC shelter, and the technical spaces. An individual garage with a motorized door and direct access to the villa completes the unit and provides real daily comfort.This property thus combines generous volumes, a distribution adapted to the needs of a family, and a practical location. Distribution Basement • Individual garage with motorized door and direct access to the villa • Laundry room • Cellar and PC shelter • Access to common technical areas Ground floor • Entrance hall • Open and equipped kitchen • Living room and dining room with terrace access • Bedroom • Separate toilet Upper floor • Distribution hall • Parental suite with private bathroom • Two bedrooms • Shower room Outdoor areas • Southeast-facing terrace • Private garden • Individual garage • External parking space Environment The area is mainly composed of villas and small, new residences. The building density is moderate, and the immediate environment has a stable, residential character.The southeast orientation of the terrace allows for regular sunlight. The private garden constitutes a clearly delimited outdoor space.The neighborhood is primarily aimed at a clientele seeking a structured and accessible residential area.

Travel time
-

Suggested properties for you based on search results