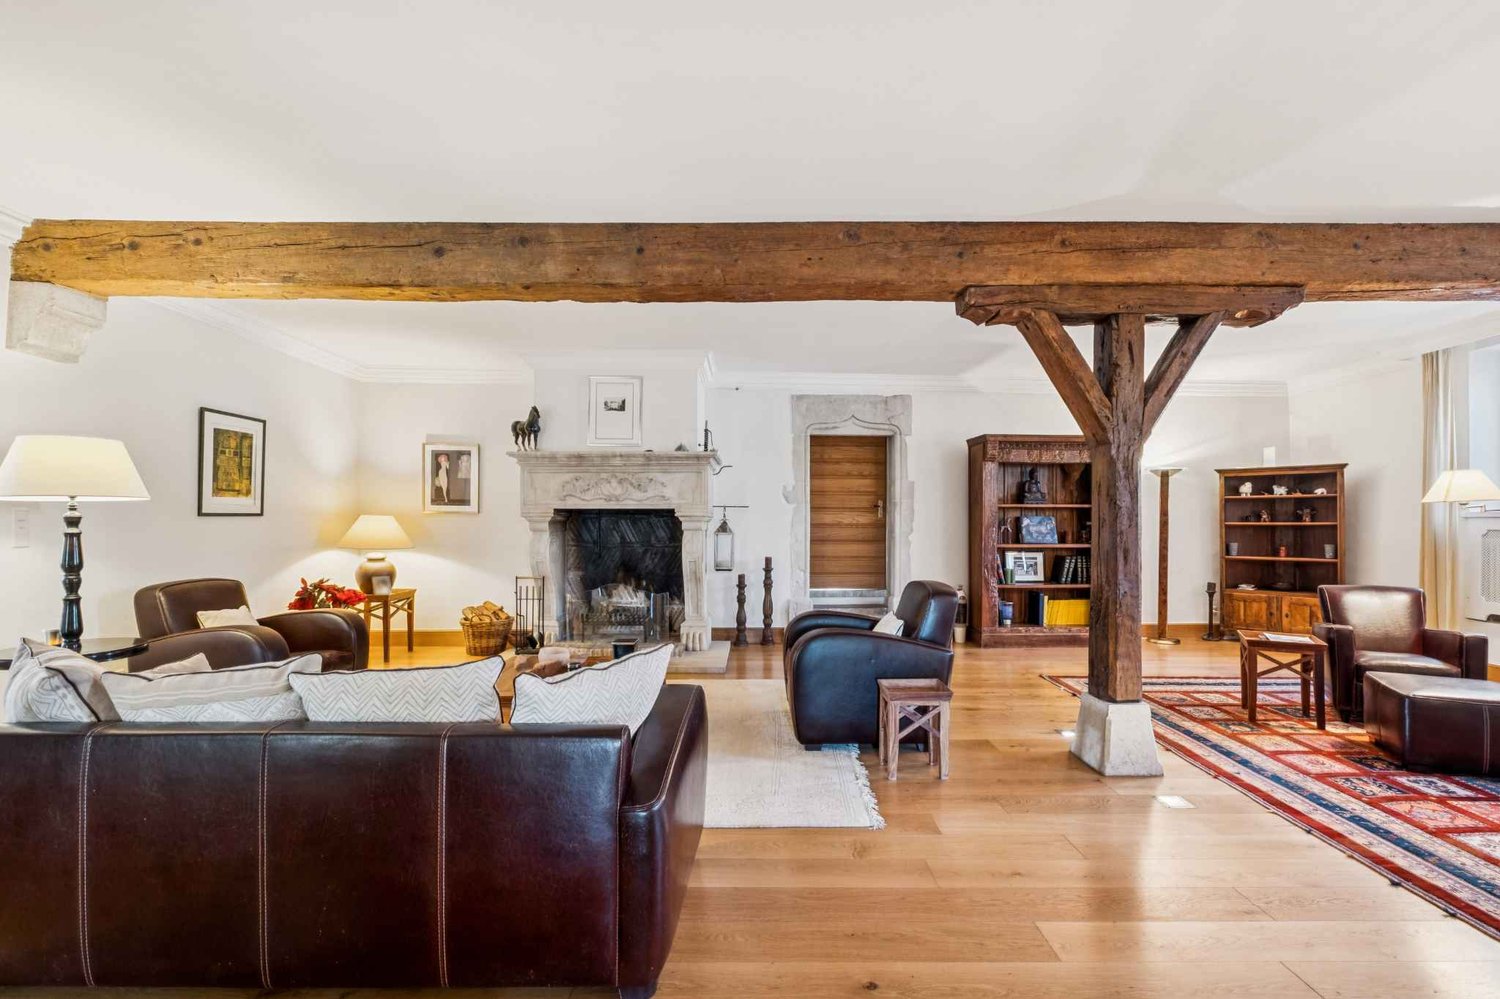
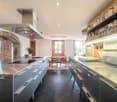
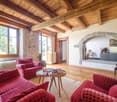
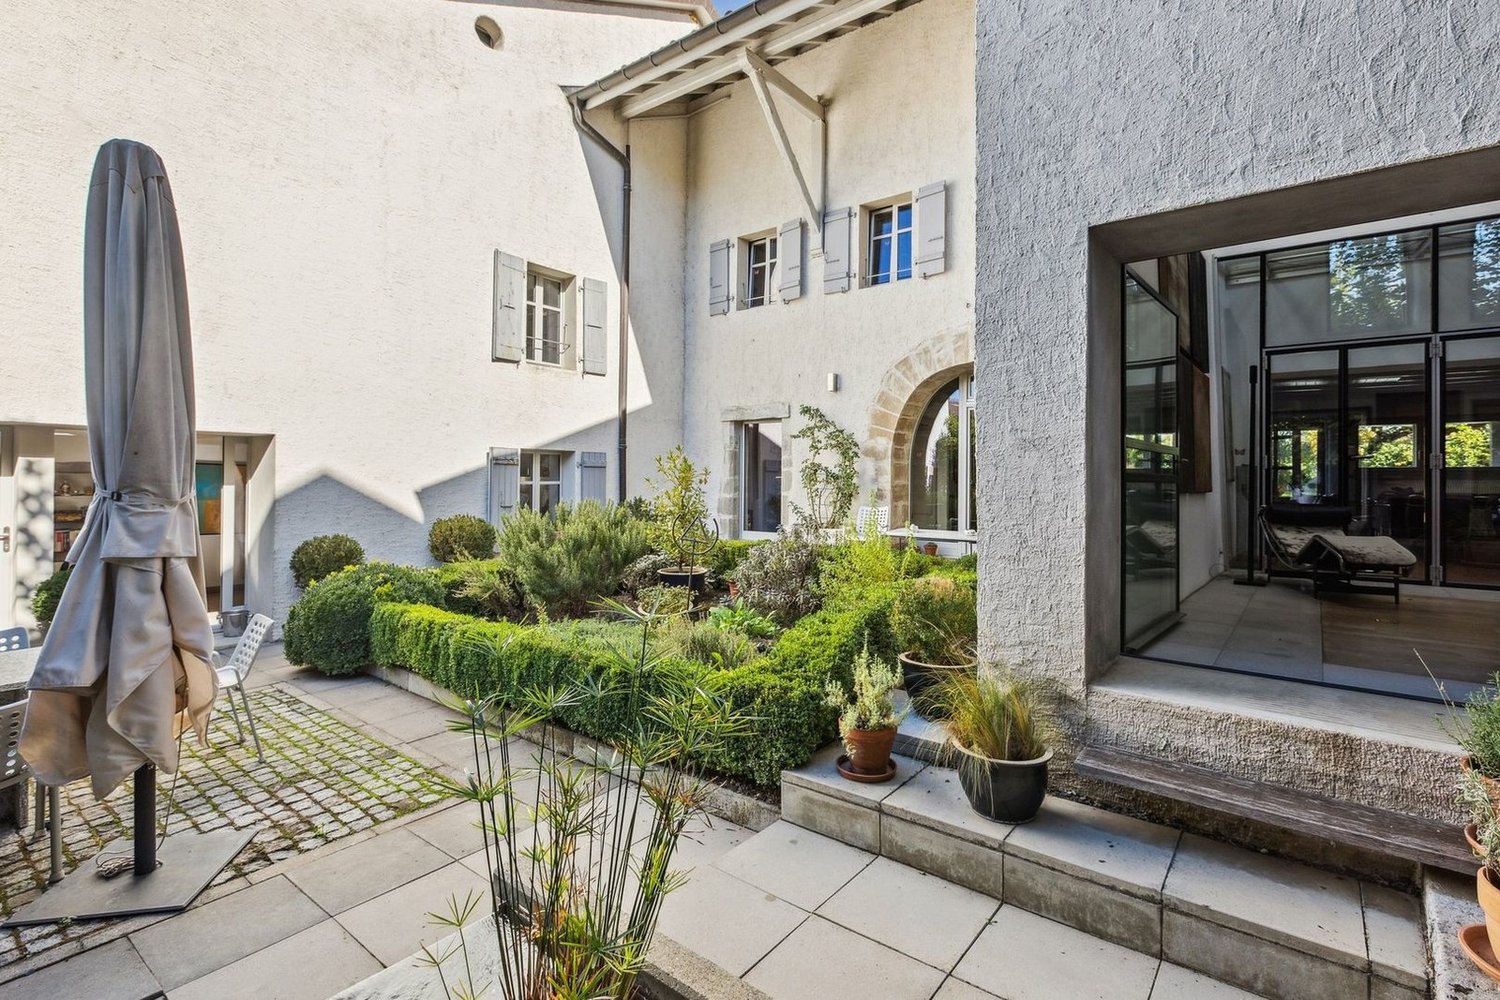
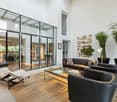
1284 (Chancy) - House, chalet, rustico to buy

We recommend expanding your search criteria to get similar results. The current filters didn’t return any matches.

If you don’t want to change your current search criteria, we recommend creating a search alert, so you’ll be notified when matching offers become available.

More objects in your automatically expanded search area
121 results - Radius: + 10km
1 / 1
7.5 rooms240m²CHF 2,400,000.–
Premium
Chemin de la Mère Voie 72, 1228 Plan-les-Ouates

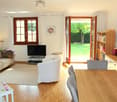
Magnificent 7.5-room semi-detached house in Plan-les-Ouates

Discover this superb semi-detached house with 7.5 rooms located at Chemin de la Mère Voie 72 in Plan-les-Ouates. Built in 1981 and renovated in 2020, this 240 m² property offers an exceptional living environment on a 600 m² plot of land.This house will seduce you with: • Spacious areas: 240 m² of living space spread over 2 floors with a ceiling height of 2.5 meters • Modern comfort: Renovated in 2020, it combines charm and contemporary equipment • Fireplace: For warm moments with the family • Veranda: Perfect for enjoying the beautiful days • Garage and parking: Practical parking solutions • Family-friendly environment: Ideal for families with children close to schools Privileged situation: This property benefits from a calm and peaceful environment, while being perfectly connected. The École Champ-Joly is just a 2-minute walk away, while daily amenities like Migros and the Pharmacie Populaire Plan-Les-Ouates are accessible within a 6-minute walk. Public transportation is also nearby, with the Vélodrome bus stop at 5 minutes and the Le Rolliet station at 9 minutes.This house represents a rare opportunity to acquire a family property in a sought-after neighborhood of Plan-les-Ouates, combining residential tranquility and urban practicality. Available immediately, it only waits for its new owners to write a new story.
Travel time
-
1 / 13
18 rooms930m²CHF 7,950,000.–
Top
A Satigny, 1242 Satigny

The Bourdigny Castle

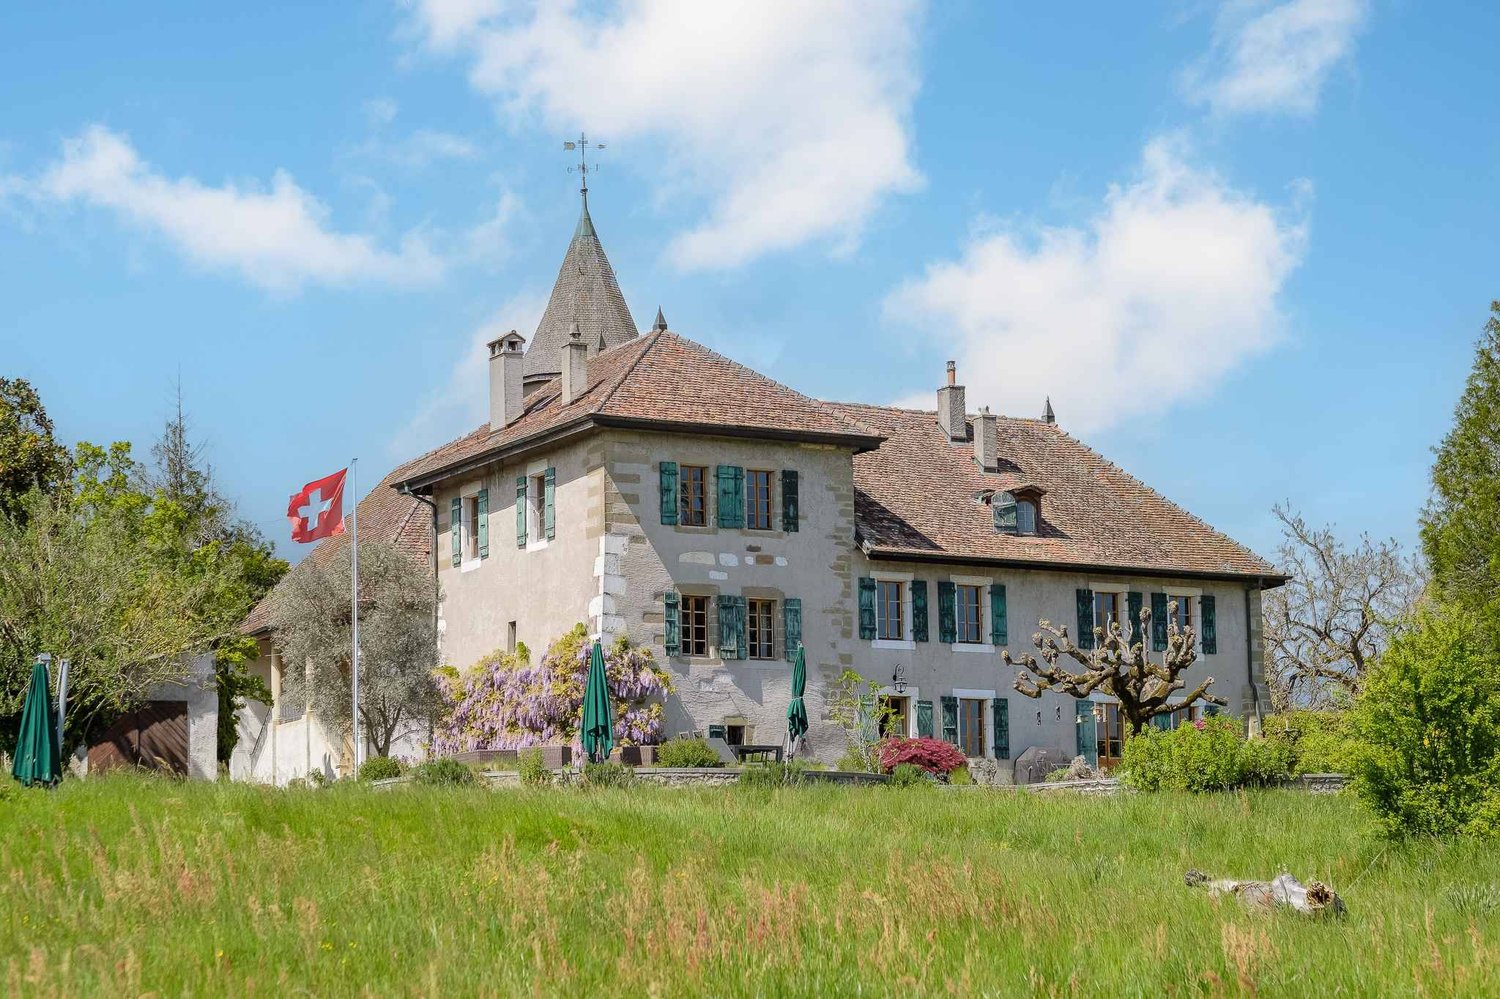
Nestled in the heart of the vineyards, the Bourdigny castle will seduce lovers of heritage and exceptional places. This sumptuous 15th-century fortified house was the fief of the noble family of Bourdigny.As soon as you enter, the charm operates: exposed stones, tower and period fireplace, generous volumes and authentic materials give this property a unique and timeless character.Located on a landscaped park of nearly 17,000 m², carefully tree-planted and adorned with a pleasant swimming pool, this mansion offers an exceptional living space.The estate consists of 3 buildings, the main house with its tower, a second building and a semi-detached house. The partially renovated master house offers approximately 620 m² of living space spread over 3 levels, all served by a magnificent tower.The ground floor proposes a large fully equipped kitchen open to the dining room as well as a charming living room, both benefiting from outdoor access. A large cellar, a laundry/wine cellar and a guest toilet add to this level.The first floor, with independent access from the outside, consists of a large living room with a fireplace, 3 bedrooms and 2 bathrooms.The second level, with its exposed beams and beautiful ceiling height, offers a very large space currently arranged as a fitness room with a mezzanine and numerous storage spaces. 2 additional bedrooms are also available.The second building, to be renovated, offers approximately 160 m² of living space spread over 3 levels. It includes, among other things, a living room, a kitchen, 3 bedrooms and 2 shower rooms.The third, semi-detached house, is also to be renovated and offers approximately 150 m² of living space. This property would be ideal for the staff of the main house.

Rohner Sébastien

Rohner Sébastien

Responsable d'agence, courtier

  • Lush green lawn in front of a two-story house with a balcony, outdoor seating area, and a small play structure.
  • Well-maintained garden with a large tree, neatly trimmed hedges, a small play structure, and potted plants near the patio.
  • Single-story house with beige exterior, tiled roof, and a small balcony. The surrounding area includes a well-maintained lawn, outdoor furniture, and a barbecue area.
  • Modern kitchen with grey cabinets, stainless steel appliances, and a central island with bar stools.
  • Modern hallway with tiled flooring, white walls, and a visible fireplace on the left side.
  • Two-story house with a garage, driveway, and covered parking area. The house has a modern design with a tiled roof and light-colored exterior walls.
  • Small bedroom with wooden flooring, white walls, and a single bed against the wall. The room has a slanted ceiling with exposed wooden beams and a skylight window.
  • Cozy attic bedroom with wooden beams, a double bed with a colorful duvet, a nightstand, and exposed wooden beams on the ceiling.
  • Brick-paved outdoor area with wooden ceiling beams, stone woodpile, ladder, and various stored items.
  • Empty room with tiled floor, wooden ceiling beams, and large windows with dark curtains. There is a small kitchen area visible in the background.
  • Empty room with white walls, tiled floor, wooden ceiling beams, and a large window with white curtains. A small black cabinet and a white appliance are visible in the corner.
  • Modern bathroom with grey tiles, a bathtub, a sink, a radiator, and a built-in cabinet. Features a skylight window for natural light.
  • Spacious attic bedroom with wooden floors, large window, built-in wardrobe, single bed, colorful anime-themed rug, and a hanging airplane toy light fixture.
  • A small, unfurnished room with wooden flooring, a single table, and a window with blinds. The room has white walls and a slanted ceiling typical of an attic space.
  • Modern bathroom with grey tiled walls and floor, white toilet, sink, and mirror, towel hanging on the wall, and a small window with frosted glass.
  • Well-maintained garden with green grass, colorful flowers, trees, and a swing set in the background.
1 / 17
6 rooms125m²CHF 650,000.–
Top
74580 Viry

Spacious individual house in Viry (74580)

Individual house 145 m² – Land 1’017 m² – Humilly / Viry – Close to Sézegnin customsDiscover this beautiful individual house with 6 rooms located in Viry in a green and quiet environment, just 5 minutes from Sézegnin customs, in the sought-after hamlet of Humilly (Viry). This house built in 1987 offers a surface area of approximately 145 m², situated on a tree-lined and fully enclosed land of 1’017 m².Property description:Ground floor: • Spacious and cozy living room equipped with a pellet stove • Convivial dining room • Modern fully equipped kitchen • Entrance hall • Guest toilet • Storage space under the stairs • Office, ideal for telecommuting Upstairs: • Parental suite with fully renovated bathroom (bathtub + shower) • Separate toilet • Three bedrooms • Second bathroom with shower and storage under the slope Adjacent annex: Accessible directly from the inside, a closed and insulated box including: • Space for a vehicle • Workshop area • Laundry room. All topped with a large mezzanine offering additional storage or development space. Exterior: • Large south-facing terrace in concrete with fixed barbecue • Second terrace facing north-west • Two garden sheds • Veggie garden • Treed and green garden, ideal for family moments The land is fully enclosed, with pedestrian gate and automated vehicle gate.Advantages: • Immediate proximity to the Swiss border • Quiet and green environment • Generous volumes and functional layout • Multiples exterior spaces with good exposure • House perfectly suited for family life • Swimming pool suitable land

1 / 13
  • Parking space
6.5 rooms155m²CHF 1,850,000.–
Chemin de la Léchaire 7, 1233 Bernex

Charming semi-detached house with independent studio

Located in a peaceful residential environment, this house charms with its beautiful brightness and the quality of its spaces. Each bedroom has access to a balcony offering a pleasant opening to the outside. The house also benefits from a terrace and a beautifully treed garden, and remains close to amenities and road axes.The spaces are distributed as follows: Ground floor: - Entrance hall with integrated storage- Living/dining room with fireplace and access to the garden - Separate, fully equipped kitchen - Separate toilet First floor: - Two bedrooms with access to the balcony- Master suite with bathroom, toilet, and access to the balcony - BathroomAttic: - Multipurpose space with numerous storage areasBasement: - Studio with shower and toilet- Technical room - Laundry room - Bomb shelter - CellarThe property has a carport for one car and the possibility of parking two other cars in front of the house. Good to know: - The studio has an independent entrance from the outside. - The house is well maintained, benefits from a good orientation, and has a pleasant garden of about 200 m².- Parquet flooring is laid on the four levels, and the heating is ensured by the floor.- The villa is located near the large natural area along the Aire river, offering numerous walks and trails.- Visitor spaces are available in the nearby housing estate. - It is possible to build a veranda. - Subsidies for energy-efficient renovations are possible.

  • Parking space
Lina Gaci

Lina Gaci

Courtière Genève et Arc lémanique

Travel time
-
1 / 13
  • Garage
  • View
7 rooms160m²CHF 950,000.–
1213 Petit-Lancy

Large house ideally located in semi-occupied viager without rent

Large house in semi-occupied viager without rentValue of the property: 1'800'000.-You only pay:The bouquet: 950'000.-Rent: without55-year-old woman: she only occupies 1 of the 2 apartments and the garage/atticHouse in semi-occupied viager without rent? Petit-LancyThis village house, divided into two apartments and a large space to be valorized, represents a beautiful investment opportunity in semi-occupied viager without rent, allowing the buyer to immediately dispose of part of the property while benefiting from a strong potential for valorization.The ground-floor apartment is currently rented for 1'500.- per month and will be available to the buyer (takeover of the lease) as soon as the sale is made. It includes a kitchen, a bright living room, two bedrooms, one with a large storage room, a bathroom, and a large laundry room. This apartment offers a pleasant and functional living space, ideal for a main residence or for investment.The second apartment, a duplex, is sold and occupied by the beneficiary of the right of use and habitation. It consists of a kitchen, a living room, a bedroom, and a shower room. The attic is converted and accommodates an additional large bedroom with a separate WC, offering a complementary living space.The property also has a garage for 3 cars in a row and a huge attic. It presents an interesting potential for expansion or redevelopment, subject to the necessary administrative authorizations, which makes it a particularly attractive investment.Ideally located in a residential area of Petit-Lancy, the house benefits from a calm environment while remaining close to all amenities. The shops, schools, nurseries, sports facilities, and daily services are accessible within a few minutes. The Geneva public transport and the CEVA are in the immediate vicinity and allow for quick access to the city center of Geneva, the Cornavin station, the international organizations, and the main road axes.The photos are non-contractual. Contact us for more information!

  • Garage
  • View
Christophe Andrié

Christophe Andrié

Expert en viager et en immobilier

1 / 13
  • View
6 rooms210m²CHF 1,860,000.–
1214 Vernier

Charming individual villa with tree-lined garden in the heart of Vernier

Swiss Patrimoine Immobilier is proud to present this magnificent individual house ideally located in the commune of Vernier, with approximately 210 m² of floor space in the basement in a calm and sought-after residential environment, this pleasant house will seduce with its beautiful volumes, its luminosity and its magnificent tree-lined garden, a true haven of peace.In immediate proximity to the village, schools, shops and main communication axes, it constitutes an ideal setting for a family seeking comfort and practicality.The house consists of:Ground floor:A welcoming entrance hall, a fully equipped kitchen open to a spacious dining area, a warm living room with a fireplace and direct access to the terrace and garden, as well as a guest toilet.First floor:A parental suite with built-in storage and a private bathroom, two additional bedrooms and a shower room with toilet.Basement:A large, versatile room that can be arranged as a bedroom, playroom or leisure space, a shower room with toilet, a large cellar and a fully equipped laundry room.A closed garage, a carport that can accommodate two vehicles, as well as several outdoor parking spaces complete the amenities of this property.There is the possibility of parking 6 vehicles at the entrance of the house and a charging station for electric cars is already installed.Note: Some images are non-contractual and are only used for projection.

  • View
1 / 12
  • Parking space
  • Child-friendly
6.5 rooms157m²CHF 1,700,000.–
Chemin des Ecrevisses 13, 1288 Aire-la-Ville

Spacious Semi-Detached House with 6.5 Rooms in Aire-la-Ville

This spacious individual house with 7 rooms located in Aire-la-Ville seduces with its beautiful volumes, thoughtful distribution, and pleasant Southeast orientation. Built in 2006, the property offers a living area of 175 m², complemented by a generous useful area of 64 m², totaling more than 238 m² of available space.Upon entering, you will be greeted by large integrated storage spaces, perfectly optimizing the organization of the home. The ground floor also has a practical visitor toilet. The heart of the house consists of an open living room with a ceiling height of 2.45 meters, creating an airy and light-filled atmosphere. The fully equipped kitchen invites sharing, while a warm fireplace enhances winter evenings. The day rooms are equipped with ceramic tiles, combining elegance and ease of maintenance. The night area, upstairs, consists of 4 bright bedrooms, all dressed in parquet. The house has two perfectly equipped bathrooms for family comfort: one with a bathtub and the other with a shower.Additional advantages:- Converted attic: A versatile, heated, and insulated space, ideal for a game room, a workshop, or an office.- Full basement: Offering a significant useful area for a gym or a large storage space.- Outdoor areas: A carefully maintained garden of 137 m² (on a total plot of 266 m²), offering a green and secure setting for children.- Parking: Three outdoor parking spaces complete this property.Technically, the house is connected to the remote heating network with floor distribution. The property has been maintained with particular care over the years and is in an excellent general condition.Notes:- Generous volumes: 175 m² of living space (238 m² of useful space) with 4 bedrooms and converted attic.- Ideal family life: 2 bathrooms, visitor toilet, numerous storage spaces, and large Southeast garden.- Impeccable condition: Construction in 2006, ecological remote heating, and careful maintenance.

  • Parking space
  • Child-friendly
Travel time
-
1 / 13
5 roomsCHF 1,690,000.–
1219 Aïre

Beautiful semi-detached house with an area of 135 m², spread over three floors, in a residential area of Aire.

Located in a quiet and green residential area of Aire, within a villa zone appreciated for its tranquility and proximity to amenities and public transport, this pleasant semi-detached house built in 2017 offers an ideal living space for a family seeking to combine comfort, functionality, and simplicity in everyday life.Perfectly thought out in its layout, the house of about 135 m² of living space with nearly 190 m² of useful space.Spread over several levels, it offers optimized, bright, and adapted spaces to the needs of modern family life.The ground floor accommodates a pleasant through lounge of about 50m², combining a modern open kitchen, a dining area, and a living room/TV room benefiting from direct access to the terrace and private garden. Totaling about 45 m² of outdoor spaces, this ensemble constitutes a real extension of the house, ideal for outdoor meals, moments of relaxation, or children's play.The night area on the first floor consists of two bedrooms of about 14 m², benefiting from good brightness. A family bathroom and an independent toilet complete this floor harmoniously.The second level is entirely dedicated to the parental space. It accommodates a beautiful suite totaling about 23 m² with an integrated dressing room, a complete bathroom, and direct access to a pleasant private terrace of about 12 m², offering an additional outdoor space particularly appreciated.The basement of about 45 m² represents a real asset and offers many possibilities for layout according to needs: game room, leisure space, office, fitness room, or important storage spaces. A complete shower room also completes this level, providing additional comfort.Built according to HPE (High Energy Performance) standards and equipped with solar panels, this house benefits from excellent energy performance and optimal comfort throughout the year.An external parking space equipped with an electric vehicle charging point completes this property and is offered in addition to the price of CHF 30,000.Finally, gardening enthusiasts will appreciate the presence of a small private vegetable garden arranged on a common part of the plot.

Thomas Marchand

Thomas Marchand

Responsable des ventes et courtier diplômé

1 / 12
5 rooms119m²CHF 2,100,000.–
Quartier résidentiel, 1232 Confignon

Charming Villa - Confignon

Built on a generous plot of 950 m² located in a quiet private road, this semi-detached villa, joined only by the garage, benefits from a vast tree-lined garden, offering a pleasant, green, and preserved living environment. Situated close to public transport, the property enjoys a calm environment and a slightly elevated garden thanks to the natural terrain configuration, providing even more intimacy.Built in the 1950s, the property offers a functional layout with three bedrooms on the ground floor with access to the garden, a spacious living room bathed in natural light opening directly onto the garden, a renovated kitchen from 2022, a bathroom with WC, a shower room, and a guest toilet.The basement benefits from beautiful dimensions, offering multiple possibilities for layout according to your needs, with a spacious games room, two multipurpose rooms, a shower room with WC, a laundry room, a cellar, and a boiler room.Regarding the exterior, the house benefits from a beautiful tree-lined garden, a garage, and two outdoor parking spaces.Renovation work is to be considered, allowing you to reveal the full potential of this villa and create an interior entirely adapted to your tastes and lifestyle.The visuals presented have been optimized using artificial intelligence to improve their quality and rendering. They are provided for illustrative purposes and faithfully reflect the volumes of the property.- No vis-à-vis- South orientation- Equipped kitchen- Available quickly

1 / 12
6 rooms231m²CHF 2,250,000.–
Zone résidentielle calme, 1228 Plan-les-Ouates

Charming Villa - Plan-les-Ouates

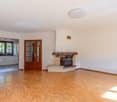
Located in a sought-after residential area of Plan-les-Ouates, this superb contemporary semi-detached villa built in 2010 offers a privileged living environment, combining calm, comfort, and immediate proximity to the center of Geneva. Developed over several levels, it seduces with its generous volumes, natural light, and perfectly adapted layout for family life.The property benefits from a pleasant south-west exposure, offering beautiful light throughout the day. Its vast terrace harmoniously extends the living spaces towards a beautifully landscaped garden, creating a true green oasis.Designed to meet the needs of a family, the villa also has an independent studio with a private entrance, ideal for accommodating loved ones, exercising a professional activity, or generating rental income.In terms of energy, the property is equipped with a heat pump as well as 13 photovoltaic panels complemented by a solar thermal panel, guaranteeing excellent energy performance.Distribution :Ground Floor • An entrance hall with built-in cupboards. • A spacious living area combining living room and dining room, sublimated by a wood stove and opening onto the terrace and garden. • An open, fully equipped kitchen perfectly integrated into the reception area. • Guest toilet with sink. First Floor • A beautiful parental suite with built-in cupboards, private bathroom (bathtub, sink, and toilet), and direct access to the balcony. • Two comfortable bedrooms, each also benefiting from access to the balcony. • A shower room equipped with an Italian shower and double sink. • Separate toilet. Basement • A large, versatile room that can serve as a playroom, office, fitness room, or additional bedroom. • Laundry room. • Technical room. • Additional storage space currently arranged as a pantry. Independent StudioAccessible directly from the outside, this studio constitutes a real asset for the property. It includes: • An entrance hall. • A bedroom with kitchenette. • A shower room with toilet and sink. Exterior • A beautiful south-west facing terrace, ideal for enjoying sunny days. • A fully tree-lined and carefully maintained garden. • Three outdoor parking spaces. Equipment • 13 photovoltaic panels. • 1 solar thermal panel. • Wood stove. We are at your entire disposal for any additional information and will be delighted to introduce you to this property during a visit.- Quiet and privileged environment- Residential area- Garden
1 / 13
8 rooms180m²CHF 1,550,000.–
Genève, 1213 Onex

Charming villa on the banks of the Aire - sale with usufruct

Located in a particularly calm and green environment, directly on the banks of the Aire, this unique property offers an excellent quality of life and a privileged link with nature. It also benefits from excellent accessibility thanks to the nearby tramway and the proximity of the future Cherpines district, which will eventually host schools, shops, and various local amenities.The villa, built in the early 1970s, is harmoniously organized on three levels. The ground floor opens onto an entrance hall with a guest toilet and leads to a fully fitted and equipped kitchen, a study/bedroom, and a bathroom. The pièce de résistance remains the cozy living room with a fireplace, extended by a pleasant, bright veranda. On the upper floor, the sleeping area offers a main bedroom with an en-suite dressing room, a second bedroom with a kitchenette, a third bedroom with a private storage room, and a bathroom with a toilet. The basement is a real asset as it houses a studio with an independent entrance, including a living room, a bedroom, and a shower room with a toilet. This level is completed by a cellar, a laundry room, and a heating system equipped with a gas installation.Outside, the plot slopes down to the banks of the Aire. The amenities include an integrated garage, a covered area that can accommodate two cars, and a garden shed.Note that this property is sold with a usufruct. The buyers will become bare owners and will not be able to dispose of or occupy it as long as the usufructuary retains their right of usufruct.

1 / 13
  • View
7 rooms230m²CHF 3,680,000.–
1212 Grand-Lancy

Detached character house - Unobstructed view of Salève, large volume and great potential for renovation.

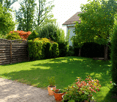
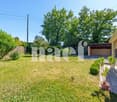
Swiss patrimoine Immobilier is proud to present this magnificent property located in the heart of a particularly sought-after residential area in Lancy. This elegant villa, built in 1910, benefits from a calm and green environment, as well as a pleasant unobstructed view of Salève.Built on a beautiful plot of 1'860 m², the property develops approximately 230 m² of living space over three levels, complemented by a large basement. Its character architecture, period elements, and significant potential for renovation will seduce lovers of authentic homes.Basement:The basement offers generous annex spaces including a laundry room, technical rooms, and a fitted room, ideal as a fourth bedroom, guest room, office, or independent space according to needs.Ground floor:The entrance hall serves the reception rooms which harmoniously follow each other and offer beautiful living spaces. The living room, sublimated by its original woodwork and fireplace, benefits from a warm and elegant atmosphere. A separate, fully equipped kitchen and a guest toilet complete this living space.First floor:The night area consists of three bedrooms and a bathroom.This level benefits from a real potential for renovation thanks to an extension carried out in 1981. This created a volume today unused between the first floor and the attic, offering many possibilities for evolution. It is notably possible to enlarge one of the bedrooms, create a second bathroom, or fit out a dressing room, in order to adapt the house to the needs of a family.Attic:Located above the first floor, the attic offers a large storage space that can be converted into a loft.This property represents a rare opportunity to settle in one of the most sought-after areas of Lancy. Its charm, generous volumes, and many possibilities for renovation will allow its future owners to create a unique family residence, combining the charm of the old with contemporary comfort.Note: Some photos are non-contractual and are only used for projection.

  • View
1 / 13
7 rooms246m²CHF 2,550,000.–
1233 Bernex

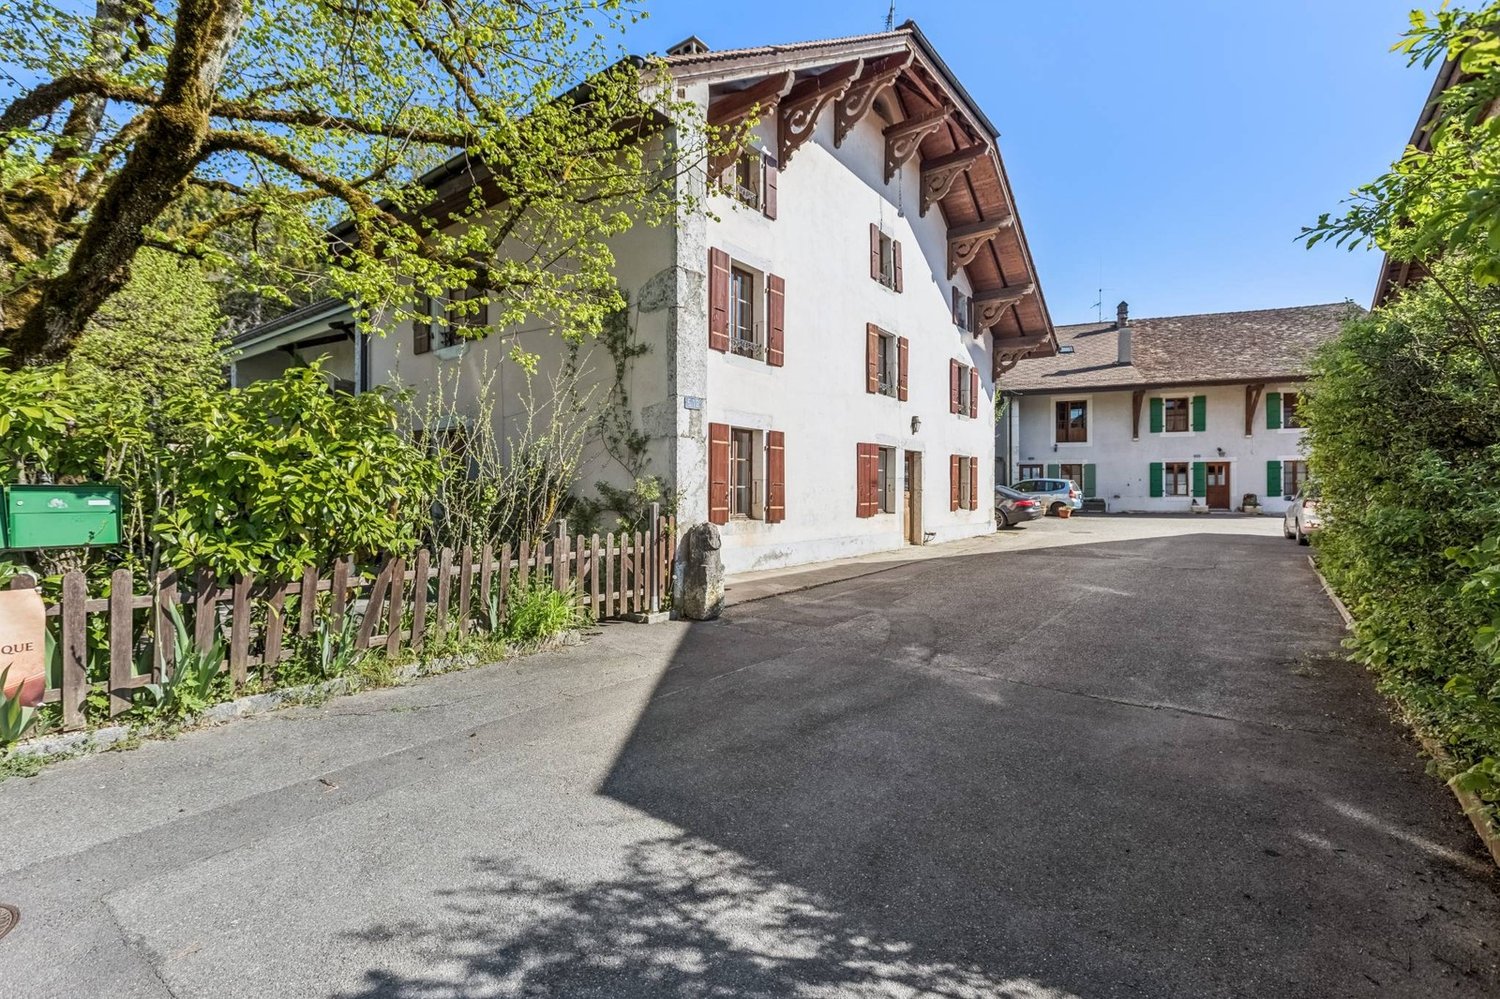
Beautiful village house, superbly renovated

Located 3 minutes from Bernex and the tram 14 stop leading to the city center as well as bus lines 40/42/70/83, this superbly renovated 18th-century village house has been restored with refinement and authenticity, harmoniously combining the charm of the old and the elegance of the modern.Offering approximately 330 m² of usable space over four levels, it is laid out as follows:Ground floor: Approximately 130 m²- A spacious entrance hall- A guest toilet- A high-end open-plan kitchen- A laundry room with custom-made storage- A cozy living room/salon, sublime with an elegant natural stone fireplace.- An intimate terrace with a jacuzzi (2020), extended by a tree-lined garden preserved from prying eyes.1st floor: Approximately 130 m²- A first bedroom with a storage space- A second bedroom- A shower room with WC- A superb master suite with dressing room and private shower room, separate WCThe last level, bathed in light, welcomes: Approximately 70 m²- A large modular game room (office or 4th bedroom).- A storage space under the eavesBasement:- A large wine cellar- A technical roomCharacteristics:- General charges: 8,000 CHF/year, including 4,500 CHF for heating (remote-controlled by SIG)- Double glazing- Fiber-optic connection on all three levels (2020)- Two outdoor parking spaces- Renovations in 1911, 1982, 2004, and 2016This exceptional property combines high-end finishes, elegance of exposed beams, and harmonious volumes.Ideally located in the pleasant villa of Aire-la-Ville, it offers a privileged living environment, just a few steps from schools (kindergarten and primary), shops, and transportation, and just a few minutes from the city center.Train connection from Satigny every 15 minutes