3 results - House, chalet, rustico to buy: 1237 (Avully)

1 / 13
4 rooms, 118m², CHF 1,100,000.–
1237 Avully

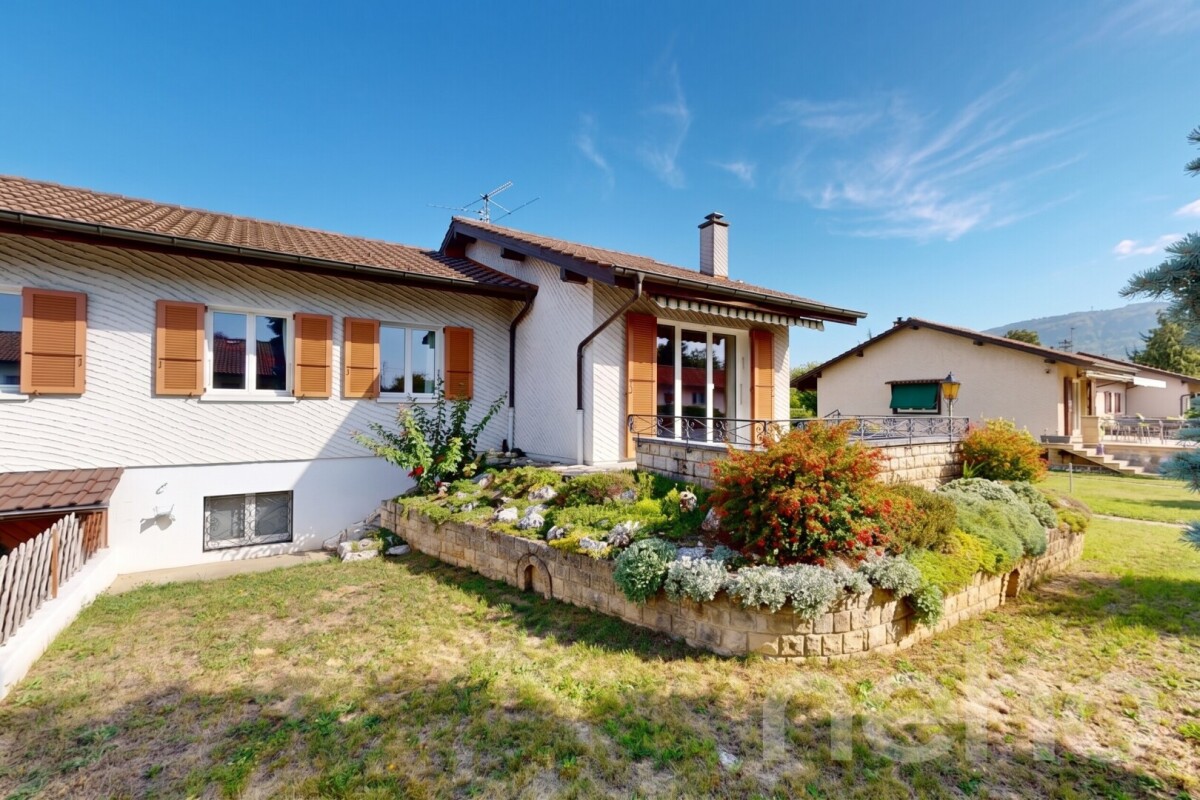
INDIVIDUAL HOUSE TO RENOVATE ? GREAT POTENTIAL ON LARGE PLOT IN AGRICULTURAL ZONE

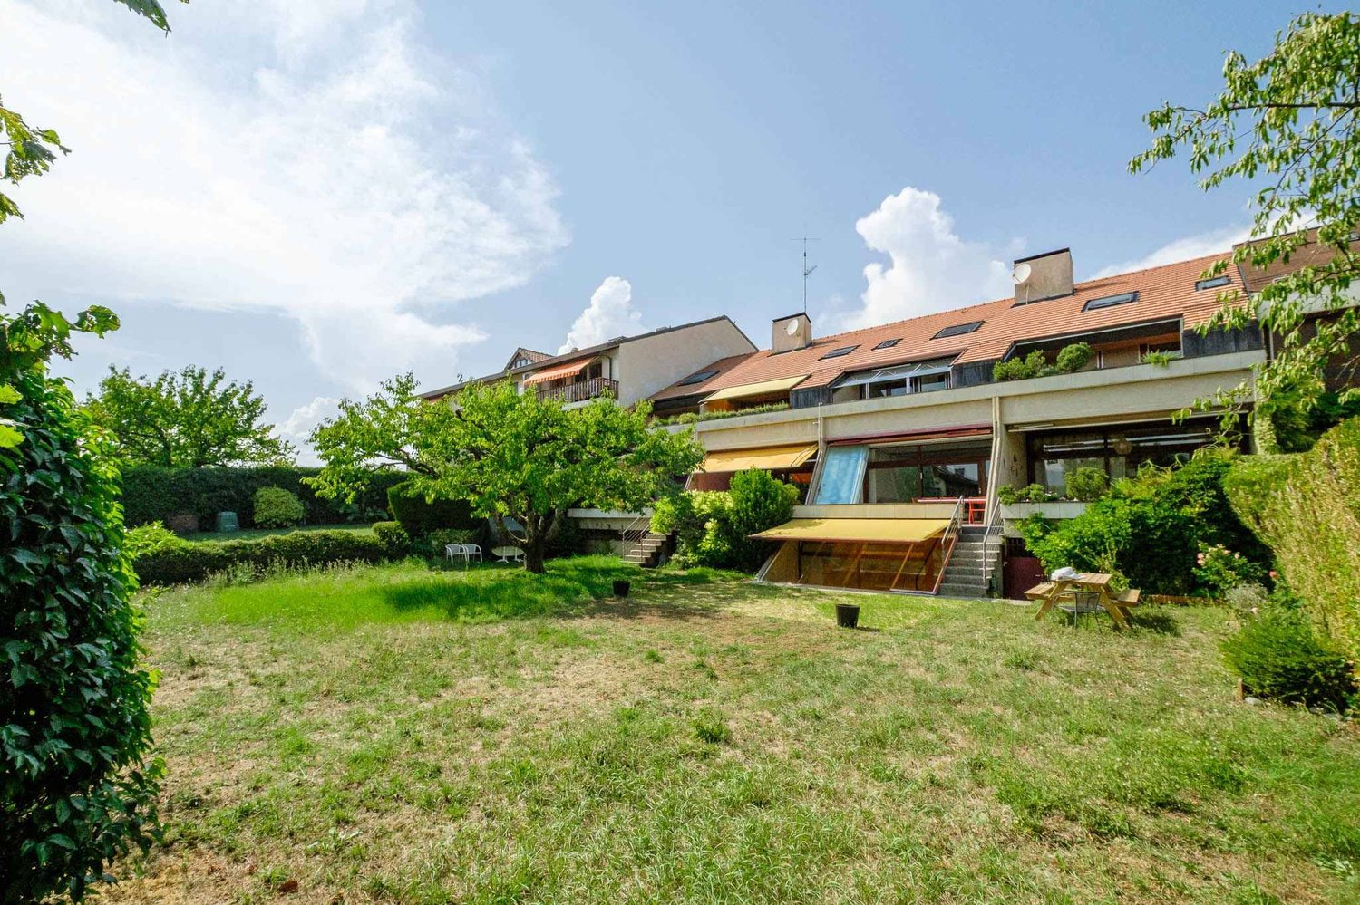
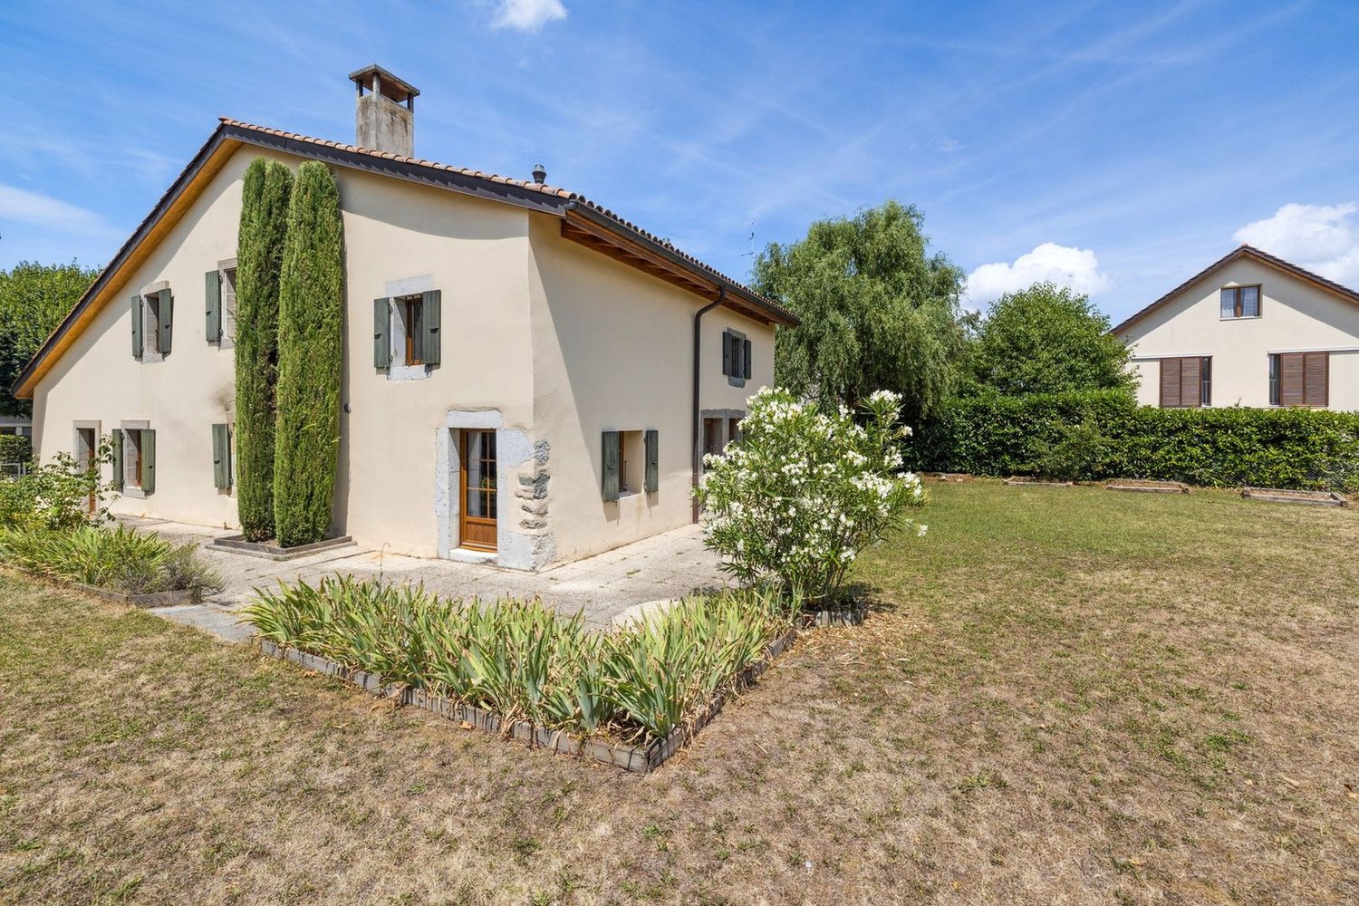
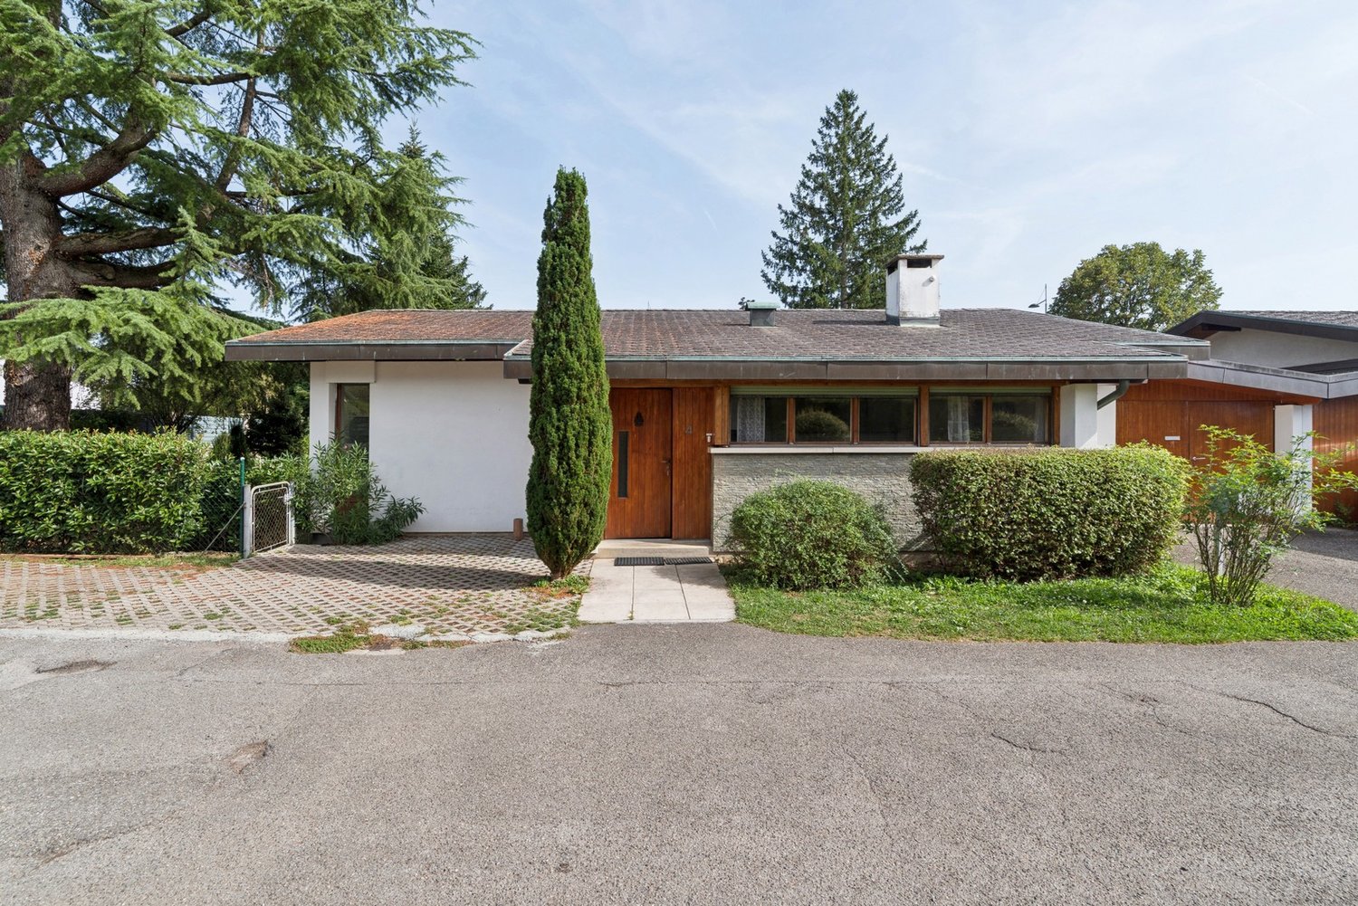
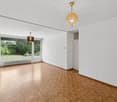
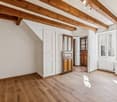
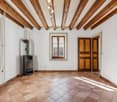
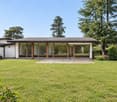
Located in a calm and privileged environment in Avully, this individual house of about 100 m² of living space on a beautiful plot of 1'202 m² offers a rare opportunity for renovation and bespoke projects. Built on a plot located in an agricultural zone, the property benefits from a natural and open setting, particularly sought after. Note that no expansion possibility is considered, making this property a pure renovation project, ideal for rethinking the existing volumes entirely. The house requires a complete renovation: - electricity to be brought up to standard - insulation and heating system to be rethought - redistribution and interior design according to your wishes The basement has an independent access, offering a true complementary potential. This space can be renovated and insulated to create additional surfaces according to your needs: workshop, optimized storage space, independent office, leisure room or another project. This house constitutes a real blank page for buyers wishing to design a living space in their image. Thanks to its large plot in an agricultural zone, this property will particularly suit people looking for a lifestyle close to nature: - vegetable garden - orchard - installation of a chicken coop or rabbit hutch A rare property for project enthusiasts, large outdoor spaces, and an authentic living environment near Geneva. Main characteristics: - individual house to renovate - living area: 118 m² - land: 1'202 m² - 4 rooms - 2 bedrooms - 1 shower room - 1 separate WC - basement with independent access - unobstructed view Available immediately

1 / 13
6 rooms, 130m², CHF 1,450,000.–
1237 Avully

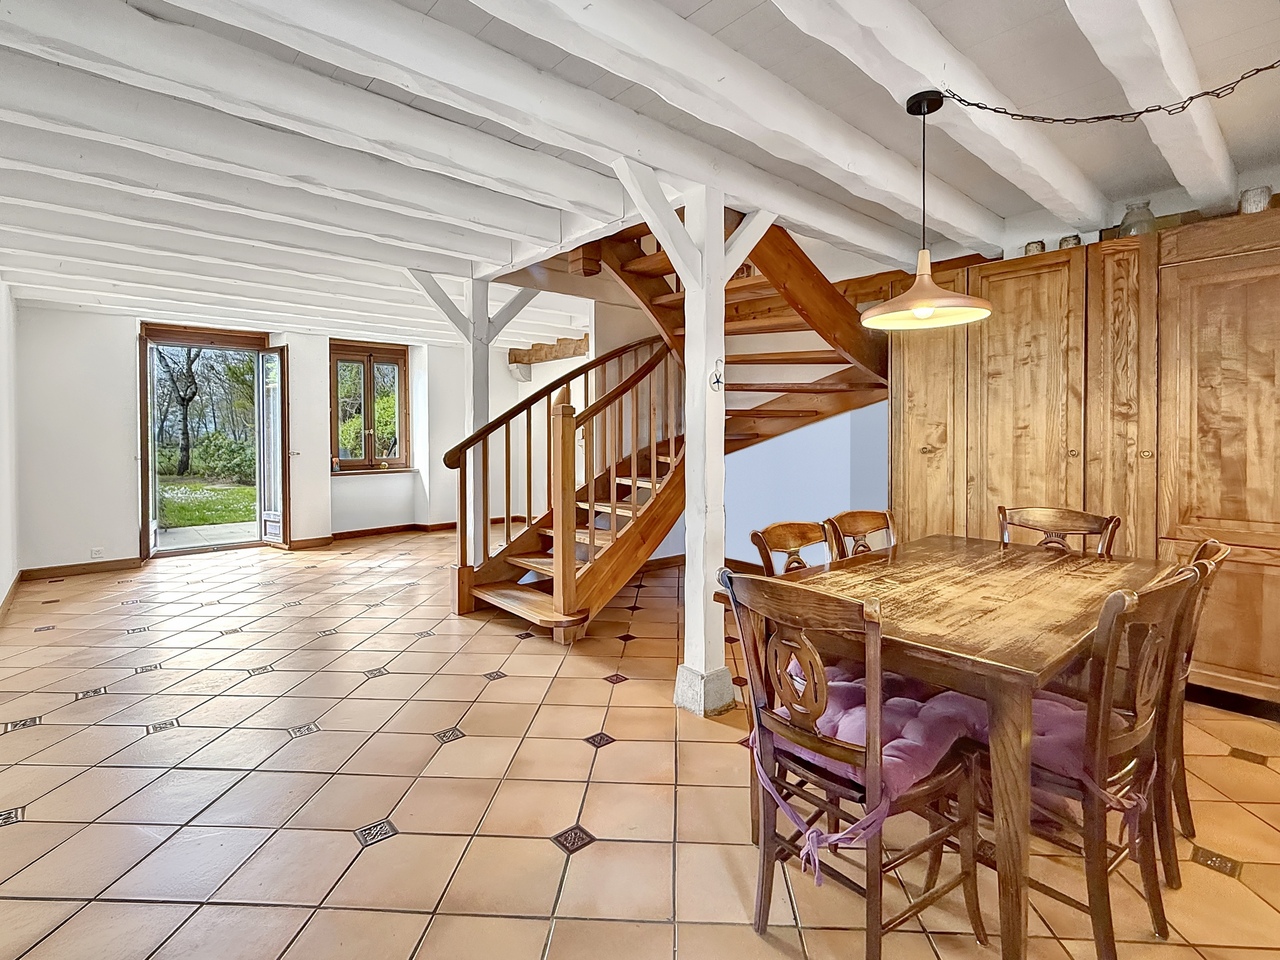
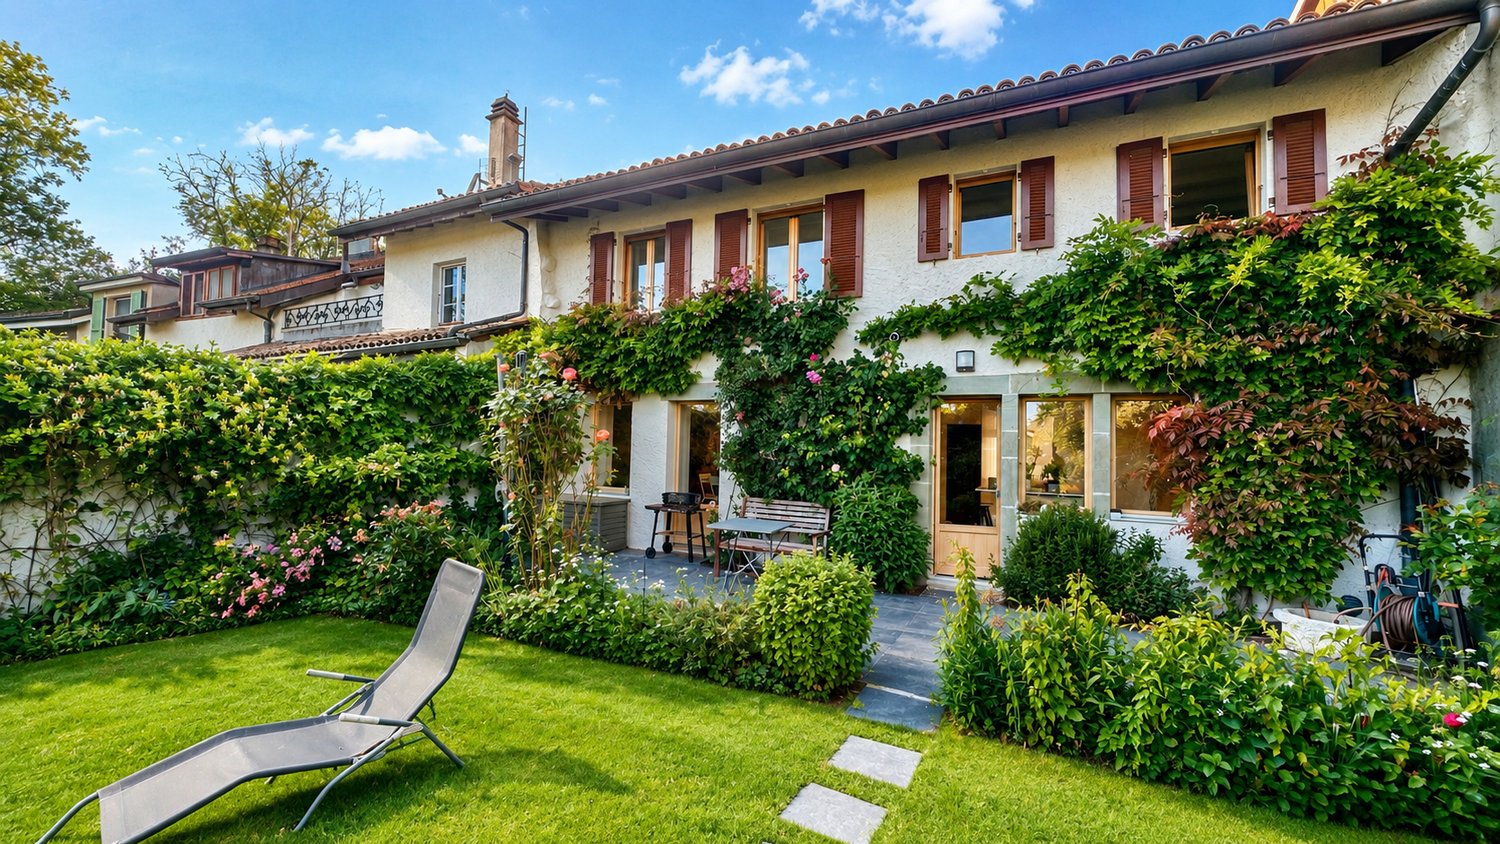
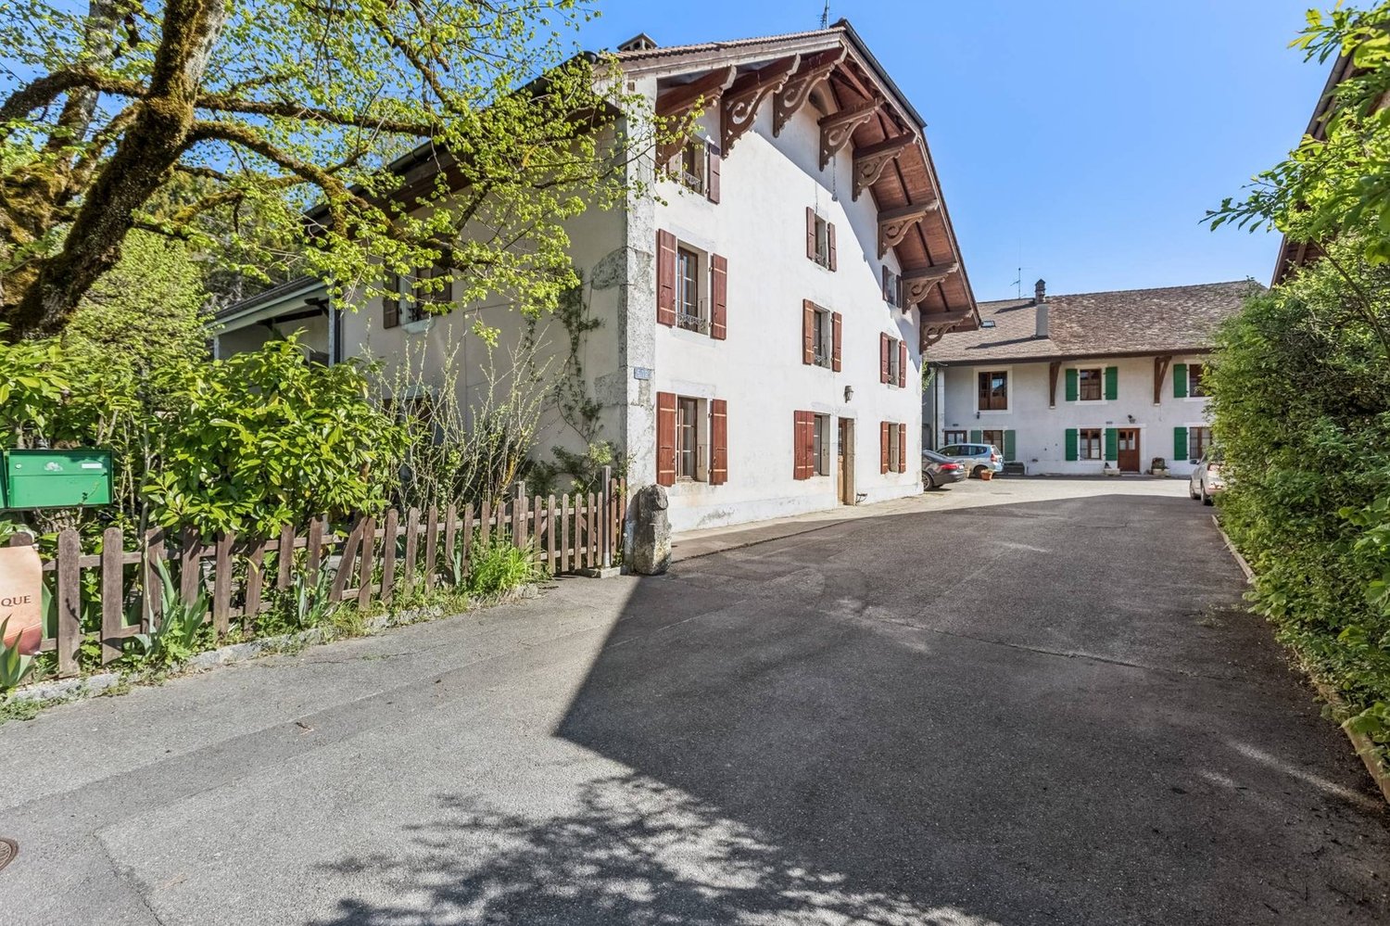
Authentic village house with private garden

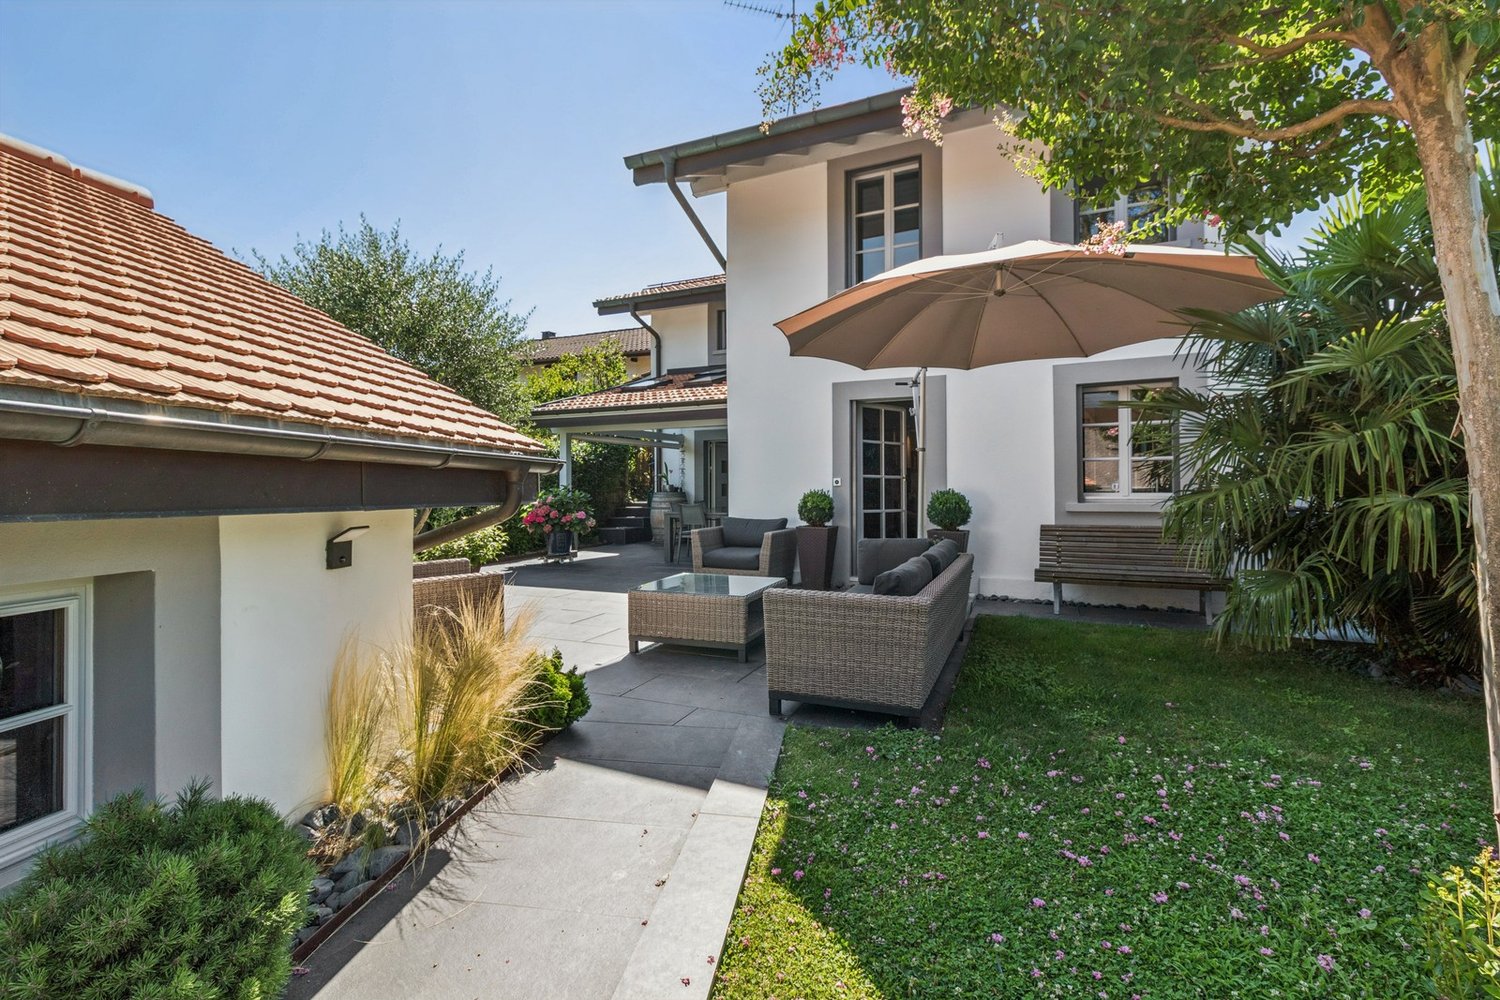
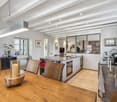
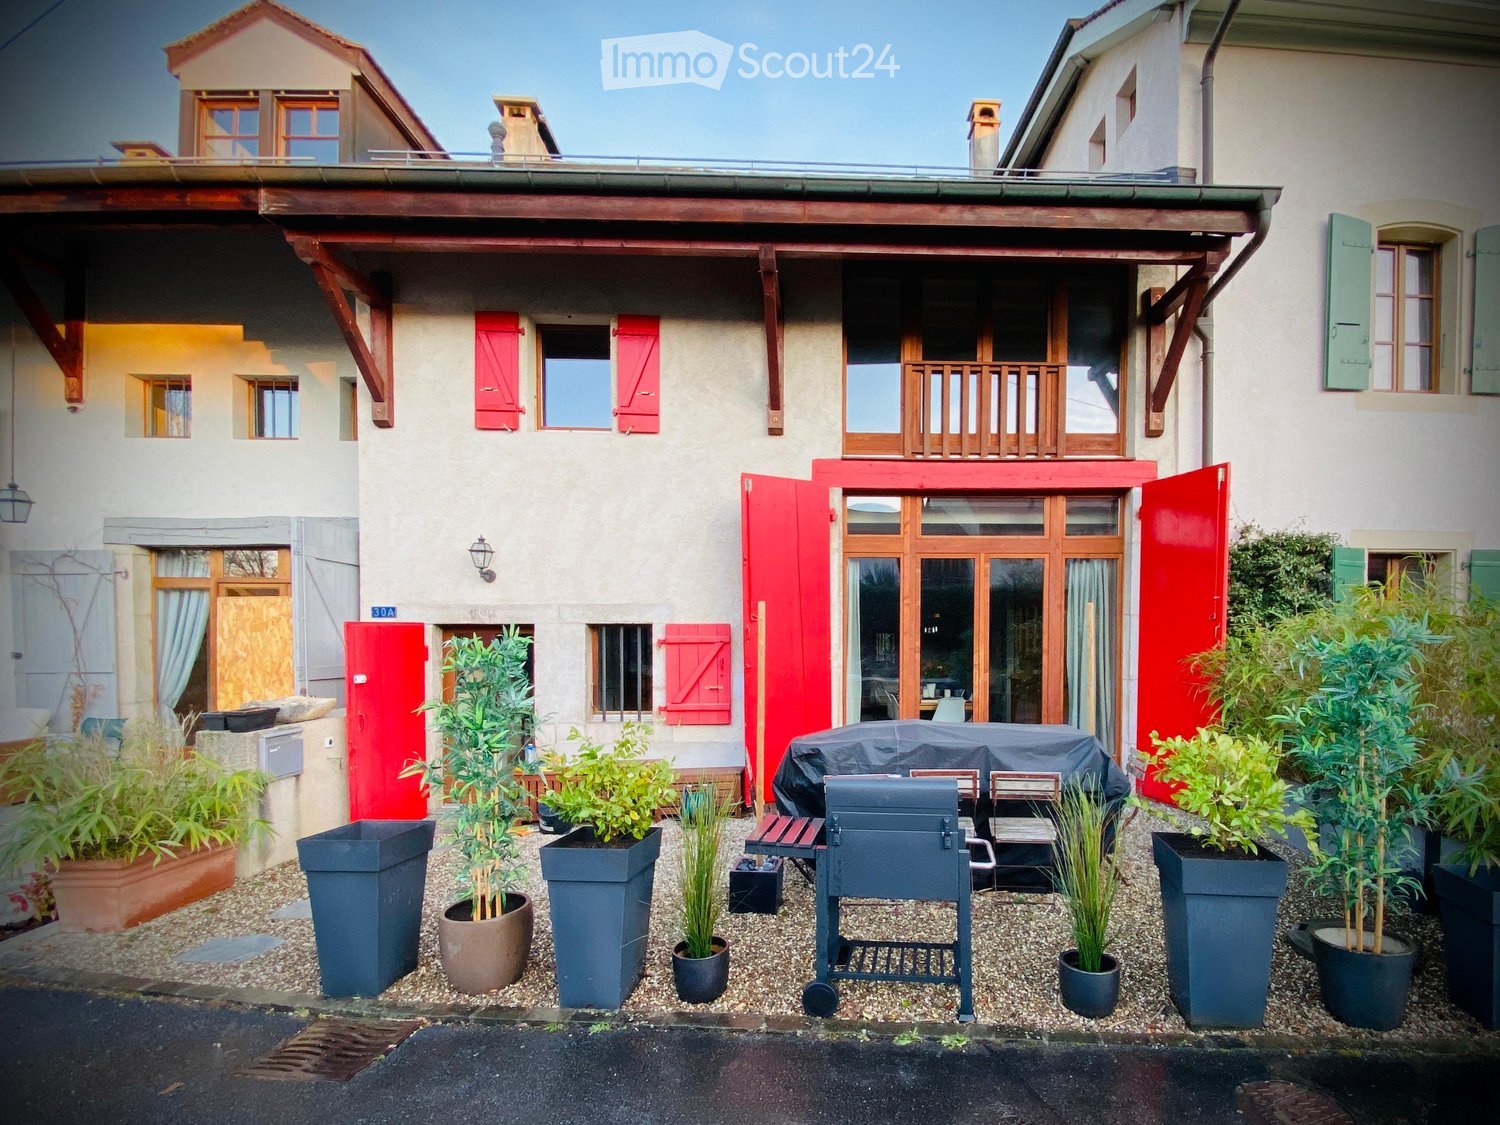
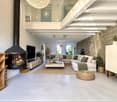
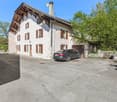
Exclusively at Immo2F, in Avully, we present to you an authentic, character-filled village house, resulting from an old farmhouse dating back to 1832, and entirely transformed in the 1990s. It combines the charm of the old with a warm and privileged living environment.The house stands on a private plot of about 352m² and offers a living area of about 130m² and 162m² of useful space, spread over several levels, in a warm and character-filled atmosphere.On the ground floor, there is a beautiful, through living space including a cozy living room equipped with a fireplace, as well as an open kitchen, naturally extended by a pleasant terrace and a private garden.On the first floor, there are two comfortable bedrooms, one of which has a remarkable ceiling height allowing for the possibility of a mezzanine, a workspace, a storage room of about 3m², a bathroom with WC, and a shower room with WC.The converted attic accommodates two additional, mansard-roofed bedrooms, ideal for children, guests, or for setting up an independent workspace.A laundry room and a cellar/storage room usefully complement the annexed areas.Outside, the private garden of about 220m² opens directly onto the surrounding agricultural area, without immediate neighbors, offering a clear perspective and a particularly sought-after, green living space.The property benefits from a particularly privileged situation, guaranteeing an open environment and immediate proximity to nature.Location:Avully is a preferred residential commune in the Geneva countryside, appreciated for its peaceful living environment, its preserved natural surroundings, and its authentic village atmosphere.Located on the left bank of the canton, it offers a sought-after balance between tranquility and proximity to urban centers, with quick access to Geneva and the main communication axes.The commune has all the essential amenities nearby, including schools, local shops, public transport, and sports infrastructure, while also offering direct access to numerous walking and relaxation areas in the heart of the surrounding countryside.Its family-friendly character, architectural heritage, and quality of life make it a particularly sought-after place of residence for those wishing to combine nature and active life.

More objects in your automatically expanded search area
20 results - Radius: + 10km
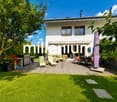
  • Wooden decked outdoor area with a sofa, coffee table, dining table, chairs, and potted plants, surrounded by wooden fencing and trees.
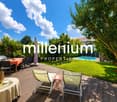
  • Wooden deck area with a table, chairs, a small slide, potted plants, and a wooden fence surrounding the space.
  • Wooden deck with a table, chairs, slide, small stool, and a basketball hoop, surrounded by a wooden fence and trees.
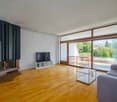
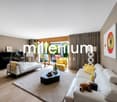
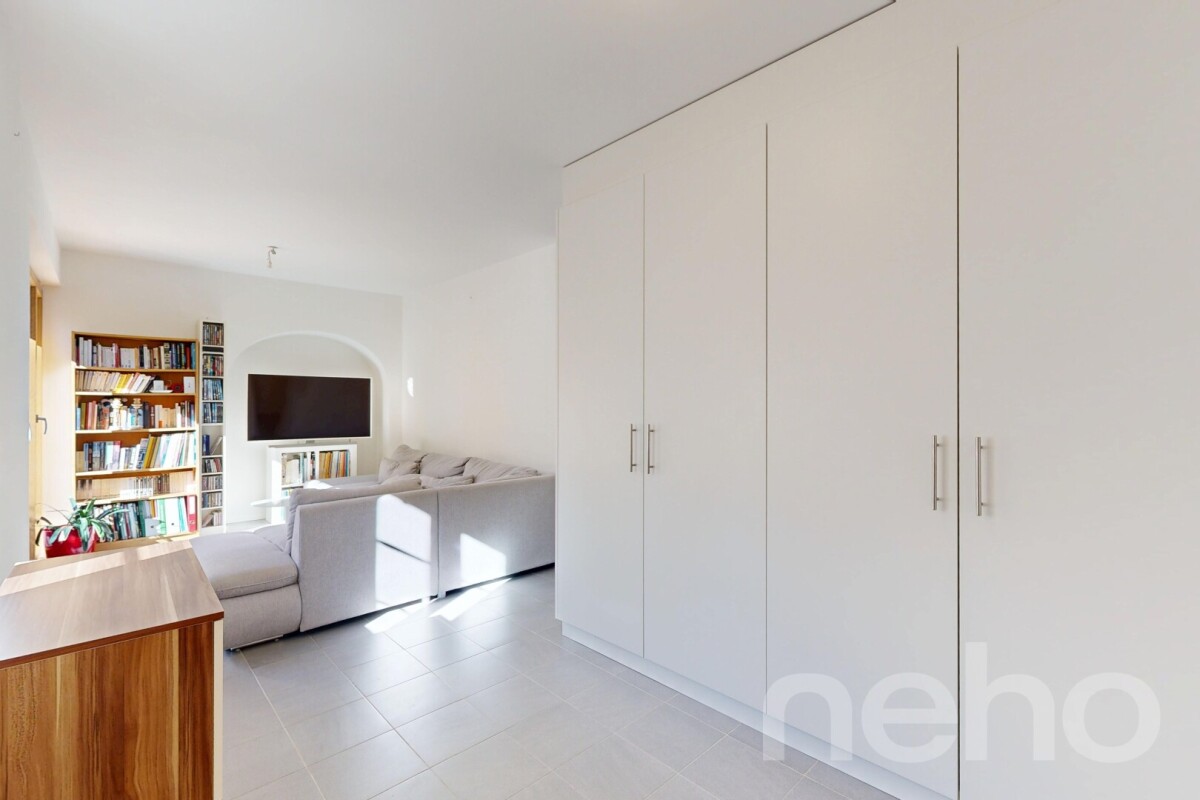
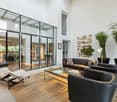
  • Modern living room with hardwood floors, large windows, and sliding glass doors leading to a patio. Features a grey sofa, round coffee table, black leather chair, dining table with chairs, bookshelf, and potted plants.
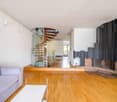
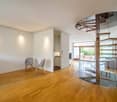
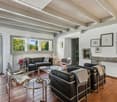
  • Modern open-plan living and dining area with light wooden flooring, grey sofa, coffee table, dining table with chairs, bookshelf, and kitchen area with cabinets and pendant lights.
  • A well-lit children's bedroom with a wooden bed, white wardrobe, shelves, and a small table with toys and books.
  • Bright, modern bedroom with wooden flooring, a lofted bed with stuffed animals, a wardrobe, and colorful posters on the wall.
  • Modern bathroom with beige tiles, a white sink with a modern faucet, a large mirror with built-in lighting, a toilet, a bathtub with a glass shower enclosure, and a small wooden stool.
  • Bright attic bedroom with wooden floors, white walls, and a slanted wooden ceiling. Features a large bed with white bedding, a nightstand with a lamp, and a modern screen on a wooden stand. Large windows and a skylight provide natural light.
  • Modern bathroom with a skylight window, a white sink, a wooden shelf, a towel, and a black bathroom rug.
  • Modern, well-lit room with wooden flooring, slanted wooden ceiling, skylight window, black leather chair, floor lamp, wooden cabinet with books, and a potted plant on a grey cabinet.
  • Bright, modern attic office with wooden floors, slanted ceilings, and large skylights. Features a wooden desk with a computer, chair, and storage shelves, along with bookshelves and a hanging backpack.
  • Modern bathroom with white tiles, a corner shower, a sink, a toilet, a mirror, and a small plant on the windowsill. The room features a skylight window and various toiletries on the counter.
1 / 13
Wooden deck area with a table, chairs, a small slide, potted plants, and a wooden fence surrounding the space.
Wooden deck with a table, chairs, slide, small stool, and a basketball hoop, surrounded by a wooden fence and trees.
Modern living room with hardwood floors, large windows, and sliding glass doors leading to a patio. Features a grey sofa, round coffee table, black leather chair, dining table with chairs, bookshelf, and potted plants.
6 rooms, 205m², CHF 2,990,000.–
Premium
1227 Carouge GE

Unique house in Carouge

In the heart of the Old Carouge, in one of the most sought-after areas of Geneva, this elegant semi-detached house offers a privileged living environment, calm and at the crossroads of historic charm and urban effervescence. As soon as you enter, its warm and refined atmosphere seduces with a subtle balance between character, comfort, and serenity. Deployed over three levels, it offers generous spaces bathed in light, designed both to preserve the intimacy of each person and to share beautiful moments with family or friends. The house has four bedrooms, including an independent studio, accompanied by three bathrooms and a visitor toilet, offering optimal comfort in daily life. Fully furnished and equipped, the kitchen integrates harmoniously into a convivial living room, designed as the heart of the house. In the extension of the living spaces, a superb terrace completes the set. A true exterior jewel, it lends itself as well to meals in the open air as to moments of relaxation, in a peaceful and privileged atmosphere. Here, each space invites you to fully enjoy a unique lifestyle, where the charm of the Old Carouge meets contemporary comfort, in a living, authentic, and character-filled environment. SURFACES Living area: 205 m2 Studio area: 24m2 (independent entrance) Garden area: 66m2 Land area: 120m2 Building footprint: 55m2 CHARACTERISTICS Number of rooms: 6 Number of bedrooms: 4 Number of bathrooms: 4 Number of balconies: 1 Number of parking spaces: 1 external space Year of construction: 2002 Last renovations: 2021 Type of heating: Gas (underfloor heating) Hot water supply: Gas Heating/electricity/water costs: approximately CHF 250.-/month STATE Excellent condition. Perfectly functional, renovated in 2017, 2019, and 2021. Facade renovation in 2022. EXPOSURE South-west IN THE HEART OF THE OLD CAROUGE, ABSOLUTELY CALM. Public transport: 50m Shops: 250m Crèche & primary school: 400m Restaurants: 20m Secondary schools: 250m Highway entrance: 1.4 km PROPERTY HIGHLIGHTS Rare property on the market. Unusual setting in a protected area. Advantages of the "city" in a calm, private setting. Remarkable relationship between housing and car and between housing and public transport. Studio attached to the house with independent exit. Excellent levels of comfort: excellent sound insulation and natural air circulation ensure calm, freshness, and well-being in daily life. Quality construction. Minimization of individual costs due to heat energy production (energy-efficient living) and very good insulation.
  • A two-story house with a red-tiled roof, white exterior, and a wooden balcony overlooking a vineyard and lush greenery.
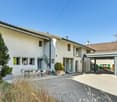
  • Two-story house with white walls, wooden shutters, and a balcony overlooking a grassy yard with trees and a stack of firewood.
  • A gravel pathway leads to a small white house surrounded by lush greenery and trees, with a grassy lawn and a small porch area visible.
  • Bright living room with wooden tiled flooring, white walls, a cream-colored sofa, and a sliding glass door leading to a balcony.
  • Empty room with wooden walls and floor, a single window, and a white radiator.
  • Bathroom with a toilet, bathtub, bidet, sink, mirror, and towel. The room features light blue tiles and a window with a view of trees.
1 / 6
Two-story house with white walls, wooden shutters, and a balcony overlooking a grassy yard with trees and a stack of firewood.
A gravel pathway leads to a small white house surrounded by lush greenery and trees, with a grassy lawn and a small porch area visible.
Bright living room with wooden tiled flooring, white walls, a cream-colored sofa, and a sliding glass door leading to a balcony.
6 rooms, 127m², EUR 899,000.–
Premium
74160 Saint Julien en Genevois

Two steps from Soral and the Swiss border | Beautiful family house with 1'925 m² land

Exclusively.Located in a particularly quiet and preserved environment, just a few minutes from the village of Soral and Geneva, this family house benefits from a rare quality of life, away from major roads and traffic noise.Built on a magnificent plot of 1,925 m², the property is surrounded by trees and greenery, offering a peaceful atmosphere throughout the year. The exteriors constitute a real extension of the house: large tree-lined garden, vegetable garden for gardening enthusiasts, garden shed and vast play areas where children can grow up in complete freedom and safety.The house is ideal for a family looking for space, nature and tranquility while maintaining quick access to Geneva. The village of Soral is accessible in a few minutes by car, while the city center of Geneva can be reached in about thirty minutes depending on traffic conditions.The main level, entirely on one level, includes a large entrance hall, an independent kitchen, a pleasant living room with a fireplace, three bedrooms, a bathroom and a guest toilet. The generous volumes and functional layout offer a comfortable and warm living space.The complete basement of approximately 130 m² accommodates a double garage as well as several storage spaces and technical rooms. It also offers significant potential for development to create a leisure space, a fitness room, a dedicated home office or a complementary housing unit.The already developed attic allows for different evolution projects, whether it's a parental suite, an independent workspace or additional rooms to accommodate a growing family.Finally, the entirely flat land also presents a particularly interesting building potential, an asset that has become rare in this highly sought-after sector at the gates of the canton of Geneva.A property offering a remarkable balance between quality of life, nature, space and proximity to Geneva.

Esposito Veronica

Esposito Veronica

1 / 13
Esposito Veronica

Esposito Veronica

8 rooms, 210m², CHF 2,050,000.–
Top
A Bernex, 1233 Bernex

Exclusive - Charming and spacious family villa in Lully

Located in the heart of the charming hamlet of Lully, in a particularly quiet residential area, this semi-detached villa offers generous volumes and a beautiful potential for valorization. Well maintained over the years, it now needs a renovation to be brought up to date and to fully reveal its qualities.Developed on four levels, the property offers approximately 210 m² of living space for a total useful area of approximately 271 m². Its distribution and numerous spaces make it a particularly suitable property for family life.The ground floor accommodates the living areas in a convivial and bright configuration. The open kitchen extends to the dining room and the living room with a fireplace, creating a warm and welcoming ensemble with direct access to the garden. A guest toilet completes this part.The upper floors are dedicated to the night area and offer three bedrooms, two of which have mezzanines, bringing charm and additional space. A parental suite with an adjacent bathroom and a second bathroom complete this space. The attic offers an additional room, leaving room for different possibilities of layout according to the needs of the future owners.The basement, which has been enlarged, is a real asset. It includes a large room with natural light, previously arranged as an office, with direct access to a terrace and the garden. A laundry room, a cellar, and a large storage space complete this level.Outside, the villa benefits from approximately 100 m² of garden. It is currently not physically delimited from the gardens of the three other villas, offering a pleasant sensation of space and openness.The villa also benefits from excellent thermal insulation, particularly thanks to the renovation of the roof in 2014. A real asset that contributes to maintaining a pleasant coolness during the summer months, while ensuring optimal thermal comfort and perfectly preserved heat in winter. This insulation quality also participates in better control of energy consumption and daily comfort of the house.A closed box and two outdoor parking spaces in a row complete the property.In immediate proximity to the school and public transportation, while benefiting from the calm and preserved character of the hamlet of Lully, this house represents a beautiful opportunity for a family wishing to create an interior in their image and enjoy generous volumes in a privileged environment.

1 / 13
7 rooms, 167m², CHF 2,295,000.–
Top
1285 Athenaz (Avusy)

Exclusivity - Beautiful family villa with pool

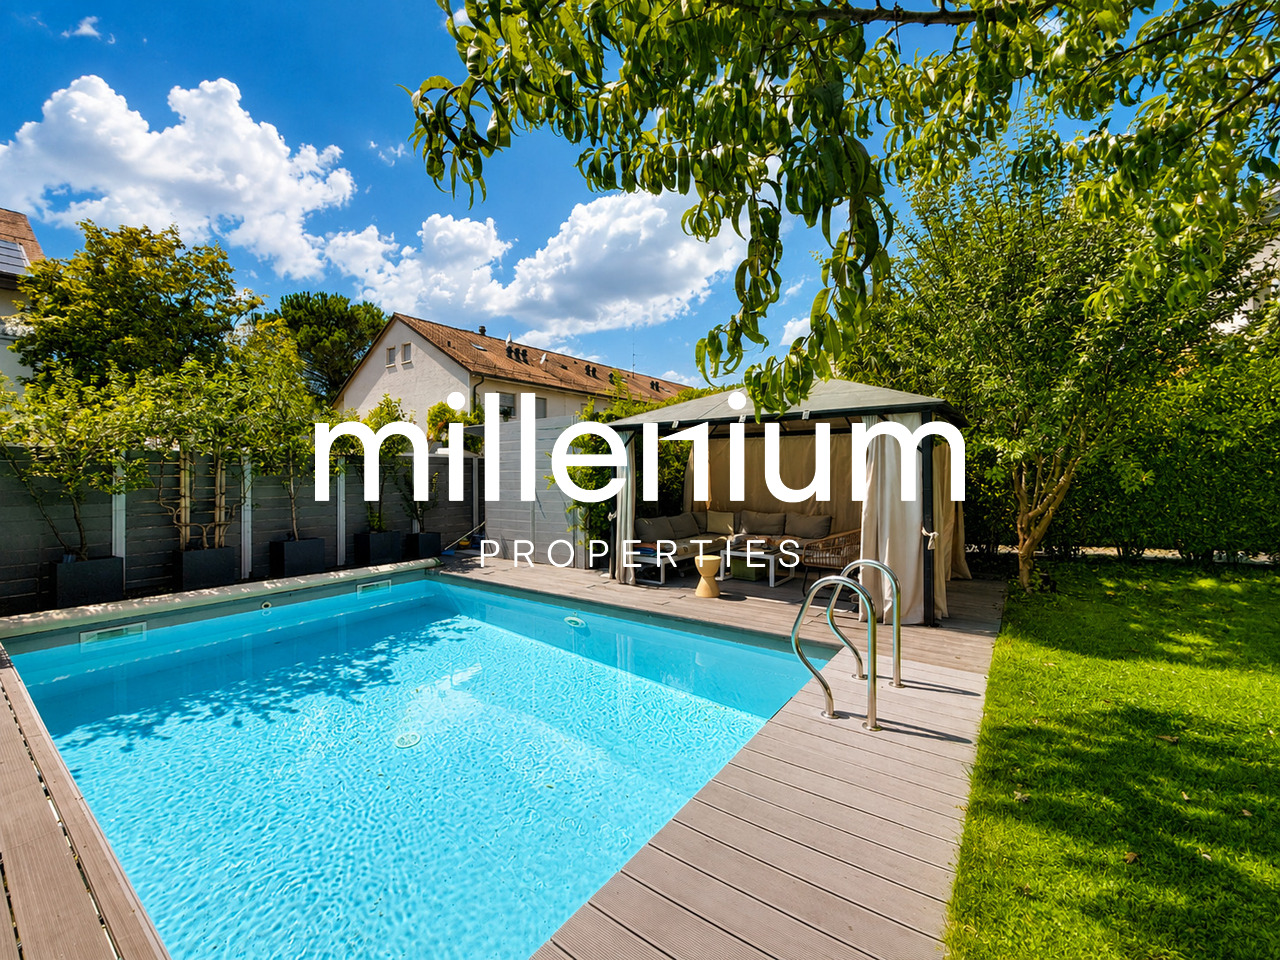
Agence : Millenium Properties Sa Réf : SH 2583Beautiful, spacious and bright family villa, located in a quiet and privileged environment. The property seduces with its high-end finishes, beautiful materials and generous volumes. Ideal for a family, it offers 5 bedrooms, 3 bathrooms/showers and a large game room. An outdoor heated pool and high-quality amenities complete the set.Ground floor • Spacious, high-end kitchen with central island • Many built-in storage units • Guest toilet • Dining room opening onto the kitchen and living room • Very bright living room with access to a large southwest-facing terrace, equipped with a fabric awning • Electric and anti-break-in shutters on the entire ground floor • High-performance double glazing 1st floor • Four bedrooms (approx. 14.5 m², 12 m² and two of 10 m²) • One shower room with double sink • One bathroom with separate toilet. Attic • Spacious master suite occupying the entire floor • En-suite shower room with double sink • Electric shutters • The entire floor is heated Basement • Heated game room of 29 m² • Laundry room of 8 m² • Two large cellars offering plenty of storage space Outdoor areas and amenities • Garden of approximately 300 m² with pool and pool house • Car parking and closed garage in the basement • Gas heating LocationBus stops, primary school, market, bakery, town hall and post office, restaurant nearby.Countryside environment, ideal for walks and quality of life.Price : CHF 2'295'000.-Contact :Serge Hernandez+41 79 286 51 74serge@milleniumproperties.chMILLENIUM PROPERTIESBoulevard du théâtre 5, 1204 Genèvehttps://www.milleniumproperties.ch+41 22 342 44 12

Rohner Sébastien

Rohner Sébastien

1 / 13
Rohner Sébastien

Rohner Sébastien

18 rooms, 930m², CHF 7,950,000.–
A Satigny, 1242 Satigny

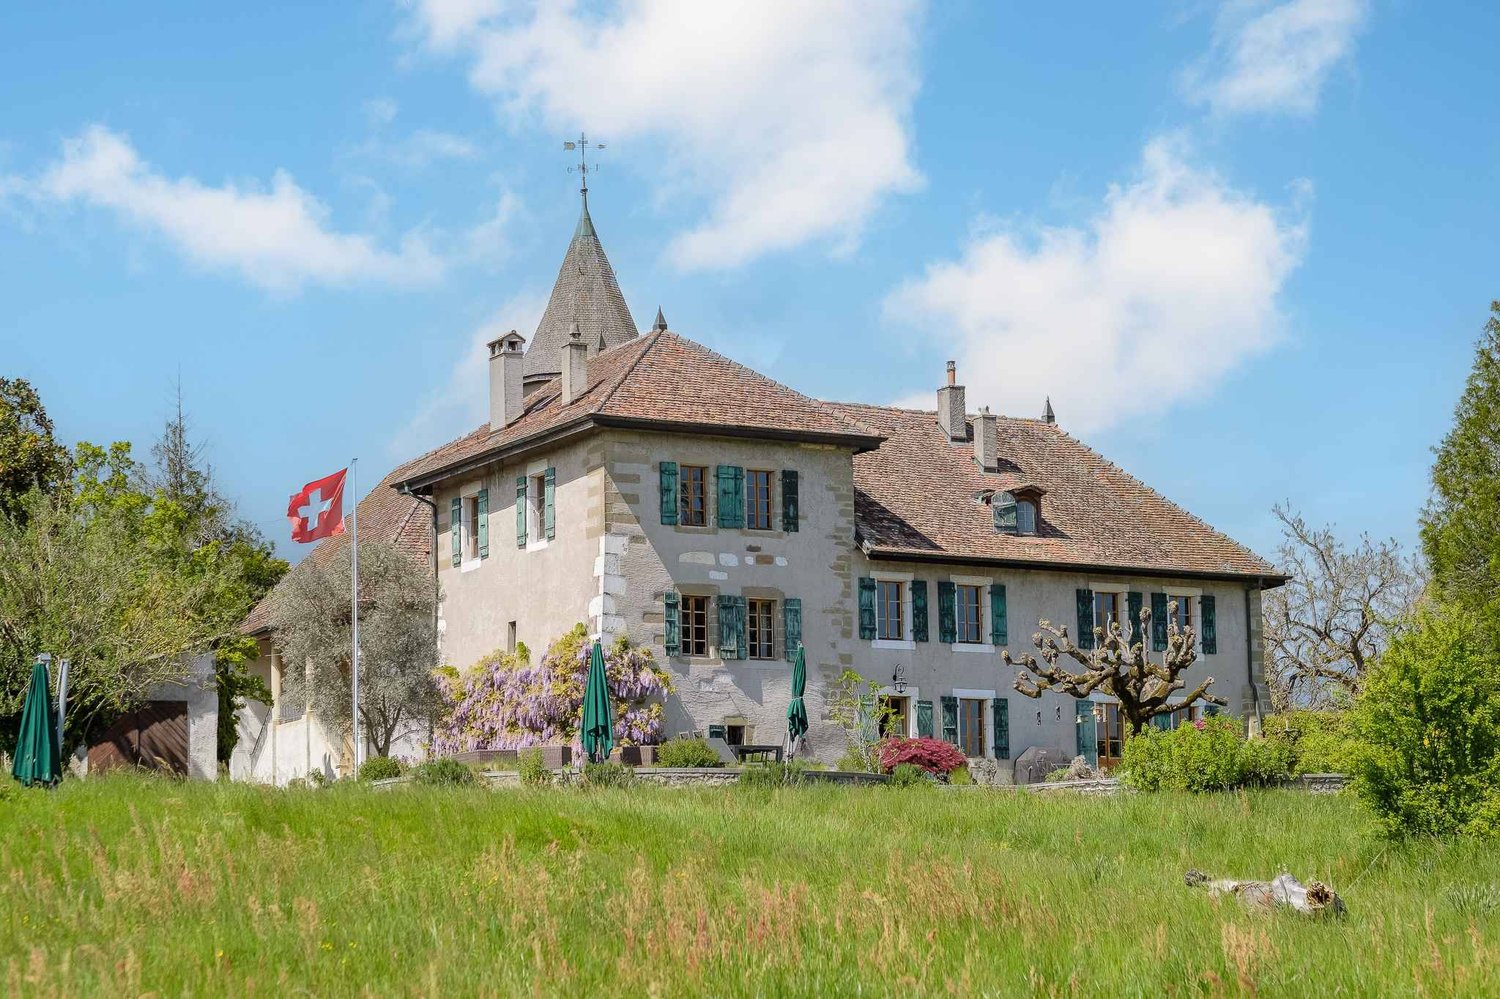
The Bourdigny Castle

Nestled in the heart of the vineyards, the Bourdigny castle will seduce lovers of heritage and exceptional places. This sumptuous 15th-century fortified house was the fief of the noble family of Bourdigny.From the entrance, the charm operates: exposed stones, turret, and period fireplace, generous volumes, and authentic materials give this property a unique and timeless character.Located on a landscaped park of nearly 17,000 m², carefully planted and adorned with a pleasant swimming pool, this mansion offers an exceptional living environment.The estate consists of 3 buildings, the main house with its turret, a second building, and a semi-detached house. The main house, entirely renovated, offers approximately 620 m² of living space spread over 3 levels, all served by a magnificent turret.The ground floor proposes a large fully equipped kitchen open to the dining room as well as a charming living room, both benefiting from access to the outside. A large wine cellar, a cellar/laundry room, and a guest toilet are added to this level.The first floor, which has an independent access from the outside, consists of a large living room with a fireplace, 3 bedrooms, and 2 bathrooms.The second level, with its exposed beams and beautiful ceiling height, offers a very large space currently arranged as a fitness room with a mezzanine and numerous storage spaces. 2 additional bedrooms are also available.The second building, to be renovated, offers approximately 160 m² of living space spread over 3 levels. It includes, among other things, a living room, a kitchen, 3 bedrooms, and 2 bathrooms.The third house, semi-detached, is also to be renovated and offers approximately 150 m² of living space. This property would be ideal for the staff of the main house.

Rohner Sébastien

Rohner Sébastien

1 / 13
Rohner Sébastien

Rohner Sébastien

7.5 rooms, 240m², CHF 3,600,000.–
A Grand-Lancy, 1212 Grand-Lancy

Superb contemporary villa, very high-end, Minergie. Exclusive!

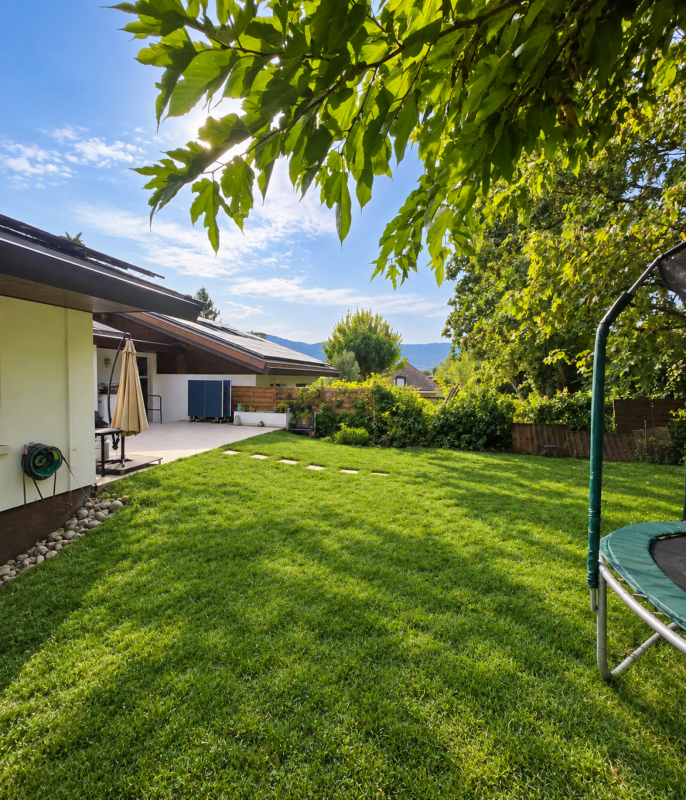
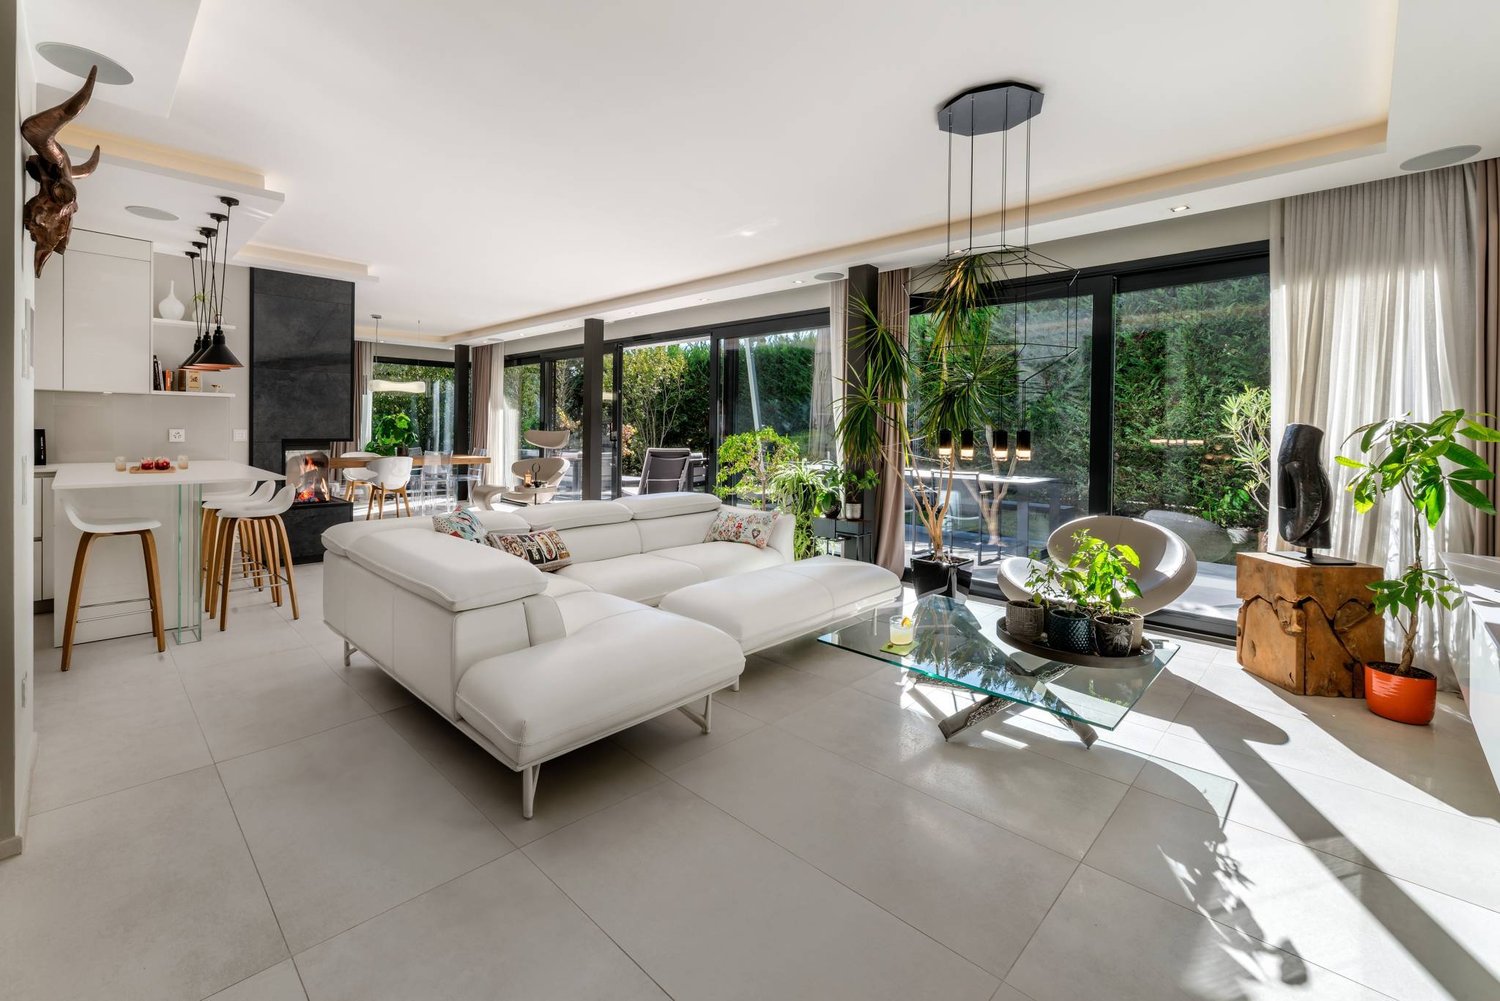
This beautiful villa of very high standing benefits from a very private, residential and green environment in Grand-Lancy, in absolute calm and immediate proximity to all amenities (schools, public transport and shops).Located on a beautiful plot of approximately 460 m², it has a perfectly landscaped and fenced garden, accessible by an automatic gate, as well as a large terrace of over 100 m². In addition, the villa has a garden shed connected to the house's home automation system, of approximately 10 m², adjacent to the neighboring property.Built in 2016, this fully automated, Minergie-labeled villa is in perfect condition and offers luxurious finishes. With a usable area of 350 m² spread over 3 levels, it stands out for its natural brightness, exceptional comfort, and refined finishes of the semi-basement, creating an essential space in perfect continuity with the other two levels.This villa, which can be occupied immediately, can be purchased with all its furniture and lighting.The villa is distributed as follows:Ground floor:- Entrance hall with custom-made closets- Guest toilet with sink- Dining room with large, custom-made china cabinet- High-end, equipped and designed kitchen with central island open to the living room- Bright, through living room giving onto the terrace with its beautiful, indirectly lit cornice and fireplace- Beautiful, suspended office with shelves and ambient lighting1st floor:- Large master bedroom with cornice and indirect lighting, with access to its tiled terrace- Large, luxurious, custom-made dressing room with island (easily convertible into a bedroom)- Bathroom with large, balneo-style bathtub, niches with indirect lighting, double sink in Corian- Bathroom with Italian shower and rain showerhead, large sink in Corian, toilet- Corridor with row of custom-made, full-height closets- Bright bedroom with built-in closets- Separate guest toilet with sinkBasement:- Large office/bedroom with natural light and en-suite bathroom, fully tiled with shower, toilet and sink- Bright laundry/ironing room thanks to its large, covered area, offering numerous custom-made storage spaces- Tiled, painted storage room, offering a separate storage space- Heating room and technical room- Entrance giving access to the large, tiled garage for 2 cars, with automatic door and LED light stripOutdoor amenities:- Large, 100 m² terrace, tiled, mimicking the interior flooring- Fenced garden with hedges and a series of large, custom-made planters by Image'In- Lit garden shed- Automatic gates for cars and pedestrians- 2 secure outdoor parking spaces within the enclosure- Complete outdoor lighting with recessed spots and wall lights (garden, terrace, entrance, balcony, staircase, garage ramp)- Automatic irrigation with 6 zones and remote access- Green roofHome automation:- Fully automated house (heating, lighting, blinds, sound system, irrigation, alarm, video surveillance, automatic gate), KNX system, remote control- The lights are fully programmable and dimmable (possibility to adjust the light intensity)- Possibility to control the entire house via the integrated iPad or a mobile device- Programmable switches from Feller Edizio Prestige with RGB backlighting and glass finish, room thermostats and matching socket blocks- High-end LED lighting DALI on all luminaires, allowing high energy efficiency (recessed, adjustable spots, suspensions, wall lights, mirrors, LED light strips)Finishes and decorations:- Fully decorated by an interior architect- Finishes and materials of very high standard, complete set of custom-made, high-end furniture in all rooms- Mineral work created on a wall of the living room with lime- Indoor and outdoor railings in glass, overhang, floor-to-ceiling glass- Oak flooring in the old style, by hand- Double rail curtains with linen and wool curtains, custom-made- Emporio via Manzoni Gessi faucets / WC and Balneo Philippe Starck- Corian sinks- Cornices with indirect LED lighting (double light strips with natural and RGB ambient lighting)- High-end tiling (large format, decorations, mosaics)- Recessed spots in the interior and exterior stairsComfort and technology- Glazed windows and doors with aluminum cladding and triple glazing, interior doors with reinforced sound insulation- High-end kitchen and top-of-the-line appliances (Dekton countertops, glass fronts, extractor hood with external extraction)- "Invisible" OLED TV that folds into the ceiling and home cinema in the master bedroom- Integrated sound system with Sonos zones and high-end, built-in Bose speakers, 2 home cinemas- Heat pump and solar panels on the roof- Underfloor heating and bathroom with towel warmer and warm air system- Internet in all rooms with Cat. 6 Ethernet cables or Wi-Fi- Orientable, automated aluminum blinds- Centralized vacuum system of Italian origin, Sistem Air- Modern, 3-sided fireplace by KalfireSecurity and privacy- Fully fenced villa, high hedge, retaining wall- Automatic gate and pedestrian gate with camera, remote access- High-end camera system (8 outdoor cameras and garage, night vision and motion detection, recording plates, remote access)- Complete alarm system (volumetric and contact detection, IP and GPRS transmission, remote access)Furniture optional:- Lighting (suspensions, wall lights): Vibia, Catellani & Smith, Artemide- Outdoor furniture: Manutti- Luxury bedding in the master bedroom- Furniture by Roche Bobois- Various designer armchairs, tables- OLED TV Signature in the living room, OLED wall TV, OLED lift, mobile speaker and soundbar

1 / 12
6 rooms, 250m², CHF 2,190,000.–
Quartier résidentiel, 1285 Athenaz (Avusy)

Cozy villa - Athenaz (Avusy)

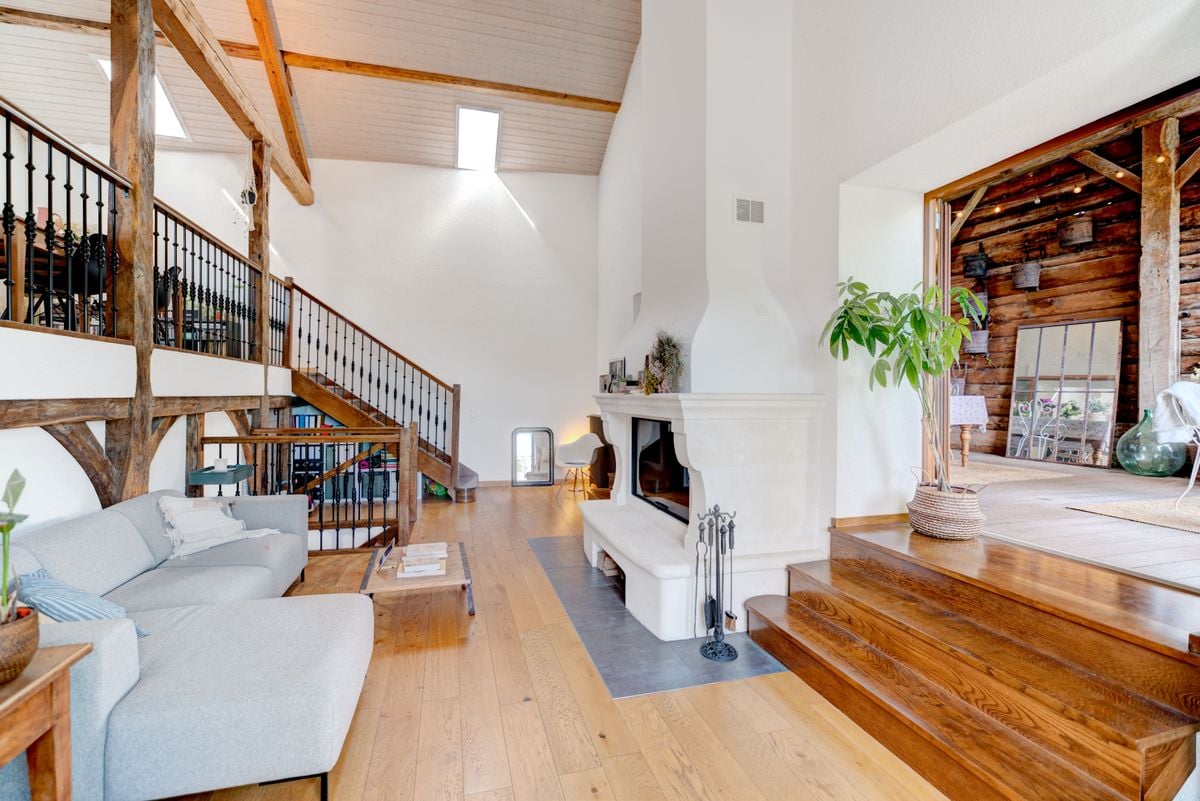
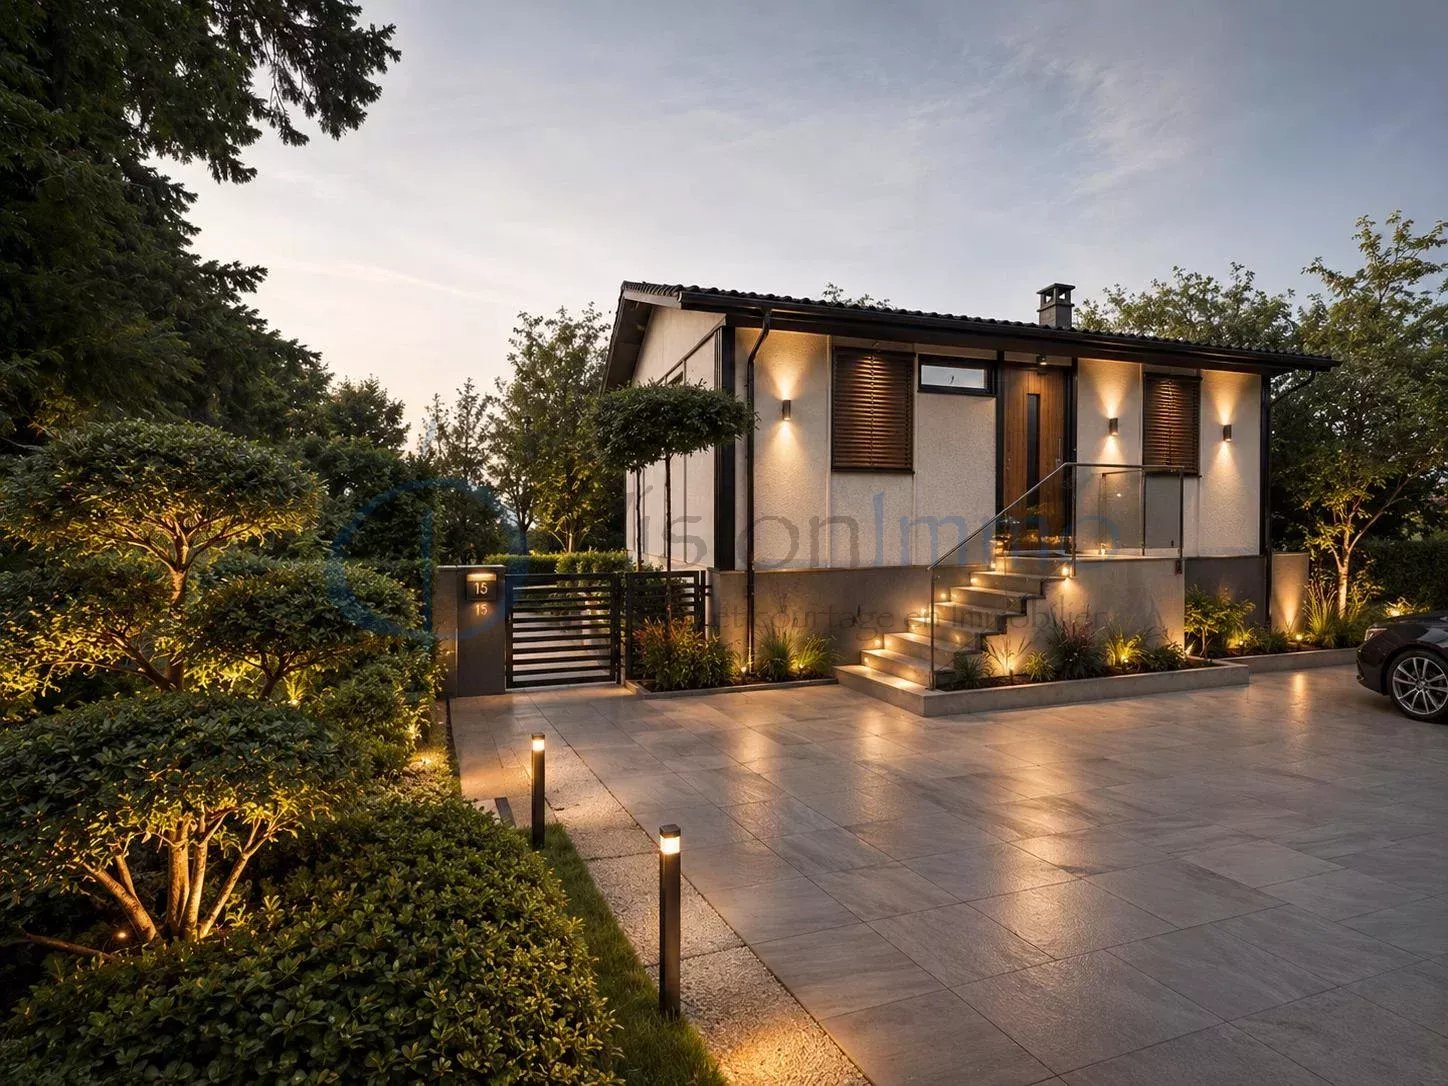
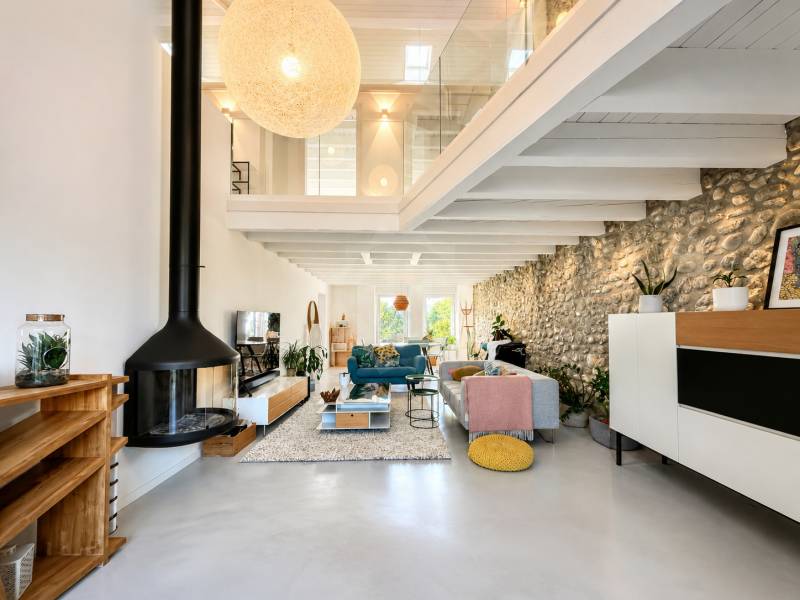
SPG has the pleasure of offering you this elegant village house from the 20th century, benefiting from a privileged situation on the edge of an agricultural area.Entirely rethought and renovated by an architect in 2019, with carefully selected materials, this property harmoniously combines the character of the old and the comfort of a contemporary interior. Its generous volumes and large openings give it a beautiful brightness, while its unobstructed views of the surrounding countryside and the Salève offer a particularly pleasant living environment.The ground floor consists of: • An impressive cathedral living room of about 50 m², with a suspended fireplace and opening directly onto the garden • A contemporary, fully equipped kitchen with a central island and wine cellar • An entrance hall with integrated storage • A laundry room • A technical room • Guest toilets The floor welcomes: • Three bright bedrooms • A parental suite with dressing room • Two bathrooms with a bathtub and an Italian shower • Separate toilets • An office space • An open mezzanine overlooking the living room Two outdoor parking spaces are available in front of the property's entrance. It is also possible to rent a space in an underground parking lot located nearby.This house seduces with its unique architecture, the quality of its renovation, and its peaceful environment, while remaining just a few minutes from the main amenities.Some of the photos presented are non-contractual and are intended only to illustrate the potential of the spaces.- No vis-à-vis- Three-level property- Gas heating- Entrance to be agreed upon

Suggested properties for you based on search results