5 results - House, chalet, rustico to buy: 1216 (Cointrin)

Charles Ducret

Charles Ducret

1 / 12
Charles Ducret

Charles Ducret

  • Parking space
  • View
8 rooms, 160m², CHF 3,090,000.–
Quartier résidentiel calme et verdoyant, 1216 Cointrin

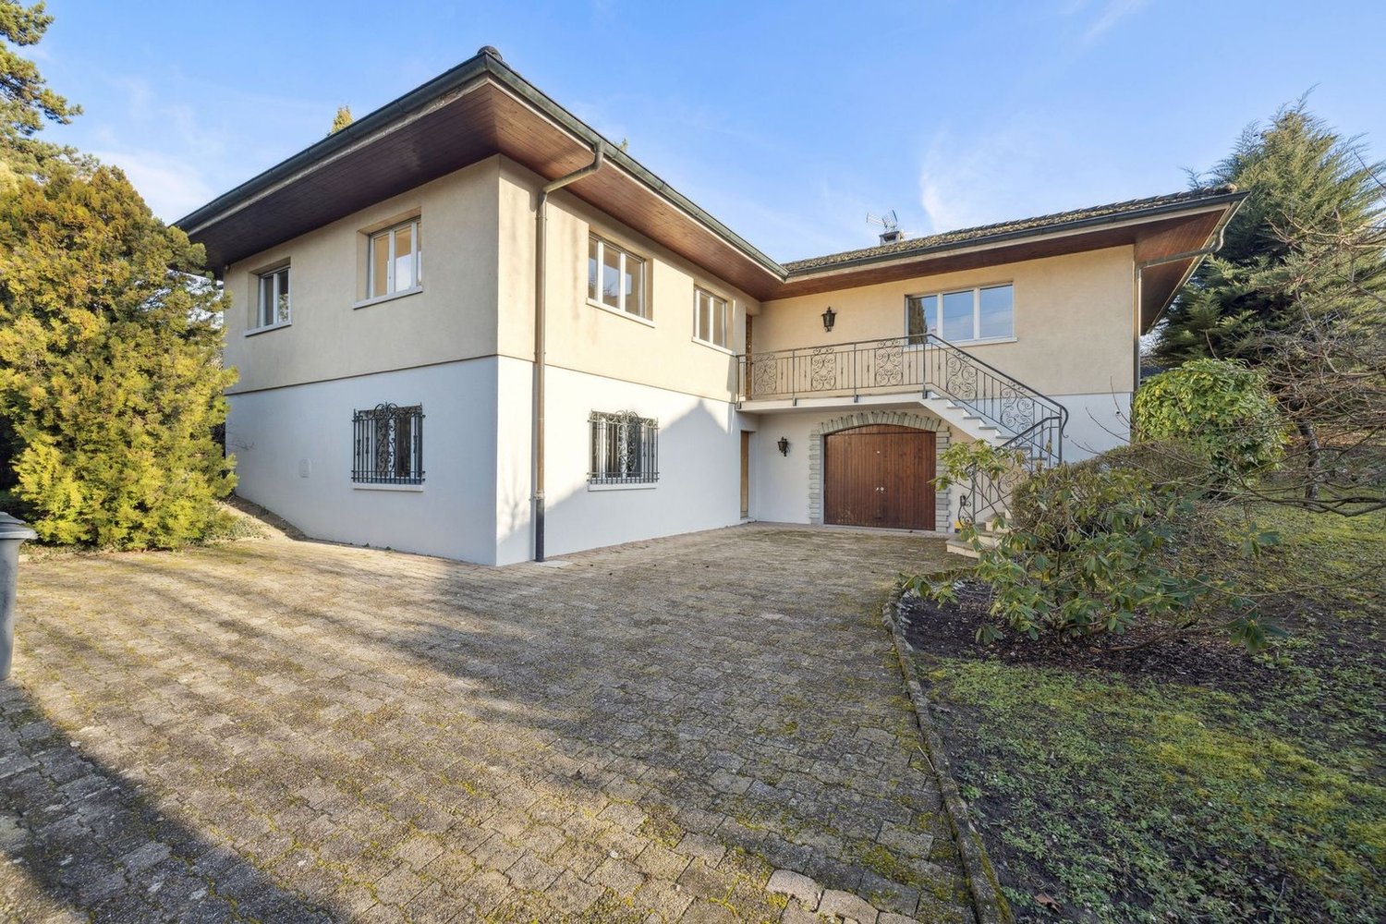
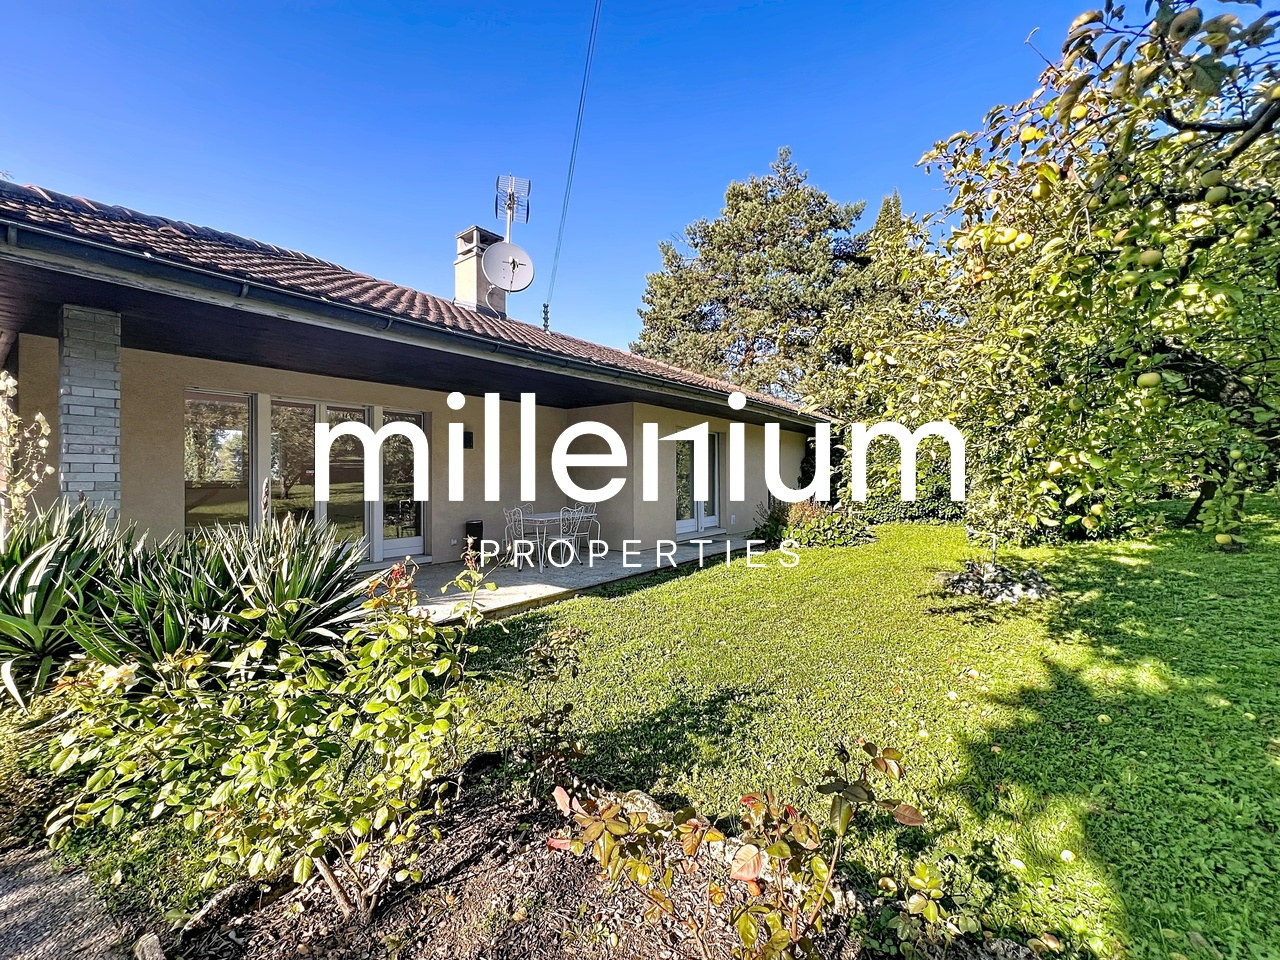
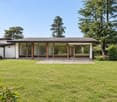
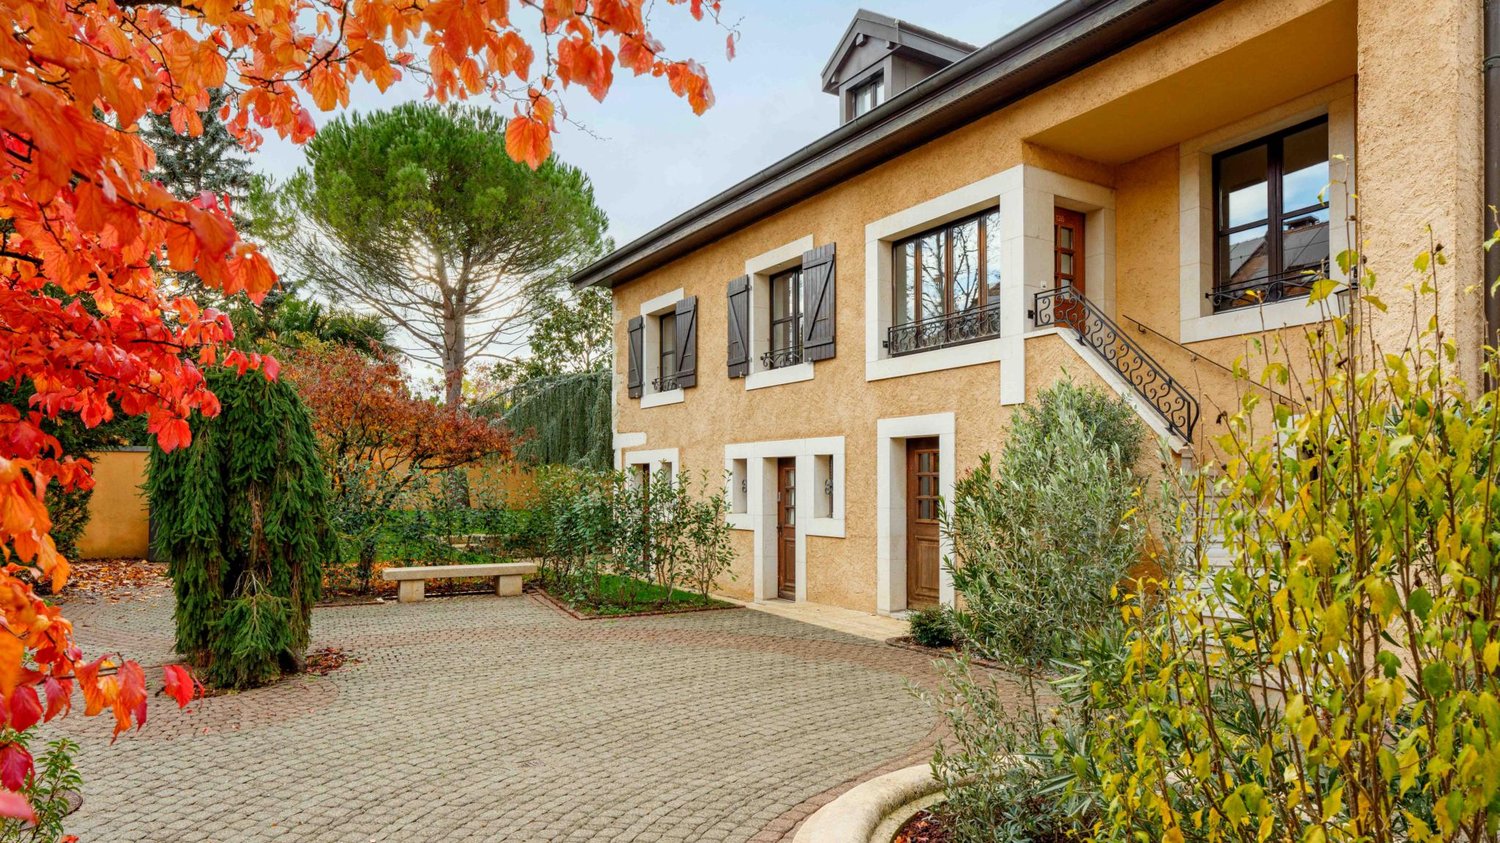
Spacious single-storey family villa with great potential

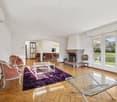
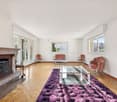
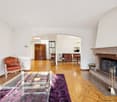
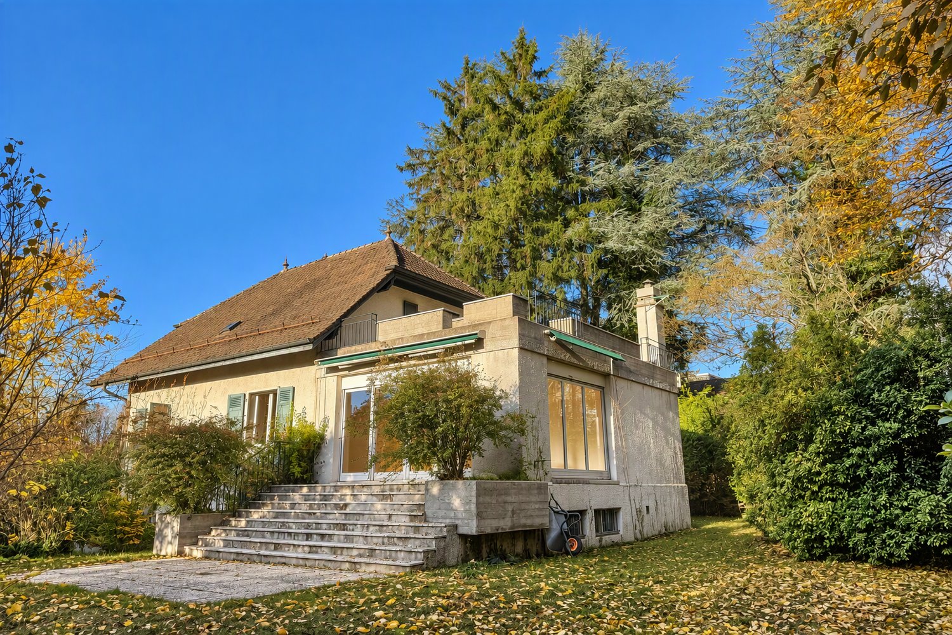
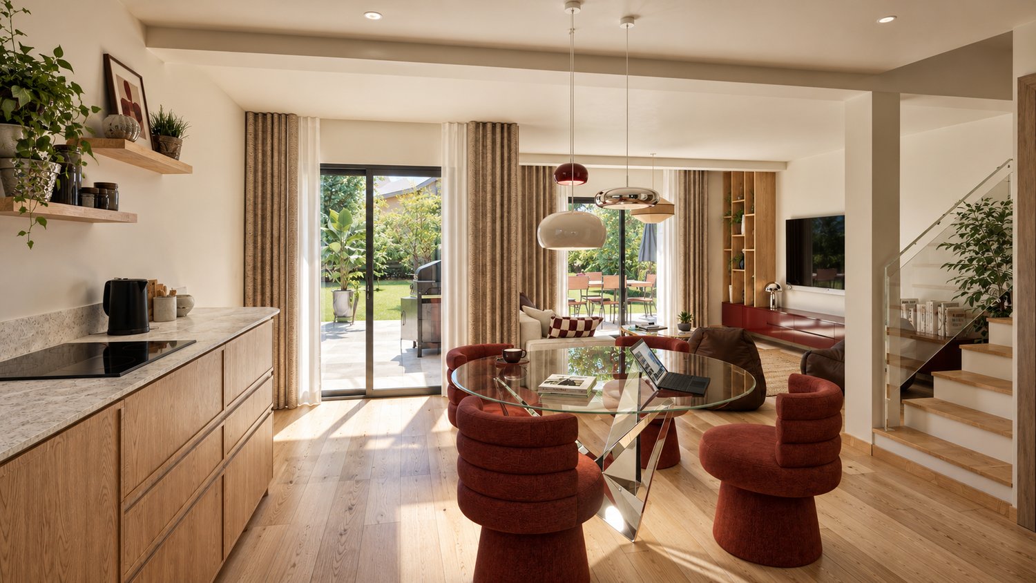
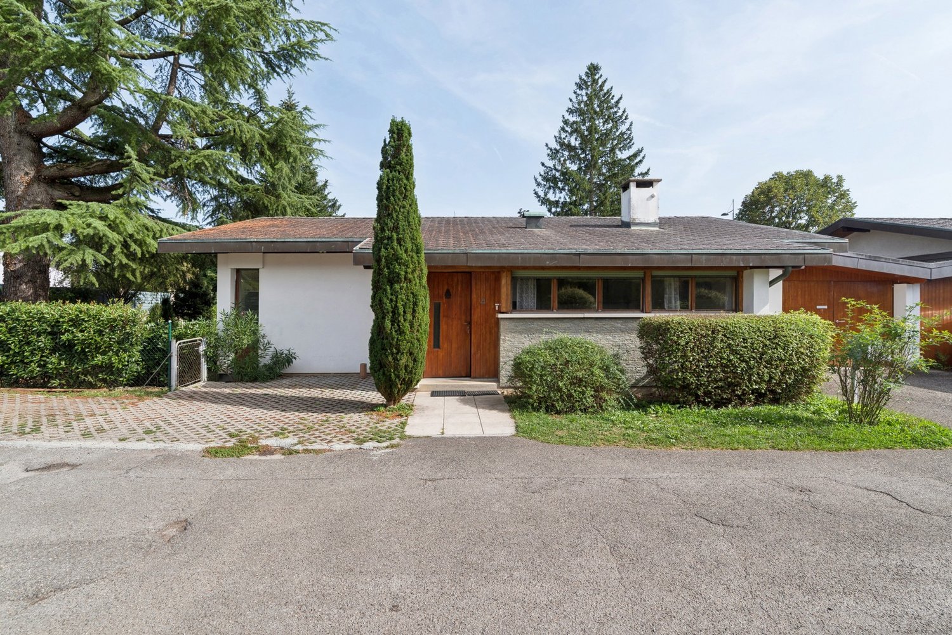
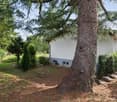
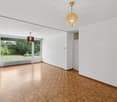
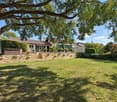
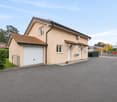
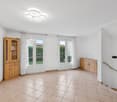
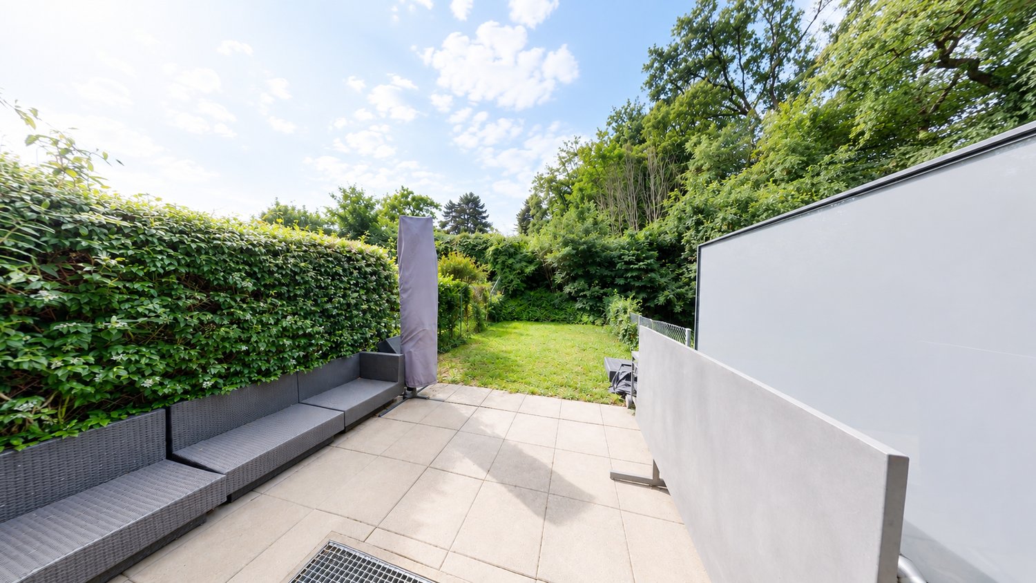
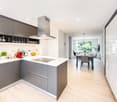
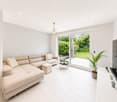
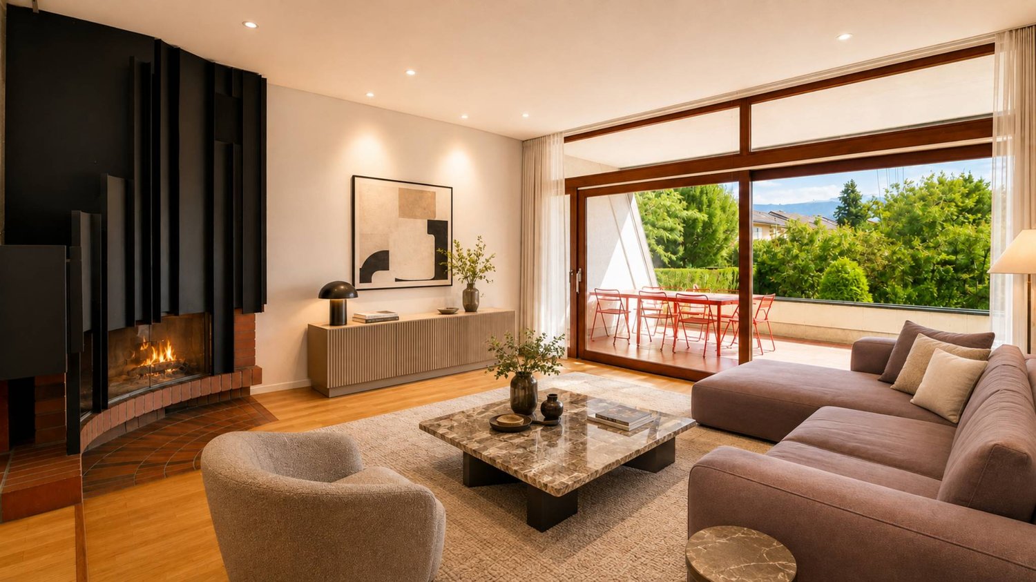
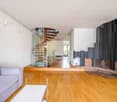
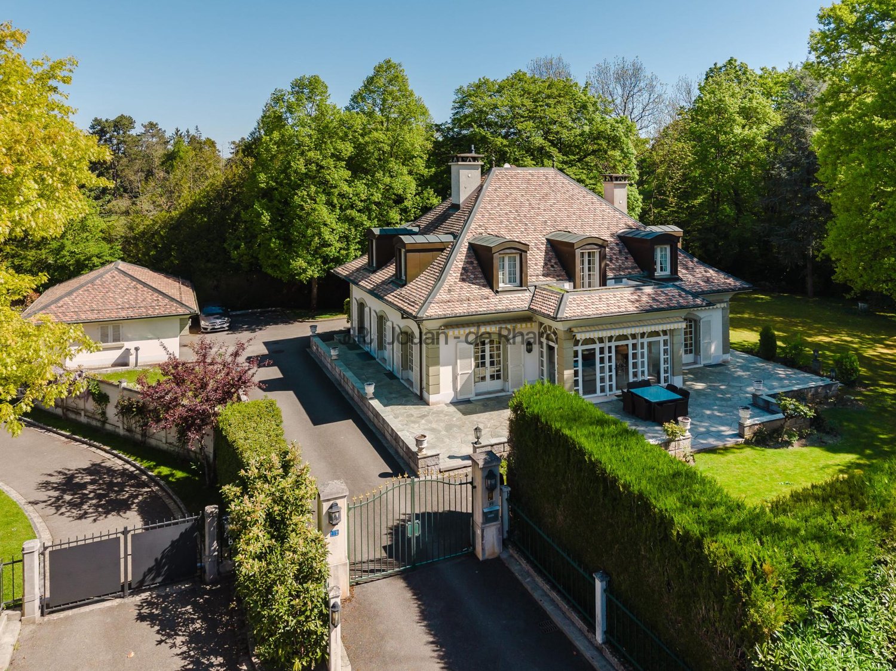
Beautiful volumes - great renovation potential - large landscaped gardenThis beautiful single-storey individual villa was built in the 70s on a large plot of 1'088 m². With 8 rooms, it has 4 bedrooms for a living area of approximately 160 m² and a generous useful area of approximately 320 m².Very bright thanks to its South-East orientation, it benefits from a beautiful living room with a fireplace and some rooms have been partially renovated, such as the kitchen and a bathroom.The main floor is very functional and the room distribution is pleasant. The lower floor, which is fully developed, also offers a large multipurpose room with an independent entrance and could easily serve as a large studio, cinema or gym.The garden, which is fully enclosed, benefits from beautiful fruit trees and two terraces, not to mention the garden shed; ideal for enjoying the summer season.A garage as well as several outdoor parking spaces complete the property.The villa is located in Cointrin, in a dead-end street in the heart of a quiet residential area. All the amenities and infrastructure of the city are in the immediate vicinity, as is Geneva International Airport, without suffering from any nuisance. • SINGLE-STOREY VILLA • BEAUTIFUL LAND OF ABOUT 1'100 M² • 8 ROOMS AND 4 BEDROOMS • LIVING AREA ABOUT 160 M² • USEFUL AREA ABOUT 320 M² • A beautiful landscaped garden • A garage and several outdoor parking spaces

  • Parking space
  • View
Kari Marill-Hernandez

Kari Marill-Hernandez

1 / 11
Kari Marill-Hernandez

Kari Marill-Hernandez

  • Balcony / Terrace
  • Garage
7 rooms, 160m², CHF 3,090,000.–
1216 Cointrin

Villa individuelle de 7 pièces - Proche Organisations Internationales

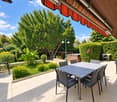
Agence : Millenium Properties SA Réf : KM 2218A proximité immédiate des organisations internationales, des écoles réputées et des commodités, cette villa individuelle de 7 pièces offre un cadre de vie rare, mêlant quiétude, verdure et accessibilité.Édifiée sur une belle parcelle arborée, la propriété bénéficie de pièces parfaitement agencées pour accueillir une vie de famille.Chaque espace a été pensé pour offrir confort, intimité et luminosité.Distribution :Rez-de-chaussée • Hall d'entrée • Cuisine agencée • Séjour lumineux avec cheminée, ouvrant sur la terrasse de 20 m² et le jardin arboré • 4 chambres confortables • 2 salles de bains • 1 toilette visiteurs Rez inférieur / Sous-sol • Très grande pièce avec fenêtres et chauffage (idéal pour une salle de jeux, un home cinéma ou un bureau) • Espaces de rangement et buanderie • Cave Extérieurs et stationnement : • Terrasse accueillante de 20 m² • Jardin spacieux et verdoyant • 2 places de parking intérieures • 2 places de parking extérieures Cette maison allie le charme de l'ancien et le confort moderne.Son emplacement stratégique, ses volumes généreux et son cadre de vie verdoyant font de cette propriété une opportunité exceptionnelle.Prix : CHF 3'090.000Une visite s'impose !Kari Marill-Hernandez+41 79 572 19 97 km@milleniumproperties.chMILLENIUM PROPERTIESBoulevard du théâtre 5, 1204 Genèvehttps://www.milleniumproperties.ch+41 22 342 44 12Agency: Millenium Properties SA Ref: KM 2218Located in the immediate vicinity of international organizations, renowned schools, and local amenities, this 7-room detached villa offers a rare living environment that combines tranquility, greenery, and convenience.Built on a beautiful, tree-lined lot, the property features rooms perfectly laid out for family life.Each space has been designed to offer comfort, privacy, and natural light.Layout:Ground Floor • Entrance hall • Fully equipped kitchen • Bright living room with fireplace, opening onto a 20 m² terrace and the tree-lined garden • 4 comfortable bedrooms • 2 bathrooms • 1 guest restroom Lower level / Basement • Very large room with windows and heating (ideal for a game room, home theater, or office) • Storage spaces and laundry room • Cellar Outdoors and Parking: • Inviting 20 m² terrace • Spacious, lush garden • 2 indoor parking spaces • 2 outdoor parking spaces This home combines old-world charm with modern comfort.Its strategic location, generous floor space, and lush surroundings make this property an exceptional opportunity.Price: CHF 3,090,000A visit is a must!Kari Marill-Hernandez41 79 572 19 97 km@milleniumproperties.chMILLENIUM PROPERTIESBoulevard du Théâtre 5, 1204 Genevahttps://www.milleniumproperties.ch41 22 342 44 12

  • Balcony / Terrace
  • Garage
More objects in your automatically expanded search area
20 results - Radius: + 10km
Mireille Bertolini

Mireille Bertolini

1 / 13
Mireille Bertolini

Mireille Bertolini

  • Parking space
  • Minergie certified
6 rooms, 206m², CHF 1,795,000.–
Premium
Route du Moulin-Roget 7, 1237 Avully

Promotion - Semi-detached villa of character in an old barn (Lot B)

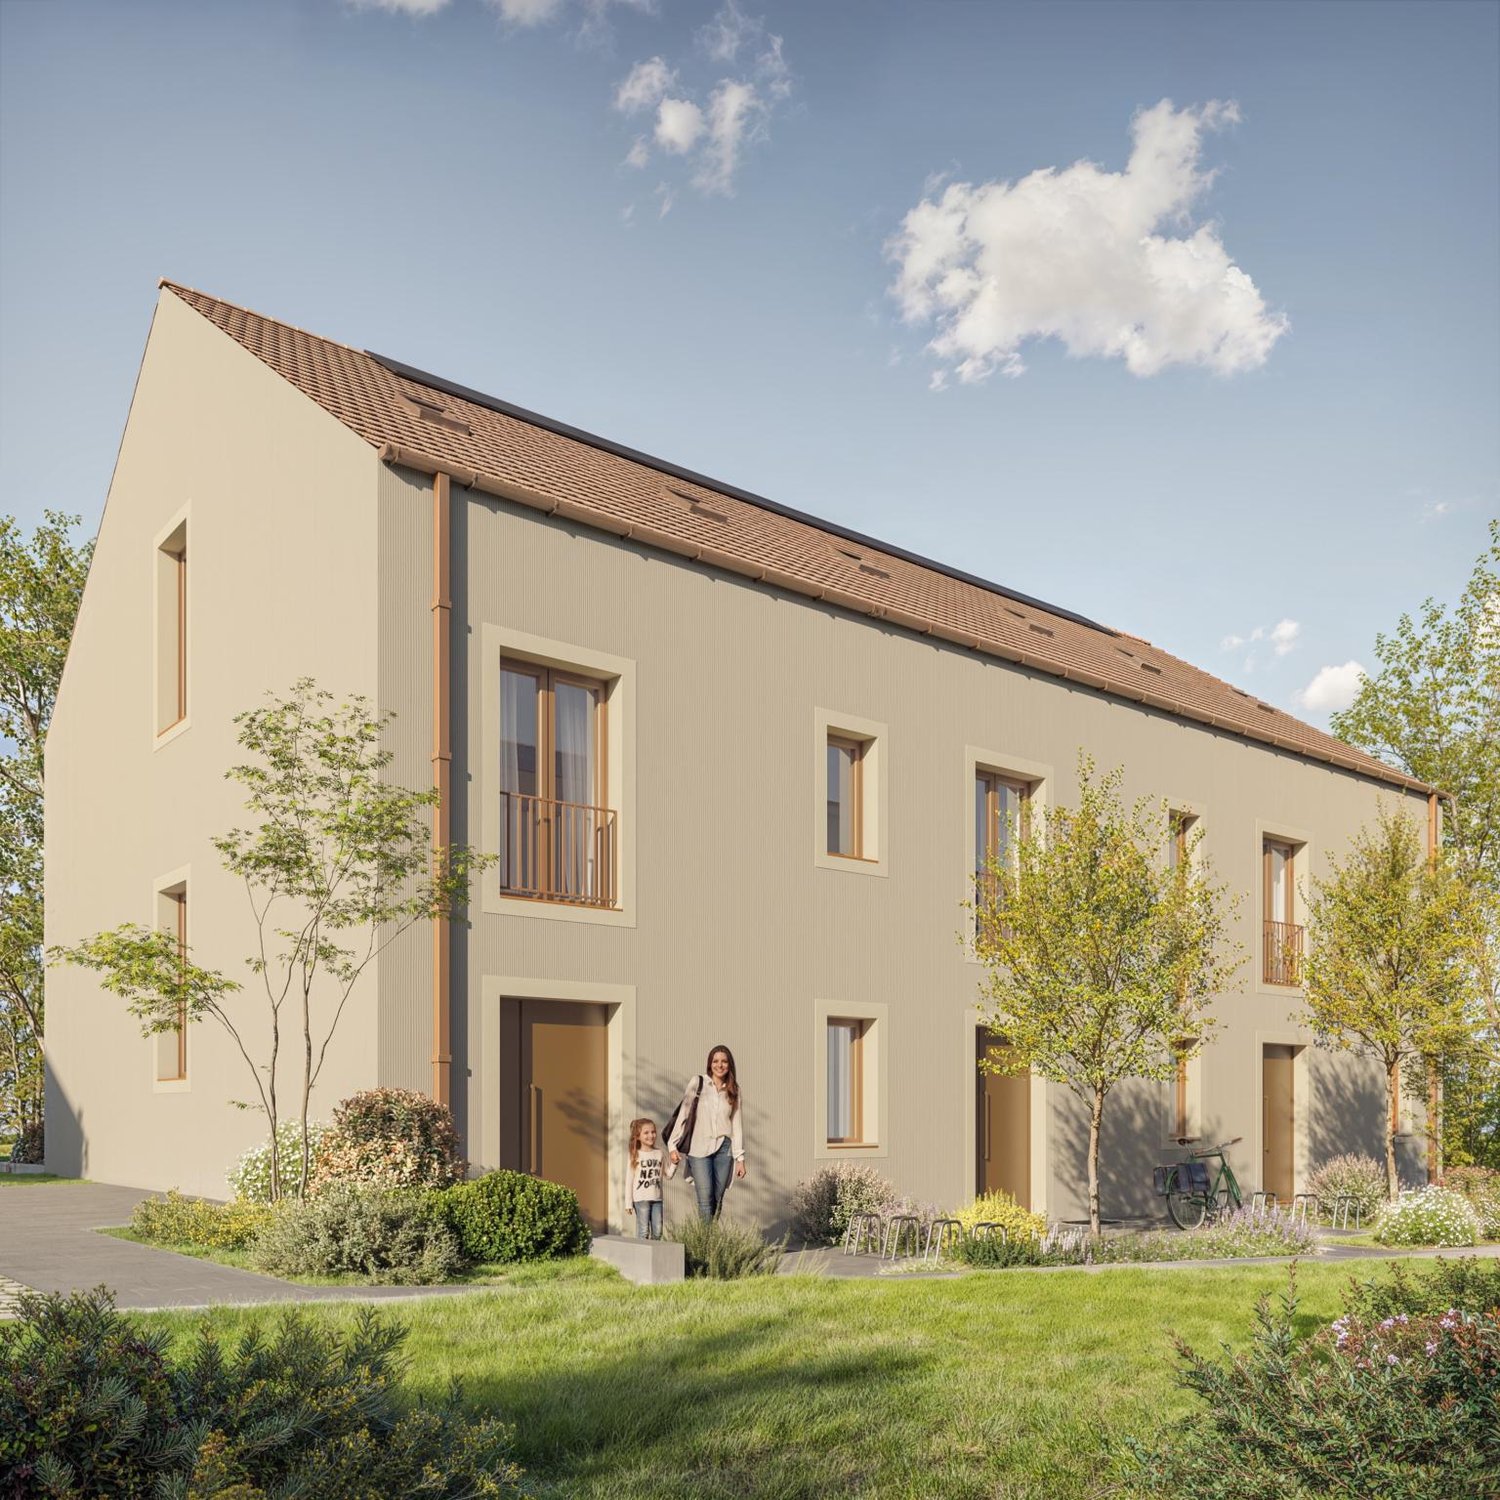
In the heart of the village of Avully, the renovation of the Moulin Roget barn will give birth to two semi-detached villas.Villa B will offer 206 m² of living space on a plot of 427 m², in a peaceful and green setting, and will combine the charm of old buildings with the comfort of contemporary amenities.The ground floor will be dedicated to common living. From the entrance hall, you will access an open kitchen leading to the dining room, then to a living room that will extend onto the terrace and garden. A guest toilet and a boiler-room laundry room will complete this level.Upstairs, the sleeping area will include a parental suite with a shower, two bedrooms, and a bathroom.Under the attic will be a mezzanine and an attic.Outside, the villa will have two parking spaces in front of the entrance, as well as a space reserved for bicycles and motorcycles.Compliant with High Energy Performance (HPE) standards, it will be equipped with low-consumption equipment, and the interior layout can be personalized according to the buyer's tastes.Sold on plans, Villa B is the last available unit in the project. This project benefits from a building permit, and delivery is scheduled for summer 2028, i.e., 18 months from the start of construction.Note: The images and plans are presented for illustrative purposes only and have no contractual value. Only the construction description and the contractor's construction contract are binding.

  • Parking space
  • Minergie certified
Travel time
-
Thomas Marchand

Thomas Marchand

1 / 13
Thomas Marchand

Thomas Marchand

  • Parking space
171m², CHF 2,150,000.–
Premium
route d'aire la ville 10, 1233 Bernex

Villa C, 6 rooms with private garden ? Discover Casa Lieta in Bernex

PERMIT IN FORCEA privileged address in the heart of a charming villageIn the heart of the protected village of Bernex, Casa Lieta brings together three family-friendly villas with sober and timeless architecture. Purist volumes, two-pitched roof and mineral tones: the project integrates harmoniously into the village's authentic character.The daily amenities are in the immediate vicinity: schools (from nursery to orientation cycle), Coop, pharmacy and medical office. A nearby bus stop as well as the quick connection to the tramway allow to reach Geneva in less than 25 minutes.Located at the end of the ensemble, Villa C benefits from a beautiful outdoor space.Implanted on a 192 m² plot, it has a 67 m² private garden, extending to the east and south of the villa, as well as a 14 m² terrace. An ideal setting to fully enjoy the beautiful days.Developed over two floors, the villa offers 171 m² of gross floor area (GFA) and 223 m² of usable floor area.- Ground floor: entrance with storage, guest toilet and bright living room of 45 m² with open kitchen. The terrace and garden naturally extend this convivial living space.- 1st floor: three rooms of 12 to 15 m², a bathroom and a separate toilet.- 2nd floor: entirely dedicated to the parental suite, comprising a room of 19 m², a dressing room of 11.6 m² and a private bathroom with toilet.- Basement: a game room of 16 m², a technical room, a PC hideout as well as the possibility of building an additional bathroom, optional.Casa Lieta, a high-performance and sustainable habitat:Designed to combine comfort and energy efficiency, the villa benefits from quality features:- HPE standard (High Energy Performance)- Air-water heat pump- Underfloor heating with thermostat per room- Photovoltaic panels- Pre-equipment for electric charging stationThe villa also has a private outdoor parking space, offered at a price of CHF 30'000.?, in addition to the sale price.Sale in co-ownership.Site: casalieta.cydonia.swissTel: 022 795 10 66Email: casalieta@cydonia.swiss

  • Parking space
Travel time
-
Thomas Marchand

Thomas Marchand

1 / 12
Thomas Marchand

Thomas Marchand

6 rooms, 171m², CHF 2,260,000.–
Premium
route d'aire la ville 10, 1233 Bernex

Villa A, 6 rooms with private garden of 280 m² ? Discover Casa Lieta in Bernex

PERMIT IN FORCEA privileged address in the heart of a charming villageIn the heart of the protected village of Bernex, Casa Lieta brings together three family-friendly villas with sober and timeless architecture. Purist volumes, two-pitched roof and mineral tones: the project integrates harmoniously into the authentic character of the village.The daily amenities are in the immediate vicinity: schools (from nursery to orientation cycle), Coop, pharmacy and medical office. A nearby bus stop as well as the quick connection to the tram allow you to reach Geneva in less than 25 minutes.Located at the end of the complex, Villa A benefits from a beautiful outdoor space.Situated on a plot of 409 m², it has a private garden of 280 m², extending west and south of the villa, as well as a 14 m² terrace. An ideal setting to fully enjoy the beautiful days.Developed over two floors, the villa offers 171 m² of gross floor area (GFA) and 226 m² of usable floor area.- Ground floor: entrance with storage, guest toilet and bright living room of 45 m² with open kitchen. The terrace and garden naturally extend this living space.- 1st floor: three bedrooms of 12 to 15 m², a bathroom and a separate toilet.- 2nd floor: entirely dedicated to the parental suite, including a 19 m² bedroom, an 11.6 m² dressing room and a private bathroom with toilet.- Basement: a 25 m² game room, a laundry room, a technical room as well as the possibility of building an additional bathroom, optional.Casa Lieta, a high-performance and sustainable habitat:Designed to combine comfort and energy efficiency, the villa benefits from quality features:- HPE (High Performance Energy) standard- Air-water heat pump- Floor heating with thermostat per room- Photovoltaic panels- Pre-equipment for electric charging stationThe villa also has two private outdoor parking spaces, offered at a price of CHF 30,000.- each, in addition to the sale price.Sale in co-ownership.Site: casalieta.cydonia.swissTel: 022 795 10 66Email: casalieta@cydonia.swiss

Travel time
-
New building
1 / 12
  • View
6 rooms, 270m², CHF 3,950,000.–
Premium
1222 Vésenaz

New THPE Villa

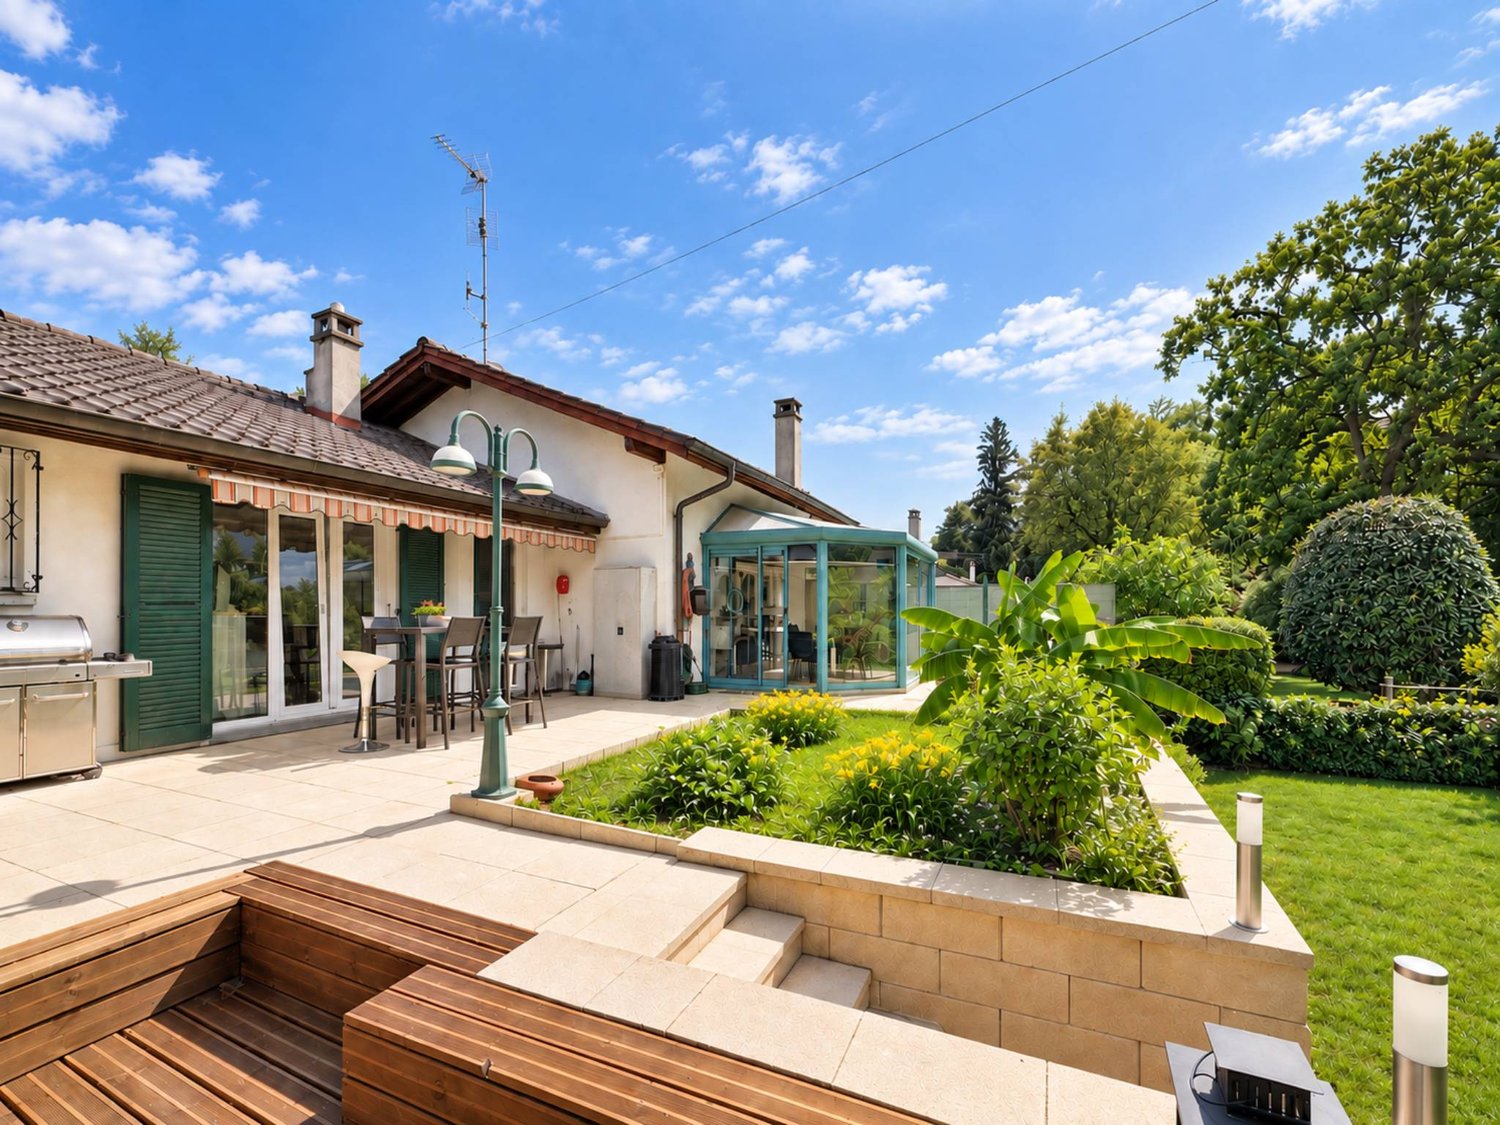
Located in the heart of La Capite, in a sought-after residential area, close to shops, schools, and Geneva, this elegant contemporary villa has just been delivered. Its pure architecture, south-west exposure, and generous openings give it an atmosphere that is both modern, comfortable, and intimate.Developing approximately 270 m2 of living space, the villa is built on a plot of nearly 600 m2 and benefits from a pleasant private garden of around 320 m2. The interior spaces offer a beautiful continuity with the terraces, patios, and green spaces.The ground floor opens onto an entrance hall serving a spacious living area combining the living room, dining room, and contemporary open kitchen. Large windows naturally extend the reception areas to the terrace and garden. A guest toilet completes this level.On the first floor, the night area includes three bedrooms, including a parental suite with shower and dressing room. An additional bathroom and a office space complete this level. An elegant vegetated patio brings a contemporary and soothing touch to the whole.The basement, widely open to the outside, includes a bedroom, a complete bathroom, and a large multipurpose space that can be arranged according to the needs of its future occupants, for example, as a fitness room, office, or game room.The services have been the subject of particular attention, with quality materials and careful finishes. The construction also meets the THPE energy standard.A double garage completes this contemporary property, designed to combine architectural elegance, functionality, and quality of life in one of the most sought-after residential areas of the left bank of Geneva.

  • View
New building
1 / 9
8 rooms, 205m², CHF 3,390,000.–
Premium
Chemin de la Pointe-du-Plan, 4, 1234 Veyrier

Exceptional 8-room project on the Pinchat plateau

Nestled in a peaceful and green residential area, this project benefits from a privileged natural setting, in immediate proximity to the banks of the Arve and numerous green spaces.Located at the gates of Geneva and Carouge, it enjoys a strategic location allowing quick access to all amenities, infrastructure, and transportation. The center of Carouge can be reached on foot in about 15 minutes, for example.Designed to offer a comfortable and functional living space, the villas have five bedrooms, each with its own bathroom, ensuring comfort and intimacy for all occupants. Between nature and urban proximity, this project offers an ideal balance for family life.The program includes two semi-detached houses totaling approximately 310 m² of living space, spread over two levels and a fully developed basement.On the ground floor, the entrance leads to a large, bright living area opening onto the terrace and private garden. This level also accommodates a spacious bedroom with an en-suite bathroom as well as a guest toilet.The upper floor is dedicated to the sleeping area, with four comfortable bedrooms, each with its own bathroom. Two of them also have access to a large balcony with light wells, promoting excellent natural light.The basement, which is fully excavated and optimized to let in natural light, includes a game room, a shower room, a laundry room, a workshop with an English courtyard, a technical room, and a cellar.Each villa is complemented by two outdoor parking spaces located in the private courtyard, as well as a dedicated space for bicycle storage.Do not hesitate to contact us for more information about this exceptional project.


Travel time
-
Patella Sylvia

Patella Sylvia

1 / 13
Patella Sylvia

Patella Sylvia

7 rooms, 150m², CHF 2,850,000.–
Top
1290 Versoix

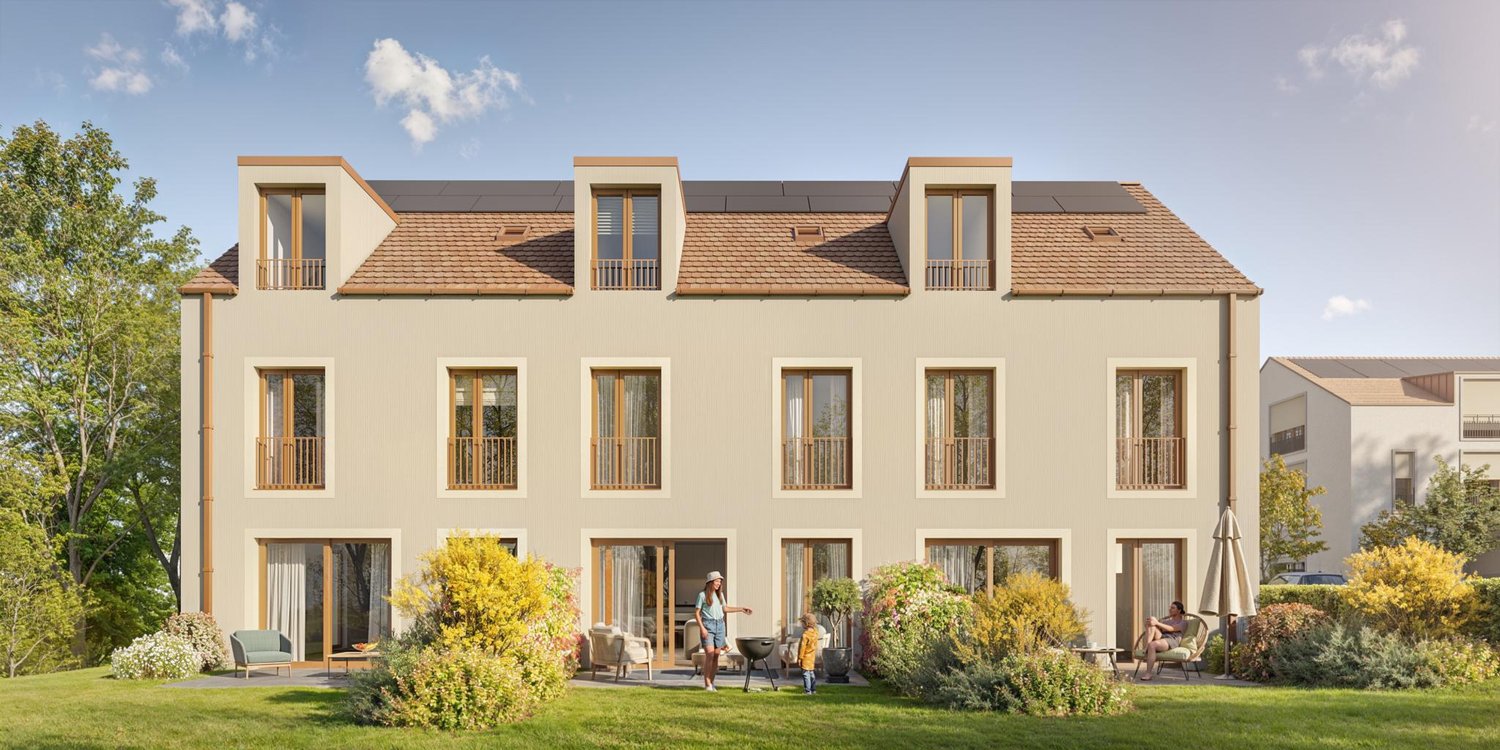
Charming attached house just steps from the lake

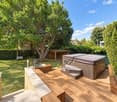
Renovated in 2026, this charming attached house is ideally located just a few steps from the lake. It enjoys a quiet, private setting while remaining close to shops, schools and public transport (train station less than a 10-minute walk away).Set on a beautiful plot of almost 900 m², the house has a large garden and a lovely terrace with a jacuzzi. It is laid out over two levels and offers a living area of approximately 150 m² and approximately 280 m² of usable space.The layout is as follows:Upper ground floor: Living area:- Entrance hall - Guest WC - Fitted kitchen with access to the terrace- Spacious living/dining room with a fireplace and access to the sunroom Sleeping area:- Large bedroom with en-suite bathroom/WC/double sink (lake view)- Two bedrooms with access to the terrace- Bathroom/WC/double sinkLower ground floor/basement:- Bedroom with shower room/WC - Small bedroom / office - Civil protection shelter / cellar - Building services room - Workshop / gym - Laundry room - Double garage In addition to the double garage, cars can be parked in front of it. The garden is suitable for a swimming pool (subject to authorisation).Access to the property is secure and via an automatic gate serving the driveway and other villas.DETAILS: Renovated in 2026 (including roof insulation and triple glazing) Terrace with jacuzzi Sunroom Fireplace Double garage Private driveway
Anthony Mangone

Anthony Mangone

1 / 12
Anthony Mangone

Anthony Mangone

  • Parking space
  • View
4.5 rooms, 136m², CHF 1,950,000.–
Top
Veyrier, 1255 Veyrier

Corner house in the heart of a residential neighbourhood in Veyrier

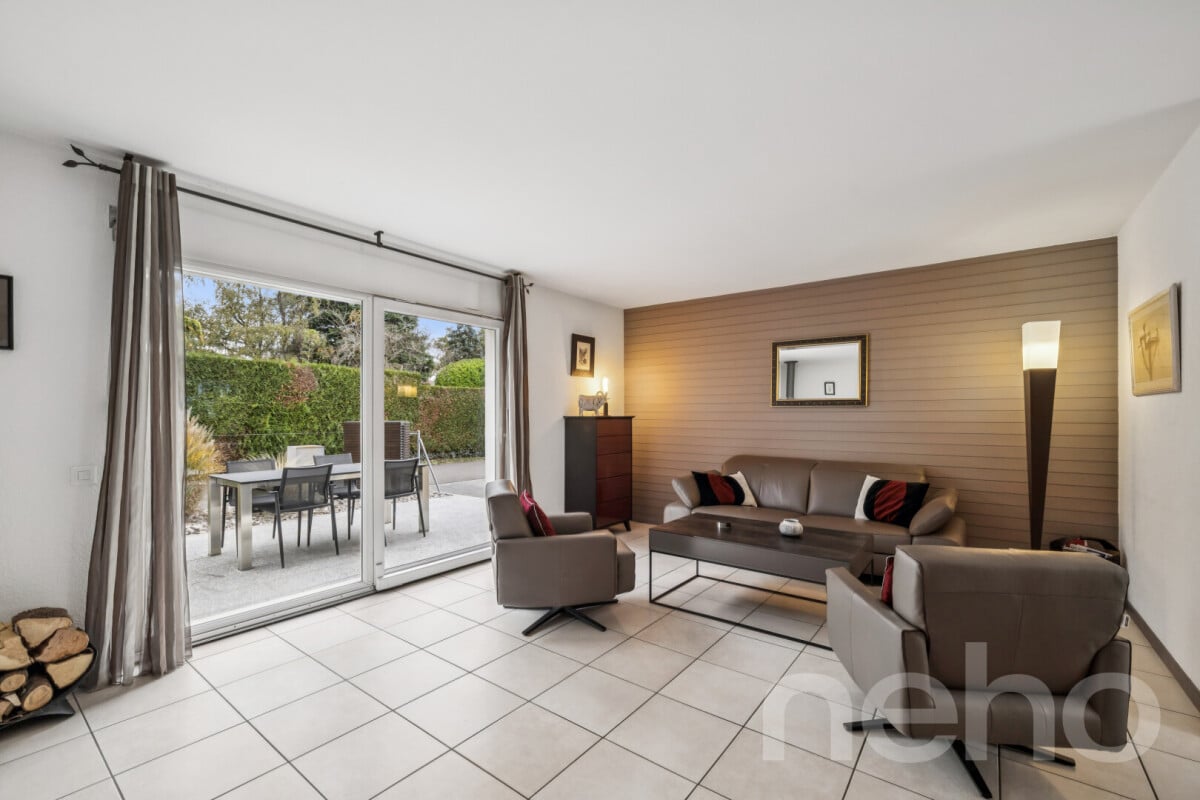
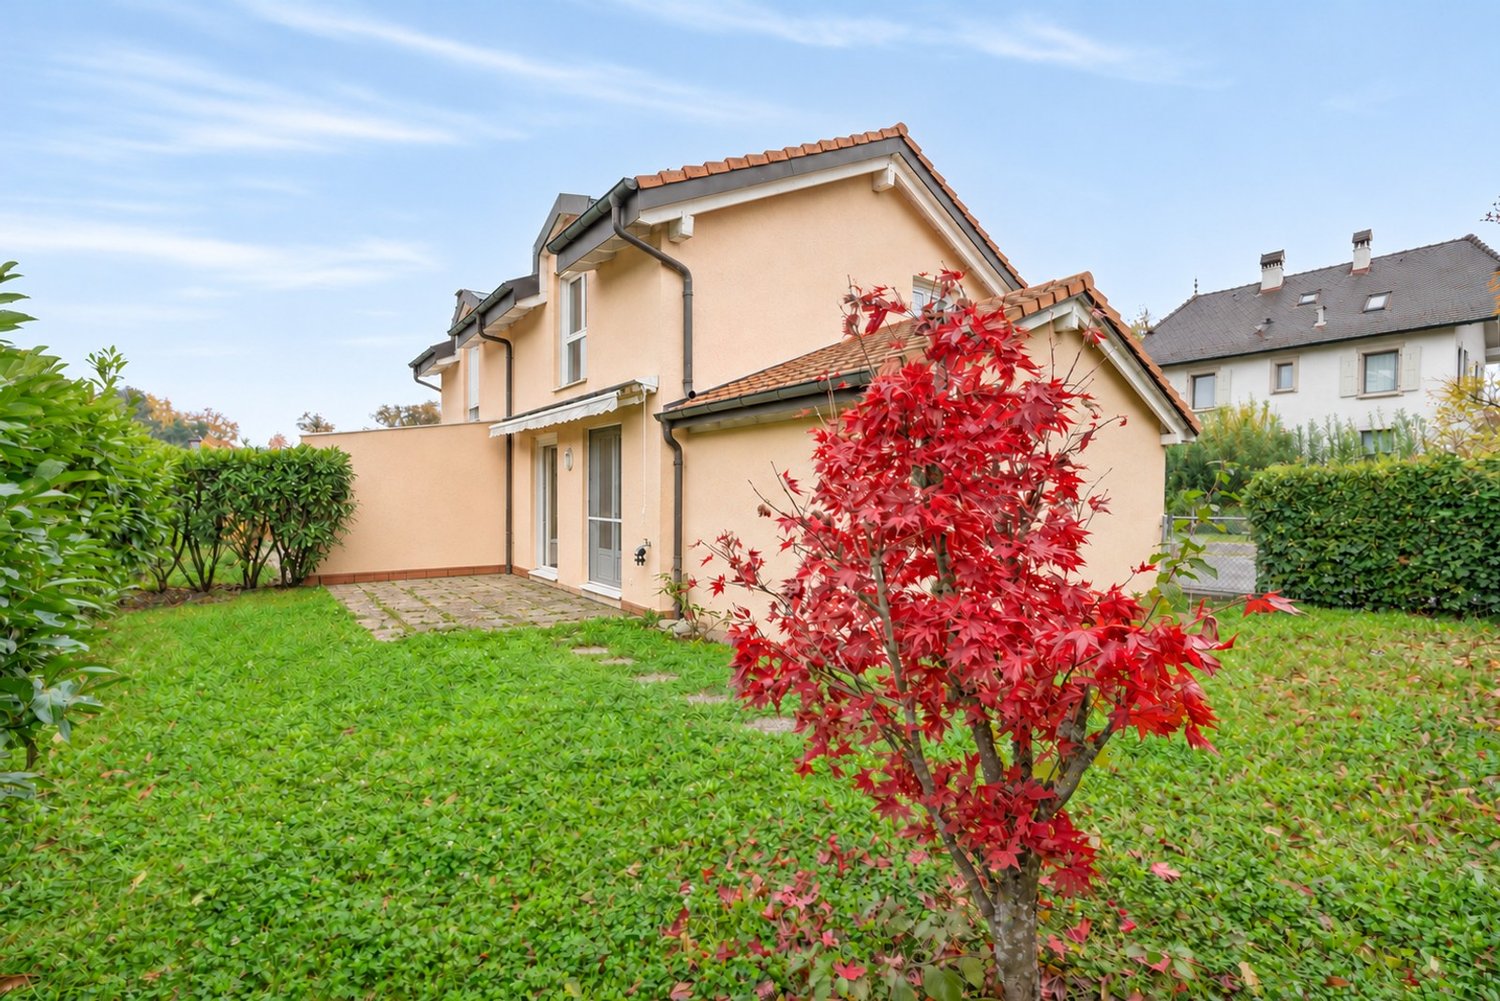
Tucked away at the end of a peaceful residential lane in Veyrier, this end-terrace house offers a genuinely tranquil setting, just a stone’s throw from nature. Renovated between 2018 and 2022 and meticulously maintained, it stands out for its welcoming atmosphere, bright, spacious rooms and many openings onto the outdoors. Facing due south, it enjoys sunshine throughout the day and open views over greenery, with the Salève as a backdrop. An ideal home for a family or a couple seeking comfort and tranquillity, with no work required. The ground floor centres around a welcoming living room with a wood-burning stove, a dining room and a fitted kitchen. All open onto the terraces and the tree-filled garden, where you can enjoy fine weather in complete privacy. Upstairs are two lovely rooms beneath the sloping roof, a bathroom and a small storage area. Originally designed with three rooms, the house can easily be returned to this layout. The finished basement offers a second living room, ideal as a study, playroom or guest room. It also includes a shower room, a laundry room, a large storage room and even a sauna. A heat pump with underfloor heating, a carport and two parking spaces complete the property. In terms of location, everything is close at hand. The primary school is just a few minutes’ walk away, several childcare centres are located in the municipality, and the Veyrier, Chemin des Bois bus stop is nearby. Local shops are less than a kilometre away, including the farm market and Landi on Chemin des Marais, offering fresh, locally sourced produce. The lower secondary school is approximately 2.5 km away and the motorway approximately 3 km away. This is a quiet, leafy neighbourhood with excellent links to central Geneva.The exact address is available after registering on neho.ch.WOULD YOU LIKE TO VIEW THE PROPERTY? PLEASE REGISTER FIRST: https://neho.ch/b/1255-26-7
  • Parking space
  • View
Thomas Marchand

Thomas Marchand

1 / 9
Thomas Marchand

Thomas Marchand

5 rooms, 135m², CHF 1,640,000.–
Top
1219 Aïre

Exclusive Beautiful semi-detached house of 135 m², on three floors, in a residential area of Aire.

Located in a quiet and green residential area in Aire, within a villa area appreciated for its tranquility and proximity to amenities and public transportation, this pleasant semi-detached house built in 2017 offers an ideal living space for a family wanting to combine comfort, functionality, and simplicity in everyday life.Perfectly thought out in its layout, the house has about 135 m² of living space and nearly 190 m² of usable space.Spread over several levels, it offers optimized, bright, and adapted spaces for the needs of modern family life.The ground floor accommodates a pleasant living area of about 50 m², combining a modern open kitchen, a dining area, and a living room/TV with direct access to the terrace and private garden. With about 45 m² of outdoor space, this set constitutes a true extension of the house, ideal for outdoor meals, relaxation, or children's games.The sleeping area on the first floor consists of two rooms of about 14 m², benefiting from good natural light. A family bathroom and an independent toilet complete this floor harmoniously.The second level is entirely dedicated to the parental area. It accommodates a beautiful suite of about 23 m² with an integrated dressing room, a complete bathroom, and direct access to a pleasant private terrace of about 12 m², offering an additional outdoor space particularly appreciated.The basement of about 45 m² represents a real asset and offers numerous possibilities for layout according to needs: game room, leisure area, office, fitness room, or important storage spaces. A complete shower room also completes this level, providing additional comfort.Built according to HPE (High Energy Performance) standards and equipped with solar panels, this house benefits from excellent energy performance and optimal comfort throughout the year.An external parking space equipped with an electric vehicle charging point completes this property and is offered as an additional option for CHF 30,000.Finally, gardening enthusiasts will appreciate the presence of a small private vegetable garden arranged on a part of the common area of the estate.

Esposito Veronica

Esposito Veronica

1 / 13
Esposito Veronica

Esposito Veronica

8 rooms, 210m², CHF 2,050,000.–
Top
1233 Bernex

Exclusive listing – Charming and spacious family villa in Lully

Located in the heart of the charming hamlet of Lully, in an exceptionally peaceful residential setting, this semi-detached villa offers generous space and excellent potential to add value. Well maintained over the years, it now requires renovation to bring it up to date and fully reveal its qualities.Arranged over four levels, the property offers approx. 210 m² of living area and a total usable area of approx. 271 m². Its layout and numerous spaces make it particularly well suited to family life.The ground floor features the living areas in a bright and welcoming layout. The open-plan kitchen flows into the dining area and living room, which features a fireplace, creating a warm and inviting space with direct access to the garden. A guest WC completes this area.The upper floors are dedicated to the sleeping area and offer three rooms, two of which have mezzanines that add character and extra space. A principal suite with an adjoining bathroom and a second bathroom complete this area. The attic offers an additional room, with various possibilities for adaptation to suit the needs of the future owners.The basement, which has been extended, is a real asset. It includes a large room with natural light, previously used as an office, with direct access to a terrace and the garden. A laundry room, a cellar and a spacious storage area complete this level.Outside, the villa enjoys a garden of approx. 100 m². It is not currently physically separated from the gardens of the three other villas, creating a pleasant sense of space and openness.The villa also benefits from excellent thermal insulation, particularly thanks to the roof renovation in 2014. This is a real asset, helping to maintain a pleasant coolness during the summer months while ensuring optimum thermal comfort and excellent heat retention in winter. This insulation also helps keep energy consumption under control and contributes to everyday comfort in the home.An enclosed garage and two tandem outdoor parking spaces complete the property.Close to the school and public transport, yet enjoying the peace and preserved character of the hamlet of Lully, this house is an excellent opportunity for a family wishing to create an interior in its own style and enjoy generous space in a sought-after setting.

1 / 11
  • View
330m², CHF 9,850,000.–
Top
1231 Conches

Chêne-Bougeries | Superb property in the heart of Conches

Chêne-Bougeries is known for being an upscale commune in the canton of Geneva. Due to its proximity to the city center and its residential and calm location, it anchors itself as a peaceful place ideally situated. Far from the noisy activity of the city center while being in direct proximity, this place constitutes the perfect balance. The proximity of the International School of Geneva further reinforces its attractiveness, particularly for families.This magnificent, ideally located property was built in 1982 with noble materials and is distributed as follows.The ground floor offers 200 m2 and is arranged around a beautiful entrance hall, a guest toilet, a large reception room with access to a terrace, another room with a fireplace, a convivial dining room, a spacious, fully equipped kitchen, and a study with library.The first floor is dedicated to the night area and offers a bedroom with balcony and storage closets, a bathroom, two bedrooms with closets and a shared bathroom, as well as a master bedroom with dressing room and bathroom, all en suite.The basement offers a large living/game room with kitchenette, bar, and dining area, a bedroom, a sauna area with shower and toilet, a laundry room, a wine cellar, a shelter, and a technical room.Finally, this property has a vast, beautifully tree-lined garden, a large terrace, a spacious garage for two cars, as well as several outdoor parking spaces.

  • View
Talyssa Julliard

Talyssa Julliard

1 / 8
Talyssa Julliard

Talyssa Julliard

9 rooms, 188m², CHF 2,350,000.–
Top
1257 Bardonnex

Bardonnex - Charming village house with garden

In the heart of the old village of Bardonnex, nestled in a calm and green environment, this authentic village house dating from 1810 seduces with its character and warm atmosphere, between path, paved courtyard, and tree-lined garden.Developing a surface area of approximately 240 m² of net usable space spread over three levels, it has preserved all the charm of the old, with its terracotta tiles, exposed beams, and fireplace.The living spaces consist of a living room, a dining room, and an equipped kitchen.The night area includes a parental suite with shower and dressing room, three additional bedrooms, as well as two bathrooms.An independent studio and an office, each with its own entrance, complement the interior spaces and offer appreciable flexibility of use.Outside, a tree-lined garden of approximately 250 m², accessible from the living rooms by a staircase, constitutes a pleasant extension of the house, sheltered from the hustle and bustle.Two parking spaces in the basement are included in the sale.Benefiting from a southeast exposure and a privileged location in the immediate vicinity of Plan-les-Ouates and the highway accesses, this character property offers a peaceful living environment, combining authenticity, comfort, and proximity to amenities.To organize a visit: Talyssa Julliard+41 76 630 36 62 or talyssa.julliard@swissroc.com

Suggested properties for you based on search results