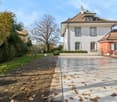
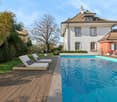
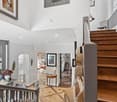
1097 (Riex) - House, chalet, rustico to buy

We recommend expanding your search criteria to get similar results. The current filters didn’t return any matches.

If you don’t want to change your current search criteria, we recommend creating a search alert, so you’ll be notified when matching offers become available.

More objects in your automatically expanded search area
442 results - Radius: + 10km
New building
1 / 15
5.5 rooms145m²CHF 2,130,000.–
Premium

Chemin de la Branche 21, 1091 Grandvaux

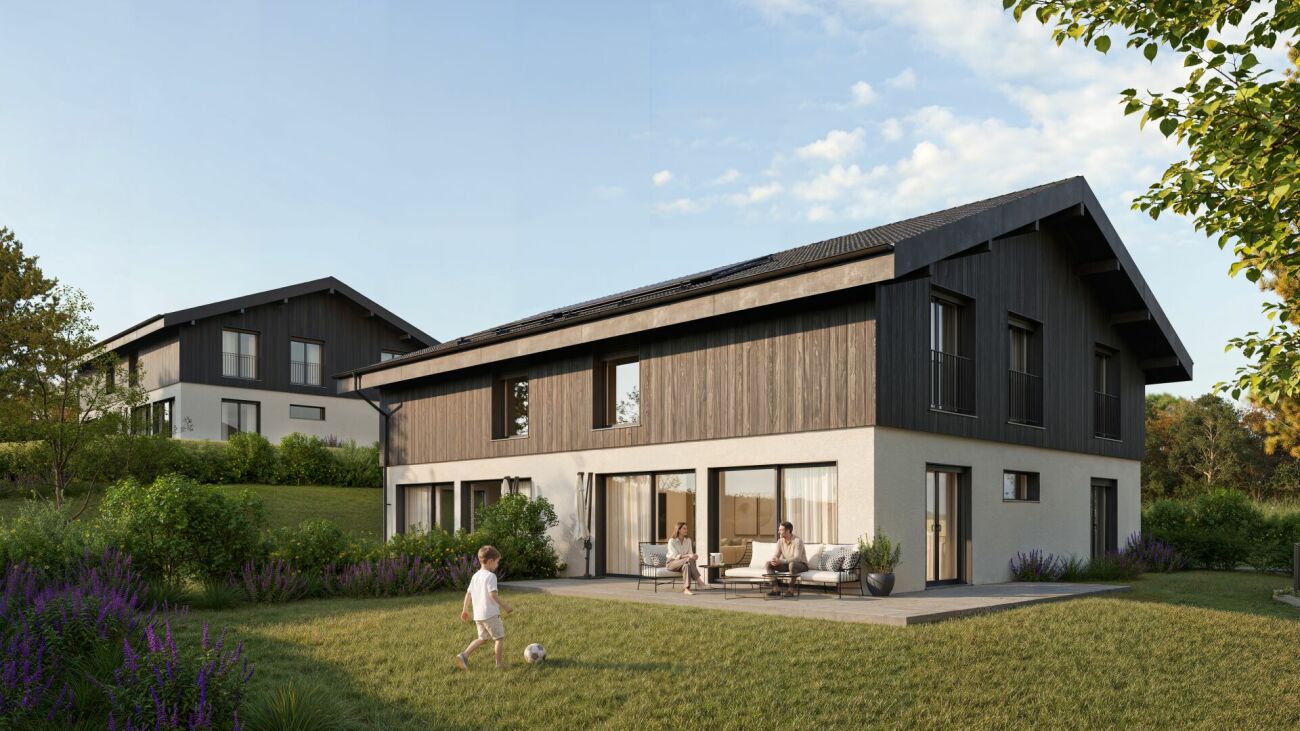
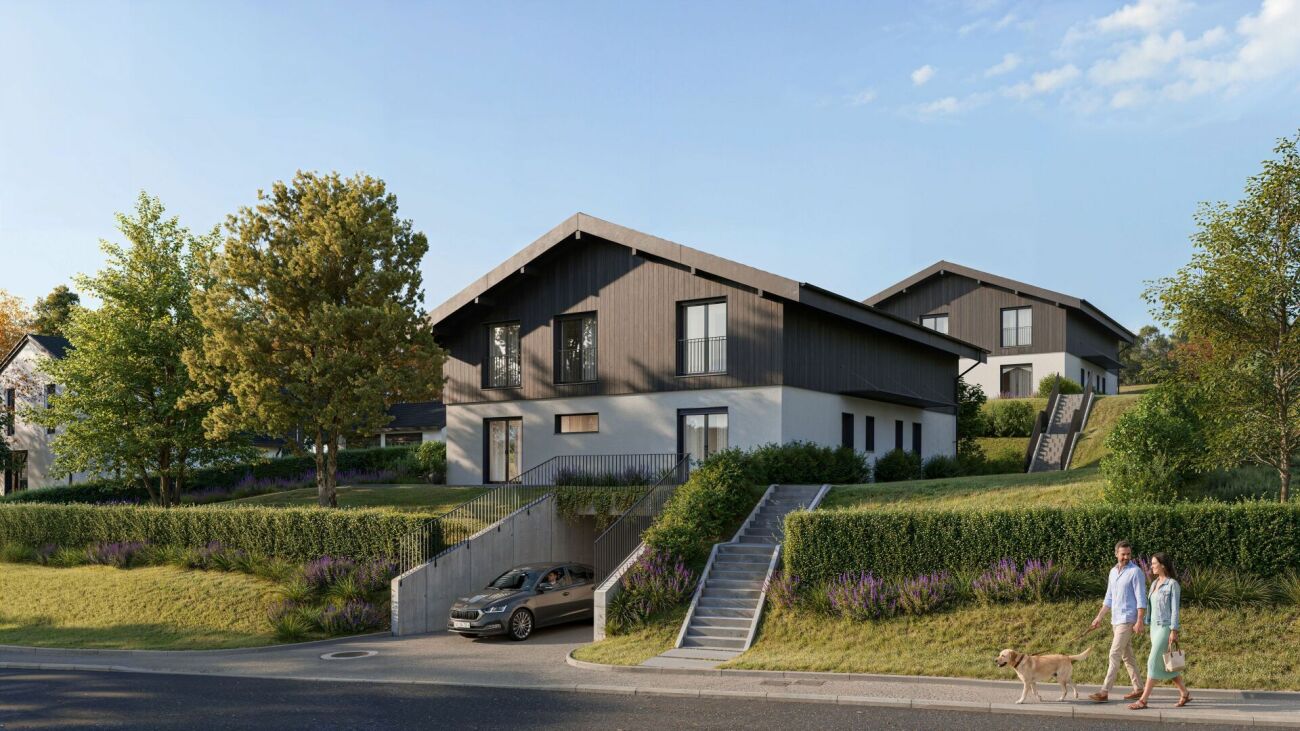
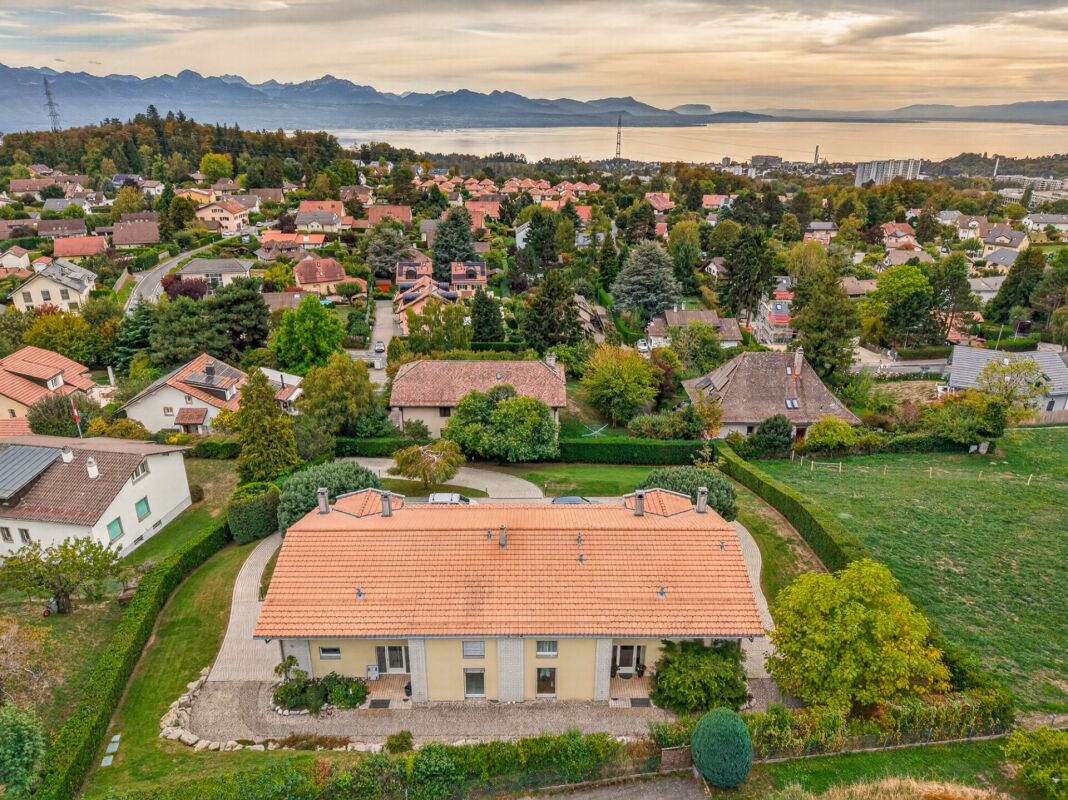
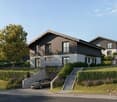
Semi-detached villa with 5.5 rooms and panoramic view

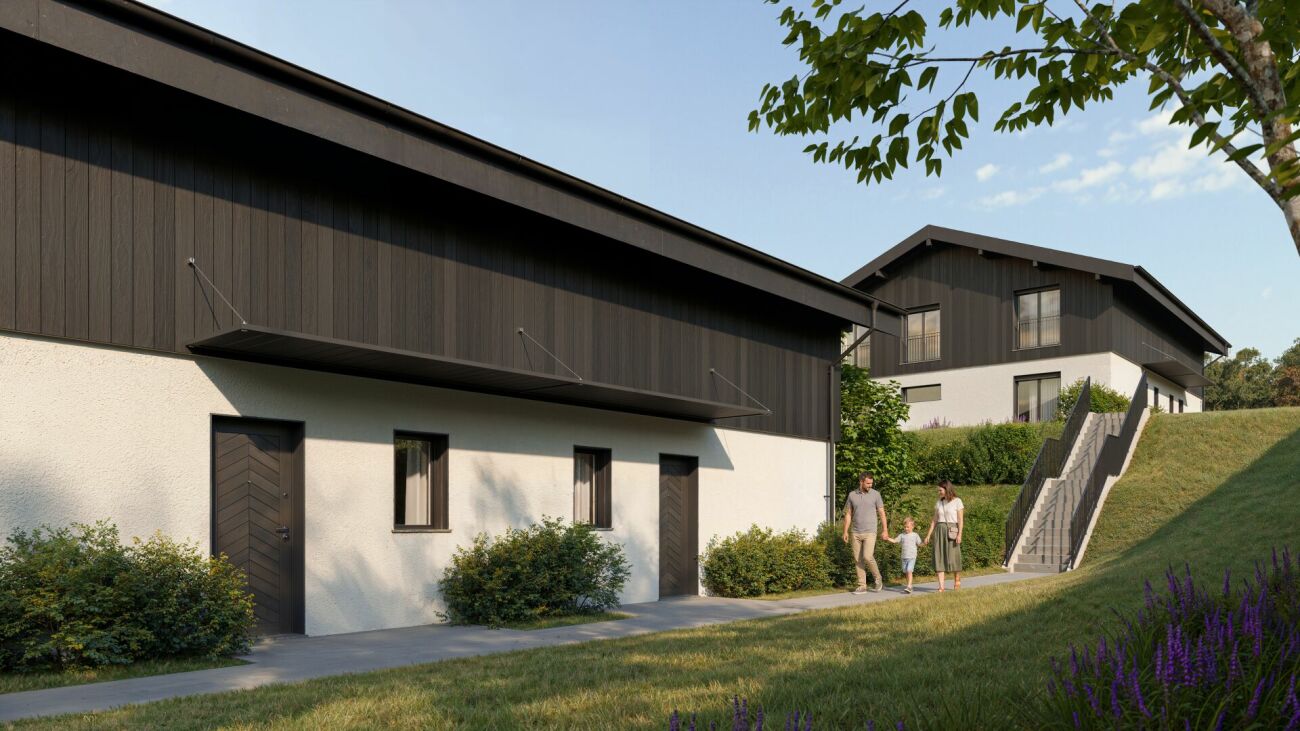
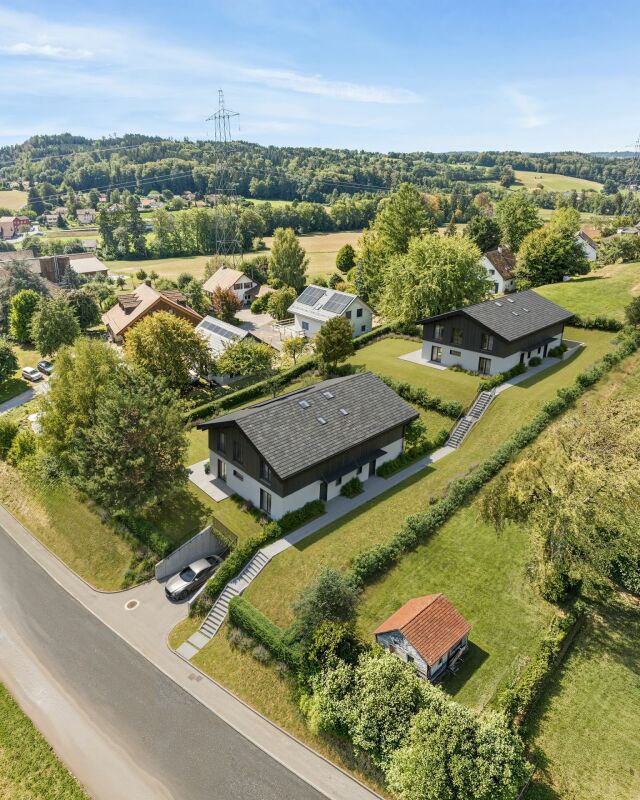
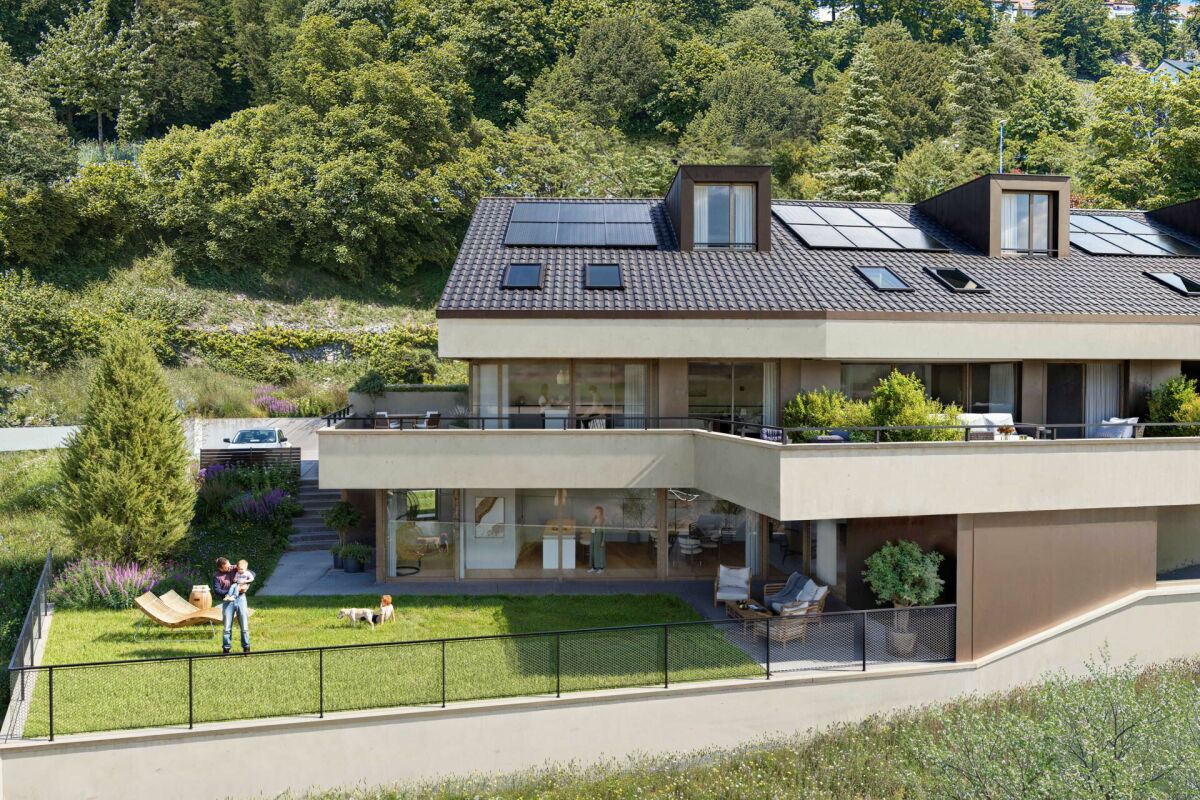
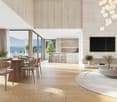
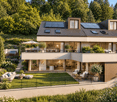
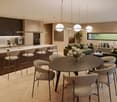
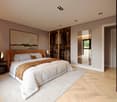
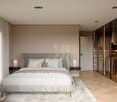
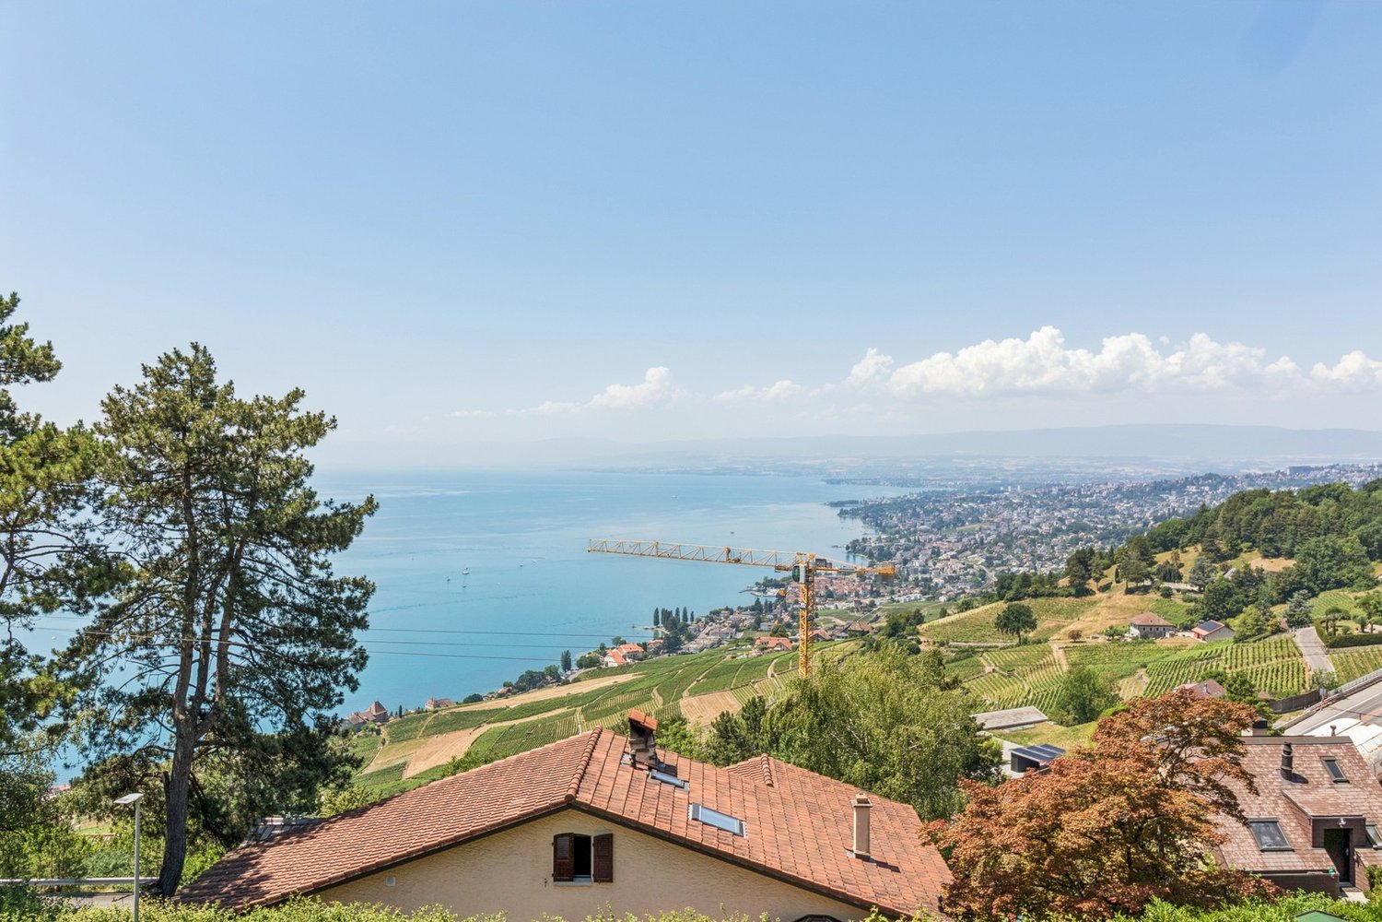
SPACIOUS CONTEMPORARY VILLA WITH BREATHTAKING LAKE VIEWSLocated in one of the most sought-after residential areas of Grandvaux, this future villa of standing seduces with its exceptional location, absolute calm and spectacular panorama on Lake Geneva and the Alps.This new project of three villas, currently under construction, offers a privileged living environment in the heart of Lavaux, while remaining close to the village's amenities and the CFF train station, allowing you to reach Lausanne in just a few minutes.Thoughtfully designed, the villas benefit from generous volumes, optimal luminosity and modern, functional interior layouts. Each level has been designed to offer comfortable, open and pleasant living spaces. Large windows extend the rooms outdoors and highlight the exceptional view.Each plot benefits from spacious terraces and a private garden, allowing you to enjoy the unique landscape. Future owners will be able to personalize materials, equipment and finishes thanks to comfortable budgets. Annexes complement the services: cellar, attic and two indoor parking spaces.The neighborhood offers a remarkable quality of life: schools, shops, restaurants and public transport are accessible within a few minutes' walk. The lakeshore is less than 10 minutes away, while Lausanne and Vevey are accessible in about 15 minutes.CONSTRUCTION IN PROGRESSEXPECTED DELIVERY: END OF FEBRUARY 2026Indoor parking spaces: CHF 40,000.-/unitKEY POINTS? Sought-after location in the heart of Lavaux? Panoramic view of the lake and the Alps? Immediate proximity to amenities and train station? New, high-performance and guaranteed property? High-end finishes? Bright and perfectly laid out spaces? Excellent long-term investmentWe will be delighted to present this unique project and organize a visit on request. A rare opportunity not to be missed!Contact: Jean-Ephrem Ody - 076 585 58 33 - jean-ephrem@maillard-immo.ch

Jean-Ephrem Ody

Jean-Ephrem Ody

Courtier en immobilier – Agence Lausanne

Travel time
-
New building
1 / 9
3.5 rooms76m²CHF 1,240,000.–
Premium
1066 Epalinges

Beautiful opportunity on plans in Epalinges!

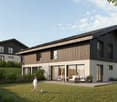
Exclusively, we offer a 3.5-room villa (semi-detached on one side), sold on plans, with a beautiful private garden of over 200m².Located in the heights of Épalinges (Polny-Montéclard district), this future construction will benefit from a pleasant living environment in a quiet and green residential area (cul-de-sac), while being close to schools, shops, and public transport, as well as the medical center. Epalinges is an ideal location for people seeking tranquility while remaining close to urban amenities. The commune is well served by public transport, notably by the M2 line of the Lausanne metro, a bucolic path leading there, as well as the new TL 44 bus line. Access to the highway is also nearby, just 3 minutes away.Spread over 3 habitable levels and a complete basement, this property will offer a comfortable and bright living space, with all finishes chosen by the buyers: • On the ground floor, a beautiful living room with open kitchen and direct access to the terrace and private garden. • On the 1st floor, a main bedroom with en-suite bathroom. • On the 2nd floor, a second bedroom with en-suite shower room. A cellar, a laundry/technical room, and two outdoor parking spaces for 15,000 CHF each complete this property.TOTAL PRICE: 1,270,000 CHFThe heating system will be ensured by a heat pump, providing a high-performance and energy-efficient solution. The installation of solar panels is optional, allowing for further optimization of the building's energy efficiency according to the buyers' wishes.Built on a plot of 775 m², this future construction with a building permit in force will consist of 2 villas (vertical PPE - Villa A sold / Villa B available), with two independent entrances. Villa B, currently for sale, will benefit from a plot of approximately 275 m². Advantages of the project:- Building permit in force- Fully customizable finishes- Reduced notary fees (sale on plans)- Quiet and green residential areaVery comprehensive dossier with plans and more information available upon request.KasaMea Real Estate - Present in the key moments!

New building
1 / 10
5.5 rooms165m²CHF 1,980,000.–
Premium
1052 Mont-sur-Lausanne

Le Duo des Champs - Spacious semi-detached house of 5.5 rooms, bright and functional

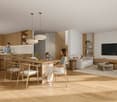
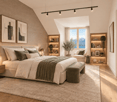
Alliant comfort, luminosity and functionality, these two villas offer a privileged living environment in the heart of a green residential area, in Mont-sur-Lausanne.Developed over several levels, they seduce with their generous volumes, their carefully studied layout and their spaces bathed in natural light. Designed to meet the expectations of today's families, they offer four bedrooms as well as beautiful outdoor spaces inviting to fully enjoy each season.The ground floor constitutes the true heart of the house. It accommodates a vast open and bright living room, which harmoniously extends towards a pleasant terrace of 33 m², ideal for sharing moments with family or friends.The first floor is dedicated to the sleeping area. It includes a first suite with dressing room and private shower, two additional bedrooms that can accommodate children, guests or a home office, as well as a bathroom. A 10 m² balcony completes this level and pleasantly extends the living spaces.The attics are entirely dedicated to a magnificent parental suite, a true cocoon of tranquility. Equipped with its private shower, it also benefits from a private balcony offering a pleasant outlook on the surroundings.The basement has been designed to facilitate everyday life and offers appreciable storage spaces, including a 12 m² cellar, an independent laundry room of 7 m² and a 10 m² technical room.A carport as well as an outdoor parking space complete the services of these villas.

1 / 55
  • Parking space
  • Balcony / Terrace
  • Pets allowed
  • +5
10.5 rooms260m²CHF 2,850,000.–
Top
Chemin de Palud, 1800 Vevey

Charming detached villa with two spacious apartments near Vevey town centre

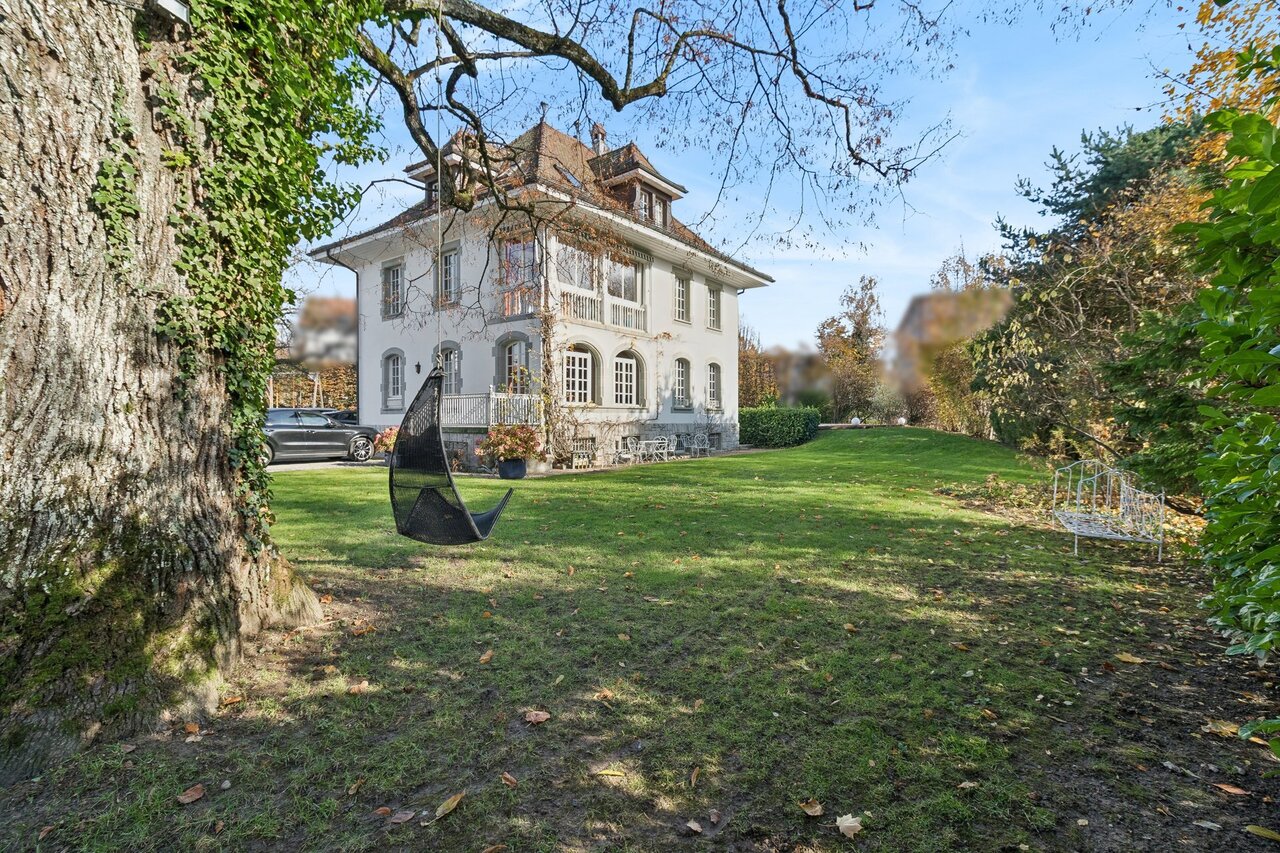
A magnificent detached villa, in excellent condition, comprising two apartments near Vevey town centre CHARACTERFUL DETACHED VILLA WITH TWO APARTMENTS Elegance, comfort and rental potential in a prime locationSituated in a quiet and sought-after residential area of Vevey, close to all amenities, this superb characterful detached villa represents a rare opportunity on the market. Built in 1910 and extended in 1930, the property has been regularly maintained and underwent extensive renovations between 1991 and 2025, now combining old-world charm with modern comfort.Set on a magnificent 1,154 m² plot planted with trees and flowers, the villa comprises two independent apartments with 5 and 5.5 rooms respectively, offering an ideal solution for a family wishing to combine a main residence with rental income.The beautifully landscaped garden, featuring fruit trees, offers a lush and peaceful setting with a lawn and robotic mower, a vegetable patch, a greenhouse, a garden pavilion, a large terrace, an inner courtyard with an electric awning, as well as several heated outbuildings and workshops.Key features:Quiet and sought-after residential neighbourhoodClose to shops, schools and transport linksCharacterful villa in immaculate conditionTwo large independent dwellingsLarge garden with trees and flowersAttractive rental potentialUpper flat currently letNumerous recent renovationsHeated workshops and numerous outbuildings, covered garden pavilion and relaxation areas4 outdoor parking spacesIdeal opportunity for both living and investment GROUND FLOOR APARTMENT - 5 ROOMSFully renovated in 2023 and 2025This spacious 110 m² apartment has recently undergone a complete renovation and features fire-resistant, thermal and sound insulation installed between the two levels.Layout:Entrance hallLarge living room with fireplaceAccess to a charming west-facing verandaFully fitted separate kitchen: dining area, ceramic hob, built-in oven, dishwasher, fridge-freezer, granite worktop and storageSpotlighting3 bedrooms: one bedroom with soundproof and odour-proof door, electric blind2 south-facing bedrooms with electric blinds2 shower rooms: one with walk-in shower, toilet and washbasin; the second with bath, double washbasin, toilet and windowFeatures:Fibre optic broadbandNew double-glazed aluminium windowsElectric blinds in the main roomsWooden shuttersLarge-format tiling in the kitchen and shower rooms.Solid glued-down parquet flooring in the bedrooms and living roomOutdoor spaces:Direct access to the magnificent garden, richly planted with trees and flowers, featuring copses and fruit treesRobotic lawnmowerVegetable patch and greenhouseGarden pavilionLarge terrace with ideal exposureCourtyard with electric awningOutbuildings:2 large heated workshops with sinksLarge storage roomWood store with skylightWine cellarLarge cellar3 outdoor parking spaces UPSTAIRS DUPLEX APARTMENT - 5.5 ROOMSAccessible via a separate external staircase, this charming 150 m² duplex apartment offers spacious rooms and plenty of character thanks to its magnificent exposed beams.Main level:Entrance hallBedroom/study with wardrobeBathroom with bath, double washbasin, WC and windowFully fitted separate kitchen: Induction hob, oven, dishwasher, fridge, ample storageSpacious living/dining room with access to the south-facing balcony2 lovely bedroomsBalcony with awningMezzanine level:Large hall with exposed beams and storage roomLarge bedroom/playroomFitted storage under the roofBalcony with bath and electrical socketShower room with bath, WC, washbasinLaundry columnNew Velux windowsOutbuildings:CellarStorage roomOutdoor parking spaceBicycle shed TECHNICAL INFORMATIONRadiator heatingNew oil-fired boiler9,000-litre tankNumerous renovations between 1991 and 2025Recent soundproofing, thermal insulation and fireproofing RENTAL YIELDThe duplex apartment is currently let:CHF 2,500.- / monthCHF 400.- in service chargesCHF 50.- for the parking spaceLease running until 30 November 2027This arrangement allows you to live in the main residence whilst recouping a significant portion of the investment through rental income.SALE PRICECHF 2,850,000Available immediately Contact and information:Patrick Darbois079 688 91 42 / patrick@pdarboisimmobilier.chwww.darboisrealestate.chWould you like to put your property up for sale?Contact us with no obligation and we will come and meet you to provide a free valuation of your property!to provide a free valuation of your property!

  • Parking space
  • Balcony / Terrace
  • Pets allowed
  • +5
Patrick Darbois

Patrick Darbois

CEO

Travel time
-
1 / 13
  • Parking space
  • View
5.5 rooms156m²CHF 1,790,000.–
Top
., 1010 Lausanne

EXCLUSIVE - Elegant renovated villa in a peaceful setting

Exclusive at PROXIMMO. Nestled in a particularly quiet residential area of Vennes, this charming individual property offers a privileged living environment, combining serenity, greenery, and modern comfort. Built in 1961 and renovated about five years ago, the house has retained its character while benefiting from high-quality contemporary amenities. The ground floor features spacious, light-filled living areas, including a fully functional open kitchen, a living room with a fireplace, and a dining room, forming a harmonious and convivial ensemble. This space opens directly onto a pleasant terrace, extended by a beautiful tree-lined garden, offering a peaceful atmosphere with a wooded area in the background, ideal for relaxation. This level is completed by a bedroom and a bathroom. Upstairs, you will find two bedrooms, one of which is currently used as a workshop, as well as a toilet. The partially insulated and heated basement offers additional beautiful volumes, including a large garage, a cellar, and a spacious laundry room. Located on a plot of approximately 1,200 m², this property stands out for its vast garden with numerous trees, a true haven of peace. Two outdoor parking spaces complete this property. A rare opportunity for those seeking tranquility, close to amenities and the center of Lausanne. Chloé Gonon Director of Luxury Real Estate PROXIMMO-Luxury Real Estate Agency Sàrl Place Bel-Air 1 13th floor / Tour Bel-Air CH - 1003 Lausanne

  • Parking space
  • View
Chloe Gonon

Chloe Gonon

Directrice PROXIMMO Luxury & Ventes

New building
1 / 9
  • Parking space
  • Balcony / Terrace
  • Garage
  • +7
5.5 rooms280m²CHF 5,700,000.–
Top
Chemin de Jolimont 13, 1091 Grandvaux

Magnifique villa de 5.5 pièces avec vue panoramique sur le Léman

Magnifique villa de 5.5 pièces avec vue panoramique sur le Léman Découvrez cette magnifique villa individuelle perchée sur les hauteurs paisibles de Grandvaux, offrant une vue panoramique et un cadre de vie exclusif. Avec une surface habitable d'environ 280 m² répartie sur deux niveaux, cette résidence propose un espace généreux avec des finitions de haut standing et modulable selon vos goûts. Construite sur un terrain d'environ 1'117 m², cette propriété vous offre une oasis de tranquillité dans un environnement préservé, tout en restant à proximité des commodités essentielles.Parking inclus : 3 places en garage et 2 places extérieurePiscine en sus : 250'000 CHFDiscover this magnificent detached villa perched on the peaceful heights of Grandvaux, offering panoramic views and an exclusive living environment. With approximately 280 m² of living space spread over two levels, this residence features a spacious layout with high-end finishes, customizable to suit your preferences. Set on a plot of around 1'117 m², this property provides an oasis of tranquility in a preserved setting while remaining close to essential amenities.Included parking: 3 garage spaces and 2 outdoor spaceSwimming pool available for an additional cost of 250,000 CHF

  • Parking space
  • Balcony / Terrace
  • Garage
  • +7
Travel time
-
1 / 13
7.5 rooms230m²CHF 3,590,000.–
Top
Vaud, 1802 Corseaux

7.5-room architect property with panoramic views of the lake and vineyard for sale in Corseaux

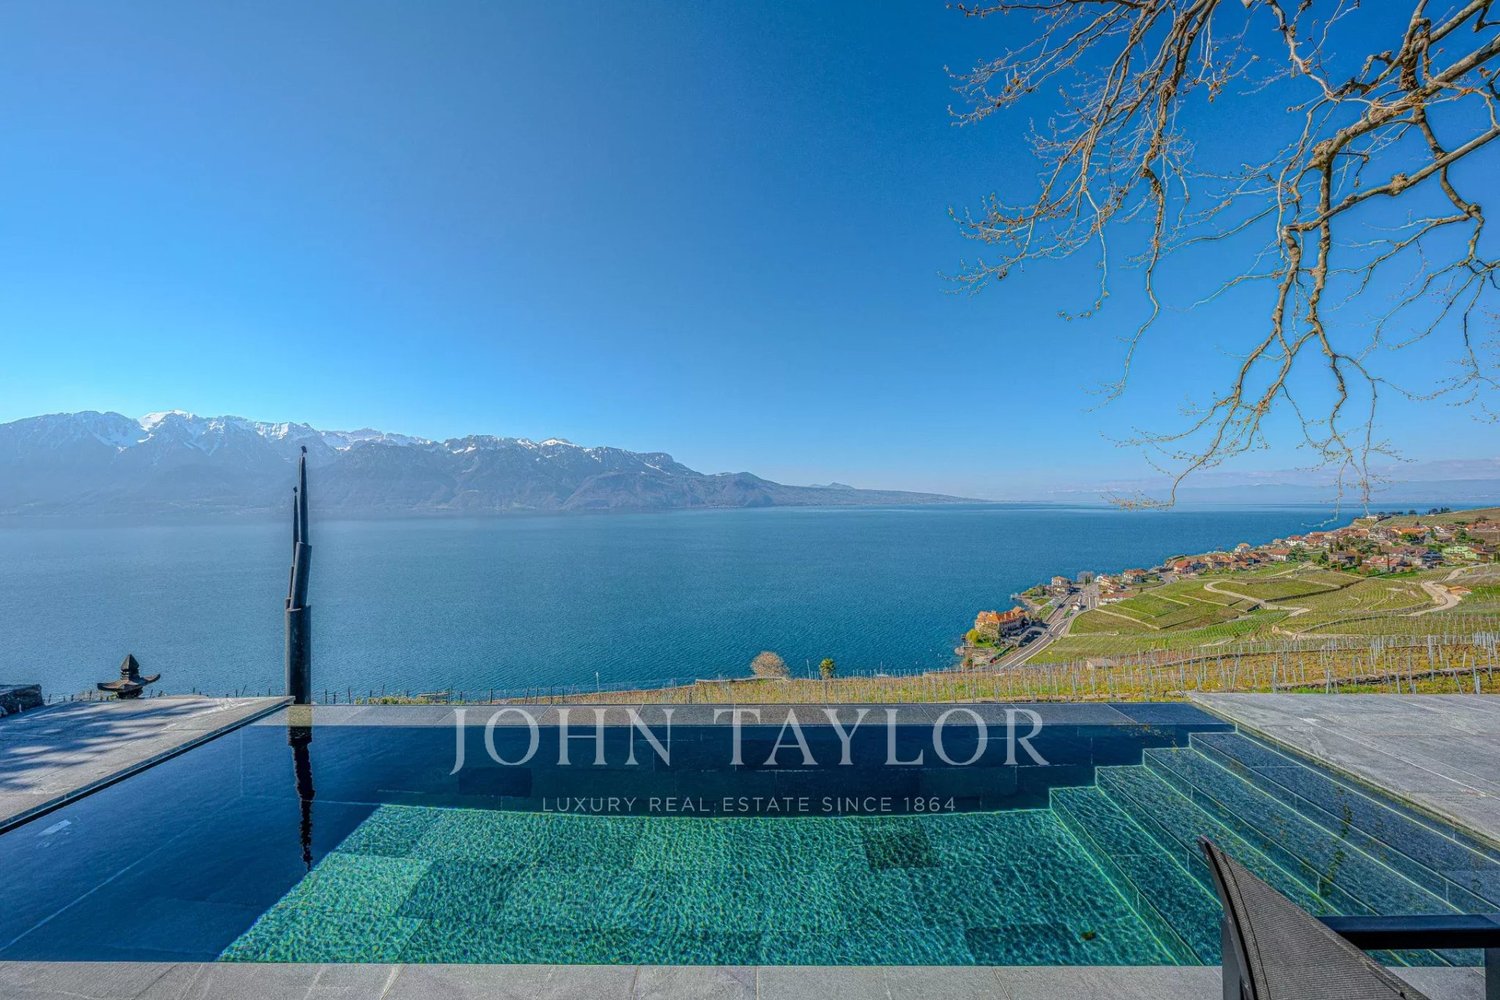
Nestled in the heart of the vineyards on the heights of Corseaux, this magnificent 7.5-room architect property benefits from an exceptional situation, full south exposure, and an unobstructed panoramic view of the lake and mountains, with no vis-à-vis.Built on a plot of 2,070 m², including approximately 1,000 m² of vineyards, this property offers a rare opportunity for wine enthusiasts, particularly Chasselas, to enjoy their own vineyard.Meticulously maintained and spread over two levels, it features a spacious living room with a fireplace, high ceilings, bay windows, and large windows, a recently renovated contemporary kitchen, two bedrooms, including a beautiful master suite with direct access to the garden, as well as a third bedroom that can also serve as an office. The dressing room of the master suite can easily be converted into an additional bedroom with direct access to the garden.The carefully maintained exterior offers a privileged living space with a large heated pool, an outdoor shower, and a vast terrace. An independent studio, a fitness room with a sauna, a double garage, a wine cellar, a carnotzet, as well as numerous outdoor parking spaces complete this unique property.Ideally located, the property is about 5 minutes from Vevey and 20 minutes from Lausanne by car. The Corseaux-Cornalles train station is accessible in about 10 minutes on foot.

1 / 13
5.5 rooms150m²CHF 1,780,000.–
Top
1066 Epalinges

Beautiful semi-detached villa with garage in Epalinges

Beautiful semi-detached villa with 5.5 rooms, approximately 150 m² of living space, on a 390 m² plot of land, with a 45 m² living area (open kitchen) giving access to the terrace and garden, a parental suite of 31 m² with large dressing room and private bathroom, two bedrooms, a bathroom with shower as well as an attic with large skylights (ideal as a playroom for children).5 minutes from the highwayYear of construction 2007Living area approximately 150 m²Usable area approximately 235 m²Land area 390 m²Volume 843 m³Floor heating/gas (boiler 2020)Photovoltaic panels (2017)South exposureDouble glazingAluminum shuttersGuest toiletLiving area 45 m² with open kitchenParental suite 31 m² with large dressing room and private bathroomTwo bedroomsOne bathroom with shower and toiletBuilt-in wardrobes (bedrooms)Attic of 23 m² with large skylights (ideal as a playroom for children)Large jacuzzi2 parking spaces, including 1 heated in the basementLaundry roomStoveWater softenerCentral vacuum cleanerAlarm systemGarage with mezzanine and electric gateCoveredTerrace with electric sunshadeGardenParking spacesM2 15 minutes on footBus 5-6 minutes on footSchools and amenities nearbyAvailability to be agreedACCESS5 minutes from the highway and the center of LausanneSHOPSAll amenities nearby: shops, doctors, pharmacy, etc.TRANSPORTM2 15 minutes on footBus 5-6 minutes on footGROUND FLOOREntrance hall, living area with open kitchen giving access to the terrace and garden, guest toiletUPPER FLOORParental suite 31 m² with large dressing room and private bathroom, two bedrooms as well as a bathroom with shower and toiletBASEMENTHeated area for jacuzzi and steam room, storage room 14 m², server room, laundry/technical room and cellarATTICAttic of 23 m² with large skylights (ideal as a playroom for children)OUTDOOR ARRANGEMENTSTerrace with electric sunshade, beautiful bucolic garden, shed, garage with mezzanine, covered and parking spaces

1 / 7
  • Parking space
  • Garage
  • View
7.5 roomsCHF 2,300,000.–
Top
., 1052 Le Mont-sur-Lausanne

EXCLUSIVE: Elegant property with charm at the gates of Lausanne

EXCLUSIVE: Elegant property with charm at the gates of LausanneIdeally located in Mont-sur-Lausanne, in a sought-after residential area close to Lausanne, this superb contemporary property seduces with its bright architecture, generous volumes, and the quality of its amenities.Built on a beautiful, tree-lined plot of 1,115 m², the villa is spread over approximately 220 m² of living space, distributed over several levels, offering a refined, warm, and perfectly adapted framework for family life.As soon as you enter the house, an elegant atmosphere is revealed, the large glass openings bring remarkable brightness to all living areas, creating a beautiful visual connection with the carefully designed outdoor spaces.The reception areas offer very beautiful volumes and a fluid circulation between the different spaces. The main living room, equipped with a design fireplace, benefits from a particularly warm and convivial atmosphere. The half-levels bring a lot of character and reinforce the architectural identity of the property.Distributed over 7.5 rooms, the house has four comfortable bedrooms, two bathrooms, and a guest toilet. The night areas offer intimacy and comfort, while the numerous annexes and storage spaces harmoniously complement the whole.The kitchen, modern and functional, integrates perfectly into the contemporary spirit of the property thanks to its sober and elegant lines. The different living areas have been designed to offer a pleasant and convivial daily life.Outside, the terraces and the magnificent, tree-lined garden naturally extend the interior spaces, creating a true atmosphere of relaxation. The property also benefits from several parking spaces.An ideal situationThe property benefits from a strategic location offering quick access to the center of Lausanne and the main communication axes. Schools, shops, and amenities are located in the immediate vicinity.A bus stop is accessible just a minute's walk away, guaranteeing simple and efficient mobility in daily life.Very sought after, the commune of Le Mont-sur-Lausanne seduces with its quality of life, infrastructure, shops, recognized schools, and direct proximity to Lausanne.Future buyers will also have the opportunity to acquire the adjacent, buildable plot of approximately 1000 m², offering additional, particularly interesting potential for an expansion project, a new construction, or a patrimonial investment.Price of the adjacent, buildable plot: CHF 1,100,000.--------Files, information, and visit on request by sending us your complete contact details by email.Simon Barthsimon@proximmo.ch079 915 89 31PROXIMMOReal Estate Agency SàrlPlace Bel-Air 1CH - 1003 Lausanne021 351 08 080840 111 222info@proximmo.ch

  • Parking space
  • Garage
  • View
Simon Barth

Simon Barth

Conseiller immobilier & Ventes