1078 (Essertes) - House, chalet, rustico to buy

We recommend expanding your search criteria to get similar results. The current filters didn’t return any matches.

If you don’t want to change your current search criteria, we recommend creating a search alert, so you’ll be notified when matching offers become available.

More objects in your automatically expanded search area
456 results - Radius: + 10km
New building
1 / 15
5.5 rooms145m²CHF 2,130,000.–
Premium
Chemin de la Branche 21, 1091 Grandvaux

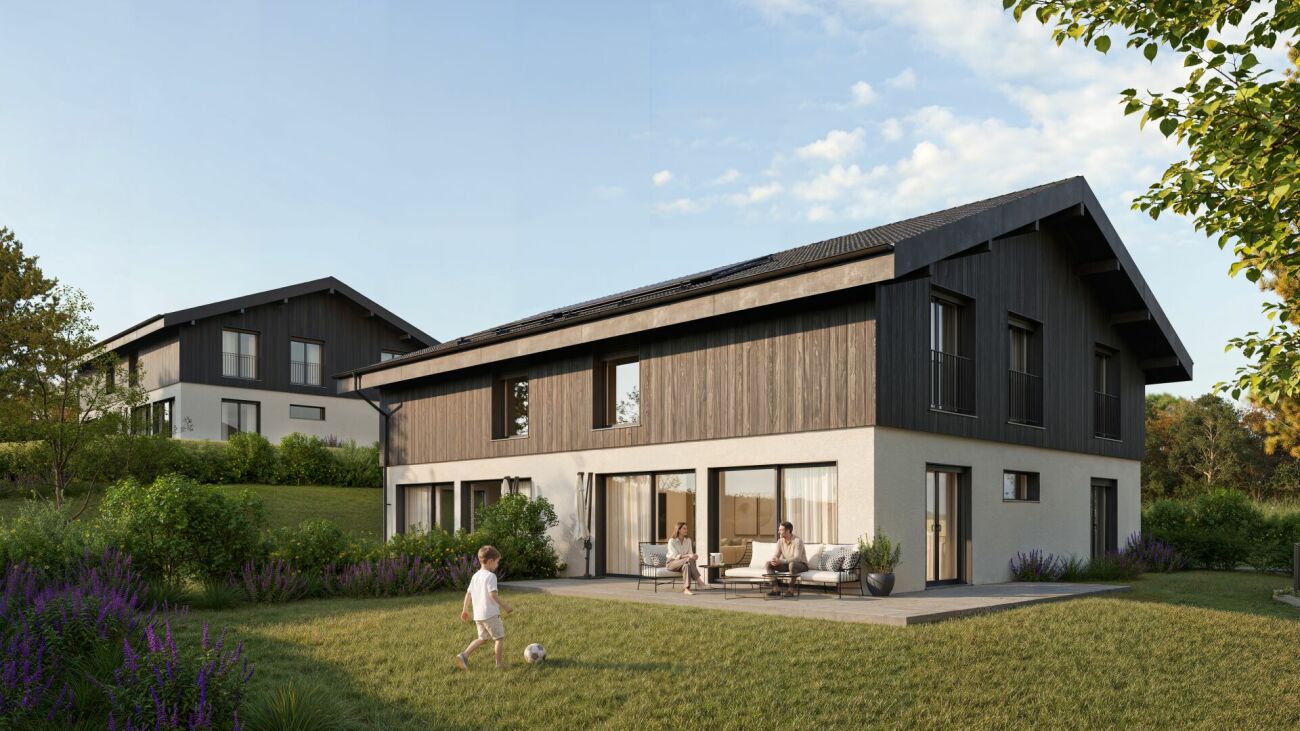
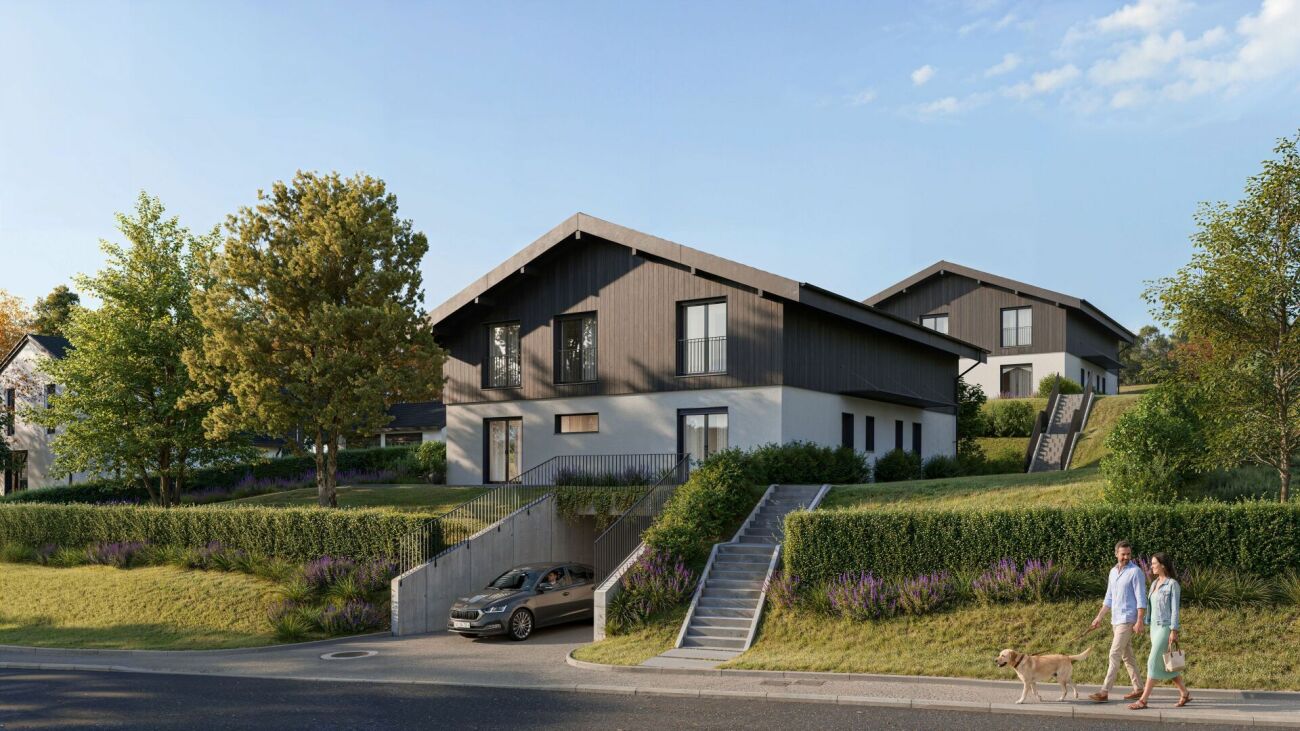
Semi-detached villa with 5.5 rooms and panoramic view

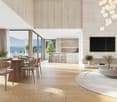
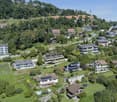
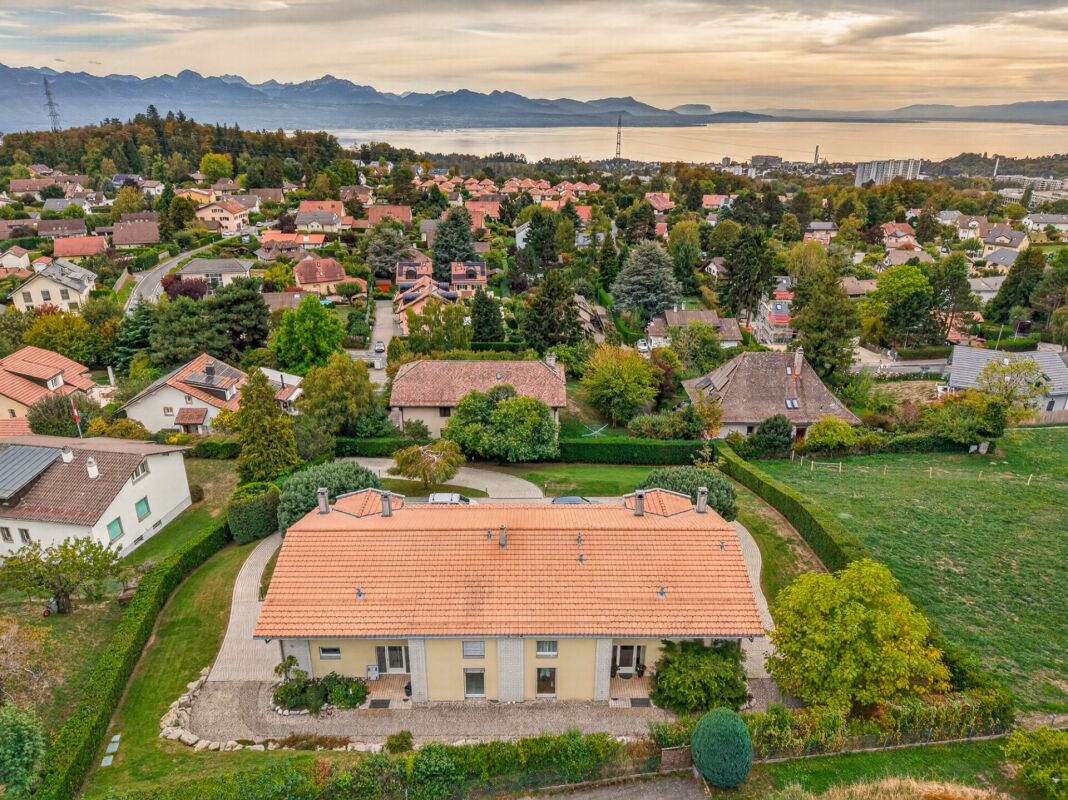
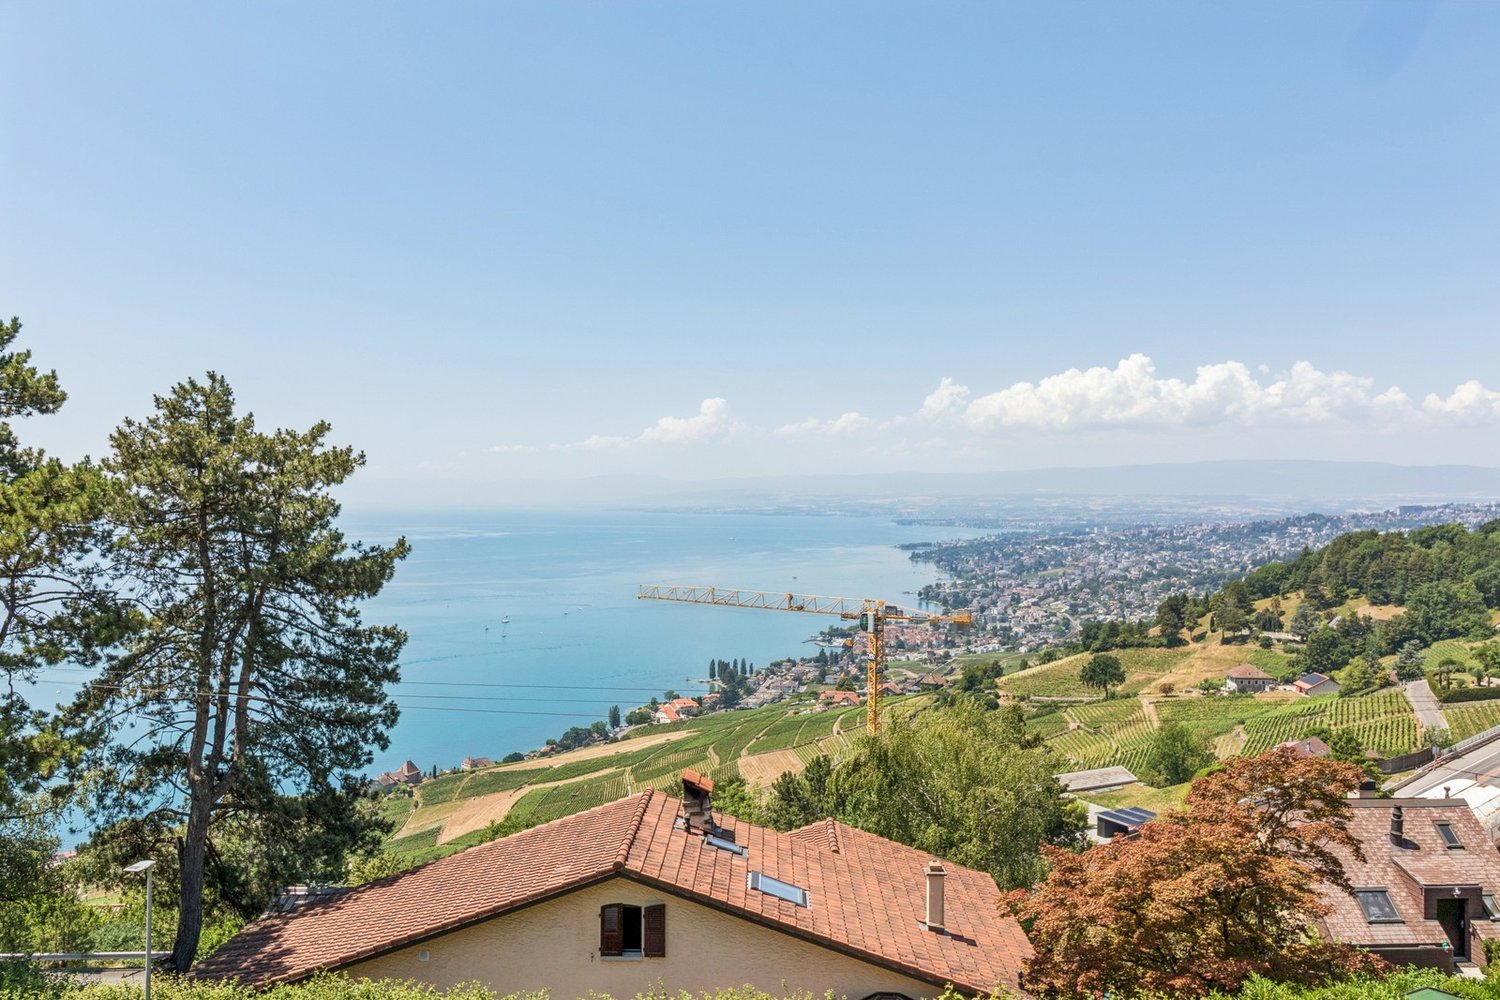
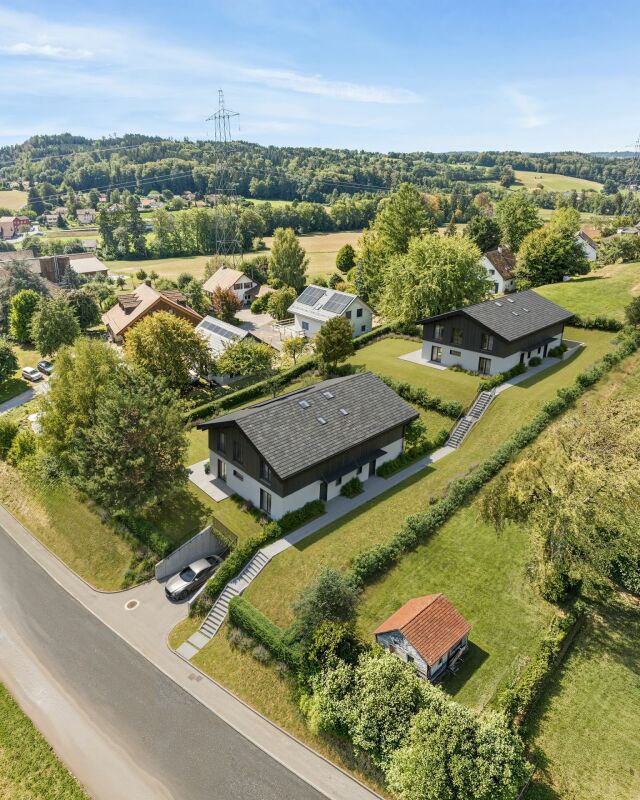
SPACIOUS CONTEMPORARY VILLA WITH BREATHTAKING LAKE VIEWSLocated in one of the most sought-after residential areas of Grandvaux, this future villa of standing seduces with its exceptional location, absolute calm and spectacular panorama on Lake Geneva and the Alps.This new project of three villas, currently under construction, offers a privileged living environment in the heart of Lavaux, while remaining close to the village's amenities and the CFF train station, allowing you to reach Lausanne in just a few minutes.Thoughtfully designed, the villas benefit from generous volumes, optimal luminosity and modern, functional interior layouts. Each level has been designed to offer comfortable, open and pleasant living spaces. Large windows extend the rooms outdoors and highlight the exceptional view.Each plot benefits from spacious terraces and a private garden, allowing you to enjoy the unique landscape. Future owners will be able to personalize materials, equipment and finishes thanks to comfortable budgets. Annexes complement the services: cellar, attic and two indoor parking spaces.The neighborhood offers a remarkable quality of life: schools, shops, restaurants and public transport are accessible within a few minutes' walk. The lakeshore is less than 10 minutes away, while Lausanne and Vevey are accessible in about 15 minutes.CONSTRUCTION IN PROGRESSEXPECTED DELIVERY: END OF FEBRUARY 2026Indoor parking spaces: CHF 40,000.-/unitKEY POINTS? Sought-after location in the heart of Lavaux? Panoramic view of the lake and the Alps? Immediate proximity to amenities and train station? New, high-performance and guaranteed property? High-end finishes? Bright and perfectly laid out spaces? Excellent long-term investmentWe will be delighted to present this unique project and organize a visit on request. A rare opportunity not to be missed!Contact: Jean-Ephrem Ody - 076 585 58 33 - jean-ephrem@maillard-immo.ch

Jean-Ephrem Ody

Jean-Ephrem Ody

Courtier en immobilier – Agence Lausanne

Travel time
-
1 / 12
  • Parking space
  • Garage
10 rooms403m²CHF 1,595,000.–
Premium
Ecublens FR, 1673 Ecublens FR

FERME RÉNOVÉE AVEC LOGEMENT INDÉPENDANT ET TERRAIN EN PERMACULTURE

Un havre recréé dans une ancienne bâtisseDerrière les pierres d'une ferme de 1884, une rénovation complète a été réalisée entre 2017 et 2020. Le résultat ? Une maison qui conjugue esprit traditionnel et fonctionnalité contemporaine.Au rez-de-chaussée : deux chambres, un espace de bricolage, une buanderie, ainsi qu'un économat.Le séjour charme par ses volumes généreux et ses fenêtres à claire-voie. L'espace central : une cuisine ouverte avec grand îlot modulable, pensée pour le quotidien. Un poêle à bois avec récupérateur de chaleur complète l'ambiance.Sur ce même niveau : une chambre avec coin bureau, baignée de lumière et ouverte sur le paysage. Une salle de bains familiale et une terrasse fermée avec fenêtres accordéons.Dans les combles : deux chambres supplémentaires et une salle de bains. Un appartement indépendant aux usages variésDoté d'une entrée séparée, ce 2.5 pièces se prête à la location, à l'accueil d'un proche ou à un usage professionnel. Une terrasse privative peut y être ajoutée. Une transformation en 3.5 pièces est envisageable (en intégrant une pièce attenante). Un espace souple à adapter selon vos projets. Un écosystème à part entière, entre terre et natureC'est ici que la propriété dévoile son caractère unique. Le terrain offre un cadre de biodiversité maîtrisée et de vie en autonomie, dans un esprit de permaculture.Parcelle agricole attenante (régie par la LDFR), zone forestière, la Parimbot paisible rivière en contrebas comprise en sus du prix (env. CHF 4.-/m² pour 9'472 m²).Potager, orangeraie/serre, poulailler, enclos à moutons, mare? tout est prêt pour vivre en lien avec la nature.Source privée (3'000 à 4'000 litres), fontaine en service, rétention des eaux pluviales : une gestion réfléchie des ressources naturelles.Cave voutée, tilleul centenaire protégé, tabelle d'été dans le potager, bergerie, espace de jeux pour les enfants. Une zone encore constructible existe au niveau de l'orangeraie et de la place de jeux, un atout rare pour un futur développement.Le four à pain figurant sur les plans n'a pas encore été construit, mais le projet reste réalisable.Les propriétaires, bien qu'non agriculteurs, ont pu acquérir cette zone grâce à une formation BDTA. Le processus pour accéder à ce terrain soumis à la LDFR sera transmis aux prochains acquéreurs. Ce bien va bien au-delà de ses surfaces : il propose une philosophie de vie, entre équilibre naturel, liberté et ancrage. Que vous cherchiez une maison chaleureuse, un projet de famille ou un cadre ressourçant, cette propriété vous ouvre de multiples horizons.Adresse exacte disponible après inscription sur neho.ch.VOUS SOUHAITEZ VISITER ? MERCI DE BIEN VOULOIR VOUS INSCRIRE D'ABORD : https://neho.ch/b/1610-25-6haven recreated in a historic farmhouseBehind the walls of a 1884 farmhouse, an extensive renovation was carried out between 2017 and 2020. The result? A home that skillfully blends traditional character with modern comfort.On the ground floor: two bedrooms, a workshop area, a laundry room, and a pantry used by the owners.The living area captivates with its generous volume and louvered windows. At the heart of the home is an open-plan kitchen with a large modular island, thoughtfully designed for everyday life. A wood-burning stove with heat recovery brings warmth and atmosphere to the space.Also on this level: a bedroom with a home office nook, filled with natural light and opening onto the landscape. A family bathroom and a closed terrace with folding windows complete this floor.In the attic: two additional bedrooms and a bathroom....

  • Parking space
  • Garage
Jean-Baptiste Duroc-Danner

Jean-Baptiste Duroc-Danner

Agent local

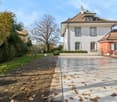
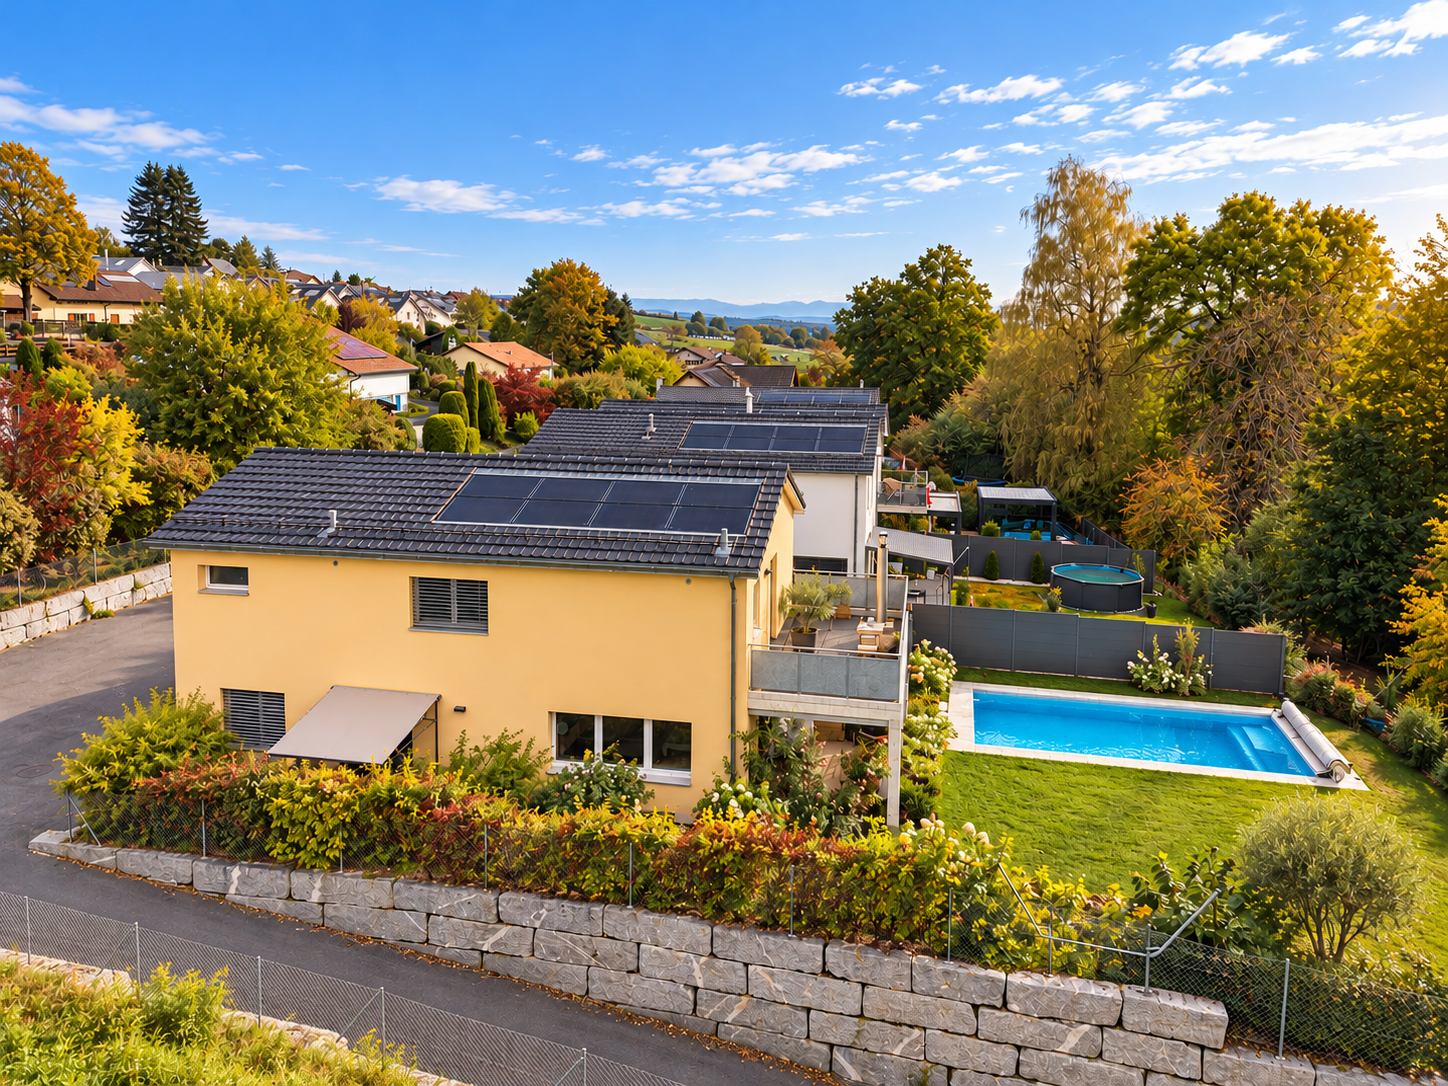
  • Two-story house with beige walls, red-tiled roof, and a covered patio area with outdoor furniture.
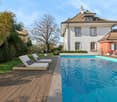
  • A well-maintained garden with a covered patio area, outdoor furniture, and a barbecue. The house has a modern design with large windows and a tiled roof.
  • Two-story house with a red-tiled roof, beige walls, and a wooden garage door. The house features a small porch with a wooden door and flower boxes, surrounded by a well-maintained lawn and a large weeping willow tree.
  • A wooden outdoor dining area with a table, chairs, and a grill, overlooking a scenic valley with mountains in the background.
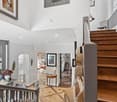
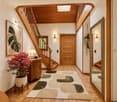
  • Hallway with tiled floor, wooden doors, staircase, small table with chair, decorative plants, and vases.
  • Open-plan living and dining area with a black leather sofa, coffee table, dining table with chairs, and a kitchen area with cabinets and a counter.
  • Bright kitchen with white cabinets, tiled floor, and a dining area featuring a round table with six chairs. The kitchen includes an oven, a refrigerator, and various small appliances on the counter.
  • A well-organized home office with a wooden desk, ergonomic chair, computer setup, and a large window providing natural light.
  • Bright, modern bathroom with white tiles, a bathtub, toilet, double sink, and a large mirror. Features include a shower area, towel racks, and decorative items.
  • Cozy bedroom with a large bed, mirrored wardrobe, dresser, and decorative items on a small table. Natural light filters through sheer curtains.
  • Cozy bedroom with a single bed, a small table with a TV, a mirror, and a cabinet. The room features a slanted wooden ceiling, a window with white curtains, and a carpeted floor.
  • Cozy bedroom with slanted wooden ceiling, bed with pink bedspread, nightstand with lamp, wooden shelves with toys and a globe, and a window with white curtains.
  • Laundry room with white tiled floor, washing machine, dryer, small table with baskets, radiator, and a door leading to another area.
  • Utility room with two water heaters, control panel, exposed pipes, and coiled cable on wall.
1 / 14
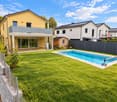
A well-maintained garden with a covered patio area, outdoor furniture, and a barbecue. The house has a modern design with large windows and a tiled roof.
Two-story house with a red-tiled roof, beige walls, and a wooden garage door. The house features a small porch with a wooden door and flower boxes, surrounded by a well-maintained lawn and a large weeping willow tree.
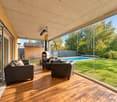
A wooden outdoor dining area with a table, chairs, and a grill, overlooking a scenic valley with mountains in the background.
6.5 rooms150m²CHF 1,390,000.–
Premium
Rue de l'Eglise 30, 1611 Le Crêt-près-Semsales

Magnificent 6.5-room villa in Le Crêt-près-Semsales – Panoramic view and idyllic setting

Discover this superb character villa, built in 1997, ideally located in the heart of the charming village of Le Crêt-près-Semsales, in the canton of Fribourg. With its 248 m² of living space spread over 3 levels, this property offers an exceptional living space for the whole family, in a quiet and sunny environment.From the terrace, enjoy an breathtaking view of the pre-Alps — a panoramic view that takes your breath away, summer and winter. The house benefits from beautiful sunlight and a particularly quiet environment.The villa features notably: • Living and dining room in open space: bright living area • Bright kitchen: equipped with a granite countertop • Guest toilet with shower • Office • Covered terrace and garden: carefully maintained outdoor space with a beautiful weeping willow • 4 comfortable bedrooms • Bathroom with double sink and bathtub • Full basement under the living area • Garage and parking: garage with small workshop • Floor heating with a recent air-water heat pump Technical characteristics: • Living area: 248 m² • Land area: 867 m² • Number of rooms: 6.5 • Number of floors: 3 • Year of construction: 1997 • Height under ceiling: 2.4 m • Access for people with reduced mobility • Suitable for families with children Location and accessibility: The villa is served by the Crêt-près-Semsales bus stop

Travel time
-
New building
1 / 9
3.5 rooms76m²CHF 1,240,000.–
Premium
1066 Epalinges

Beautiful opportunity on plans in Epalinges!

Exclusively, we offer a 3.5-room villa (semi-detached on one side), sold on plans, with a beautiful private garden of over 200m².Located in the heights of Épalinges (Polny-Montéclard district), this future construction will benefit from a pleasant living environment in a quiet and green residential area (cul-de-sac), while being close to schools, shops, and public transport, as well as the medical center. Epalinges is an ideal location for people seeking tranquility while remaining close to urban amenities. The commune is well served by public transport, notably by the M2 line of the Lausanne metro, a bucolic path leading there, as well as the new TL 44 bus line. Access to the highway is also nearby, just 3 minutes away.Spread over 3 habitable levels and a complete basement, this property will offer a comfortable and bright living space, with all finishes chosen by the buyers: • On the ground floor, a beautiful living room with open kitchen and direct access to the terrace and private garden. • On the 1st floor, a main bedroom with en-suite bathroom. • On the 2nd floor, a second bedroom with en-suite shower room. A cellar, a laundry/technical room, and two outdoor parking spaces for 15,000 CHF each complete this property.TOTAL PRICE: 1,270,000 CHFThe heating system will be ensured by a heat pump, providing a high-performance and energy-efficient solution. The installation of solar panels is optional, allowing for further optimization of the building's energy efficiency according to the buyers' wishes.Built on a plot of 775 m², this future construction with a building permit in force will consist of 2 villas (vertical PPE - Villa A sold / Villa B available), with two independent entrances. Villa B, currently for sale, will benefit from a plot of approximately 275 m². Advantages of the project:- Building permit in force- Fully customizable finishes- Reduced notary fees (sale on plans)- Quiet and green residential areaVery comprehensive dossier with plans and more information available upon request.KasaMea Real Estate - Present in the key moments!

1 / 13
  • Parking space
  • View
5.5 rooms156m²CHF 1,790,000.–
Top
., 1010 Lausanne

EXCLUSIVE - Elegant renovated villa in a peaceful setting

Exclusive at PROXIMMO. Nestled in a particularly quiet residential area of Vennes, this charming individual property offers a privileged living environment, combining serenity, greenery, and modern comfort. Built in 1961 and renovated about five years ago, the house has retained its character while benefiting from high-quality contemporary amenities. The ground floor features spacious, light-filled living areas, including a fully functional open kitchen, a living room with a fireplace, and a dining room, forming a harmonious and convivial ensemble. This space opens directly onto a pleasant terrace, extended by a beautiful tree-lined garden, offering a peaceful atmosphere with a wooded area in the background, ideal for relaxation. This level is completed by a bedroom and a bathroom. Upstairs, you will find two bedrooms, one of which is currently used as a workshop, as well as a toilet. The partially insulated and heated basement offers additional beautiful volumes, including a large garage, a cellar, and a spacious laundry room. Located on a plot of approximately 1,200 m², this property stands out for its vast garden with numerous trees, a true haven of peace. Two outdoor parking spaces complete this property. A rare opportunity for those seeking tranquility, close to amenities and the center of Lausanne. Chloé Gonon Director of Luxury Real Estate PROXIMMO-Luxury Real Estate Agency Sàrl Place Bel-Air 1 13th floor / Tour Bel-Air CH - 1003 Lausanne

  • Parking space
  • View
Chloe Gonon

Chloe Gonon

Directrice PROXIMMO Luxury & Ventes

1 / 10
  • Parking space
  • Garage
  • View
  • +1
5.5 rooms194m²CHF 1,400,000.–
Top
Rue de la Sapelle 25, 1058 Villars-Tiercelin

Charming 5.5 Room House in Villars-Tiercelin

This charming historic property with 5.5 rooms, formerly a farm from the early 20th century, has been entirely renovated between 2016 and 2025, with particular care given to the quality of materials and the preservation of its authentic character. Rare and unique, this property combines charm, character, and functionality in a bucolic and peaceful setting, ideal for a family seeking space, nature, and authenticity, while remaining close to Lausanne. With approximately 194 m² of living space spread over two levels, it harmoniously combines authenticity and modern comfort.The property has also benefited from a complete renovation over the past few years. The roof, facade, technical installations, heating, windows, floors, sanitary facilities, and equipment have been completely renewed, offering a rare level of modern comfort for a building of this character. The detailed list of work can be found at the bottom of the page.Upon entering, generous volumes and a warm atmosphere are revealed. The ground floor, heated by underfloor heating and equipped with a stove, offers a large open living space opening onto the kitchen, complemented by a large adjacent living room. The fully renovated kitchen features a central, modular island on wheels, offering great flexibility in layout. This level also includes a large adjacent room, a contemporary bathroom, and direct access to the laundry room, which opens onto the garden-side balcony.On the upper floor, two spacious and bright bedrooms, one with a mezzanine, and a second living room with a stove, benefit from abundant natural light thanks to the numerous openings and skylights. The latter has retained all its authentic charm. The bathroom, equipped with a jacuzzi bathtub, is ingeniously connected to the laundry room on the ground floor, offering additional daily comfort.Outside, the 976 m² garden surrounds the house and features a convivial balcony, carefully maintained green spaces, and a barbecue area. The independent annex adjacent to the house, equipped with radiators, can be used to expand the main accommodation, as a professional space, or as a studio for guests. It also includes a cellar with a fireplace, a non-heated multipurpose room, and a stable. The garage and three outdoor parking spaces complete the practical comfort of daily life.Renovation and significant investments2016 - 2025:- Roof completely redone (frame, insulation, tiles, skylights, metal cladding) with photovoltaic panels.- Facade renovated and insulated.- Electricity and underfloor heating completely renewed.- New gas heating and solar water heater.- Windows and sanitary facilities completely renewed (pipes + fixtures).- New flooring: tiles in the bathrooms, parquet in the living areas.- New fireplaces (living room and cellar).- Kitchen installed in 2018.- System for collecting rainwater for toilet, washing machine, and irrigation.- Exterior work: retaining wall and new facade between cellar and garage.

  • Parking space
  • Garage
  • View
  • +1
Travel time
-
New building
1 / 9
  • Parking space
  • Balcony / Terrace
  • Garage
  • +7
5.5 rooms280m²CHF 5,700,000.–
Top
Chemin de Jolimont 13, 1091 Grandvaux

Magnifique villa de 5.5 pièces avec vue panoramique sur le Léman

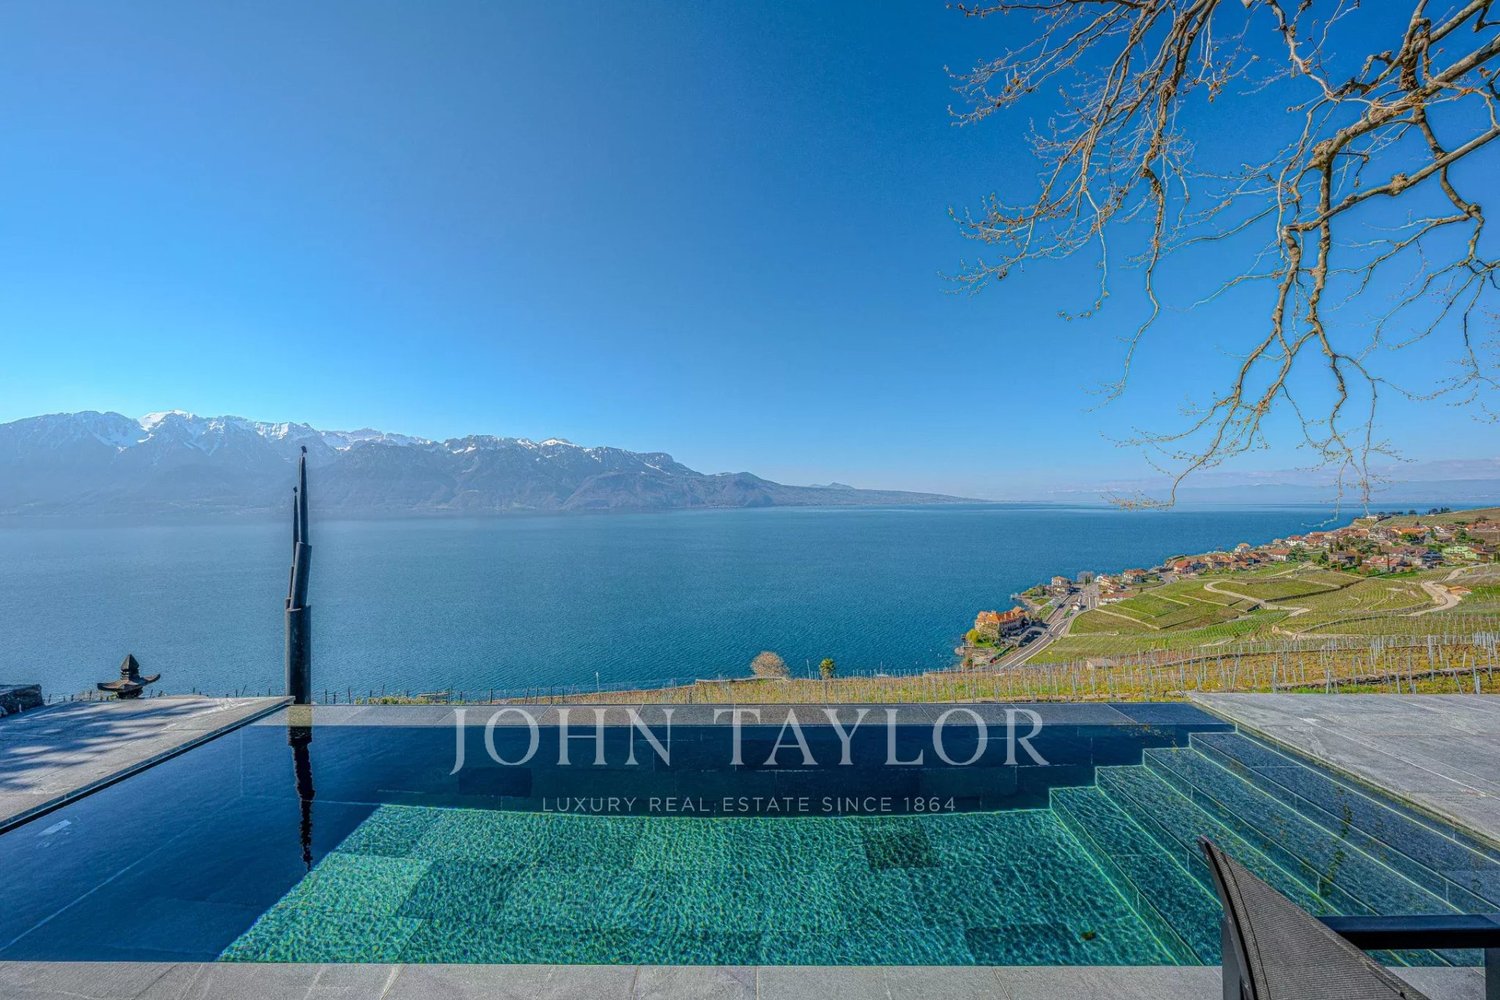
Magnifique villa de 5.5 pièces avec vue panoramique sur le Léman Découvrez cette magnifique villa individuelle perchée sur les hauteurs paisibles de Grandvaux, offrant une vue panoramique et un cadre de vie exclusif. Avec une surface habitable d'environ 280 m² répartie sur deux niveaux, cette résidence propose un espace généreux avec des finitions de haut standing et modulable selon vos goûts. Construite sur un terrain d'environ 1'117 m², cette propriété vous offre une oasis de tranquillité dans un environnement préservé, tout en restant à proximité des commodités essentielles.Parking inclus : 3 places en garage et 2 places extérieurePiscine en sus : 250'000 CHFDiscover this magnificent detached villa perched on the peaceful heights of Grandvaux, offering panoramic views and an exclusive living environment. With approximately 280 m² of living space spread over two levels, this residence features a spacious layout with high-end finishes, customizable to suit your preferences. Set on a plot of around 1'117 m², this property provides an oasis of tranquility in a preserved setting while remaining close to essential amenities.Included parking: 3 garage spaces and 2 outdoor spaceSwimming pool available for an additional cost of 250,000 CHF

  • Parking space
  • Balcony / Terrace
  • Garage
  • +7
Travel time
-
1 / 13
7.5 rooms230m²CHF 3,590,000.–
Top
Vaud, 1802 Corseaux

7.5-room architect property with panoramic views of the lake and vineyard for sale in Corseaux

Nestled in the heart of the vineyards on the heights of Corseaux, this magnificent 7.5-room architect property benefits from an exceptional situation, full south exposure, and an unobstructed panoramic view of the lake and mountains, without any vis-à-vis.Built on a plot of 2,070 m², including approximately 1,000 m² of vineyards, this property offers a rare opportunity for wine enthusiasts, particularly Chasselas, to enjoy their own vineyard.Meticulously maintained and spread over two levels, it features a spacious living room with a fireplace, beautiful ceiling heights, bay windows, and large windows, a contemporary kitchen recently renovated, two bedrooms including a magnificent master suite with direct access to the garden, as well as a third bedroom that can also serve as an office. The dressing room of the master suite can easily be converted into an additional bedroom with direct access to the garden.The carefully maintained exteriors offer a privileged living space with a large heated pool, an outdoor shower, and a vast terrace. An independent studio, a fitness room with a sauna, a double garage, a wine cellar, a carnotzet, as well as numerous outdoor parking spaces complete this unique property.Ideally located, the property is about 5 minutes from Vevey and 20 minutes from Lausanne by car. The Corseaux-Cornalles train station is accessible in about 10 minutes on foot.

1 / 13
5.5 rooms150m²CHF 1,780,000.–
Top
1066 Epalinges

Beautiful semi-detached villa with garage in Epalinges

Beautiful semi-detached villa with 5.5 rooms, approximately 150 m² of living space, on a 390 m² plot of land, with a 45 m² living area (open kitchen) giving access to the terrace and garden, a parental suite of 31 m² with large dressing room and private bathroom, two bedrooms, a bathroom with shower as well as an attic with large skylights (ideal as a playroom for children).5 minutes from the highwayYear of construction 2007Living area approximately 150 m²Usable area approximately 235 m²Land area 390 m²Volume 843 m³Floor heating/gas (boiler 2020)Photovoltaic panels (2017)South exposureDouble glazingAluminum shuttersGuest toiletLiving area 45 m² with open kitchenParental suite 31 m² with large dressing room and private bathroomTwo bedroomsOne bathroom with shower and toiletBuilt-in wardrobes (bedrooms)Attic of 23 m² with large skylights (ideal as a playroom for children)Large jacuzzi2 parking spaces, including 1 heated in the basementLaundry roomStoveWater softenerCentral vacuum cleanerAlarm systemGarage with mezzanine and electric gateCoveredTerrace with electric sunshadeGardenParking spacesM2 15 minutes on footBus 5-6 minutes on footSchools and amenities nearbyAvailability to be agreedACCESS5 minutes from the highway and the center of LausanneSHOPSAll amenities nearby: shops, doctors, pharmacy, etc.TRANSPORTM2 15 minutes on footBus 5-6 minutes on footGROUND FLOOREntrance hall, living area with open kitchen giving access to the terrace and garden, guest toiletUPPER FLOORParental suite 31 m² with large dressing room and private bathroom, two bedrooms as well as a bathroom with shower and toiletBASEMENTHeated area for jacuzzi and steam room, storage room 14 m², server room, laundry/technical room and cellarATTICAttic of 23 m² with large skylights (ideal as a playroom for children)OUTDOOR ARRANGEMENTSTerrace with electric sunshade, beautiful bucolic garden, shed, garage with mezzanine, covered and parking spaces

  • Modern two-story house with a raised ground floor, brick exterior, large windows, and a rooftop terrace with seating and greenery.
  • Modern kitchen with wooden cabinets, island, sink, and stools. Features pendant lights, potted plants, and a view of greenery outside.
  • Modern balcony with wooden decking, grey sofa, white coffee table, small wooden stool, and potted plants. Open sliding doors lead to a dining area with a round table and chairs.
  • A modern house with a brick exterior and large open doorway leading to a bright interior. The outdoor area features a green lawn with a small table, chairs, a child, a small dog, and a soccer ball.
1 / 4
5.5 rooms167m²CHF 2,300,000.–
Top
Chemin de la Paudèze 6, 1094 Paudex

New semi-detached house with 5.5 rooms in Paudex – Garden and terrace

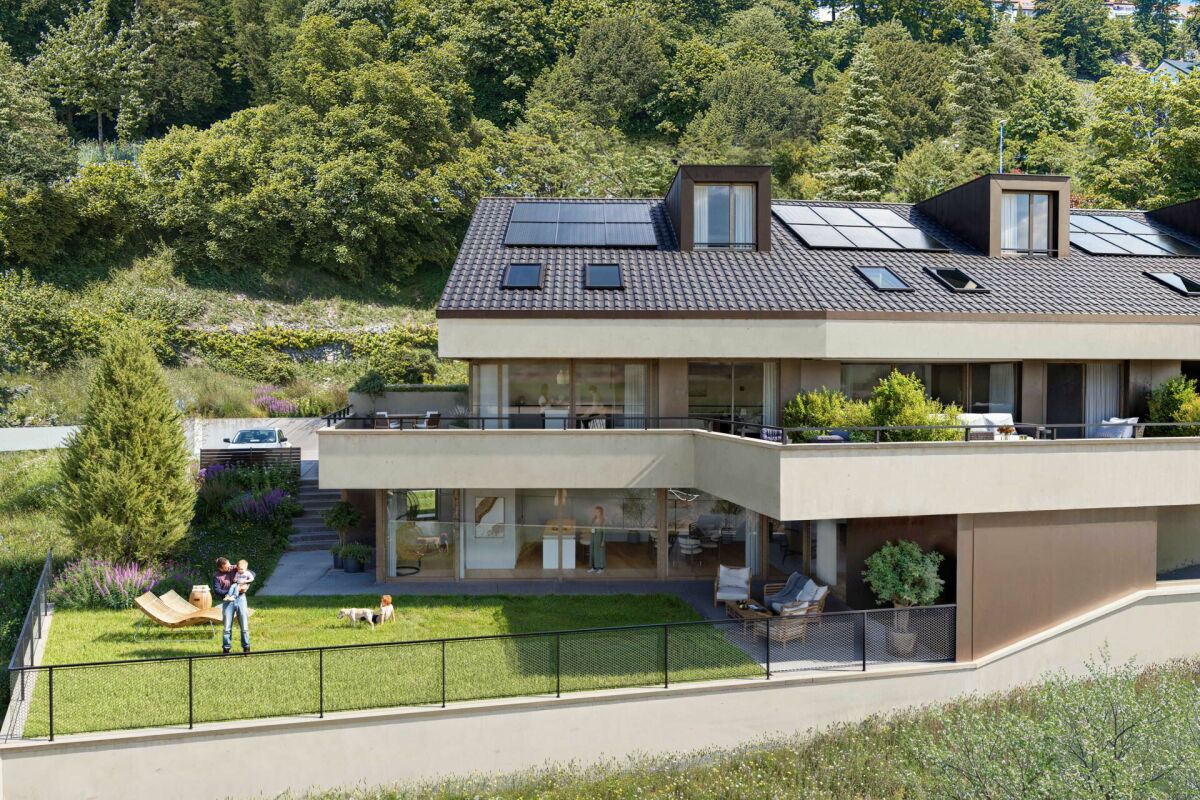
Located in the heights of Paudex, the semi-detached villa is part of the "Résidence la Paudèze" project.Sales brochure to download on the website www.stephanecottet.chThe project of 5 apartments (PPE) is part of a approach to fine integration into the natural landscape. The residence benefits from an intimate and preserved natural environment, offering a true haven of peace. It opens widely to the landscape, fields, viaduct and underlines an exceptional character, with maximum sunlight. The west-facing terrace also offers a glimpse of the lake. The carefully selected materials reflect a high level of finish: cladding stone, metal in natural color, contrast with a strong presence of nature, affirming a contemporary and sustainable architecture.The building consists of two semi-detached villas, with an entrance located on the top floor, at the attic level, allowing an arrival at height, overlooking the landscape. At this level, the kitchen and dining room are through and open onto a generous terrace to the west and a garden to the east, ideal for enjoying the sun and the view. The living room, more intimate, unfolds on the lower floor, in connection with the parental suite, in a logic of soft vertical transitions between active and relaxing areas. The children's rooms are located on the first floor.1 covered parking space + 1 uncoveredTerrace and garden 57 m210 minutes walk from La Conversion train station and 2 minutes walk from bus line 49. Highway in 7 minutesAvailability: 2028-2029

Travel time
-
  • Modern two-story house with a raised ground floor, brick facade, large windows, and a spacious balcony with outdoor furniture.
  • Balcony with wooden decking, grey sofa, coffee table, vase with flowers, books, and a small cat figurine. Offers scenic views of trees and mountains.
  • Modern kitchen with light wooden cabinets, a central island, and a sink. There are stools, a chair, and a cat visible. Large windows and sliding doors lead to a balcony.
  • Modern dining area with a wooden dining table, six chairs, a vase with flowers, and a cat near the window. The kitchen area features wooden cabinets, an oven, and a countertop with a potted plant.
  • Modern living room with large windows overlooking a pool and garden, featuring a sofa, coffee table, armchair, floor lamp, and decorative plants.
1 / 5
8 rooms260m²CHF 3,500,000.–
Top
Chemin de la Paudèze 6, 1094 Paudex

Magnificent new 8-room villa in Paudex – View, calm and high-end amenities

Located in the heights of Paudex, the villa with a view of the lake is part of the "Résidence la Paudèze" project.Sales brochure can be downloaded from the website www.stephanecottet.chThe project of 5 apartments (PPE) is part of a fine integration into the natural landscape. The residence benefits from an intimate and preserved natural environment, offering a true haven of peace. It opens widely to the landscape, lake, fields, viaduct, and emphasizes an exceptional character with maximum sunlight. The carefully selected materials reflect a high level of finish: cladding stone, metal in natural color, contrast with a strong presence of nature, affirming a contemporary and sustainable architecture.The villa develops a net area of 260 m2 inside and 360 m2 of terrace and garden. It opens widely to the landscape, lake, fields, viaduct, and emphasizes an exceptional character. Spacious balconies and terraces to the west and south accompany the living areas and offer a continuity of outdoor spaces to the garden to the east. Inside, the spaces are generous and carefully thought out. The living area, kitchen, and dining room are separated by a wooden element in natural color from a more intimate area with the reception lounge and access to the night area on the upper floor. The villa also includes a wine cellar, outdoor room for the garden, cinema room or staff room, three spacious bedrooms for children, playroom, and a parental suite. The optional heated pool is located to the east, oriented towards the fields, and ensures calm and tranquility.2 covered parking spacesOptional: pool (approximately 7m x 3m)10 minutes' walk from La Conversion train station and 2 minutes' walk from bus line 49. Highway in 7 minutesAvailability: 2028-2029

Travel time
-