1015 (Lausanne) - House, chalet, rustico to buy

We recommend expanding your search criteria to get similar results. The current filters didn’t return any matches.

If you don’t want to change your current search criteria, we recommend creating a search alert, so you’ll be notified when matching offers become available.

More objects in your automatically expanded search area
409 results - Radius: + 10km
Dimitri Courvoisier

Dimitri Courvoisier

1 / 13
Dimitri Courvoisier

Dimitri Courvoisier

  • Balcony / Terrace
  • Swimming pool
9 rooms, 284m², CHF 3,295,000.–
Premium
1026 Denges

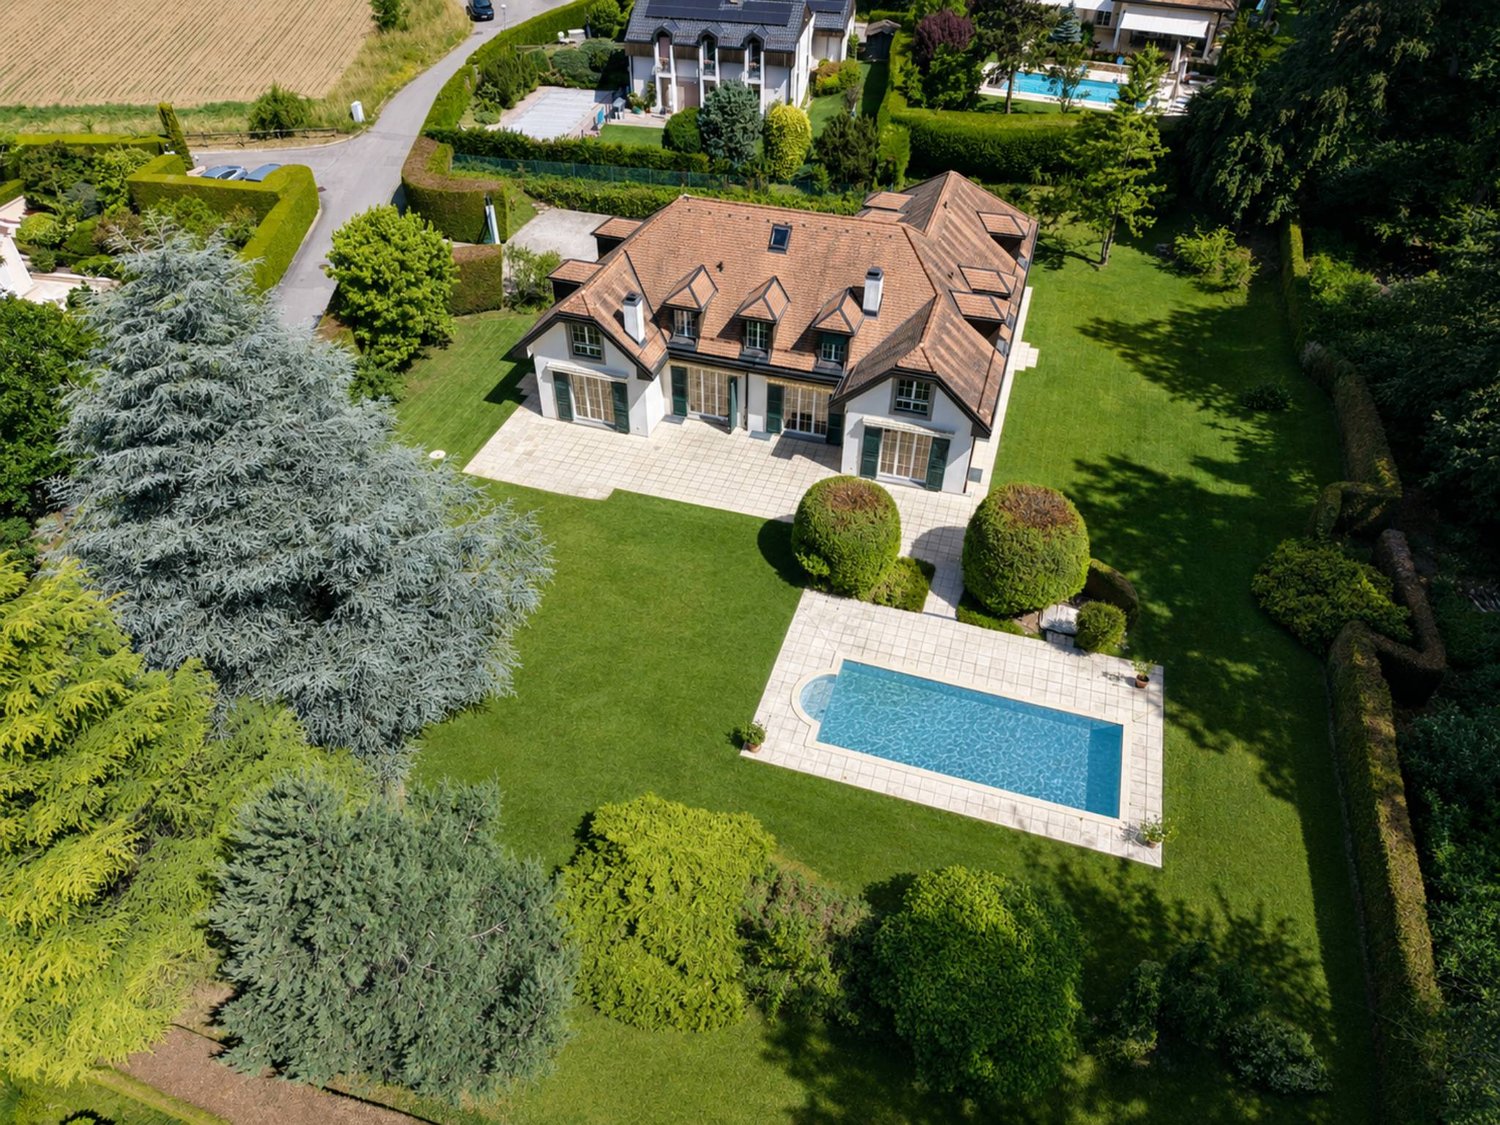
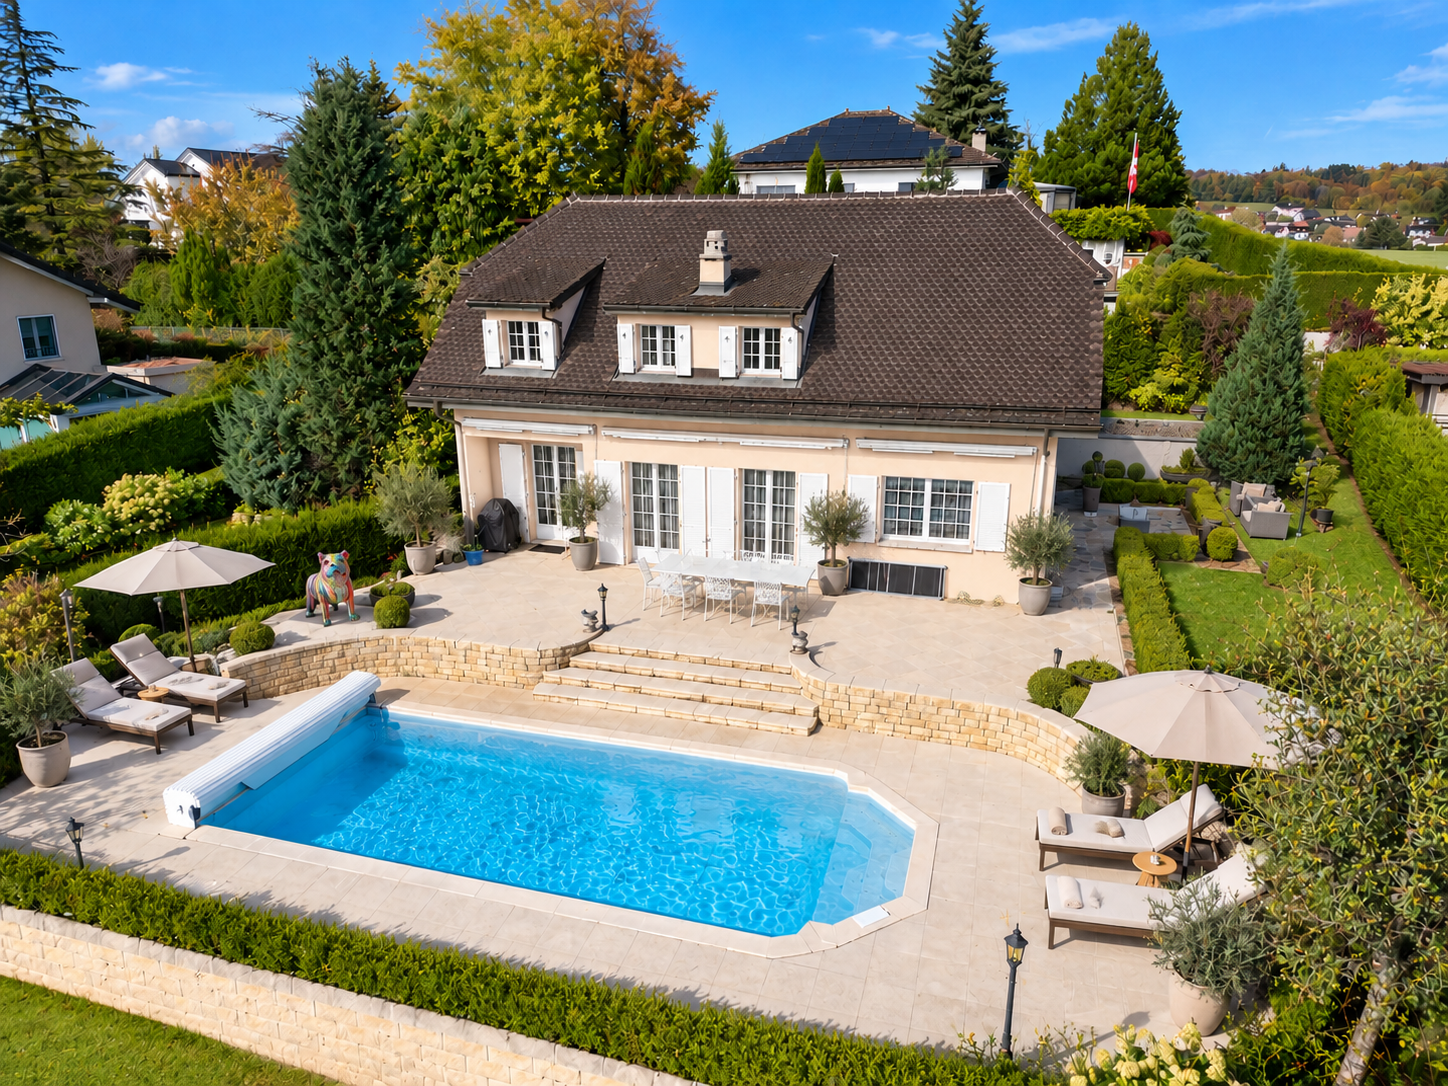
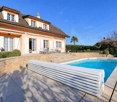
Magnificent property with two PPE apartments and beautiful pool

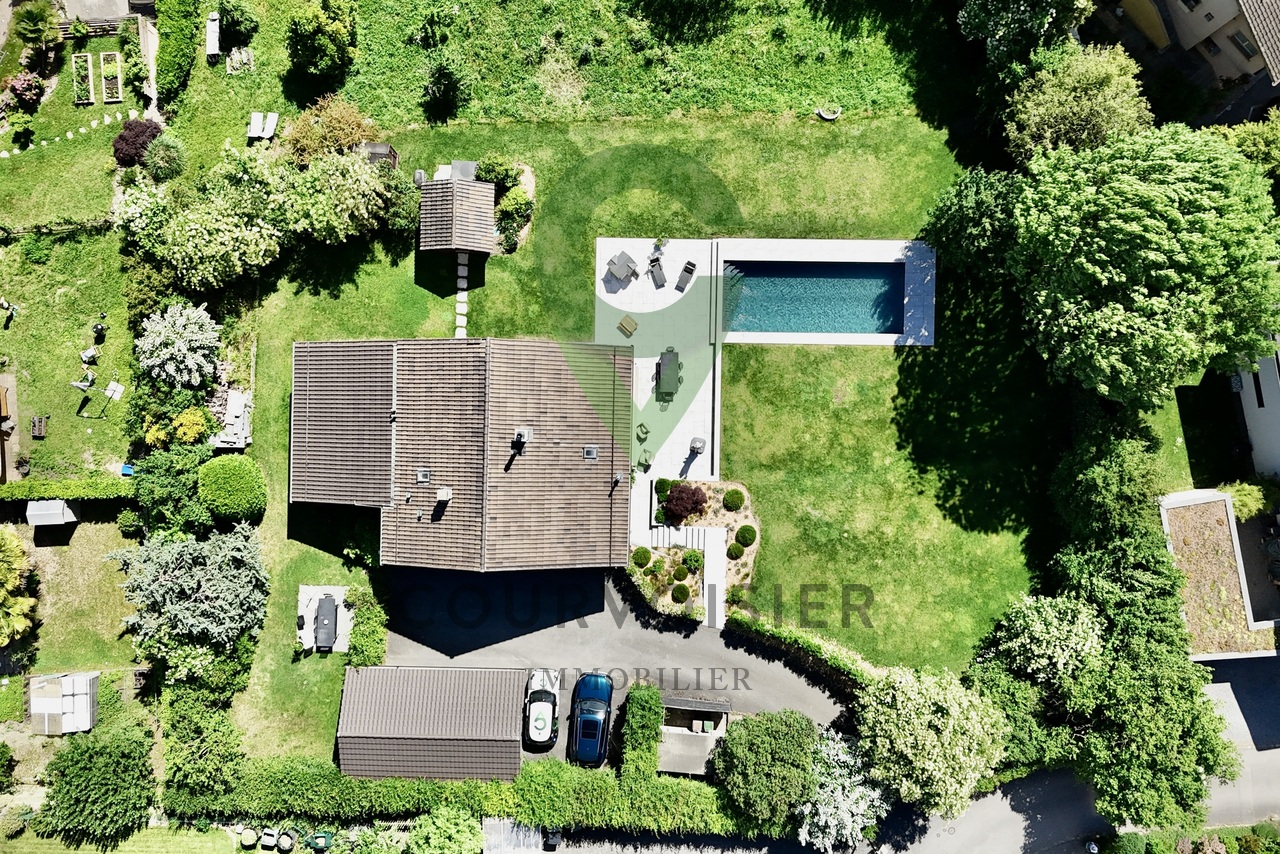
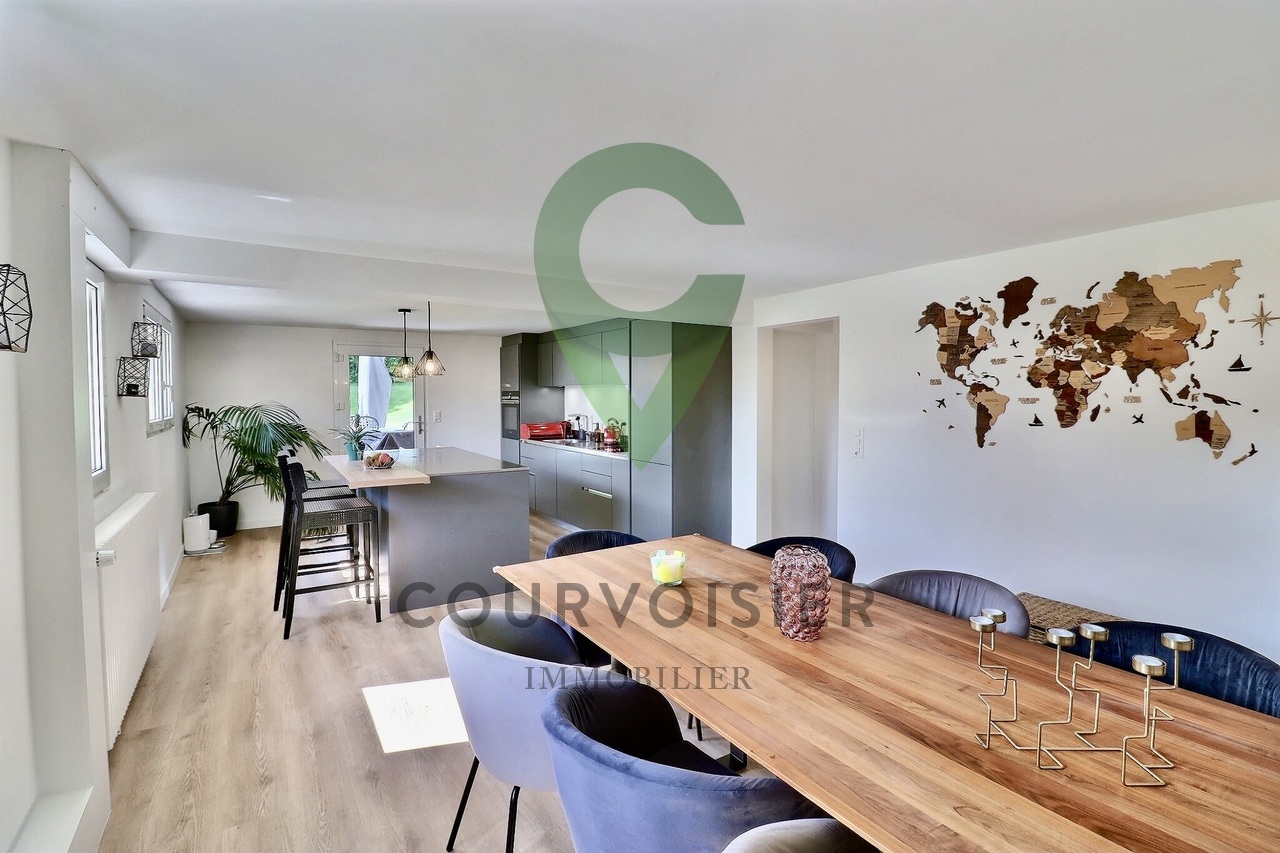
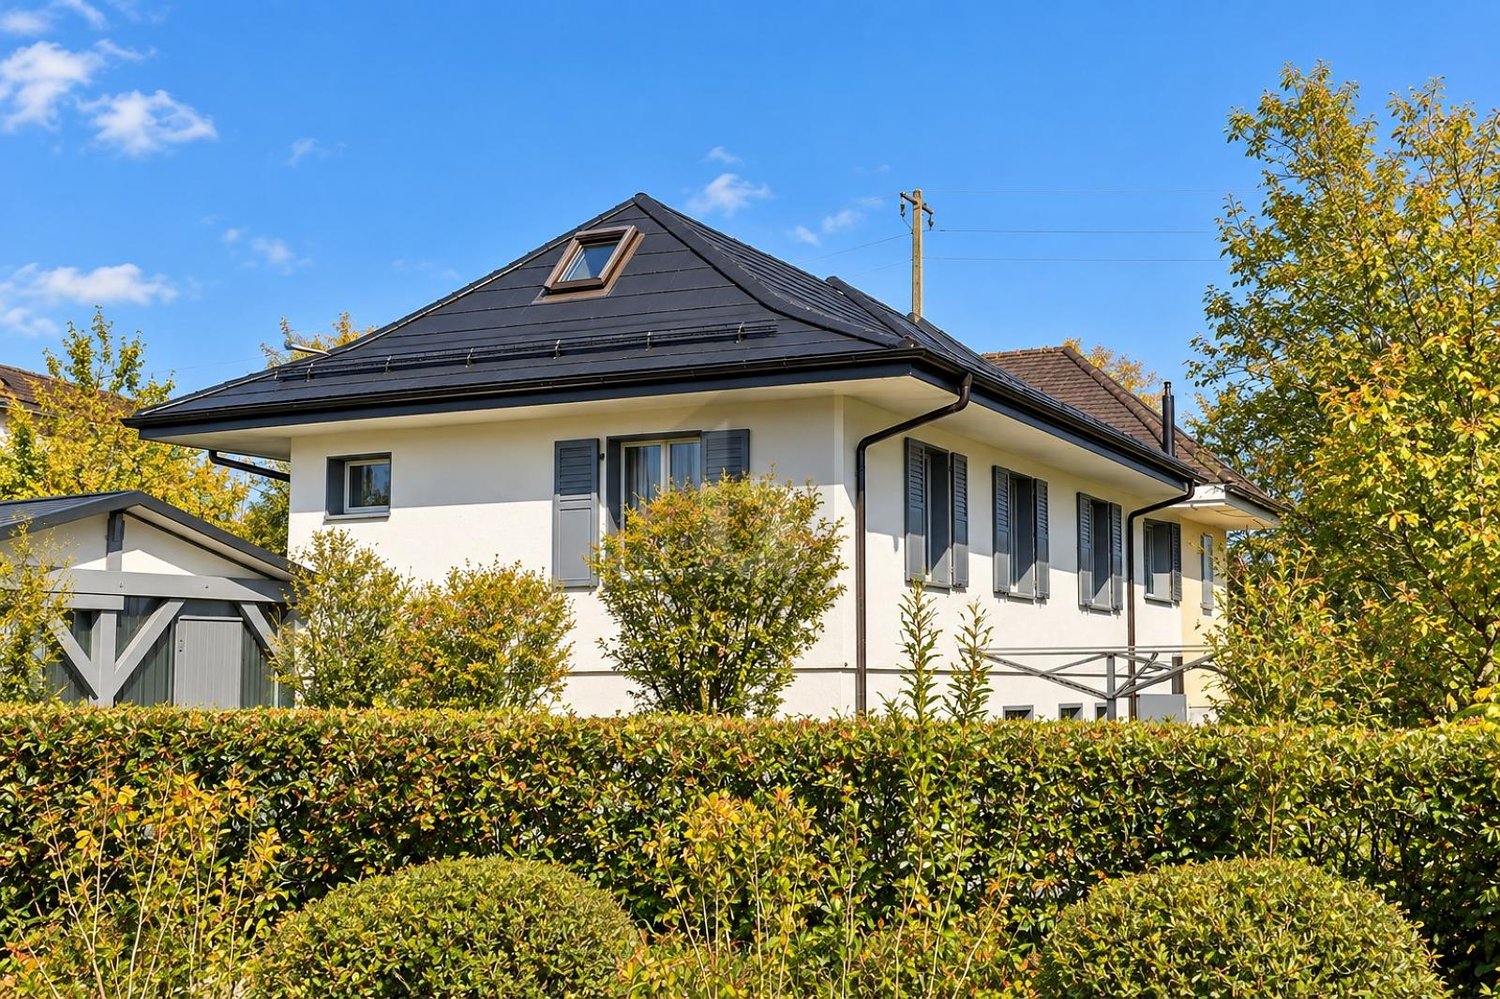
Nestled in a peaceful and green residential environment, this elegant character house benefits from a privileged location, just a few minutes from the train station and main amenities.Built in 1959 on a generous plot of nearly 1,700 m², this house has evolved over time while preserving its authenticity.A major interior renovation, accompanied by an extension, was carried out in 1982. The kitchen was redone in 2018 and the bedrooms in 2023-2024. As for the exteriors, they have recently undergone a complete transformation (between 2023 and 2024) offering a refined and exclusive living space today. This large family house was designed as a property with two independent units, offering great flexibility of use, whether for a multi-generational family, an independent activity, or with a view to rental income by renting one of the apartments.It is distributed as follows:On the lower floor - A 6.5-room duplex - approx. 207 m2 • An entrance hall with cloakroom • A fully equipped kitchen giving access to a pleasant and large terrace • A beautiful dining area adjacent to the kitchen • A bedroom and a bathroom (bathtub, WC, sink) • A bathroom (under the stairs) • A equipped laundry room and a boiler room On the upper floor - The rest of the duplex • A large living room of 40 m2 with a Swedish stove • Two bedrooms, one with a balcony of 10 m2 • A parental bedroom with a shower room (shower, WC, sink) • A bathroom (bathtub, shower, WC, sink) In the attic - A 3.5-room attic - approx. 77 m2 • Independent access by an external staircase • A fully equipped kitchen opening onto a living room with a Swedish stove • Two bedrooms • A shower room (shower, sink) • A separate WC with sink • A storage room of 9 m2 The exteriors have been designed as a true green jewel case. The completely renovated garden reveals an intimate and carefully maintained atmosphere, enhanced by a superb pool made in 2023, inviting relaxation during the beautiful days. A charming garden pavilion completes this outdoor space harmoniously. The property also has numerous parking spaces, including two outdoor spaces and two covered spaces.In terms of comfort, the house has various equipment that improves daily comfort, such as electric shutters in the parental bedroom, mosquito nets in six bedrooms, fiber optic, and the possibility of installing an electric vehicle charging station.Spacious and unique, this property will seduce customers looking for a high-end property that offers both quality of life, character, and rental potential thanks to its independent apartment.

  • Balcony / Terrace
  • Swimming pool
Dimitri Courvoisier

Dimitri Courvoisier

1 / 10
Dimitri Courvoisier

Dimitri Courvoisier

  • Balcony / Terrace
  • Swimming pool
6.5 rooms, 207m², CHF 2,295,000.–
Premium
1025 St-Sulpice VD

Maison de deux logements - Appartement PPE de 6.5 pièces

À seulement 5 minutes de Saint-Sulpice, cet appartement PPE de 6.5 pièces prend place au sein d'une petite PPE exclusive de seulement deux logements. Niché dans un quartier résidentiel recherché, calme et verdoyant, il bénéficie d'un cadre privilégié et d'une excellente accessibilité, à seulement 9 minutes de l'EPFL et de Morges, ainsi qu'à 20 minutes de la gare de Lausanne.Implanté sur une superbe parcelle d'environ 1'700 m², il offre un cadre de vie rare où espace, intimité et nature se conjuguent harmonieusement. Au fil des années, le bien a bénéficié de nombreuses améliorations qui lui permettent aujourd'hui d'allier le charme de l'ancien au confort moderne.Les rénovations successives, tant à l'intérieur qu'à l'extérieur, ont été réalisées avec soin et contribuent à l'atmosphère chaleureuse et raffinée qui se dégage des lieux.Les espaces de vie, les chambres ainsi que les aménagements extérieurs ont notamment fait l'objet d'une attention particulière ces dernières années, offrant un environnement prêt à accueillir ses futurs propriétaires dans les meilleures conditions.Ce bien se distribue de la façon suivante :Au rez inférieur - Espace de vie • Un hall d'entrée avec penderie intégrée • Une cuisine moderne entièrement équipée avec accès direct à une vaste terrasse • Un bel espace dînatoire attenant à la cuisine • Une chambre et une salle de bains (baignoire, wc, lavabo) • Une salle d'eau supplémentaire située sous l'escalier • Une buanderie équipée et local technique/chaufferie Au rez supérieur - Espace nuit • Un spacieux séjour d'environ 40m2 agrémenté d'un poêle suédois • Deux chambres, dont une avec accès à un balcon de 10 m² • Une suite parentale avec salle de d'eau (douche, wc attenant et lavabo) • Une salle de bains (baignoire, douche, wc, lavabo) Véritable havre de paix, les extérieurs ont été conçus comme un écrin de verdure. Entièrement réaménagé, le jardin privé offre une atmosphère intimiste et soignée, idéale pour profiter pleinement des beaux jours.La superbe piscine privée réalisée en 2023 constitue sans conteste l'un des atouts majeurs de la propriété, invitant à la détente dans un cadre privilégié. Un élégant pavillon de jardin vient compléter harmonieusement cet espace extérieur.La propriété dispose également d'une place extérieure et d'une place sous couvert (en sus.). Côté confort, la maison bénéficie de divers équipements améliorant le confort quotidien, tels que des stores électriques dans la suite parentale, des moustiquaires installées dans les chambres, la fibre optique, ainsi que la possibilité d'installer une borne de recharge pour véhicule électrique.Spacieux et contemporain, cet appartement séduira une clientèle en quête d'un cadre de vie privilégié, alliant confort, caractère et qualité de vie.Possibilité d'acquérir également le second appartement PPE de 3.5 pièces:En complément de ce bien, il est également possible d'acquérir le second lot de la PPE, composé d'un appartement de 3.5 pièces.Cette opportunité permet ainsi d'envisager l'acquisition des deux lots, offrant un potentiel particulièrement intéressant pour un acquéreur souhaitant disposer de l'ensemble de la propriété, que ce soit dans une perspective familiale, intergénérationnelle ou patrimoniale.Inmitten eines begehrten Wohnviertels, das sowohl ruhig als auch grün ist, besticht diese 6,5-Zimmer-Wohnung durch ihre privilegierte Lage. Die Wohnung verfügt über eine hervorragende Anbindung, sie liegt nur 10 Minuten von der EPFL und Morges sowie 20 Minuten vom Bahnhof Lausanne entfernt. Auf einem herrlichen Grundstück von ca. 1'700 m² gelegen, bietet sie ein einzigartiges Wohnumfeld, in dem sich Weite, Privatsphäre und Natur harmonisch verbinden. Im Laufe der Jahre wurde die Immobilie...

  • Balcony / Terrace
  • Swimming pool
Frédéric Frachon

Frédéric Frachon

1 / 12
Frédéric Frachon

Frédéric Frachon

  • Parking space
  • Balcony / Terrace
  • Garage
  • +1
8.5 rooms, 315m², CHF 2,990,000.–
Top
Belmont-sur-Lausanne, 1092 Belmont-sur-Lausanne

Magnifique villa individuelle avec vue imprenable sur le lac à Belmont

Découvrez cette magnifique villa offrant une vue panoramique imprenable sur le lac Léman et les majestueuses Alpes (https://www.webcam-belmont.ch/ - webcam personnelle du propriétaire). Nichée dans un cadre privilégié, cette propriété bénéficie d'une exposition optimale au sud, garantissant une belle luminosité tout au long de la journée. Le grand jardin fleuri, agrémenté de terrasses et d'un potager, est idéal pour les familles à la recherche de moments conviviaux en plein air.Dotée de 8,5 pièces réparties sur trois niveaux, cette maison bien entretenue propose une surface totale de 315 m². L'étage principale accueille une vaste pièce de jour avec salon cathédrale, coin repas et cuisine ouverte donnant sur la terrasse avec sa vue spectaculaire. Un bureau complète cet étage. À l'étage supérieur, trois chambres spacieuses et une salle de bains offrent un espace confortable pour toute la famille.Le rez inférieur dévoile un appartement de 90 m² offrant diverses possibilités d'aménagement, que ce soit pour un rendement locatif ou un logement annexe. Ce niveau dispose également d'une cave, d'une buanderie, d'un atelier et d'une belle cave à vin.De plus, trois garages ainsi qu'un grand espace de stationnement extérieur sont à votre disposition.Contactez-nous dès aujourd'hui pour planifier une visite et découvrir par vous-même les nombreux atouts de cette villa.Adresse exacte disponible après inscription sur neho.ch.VOUS SOUHAITEZ VISITER ? MERCI DE BIEN VOULOIR VOUS INSCRIRE D'ABORD : https://neho.ch/b/1092-26-6Discover this magnificent villa offering breathtaking panoramic views of Lake Geneva and the majestic Alps. Nestled in a privileged setting, this property enjoys an optimal south-facing aspect, ensuring plenty of natural light throughout the day. The large, flower-filled garden, complete with terraces and a vegetable patch, is ideal for families looking to enjoy quality time together outdoors.Featuring 8.5 rooms spread over three levels, this well-maintained house offers a total floor area of 315 m². The main floor comprises a spacious living area with a cathedral-ceilinged lounge, a dining area and an open-plan kitchen opening onto the terrace with its spectacular views. A study completes this floor. On the upper floor, three spacious bedrooms and a bathroom provide comfortable living space for the whole family.The lower ground floor features a 90 m² studio offering a range of layout options, whether for rental income or as additional accommodation. This level also includes a cellar, a utility room, a workshop and a beautiful wine cellar.In addition, three garages and a large outdoor parking area are at your disposal.Contact us today to arrange a viewing and discover for yourself the many attractions of this villa.Exact address available upon registration on neho.ch.INTERESTED IN VISITING THE PROPERTY? PLEASE REGISTER FIRST : https://neho.ch/b/1092-26-6

  • Parking space
  • Balcony / Terrace
  • Garage
  • +1
New building
1 / 13
4.5 rooms, 116m², CHF 1,430,000.–
Top
Chemin des Vergers 14, 1023 Crissier

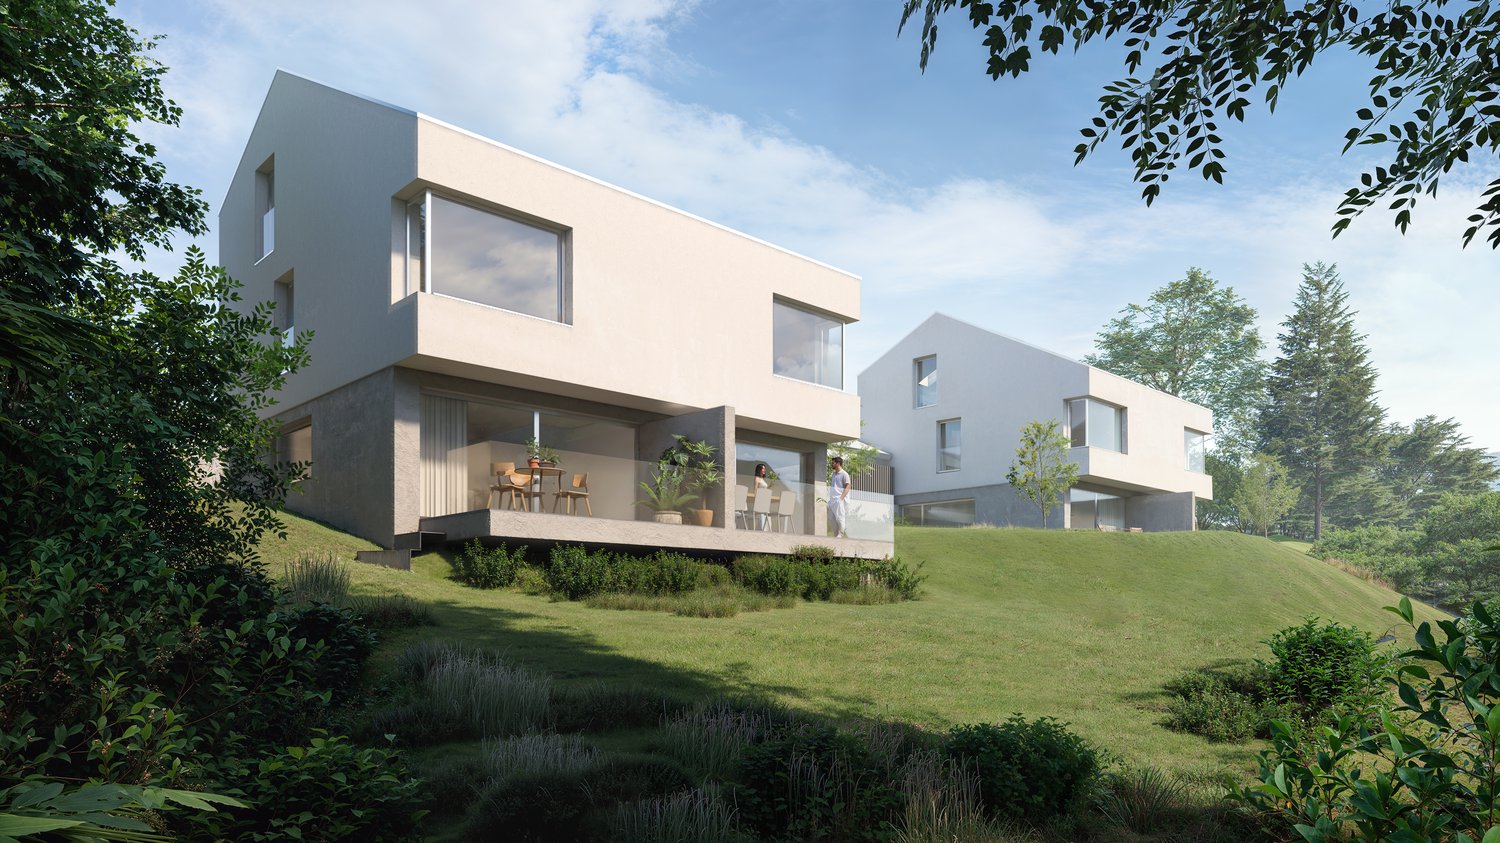
Single-family house by the architect in Crissier

Discover this beautiful modern house with 4.5 rooms at Chemin des Vergers 14 in Crissier. This new construction project, realized by the Outsider.Archi architecture firm and the RealT SA developer, is Minergie-certified and offers an exceptional living environment on three floors with 116.3 m² of living space and a plot of 270 to 820 m² of garden and forest, bounded by a river. 2 parking spaces are included in the price.Price: from 1,430,000 Fr.Main features: • Bright living areas: Modern living room with large windows and outdoor views • Comfortable bedrooms: Bedrooms with beautiful ceiling heights and large openings, offering optimal natural light • Equipped kitchen: Minimalist-inspired kitchen area, fully equipped • 2 bathrooms & separate WC: Modern bathrooms with Italian shower. • Outdoor areas: Large terrace, tree-lined garden, and carport Preferred location:The surroundings are idyllic and sunny, ideal for families. Everything is ideally located, with the "Crissier" bus stop within a 5-minute walk, the Shopin supermarket within a 15-minute walk, and the L'Orée primary school within 13 minutes. This property offers a perfect balance between a quiet residential area and urban amenities.The house is available immediately (construction project on a partial plot), and this townhouse offers a unique opportunity to acquire a new and ecological object in a sought-after district of Crissier.Financing only with Valiant Bank(Construction financing)Contact: Mrs. Chiuminati, Valiant Morges,Questions about the project: info@RealT.swissDeveloper: RealT SA www.RealT.swissArchitect: Outsider.Architecture SA www.outsider.archiBank: Valiant SA https://www.valiant.ch

Travel time
-
1 / 6
  • Parking space
  • Garage
8 rooms, 215m², Price on request
Top
1162 St-Prex

Beautiful renovated villa with 3 apartments and garden

Located in the peaceful neighborhood of La Scierie, this PPE house with three independent dwellings, fully renovated, seduces with its charm and versatility. Free of occupants, it adapts to all your projects: family home, investment, or mixed use. The main dwelling offers generous living spaces with an open kitchen and living room, two bedrooms on the ground floor, and a suite under the eaves, complemented by a 2.5-room apartment and an independent studio. With 215 m² of living space, a garden, and three parking spaces, it offers a rare comfort, just two steps from the town center and the lake. Thanks to its PPE status, management is simple, without shared areas or costs.This BETTERHOMES offer is characterized by the following advantages: - located in a quiet and residential area- composed of 3 totally independent dwellings- fully renovated with quality materials- no work to be expected- fully fenced garden for more intimacy- two covered parking spaces and one outdoor space- modern and elegant kitchens- just two steps from the town center and the lake- attractive rental income if necessary- ideal for a family or an investor- etc., etc., etc. ...Interested? Contact us for a non-binding visit - online visit also possible!Nothing that suits your needs? You will find over 1,900 other objects on: www.betterhomes.ch - The Swiss specialist for real estate transactions.Do you have a property to market?Take advantage of our expertise: https://www.betterhomes.ch/en/take-advantageDo you want to know the value of your property?Discover its value immediately with our free, non-binding, and immediate estimate!https://www.betterhomes.ch/en/knowledge/estimateMore details

  • Parking space
  • Garage
1 / 13
5.5 rooms, 150m², CHF 1,690,000.–
Top
1066 Epalinges

Beautiful semi-detached villa with garages in Epalinges

Beautiful semi-detached villa with garages, 5.5 rooms, approximately 150 m² of living space, on a plot of 390 m² with a living area of 45 m² (open kitchen) giving onto the terrace and garden, a parental suite of 31 m² with large dressing room and private bathroom, two bedrooms, a bathroom with shower as well as an attic with large skylights (ideal as a playroom for children).5 minutes from the highwayYear of construction 2007Living area approximately 150 m²Usable area approximately 235 m²Land area 390 m²Volume 843 mFloor heating/gas (boiler 2020)Photovoltaic panels (2017)South exposureDouble glazing Aluminum shuttersGuest toiletLiving area of 45 m² with open kitchenParental suite of 31 m² with large dressing room and private bathroomTwo bedroomsOne bathroom with shower and toiletBuilt-in wardrobes (bedrooms)Attic of 23 m² with large skylights (ideal as a playroom for children)Large jacuzzi2 available, including one heated in the basementLaundry roomStove Water softenerCentral vacuum cleanerAlarm systemGarage with mezzanine and electric doorCoveredTerrace with electric sunshadeGardenParking spacesM2 within a 15-minute walkBus within a 5-6 minute walkSchools and amenities nearbyAvailability to be agreedACCESS5 minutes from the highway and the center of LausanneSHOPSAll amenities nearby: shops, doctors, pharmacy, etc...TRANSPORTM2 within a 15-minute walkBus within a 5-6 minute walkGROUND FLOOREntrance hall, the living area with open kitchen giving onto the terrace and garden, a guest toiletUPPER FLOORA parental suite of 31 m² with a large dressing room and private bathroom, two bedrooms as well as a bathroom with shower and toiletBASEMENTA heated area for the jacuzzi and steam room, a storage room of 14 m², a server room, a laundry/technical room and a cellarATTICAttic of 23 m² with large skylights (ideal as a playroom for children)OUTDOOR ARRANGEMENTSTerrace with electric sunshade, a beautiful bucolic garden, a shed, a garage with mezzanine, a carport and the parking spaces

  • Two-story house with a tiled roof, green shutters, and a balcony. The front yard features a well-maintained lawn, garden beds, and a small patio area with outdoor furniture.
  • A narrow garden path leads to a house with a wooden bench and green shutters. The garden is enclosed by a fence and contains various plants and shrubs.
  • A cozy, rustic dining room with wooden furniture, a chandelier, a fireplace, and a dining table set with chairs.
  • A cozy kitchen with wooden cabinets, a granite countertop, a round dining table with chairs, and various appliances including an oven and sink.
  • A cozy, rustic dining area with wooden furniture, a chandelier, and a fireplace. The room features a dining table with chairs, a large wooden cabinet, and various decorative items.
  • The kitchen features wooden cabinets, a granite countertop, a sink, and a built-in oven. There is a round table with a chair, a window with curtains, and a radiator near the window.
1 / 6
5.5 rooms, 120m², CHF 1,390,000.–
Top
1037 Etagnières

Detached house with potential for valorization in Étagnières

Detached house to renovate with beautiful potential for valorization in ÉtagnièresLocated in a quiet and green residential area near the center of Étagnières, this detached house built in 1968 offers a great opportunity for buyers looking for a property to renovate and personalize.Built on a generous plot of 939 m², the property develops approximately 151 m² of usable space, spread over two levels. Its volumes and distribution allow for the creation of a pleasant family living space in a peaceful environment with beautiful sunlight.The house consists notably of: • Three bedrooms • Two bathrooms • An independent kitchen • A dining room with a fireplace • Several annexes and outbuildings • A pleasant garden surrounding the property The house has been maintained over the years, but today requires a renovation to be brought up to date and adapted to current comfort standards. It thus offers an excellent basis for designing a customized interior, rethinking the spaces, and revealing the full potential of its volumes.A plot with interesting perspectivesBeyond the renovation of the existing house, the size and configuration of the plot offer a particularly interesting potential for valorization. An extension, a more significant transformation, or the development of a new real estate project could be studied, for example.Any possibility of construction or densification must, however, be analyzed by a professional and is subject to the applicable building regulations, any easements, and the obtaining of a building permit from the competent authorities.A practical and sought-after locationÉtagnières benefits from a privileged location, about 10 kilometers from Lausanne and 5 kilometers from Échallens, while preserving the charm and tranquility of a village in the Gros-de-Vaud.The LEB stop is accessible on foot with a regular schedule. The village amenities include a Coop supermarket, a bakery, a restaurant, a post office, a library, and communal facilities.Families also benefit from schools, pre- and after-school care facilities, sports facilities, and numerous paths that make it easy to reach the surrounding countryside and forests. The highway accesses of La Blécherette and Sullens are also quickly accessible.This property is suitable for both a family looking to create a living space in their image and a buyer or investor attentive to the potential for valorization of a large, ideally located plot.


1 / 13
  • Balcony / Terrace
  • Garage
  • View
  • +1
5.5 rooms, 140m², CHF 1,690,000.–
Chemin de la Riettaz 11, 1167 Lussy-sur-Morges

Family semi-detached house in a quiet location with small lake view

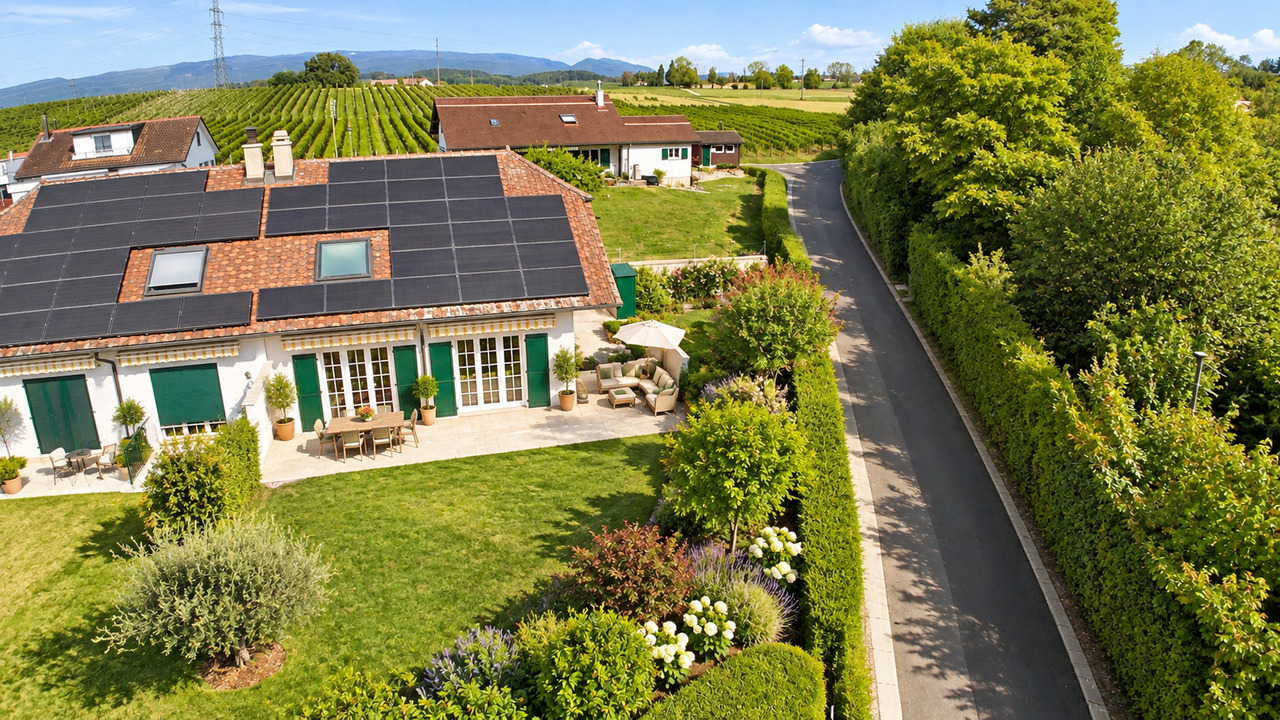
Semi-detached family house with 5.5 rooms (including office in the basement) with garden, terrace and beautiful view of the lake.Located in the charming village of Lussy-sur-Morges, this 210m2 useful house offers a particularly pleasant living space for a family looking for calm, space and greenery, while wanting to stay in immediate proximity to Morges and its many amenities.Built in 1979 and very well maintained over the years, the house benefits from a southeastern orientation which is particularly appreciable. Its exterior is one of its beautiful assets: a nice garden with fruit trees, a beautiful terrace allowing you to enjoy the beautiful days with a small lake view. A garden shed offers a practical storage space.On the ground floor, there is a separate kitchen with access to its own terrace, which could be opened onto the living room to create a large convivial and contemporary living space. The bright living room has a fireplace and access to the terrace and the fenced garden. A shower room and a large entrance hall complete this level.On the first floor, the sleeping area consists of three bedrooms, two of which have direct access to the balcony. The hall has a built-in wardrobe with a safe. A bathroom completes this floor and offers a comfortable organization for family life.In the basement, there are valuable additional spaces. It includes a large office that can perfectly suit teleworking or be arranged according to needs in a playroom, leisure space, workshop or multipurpose room. A cellar, a laundry room and a garage with an electric door complete this level.An additional outdoor parking space is also available in front of the property.The house is in very good condition for its age, currently has electric heating with 23 photovoltaic solar panels. As part of the sale, an offer for the replacement of the heating system will be presented, allowing future owners to directly evaluate the different possibilities of modernization.The property is also equipped with a local alarm system functioning with magnetic contacts. The house presents a good energy performance for a building of this generation, as evidenced by its CECB evaluation (D, D, A).Distribution of rooms:Ground floor:- Entrance hall- Kitchen (access to own terrace)- Living room (access to terrace and garden)- Shower room (WC, sink, shower)1st floor:- 3 bedrooms, including 2 with balcony access and 1 with lake view- Bathroom (WC, sink, bathtub)- Hall with built-in wardrobe and safeBasement:- Hall with electrical panel and storage space under the stairs- Office (or other use)- Laundry room- Cellar- Garage with electric door/outdoor parking spaceOutdoor:- Kitchen terrace/living room terrace with awnings- Garden with lake view and garden shedWork carried out: • Recently repainted • 2022: Garage door with remote control • 2021: Triple glazing • 2019: Clear water piping • 2017: 23 photovoltaic panels, 6.79 kW • 2010: Garden shed • Floorboards in good condition, never sanded Geographical location 1167 Lussy-sur-Morges:A particularly pleasant situation for a family.Lussy-sur-Morges offers an excellent compromise between the tranquility of a Vaud village and the proximity to Morges. Its residential and green environment allows you to enjoy a peaceful quality of life while preserving the advantages of being close to Morges.
  • Balcony / Terrace
  • Garage
  • View
  • +1
Travel time
-