223 results - Farm house buy: Switzerland

Marina Frei

Marina Frei

1 / 19
Marina Frei

Marina Frei

  • Parking space
  • Pets allowed
  • Washing machine
  • +1
8 rooms143m²Price on request
Hauptstrasse 27, 4334 Sisseln AG

RESERVED

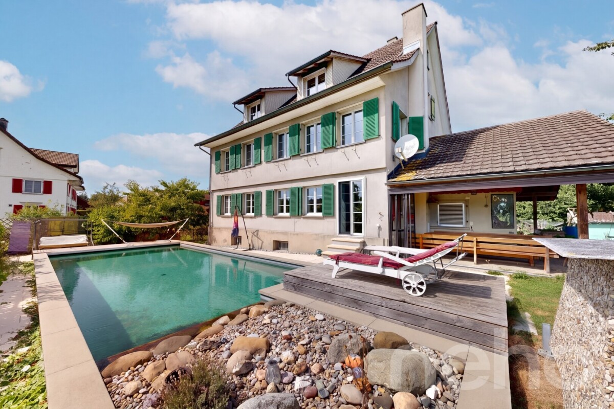
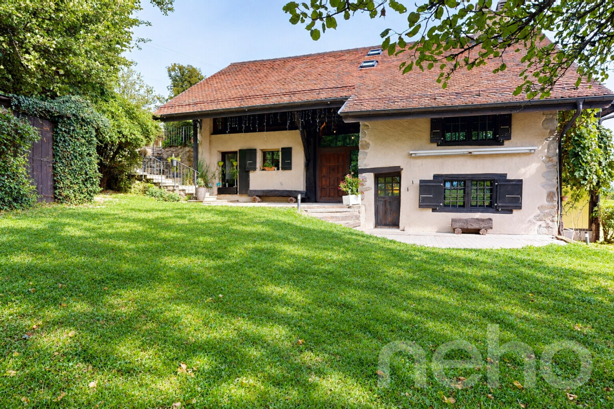
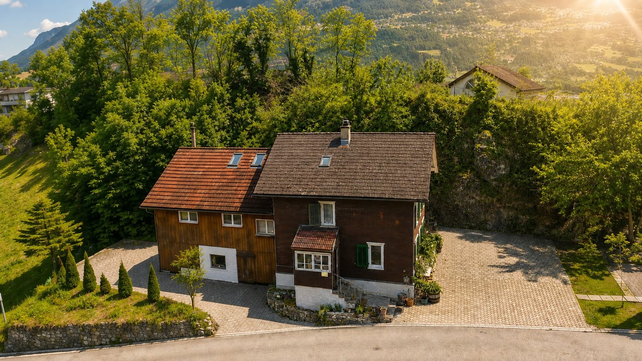
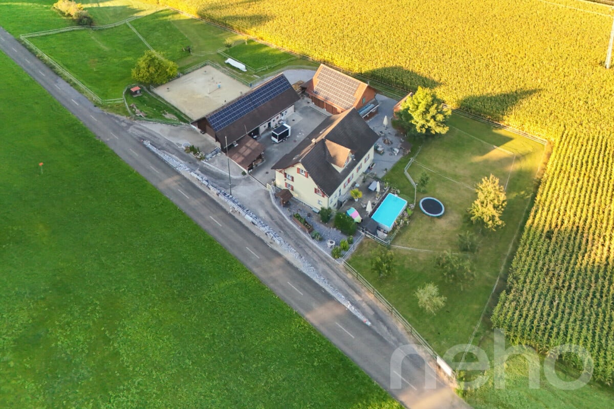
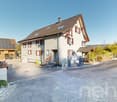
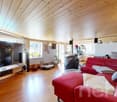
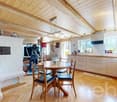
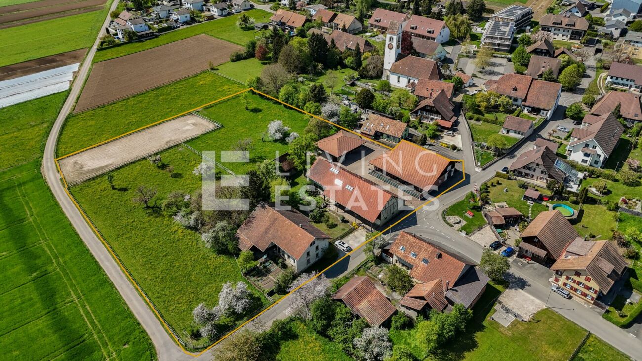
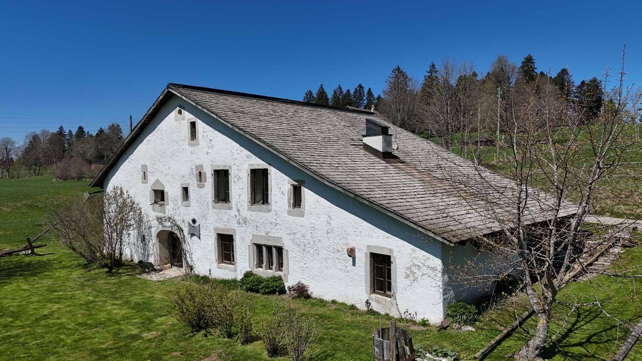
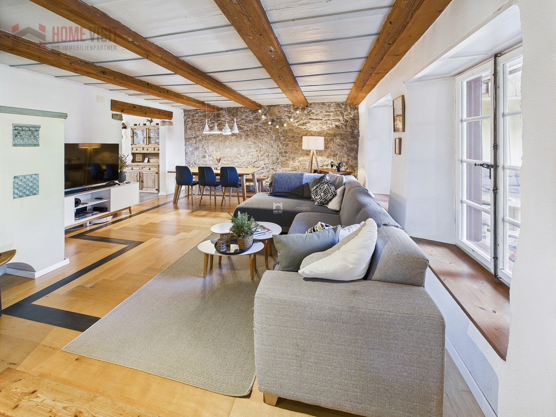
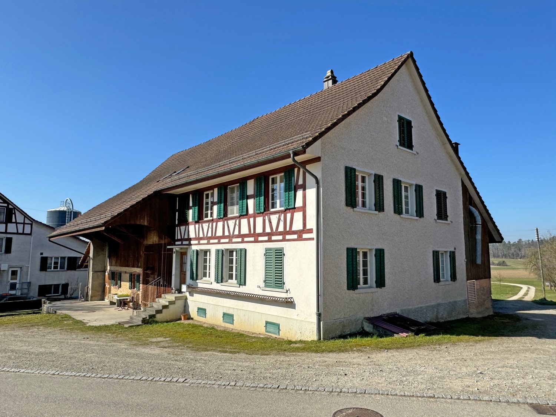
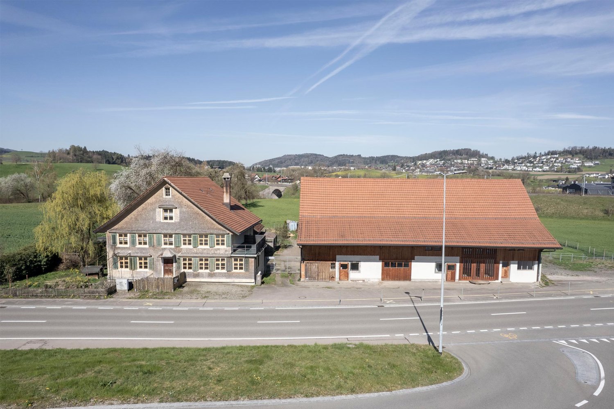
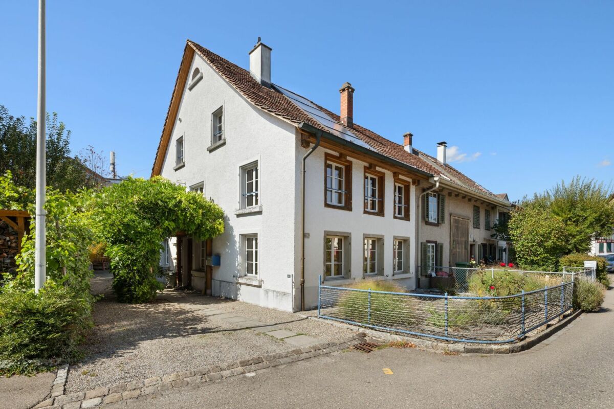
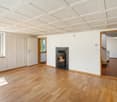
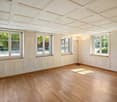
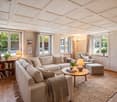
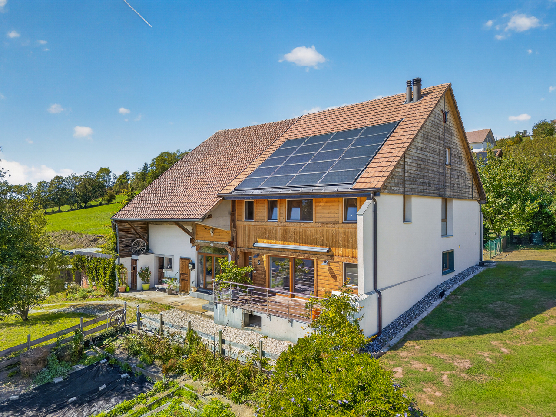
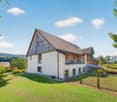
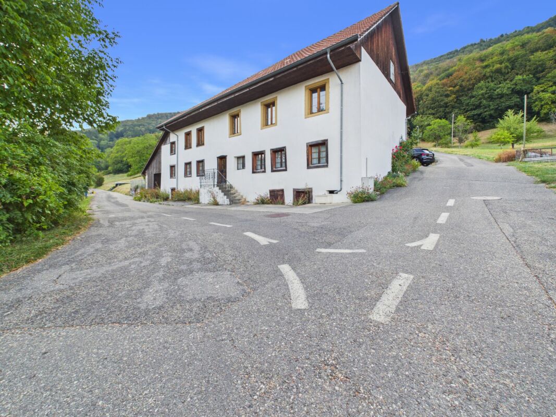
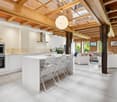
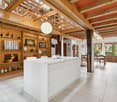
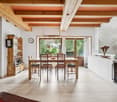
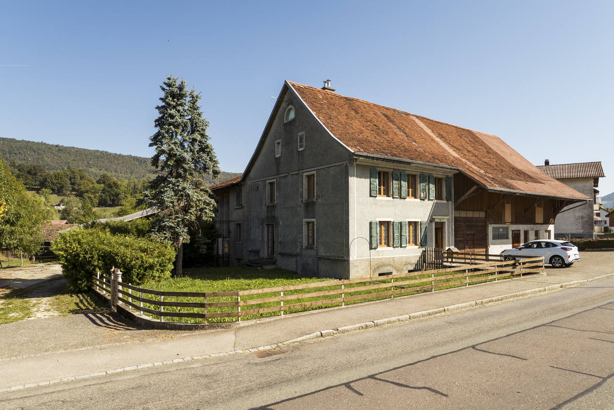
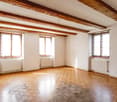
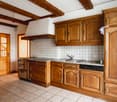
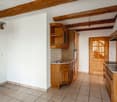
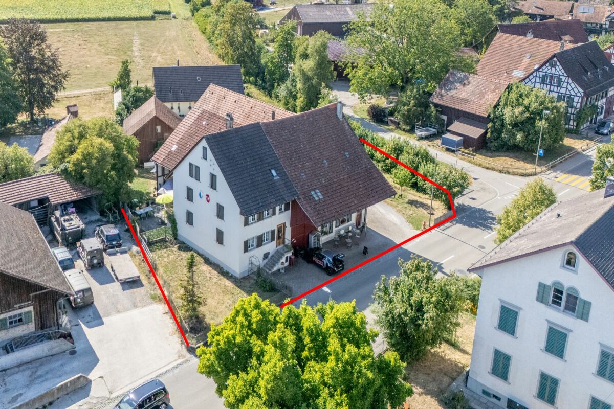
This characterful ensemble in Sisseln combines grown substance, impressive volume, and versatile perspectives under one roof. The residential building houses two independent residential units - a 3.5-room apartment on the ground floor and a 4.5-room apartment on the upper floor - and thus offers flexible usage possibilities. The clearly structured room layout provides a solid basis for a contemporary renovation and individual redesign. The adjacent barn with two haylofts and additional attic space creates valuable volume reserves and significantly expands the range of uses. In combination with the separate outbuilding, a rare overall offer with genuine development potential is created in the village zone.This LIVING ESTATES offer scores with the following facts: • Two independent residential units (3.5 ground floor / 4.5 upper floor) • Spacious, attached barn with two haylofts • Additional attic space as a volume reserve • Separate, charming outbuilding • In the village zone • Spacious natural cellar • Substance with design scope and development perspective For your vehicles, you will find space in the barn or on the two outdoor parking spaces. Another highlight is the spacious natural cellar, which offers additional storage space and underlines the original character of the property.Are you ready to breathe new life into this special place? We would be happy to show you the potential of this property during a personal viewing.Investments:2020 Roof tiles and roof structure partially replaced2019 Water supply completely renewed1993 Windows renewed

  • Parking space
  • Pets allowed
  • Washing machine
  • +1
Travel time
-
Marina Frei

Marina Frei

1 / 22
Marina Frei

Marina Frei

  • Parking space
  • Garage
  • Pets allowed
  • +5
16.5 rooms748m²Price on request
Walliswilweg 2, 4704 Niederbipp

EQUESTRIAN ESTATE OF THE HIGHEST CLASS - LIVING, WORKING AND ENJOYING LIFE WITH HORSES

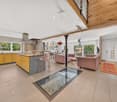
This exceptional equestrian property combines stylish living, farm charm, and a professionally developed infrastructure for horse keeping. Spread over two plots with a total area of 11'979 m², the estate offers spaciousness, privacy, and a overall setup that convinces horse enthusiasts from the first moment. The lovingly renovated country house is located directly adjacent to the stable tract and combines historic character with modern living comfort. The spacious room structure includes 8 rooms with an exceptional amount of living space. On the top floor, there is a representative office area with a library, meeting zone, and four workstations - ideal for home office or working in a stylish atmosphere. An exclusive wellness area with a whirlpool, steam shower, cold water basin, and sauna rounds off the living experience.Directly in the upper area of the stable tract, there is also a high-quality residential unit, ideal for employees, caregivers, or long-term guests. The apartment convinces with an open living and dining concept with kitchen, a spacious bathroom with shower and its own washing machine, as well as a gallery that gives the room additional spaciousness. If required, there is the possibility to flexibly expand the unit.The division of the residential units is as follows: • Main house: 8 rooms • Apartment in the stable tract: 1.5-room maisonette • Farmhouse (separate plot): 2 × 3.5-room apartments This LIVING ESTATES offer convinces with the following facts: • Two plots with a total of 11'979 m² of land (conservation zone and agricultural zone) • Historic and renovated country house with large volume and character • Additional apartment above the stable tract • Further farmhouse with two apartments (one of which is rented) and additional boxes on a separate plot • Historic granary (around 1800) as a charming centerpiece of the facility • Spacious storage, storage, and parking spacesand much more... The living offer is complemented by a further farmhouse on the second plot (No. 1413) with a volume of around 2'094 m³. This has a solid main apartment and a separate guest or employee apartment and is ideal for multi-generational living, care, or a combination of own use and rental.A very special centerpiece of the facility is the historic granary from around 1800, centrally located on the property. As a worthy building in the conservation zone, it gives the farm an unmistakable aura and stands symbolically for the connection between history, authenticity, and lived country life.For your vehicle fleet, you have three garages and numerous outdoor parking spaces at your disposal. You will also find sufficient parking facilities for your horse trailers.Such properties have become rare. Here, spacious living, professional horse keeping, and versatile usage possibilities combine to form a unique overall package. Whether as a private refuge for horse lovers, as a generational project, or as a location for professional horse keeping - this exceptional property offers space for visions and new perspectives.We would be happy to present this special property to you during a personal viewing and look forward to your contact. Facts for horse keeping: • Stable tract (2009) with 6 spacious outdoor boxes (approx. 4 × 5 m) and approx. 16 m² of outdoor space • Additional stall (smaller outdoor box) • Boxes with heated drinking troughs and robust bamboo walls • Spacious saddle room, feed room, toilet • 2 cleaning areas with warm water, solarium, and industrial washing machine • Plenty of space for carriages, equipment, and storage areas • Large hay storage with direct disposal in the stable area and comfortable delivery via gate • Oval power-walking facility (2011): designed for 6 horses, expandable to 8 • Irrigable riding arena 22 × 65 m with riding soil "the green sand" • Pasture areas approx. 6'884 m² (agricultural zone, partially subject to BGBB)
  • Parking space
  • Garage
  • Pets allowed
  • +5
Travel time
-
Petermann Luc

Petermann Luc

1 / 13
Petermann Luc

Petermann Luc

  • Parking space
  • View
8.5 rooms300m²CHF 1,950,000.–
A Montagne-de-Sonvilier, 2615 Montagne-de-Sonvilier

Restored 17th-century Jura farmhouse

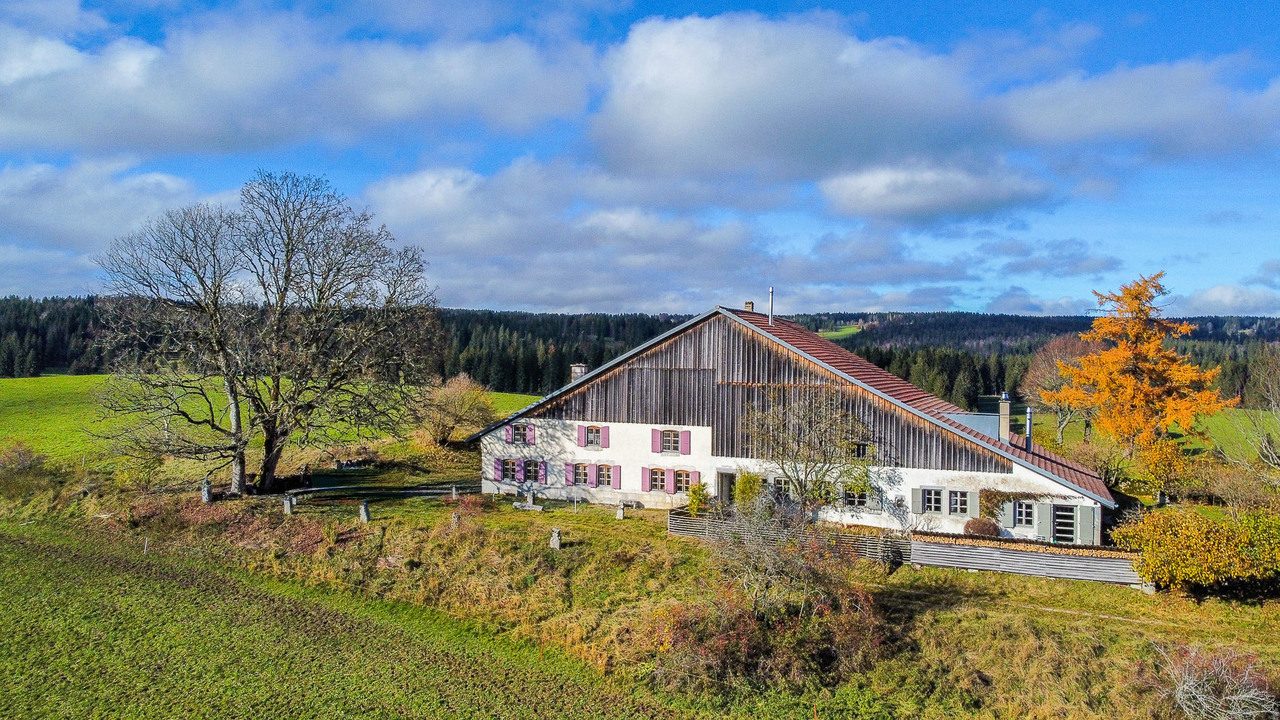
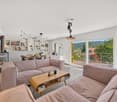
Built in the 17th century, this restored old Jura farmhouse, which has been meticulously restored, offers today a rare alliance between historic character and contemporary comfort. Distinguished by the Neuchâtel Prize for Heimatschutz, the property bears witness to a rehabilitation work carried out with respect for the original architecture, while integrating amenities designed for current living standards.The living area unfolds around generous and carefully highlighted volumes. The living spaces are located in the old agricultural volumes, transformed into a large, bright living room, a convivial dining room, and an open kitchen, where exposed stone, solid wood, and traditional beamwork create a warm and authentic atmosphere. The circulation between the rooms is natural, in a harmonious continuity between the old elements and the contemporary interventions.The sleeping areas are distributed over several levels, offering calm and intimacy. The bedrooms, with comfortable proportions, preserve the charm of period constructions while benefiting from a sober and elegant layout. The bathrooms, integrated with discretion, combine functionality and quality materials. Additional spaces, such as offices, multipurpose rooms, or storage areas, enrich the distribution and allow the place to be adapted to different uses, whether for daily life or extended stays.Outside, the property is set in a preserved natural environment, offering unobstructed views of the rolling landscapes. The setting, peaceful and without nuisance, reinforces the feeling of intimacy and serenity that emanates from the whole, making this home a place as pleasant to live in all year round as to invest in as a secondary residence.More than a residence, this home is an invitation to live a living heritage, designed to last and be passed on. A rare property, intended for lovers of authentic places, sensitive to history as well as the art of living.

  • Parking space
  • View
1 / 14
110m²CHF 1,150,000.–
Dörfli 9, 3099 Rüti b. Riggisberg

Idyllic farmhouse in a quiet location with two apartments and a tiny house

CONVINCE YOURSELF OF A UNIQUE JEWEL IN A QUIET LOCATION. THE PERFECT SYMBIOSIS OF QUALITY OF LIFE, NOSTALGIA, AND MODERNITY. A RESIDENTIAL OASIS WITH ENDLESS POSSIBILITIES AND EVEN MORE NATURE. The municipality of Riggisberg is located about 21 kilometers south of the federal capital Bern and also includes the town of Rüti bei Riggisberg. At the foot of the Gantrisch Nature Park, nestled in an idyllic landscape and yet only a few minutes' drive from Riggisberg, lies Rüti bei Riggisberg - and in the middle of it, the residential jewel at Dörfli 9. In 1817, the farmhouse at Dörfli 9 was built - a piece of history that has been preserved to this day. Over time, more buildings were added, including the Hünerhaus (Tiny House) and a garage with a covered seating area. The farmhouse comprises two apartments and a separate entrance to the studio on the ground floor, supplemented by a shelter and a workshop. The 2½-room apartment on the ground floor has direct access to the studio and can be converted into a 3½-room apartment with two bathrooms with minimal structural effort. Nostalgic elements such as the fireplace in the kitchen and the original visible beams take you back in time. The apartment on the upper floor was completely renovated in 2009. It offers 5½ rooms, a gallery, and direct access to the utility area, which is used as an attic. Originally built as a single-family house, the internal staircase was preserved despite being divided into two apartments. This allows the farmhouse to be used as a single-family house again at any time. In addition to the living space, the former Hünerhaus was converted into a charming tiny house. It is equipped with its own kitchen, bathroom, and separate underfloor heating. Detailed plans as well as extensive documents on this property are available upon request. We are available to answer your questions at any time. Do not hesitate to arrange a personal meeting on site today for your new dream home. You can find more exciting properties at tophome.ch

Travel time
-
1 / 20
7 rooms221m²CHF 550,000.–
Mitteldorfstrasse 5, 3274 Bühl b. Aarberg

Farmhouse part to be completed by yourself in a quiet location with a beautiful garden.

Information about film and photos:Click on VIDEO below the pictures to watch the video tour!EnvironmentThe rural, idyllic village of Bühl is located between Aarberg and Lake Biel. The city of Biel and also Bern are easily accessible in a short time.Farmhouse partThe farmhouse part for sale, with its own garden and parking spaces, is not yet fully developed.The ground floor and the upper floor are in the raw state, and some work has already been done. The current state of development is clearly visible in the video tour.The attic has not yet been started, but there are permits to install large window fronts on this level as well.At the current stage of development, no decision has been made yet about what type of heating system will be installed. The second, directly adjacent house part has decided on a heat pump for heating.As can be seen in the video tour, the kitchen and wet cell are also not yet installed, leaving a lot of room for individual wishes and creativity.There is the possibility to continue the development in such a way that one or even several residential units could be realized.It should be mentioned that the building is under monument protection. However, permits for the development are already available.The building substance of the house is very good, and the previous developments have been realized professionally and lovingly by a specialist.Garden and parking spacesThe house has its own garden share, a forecourt, and several parking spaces.-----------------------------------------------------------------------Important!The owners want to know who is taking over the house. Therefore, we ask you to write a few personal sentences about yourself.Please also share your full address and mobile phone number with us, and ideally also let us know which weekdays would be possible for viewings.We look forward to hearing from you!---------------------------------------------------------------------Do you have a house or apartment that you want to sell?As an institution also active in the social sector, we accompany you in the sale of your property with high social competence, empathetically, carefully, and transparently. We take our time and find creative, optimal solutions even in complex situations.

Travel time
-
1 / 13
6.5 rooms140m²CHF 1,280,000.–
Rte de Torny 50, 1691 Villarimboud

Renovated equestrian farm of 6.5 rooms without neighborhood in Villarimboud / FR

Magnificent renovated equestrian farm benefiting from a unique situation, without neighborhood. It is composed:habitation part: • on the ground floor: a crossing corridor, a fully equipped kitchen, a living room with Swedish stove, a separate toilet, an office, a bathroom with bathtub / sink / laundry space. • on the 1st floor: 1 distribution hall, 3 magnificent bedrooms, 1 bedroom to renovate (possibility of creating a 2nd bathroom). • in the attic: 1 large available volume. • in the basement: 2 cellars including 1 with outdoor access, 1 heating room with central oil heating system (2009). rural part: • 1 covered area, 1 stable of 43 m2 (forest floor), 2 barns accessible by vehicle and electric rolling gate (revised in 2026), 2 disused stables. Various: property of 2'500 m2 (agricultural zone, + possibility of renting approximately 1'550 m2 additional) laid out with ornamental garden, horse park, terraces, parking spaces, double garage, spring water, private mini wastewater treatment plant.Located at Rte de Torny 50 in Villarimboud (FR), this property benefits from a rare and privileged location, offering an exceptional living environment in the heart of the Fribourg countryside.Located without direct neighborhood, it enjoys absolute tranquility, away from any noise or visual pollution. Surrounded by meadows and forests, it will seduce nature, space and intimacy lovers. Despite its preserved environment, the property remains easily accessible and is only 200 meters from the Equivia equestrian network, a particularly appreciated asset for horse riding enthusiasts and horse owners.Video visit available on www.ivac.ch.

Travel time
-
1 / 13
7 rooms90m²CHF 1,600,000.–
Hinterdörfli 496, 3762 Erlenbach im Simmental

Charming Farmhouse in Erlenbach im Simmental – Idyllic Living in the Bernese Oberland

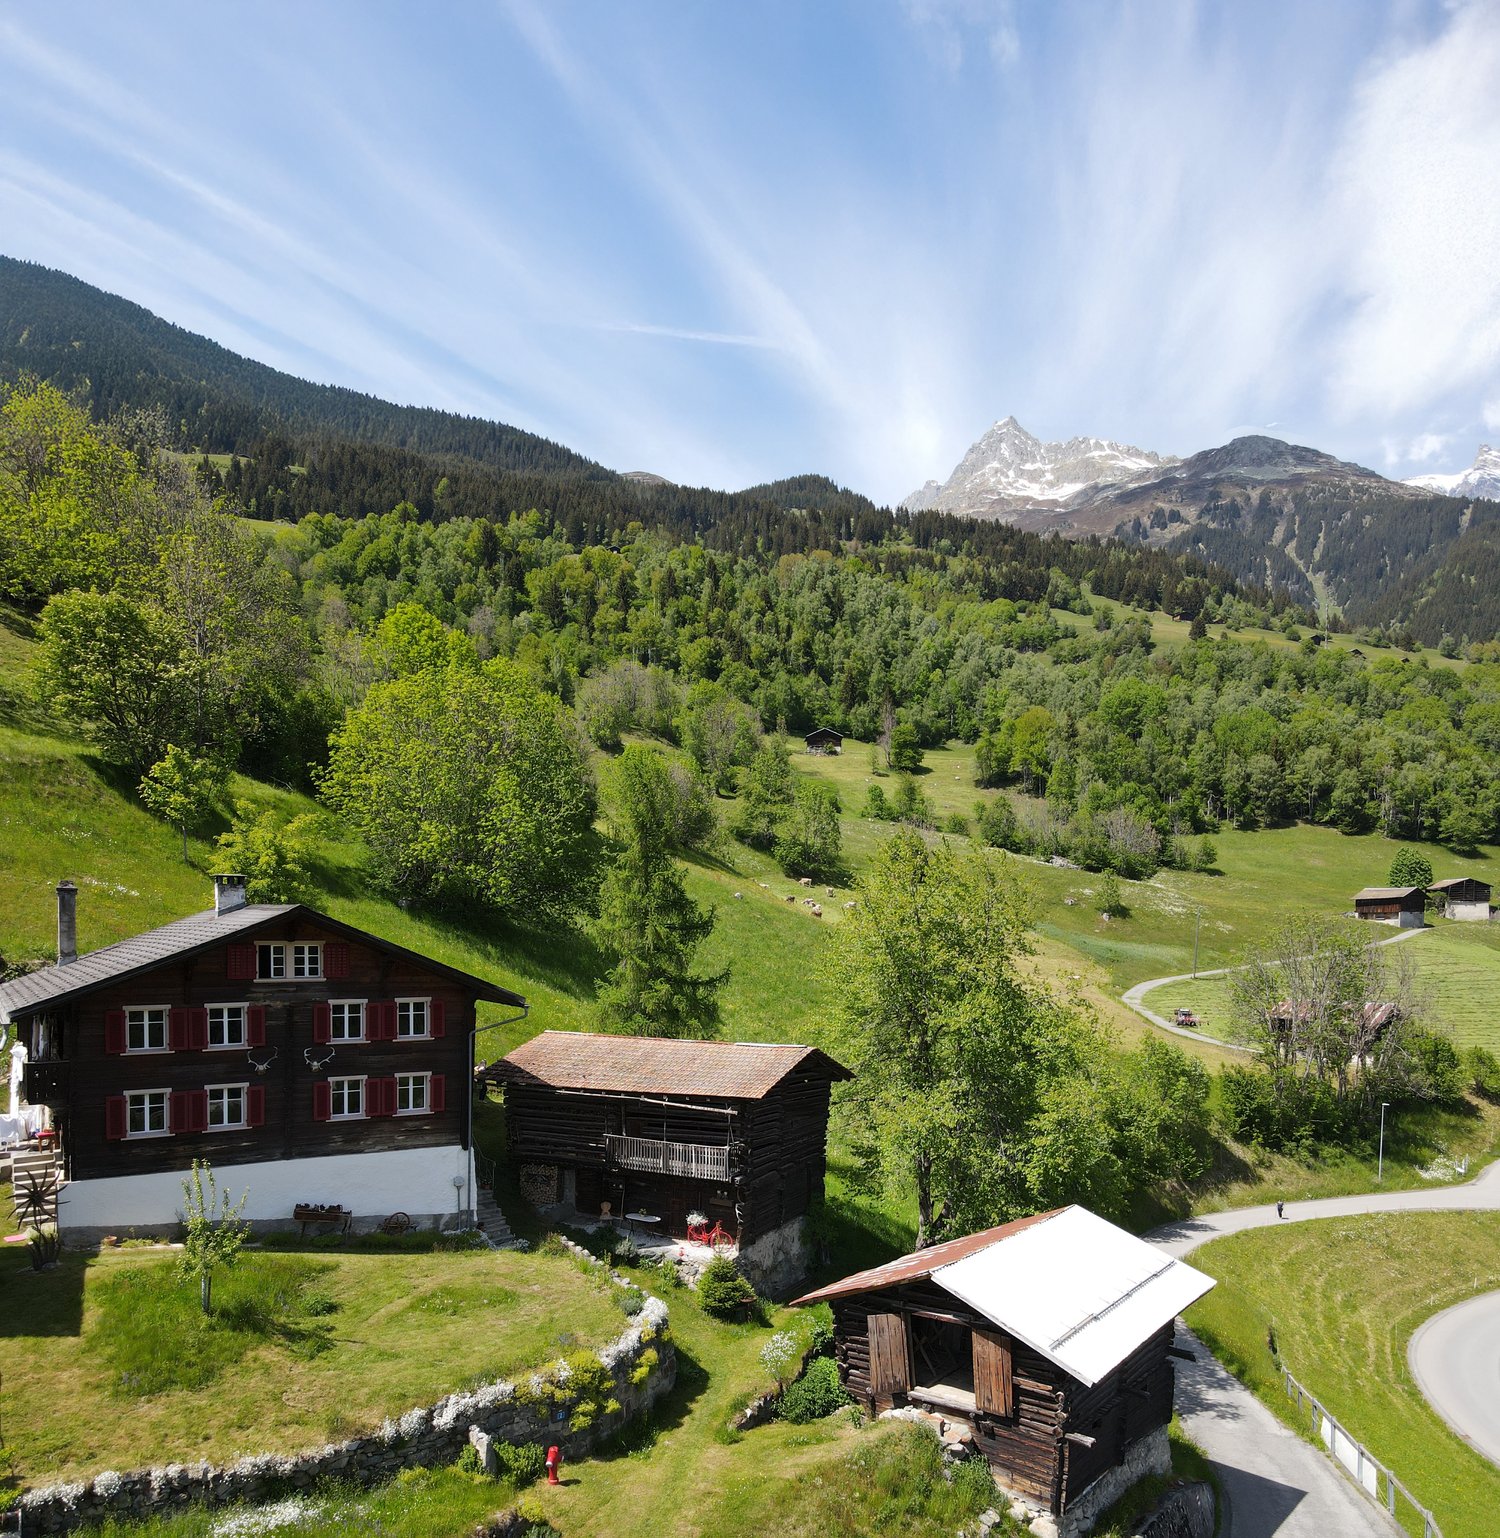
Discover this charming, historic farmhouse from 1919 in the picturesque municipality of Erlenbach im Simmental. The spacious property offers a unique opportunity to enjoy authentic country life in the heart of the Bernese Oberland.The traditional house with its numerous windows is nestled in a beautiful, green valley – with an impressive mountain panorama as a backdrop.Highlights of the property: • Historic charm: this farmhouse combines traditional architecture with the potential for modern living. • Spacious room layout: 7 rooms offer plenty of space for family, guests or creative uses. • Quiet surroundings: the property is located in the midst of nature in the Bernese Oberland and is just right for nature lovers seeking peace and quiet. • Region and landscape: enjoy the magnificent mountain scenery and the beautiful nature that this region has to offer. Location: Erlenbach im Simmental is located in the idyllic Simmental and offers a perfect combination of rural peace and alpine natural beauty. The municipality is easily accessible and offers all the necessary amenities for daily life. Hiking trails, mountain panoramas, and the typical Bernese landscape invite you to explore and relax.This farmhouse is ideal for nature lovers, families, or anyone looking to escape city life and find a new home in one of the most beautiful regions of Switzerland. A rare opportunity – don't miss out on this unique property!This property is being auctioned by the bankruptcy or debt enforcement office. The official estimated value is CHF 1'600'000.00. The sale price of an auctioned property can be significantly lower than the market price. Detailed information (address, property details, usually appraisal report, photos, and information on the upcoming auction and contact point) can be found on www.zimmo.swiss. The objects can usually be viewed in advance (and there's more information about that in the registered area). Further information on this and over 100 other interesting properties can be found at:

Travel time
-
1 / 17
9.5 rooms252m²CHF 1,950,000.–
Fischingerstrasse 100, 8372 Sirnach

Farmhouse with potential

The farmhouse with adjacent barn is located in a rural area between Sirnach and Wiezikon. The versatile property offers ideal conditions for combining living and working - especially for animal husbandry, commercial use, or handicraft activities.LocationThe property is located outside the village center in the agricultural zone, has no direct neighbors, and offers a natural environment with a lot of privacy. Surrounded by extensive fields and meadows, the location is ideal for animal husbandry or quiet work. At the same time, Sirnach and the surrounding centers are within short distance. The property also includes a free water right from its own spring (3 m³ / day).Ground floorThe ground floor combines living and use in a practical way. The living area with kitchen is supplemented by a beautiful tile stove and characteristic plank floors, giving the house an original charm. Additionally, several rooms, an office, bathroom with toilet, sink, and shower, as well as ancillary rooms are available. A significant component is the functional rooms for animal husbandry with direct access to the spacious exits and the garden. The outdoor areas are turned away from the street and oriented northwest - with plenty of space to unfold and enjoy the evening sun.Upper floorOn the upper floor, there are several rooms that can be flexibly used as bedrooms, workrooms, or playrooms. One of the rooms also has a separate dressing room. The floor is complemented by a bathroom with shower and sink, as well as a separate toilet. In the rear area, above the additional commercial rooms, there is a spacious area with further development potential. Whether as a studio, workspace, or additional living space - the existing structure offers a variety of possibilities for individual design.AtticThe attic extends over the actual residential building and serves as a loft with practical storage space.BasementIn the basement, there are several cellar rooms, an additional room, and a technical room available. The rooms are ideal as storage or work areas and complement the versatile use of the property perfectly.BarnThe adjacent barn offers an enormous range of rooms and significantly expands the usage possibilities of the property. On the ground floor, there are several garage and parking spaces with sufficient parking options. The upper floor or the spacious attic is excellently suited as a storage area, workshop, or for commercial purposes.Thanks to the existing structure, concepts such as an office, a sales room, or an event room are also conceivable. The barn underlines the character of the property and offers particularly interesting perspectives for the self-employed or craftsmen.Note: The property is a protected property. It is not subject to the Agricultural Land Law (BGBB) and can therefore be acquired by both private individuals and companies.

Travel time
-
1 / 13
6.5 rooms287m²CHF 860,000.–
Les Bourquins-de-Vent 6, 2117 La Côte-aux-Fées

Beautifully renovated 6.5 room Neuchâtel-style semi-detached house

EXCLUSIVITY - AUTHENTICITY - HAVEN OF PEACELocated in the commune of La Côte-aux-Fées, in a preserved green setting, this beautiful Neuchâtel-style semi-detached house offers a true haven of peace.Nestled in the heart of pastures and forests, this house guarantees absolute tranquility. Sheltered from urban nuisances, you will be immersed in a green nature, while being close to the necessary amenities.This exceptional property has undergone meticulous renovations over the years, highlighting its authenticity. Each detail has been thought out to preserve the original character of the building, classified as architectural heritage.The land is located in an agricultural area, which prevents any expansion of the house or the construction of new buildings (garage, etc.). The neighboring fields being also in an agricultural area, this guarantees great tranquility.The house consists of:Basement • Cellar Ground floor • Entrance hall • Equipped kitchen with a double stone sink and a mixed cooker (wood and electric) • Dining/living room with fireplace, creating a warm atmosphere • Second dining/living room with fireplace • Room in enfilade that can be used as a bedroom or office • Large bedroom with stone wall • Bathroom with shower, bathtub, and sink • Separate toilet • Large cellar with old bread oven, Jura stone floor • Access to the rural part offering a large storage space Upstairs • Large bedroom no. 2 exposed southwest • Bedroom no. 3 exposed southeast with fireplace Outside • Access to the rural part from the outside • Large exit to the fields with southwest exposure • 2 entrances to the living area

Travel time
-
1 / 16
  • Balcony / Terrace
  • Pets allowed
  • Mountain view
  • +2
4.5 roomsCHF 895,000.–
Route de la Neirigue 2, 1685 Vuisternens-devant-Romont

Exclusive: Character farm with rural charm in the countryside

Exclusive: Historic farm of 1654 - character, volumes and view of the Préalpes A farm like few others.Built in 1654, this property has preserved much of its character over the centuries: raw stone, ancient woodwork, original structure and superb stone bench fireplace give it a unique atmosphere.It is located on a flat and fenced plot of 1,080 m², in a calm and sunny environment with an unobstructed view of the Préalpes.And yet not isolated: Romont is 5 minutes away, the highway 10 minutes and the bus stop just 50 meters.Living areaThe ground floor has an entrance hall, a fitted oak kitchen, a large living room and a dining room with its authentic stone bench fireplace.A complete bathroom and a storage space with boiler complete this level.Upstairs are a large main bedroom, a second bedroom with a connecting door and a large storage room.In the basement is an old-fashioned wine cellar that completes the set.Rural areaThe barn and large barn offer beautiful volumes and fully participate in the character of the property.Outside, there is also a carnotzet, a terrace, a balcony, a ornamental garden and four parking spaces.A historic property that can also evolve.The farm benefits from heritage protection in category A1, aimed at preserving the elements that make up its historical and architectural value.A project to expand the living space has already been discussed with the Cultural Property Service, with a favorable response at this stage.An authentic property, full of character and possibilities, for those looking for more than a traditional house.

  • Balcony / Terrace
  • Pets allowed
  • Mountain view
  • +2
Travel time
-
Samantha Debatty

Samantha Debatty

1 / 14
Samantha Debatty

Samantha Debatty

  • Parking space
  • Balcony / Terrace
  • Pets allowed
  • +5
7.5 rooms195m²CHF 1,550,000.–
1804 Corsier-sur-Vevey

Family house less than 10 minutes from the center of Vevey: Calm, nature and panoramic view

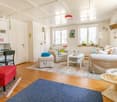
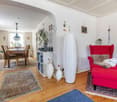
FULL FILE AVAILABLE ON REQUESTBrief info: • 7.5 rooms (5 bedrooms, 3 bathrooms, 5 parking spaces) • Surfaces: living area 195 m², useful area approx. 224 m², garden approx. 970 m². • Orientation: Southwest • Panoramic view of the lake and the countryside • Quiet environment in the countryside • 9 minutes from the city center of Vevey or the highway. • 5 minutes from Chatel-Saint-Denis -------------------------------------------------Dezage presents this rare property on the market. Nestled in a bucolic setting, it offers a breathtaking view of Lake Geneva and the mountains on one side and the Vaudois countryside on the other.Everything is ideally located, less than 10 minutes from Vevey and about 7 minutes from Châtel-Saint-Denis or the highway.The house consists of the first two floors of an old farmhouse, originally built in the mid-19th century and completely renovated using quality materials. Thus transformed, this beautiful building constitutes a charming family home with all modern comforts.The attic of the building has been converted and accommodates an apartment that is not part of this lot. Everything has been perfectly designed, and there is no vis-à-vis between the two parts of the house (the entrances and gardens are entirely separate).Its 225 m² of useful area (195 m² of living area) and its large volumes make it the ideal property for a family. It indeed has 5 bedrooms, 2 of which are equipped with a shower and a toilet, a bathroom, and 2 separate toilets. The two fireplaces, as well as the old bread oven, complete this picture and give the house a special charm.Furthermore, its southwest orientation and large openings offer excellent lighting.But one of the main advantages of this house is its beautiful garden, accessible from the living room. Pool, jacuzzi, large terraces... everything has been designed to create a true garden of Eden where you can enjoy the beautiful days from spring to autumn. All with this panoramic view in the background.The exterior is completed by a vegetable garden of almost 100 m², a petanque court, as well as a water point that adds an extra touch of charm to the property.In summary, the main advantages are as follows: • An idyllic setting, in the midst of nature, enjoy the calm and the countryside • An unreal view of the lake, on the mountains, but also on the Vaudois countryside • An ideal location, less than 10 minutes from the center of Vevey, and 7 minutes from Châtel-Saint-Denis • Its beautiful garden with its large terraces, pool, and jacuzzi... a true living space. • Excellent lighting thanks to the large openings and southwest orientation • Many bedrooms and bathrooms, ideal for a family. • An energy efficiency grade C (CECB): touch autonomy by installing solar panels or connecting to your underground water supply. • And much more? The full file is available on request.
  • Parking space
  • Balcony / Terrace
  • Pets allowed
  • +5
1 / 38
  • Parking space
  • Balcony / Terrace
  • Garage
  • +3
5 rooms198m²CHF 960,000.–
Hauptstrasse 41, 4494 Oltingen

Apartment ownership in a historic farmhouse with modern living comfort and a dreamy garden

In the idyllic village center of Oltingen, this lovingly preserved farmhouse from 1848 awaits you – a lover's property that combines historic building fabric with modern living comfort. Original natural stone walls, massive visible beams, high-quality wooden floors, and numerous preserved details give the rooms a warm, authentic atmosphere and make up the special character of this property. The well-kept 4-room apartment convinces with a well-thought-out room layout. The spacious living and dining area with a historic tile stove and visible wooden beams forms the heart of the house. The modern kitchen with an additional Tiba stove, a stylishly renovated bathroom, a guest toilet, and practical ancillary rooms round off the living area. A special highlight is the former farm area. The spacious summer room or studio with an open gallery is ideal as a studio, home office, or creative room. This area is supplemented by a separate guest room on the 1st floor with a Swedish stove, a workshop, the former barn, a vaulted cellar, and spacious attic spaces with development potential. The partially covered wooden terrace and the well-kept garden with a fenced planting area offer a lot of privacy and a beautiful view over the hill landscape of the Oberbaselbiet. The property has been continuously maintained and modernized. A sustainable wood chip heating system provides reliable heat supply. Parking spaces are available directly in front of the house; the barn can also be used as a parking space or versatile utility area. The quiet location in the historic village center combines natural living with good infrastructure. Kindergarten, primary school, village shop, and bus stop are easily accessible on foot. This exceptional property is ideal for people who appreciate historic architecture, individuality, and spacious living conditions – whether as a family home or for living and working under one roof. A home with history, character, and exceptional living quality – a rare opportunity for lovers of historic architecture. The team of Hecht Immo Consult AG looks forward to your contact via the contact form.

  • Parking space
  • Balcony / Terrace
  • Garage
  • +3
Travel time
-
1 / 16
2.5 roomsCHF 380,000.–
Salginaweg 64, 7220 Schiers

Charming Maiensäss above Schiers including building permit

This charming and original Maiensäss is located in a scenic and idyllic spot above Schiers (Prättigau/GR). The spacious stable with attached Maiensäss is situated at the end of the Salginaweg on plot 1716 (340 m²).The Maiensäss offers, in its current state, on the ground floor a living area of approximately 17 m² with kitchen and living room, and on the upper floor a sleeping gallery (approximately 6.5 m², but with a room height of less than 1.75m). In the adjacent stable, there is a compost toilet. The terrace with a beautiful outdoor area and breathtaking views completes the exterior. The Maiensäss has an electricity supply from two solar panels on the south and west facade of the stable. Running water has been laid up to the hut, but not yet inside.The purchase price for the Maiensäss (residential hut, stable, and surrounding area) in its current state, including building permit from March 2026, is CHF 380,000. Details about the building permit (including plans) can be found in the attached flyer.Upon request, the Maiensäss can also be purchased in a renovated state (available from autumn 2027 at the earliest). Reference objects for a renovation can be found at www.mialp.ch. The renovation with the extension of the living area will be carried out according to the plans in the flyer. The purchase price with renovation is CHF 890,000. As part of project changes, the room layout can also be adjusted in the further course, but the area cannot be further extended.Further information about the Maiensäss with photos can be found in the attached flyer. If you have any questions, please contact Gian Derungs, gian.derungs@derungs-gu.ch.

Travel time
-
1 / 12
5 rooms417m²CHF 950,000.–
Auf Anfrage 1, 2525 Le Landeron

RESERVED - Farm to renovate with exceptional volumes

Farm to renovate with great potential and view of Lake BielLocated in a quiet and green environment in Landeron, this large farm to renovate represents a rare opportunity on the market. Built on a generous plot of about 1300 m², it benefits from a privileged setting and a pleasant view of Lake Biel.With a very large built volume (about 1630 m) and a total usable area of about 400 m², this property offers a remarkable transformation potential, leaving room for many projects: large family home, creation of several apartments or development of independent spaces.The building, distributed over several levels, currently includes:- A living room and a dining room - A separate kitchen - Four bedrooms - Large annex areas to be developed One of the great advantages of this property lies in its many outbuildings and annexes, offering various development possibilities:- Barn and raw, exploitable volumes - Workshop and developable spaces- Cellar - Wine cellar and laundry room- Shed and outdoor structures - Garage and numerous parking spaces These spaces allow for the creation of additional apartments, professional spaces or a mixed project, depending on needs.This character farm will seduce renovation enthusiasts and investors looking for a property with character, volume and many development possibilities.We have solid partners for renovations, to whom we can refer you for your project.Contact us today to organize a visit and discover the full potential of this property! +41 79 638 77 86 Rafael Marialves

1 / 26
6.5 rooms140m²Price on request
Im Dörfli 6, 4453 Nusshof

Living in the historic origin of Nusshof

In the heart of the grown village center of Nusshof is this impressive, historically significant residential and economic building from the late 18th century (1799/1802). A rare testimony to traditional building culture with high substance and history.The building convinces with its exceptional presence, its generous volume of around 3,408 m³, and its remarkable development potential. The existing structure offers a variety of possibilities - up to a future use as a multi-family house (MFH) or a combined living and working concept.Inside, original and historical elements shape the ambiance. Particularly noteworthy is the traditional tile stove, which gives the living area a warm and authentic atmosphere. The building is complemented by a characteristic vaulted cellar, which further underlines the historic character.The property has an integrated stable and a workshop, which still make the original agricultural use of the house readable today and at the same time offer versatile usage possibilities.The property has been specifically renewed and maintained over the years. Important investments include, among other things, the conversion and expansion of rooms and bathrooms on the ground floor in 2012, where the facade and electrical systems were also renovated (conversion costs around CHF 330,000), the expansion of the stable and water pipes (1990), the installation of an electric gate (1990), and the replacement of windows in the living and sleeping areas (1990). This has continuously modernized the functionality without losing the historic character.The property also includes several outdoor parking spaces and at least two indoor parking spaces, with space for a motorhome or similar, which ensures comfortable use.The plot covers 1,056 m² and is characterized by a special environment: a protected lime tree as a striking village tree and the location in the center of the historic settlement core give the property an exceptional identity and embedding in the village history.The building is heated by a piecewood heating system, which further supports the original, self-sufficient character of the house.This farmhouse combines history, substance, and exceptional development potential in one of the central locations of Nusshof - a rare opportunity for lovers of historic building substance with vision. History of the property - Im Dörfli 6, Nusshof The history of Nusshof dates back to the Middle Ages. As early as 1372, the area belonged to the Cistercian nunnery of Olsberg, which played a shaping role in the agricultural and settlement development of the region over the centuries.In the late Middle Ages, a small hamlet developed in this area, which fell under the rule of the city of Basel in 1461. This changed the political and administrative structures, while the rural and agricultural character of the area continued to exist.The first documented mention of the name dates back to 1504 as "hof by dem Nussbom". It is assumed that a striking tree - probably a nut tree - served as a notable reference point in the landscape and gave the settlement its name.After the Reformation, Nusshof was assigned to the parish of Wintersingen, which also changed the ecclesiastical affiliation. The rights of the Olsberg monastery were finally settled in 1505 and 1664, thereby gradually ending the monastic lordship.The current property, Im Dörfli 6, stands in this historically grown cultural landscape. It is part of the continuous development of the former farm and settlement area and bears the traces of this long history in its surroundings and building structure.In older representations of the literature, the area was sometimes incorrectly referred to as "Gut Nussbaum". However, historical image sources (including Georg Friedrich Meyer, 1680) show that the former settlement structure did not yet correspond to the current building. The actual historical "Nusshof" was located on the parcel Im Dörfli 2, while the later building development shifted towards the current village center.The building itself is described as a late baroque farmhouse with the year 1799 and belongs to the characteristic historical buildings of the village center. It is an expression of the peasant building culture of the late 18th century and fits into the settlement structure that has grown over the centuries.Today, the property connects this deeply rooted history with a quiet, natural living location in a historically significant village center. Renovations Conversion/Expansion 2012 Expansion of rooms on the ground floor, bathroom, facade, electrical system CHF 330,000

Travel time
-
1 / 22
23.5 rooms530m²CHF 2,150,000.–
Natershusstrasse 354, 3176 Neuenegg

Unique farmhouse ensemble in an idyllic location with plenty of space for your visions

Unique farmhouse ensemble in an idyllic location with plenty of space for your visions Nestled in the green landscape of Natershus in the municipality of Neuenegg, this exceptional property presents itself in a quiet and sunny location - surrounded by nature, space, and soothing tranquility. Over generations, a unique ensemble has emerged here, combining history, living quality, and versatile usage possibilities.The property includes a historic farmhouse, a three-family house, and a spacious farm building with a barn, hayloft, and versatile storage and ancillary areas. Several garages and a spacious carport complement the space offer optimally. In total, five residential units are available, offering a variety of options - from self-use to rental, multi-generational concepts, or the combination of living and working.A request for parceling and exemption from agricultural land law has already been submitted. Approval is expected. This could create a plot of around 3,800 m², providing generous open space.The historic farmhouse from 1831 includes two spacious 6.5-room apartments and was comprehensively renovated in 2000. This included, among other things, the roof, heating and electrical installations, all pipes, and the complete interior design of the two residential units being modernized. Additionally, the original wooden beam ceilings were replaced with solid concrete ceilings, interior insulation was installed, and a basement was built in solid construction. Today, the house combines its historic character with modern living comfort.The three-family house from 1960 includes three 3.5-room apartments. It has also been continuously maintained and presents itself in a well-kept condition. The long-term rental relationships create an attractive basis for sustainable returns.The spacious farm building with barn, hayloft, and additional storage and utility areas offers a variety of possibilities for hobbies, creative ideas, or individual work and usage concepts.In this idyllic location, you can enjoy peace, space, and privacy without having to sacrifice good accessibility. Shopping facilities, schools, and public transport are within comfortable distance. The A12 motorway junction is just a few minutes away, and the city of Bern is about 15 minutes' drive away.Whether as a multi-generational house, an attractive investment property, or for combining living and working - this unique ensemble combines history, generosity, and versatility. This NEWCASA offer provides you with numerous benefits: • Quiet, sunny, and idyllic location with plenty of privacy • Spacious plot with versatile usage possibilities • Historic farmhouse with two 6.5-room apartments (140 m² and 180 m²) • Three-family house with three 3.5-room apartments (each 70 m²) • Spacious farm building with barn, hayloft, and versatile storage and utility areas • Various possibilities for individual living and usage concepts • Five garage boxes and a double carport • Existing rental income with attractive return potential • Own water source • Good accessibility to schools, shopping facilities, public transport, and motorway junction A12 • And much more? Consulting and sales:Convince yourself of this attractive offer. For more information, contact Marco De Simone from NEWCASA GmbH at 031 506 00 00 and 076 381 64 59.Your new home? - Call us.

Travel time
-

Suggested properties for you based on search results

Other interesting objects