



















2354 results - Villa buy: Switzerland

Cyril Bieckens

Cyril Bieckens

1 / 13
Cyril Bieckens

Cyril Bieckens

  • Parking space
  • View
  • Child-friendly
5.5 rooms171m²CHF 960,000.–
1957 Ardon

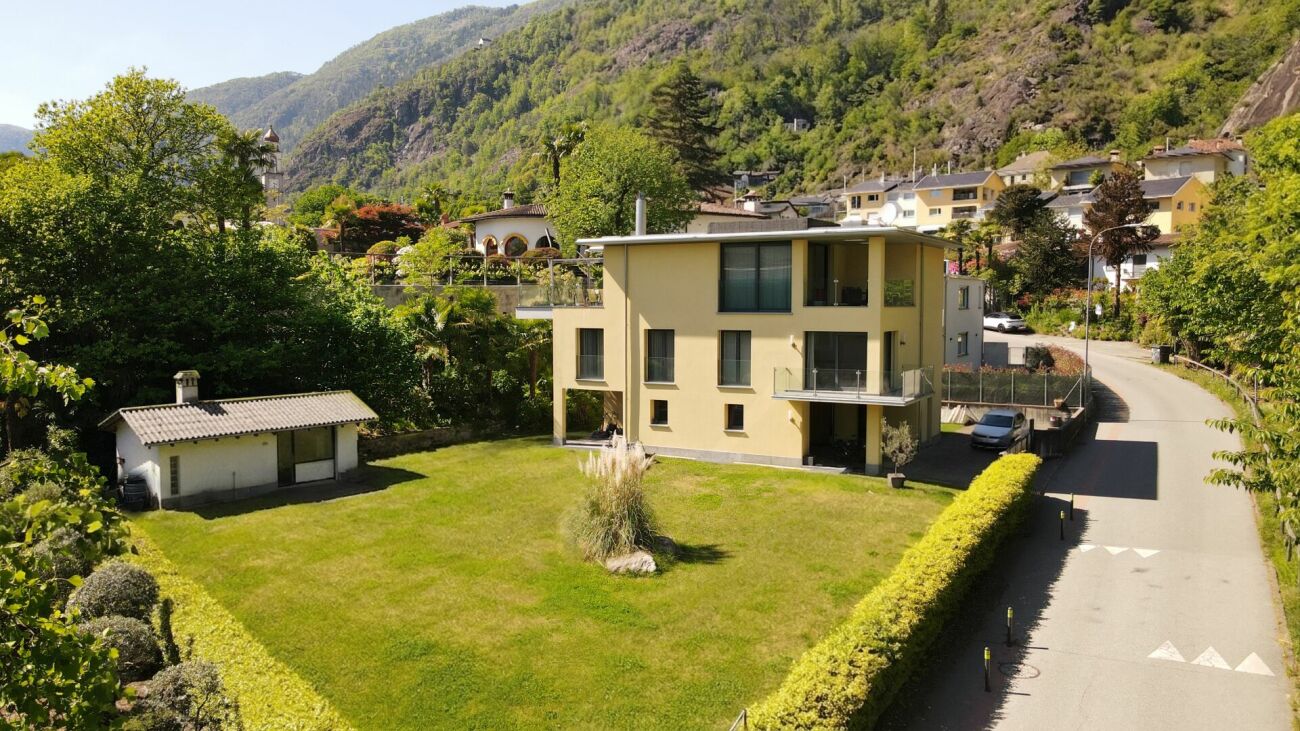
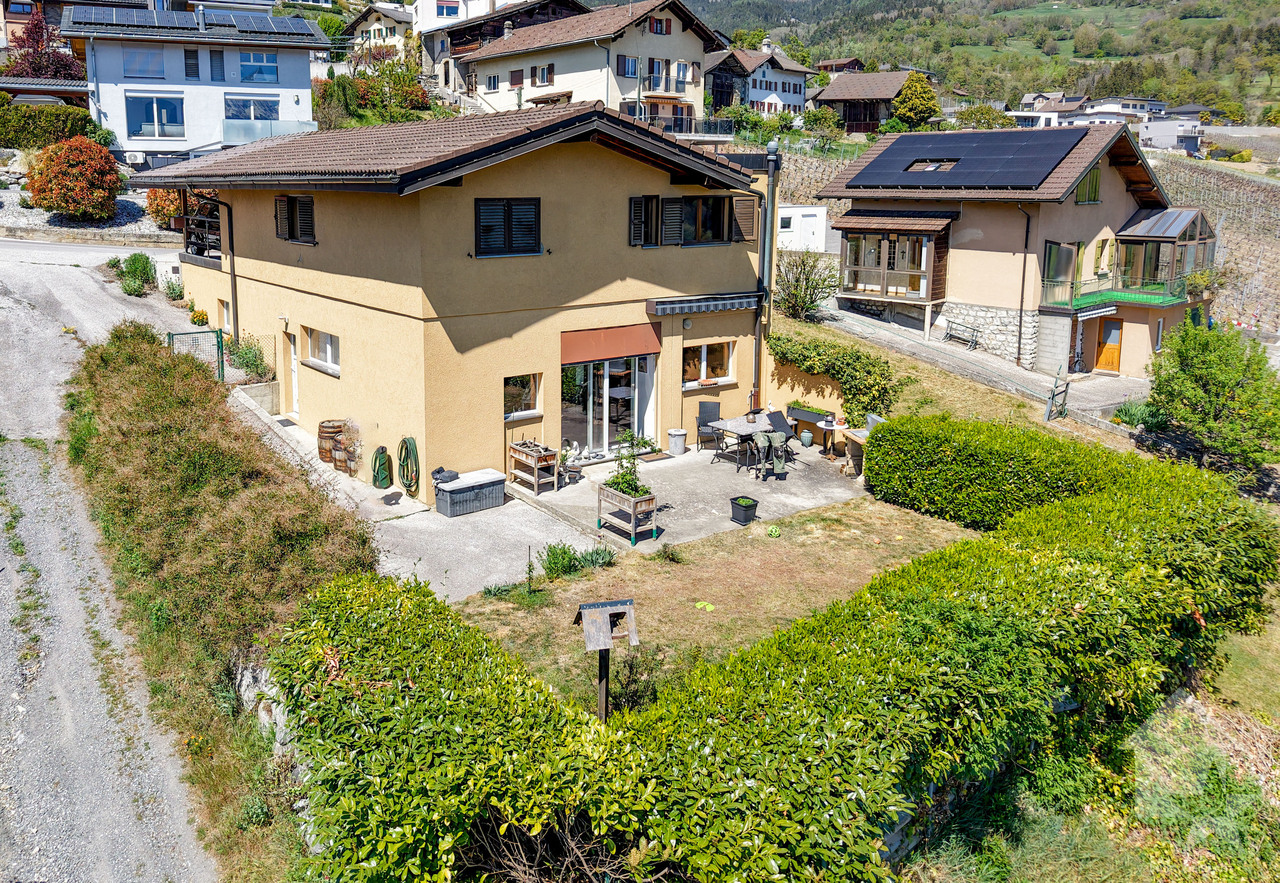
Detached house with 4.5 rooms and annex

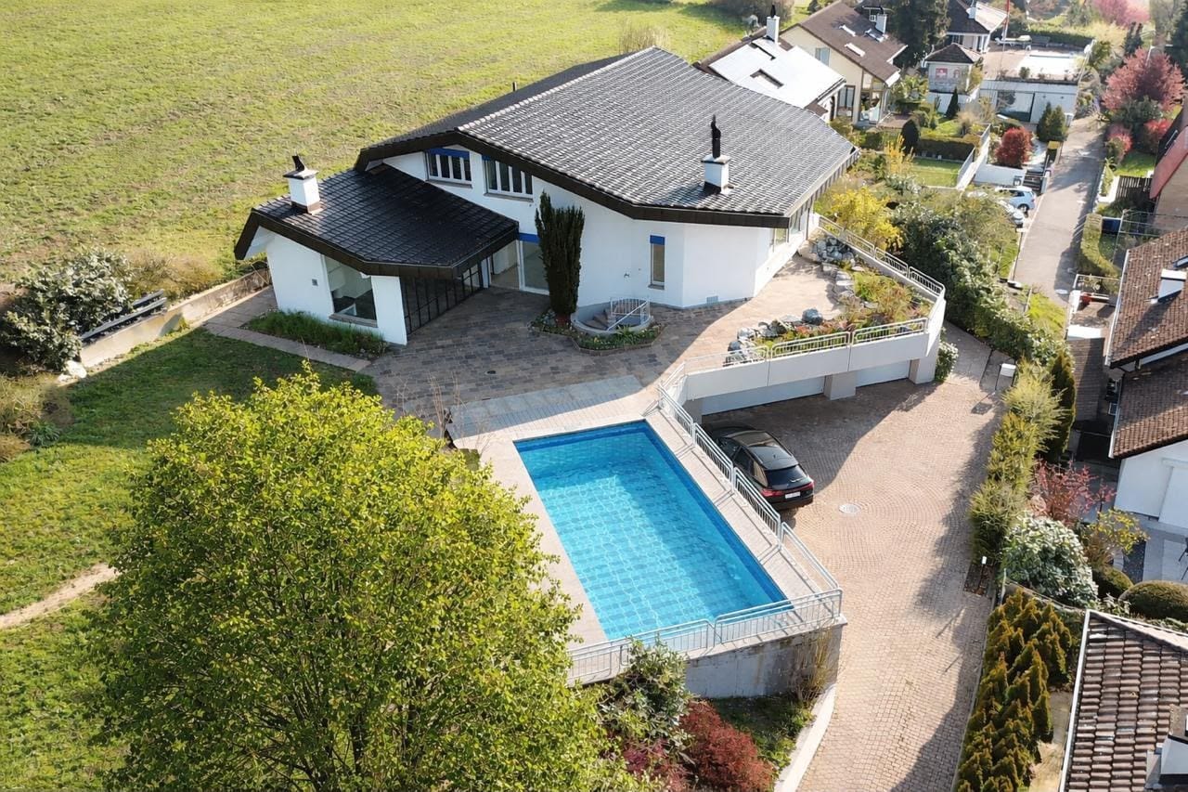
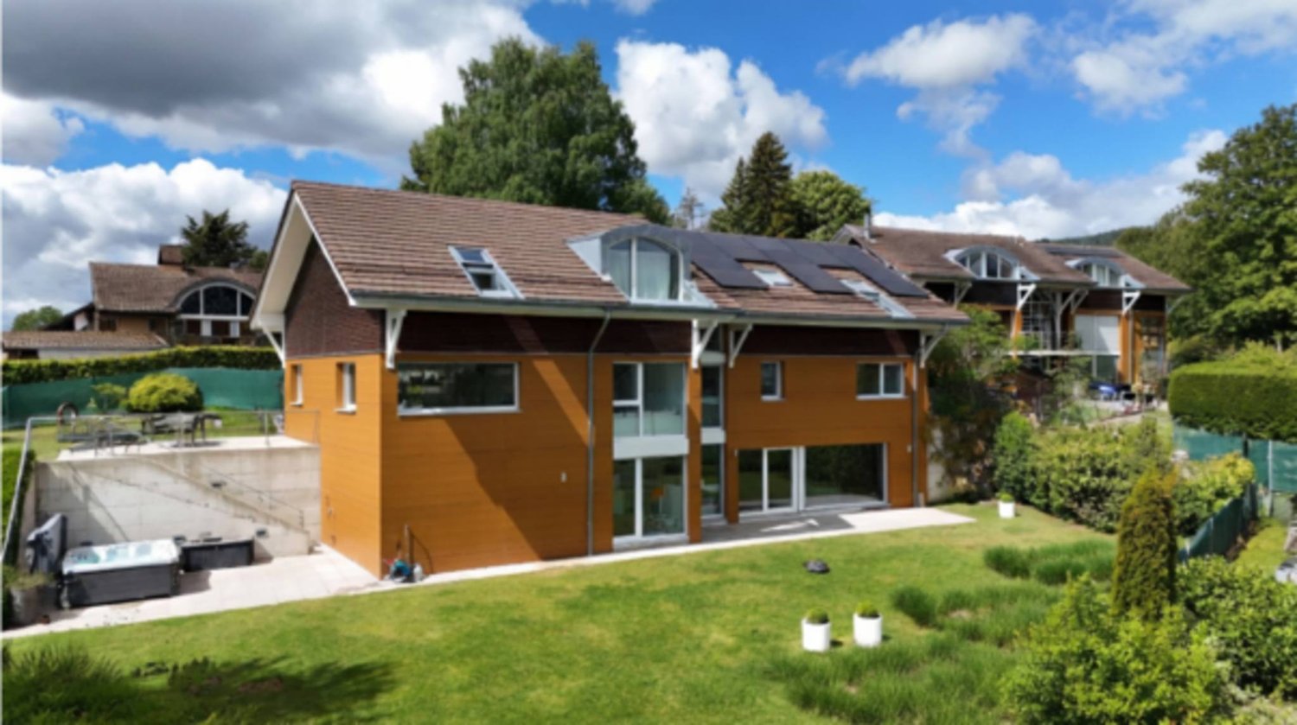
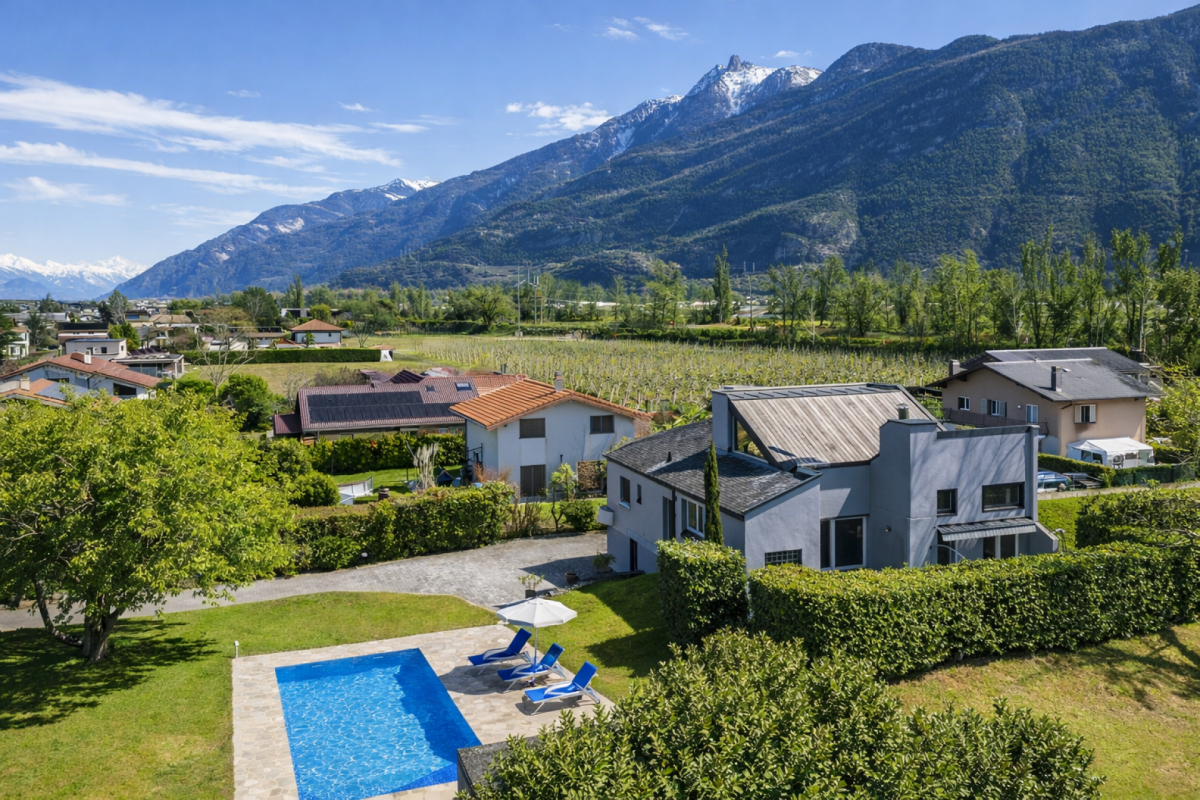
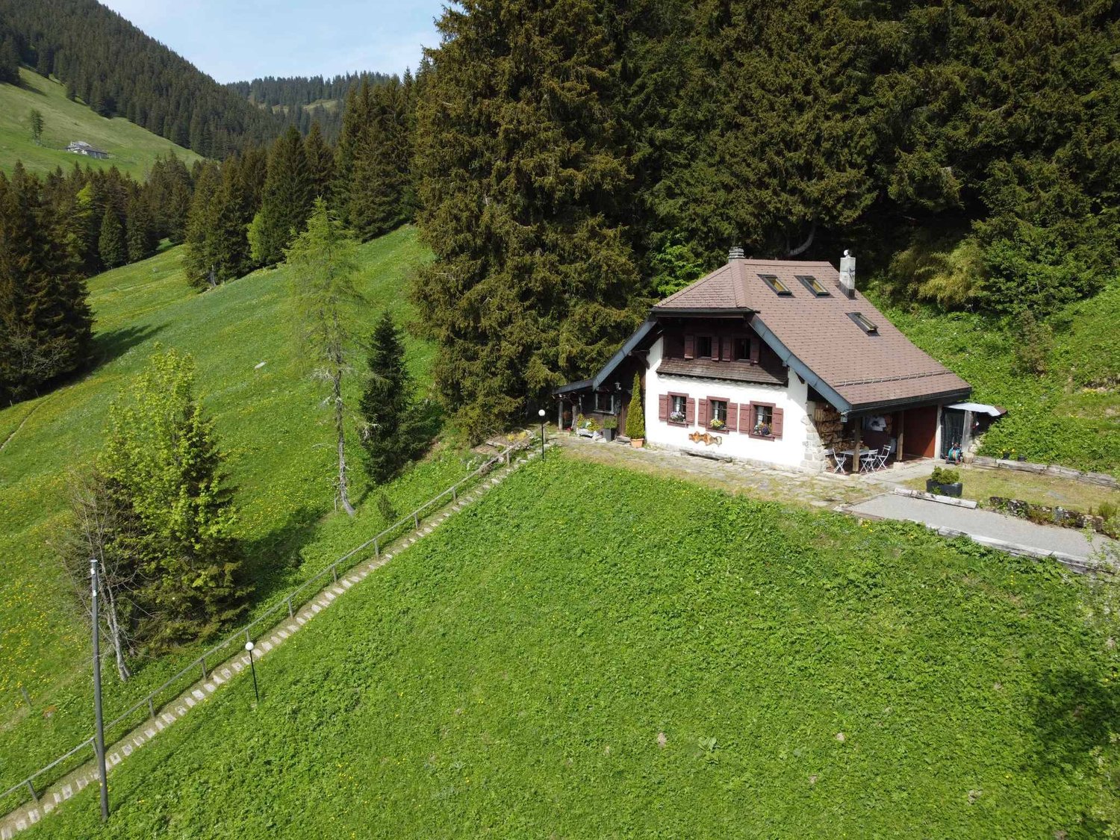
***EXCLUSIVITY BERRA IMMOBILIER***Detached house with 4.5 rooms and annex of 2.5 rooms, completely renovated in 2025 with photovoltaic panels and located in a very quiet residential area in Ardon. They benefit from maximum sunlight and are close to all amenities such as: School, shops and public transport. The house has a particular charm, with its paved backyard, it is sheltered from all views. Built on 3 floors plus a basement, it has a 100m2 garden, 3 outdoor parking spaces as well as an asphalted access that can accommodate 2 additional parking spaces.The renovated annex is a considerable asset and can have several uses.IN BRIEF:- Complete renovation in 2025- Peripheral insulation and roof completely redone/insulated- Electric shutters throughout the house- Double glazing and triple glazing for skylights- 500-liter boiler- Gas heating (2020) with 34 photovoltaic panels (2025)- Automatic watering- Pre-installation for lawn mower robot- Authorization for the installation of a bioclimatic pergolaThe house consists of:Basement: - Cellar- Technical roomGround floor:- Equipped kitchen, modular open kitchen to living room- Shower room: Shower, WC, sink and window1st floor:- Shower room: Shower, WC, sink and window- Landing with built-in wardrobe- 2 bedroomsAttic:- Large bedroom with built-in wardrobe and shower roomThe annex consists of:Ground floor:- Pre-installation for laundry room- Shower room with WC and sink- Game room or other use1st floor:- Large bedroom or living room with storage closetPARKING:- 3 outdoor parking spaces- 2 parking spaces in a row in front of the houseSURFACES:House with 4.5 rooms: 121m2Annex: 50m2Paved courtyard: 95m2Garden: 100m2AMENITIES:- Public transport- Shops, restaurants- Bank, pharmacy and supermarkets- School centerSales brochure only on request!With us, curiosity is a nice fault, so don't hesitate to call us for more information or to make a visit on site!Contact: Cyril 0794641135All our properties on berra-immobilier.ch!!!

  • Parking space
  • View
  • Child-friendly
Federico Salvetti

Federico Salvetti

1 / 13
Federico Salvetti

Federico Salvetti

  • Parking space
  • Garage
  • Swimming pool
8.5 rooms537m²CHF 6,400,000.–
6926 Collina d'Oro

Renovated Mediterranean-style villa with pool

This Mediterranean-style villa is located in the prestigious residential area of Montagnola-Collina d'Oro, close to the American/International School TASIS.In a quiet position, the spacious villa has luxurious interiors and was completely renovated in 2018.The 537 sqm villa is composed of:- Ground floor: main entrance with living-dining room with fireplace, exit to the portico and garden with pool, large kitchen with island and exit to the garden at the back, 2 bedrooms with bathroom with bathtub.- First floor: master bedroom suite with walk-in closet and exit to the balcony with partial lake view, bathroom with shower and bathtub, study connected to the bedroom, 2 other bedrooms with bathroom with shower-bathtub.- Basement: ideal for staff, consists of kitchen, home cinema, cellar, technical room and laundry room.2 garage parking spaces, 2/3 external parking spaces.Covered terrace with summer kitchen/barbecue.The solution is ideal for large families.The final images correspond to real photos of the property, subsequently subjected to graphic reworking for illustrative purposes, to simulate hypothetical aesthetic improvement interventions. WORTH SEEINGFor more information, you can also contact us at the following contacts:ANNA KONOVALOVAReal estate consultanttel: +41 789 032 035office: +41 91 225 69 99

  • Parking space
  • Garage
  • Swimming pool
  • Spacious open-plan living and dining area with large windows offering a scenic view of the lake and mountains. The room features a wooden dining table with chairs, a kitchen area with built-in appliances, and a cozy seating area with a sofa. The overall d
  • Spacious open-plan living and dining area with large windows offering a scenic view. The room features a wooden dining table with chairs, a sofa, and pendant lighting fixtures. The decor has a modern and minimalist style with neutral tones and natural mat
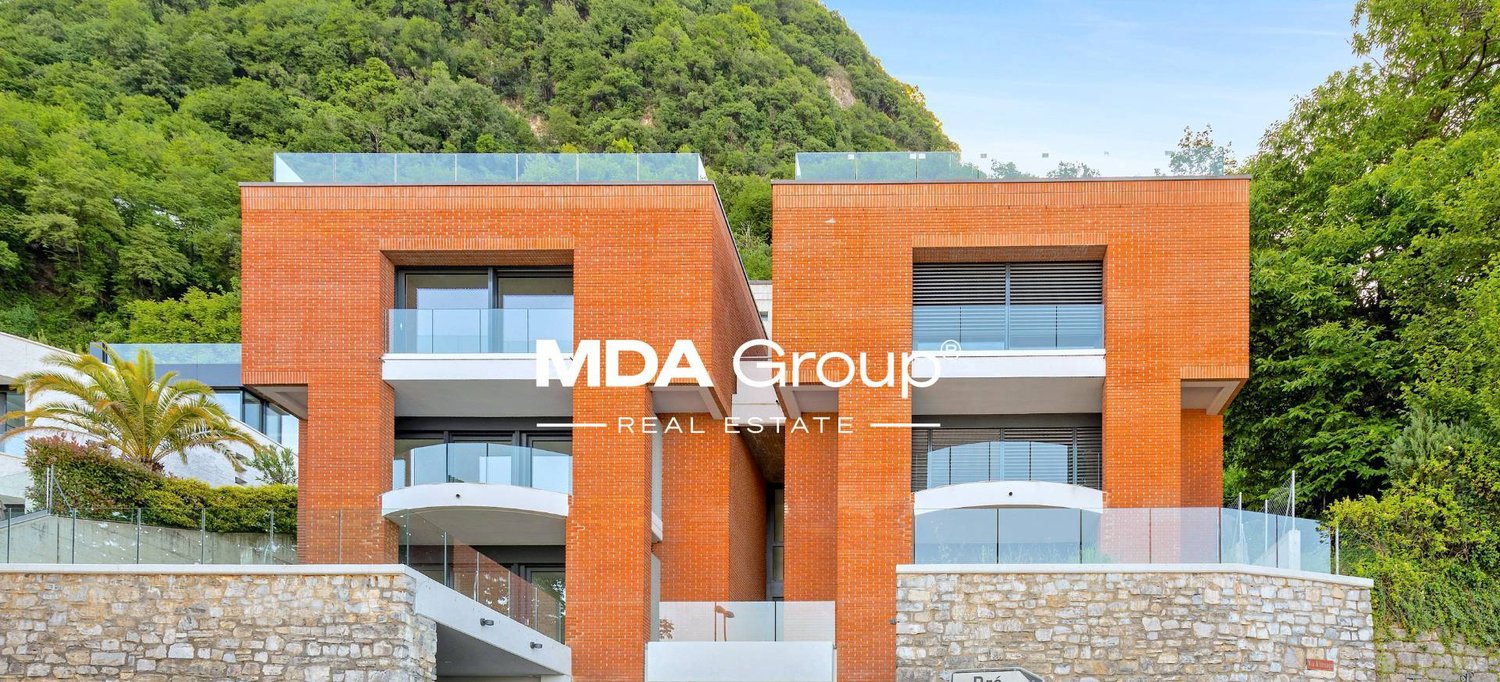
  • Multi-story apartment building with modern, minimalist design. The building features concrete and glass construction with balconies on each floor. There is a garage entrance visible on the ground level.
  • Modern multi-story apartment building with clean, minimalist design. The building has a garage and parking spaces on the ground level. The exterior features a mix of concrete and glass, with balconies and terraces overlooking the surrounding greenery.
  • Spacious open-concept living room with large windows offering a scenic view, modern furniture including a sectional sofa, coffee tables, and dining area, pendant lighting, and a kitchen visible in the background.
  • Cozy home office with wooden shelves filled with books, a wooden desk, and a large window overlooking a green wall. The room is illuminated by pendant lights and has a fireplace visible.
  • Modern kitchen with wood-paneled cabinets, marble countertops, built-in oven and microwave, and a large window overlooking a wooded area.
  • Spacious dining area with a large wooden table and white chairs, modern pendant lighting, open kitchen with wooden cabinets and appliances, large windows offering a scenic view of the surrounding landscape
  • Spacious living room with large windows, modern furniture including a sectional sofa, coffee table, and armchairs. The room features a fireplace and a large TV mounted on the wall. The lighting is provided by a stylish pendant light fixture. The room also
  • Wooden walls, vanity with sink, shelving unit, wall sconces
  • Spacious bedroom with large windows offering a scenic view, hardwood floors, neutral-toned bedding and decor, abstract artwork, and modern lighting fixtures.
  • Spacious bedroom with a large bed, wooden built-in closets, a freestanding bathtub, and a decorative sculpture. The room has large windows and a cozy atmosphere.
  • Modern bathroom with white tiled walls, a vanity sink, and a toilet. The room also features a towel warmer and appears to have a private washing machine and dishwasher.
  • Spacious bedroom with large windows offering a scenic view, hardwood flooring, a comfortable bed with neutral-colored bedding, and a freestanding bathtub visible in the adjacent room.
  • Spacious bathroom with wooden sauna, double vanity with vessel sinks, and a large circular light fixture overhead.
  • Spacious bedroom with large windows providing a scenic view, modern lighting fixture, neutral-toned bedding and decor, and a patterned area rug.
  • Spacious bedroom with large windows overlooking a scenic outdoor view, modern decor with geometric artwork, polka dot bedding, and a comfortable seating area.
  • Long, narrow hallway with wooden walls and floors, modern lighting fixtures, and artwork on the walls.
  • Lush green garden with a pond, wooden walkway, and stone walls. The garden is surrounded by trees and vegetation, creating a serene and peaceful environment.
  • The image shows a home gym with a tropical-themed wallpaper featuring lush green leaves and plants. The gym is equipped with various exercise equipment such as a treadmill, weight bench, and exercise balls. The room has a modern and minimalist design with
  • The image shows a modern indoor swimming pool with a large window overlooking greenery outside. The pool has a light blue tiled floor and the walls are painted in a light gray color. There is a gray bathrobe hanging on the wall, indicating this is a priva
  • Modern kitchen with dark cabinets, marble countertops, built-in wine storage, and high-end appliances including a dishwasher.
  • The image shows a scenic lakefront property with a wooden dock or deck overlooking a calm, reflective lake. The lake is surrounded by lush, green mountains in the background, creating a picturesque landscape. The property appears to have a grassy area adj
1 / 23
Spacious open-plan living and dining area with large windows offering a scenic view. The room features a wooden dining table with chairs, a sofa, and pendant lighting fixtures. The decor has a modern and minimalist style with neutral tones and natural mat
Multi-story apartment building with modern, minimalist design. The building features concrete and glass construction with balconies on each floor. There is a garage entrance visible on the ground level.
Modern multi-story apartment building with clean, minimalist design. The building has a garage and parking spaces on the ground level. The exterior features a mix of concrete and glass, with balconies and terraces overlooking the surrounding greenery.
  • Parking space
  • Balcony / Terrace
  • Garage
  • +6
6 roomsPrice on request
Via Roncone 6, 6918 Lugano

Exclusive Luxury Villa with Pool and Lake View in Lugano

Discover the charm of this unique villa, located in the prestigious residential complex of Figino Resort in Lugano. Designed with a contemporary style and built according to the highest standards of sustainability, it offers spacious and bright rooms overlooking the enchanting waters of Lake Lugano.Interior Spaces and Design • Livable area of 205 m²: bright rooms on multiple levels, with high-end finishes. • 3 bedrooms and 3 bathrooms: attention to detail and high-quality materials. • Large living area with fireplace: ideal for conviviality or relaxation. • Hobby room/gallery: perfect as a multimedia room, gym, or studio or accessory room. • Elevator and private entrance: practical and reserved, connecting the different levels directly from the garage. Comfort • Air Conditioning • Controlled Mechanical Ventilation with CO2 measurement for always pure air External Areas and Well-being • Panoramic rooftop of 92 m²: ideal place to admire Lake Lugano and spend pleasant evenings outdoors. • Private garden of 176 m²: an oasis of tranquility to immerse yourself in nature. • Private pool and indoor spa: tailored solutions for your daily well-being. Exclusive Lifestyle, Unparalleled Services • Thought to offer an exclusive lifestyle, Figino Resort provides the following amenities: • Private beach and covered swimming pool with heated water. • Equipped gym and manicured gardens. • Event room with kitchen and service bathroom, for meetings and special occasions. • Covered parking: comfortable and reserved, to protect your vehicles in every season. • EV Car and e-bike sharing, for eco-friendly and shared electric mobility. Zero Energy BuildingFigino Resort not only surpasses MINERGIE-P standards but also stands out as a Zero Energy Building (ZEB), thanks to complete energy autonomy guaranteed by renewable sources. This allows for condominium management with eliminated energy costs and contained management costs. A cutting-edge project that harmoniously integrates well-being, design, environmental sustainability, and energy efficiency. Thanks to the excellent construction, you can benefit from a healthy environment, a significant improvement in the quality of life, and high savings in management costs, enhancing your investment in the long term.Strategic LocationImmersed in a green and serene context of the municipality of Lugano, the resort is located just a few minutes from the center and close to renowned international institutions, such as TASIS and Franklin University. Additionally, numerous supermarkets and shopping centers, schools, pharmacies, and a highway entrance are nearby. An ideal location for families and professionals. Furthermore, the proximity to Lugano-Agno airport, the light metro in the district, and also the FFS/SBB/CFF station, provides perfect conditions for rapid transfers.Delivery and PersonalizationDelivery is planned by the end of 2027, with the possibility of personalizing the interiors according to your desires. A unique opportunity for those seeking an exclusive residence in a unique context, where technology, sustainability, and comfort converge in a lifestyle without compromises. For further information or to book a visit, contact us and visit the website.

  • Parking space
  • Balcony / Terrace
  • Garage
  • +6
Travel time
-
1 / 23
  • Parking space
  • Balcony / Terrace
  • View
  • +5
6 roomsPrice on request
6900 Lugano

Exclusive Luxury Villa with Pool and Lake View in Lugano

Discover the charm of this unique villa, located in the prestigious residential complex of Figino Resort in Lugano. Designed in a contemporary style and built according to the highest standards of sustainability, it offers spacious and bright rooms, overlooking the picturesque waters of Lake Lugano.Interior Spaces and Design • Livable area of 205 m²: bright rooms on multiple levels, with high-end finishes. • 6 bedrooms and 4 bathrooms: attention to detail and high-quality materials. • Large living area with fireplace: ideal for conviviality or relaxation. • Hobby/gallery room: perfect as a multimedia room, gym, art studio, or auxiliary room. • Private elevator: practical and reserved, connecting the different levels directly from the garage. Comfort • Air conditioning • Controlled mechanical ventilation with CO2 measurement for always pure air. Outdoor Areas and Well-being • Panoramic rooftop of 92 m²: ideal spot to admire Lake Lugano and enjoy pleasant evenings outdoors. • Private garden of 176 m²: an oasis of tranquility to immerse yourself in nature. • Private pool and internal spa: tailored solutions for your daily well-being. Exclusive Lifestyle, Unparalleled Services • The Figino Resort offers, to provide an exclusive lifestyle, the following amenities: • Private beach and heated communal pool. • Equipped gym and manicured gardens. • Event room with kitchen and service bathroom, for meetings and special occasions. • Covered parking: comfortable and reserved, to protect your vehicles in every season. • EV Car and e-bike sharing, for eco-friendly and shared electric mobility. Zero Energy BuildingThe Figino Resort not only exceeds the MINERGIE-P standards but also stands out as a Zero Energy Building (ZEB), thanks to complete energy autonomy guaranteed by renewable sources. This allows for a condominium management with eliminated energy costs and contained management costs. A cutting-edge project that harmoniously integrates well-being, design, environmental sustainability, and energy efficiency. Thanks to the excellent construction, you can benefit from a healthy environment, a significant improvement in the quality of life, and substantial savings in management costs, enhancing your investment in the long term.Strategic LocationThe resort is nestled in a green and serene context of the municipality of Lugano, just a few minutes from the center and close to renowned international institutions such as TASIS and Franklin University. Numerous supermarkets and shopping centers, schools, pharmacies, and a highway entrance are also nearby. An ideal location for families and professionals. Additionally, the resort offers proximity to Lugano-Agno airport, the light metro in the district, and also the FFS/SBB/CFF train station, perfect for quick transfers.Delivery and PersonalizationDelivery is planned by the end of 2027, with the possibility of personalizing the interiors according to your desires. A unique opportunity for those seeking an exclusive accommodation in a unique context, where technology, sustainability, and comfort converge in an uncompromising lifestyle. For further information or to book a visit, contact us and visit our website.

  • Parking space
  • Balcony / Terrace
  • View
  • +5
1 / 16
  • Parking space
  • Garage
  • Mountain view
5.5 rooms221m²CHF 1,290,000.–
1941 Vollèges

Individual 5.5-room villa in Vollèges

Very charming villa with open views in Vollèges Ideally located between the village of Vollèges and Étiez, more precisely in the Les Vignes district, this property enjoys a privileged location. Situated on a perfectly sized plot of 691 m², it offers a rare living environment: absolute calm, breathtaking panoramic views of the mountains, and optimal sunshine throughout the day. Built in 1995, the villa was renovated in 2012, giving it a contemporary character.With its elegant appearance, generous volumes, and functionality, this villa seduces. It offers 3 bedrooms and a spacious living area bathed in light, opening onto a carefully landscaped terrace. This terrace accommodates a jacuzzi, promising moments of relaxation. Spread over three levels served by a staircase, the villa offers a living area of 221 m² and a useful area approaching 269 m², guaranteeing absolute comfort.The basement, particularly well laid out, provides a storage space, a large garage (1 parking space), a large cellar, and a technical room.All this while maintaining proximity to public transport, shops, or schools.This property consists of the following:Lower ground floor: • Garage with 1 parking space • Cellar • Technical room • Storage space Ground floor: • Large entrance hall/dressing room • Spacious open kitchen with dining area • Large, bright veranda • Large and bright living room • Parental bedroom with shower • Guest toilet • Access to a large terrace and lawn with jacuzzi First floor: • Three other bedrooms • Bathroom/WC Exterior: • Large, covered terrace • Lawn with jacuzzi • Outdoor parking for guests (4 and more) Proximity: • Étiez train station within 5 minutes' walk • Supermarket just 5 minutes away • Highway just 10 minutes away • School just 3 minutes by car Characteristics: • Large volumes • Design between contemporary and wooden chalet style • Large windows • Double glazing • Combined air-pulse oven • Integrated microwave • Island with large work surface • Terrace • 1 parking space in the closed garage (automatic door) • 2 additional covered parking spaces in a row • 1 uncovered parking space on the higher part of the property • Panoramic view • Manual blinds • Electric heating with radiators • Central vacuum cleaner • Integrated spots • Jacuzzi • Stone fireplace with wood burning • Sauna area on the first floor To obtain a complete dossier or organize a visit on site, do not hesitate to contact us!

  • Parking space
  • Garage
  • Mountain view
Aurélie Richer

Aurélie Richer

1 / 13
Aurélie Richer

Aurélie Richer

  • Parking space
  • Balcony / Terrace
  • Garage
  • +1
9 rooms210m²CHF 1,195,000.–
Rue du Clou 14, 1906 Charrat

Beautiful villa composed of 2 independent apartments

Exclusivité ValimmobilierLocated in the charming village of Charrat, this villa composed of 2 apartments is a rare gem not to be missed! Built in 2017, it combines modernity and comfort in an idyllic setting. With a total of 210 m² of living space and 690 m² of land, this property offers a generous space for the whole family.This house in very good condition benefits from a high-quality finish, offering a pleasant and convivial living environment. Enjoy the tranquility and serenity of the surroundings, with amenities such as shops, restaurants, and a nearby train station. Additionally, children will be delighted with a suitable neighborhood and school infrastructure within reach.The composition is as follows:Ground floor / 4.5-room apartment • Entrance hall / integrated wardrobe • Living / dining room / fitted kitchen of 40.40 m² • Tiled terrace (40 m²) • Private lawn area (120 m²) • Corridor • Bathroom (WC, sink, bath) • Parental bedroom of 12.50 m² / shower room of 3.40 m² (WC, sink, shower) • 2 bedrooms of 11.80 and 9.50 m² First floor / 4.5-room apartment • Entrance hall / integrated wardrobe • Living / dining room / fitted kitchen of 40.40 m² • Balcony (12 m²) • Corridor • Bathroom (WC, sink, bath) • Parental bedroom of 12.50 m² / shower room of 3.40 m² (WC, sink, shower) • 2 bedrooms of 11.80 and 9.50 m² Completing this property: • Technical room / cellar with space for a washing machine • Small cellar with space for a washing machine • 2 garages • 4 outdoor parking spaces Notes: • Electric shutters • Central vacuum cleaner Do not miss this unique opportunity to become the owner of this exceptional villa in Charrat.All our properties on www.valimmobilier.ch

  • Parking space
  • Balcony / Terrace
  • Garage
  • +1
Travel time
-
1 / 11
5.5 roomsCHF 2,700,000.–
Via Carpinell, 6874 Castel San Pietro

Villa with magnificent park and tennis court

Splendid villa with magnificent park and tennis court, surrounded by greenery and in absolute privacy.The villa rises for three floors above ground. A characteristic stone staircase leads to the first floor. A large central atrium allows access to the kitchen, dining area, living area, 3 bedrooms and 2 bathrooms. The living room opens onto a large terrace sheltered from the foliage of the park's trees.The second floor is a large open space with mansard roofs.The ground floor, accessible with independent entrance, is composed of a large winter garden surrounded by decorated glazing, living room, grotto with characteristic stone wall and traditional wood fireplace, room/study, bathroom and laundry room. The property is surrounded by a magnificent park, rich in elements with unique charm: splendid trees, stone staircases, stone benches, tree-lined access avenue, greenhouse, spacious room for tools in line with the style of the house and tennis court.A large outdoor square allows the possibility of parking several cars. There is also a closed garage.The finishes are classic and refined: terracotta and wood parquet floors, bathroom claddings with designed tiles, decorated windows. The state of maintenance is very good. The heating system is oil-fired and the heat distribution is through radiators.The location is in the green of the Mendrisiotto, in total privacy and at the same time a few minutes' drive from Mendrisio and Chiasso.MEASURESVilla: approximately 550 sqmPark: approximately 6,500 sqmRef.: V-PG-CSP-ART-1

Travel time
-
1 / 11
5.5 rooms155m²CHF 1,100,000.–
6855 Stabio

The House Where Your Family Can Grow – New Villens in Stabio - Villas B - C - D

There are houses… and then there are places where you build memories.In the heart of Stabio, we have our last villas, which are exclusively designed and thought for those who want to give their family space, tranquility, and quality of life.A few steps away from schools, services, and green areas, these homes represent the ideal solution for those seeking security, comfort, and independence, without giving up the convenience of connections to Lugano and beyond.🏡 SPACES DESIGNED FOR DAILY LIFEEach villa is designed to accompany the daily life of a family:✨ Large, bright living area, perfect for shared moments, study or 4th bedroom ✨ Modern kitchen where you can live every day together ✨ 3 bedrooms ideal for children, study or guests ✨ 2 bathrooms + guest toilet for maximum comfort ✨ Basement with hobby room: play area, gym or relaxationAnd outside…🌿 Private garden, where children can play safely and enjoy the outdoors every day🌞 LIGHT, TRANQUILITY, AND PRIVACYThanks to the excellent exposure and large windows, each room is flooded with natural light.The villas are completely independent and isolated, to guarantee silence, privacy, and serenity, which are fundamental for family life.⚡ A MODERN HOME, DESIGNED FOR THE FUTURE • Floor heating and cooling, managed autonomously • Independent heat pump • Photovoltaic system • Reduced consumption and sustainability 👉 A home that looks to the future, with optimized operating costs and maximum living comfort📍 IDEAL LOCATION FOR THE FAMILY • Schools, kindergartens, and services within walking distance • Quiet residential area • Good connections to Lugano, Como, and Varese A location that allows you to live with serenity, without giving up convenience.💰 AVAILABILITYVilla price CHF 1'100'000Double garage CHF 50'000💛 The right home is not just the most beautiful… it's the one where you can imagine your future.These villas are designed for this.📩 Contact us for more information or to organize a visit.Luca MaroniTicino Real Estate Sagl

1 / 14
7.5 rooms286m²Price on request
Kühweid 89, 5058 Wiliberg

Stylish & exclusive 7.5 room country estate

This exclusive country estate in Wiliberg AG is a place to arrive and breathe. Embedded in an idyllic landscape, it combines rural tranquility with stylish architecture and first-class living comfort.The interior design presents itself in an elegant modern-classic style with neoclassical and discreetly country-house-inspired elements. The harmonious language of form and the finely tuned interplay of design give the rooms a timeless, representative, and at the same time cozy atmosphere.Generous room proportions and the continuously modernized condition create an atmosphere of security and stylish elegance. Whether in the bright living area or in the private retreat, you can enjoy every moment in an environment with a special character.The lovingly designed outdoor area with a heated pool, natural pond, and extensive terrace invites you to relaxed hours and unforgettable evenings. The unobstructed view underscores the feeling of freedom and exclusivity, while the good connection makes everyday life pleasant.Highlights: • Unobstructed view • Stylish interior design in modern-classic style • Heated outdoor pool, natural pond, and well-kept garden • Spacious, bright living area with tile stove • Separate garage building for two vehicles • Smart home system A home that not only offers space but also provides high-quality living.We look forward to your contact.

Travel time
-
  • 2-story modern white house with large windows, garage, and parking space for 2 cars
  • A modern, multi-unit residential complex with several white, cube-shaped buildings. The buildings have large windows and balconies, and there is a paved parking area in front with designated parking spaces.
  • Modern, multi-story white building with large windows, balconies, and a garage with parking spaces in the front
  • Modern bathroom with a large round mirror, a marble vanity with drawers, and a window providing natural light. The bathroom is tiled with neutral-colored tiles and has white towels hanging on the wall.
  • Spacious bedroom with a large bed, white bedding, and a modern abstract artwork on the wall. The room features a textured accent wall in a dark brown color, and two bedside tables with lamps. The floor is covered with a neutral-colored rug.
  • Spacious bedroom with large windows, hardwood floors, a wall-mounted TV, a dresser, and a comfortable chair.
  • Spacious bedroom with large windows, green upholstered bed, desk with computer, and potted plant
  • Spacious bedroom with large windows, modern chandelier, beige upholstered bed, desk with chair, and artwork on the walls.
  • Spacious living room with large windows providing a view, gray and wood-toned color scheme, built-in shelving units flanking the TV, plush gray sofas, and a coffee table
  • Spacious open-concept living room and dining area, with large windows, grey sofas, coffee table, and modern artwork on the wall. The kitchen is visible in the background.
  • The image shows a modern and spacious kitchen and dining area. The kitchen features sleek gray cabinets, a built-in oven, and a dishwasher. The dining table is large and rectangular, with comfortable upholstered chairs surrounding it. The room has a minim
  • Modern kitchen with gray cabinets, white countertops, built-in appliances including a dishwasher, and a kitchen island with bar stools.
  • Large dining table with marble top, beige upholstered chairs, modern chandelier with glass globes, built-in shelving, floor-to-ceiling windows providing natural light and a view of the outdoor area
  • Modern bathroom with marble-like tiles, a wall-mounted vanity with a sink, a toilet, and a large illuminated mirror. The room has a clean and minimalist design.
  • A modern residential complex with multiple white, two-story buildings. Each building has a garage and parking spaces in front. The buildings have large windows and balconies. The complex is surrounded by trees and greenery.
  • Spacious bathroom with marble-like tile walls and floors, a wall-mounted toilet, a vanity with a sink and drawers, and a large backlit mirror. The bathroom also features a black metal towel rack and a potted plant for decor.
1 / 16
4.5 rooms150m²CHF 1,195,000.–
Route des Russilles 5, 1724 Le Mouret

Reflections of the Horizon

Reflections of the Horizon – 8 contemporary villas in Mouret (FR)Quiet environment – Modern architecture – Unobstructed view – Private gardensIn a green setting in the heart of the village of Mouret, discover Reflections of the Horizon, a new project of 8 individual villas with pure lines, designed to offer a serene, bright, and harmonious living space with nature.Each villa offers a generous area spread over 2 levels + basement, with light-filled spaces thanks to large windows, a ceiling height of 2.80 m, and careful finishes combining modern comfort and timeless elegance.Layout: • Ground floor: spacious living room of over 29 m², dining room, open kitchen with pantry, guest toilet, and direct access to a private garden. • First floor: 3 bedrooms, including a parental suite with dressing room and private shower room, as well as a bathroom with bathtub. • Basement: cellar, technical room, laundry room, and 2 covered parking spaces. Highlights:✅ Residential quiet area✅ 10 minutes from Fribourg and close to the A12✅ Proximity to schools, kindergarten, shops, transport, and leisure activities✅ New construction, quality materials✅ Unobstructed views of the mountains and the Fribourg countryside✅ Possibility of personalization according to your tastes (depending on the progress of the work)Live the perfect balance between village tranquility and urban proximity, in an ideal environment for families, nature lovers, and people seeking serenity.📞 Contact us today to organize a visit or receive the complete dossier!+41 79 709 01 95+41 26 916 17 51

Travel time
-
  • Spacious dining area with a large marble-top dining table and comfortable upholstered chairs. The room features a modern chandelier with glass globes, built-in shelving, and large windows overlooking a balcony or terrace area.
  • The image shows a modern and spacious kitchen and dining area. The kitchen features sleek gray cabinets, a built-in oven, and a dishwasher. The dining table is large and rectangular, with comfortable upholstered chairs surrounding it. The room has a minim
  • Modern kitchen with gray cabinets, white countertops, built-in appliances including a dishwasher, and a kitchen island with bar stools.
  • Modern, multi-story white building with large windows, balconies, and a garage with parking spaces in the front
  • Spacious bathroom with marble-like tile walls and floors, a wall-mounted toilet, a vanity with a sink and drawers, and a large backlit mirror. The bathroom also features a black metal towel rack and a potted plant for decor.
  • Modern bathroom with gray tile walls, floating vanity with vessel sink, wall-mounted toilet, and a window
  • Large gray marble-like tiles covering the walls and floor, a built-in bathtub, and a black shower fixture on the wall.
  • Modern bathroom with white tiles, black framed glass shower enclosure, and a white toilet
  • Modern bathroom with a large round mirror, a marble vanity with drawers, and a window providing natural light. The bathroom features neutral-colored tiles and towels hanging on the wall.
  • Modern bathroom with gray tile walls, a glass shower enclosure, a floating vanity with a marble countertop, a round mirror, and a toilet.
  • Spacious bedroom with a large bed, white bedding, and a modern abstract artwork on the wall. The room features a textured accent wall in a dark brown color, and two bedside tables with lamps. The floor is covered with a neutral-colored rug.
  • Spacious bedroom with large windows, hardwood floors, a TV mounted on the wall, a dresser, and a comfortable chair.
  • Spacious bedroom with large windows, green upholstered bed, desk with computer, and artwork on the walls
  • Spacious bedroom with large windows, modern chandelier, beige upholstered bed, desk with chair, and artwork on the walls.
  • Spacious living room with large windows providing a view, gray and wood-toned color scheme, built-in shelving units flanking the TV, plush gray sofas, and a coffee table.
  • Spacious open-concept living room and dining area, with large windows, grey sofas, coffee table, and modern artwork on the wall. The kitchen is visible in the background, with a dining table and chairs. The space has a clean, minimalist design with neutra
  • Spacious bathroom with marble-like tiles, a wall-mounted vanity with a sink, a toilet, and a large mirror with built-in lighting. The room has a modern and minimalist design.
  • A modern residential complex with multiple white, minimalist-style townhouses or apartments. Each unit has a garage and designated parking spaces in the front. The buildings have large windows and balconies, and the complex is surrounded by greenery and l
  • 2-story modern white house with large windows, garage, and parking spaces in the front. The house is surrounded by trees and greenery, creating a peaceful and natural setting.
1 / 19
4.5 rooms150m²CHF 1,220,000.–
Route des Russilles 5, 1724 Le Mouret

Reflections of the Horizon

Reflections of the Horizon – 8 contemporary villas in Mouret (FR)Peaceful environment – Modern architecture – Unobstructed view – Private gardensIn a green setting in the heart of the village of Mouret, discover Reflections of the Horizon, a new project of 8 individual villas with clean lines, designed to offer a serene, bright, and harmonious living space with nature.Each villa offers a generous surface area spread over 2 levels + basement, with light-filled spaces thanks to large windows, a ceiling height of 2.80 m, and careful finishes combining modern comfort and timeless elegance.Layout: • Ground floor: spacious living room of over 29 m², dining room, open kitchen with pantry, guest toilet, and direct access to a private garden. • First floor: 3 bedrooms, including a parental suite with dressing room and private shower room, as well as a bathroom with bathtub. • Basement: cellar, technical room, laundry room, and 2 covered parking spaces. Highlights:✅ Residential quiet neighborhood✅ 10 minutes from Fribourg and close to the A12✅ Proximity to schools, kindergarten, shops, transportation, and leisure activities✅ New construction, high-quality materials✅ Unobstructed views of the mountains and the Fribourg countryside✅ Possibility of personalization according to your tastes (depending on the progress of the construction)Live the perfect balance between village tranquility and urban proximity, in an ideal environment for families, nature lovers, and people seeking serenity.📞 Contact us today to organize a visit or receive the complete dossier!+41 79 709 01 95+41 26 916 17 51

Travel time
-
  • Spacious open-concept living room and dining area, with large windows, grey sofas, coffee table, and modern artwork on the wall. The kitchen is visible in the background, with a dining table and chairs. The space has a clean, minimalist design with neutra
  • Spacious living room with large windows, gray sofas, wooden TV unit with shelves, and decorative items on the shelves
  • A modern, multi-unit residential complex with several white, cube-shaped buildings. The buildings have large windows and balconies, and there is a paved parking area in front with designated parking spaces.
  • Spacious bathroom with marble-like tile walls and floors, a wall-mounted toilet, a vanity with a sink and drawers, and a large backlit mirror. The bathroom also features a black metal towel rack and a potted plant for decor.
  • Modern bathroom with gray tile walls, floating vanity with vessel sink, wall-mounted toilet, and a window
  • Large gray marble-like tiles covering the walls and floor, a built-in bathtub, and a black shower fixture on the wall.
  • 2-story modern white house with large windows, garage, and parking spaces in the front. The house is surrounded by trees and greenery, creating a peaceful and natural setting.
  • Modern bathroom with white tiles, black framed glass shower enclosure, and a white toilet
  • Modern bathroom with a large round mirror, a marble vanity with drawers, and a window providing natural light. The bathroom is tiled with neutral-colored tiles and has towels and a potted plant for decor.
  • Modern bathroom with gray tile walls, a glass shower enclosure, a floating vanity with a marble countertop, a round mirror, and a toilet.
  • The image shows a modern and minimalist bedroom design. The room features a large bed with white bedding and a gray blanket, two bedside tables with lamps, and a large abstract artwork on the wall. The walls are covered in a textured brown material, creat
  • Spacious bedroom with large windows, hardwood floors, a TV mounted on the wall, a dresser, and a comfortable chair.
  • Spacious bedroom with large windows, green upholstered bed, desk with computer, and artwork on the walls
  • Spacious bedroom with large windows, plush beige upholstered bed, desk with chair, circular rug, and modern chandelier lighting.
  • The image shows a modern and open-concept kitchen and dining room. The kitchen features sleek gray cabinets, a built-in oven, and a dishwasher. The dining area has a large rectangular table with comfortable upholstered chairs. The room is well-lit with a
  • Modern kitchen with gray cabinets, white countertops, built-in appliances including a dishwasher, pendant lighting, and a kitchen island with bar stools.
  • Spacious dining area with a large marble-top dining table, comfortable upholstered chairs, and a modern chandelier. The room features floor-to-ceiling windows providing a view of the outdoor greenery. There is also a built-in shelving unit along the wall.
  • Spacious bathroom with marble-like tiles, a wall-mounted vanity with a sink, a toilet, and a large mirror with built-in lighting. The room has a modern and minimalist design.
  • Modern, multi-story white building with large windows, balconies, and a garage with parking spaces in the front
1 / 19
4.5 rooms150m²CHF 1,180,000.–
Route des Russilles 5, 1724 Le Mouret

Reflections of the Horizon

Reflections of the Horizon – 8 contemporary villas in Mouret (FR)Quiet environment – Modern architecture – Unobstructed view – Private gardensIn a green setting in the heart of the village of Mouret, discover Reflections of the Horizon, a new project of 8 individual villas with clean lines, designed to offer a serene, bright, and nature-harmonious living space.Each villa offers a generous area spread over 2 levels + basement, with light-filled spaces thanks to large windows, a ceiling height of 2.80 m, and careful finishes combining modern comfort and timeless elegance.Layout : • Ground floor: spacious living room of over 29 m², dining room, open kitchen with storage room, guest toilet, and direct access to a private garden. • First floor: 3 bedrooms, including a parental suite with dressing room and private shower room, as well as a bathroom with bathtub. • Basement: cellar, technical room, laundry room, and 2 covered parking spaces. Highlights :✅ Residential quiet neighborhood✅ 10 minutes from Fribourg and close to the A12✅ Proximity to schools, kindergarten, shops, transportation, and leisure activities✅ New construction, high-quality materials✅ Unobstructed views of the mountains and the Fribourg countryside✅ Possibility of personalization according to your tastes (depending on the progress of the work)Live the perfect balance between village tranquility and urban proximity, in an ideal environment for families, nature lovers, and people seeking serenity.📞 Contact us today to organize a visit or receive the complete dossier!

Travel time
-
1 / 18
7.5 rooms242m²Price on request
Am Born 7, 4616 Kappel

When (residential) dreams come true!

Located in an elevated and quiet position, we are selling this attractive and spacious country house immediately or by agreement, with the following advantages: • Bright and high-ceilinged living room with recirculating fireplace • Semi-open kitchen with counter and glass ceramic, dishwasher, Combi-Steamer, and microwave • Dining area with exit to the north-west terrace and a view of the Jura • Parent's bedroom on the ground floor with direct access to the bathroom and exit to the garden • Bathroom on the ground floor with bathtub, toilet, bidet, two sinks, and window • (Dressing-)room on the ground floor with built-in closets • Separate toilet on the ground floor with shower, double sink, and window • Spacious gallery with a view into the living area • Room on the upper floor with direct access to the bathroom with shower, toilet, sink, and window, as well as exit to the east balcony • Room on the upper floor with exit to the east balcony • Two more rooms on the upper floor • Hobby room (heated) in the basement with window, water connection, and access to the wine cellar The built-in garage with direct house access offers space for three vehicles. Several other vehicles can be parked in front of the property. The spacious garden with a garden house, pool, and two biotopes creates a special atmosphere and invites you to linger. Several open and covered seating areas also guarantee relaxing hours outdoors. The nearby recreation area is located in the immediate vicinity. Shopping opportunities, schools, and kindergarten, as well as connections to public transportation, can be reached easily in just a few minutes. Have we piqued your interest? Don't hesitate and request the sales documentation today and arrange a non-binding viewing appointment. We look forward to your inquiry!

Travel time
-
1 / 32
4.5 rooms130m²CHF 960,000.–
Rue des Semailles 5, 1963 Vétroz

Charming 4.5 room villa of 130 m2 in Vétroz on a plot of 463 m2

Charming 4.5 room villa of 130 m2 in Vétroz on a plot of 463 m2 Charming individual villa in the heart of VétrozAllow me to introduce myself? I am a pleasant individual villa with 4.5 rooms, offering about 130 m² of living space. Located on a plot of 463 m², I enjoy particularly well-arranged outdoor areas, including a garden, several terraces, a barbecue area, a covered area that can accommodate two large cars, as well as a garage with a technical room. I am situated in the center of the village of Vétroz, in a very quiet residential area, at the end of a dead-end street. An ideal situation to enjoy a peaceful life while being close to amenities. Outdoor areas designed to enjoy every momentThe word that best describes me is perhaps: optimized.Each outdoor area has been carefully delineated to meet the desires of the whole family. The lawn allows children to play in complete tranquility, while the various terraces invite you to enjoy convivial moments with family or friends.My barbecue area completes the ensemble nicely and promises beautiful summer evenings as well as many memories shared with your loved ones. Discover me in a video and virtual visitVideo:https://www.youtube.com/watch?v=mDY5sHCeyhg&feature=youtu.be Virtual visit:https://bit.ly/3Tza1IR My compositionOn the ground floorAs soon as you arrive, you will discover an open kitchen that leads directly to the dining room.My living room has a direct access to the garden as well as to the east-facing terrace, creating a pleasant continuity between the indoor and outdoor areas.This level also includes:A guest toiletA storage space under the stairsA built-in wardrobe that can possibly be converted into a shower On the upper floorMy upper floor accommodates the sleeping area with:Three rooms, all equipped with built-in wardrobesA bathroomA pleasant south-facing terrace My outdoor areasMy outdoor areas consist of:A barbecue areaA gardenA first east-facing terraceA second west-facing terraceA third south-facing terrace on the upper floorA covered area that can accommodate two large carsA garage with a technical room AvailabilityI am available immediately. Interested?Please send us your complete postal address, your email address, and your mobile phone number.As soon as we receive this information, we will send you a complete sales brochure about me by email, so you can discover all my services in detail.Looking forward to welcoming you soon for a visit that could be a real dream. Your future cozy nest?1963 Vétroz is located in the district of Conthey, in the canton of Valais. The population in the political municipality of Vétroz has changed over the last five years by an average of +0.6% per year, totaling 6,605 inhabitants (as of December 31, 2024). The tax rate is 12.1% (canton: 12.4%). Over the last five years, the construction of housing in the municipality has averaged 0.7% per year, while the current vacancy rate is 2.1% (as of June 1, 2025). Real estate prices have changed by +27.7% over the last five years (canton: +22.0%).

Travel time
-
1 / 17
6.5 rooms255m²CHF 2,650,000.–
Via Ronco di Piazza 4, 6965 Lugano

Architecturally exclusive villa with panoramic views in Luganese

The exclusive villa offers a panoramic view that extends over the entire Lugano to the lake and offers a natural backdrop of rare beauty.The villa has a remarkable architectural design with a semi-circular structure that extends over three levels and spacious, bright rooms.The garden at the house is flat and the slope with beautiful planting. The very large terrace extends to the pool, which is also semi-circular in design.From the entrance area, you can access the kitchen and the spacious double living area with large window fronts that bring a lot of light into the rooms. The double-sided fireplace between the living and dining areas gives the room a warm and elegant note.The central terrace, the pool, and the garden create an atmosphere of relaxation and recreation.The kitchen, equipped with a counter, is functional and inviting and can be entered directly from the garage. A pass-through to the dining area is available; large skylights and a beautiful fireplace provide coziness here.On the ground floor, there is a practical living/office area with WC and a spacious bedroom with its own bathroom. From these rooms, you can access the rear garden and the terrace via a staircase. An ideal area for guests or independent children.On the upper floor, there are two bedrooms (currently connected to one room), a bathroom with a bathtub, and a master bedroom with its own bathroom and a staircase leading to the terrace.Practical built-in closets are integrated into the hallway. A staircase leads from here to the gallery with a view of the living area, a reading or working area, and access to the tower room.Other rooms such as the laundry room, technical room, storage room, and the wine cellar complete this fascinating villa.

Travel time
-
1 / 13
9 rooms241m²CHF 1,790,000.–
Route de la Brèteneire 52, 1634 La Roche FR

Superb villa with pool, exceptional location and panorama

Located in a quiet residential area on a hill, at the end of a cul-de-sac, this magnificent individual villa with heated pool seduces from the first moments.Its privileged location offers an exceptional panorama over the Fribourg Pre-Alps and Lake Gruyère, bathed in light throughout the day thanks to an ideal exposure. Moreover, this house comprises two perfectly separate dwellings of 6.5 and 2.5 rooms, to accommodate two families or to practice a profession at home.Built in 1997 and carefully maintained over the years, the property has benefited from regular renovations, which gives it an impeccable condition. The materials, finishes, and layout have been thought out with taste and quality, offering a rare living comfort.The villa unfolds over three levels and offers a very generous surface area. The heart of the house beats in a bright living space of nearly 80 m². Equipped with a fireplace that harmoniously separates the day area from the contemporary kitchen and dining area, the floor is extended by a pleasant terrace with pergola and pizza oven. The staircase, a true central architectural piece, harmoniously connects the different levels and brings an aesthetic signature to the home. Five bedrooms, two bathrooms, an outdoor pool with terrace and pergola to relax, a fenced garden, and many spaces are to be discovered.An independent 2.5-room apartment, plus mezzanine, terrace, and garden, adds beautiful flexibility of use.The whole is completed by a large garage, cellars, a laundry room, and several parking spaces.The house benefits from a calm environment and an impregnable view, just a stone's throw from shops, schools, and transport. La Roche offers a true quality of life: a magnificent natural setting, useful infrastructure for everyday life, and a convivial atmosphere, proximity to the lake and the La Berra ski area. A place where it is good to live.A rare and exceptional property, to be discovered without delay!

Travel time
-
Hayez Sébastien

Hayez Sébastien

1 / 13
Hayez Sébastien

Hayez Sébastien

  • Parking space
  • Balcony / Terrace
  • Garage
  • +2
10 rooms360m²CHF 4,600,000.–
A Chexbres, 1071 Chexbres

Prestige property with panoramic view Chexbres, Lavaux

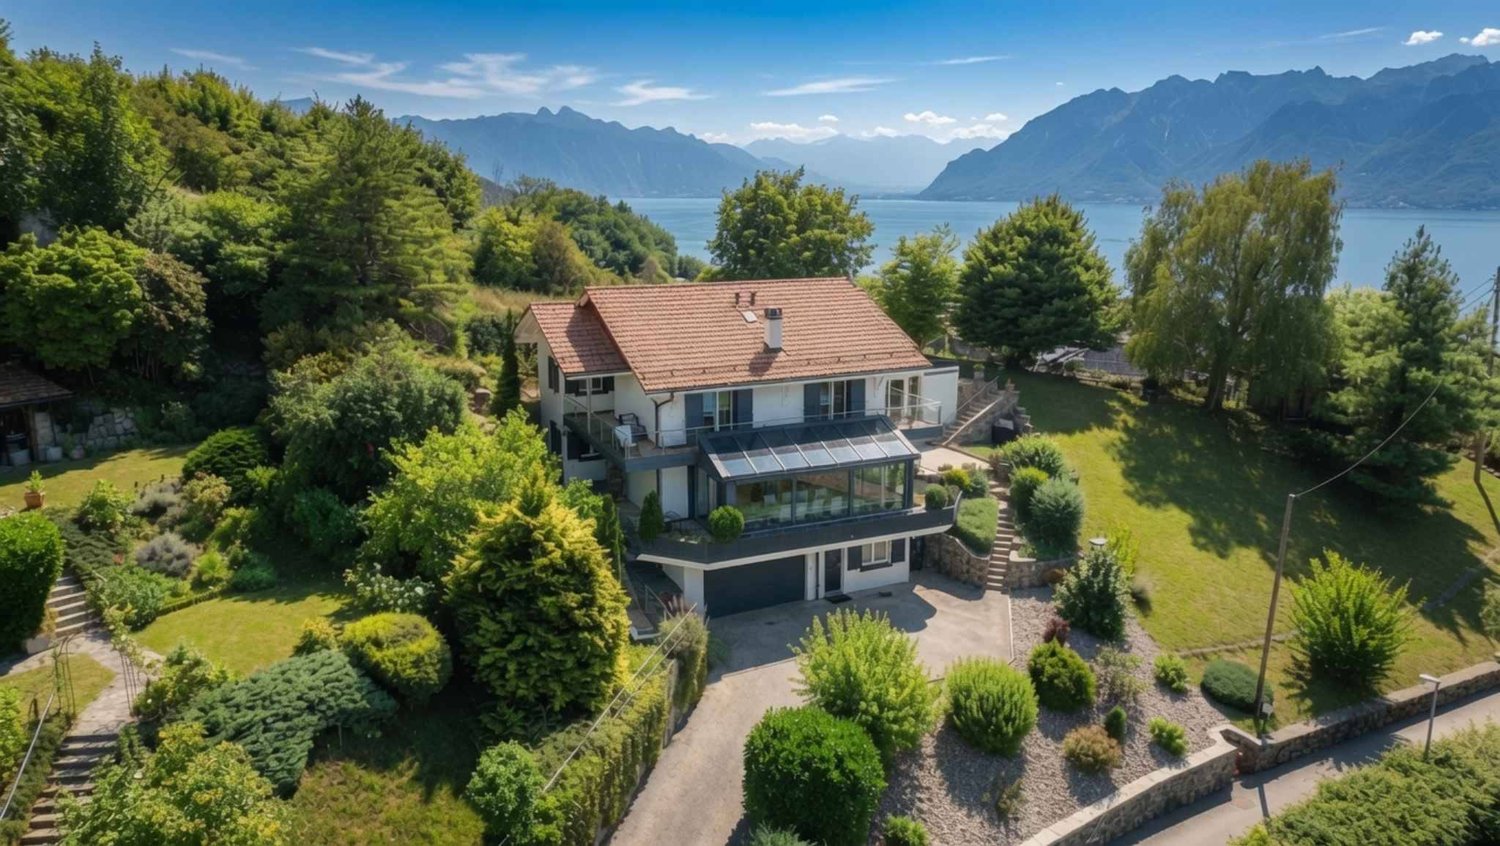
Located at the gates of the village of Chexbres, in the heart of Lavaux, this exceptional home benefits from a privileged location, facing one of the most spectacular panoramas in Switzerland. South-facing, it offers a breathtaking view of Lake Geneva, the famous UNESCO World Heritage terraced vineyards, and the surrounding Alps.Situated on a plot of over 2,500 m2, fully fenced and beautifully treed, this villa combines intimacy, elegance, and quality of life, just a few minutes from amenities.Built in 1982 and perfectly maintained, it offers a living area of approximately 360 m2, spread over three levels. From the entrance, the generous volumes and nobility of the materials seduce: solid oak parquet, exposed beams, Burgundy stone floors, Valentino tiles... not to mention unique elements such as the Orient-Express fittings, which give this property an authentic and rare charm.Other assets: an independent 3.5-room duplex apartment with separate entrance, fireplace, fully equipped kitchen, private garden, and a closed garage for several vehicles complete this magnificent villa.A rare property, combining timeless charm, high-end amenities, and an exceptional natural setting.Contact us today, we will be delighted to send you a complete brochure and accompany you in discovering this unique object.

  • Parking space
  • Balcony / Terrace
  • Garage
  • +2
Hayez Sébastien

Hayez Sébastien

1 / 13
Hayez Sébastien

Hayez Sébastien

  • Parking space
  • Balcony / Terrace
  • Garage
  • +1
6.5 rooms240m²CHF 3,300,000.–
A Grandvaux, 1091 Grandvaux

Spacious family villa with breathtaking views

Ideally located in one of the most sought-after neighborhoods of Bourg-en-Lavaux, in the heart of the UNESCO World Heritage vineyards, this superb property of approximately 240m2 habitable and entirely renovated offers a rare living environment, combining intimacy, comfort, and spectacular panorama over Lake Geneva and the Alps.Developed over three levels, the house seduces with its generous volumes, exceptional brightness, and the quality of its amenities. The living spaces, largely open to the outside, invite you to fully enjoy a unique environment where each room benefits from a warm and refined atmosphere.The vast living room, sublimated by a pivoting fireplace, naturally extends to an elegant dining room and a fully equipped contemporary kitchen. The large windows offer perfect continuity with the terrace, a true belvedere on the lake.Designed as a true relaxation area, the property also features a magnificent wellness space including a sauna and a jacuzzi, bathed in natural light and open to the landscape.The night area accommodates five comfortable bedrooms, offering many possibilities for a family, guests, or a home office. Two bathrooms complete this floor.LayoutLower levelEntrance hall with integrated storageLaundry room and technical roomTwo cellars offering generous storage spacesClosed garage for two vehiclesMany outdoor parking spaces Main levelThe main living level is centered around a vast living room of approximately 65m2 with a pivoting fireplace, a convivial dining room, and a fully equipped contemporary kitchen. An additional bedroom as well as a guest toilet complete this level.Outside, a magnificent terrace allows you to fully enjoy the panoramic view of Lake Geneva. The wellness area, composed of a shower, a sauna, and a jacuzzi, benefits from large windows that naturally extend the house towards its environment.Upper floorThe night area is well thought out with a spacious landing that distributes four bedrooms, including two with particularly generous dimensions and direct access to the balcony. A bathroom, a shower.AmenitiesHeating by heat pump (installed in November 2025)Triple-glazed windowsUV-protective glazing in the verandaComplete renovation with quality materialsExcellent energy performanceElectric shutters AtticUnderfloor heating This magnificent villa offers an exceptional quality of life in a privileged environment, and will seduce lovers of nature and unparalleled panoramas, just a few minutes from Lausanne.

  • Parking space
  • Balcony / Terrace
  • Garage
  • +1

Suggested properties for you based on search results

Other interesting objects