1 result - Villa buy: Wilen b. Wollerau

More objects in your automatically expanded search area
7 results - Radius: + 10km
  • detached house, light color, 2 floors, pool, balconies, large windows, garden, lawn
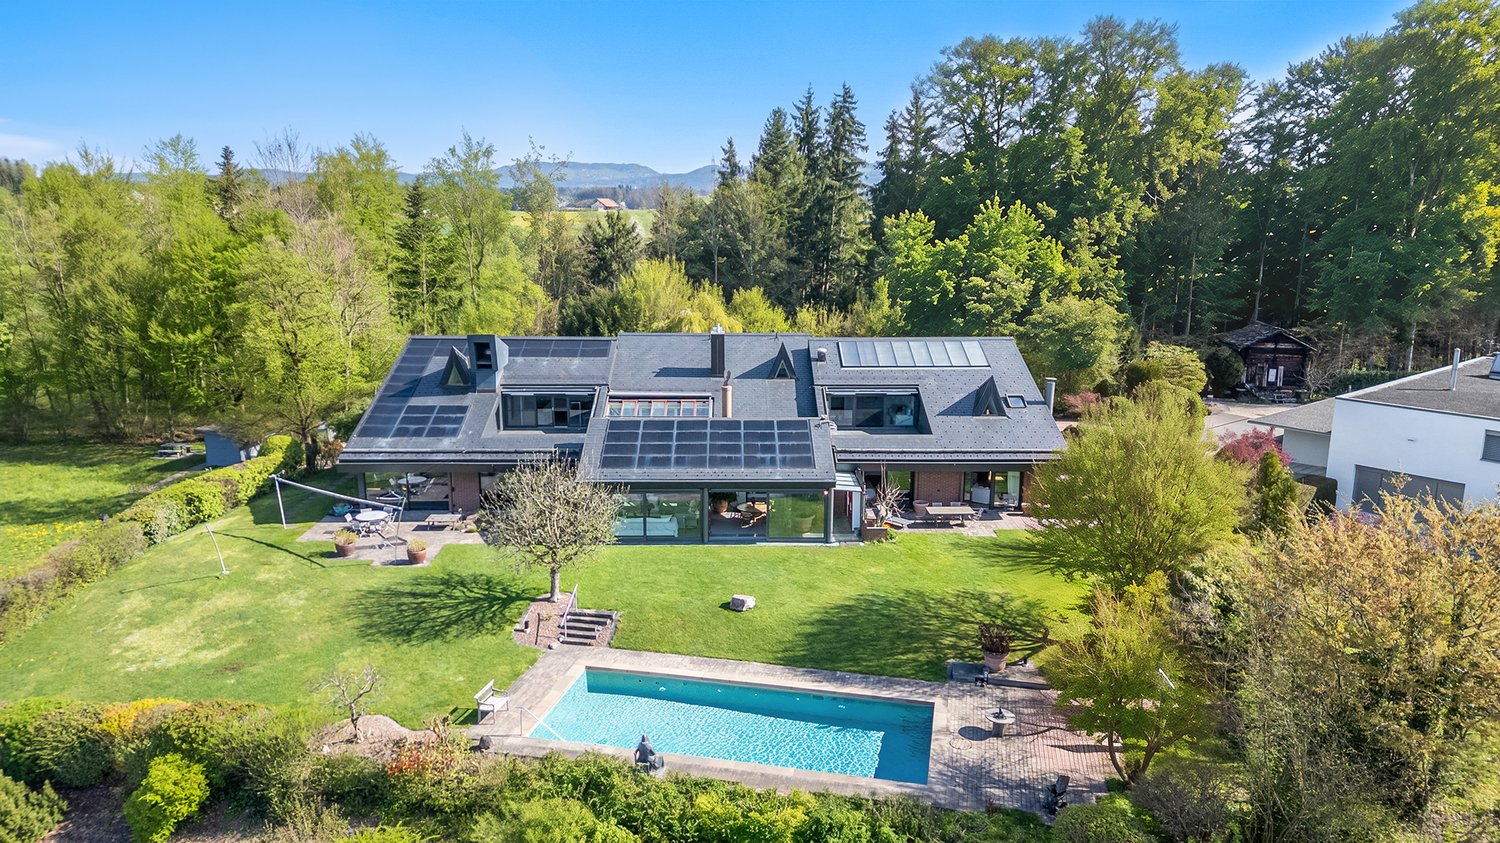
  • Single family house, garden, swimming pool, solar panels, paved pathway
  • Large outdoor seating area with wicker furniture, pool, garden, fence
  • Large house, 3 stories, brown roof, white facade, multiple windows, balcony with railing, patio with seating, stone steps, garden with plants and fountain, driveway
  • Detached house, yellow exterior, covered patio, outdoor dining area, garden, climbing plant on the wall
  • Outdoor dining area with table and chairs, swimming pool, well-maintained garden, distant houses and mountains
  • dining room with wooden dining table and wicker chairs, chandelier, kitchen island with bar seating, open cupboards, island countertop, open shelves, dining island with large windows
  • white cabinets, wooden island, dishwasher, integrated fridge, stainless steel hood, gas stove, sink, tiled floor
  • Dining room with wooden table, wicker chairs, white kitchen with island, refrigerator, chandelier, TV, and decorative items
  • Dining room with wooden table, chairs, chandelier, TV, picture frame, clock, flower vase, cabinet, and tiled floor.
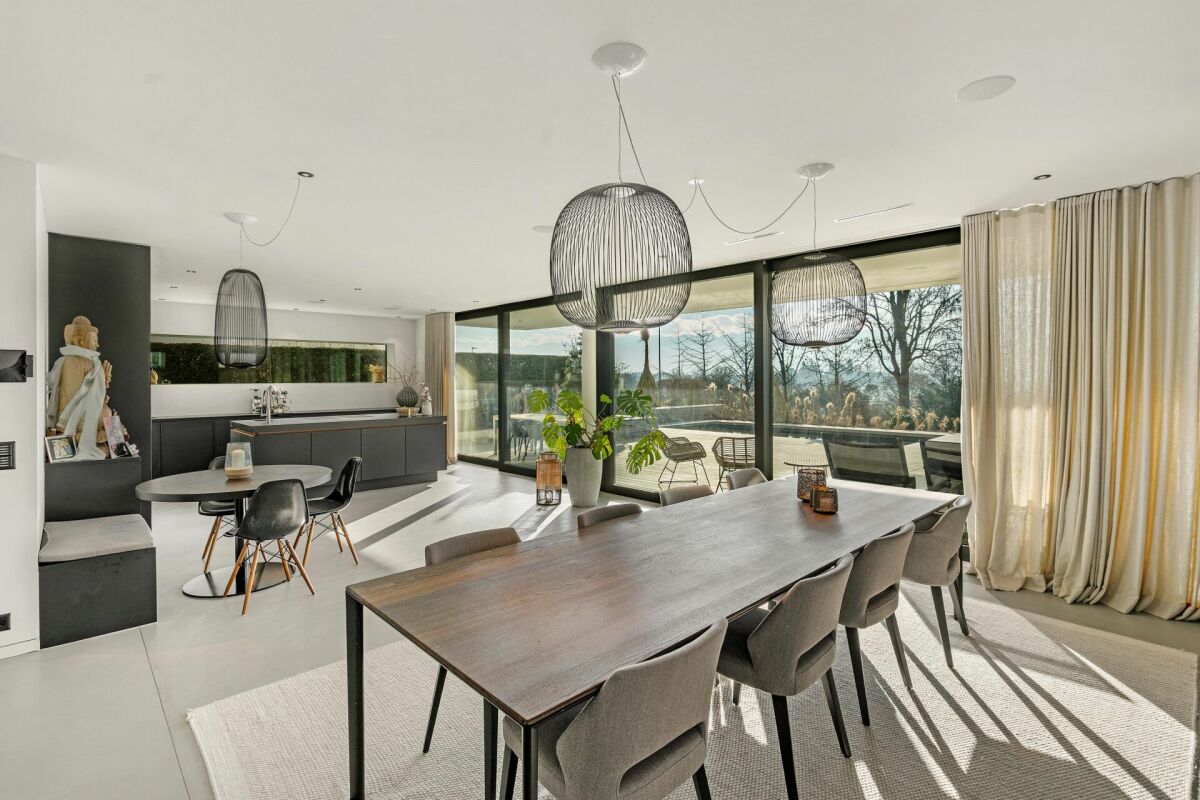
  • Dining area with wooden dining table, black chairs, and large glass doors leading to a patio with a view
  • large wooden table, black chairs, vase with flowers, open terrace, swimming pool view
  • Large living room with fireplace, black leather sofas, center table, TV, white curtains, hardwood floor, view
  • modern, large living room, parquet floor, beige rug, modern black leather sofa, black coffee table, two white vases with flowers, wooden stairs
  • Modern living room with black leather sofa, coffee table, rug, television, bookshelf, and fireplace.
  • wooden desk, black chair, keyboard, monitor, wooden shelves, wooden floor, lamp, books
  • office area, hardwood floor, office desk with monitor, office chair, wooden shelf with books, wooden cabinet with glass doors, carpet
  • large room with wooden flooring, wall-mounted pictures, piano, open attic space, loft
  • Double bed, nightstand, window with curtains, balcony with view
  • Bathroom with bathtub, dual sinks, shower, wooden vanity, mirrors, ceiling light
  • empty room, wooden floor, slanted ceiling, two windows
  • empty room with wooden floor, white walls, six windows, doorway to bathroom
1 / 22
7.5 rooms, 344m², Price on request
Top
8706 Meilen

Representative 7.5 room single-family house with exceptional space offer

The property is located in a privileged residential area in a well-maintained neighborhood in Meilen and is situated in a cul-de-sac, directly adjacent to the green zone. The location is very quiet and family-friendly. The house is oriented south/east and accordingly very well sunlit.The exceptionally spacious property has a lot of charm and a charming garden with a spacious pool and various seating areas. The house offers a variety of uses for a large family or as a combination of living and working. The exceptional room dimensions with a fully developed basement offer a lot of potential to implement individual wishes.All rooms on the ground floor (except for the office) have direct access to the garden, and two bedrooms also have their own balcony or terrace.Ground floor room concept • Entrance hall 24m2 (with windbreak, wardrobe, and shoe room) and corridor 4m2 • Guest toilet 2m2 • Living and dining area 79m2 • Kitchen 33m2 with storage room 4m2 • Office/library 18m2 • Household room, laundry room, double garage, bike room/storage room First floor room concept • Corridor/gallery 39m2 • Bedroom 30m2 with en-suite shower/WC 6m2 and balcony • Bedroom 19m2 with terrace, en-suite bathroom/shower 12m2 and separate WC 3m2, dressing room 9m2 • Bedroom 21m2 • Bedroom 21m2 • Shower/WC 6m2 Basement room concept • Preliminary area/corridor 14m2 • Hobby room 40m2 with en-suite bathroom/WC 5m2 • Hobby room 31m2 • Cellar 1 7m2 • Cellar 2 9m2 • Installation room 10m2 • Shelter The selling price is in the upper single-digit million range.Capital-rich interested parties will receive further information about this exceptional property with pleasure.

1 / 13
8 rooms, 307m², CHF 3,450,000.–
Oetwilerstrasse 29, 8634 Hombrechtikon

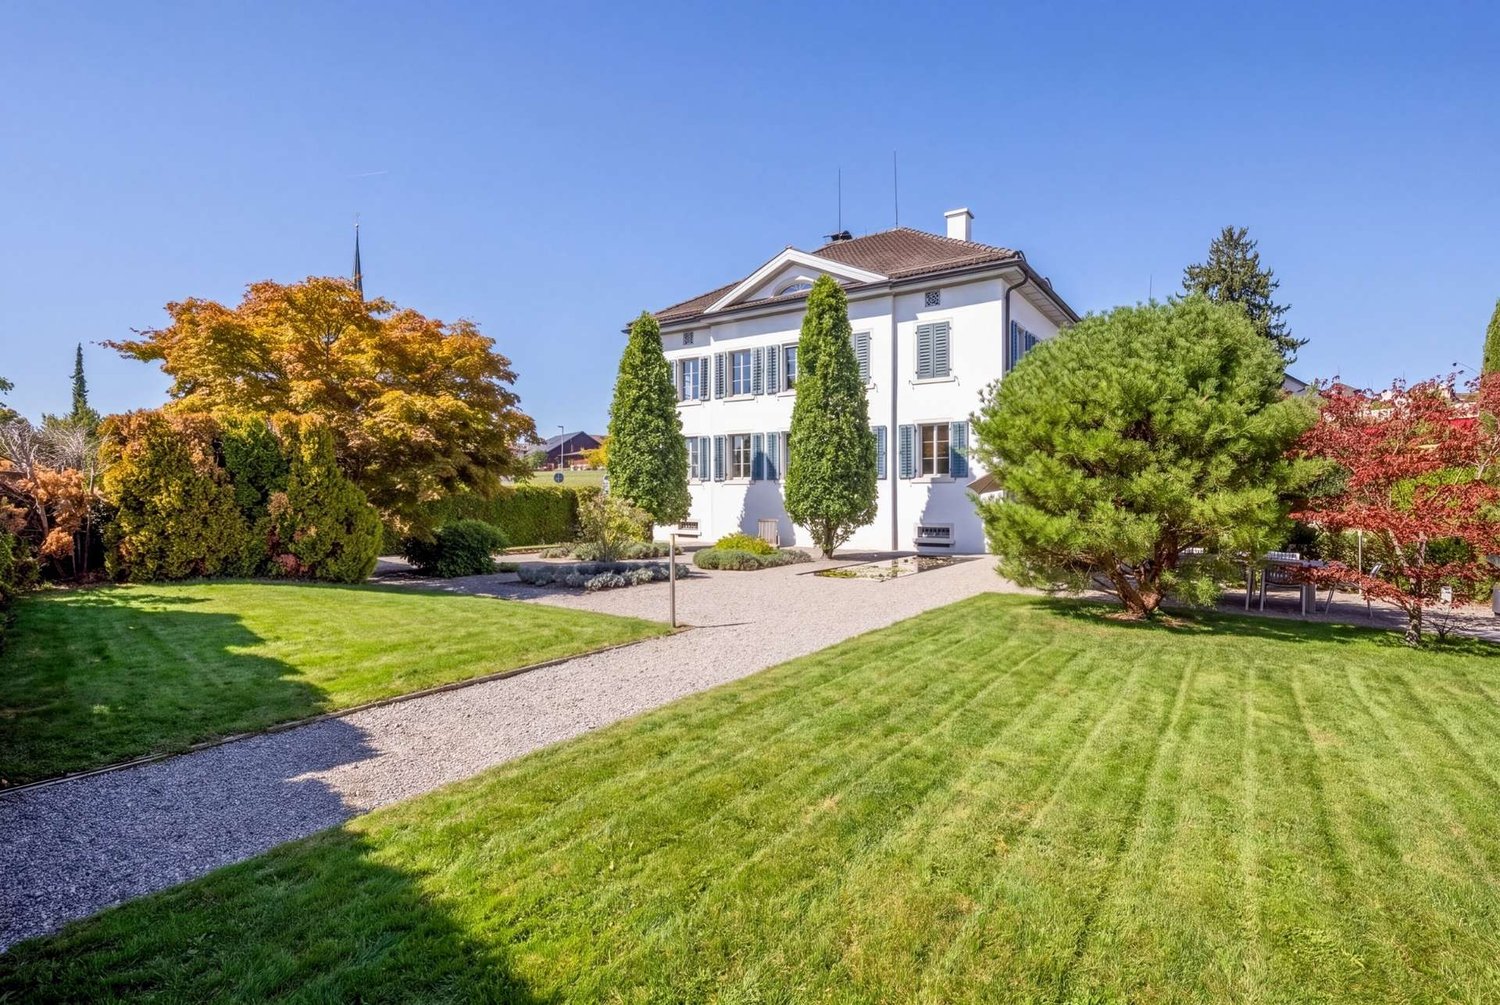
VILLA SONNENHOF - a home with history and character

The Villa Sonnenhof is far more than an exceptional property - it is a piece of history with an unmistakable aura. The stately, three-story property from the mid-19th century is situated on a approximately 853 m2 large plot of land in the core zone of Hombrechtikon and uniquely combines historic architecture, spacious room proportions, and versatile usage possibilities.In 2004, the villa was extensively renovated and largely renewed in the course of comprehensive renovation work and in close cooperation with the heritage conservation agency. Among other things, the roof was completely renovated. With great care, the characteristic historic building substance was preserved and supplemented by high-quality materials and modern living comfort. A harmonious interplay of history, quality, and livability was created.On three living floors, there are approximately 300 m2 of living space with a total of eight rooms. The spacious living and recreational areas give the villa a pleasant and special living atmosphere. The room offer is suitable both for use as a representative family home and for the attractive combination of living and working under one roof.The attic offers special privacy. The rooms there are ideal as a spacious master area with sleeping and retreat area as well as an elegant bathroom and form a personal retreat within the house.In addition to the living area, approximately 90 m2 of secondary space is available in the basement. Cellar, wine cellar, technical, archive, and storage rooms offer numerous storage and usage possibilities. The direct connection to the house's own underground garage with seven parking spaces is particularly comfortable. Additional parking possibilities on the forecourt complement the exceptionally generous parking space offer.The outdoor area also underlines the special character of the property. The classically designed garden with beautiful seating areas, a water lily pond, and a historic well creates a atmospheric framework and invites you to linger and enjoy at various locations.Another special feature is the historic past of the Sonnenhof. The well-known Zurich doctor and surgeon Dr. med. Felix Heusser ran his practice here and lived in the villa until his death in 1875. A memorial plaque on the facade still reminds of his work today and gives the property an unmistakable identity.The Villa Sonnenhof combines historic substance, spacious living, representative architecture, and an exceptionally large amount of space to form a overall picture that is rarely found. A property for people who not only look for spacious space conditions but also appreciate character, history, and individuality.Have we piqued your interest?We look forward to your contact.

Travel time
-
1 / 7
8.5 rooms, 391m², Price on request
8712 Stäfa

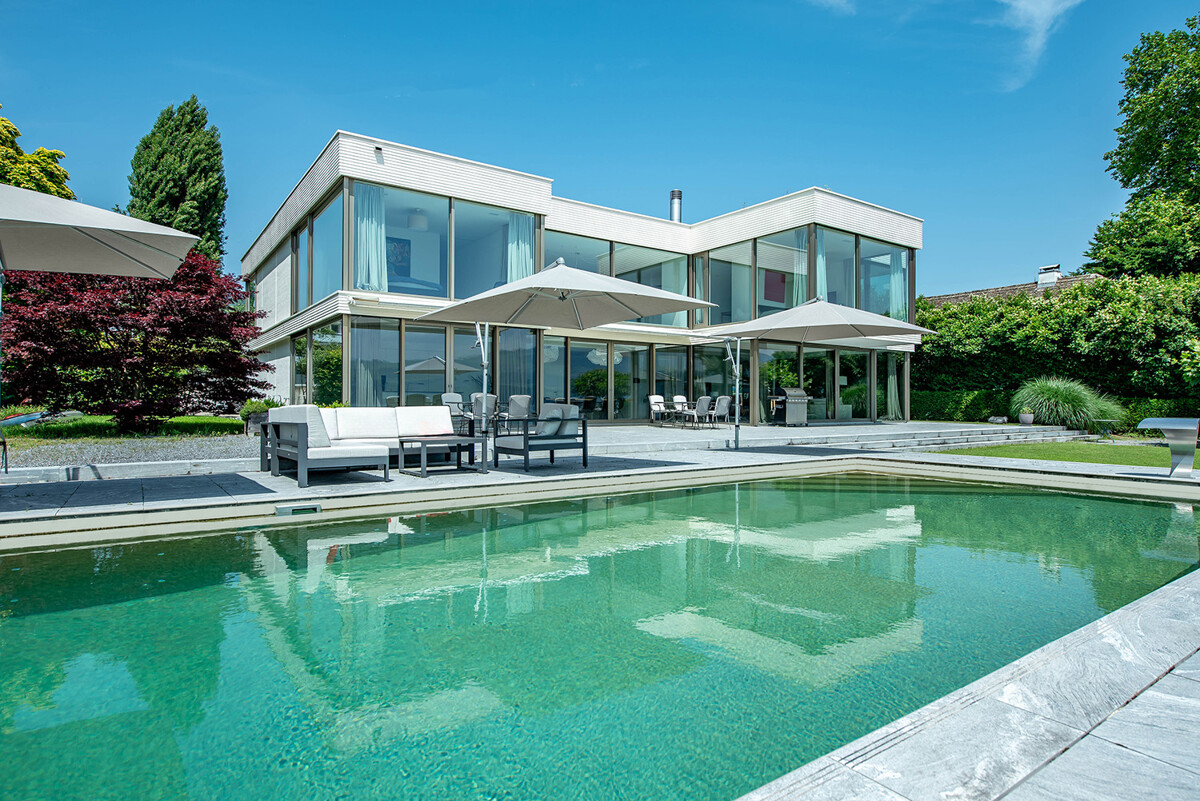
Luxury directly on the lake in Stäfa with outdoor pool and private bathing jetty

This modern lake property in Stäfa combines consistent architecture with timeless elegance in one of the most sought-after locations on Lake Zurich. Built in 2014, it presents itself today in an excellent condition, ready for occupancy, stylishly equipped and technically at the highest level. A very high living and dining area with up to 6 meters of ceiling height, floor-to-ceiling windows and a consistent design with seamless mineral cast floor creates a living experience that conveys both peace and width. The clear materialization gives the interior construction a timeless elegance. The open Poggenpohl kitchen with high-quality Miele appliances presents itself in excellent condition and convinces both functionally and technically. The villa offers six bedrooms, most of them with en-suite bathrooms. The flexible room layout adapts to various life concepts. The garden with a heated pool, direct lake access and private bathing jetty also creates real retreat quality due to a lot of privacy. The property: -8.5-room single-family house in Stäfa -almost 400 m² of living space and around 110 m² of secondary space -Spacious garden with direct lake access and bathing jetty -Heated outdoor pool -Peace due to architectural orientation towards the lake -Poggenpohl kitchen -Enough storage space due to many built-in cabinets -Smart home technology -Alarm system -Seamless mineral cast floor and wooden floors -2-3 garage spaces, additional outdoor spaces

Suggested properties for you based on search results

Other interesting objects