Rooms
5.5
Living space
291 m2
Selling price
On request
"Exclusive design villa on the upper Lake Zurich"
Address
8852 AltendorfPrice
- Purchase price:
- On request
Main information
- Availability:
- By agreement
- Type:
- Villa
- No. of rooms:
- 5.5
- Number of floors:
- 2
- Surface living:
- 291 m2
- Land area:
- 701 m2
- Last refurbishment:
- 2026
- Year built:
- 2011
Characteristics
Balcony / Terrace
Documents (0)
Description
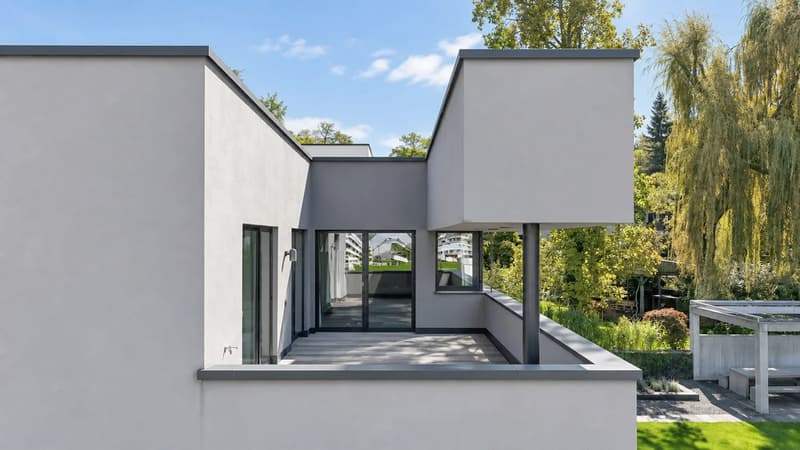
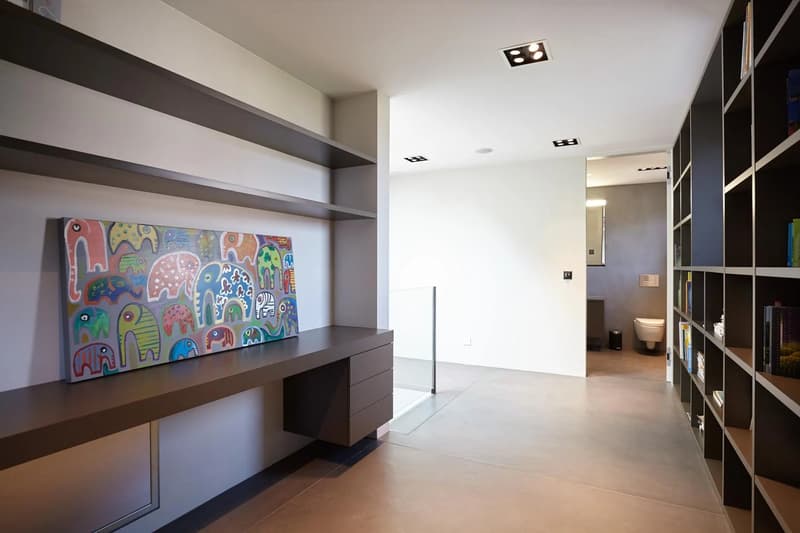
With its striking cubic architecture and consistent formal language, the Space Grey Vault in Altendorf has a unique character. Generous glazing, clear lines, and carefully coordinated surfaces characterize the appearance of this detached design villa. The single-family house, built in 2011, stands on a 701 m² plot and offers around 291 m² of living space. Including the basement, a total of approximately 465 m² of usable space is available.
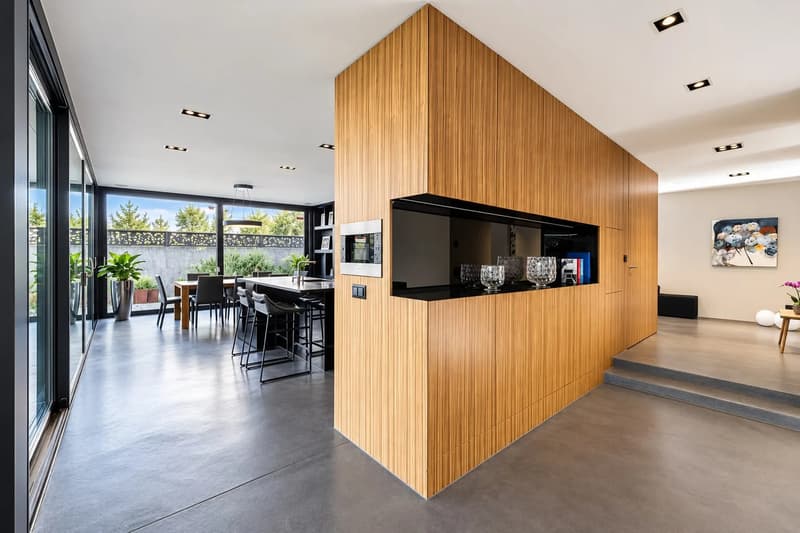
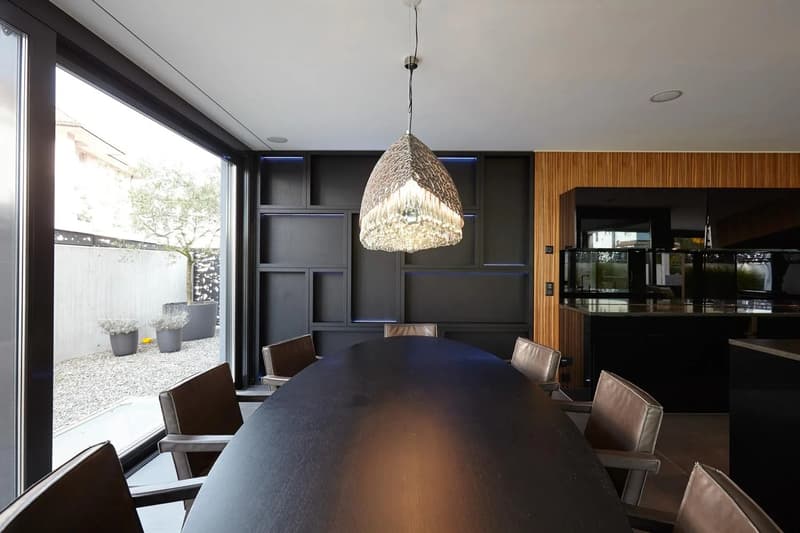
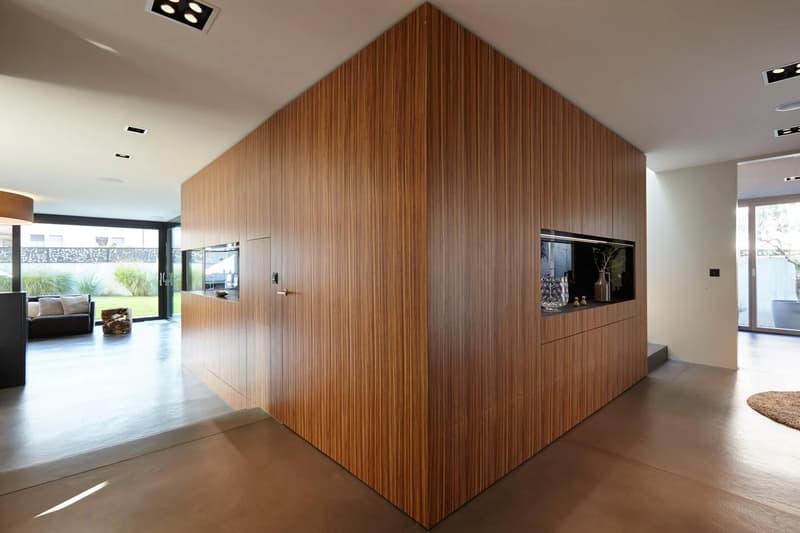
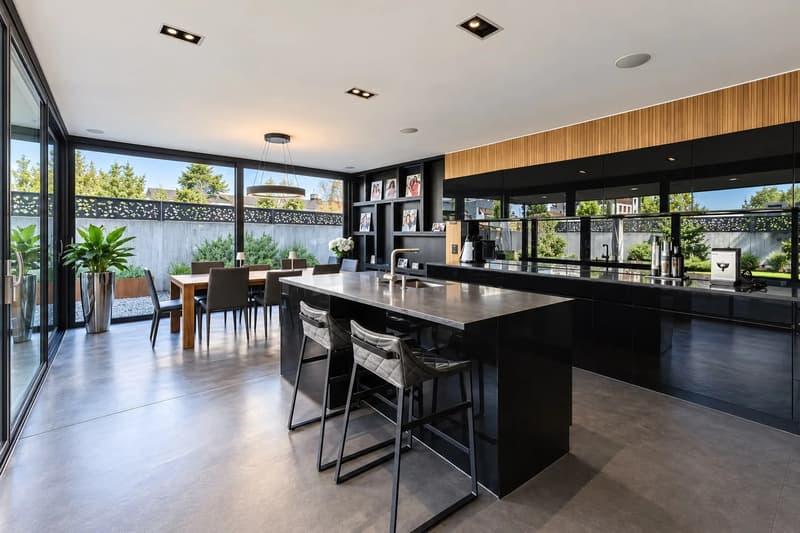
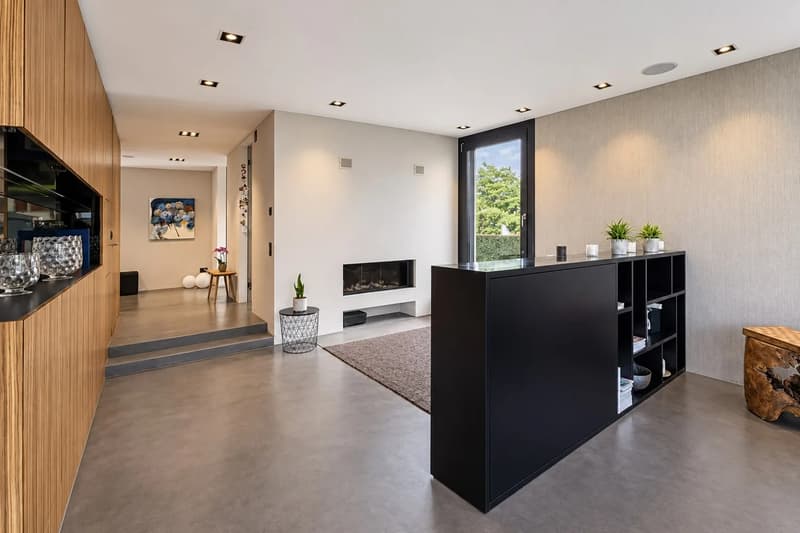
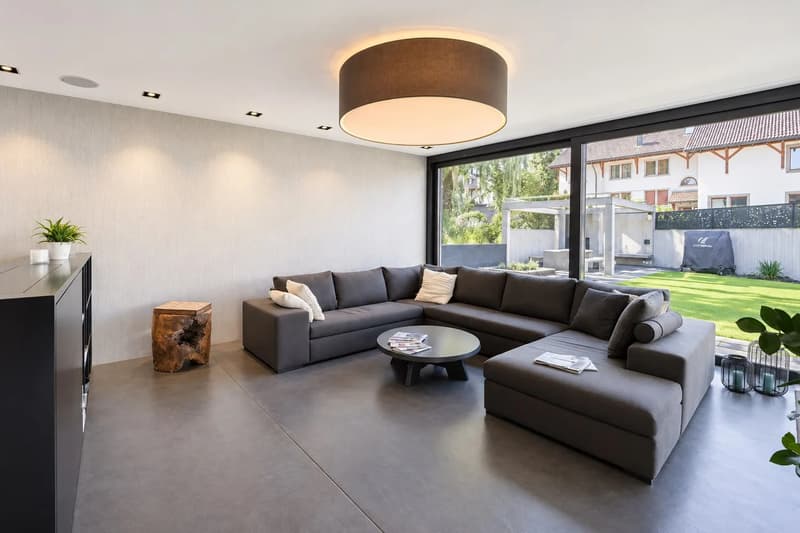
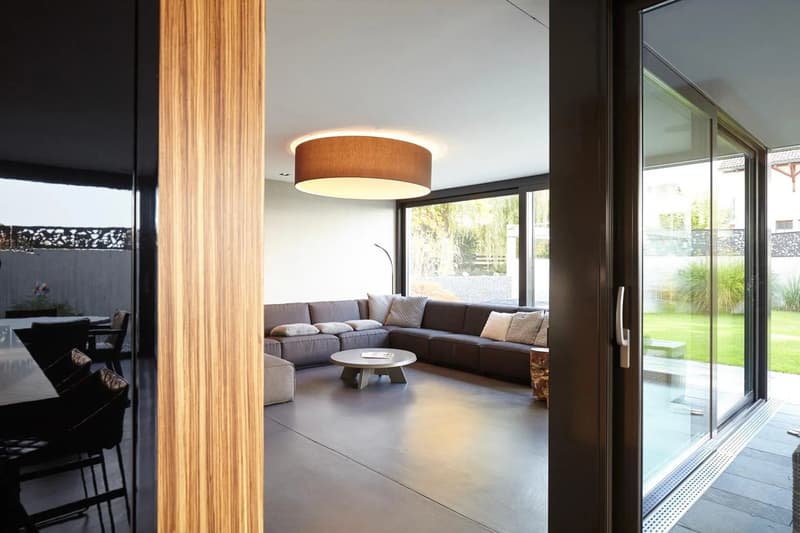
On the ground floor, an openly designed living and dining area unfolds with flowing transitions to the kitchen. Floor-to-ceiling glass surfaces open the rooms to the garden and allow the interior and exterior areas to immediately relate to each other. The fireplace and warm wood tones set cozy accents within the linear architecture. Here, daily family life, as well as social evenings and receptions, find a generous framework.
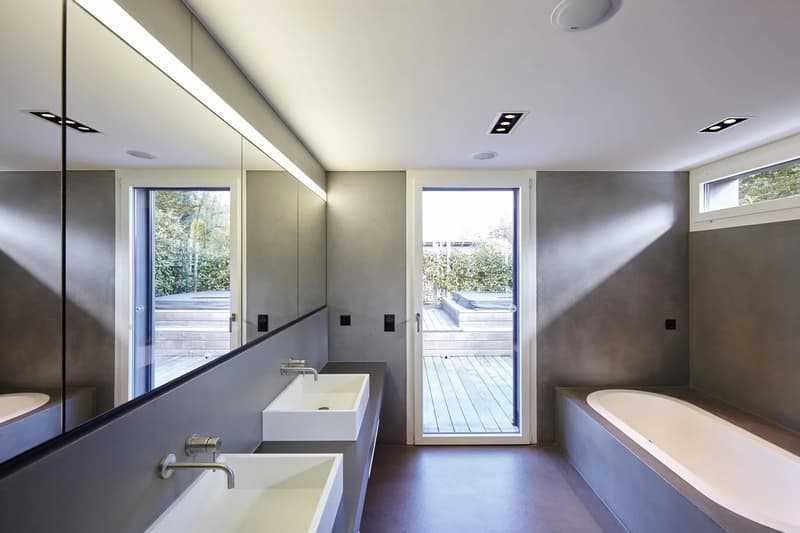
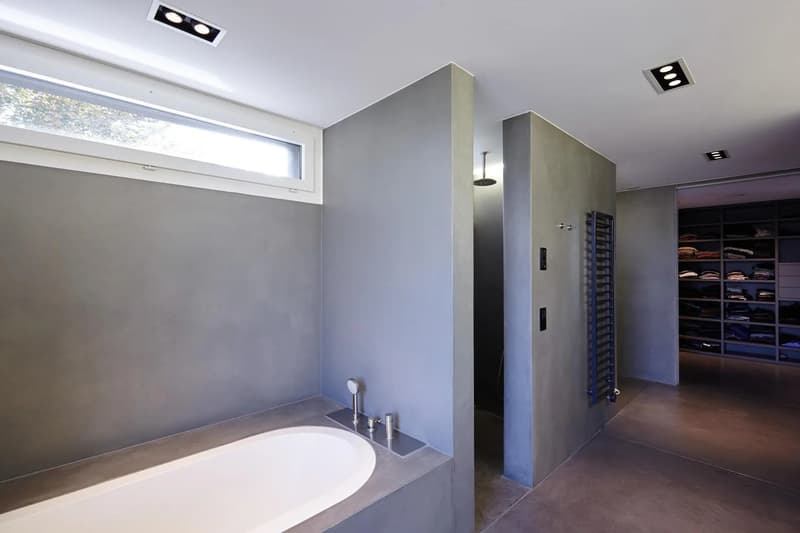
The 5.5-room layout includes four bedrooms that cater to different living needs. One room is located on the ground floor, and three more are on the upper floor. The master suite with a walk-in closet and private bathroom forms a connected private retreat. The other rooms can be used as children's, guest, or home offices, according to personal requirements.
The carefully designed garden, two terraces, and an outdoor whirlpool extend the living area into the outdoors. Different areas create space for shared meals, relaxed hours, and individual retreats. From the upper floor, a panoramic view of Lake Zurich opens up; further views are directed into the surrounding nature.
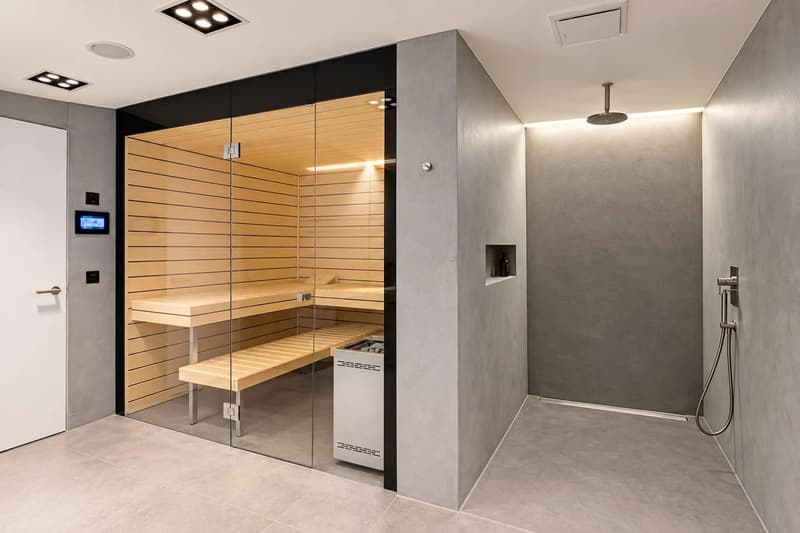
The basement offers additional design possibilities. In addition to the wellness area, there is a large room here that can be used, for example, as a home office, fitness room, studio, or recreational room. A subdivision into two separate rooms can be examined within the framework of a concrete expansion plan.
A possible expansion provides another development perspective. The scope and feasibility of an additional floor are subject to planning and construction law review, as well as the required official approvals.
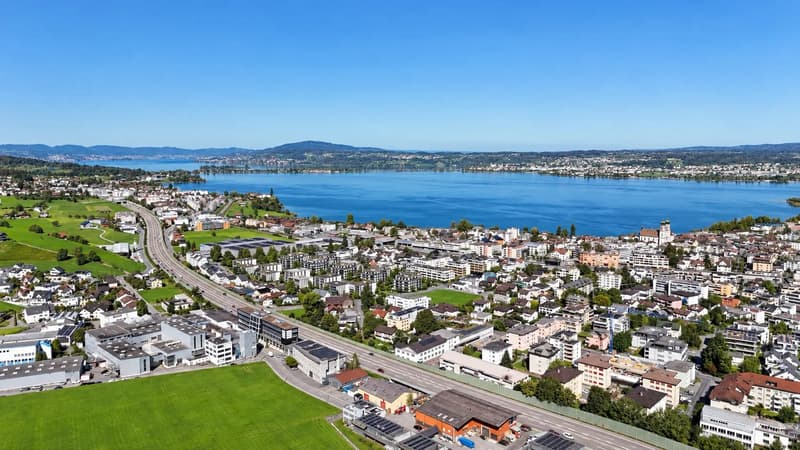
The villa is located at Steineggstrasse 49 in Altendorf. The location allows for the use of Altendorf's infrastructure and the neighboring Lachen. Its shopping facilities, gastronomy, and lake promenade at the harbor complement the residential community's offerings and provide varied destinations for errands, restaurant visits, and walks by the water.
For individual traffic, the region is accessible via the A3 with the Lachen and Pfäffikon SZ connections. This provides a good connection to the traffic axis between Zurich and Chur. The location is suitable for both professional orientation towards Zurich and regular trips within the Upper Lake Zurich region.
There are also practical connections with public transportation. From Altendorf station, the S2 runs at half-hour intervals and offers direct connections to Zurich HB and Zurich Airport. Further train connections are available in Pfäffikon SZ, including to Rapperswil and Einsiedeln. Regional bus lines complement the offer along the main traffic axis.
Thus, the residential qualities on the upper lake can be combined with the accessibility of important work and traffic centers.
On the ground floor, an openly designed living and dining area unfolds with flowing transitions to the kitchen. Floor-to-ceiling glass surfaces open the rooms to the garden and allow the interior and exterior areas to immediately relate to each other. The fireplace and warm wood tones set cozy accents within the linear architecture. Here, daily family life, as well as social evenings and receptions, find a generous framework.
The 5.5-room layout includes four bedrooms that cater to different living needs. One room is located on the ground floor, and three more are on the upper floor. The master suite with a walk-in closet and private bathroom forms a connected private retreat. The other rooms can be used as children's, guest, or home offices, according to personal requirements.
The carefully designed garden, two terraces, and an outdoor whirlpool extend the living area into the outdoors. Different areas create space for shared meals, relaxed hours, and individual retreats. From the upper floor, a panoramic view of Lake Zurich opens up; further views are directed into the surrounding nature.
The basement offers additional design possibilities. In addition to the wellness area, there is a large room here that can be used, for example, as a home office, fitness room, studio, or recreational room. A subdivision into two separate rooms can be examined within the framework of a concrete expansion plan.
A possible expansion provides another development perspective. The scope and feasibility of an additional floor are subject to planning and construction law review, as well as the required official approvals.
The villa is located at Steineggstrasse 49 in Altendorf. The location allows for the use of Altendorf's infrastructure and the neighboring Lachen. Its shopping facilities, gastronomy, and lake promenade at the harbor complement the residential community's offerings and provide varied destinations for errands, restaurant visits, and walks by the water.
For individual traffic, the region is accessible via the A3 with the Lachen and Pfäffikon SZ connections. This provides a good connection to the traffic axis between Zurich and Chur. The location is suitable for both professional orientation towards Zurich and regular trips within the Upper Lake Zurich region.
There are also practical connections with public transportation. From Altendorf station, the S2 runs at half-hour intervals and offers direct connections to Zurich HB and Zurich Airport. Further train connections are available in Pfäffikon SZ, including to Rapperswil and Einsiedeln. Regional bus lines complement the offer along the main traffic axis.
Thus, the residential qualities on the upper lake can be combined with the accessibility of important work and traffic centers.
Viewing
Contact for viewing
Matthias H. Römer
Advertiser


VON POLL REAL ESTATE Oberer Zürichsee | Schwyz | Zürichsee Goldküste
VON POLL REAL ESTATE Oberer Zürichsee | Schwyz | Zürichsee Goldküste
Churerstrasse 21
8808Pfäffikon SZ
Contact
Matthias H. Römer
- Listing ID
- 4003637886
- Object ref.
- CH 26 246 8522