2 results - Villa buy: Weggis

1 / 13
4.5 rooms189m²CHF 3,900,000.–
Rigiblickstrasse 121, 6353 Weggis

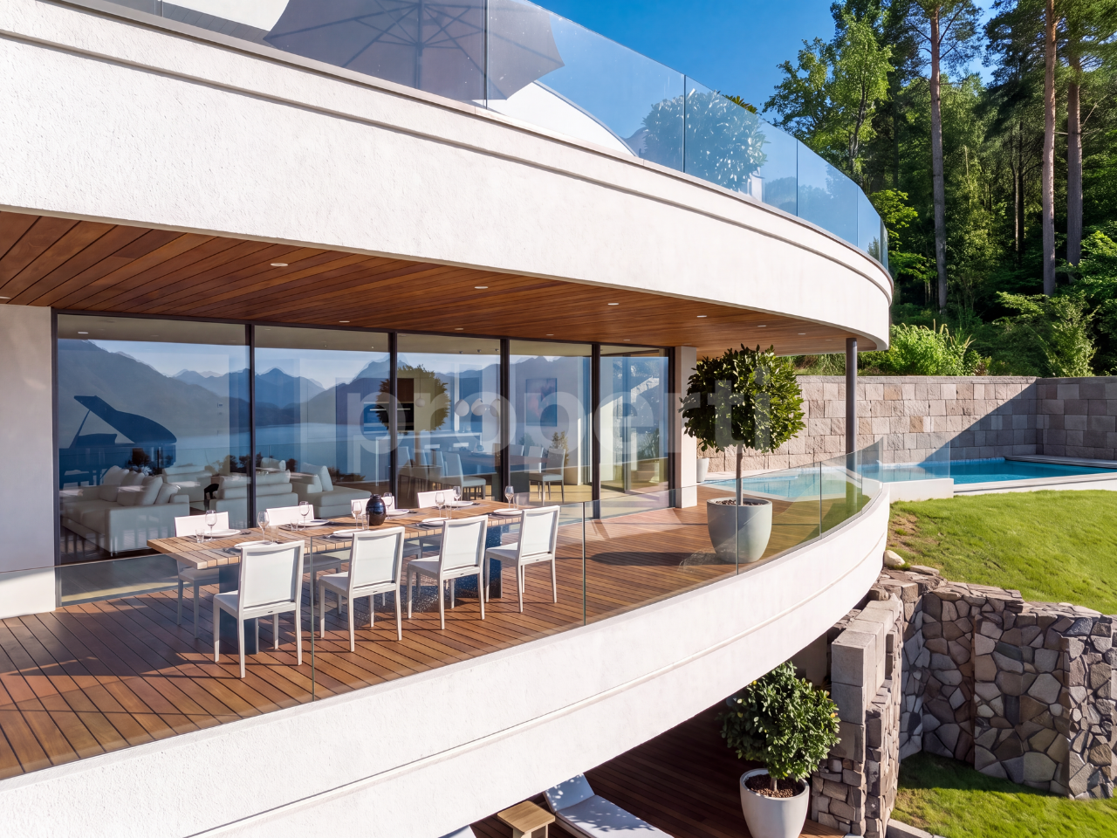
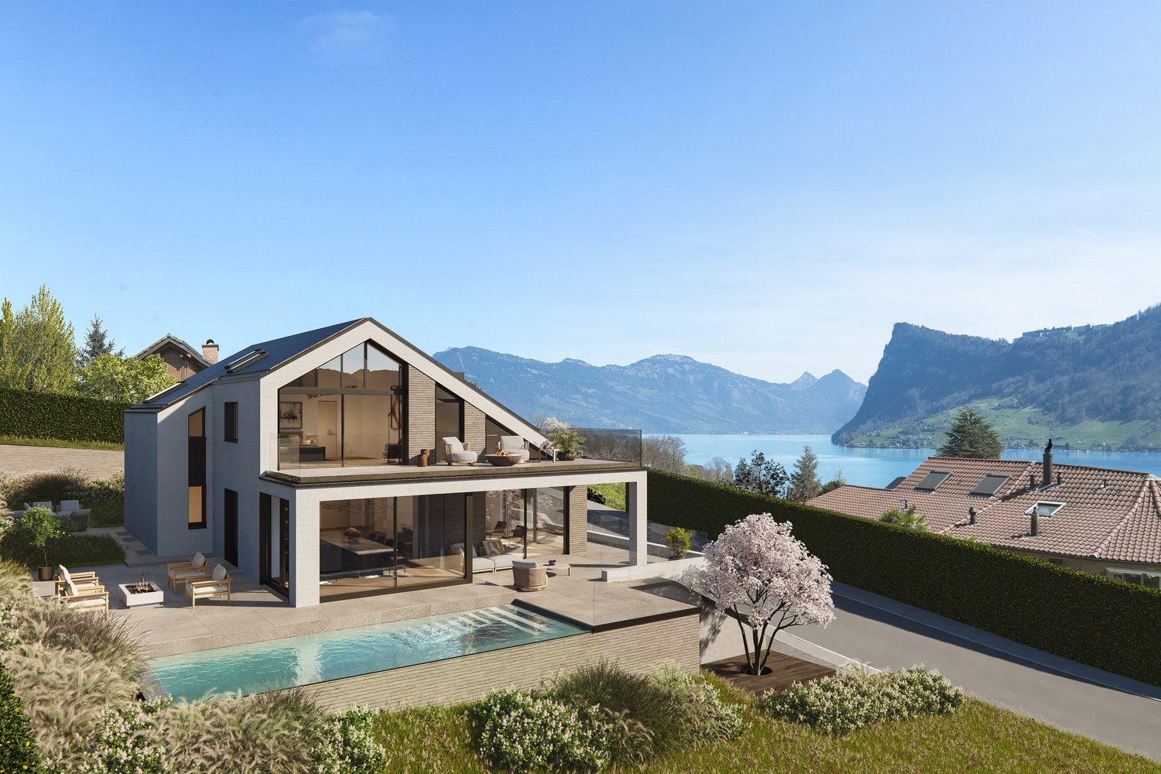
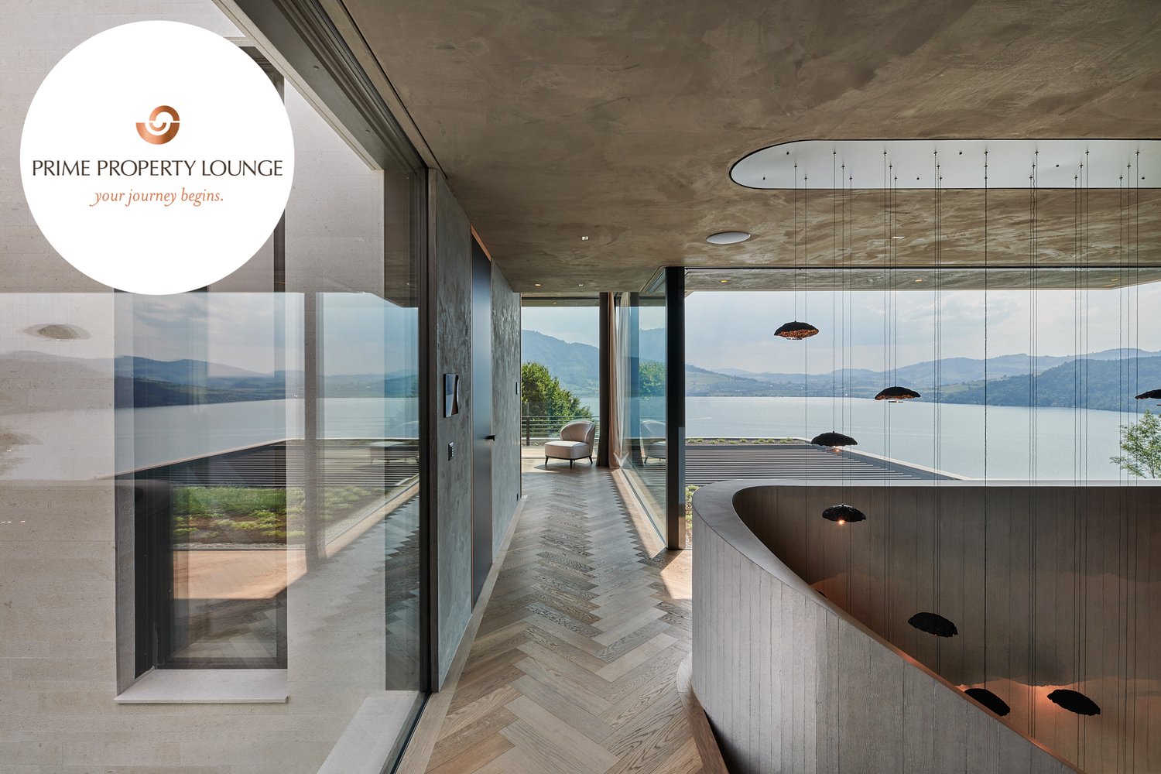
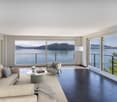
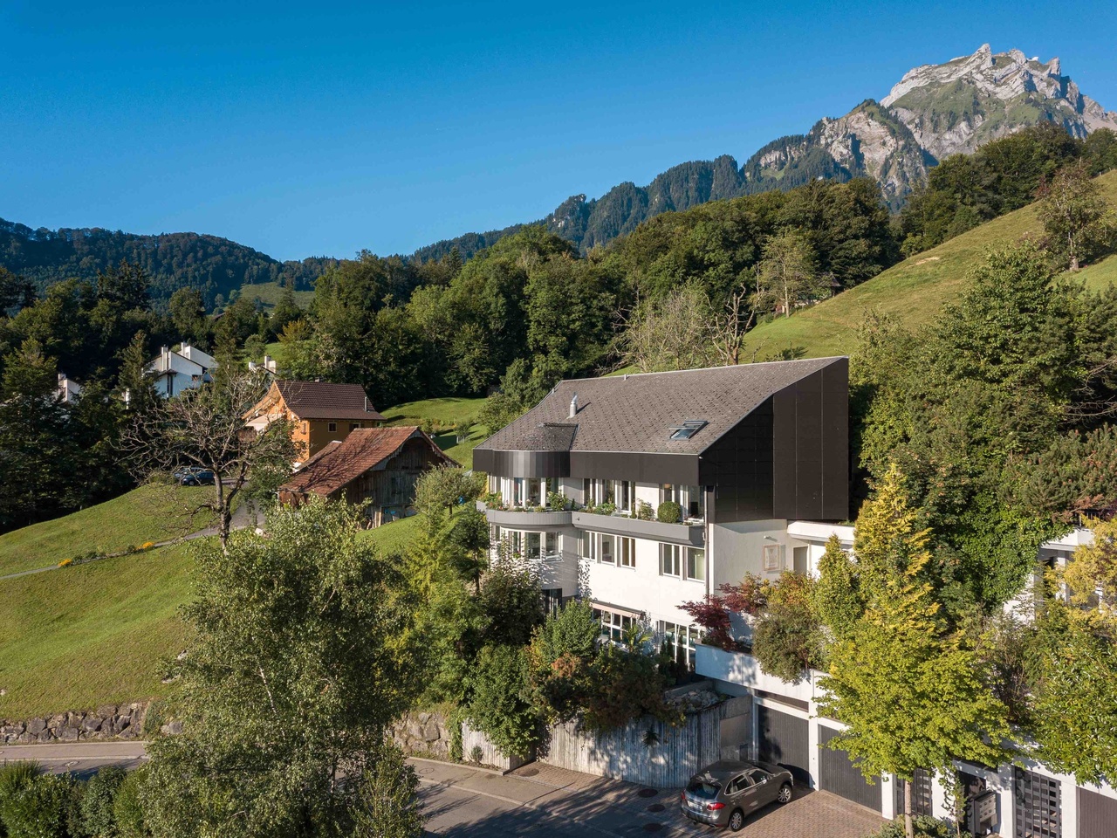
Stylish luxury villa with impressive lake and mountain panorama in Weggis

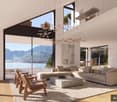
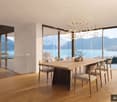
Experience exclusive living at the highest level in this luxury villa, built in 2018, which meets the highest standards in every respect. The property delights with several spacious terraces and stylish seating areas, offering an unparalleled, majestic view over Lake Lucerne. A panorama that makes every moment special.The house convinces with a first-class, timelessly elegant construction and modern technology. An efficient geothermal heating system, a well-thought-out smart home system, and an integrated Sonos system can be comfortably controlled via tablet or smartphone. The individually tuned lighting concept skillfully stages each room and creates the right atmosphere at any time of day.Noble materials and clear lines characterize the stylish living ambiance and convey a sense of calm, quality, and exclusivity from the moment you enter. Already upon arrival in the garage, this claim is underlined: high-quality wood optic tiles, underfloor heating, and an e-mobility charging station combine comfort with a forward-looking approach. Through an elegant glass door, a first glimpse into the interior of the house opens up - an impression that immediately delights. On this level, another terrace invites you to linger.With a spacious living area of around 189.1 m2, this residence in Weggis offers plenty of room for individual living concepts - be it as a private retreat, a representative domicile, or a stylish framework for special occasions. Here, generosity, privacy, and living comfort come together in harmony. The villa can also be purchased as a second home.Enjoy the tranquility of this attractive location and let yourself be inspired by the uniqueness of this exceptional living dream.Welcome to your new home on Lake Lucerne.Have we sparked your interest?We look forward to your contact.

Travel time
-
1 / 14
7.5 rooms312m²Price on request
6353 Weggis

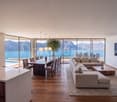
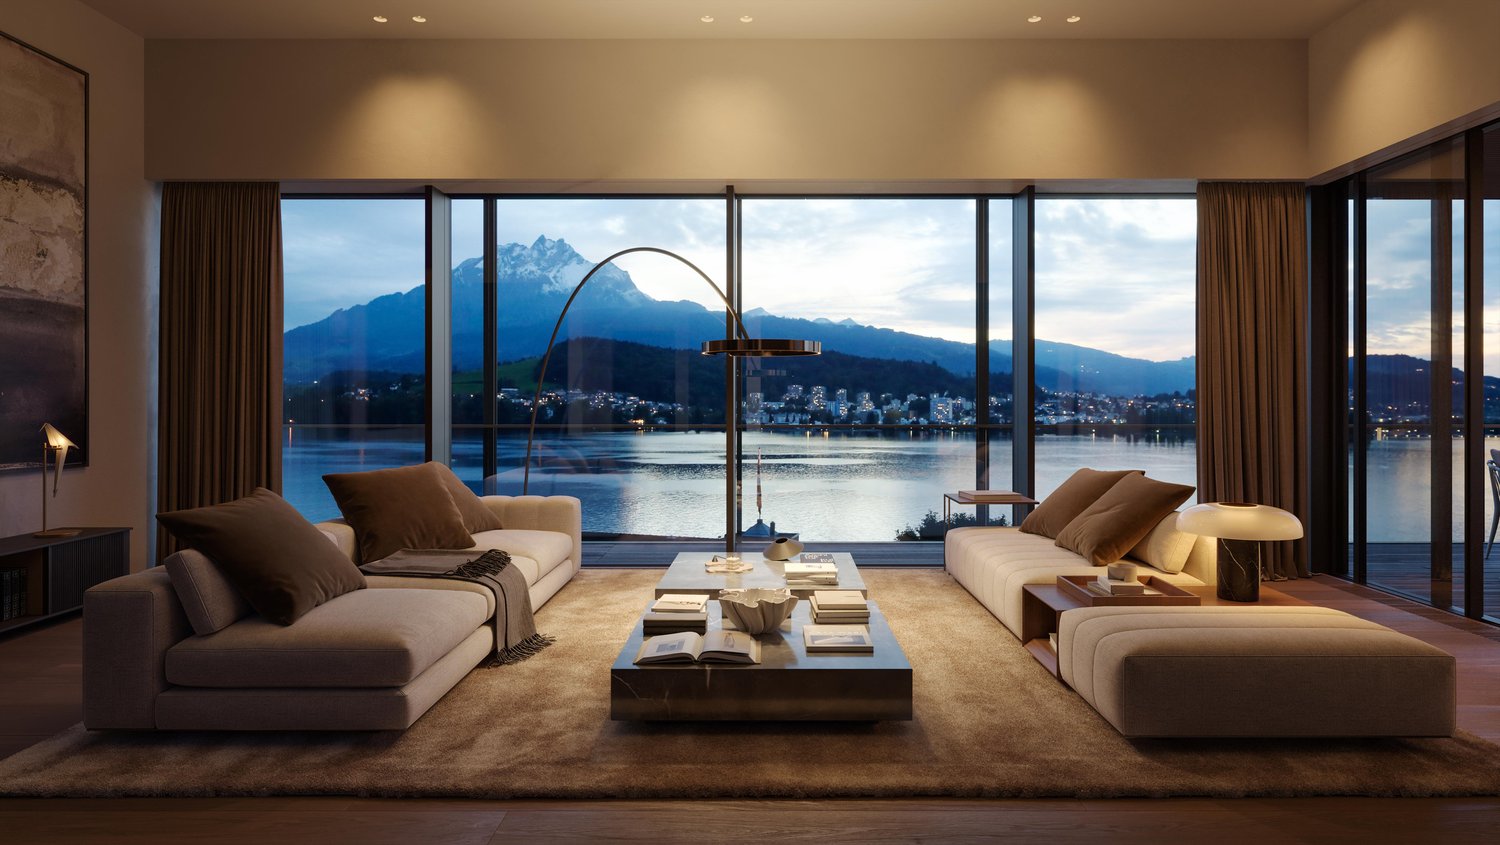
Elegant architect's villa with unobstructable lake and mountain views

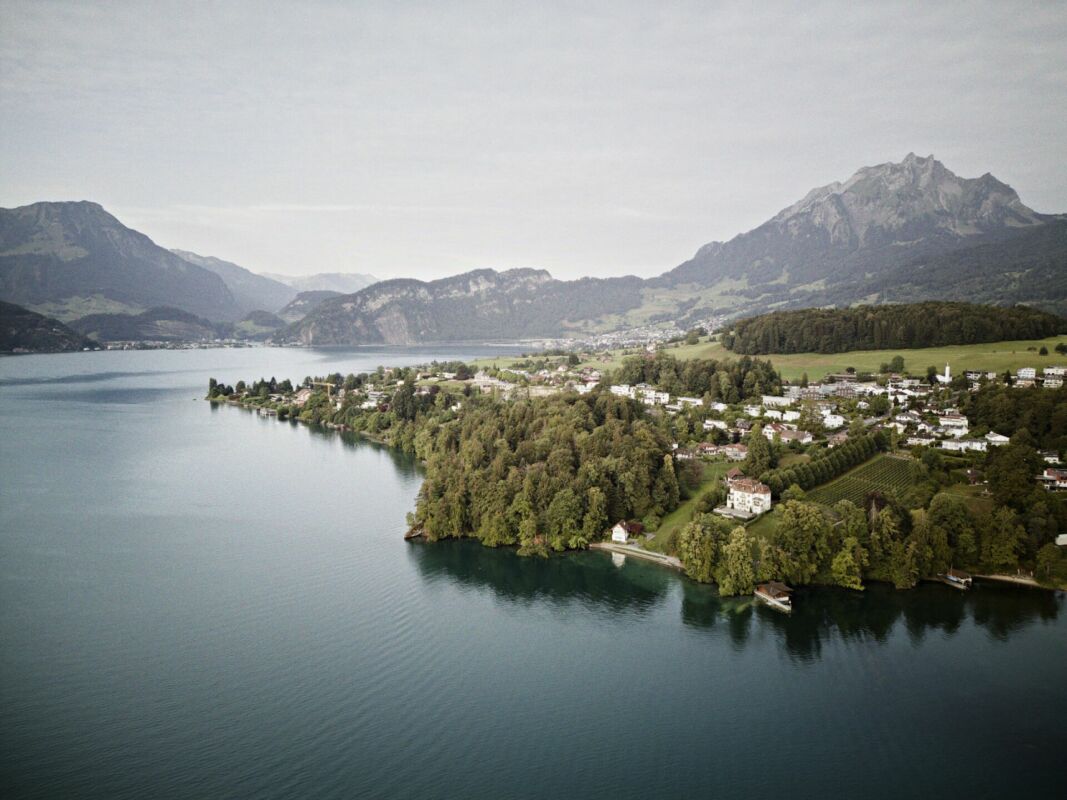
Located on the picturesque Lake Lucerne, on an outcrop of the famous Rigi, lies the exclusive architect's villa »ZEN Serenity«. Nestled in a Japanese garden and situated in a quiet cul-de-sac of a prestigious villa district, the house offers an unparalleled 180° panoramic view of the lake, mountains, and the charming lakeside community of Weggis.The 2006-built and continuously maintained villa impresses with light-flooded rooms and a well-thought-out floor plan on approximately 312 m² living space plus 87.7 m² usable space. The garden floor with separate entrance is ideal as a practice, studio, office, or apartment and houses three bright rooms as well as a luxurious spa area.On the ground and upper floors, you will find spacious living and dining areas, a high-quality kitchen, loggias, terraces, and a soon-to-be-completed winter garden.The extensive 1’385 m² garden, with well-maintained facilities, tree groves, and meadows, borders directly on a protected open space and guarantees absolute privacy.Special features: • Absolute privacy, quietly located in a cul-de-sac • Unobstructable 180° dream view of the lake and mountains • Light-flooded, spacious rooms • Garden floor can be used separately (practice, office, studio, apartment) • Luxurious spa area: sauna, steam bath, Jacuzzi • Japanese room integrated, can be removed if needed • House-wide terraces and loggias on all floors • Photovoltaic system & two garages with electric charging stations • KNX smart home system with control of lighting, shutters, and speakers via mobile device • High-quality double-shell masonry, very low-maintenance garden facilities • Winter garden (under construction) and diverse design possibilities for the living areas We would be happy to provide you with the sales documentation upon request and look forward to your contact!

More objects in your automatically expanded search area
11 results - Radius: + 10km
1 / 13
  • Balcony / Terrace
  • Elevator
  • Swimming pool
8.5 rooms350m²Price on request
6318 Walchwil

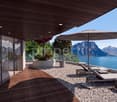
INNERBLOOM

Zeitlose Eleganz und höchste Baukunst. Das bietet Ihnen diese hochwertige Villa. Die durchdachte L-Form beeindruckt durch Privatsphäre, optimale Besonnung und eine atemberaubende Sicht auf den Zugersee und die Berge. Edle Materialien, massgefertigte Einbauten sowie Infinity-Pool und exklusive Garage unterstreichen den kompromisslosen Luxus.Besonderes: • Durchdachte L-Form für maximale Privatsphäre, Windschutz und optimale Besonnung • Ausblick auf Zugersee, Berge und gestaltete Umgebung • Beheizbarer Infinity-Pool direkt an den Wohnbereich angebunden • Komfort-Garage mit Tageslicht, E-Autoladestationen, integrierter Musikanlage, Parkhilfe & Hundedusche • Luxuriöser Masterbereich • Lift • Eichenparkett Fischgrät Der Preis dieser Residenz liegt über CHF 15 Millionen.Aufgrund der Exklusivität dieser Immobilie bitten wir Interessenten einen Solvenznachweis zu erbringen.Wir freuen uns auf Ihre Kontaktaufnahme und senden Ihnen gerne die detaillierte Broschüre sowie den Grundrissplan dieser Villa zu.Timeless elegance and the highest standards of craftsmanship. This is what this exceptional villa offers. Its thoughtfully designed L-shaped layout impresses with privacy, optimal sun exposure, and breathtaking views of Lake Zug and the surrounding mountains. Premium materials, bespoke fittings, as well as an infinity pool and an exclusive garage underline its uncompromising luxury.Highlights: • Well-thought-out L-shape for maximum privacy, wind protection and optimal sunlight • View of Lake Zug, mountains and landscaped surroundings • Heated infinity pool directly adjacent to the living area • Comfort garage with daylight, electric car charging stations, integrated music system, parking assistance & dog shower • Luxurious master area • Elevator • Herringbone oak parquet flooring The asking price of this residence exceeds CHF 15 million.Due to the exclusivity of this property, we ask interested parties to provide proof of solvency.We look forward to hearing from you and will be happy to send you the detailed brochure and floor plan of this villa.

  • Balcony / Terrace
  • Elevator
  • Swimming pool
1 / 11
  • Balcony / Terrace
  • Garage
  • Swimming pool
Price on request
6318 Walchwil

THE LAKESIDE PROPERTY

The Art of Living. Redefined.Mit Blick auf den glitzernden Zugersee, die majestätische Rigi und den Pilatus schenkt diese Residenz jeden Tag neue Perspektiven. Zwei Grundstucke, privater Bootsplatz, Aussenpool, Bootshaus und einzigartiges Entwicklungspotenzial vereinen sich zu einem einmaligen Zuhause am Wasser. Ein Ort fur grosse Träume und echte Lebensqualität.Exklusives Seejuwel mit Vision - am Ufer des ZugerseesEine aussergewöhnliche Chance. Diese seltene Liegenschaft vereint Attribute, die in dieser Form kaum mehr zu finden sind: Direkter Seeanstoss, ein grosszugiges Grundstuck mit viel Privatsphäre und die Möglichkeit, ein unvergleichliches Wohnensemble zu realisieren - an einer der exklusivsten Adressen der Innerschweiz.Die beiden voll erschlossenen Grundstucke bieten vielseitige Perspektiven - ob als privates Domizil mit Weitblick oder als langfristige Investition mit Substanz. Hier trifft Ruhe auf Raffinesse, Natur auf luxuriöse Gestaltungsfreiheit.Highlights: • Privater Seezugang mit Bootshaus • Exklusives Bauland mit Reserve • Atemberaubende Sonnenuntergänge • Ein Ensemble, das durch die Kombination von Rückzug und Weite einzigartig ist Der Preis dieser Residenz liegt über CHF 15 Millionen.Aufgrund der Exklusivität dieser Immobilie bitten wir Interessenten einen Solvenznachweis zu erbringen.Hinweis: Teile des Bildmaterials wurden bearbeitet.The Art of Living. Redefined.With a view of the sparkling lake of Zug, the majestic Rigi and Mount Pilatus, this residence offers new perspectives each and every day. Two plots of land, a private boat mooring, an outdoor pool, a boathouse and unique development potential combine to create an exclusive home right by the water's edge. A place for grand dreams and genuine quality of life.Exclusive Lakeside Gem with a Vision - On the Shores of Lake ZugAn exceptional opportunity. This is the sort of property that very rarely appears on the market, combining features that are much sought after: direct lake access, a spacious plot with plenty of privacy and the opportunity to create an incomparable residential ensemble - in one of the most beautiful places in Central Switzerland.The two fully developed plots offer a wide range of possibilities - whether as a private residence with a panoramic view or as a long-term, sound investment. Here, tranquillity meets sophistication, nature meets luxurious freedom of design.Highlights: • Private lakeside access with boathouse • Exclusive building land with potential to expand • Breathtaking sunsets • An offer that is unique thanks to its combination of seclusion and size The asking price of this lakefront residence exceeds CHF 15 million.Due to the exclusivity of this property, we ask interested parties to provide proof of solvency.Disclaimer: Some of the images have been edited.

  • Balcony / Terrace
  • Garage
  • Swimming pool
1 / 3
  • Parking space
  • Balcony / Terrace
  • Garage
  • +4
8.5 rooms410m²CHF 11,200,000.–
6047 Kastanienbaum

Exclusive Villa in Kastanienbaum – 9.5 Rooms with Pool and Stunning Views

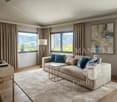
Welcome to this exclusive offer from MANTZKE Family Office: An impressive villa in the idyllic community of Kastanienbaum (6047), which leaves no wishes unfulfilled. On 394 m² of living space spread over two floors, you can expect a spacious home with a total of 9.5 rooms, which combines elegance, comfort, and nature on the highest level.The villa offers, among other things: • Bright, modern living room: With spacious windows that provide a picturesque view of the surrounding mountain landscape – a corner sofa, a glass coffee table, and a large abstract painting round out the stylish ambiance. • 3 bathrooms: Comfortably and spaciously designed for the whole family. • Private swimming pool: For relaxed summer days in your own garden. • Balcony: Ideal for enjoying the magnificent views and sunny summer days. • Garage and parking: Ample space for your vehicles. • Fireplace: For cozy evenings in the colder season. • Minergie certification: Highest energy efficiency for sustainable living. • Modernized in 2019: Contemporary comfort in a well-maintained old building from 1988. • Cable TV, dishwasher and other high-quality features included. Plot and location: The villa stands on a 940 m² large plot in a quiet, sunny location. The surroundings are pleasantly quiet during the day and at night – ideal for those who appreciate relaxation and privacy. The nearby lake invites you to take walks and engage in leisure activities.Infrastructure and environment: The bus stop Buholz can be reached in just 6 minutes on foot, and the school Mattli in about 10 minutes. In the surrounding area, there are also various leisure activities such as Minigolf Felmis, the Kinderkulturhaus, YOGA-DANZA, as well as local providers like Herboland GmbH and the Bioölerei Zimmermann.This exceptional villa combines spacious living, exclusive equipment, and a privileged location in one of the most charming communities in central Switzerland. A rare opportunity for discerning
  • Parking space
  • Balcony / Terrace
  • Garage
  • +4
1 / 10
  • Balcony / Terrace
  • Garage
  • Elevator
  • +1
8.5 rooms364m²Price on request
6343 Buonas

VILLA VERENA

Die hellen und einladenden Räume der Villa Verena bieten grosszügige Flächen und schaffen eine behagliche Rückzugsatmosphäre. Intelligente Raumlösungen sorgen für lichtdurchflutete Bereiche, in denen Komfort und Ordnung harmonisch zusammenkommen. Die raumhohen Türen verstärken das Gefühl von Offenheit, während fliessende Übergänge Eleganz und Grosszügigkeit verleihen. Helle, natürliche Farbtöne prägen das Ambiente, während grossflächige Fenster beeindruckende Ausblicke bieten.Highlights: • Bewilligtes Projekt • Erstklassige Materialien & hochwertige Verarbeitung • Grosser Aussenpool in Edelstahlkonstruktion • Smart Home System • Lift • Edler Weinkeller • Grosszügige Küche mit erstklassigen Geräten (Sämtliche Bilder sind Visualisierungen)The bright and inviting rooms of the Villa Verena offer generously sized rooms and create a cosy retreat atmosphere. Intelligent room planning ensure light-flooded areas in which comfort and order come together harmoniously. The floor-to-ceiling doors enhance the feeling of openness, while flowing transitions lend elegance and spaciousness.Highlights: • Approved project • First-class materials & high-quality workmanship • Large outdoor pool in stainless steel construction • Smart Home System • Elevator • Elegant wine cellar • Spacious kitchen with premium appliances (All images are visualisations)

  • Balcony / Terrace
  • Garage
  • Elevator
  • +1
1 / 1
  • Balcony / Terrace
  • Garage
  • Child-friendly
  • +1
8.5 rooms280m²CHF 11,000,000.–
6047 Horw

Exclusive Villa with 8.5 Rooms in a Quiet Location in Horw

Welcome to this exclusive offer from MANTZKE Family Office – an impressive villa in the sought-after municipality of Horw, near Lake Lucerne. This spacious property combines timeless charm with modern comfort and offers you an exceptional living experience.The villa, built in 1969 and completely renovated in 2024, spans 3 floors with a living area of 280 m² on a plot of 680 m². The property is available immediately. Highlights of the property: • 8.5 spacious rooms with plenty of space for the whole family • 3 modern bathrooms for the highest level of comfort • Balcony – ideal for relaxing and enjoying the sunny location • Garage for safe and comfortable parking • Dishwasher and cable TV included • Child-friendly environment – perfect for families Location and surroundings: • The property is located in a quiet and sunny environment – both during the day and at night, there is a pleasant silence. • Lake Lucerne is within easy reach. • The SGV landing stage (ferry terminal) is about a 15-minute walk away. • The Dorni bus stop is just a 10-minute walk away. • The IMI-Luzern school is about a 14-minute walk away. This exclusive villa offers a rare combination of peace, nature, and urban comfort – ideal for discerning families looking for something special. Don't miss this unique opportunity and secure your new home in Horw.

  • Balcony / Terrace
  • Garage
  • Child-friendly
  • +1
1 / 1
8.5 rooms524m²CHF 25,300,000.–
6373 Ennetbürgen

Rarity! Lake property on Lake Lucerne

A rare opportunity directly on Lake LucerneThis exceptional lake property combines a privileged location, immediate proximity to the water, and the highest quality of living. The house has been completely renovated and presents itself today in a modern, high-quality condition - ready for people who are looking for something special.Properties with direct access to the lake are among the absolute rarities on Lake Lucerne. Such objects often only come onto the market at intervals of several years. All the more remarkable is the opportunity to acquire such a property in one of the most sought-after locations on the lake.A special added value is the private, direct access to Lake Lucerne. The private boathouse underlines the exclusivity of the property and allows you to experience the lake at any time - whether for spontaneous trips, swimming, or for quiet hours by the water.The combination of privacy, impressive natural scenery, and direct connection to the lake creates a quality of life that only very few properties can offer.In addition to the unique water location, the property convinces with its comprehensive renovation, its long-term value retention, and the high exclusivity of the location. The limited availability of comparable plots of land makes this lake property not only an exceptional home but also a rare and sustainable investment.We have access to this special property through the architect of the owner. This allows us to present this rare purchase opportunity to our interested parties in a particularly exclusive setting.A buyer's commission of 2% of the purchase price will be added to the stated purchase price.To receive a dossier, a non-disclosure agreement must be signed in advance!INFO: The image is created with AI and does not represent the original property. Due to the high discretion, the key data has also been changed.

1 / 9
7.5 rooms326m²Price on request
6006 Luzern

Villa Vinea 6 (3D Visualizations by dreisicht GmbH)

The LocationThe city of Lucerne is one of the best places to live in the world – located on the beautiful Lake Lucerne, with a view of Mount Pilatus, a very well-developed urban infrastructure, and the nearby recreational area "Biosphäre Entlebuch" with UNESCO protection.The two villas are situated in a beautiful, sunny hillside location and offer breathtaking views of the lake and mountains. The surroundings also impress with a diverse gastronomy, stylish hotels, almost limitless sports facilities, and numerous blue and green recreational areas. The Most Important"Villa Vinea": Two identical luxury villas with exceptional views have been approved for construction on a sunny hill in beautiful Lucerne. After completion, the villas will offer a fantastic view over the entire Lake Lucerne area up to Mount Pilatus. They feature spacious, luxurious living areas, an extensive underground garage, a bicycle room, and additional hobby rooms that can be individually developed. All wishes can be taken into account – from a playroom to a wine cellar to a private spa. Financial AspectsWe would be happy to inform solvent interested parties about the financial aspects in a personal conversation. The SpecialThe project concept impresses with a high degree of generosity and flexibility. The interior design concept as well as all materials can be determined individually by the buyers. An exclusive project of the extra class.

New building
1 / 3
14 rooms620m²Price on request
6045 Meggen

Exclusive villa vision in a sought-after residential area of Meggen with a lake view

In one of the most sought-after residential areas of Meggen, a rare opportunity arises to realize an exceptional private residence with spacious living areas, timeless architecture, and a high level of living quality.The villa vision combines modern elegance with a warm and natural design. Spacious glass fronts create light-flooded rooms and flowing transitions between the interior and exterior areas. Open living areas, a representative kitchen, and high-quality designed retreat areas convey an exclusive living feeling and offer plenty of space for individuality.Natural materials, warm color tones, and a clear architectural language characterize the character of the possible villa. Extensive terraces and individually designable outdoor areas create a private retreat for relaxed hours and special moments.Turnkey villa project including land and infrastructureThe non-binding target price of CHF 13,000,000 includes the acquisition of the land, its development, and the turnkey construction of a high-quality villa.The definitive scope of services will be determined based on individual planning, a detailed construction description, and a works contract. Since there is no architectural binding, the buyer is fundamentally free to choose the architectural firm and the architectural design. This allows an individual private residence to be created that is tailored to the personal wishes, living habits, and demands of the future owners.Location and potential for development • Preferred and well-sunned residential area in Meggen • Quiet and high-quality living environment • Spacious and individually plannable private residence • Permitted building height of up to 11 meters • Possible building area of approximately 240 to 320 m² per floor • Possible gross floor area of approximately 650 to 900 m² • Possible living area of approximately 520 to 760 m² • No architectural binding The existing residential building on the property will be dismantled and disposed of in a professional manner as part of the planned realization. The corresponding costs are already included in the target price.Along the eastern property boundary, the static forest boundary and the applicable forest distance regulations must be taken into account.Non-binding target priceCHF 13,000,000The target price is based on the current assumptions for the land acquisition, development, and turnkey realization of the presented villa vision. The definitive total price depends on the concrete planning, the agreed scope of services, the execution, the materialization, the official requirements, and the individual buyer's wishes.Important noteThe depicted interior and exterior views are non-binding, created using artificial intelligence, and serve solely for illustration purposes.The images do not show an existing or finally planned or approved construction project. Architecture, room layout, areas, equipment, view, and environmental design are exemplary and may differ from the later execution.All information regarding buildability, utilization, and possible living area is non-binding and does not constitute a guarantee. The definitive feasibility is to be checked by the buyer, corresponding specialists, and the responsible authorities. The realization of the construction project is subject to a legally binding building permit.If you are interested, we would be happy to provide you with the available property and planning documents and explain the possibilities of this exceptional villa vision in a personal conversation.

Suggested properties for you based on search results

Other interesting objects