1 result - House, chalet, rustico to buy: Wangs

More objects in your automatically expanded search area
19 results - Radius: + 10km
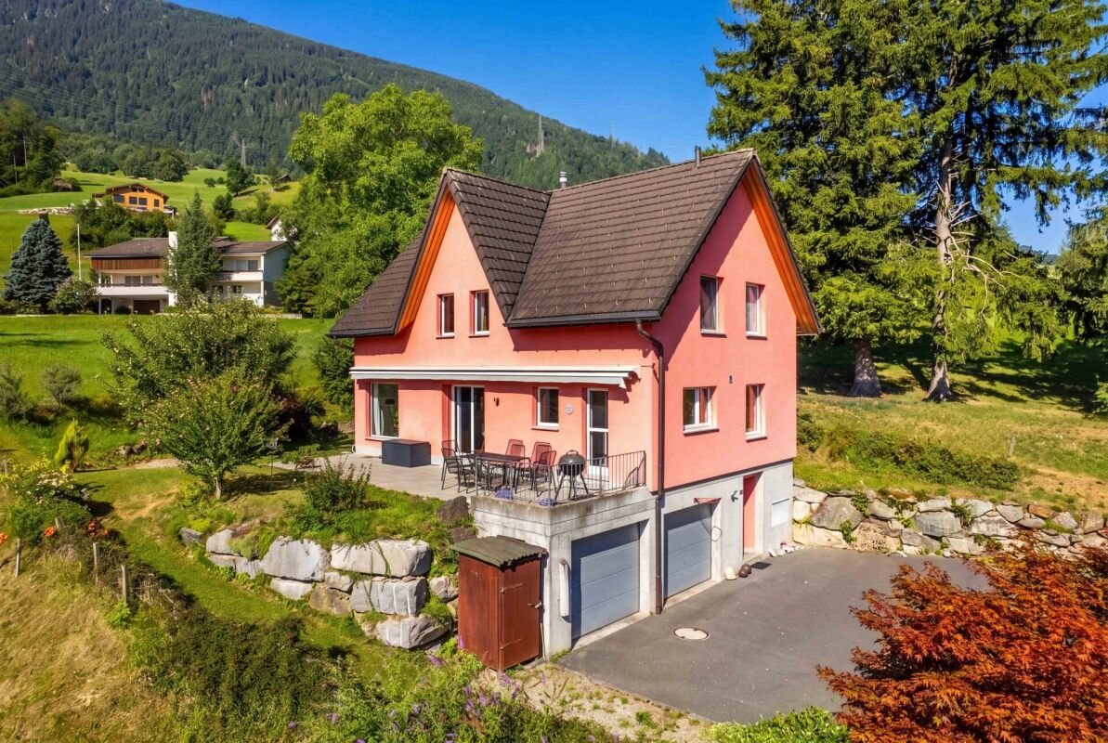
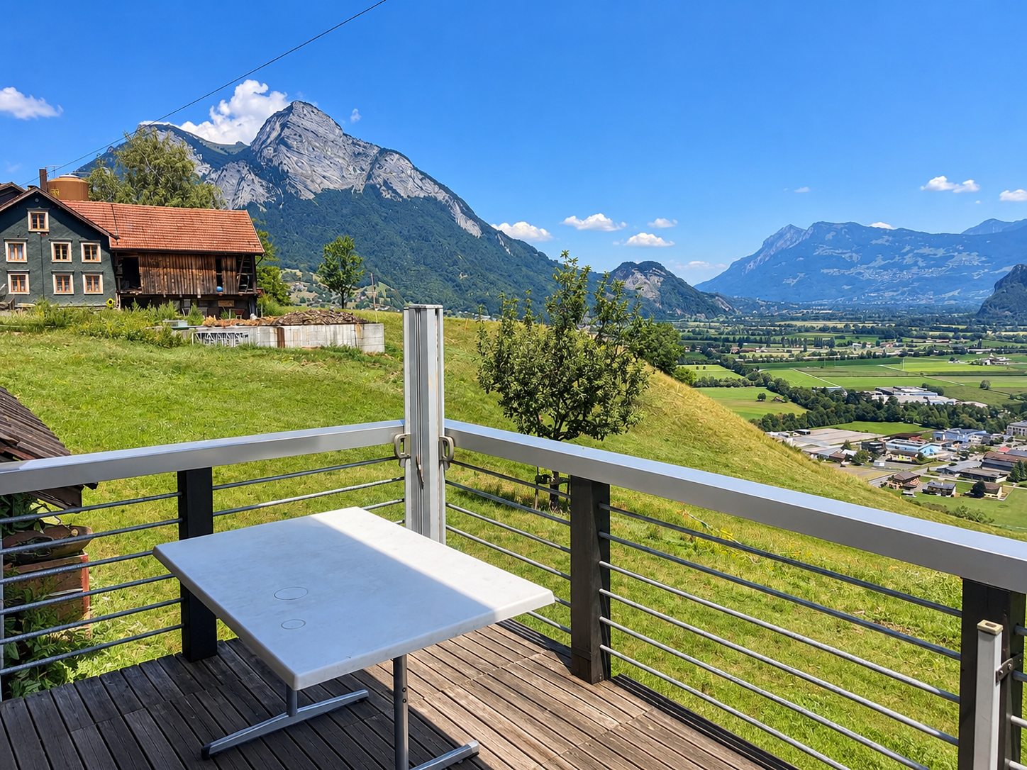
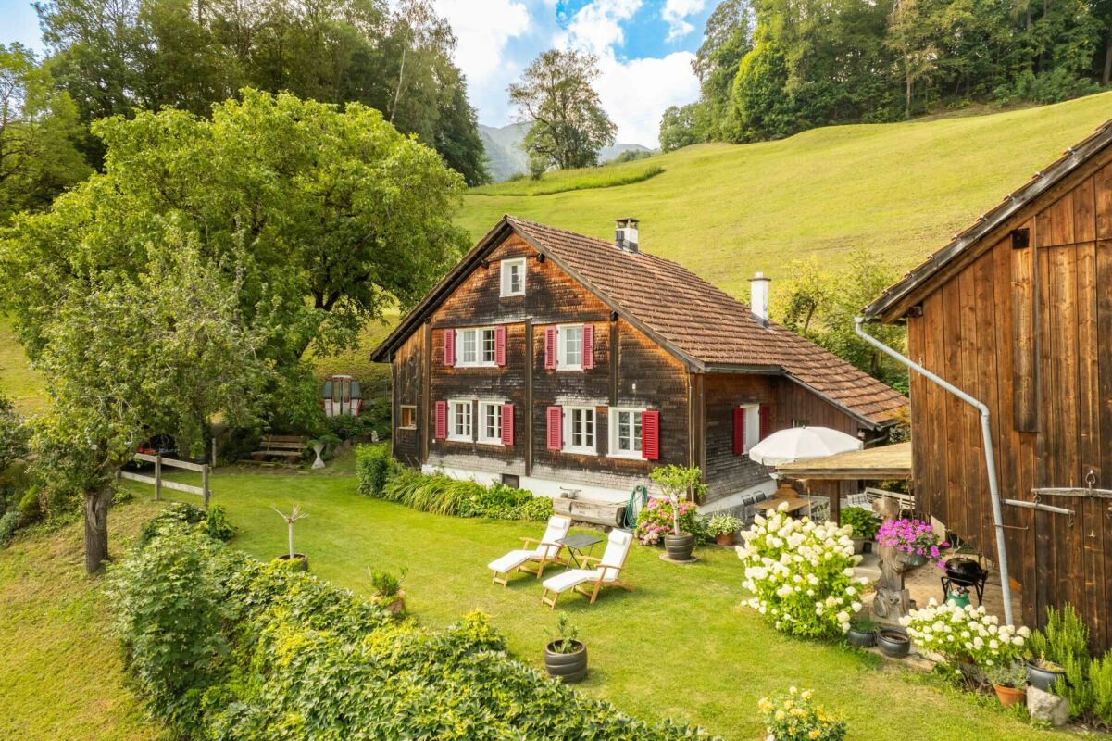
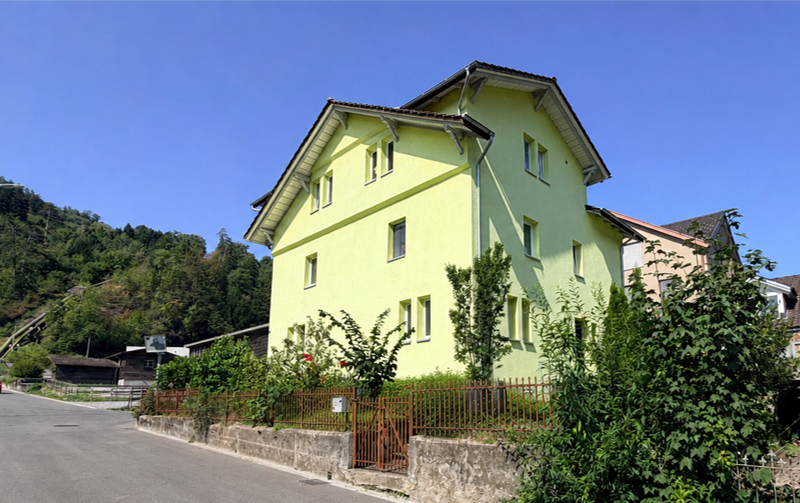
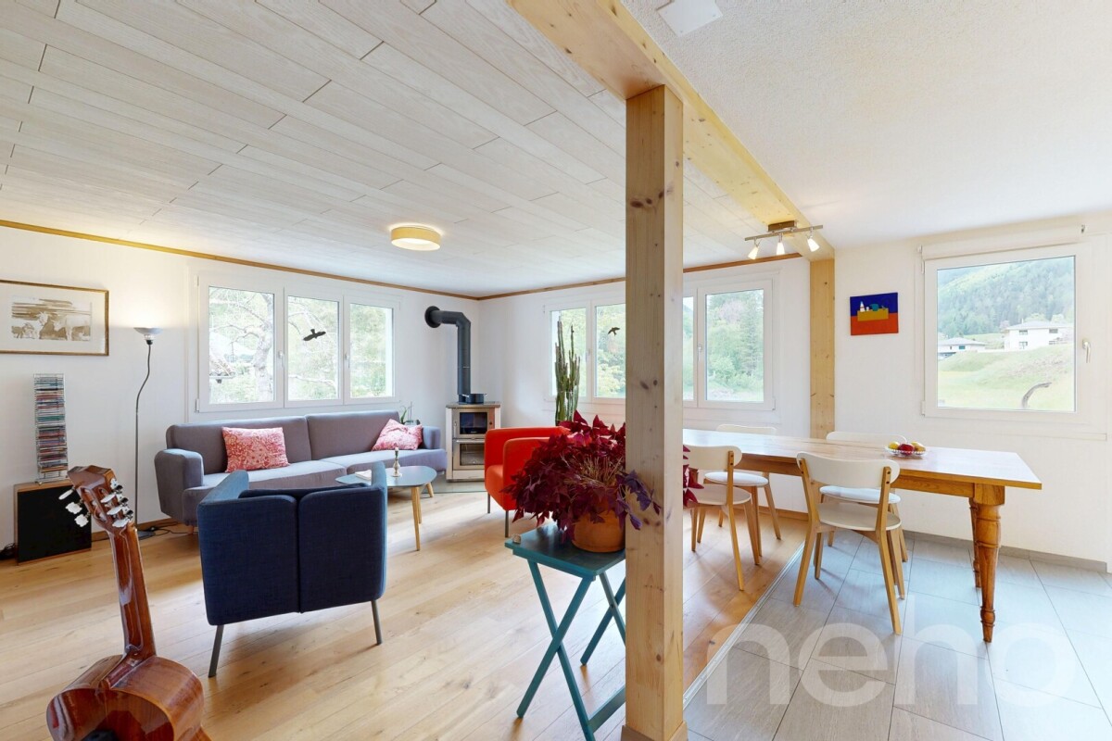
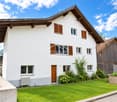
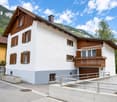
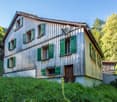
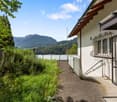
  • Real estate advertisement for a house in Vattis, Switzerland, featuring a two-story building with a garden, garage, and multiple rooms including a kitchen, living/dining room, bedroom, and bathroom.
  • Bathroom with a toilet, bathtub, and window overlooking a house exterior.
  • Modern bathroom with a tiled floor and walls, featuring a toilet, sink, mirror, and a glass-enclosed shower. The space includes a wooden door and built-in storage shelves above the sink.
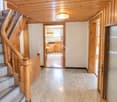
  • Wooden staircase with handrail and carpeted steps, leading to an open area with wooden walls and a door with a glass panel.
  • Bathroom with tiled walls and floor, toilet, sink, radiator, and a window offering a view of the outside.
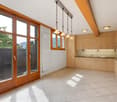
  • A narrow hallway with tiled flooring, wooden doors, and built-in wooden cabinets on one side. The ceiling has exposed wooden beams and recessed lighting.
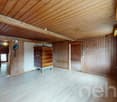
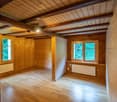
  • Empty attic room with wooden walls, exposed wooden beams, and a large window with a view of a balcony.
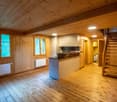
  • Wooden staircase with a handrail and open wooden door leading to another room. The walls are painted in a light color, and the floor is made of polished concrete.
1 / 8
6.5 rooms133m²CHF 645,000.–
Top
Winkel 19, 7315 Vättis

Detached house with separate apartment (two entrances)

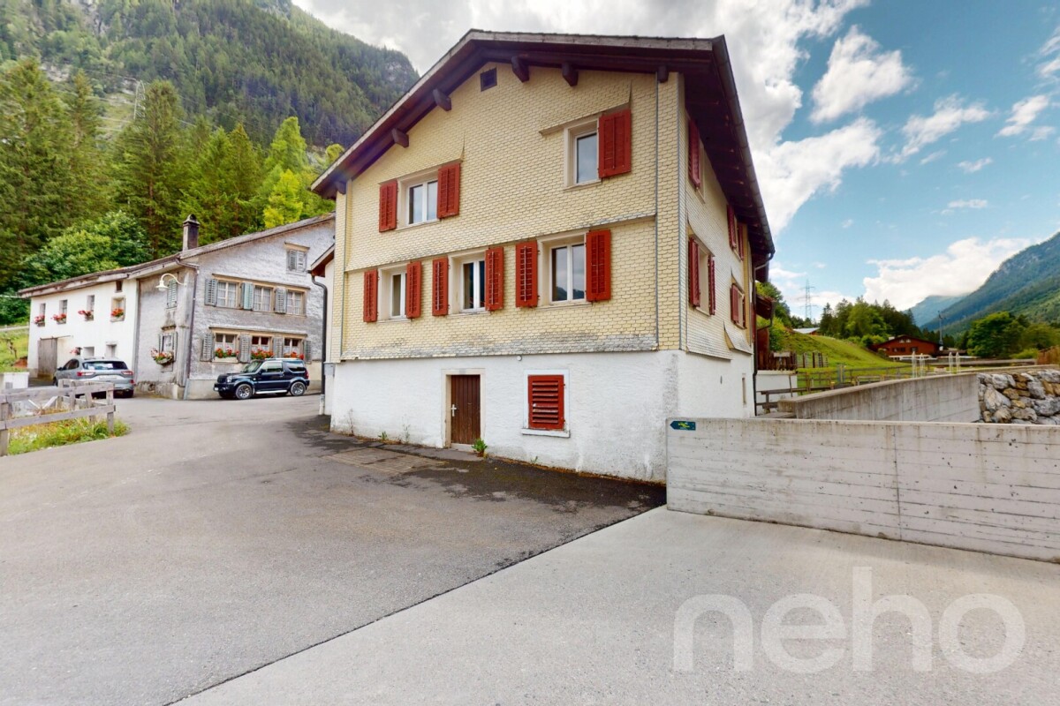
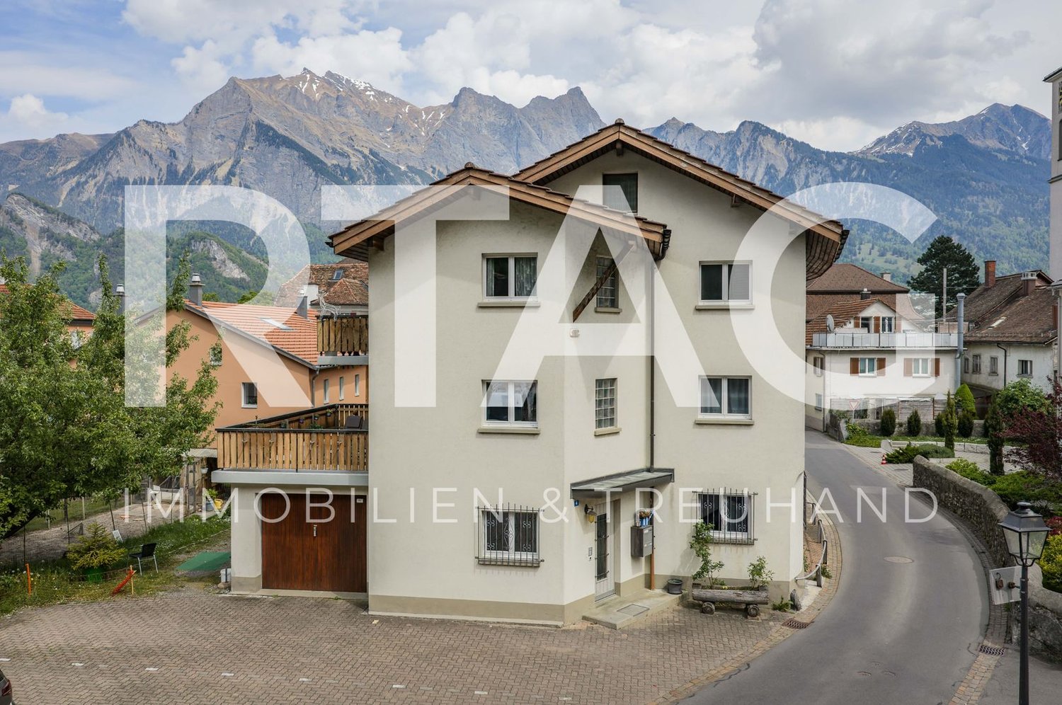
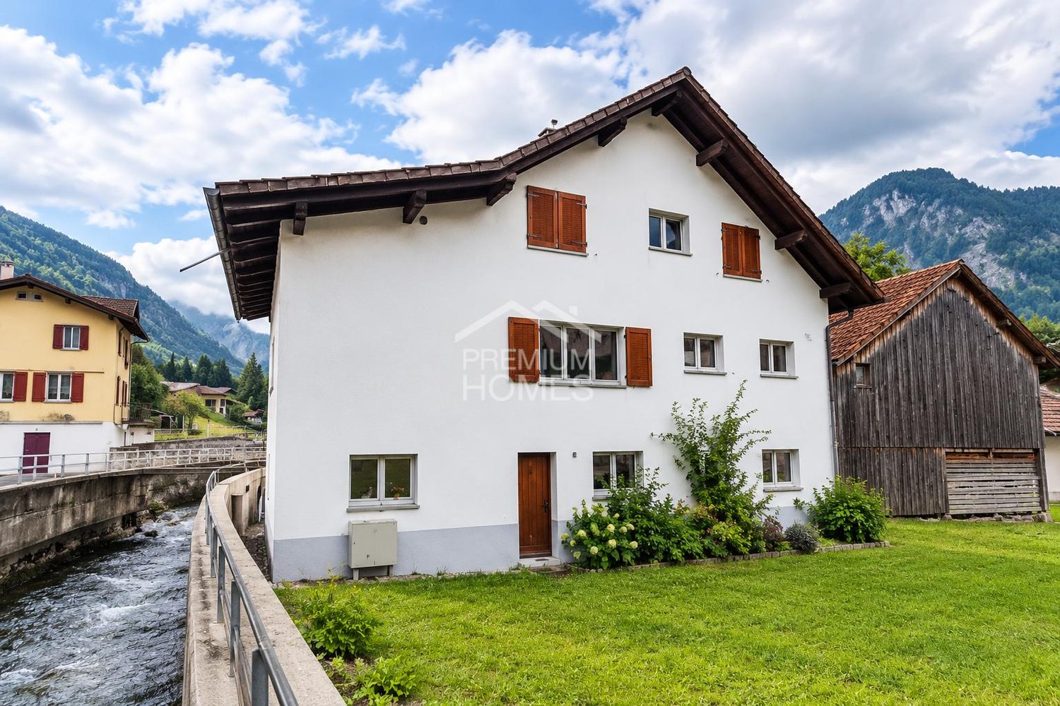
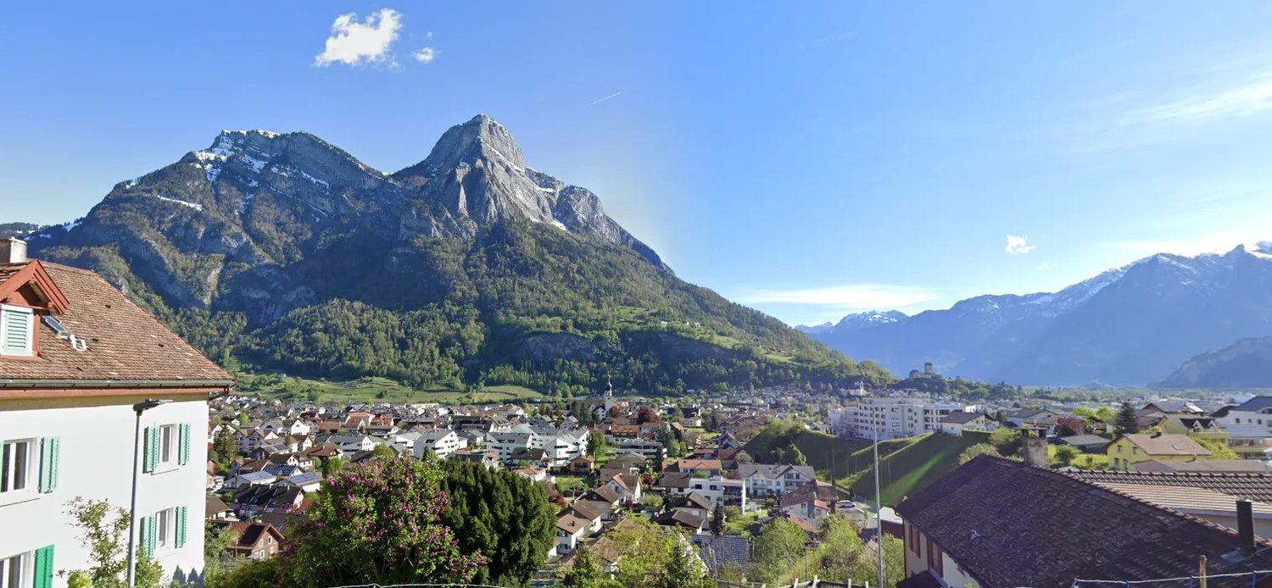
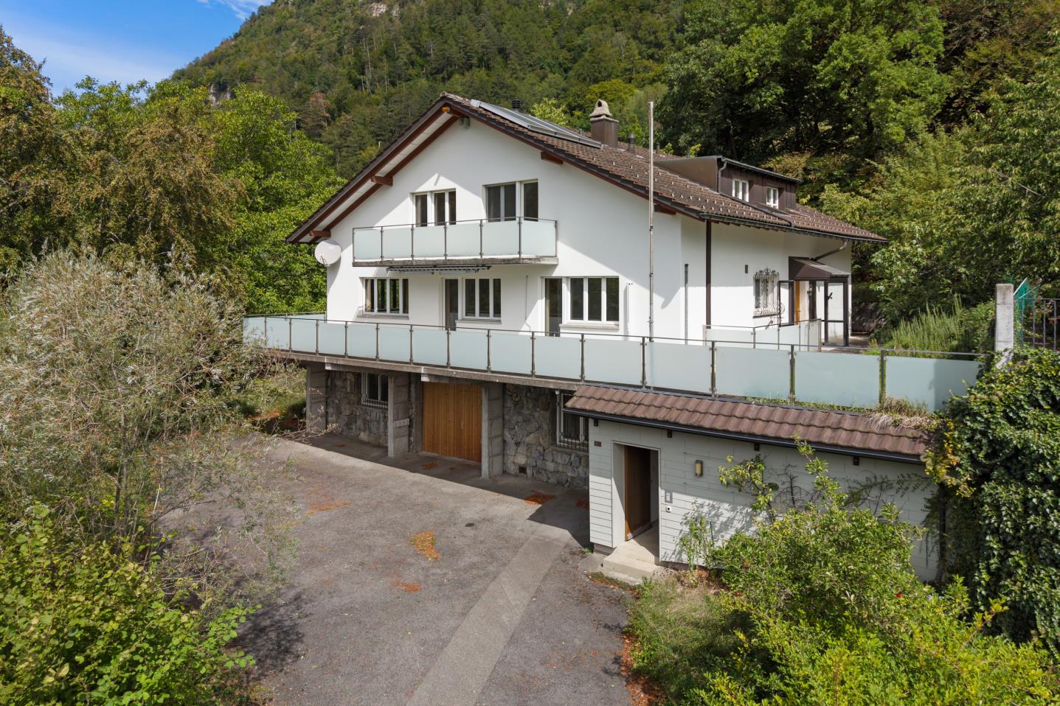
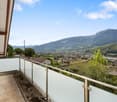
Discover this charming, historic multi-family house from 1919 in the picturesque Alpine village of Vättis in the canton of St. Gallen. The well-maintained old building with 6.5 rooms and a living area of 133 m2 on three floors and a 2-room apartment of 60 m2 offers a unique combination of traditional charm and practical functionality – ideal for families or multi-generational households.House overview: • Living area: 133 m² living area, 188 m² total area including apartment • 2 bathrooms: Bathtub with toilet and shower with toilet. Shower and toilet in the apartment • Garage & parking: Practical garage and an additional parking space in front of the garage available • Beautiful view: Lovely view of the surrounding mountain landscape • Child-friendly: Ideal for families with children or possibly B&B • Available immediately Location & surroundings: The house is located in a quiet, idyllic setting – both day and night, there is pleasant silence. A stream flows nearby, which further enriches the natural surroundings. The bus stop and the village shop Vättis can be reached in 4 minutes, and the primary school and kindergarten Vättis are just a 5-minute walk away.This historic house combines Alpine flair with practical living comfort and offers a rare opportunity to settle in the quiet village of Vättis. Let yourself be impressed by this special property and immerse yourself in the peaceful village life amidst the impressive mountain world of the canton of St. Gallen.

Travel time
-
Marco Grun

Marco Grun

1 / 28
Marco Grun

Marco Grun

  • Parking space
  • Balcony / Terrace
  • Garage
  • +3
6.5 rooms145m²CHF 1,641,000.–
Sonnenbergstrasse 71, 7324 Vilters-Wangs

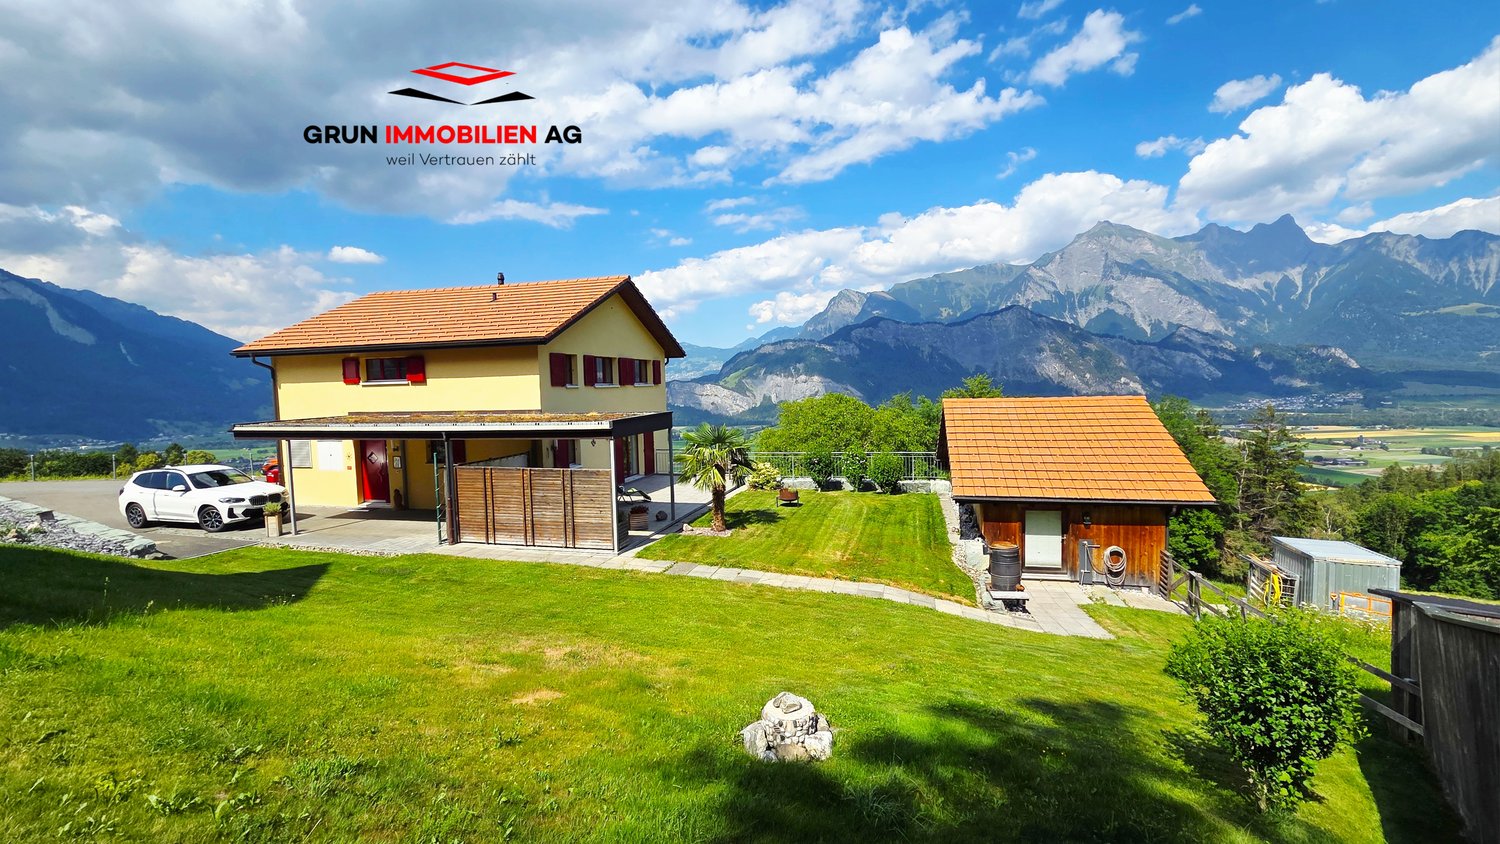
New, detached single-family house in an unobstructable view location with a large roof

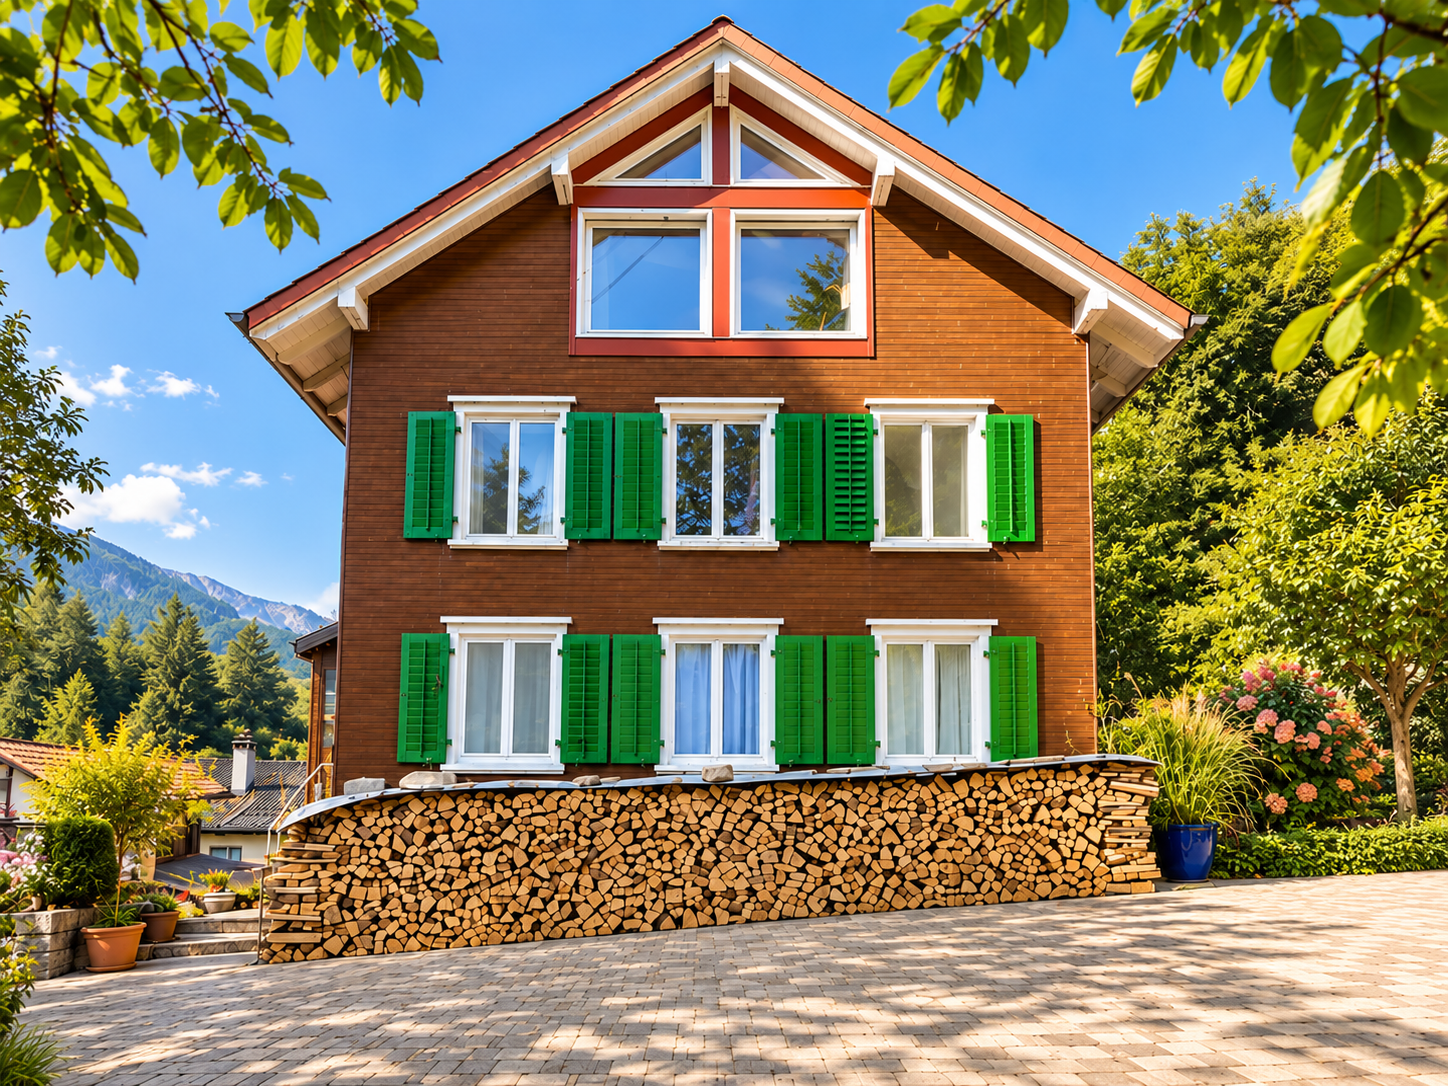
In a sought-after location on Sonnenberg in Vilters SG, we are selling a detached single-family house with a carport, garage, and a workshop roof on two floors , built in 2009. The large property measures 1434 m2 and is located in the agricultural zone (entire Sonnenberg) – which means the dream view into the valley from east to west remains unobstructable. Directly at the entrance of the house, there is a guest toilet and the practical utility room with a heat pump and washing tower. The large kitchen and living room offer a breathtaking view into the valley. Directly from the living room, you can access the terrace with a covered seating area behind the carport. On the upper floor, there are three bedrooms with a valley view, a dressing room, a study, and the family bathroom with a corner bathtub and shower. Back on the ground floor, the way leads past the everyday wardrobe to the basement, where you will find a cellar room, a drying room, and a last room with direct access to the garage. The house has a crawl space and thus, together with the approved roof, a lot of storage space. Many vehicles can find their place on the property. There is a school bus for children.This charming single-family house combines modern living comfort with a dreamlike natural scenery. A rare opportunity to acquire a well-maintained owner-occupied home in one of the most beautiful regions of Eastern Switzerland – don't miss this chance!The basis for negotiation for the entire property is CHF 1'641'000.00. Contact us via the contact form - we will be happy to send you the 40-page sales documentation with all floor plans. After that, a date for a personal viewing can be arranged with us. Viewings on your own are explicitly unwanted to protect privacy (house is occupied). We do not conduct a multi-stage bidding process for this unique house - the process is described in the documentation. Do you want to sell another property in return? No problem, we will be happy to advise you on this. We look forward to hearing from you!Marco Grun and Manuela Ruf, Grun Immobilien AG Mels

  • Parking space
  • Balcony / Terrace
  • Garage
  • +3
Travel time
-
Marco Grun

Marco Grun

1 / 12
Marco Grun

Marco Grun

  • Parking space
  • View
7 rooms143m²CHF 665,000.–
Hauptstrasse 62, 9476 Weite

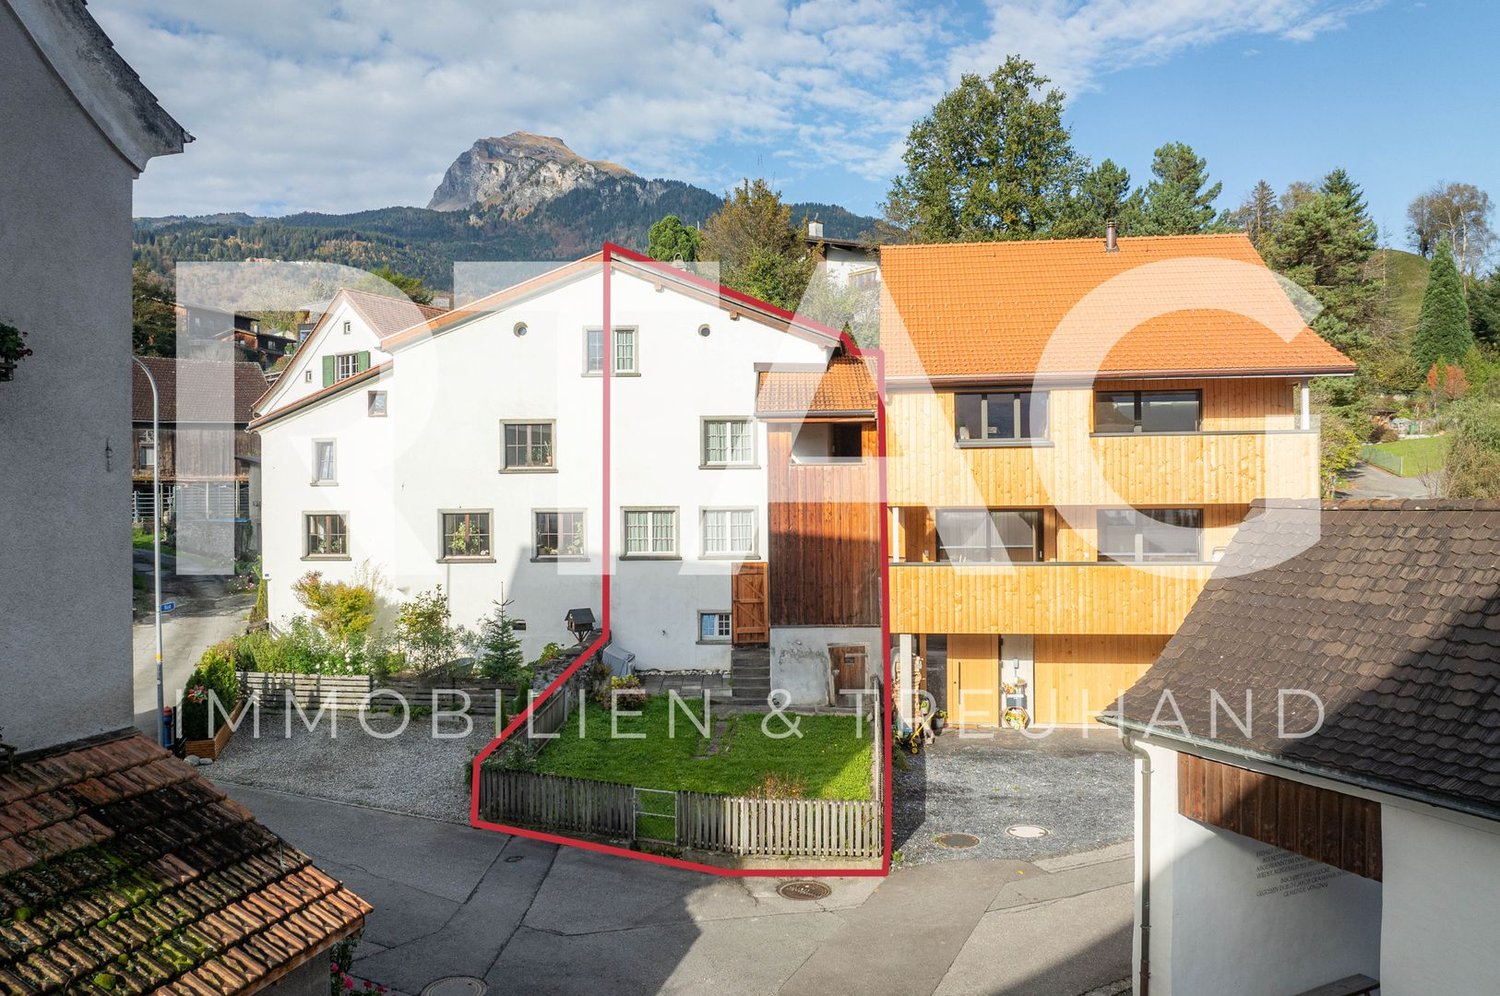
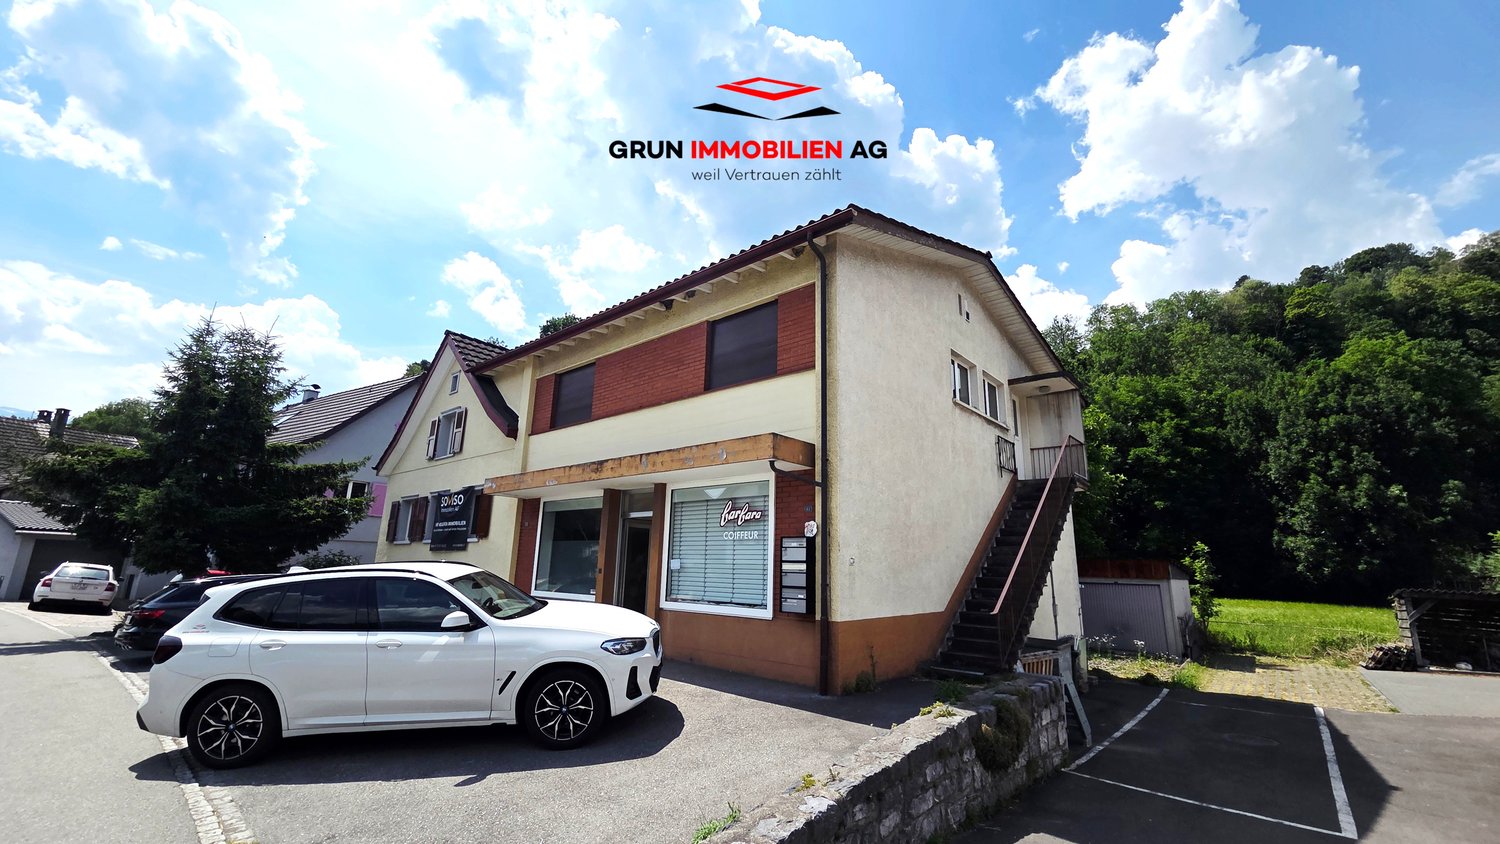
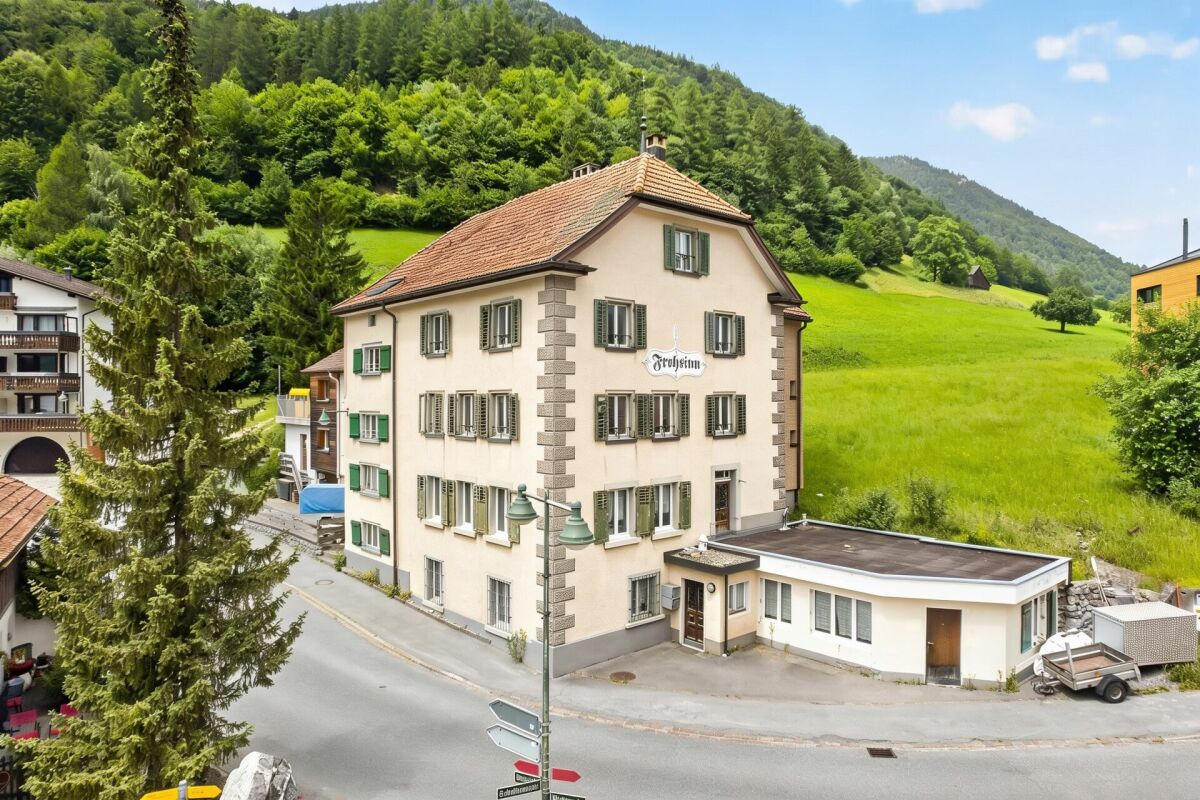
Residential and commercial building with 2 apartments and a hair salon, gross return 4.3%

In a central location in the Weite district – Wartau municipality – we are selling a semi-detached residential and commercial building with good gross return. On the ground floor, there is a rented hair salon with a toilet. Also on the ground floor is a 2 ½-room apartment with a kitchen and bathroom, which is currently used as an office with the adjacent cellar as storage. On the upper floor, there is a 3 ½-room apartment with quiet bedrooms overlooking the greenery. Three vehicles can be parked in front of the building. The garages behind the house serve as storage (no access). The tenants of the apartments find a shady spot with a garden bench in front, where they can enjoy their evening. The property is ideal for small investors with a net rental income of CHF 28,800.00 per year.Contact us via the form with complete information - we will be happy to send you the sales documentation by email. As a serious and regional real estate marketer, we respond very quickly. If you haven't received the documentation within 24 hours, please check your spam folder. The rooms on the ground floor are currently rented. With the re-rental of the apartment on the upper floor, we waited extra due to the sale. To maintain privacy, viewing the property on your own is to be avoided. We would be happy to show you the property in person. We look forward to hearing from you.Grun Immobilien AG Mels, Marco Grun and Manuela Ruf

  • Parking space
  • View
Travel time
-
Margherita Janos

Margherita Janos

1 / 15
Margherita Janos

Margherita Janos

  • Parking space
  • Mountain view
  • Tumble dryer
  • +3
5.5 rooms150m²CHF 1,385,000.–
7310 Bad Ragaz

RESERVED - Charming 5.5 room double-family house & garden in top quarter

In a quiet and family-friendly new building district on a dead-end street in Bad Ragaz, this charming and nearly new 5.5-room double-family house with modern living comfort and plenty of space for the whole family awaits you. The house, built in 2019, convinces with contemporary design, bright rooms, and a well-thought-out floor plan. The lovingly designed garden with diverse planting invites you to linger and offers a perfect retreat under the cozy pergola for relaxed hours outdoors. The family-friendly district also has its own playground.The spacious living and dining area with a modern fireplace is at the heart of the house. The open kitchen quickly becomes the heart of family life. The total of 5.5 rooms can be flexibly used as bedrooms, children's rooms, guest rooms, or home offices and offer a variety of possibilities for individual living needs. Two modern bathrooms, one with a shower, bathtub, and toilet, and another with a shower/toilet, provide additional comfort. In the basement, there is the heating and laundry room as well as a large heated hobby room, which is ideal as a playroom, fitness room, or additional storage space. An autonomous 10-kW photovoltaic system with battery storage, installed in September 2025, ensures sustainable energy supply and high energy efficiency. Additionally, an e-car charging possibility in the carport, two outdoor parking spaces, and numerous practical extras are available.The following highlights are offered by this property: • Modern open kitchen • Cozy fireplace • Heated hobby room in the basement • Carport with e-car charging possibility • Autonomous 10-kW PV system with battery storage (2025) • Fly screens in all rooms • Additional window in the heating room • Quiet location on a family-friendly dead-end street with a playground area in the district • Beautiful garden with pergola The fee for the brokerage service is not included in the sales price.Don't miss this unique opportunity and contact us for more information and an on-site viewing appointment!

  • Parking space
  • Mountain view
  • Tumble dryer
  • +3
1 / 26
247m²CHF 1,250,000.–
Sillisweg 13, 7310 Bad Ragaz

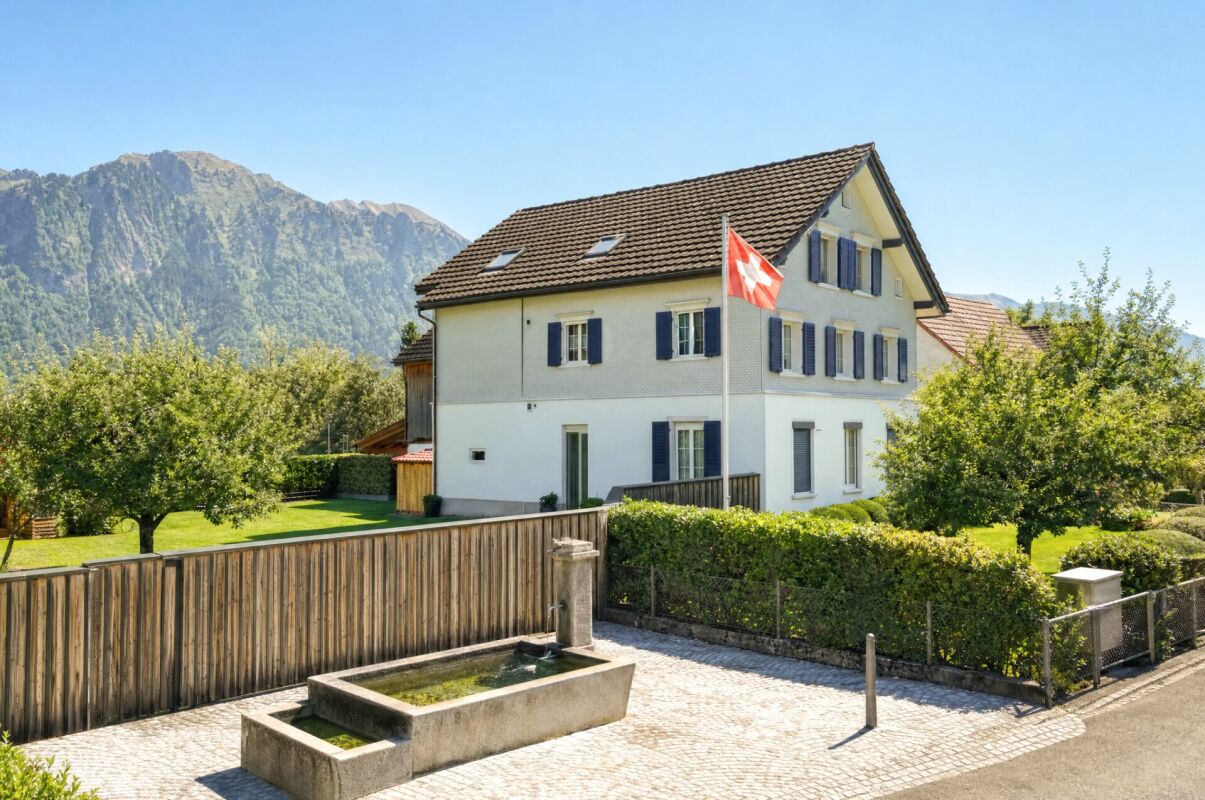
Detached two-family house with garages and spacious surroundings

In a central and yet quiet location in Bad Ragaz, this two-family house is for sale. The residential building is located within a well-maintained single-family house district without through traffic. The spacious residential building consists of a 2 1/2-room apartment on the ground floor and a 6 1/2-room apartment on the upper and attic floors. The two apartments share the same main entrance but are then spatially separated. Separate use is thus given.Two-family house living conceptBasementspacious auxiliary rooms such as hobby workshop, storage rooms, natural cellar, laundry and heating room, air raid shelter, tank roomGround floormain entrance for both apartments2 1/2-room apartmententrance area, shower-WC-sink with washing machine, bedroom, living room, kitchen with dining area, various garden seating areas, garden pavilionapprox. 62 m2 living spaceUpper and attic floors6 1/2-room apartmententrance area with large corridor, living room with balcony and fireplace, kitchen and dining area, bathroom-WC-sink, two bedrooms, terrace with external staircase to the gardenin the attic two large bedrooms, room, old kitchen, shower-WC-sink with washing machine, various side strokesapprox. 185 m2 living spaceAuxiliary roomsdouble garagesingle garagedouble garage - only half of it, property boundary runs through the garageThe residential building is rounded off by a spacious garden surroundings with garden pavilion, pizza oven, various seating possibilities and outdoor parking spaces in front of the house

Travel time
-

Suggested properties for you based on search results

Other interesting objects