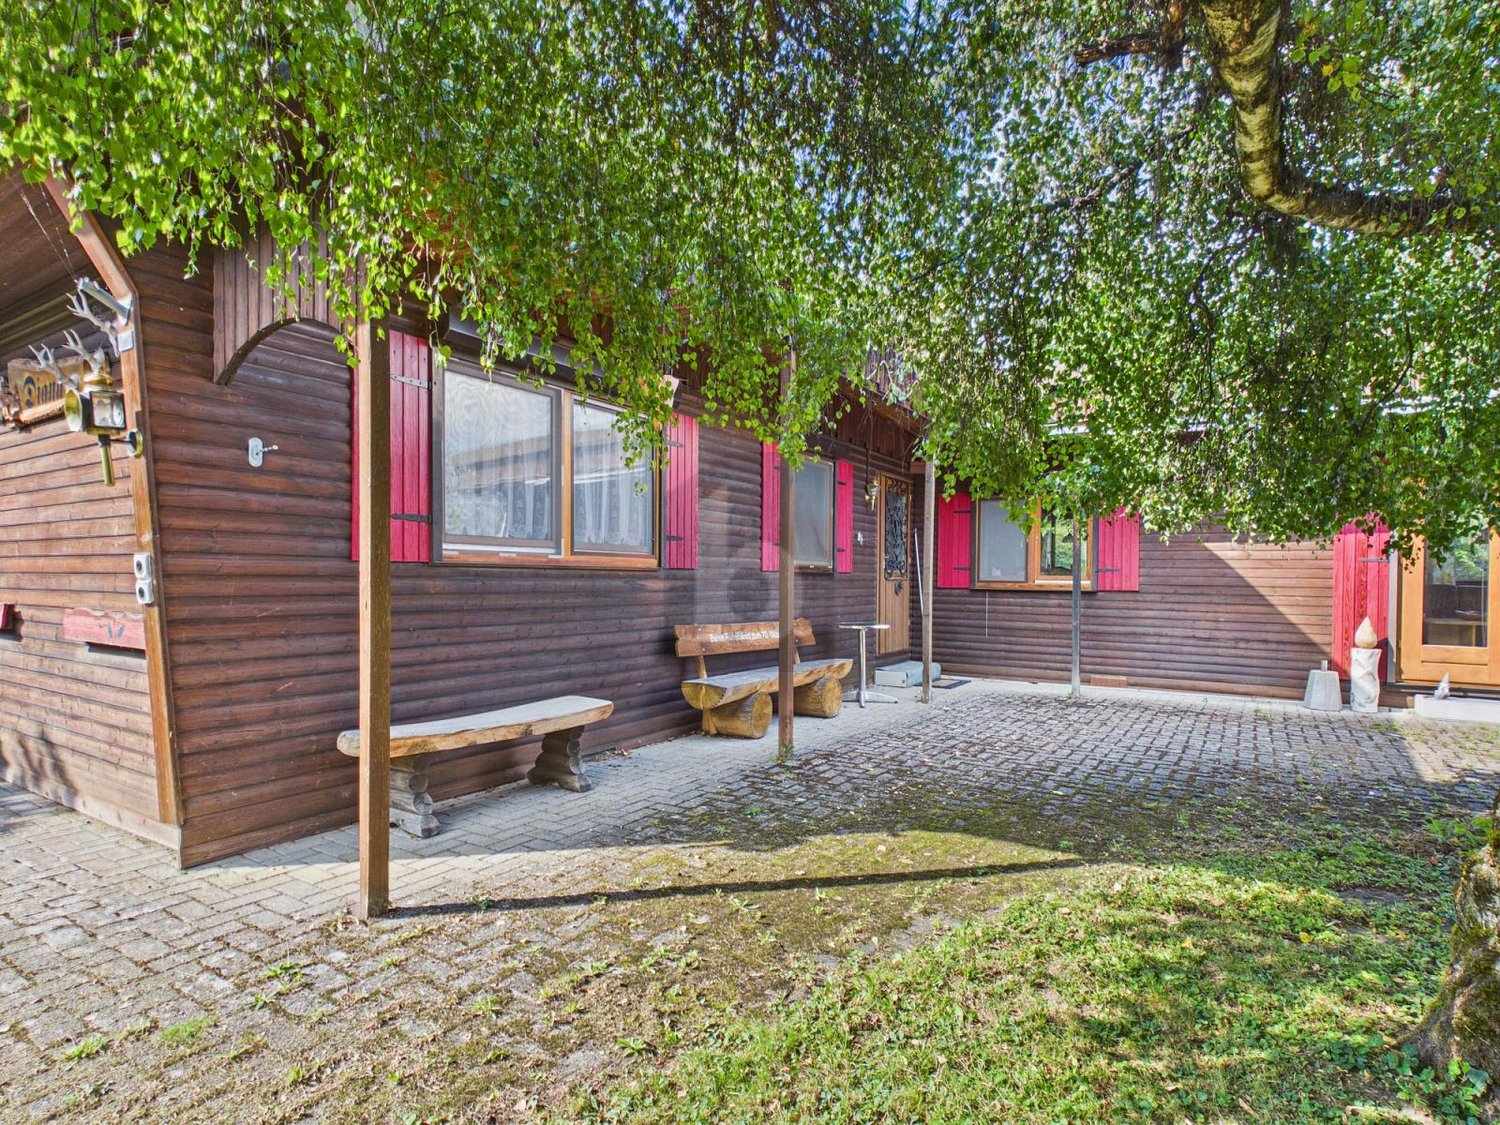
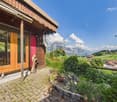
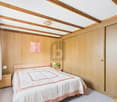
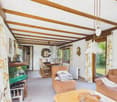
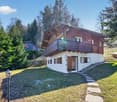
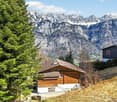
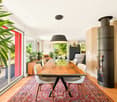
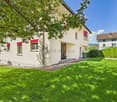
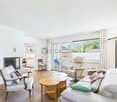
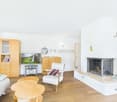
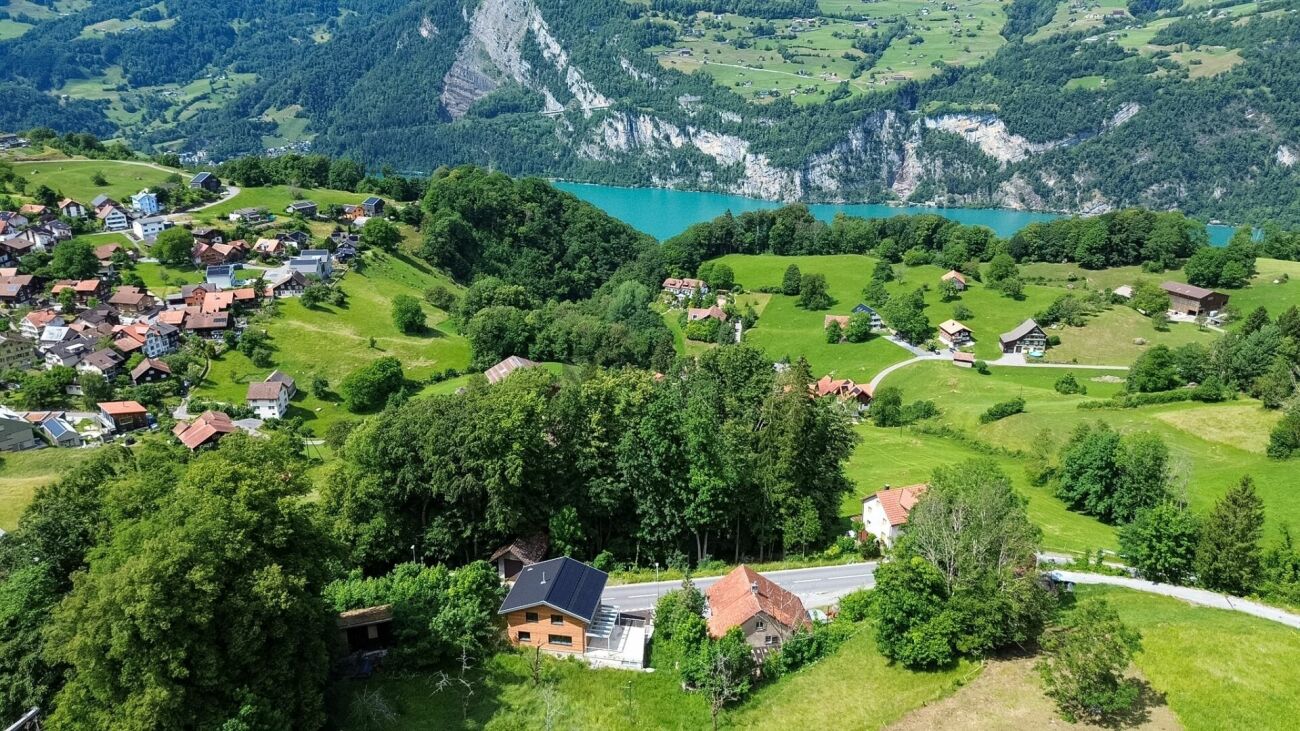
Flumserberg Tannenheim - House, chalet, rustico to buy

We recommend expanding your search criteria to get similar results. The current filters didn’t return any matches.

If you don’t want to change your current search criteria, we recommend creating a search alert, so you’ll be notified when matching offers become available.

More objects in your automatically expanded search area
32 results - Radius: + 10km
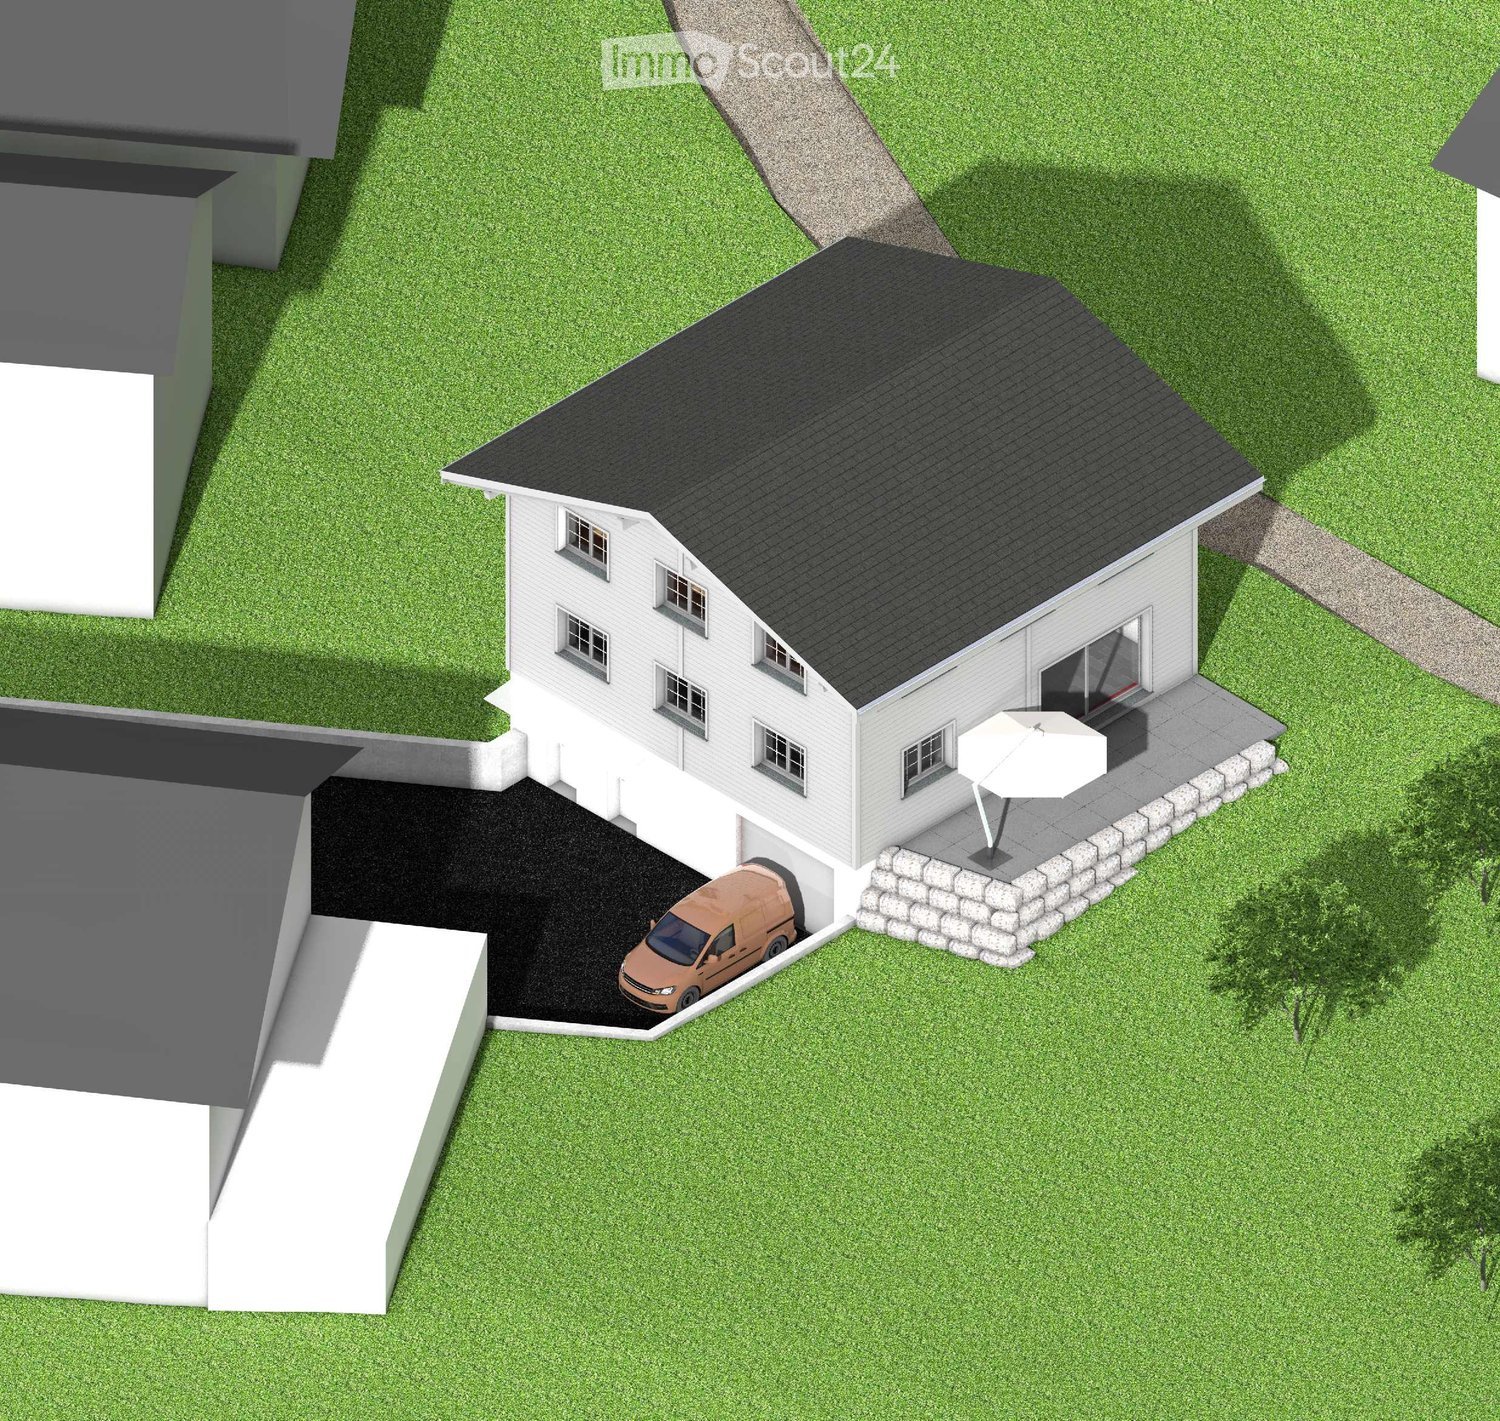
  • 3D model of a two-story house with a garage, patio, and umbrella. The house has white walls, multiple windows, and a dark roof. A van is parked in the garage, and the surrounding area includes a lawn and a stone patio.
  • 3-story house with grey siding, multiple windows, and a garage. The house is surrounded by a grassy area with a stone border.
  • Single-story house with solar panels on the roof, garage, and patio with an umbrella.
  • A modern two-story house with white walls and black roof, surrounded by green grass and trees, with snow-capped mountains in the background.
  • Architectural floor plan showing multiple views of a multi-story building with labeled rooms, windows, and structural details.
  • Floor plan showing ground floor, first floor, and roof floor layouts with labeled rooms and dimensions.
  • Architectural floor plan showing cross-sections and elevations of a building with labeled levels (OG, EG, UG) and dimensions.
  • Floor plan showing a multi-level building with a basement, ground floor, and garage. Includes labeled rooms, dimensions, and parking spaces.
1 / 8
6.5 roomsPrice on request
Top
Alte Strasse 27, 8766 Glarus Süd

Newly built single-family house in Matt – 6.5 rooms with optional 1.5-room annex

Your new home in Glarnerland At Alte Strasse 27a in 8766 Matt (Glarus Süd), a modern and generously planned 6.5-room single-family house is being built. Additionally, there is the possibility of realizing a separate 1.5-room annex in the basement. The planning is already advanced and at the same time offers a lot of individual design freedom. Floor plan, room layout, kitchen, bathrooms as well as materials and surfaces can be coordinated according to your own ideas - within the framework of the building possibilities. The most important things at a glance Main house: 6.5 rooms • 4 bedrooms • Study • Spacious living and dining area • Kitchen • 2 bathrooms • Sitting area Optional: 1.5-room annex • Separate entrance • • Bedroom • Bathroom • Private sitting area The annex is optional and does not have to be realized. This allows the project to be flexibly adapted to personal needs - for example, for relatives, adult children, guests or for rent. Spacious main house The main house extends over the basement, ground floor, and upper floor. On the ground floor, there is a spacious living area, a separate dining area, the kitchen, a study, a bathroom, and the entrance and access area with access to the sitting area. The upper floor offers 4 bedrooms, a bathroom with shower and toilet, as well as additional attic/storage space. The basement includes, in addition to the optional annex, further cellar and technical rooms, as well as 2 garage parking spaces. Individual interior design A particular advantage of the project is that the interior design can still be largely co-designed. Depending on the desired execution, the following points can be defined individually, among other things: • Room layout and floor plan • Kitchen • Bathrooms • Floor coverings • Wall and surface materials • Doors and interior design • Further equipment details This creates a home that can already be tailored to your own wishes before the start of construction. Technology and energy A air-water heat pump and a photovoltaic system are planned. The corresponding technical and installation areas are provided in the basement. Advanced planning The planning of the new building is already advanced. Current floor plans of the basement, ground floor, and upper floor, as well as sections and roof plans, are available. The essential preliminary clarifications have already been made. The project is accordingly elaborated so that the next steps towards the building application can be taken promptly. Important: This is a planned new building project. The visualizations show the intended appearance. Individual executions, materials, and equipment can still be adapted in the further planning process. Location The property is located at Alte Strasse 27a in 8766 Matt (Glarus Süd). The location combines the quiet surroundings of a Glarner village with the impressive mountain landscape of the Sernftal. Those who value nature, peace, privacy, and spacious living space will find interesting conditions for a long-term home here. New building with design freedom Plan a new building and still be able to co-design it. With the 6.5-room main house and the optionally realizable 1.5-room annex, this project offers a lot of flexibility and design possibilities. We would be happy to provide you with the current plans and visualizations and discuss the project personally. The desired standard of execution and individual adaptation wishes can be discussed in a relaxed atmosphere. Price and further details on request. Project: New building single-family house Address: Alte Strasse 27a, 8766 Matt Main house: 6.5 rooms Annex: optional, 1.5 rooms Parking: 2 garage parking spaces Heating: Air-water heat pump Energy: Photovoltaic system Planning status: Advanced, individual adjustments still possible

Travel time
-
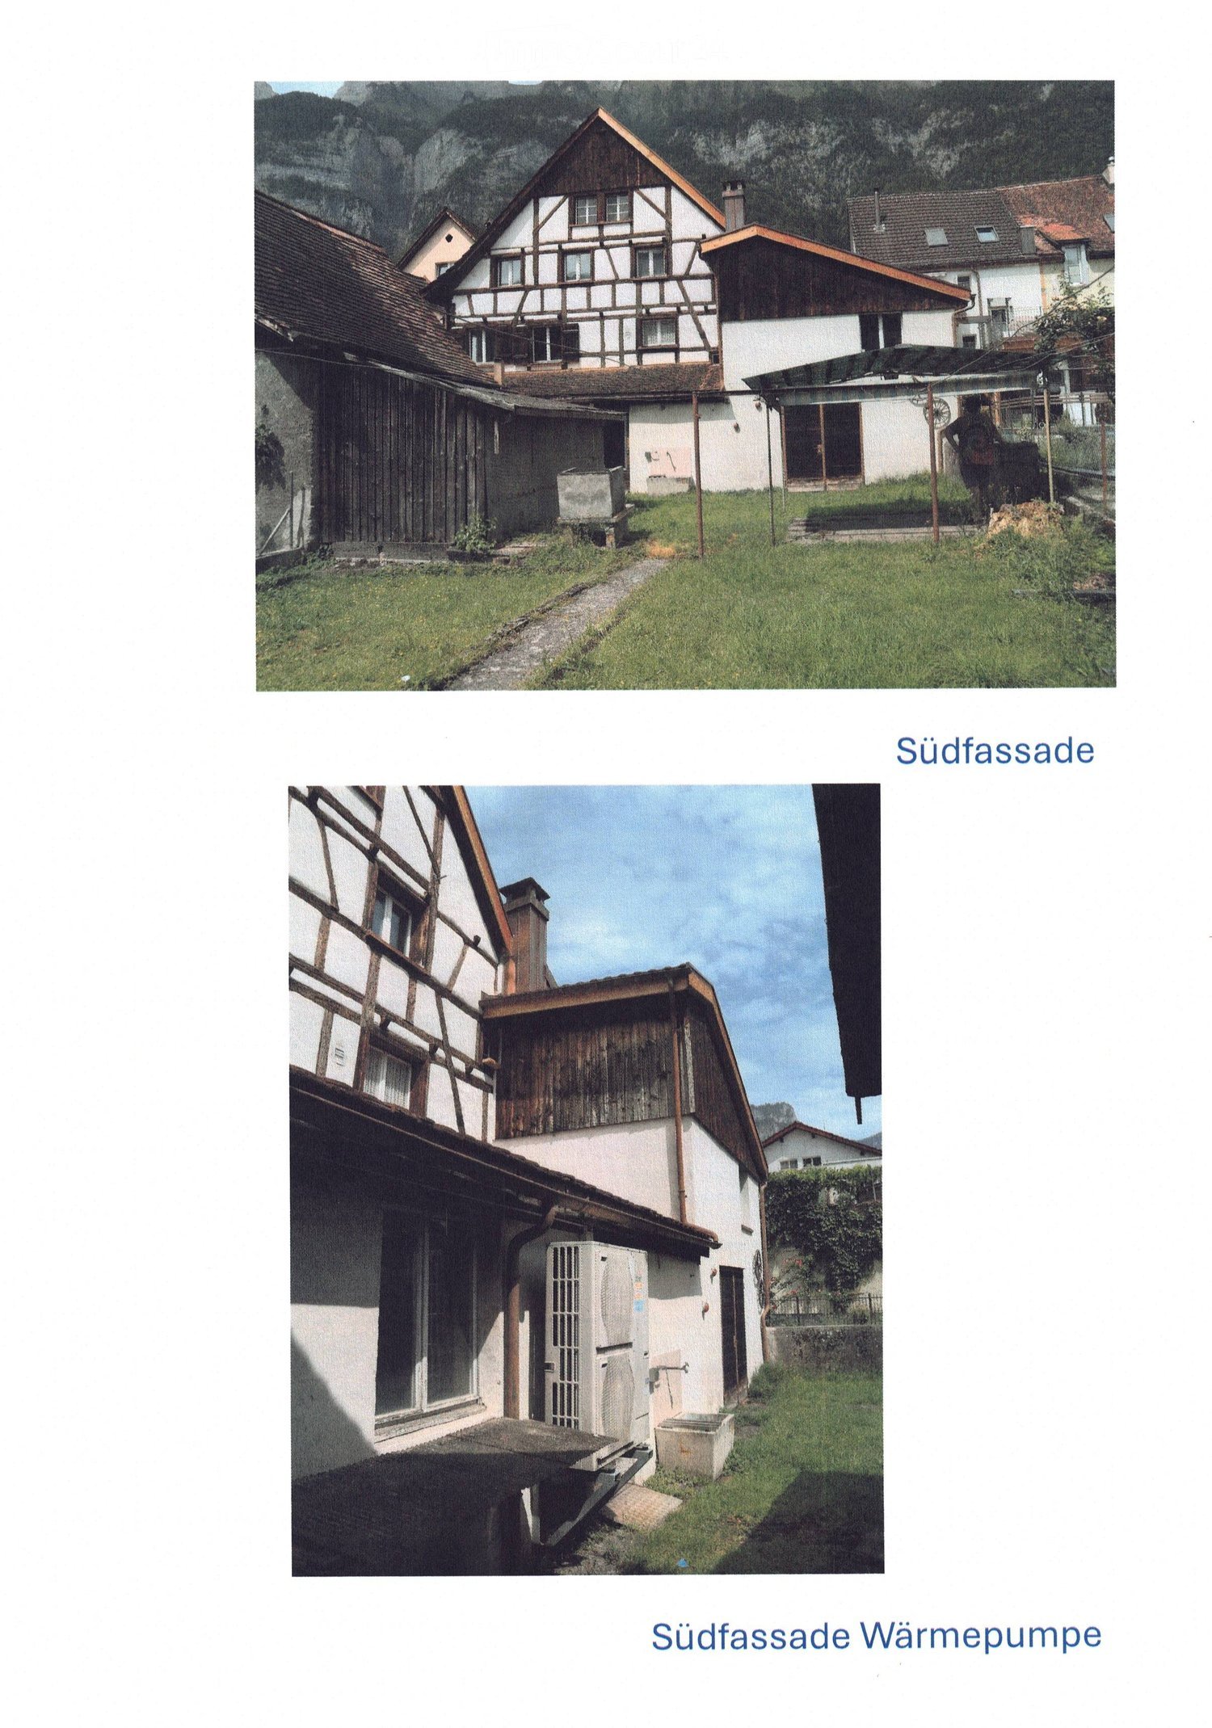
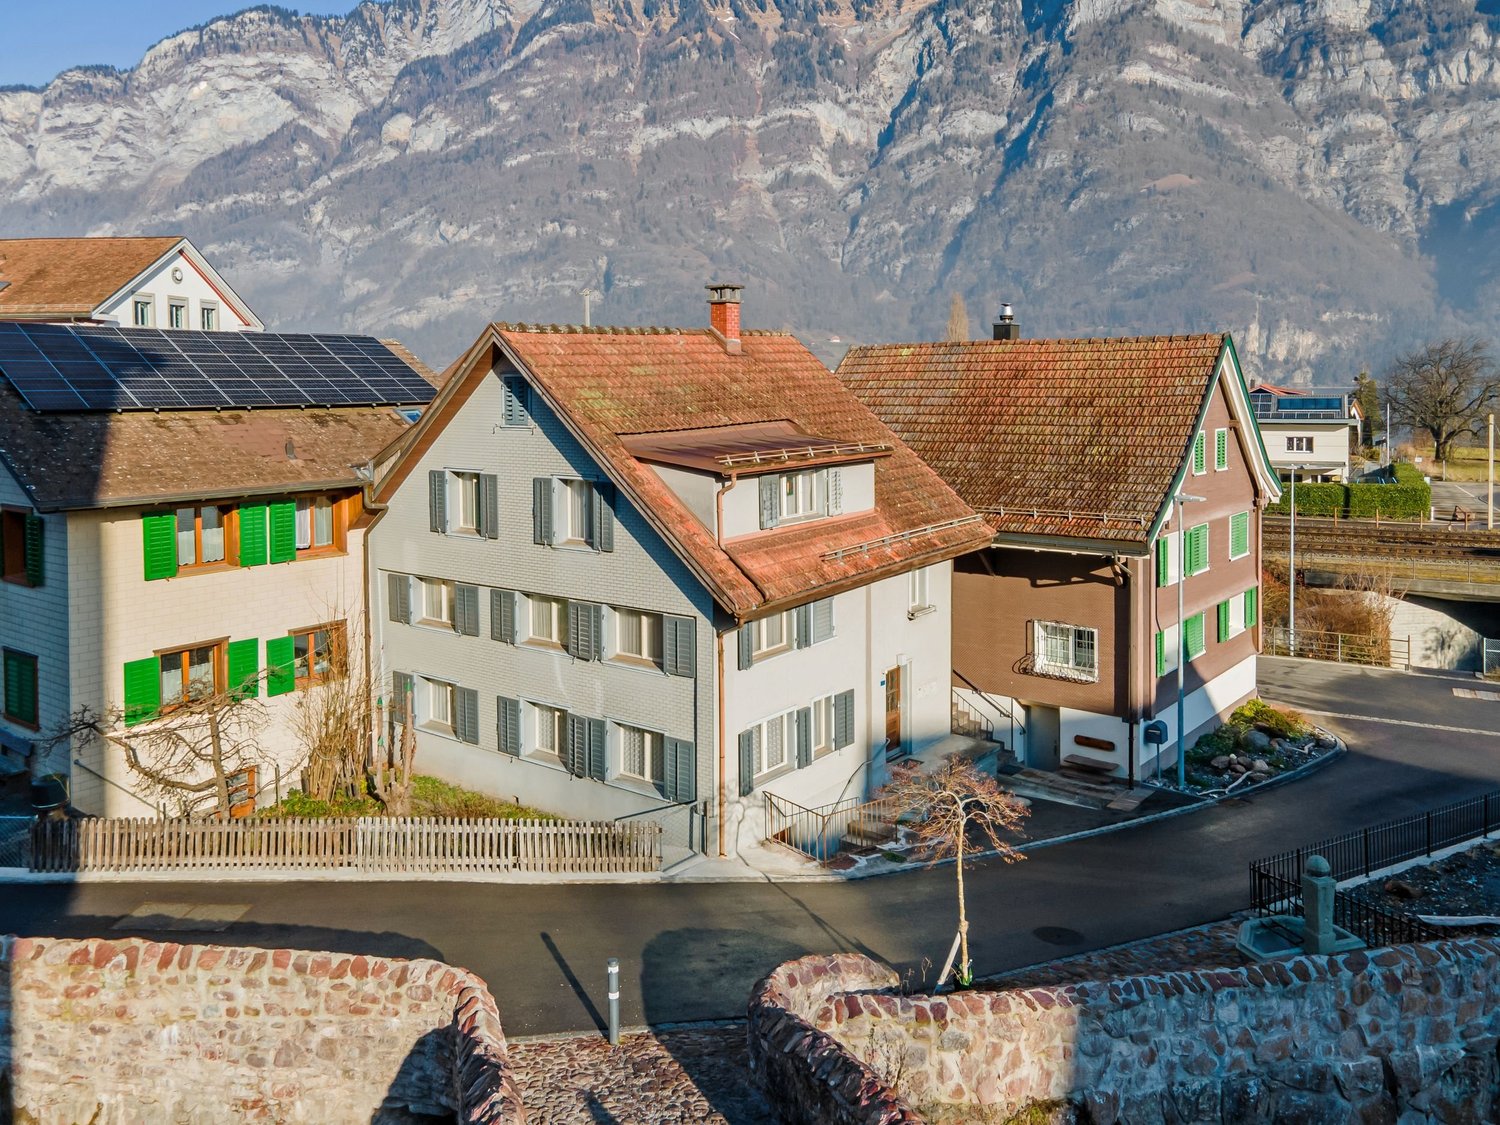
  • Traditional half-timbered houses with pitched roofs, surrounded by grassy areas and mountains in the background.
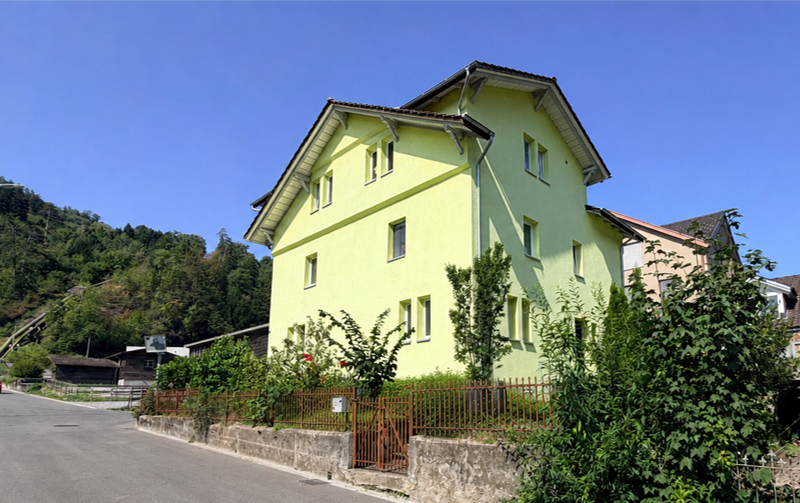
  • Two exterior views of a two-story residential building with multiple windows, doors, and a tiled roof. The building has a mix of light-colored walls and darker roofing, with visible parking spaces and a small garden area.
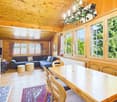
  • Empty room with exposed wooden beams, white walls, and a window. No furniture or appliances present.
  • Two unfurnished rooms shown: one with wooden walls and flooring, and the other with a slanted ceiling and tiled floor. Both rooms have large windows and radiators.
  • Official map showing the location of Seestrasse 11, 8880 Walenstadt, within the city of Walenstadt. The map includes surrounding areas, roads, water bodies, and geographical features.
1 / 5
6 rooms122m²CHF 690,000.–
Top
Seestrasse 11, 8880 Walenstadt

Charming single-family house on Seestrasse in Walenstadt

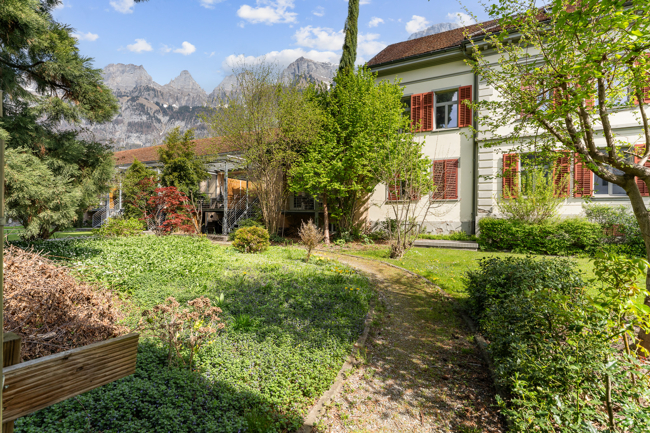
Discover this charming, old single-family house on Seestrasse 11 in Walenstadt (8880) – available immediately and full of potential. The historic building from 1900 impresses with its characteristic tiled roof, bright facades, and an idyllic garden area. Exposed wooden beams inside give the house its unmistakable, rustic charm.The house at a glance: • 6 rooms on a living area of 122 m² • 4 floors with a room height of approximately 2 m • Plot area: 331 m² • Year of construction 1900, last renovated in 1979 – with a lot of design potential, heat pump 2013, roof repair 2023 • Garage available • Chimney for cozy evenings • Small garden area • Ground floor: 2 hobby rooms approx. 60m2 • Ortsbildschutz Zone A, Denkmalschutz The picturesque surroundings with mountains in the background and traditional half-timbered houses in the neighborhood underline the special character of this property. The location is pleasantly quiet – both during the day and at night.Excellent location with best infrastructure: • Bus stop Rathausplatz: only 4 minutes on foot • Coop supermarket: only 4 minutes on foot • Swidro pharmacy: only 4 minutes on foot. • Walenstadt train station: can be reached in 9 minutes on foot. • Autobahnanschluss A3 • Rempartstrasse school: can be reached in 8 minutes on foot • In close proximity to river and train, with medium distance to Walensee This house offers a unique opportunity for lovers of historic properties who are looking for a home with history and soul. With some renovation effort, a true gem can be created here – in the middle of the beautiful Eastern Swiss mountain landscape. Available immediately!

Travel time
-
1 / 25
  • Parking space
  • Balcony / Terrace
  • Garage
  • +2
4.5 rooms78m²CHF 745,000.–
Flumserbergstrasse 59, 8896 Flums

Gaby - your holiday chalet in Flumserberg

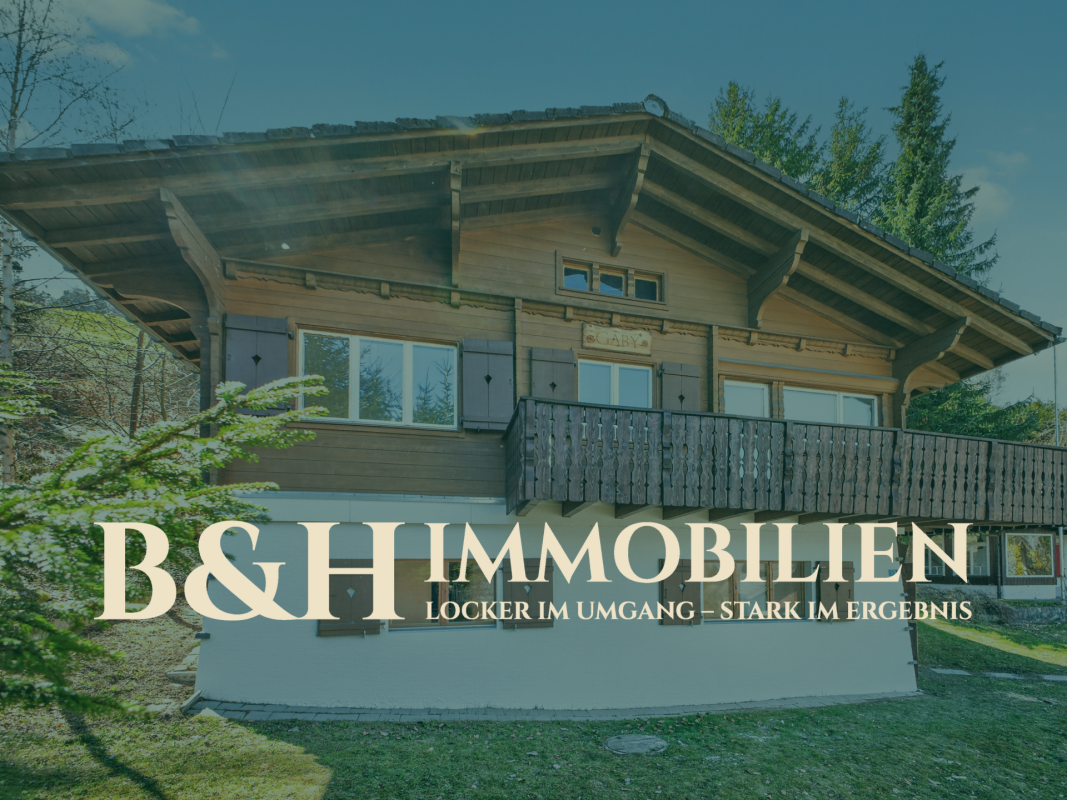
Holiday chalet Gaby - Renovated, well thought out, with rental potential What was once a classic holiday chalet has been rethought with great attention to detail: Chalet Gaby in Flums combines a modern second home with a completely newly created loft apartment - two independent units under one roof, each with its own entrance.Upstairs - Your retreat in the mountains The renovated upper part impresses with a new, spacious bathroom, fresh floor coverings in all rooms and modern plastered walls, giving the chalet a contemporary appearance - without losing its character. Three rooms offer plenty of space to relax and unwind. The fireplace provides cozy warmth from the first moment and makes every stay an experience. This part is considered a second home and is ideal as a holiday apartment for the whole family.Downstairs - The modern loft apartment On the ground floor, a completely new studio apartment was created as a primary residence - with its own entrance, new kitchen, new bathroom and modern floor coverings. This unit can be easily rented out and allows you to finance the chalet to a large extent with the rental income.The location - In the heart of the action Just four minutes from the next ski lift, Chalet Gaby is located in one of the most attractive holiday regions in Eastern Switzerland. Flumserberg offers winter sports, hiking and pure nature - right on your doorstep. Two separate garage boxes and outdoor parking spaces for three additional vehicles round off the offer.

  • Parking space
  • Balcony / Terrace
  • Garage
  • +2
Travel time
-
1 / 15
6 rooms143m²CHF 1,550,000.–
Rüti-Leumstrasse 31, 7323 Wangs

A Home to Fall in Love with - with Panorama, Garden and Plenty of Space

A Home to Fall in Love with - with Panorama, Garden and Plenty of Space In a quiet and family-friendly location on Rüti-Leumstrasse, this spacious single-family home with plenty of space for the whole family awaits you. The location in a cul-de-sac, the adjacent agricultural zone, and the magnificent view over Wangs and the Sarganserland to the Bündner Herrschaft make this home a special retreat.Despite the natural and quiet living situation, you can reach shopping facilities, schools, kindergarten, public transport, and the motorway connection in just a few minutes by car.The Highlights at a Glance • quiet and family-friendly location in a single-family home quarter • cul-de-sac without through traffic • adjacent agricultural zone • impressive view over Wangs and the Sarganserland to the Bündner Herrschaft • spacious and bright living and dining area • modern kitchen with high-quality appliances and generous workspaces • cozy Swedish stove for warm and cozy hours • direct access to the seating area and the spacious lawn • additional room and guest toilet with floor-level shower on the ground floor • three spacious bedrooms on the upper floor • two children's rooms with wooden galleries • spacious family bathroom with bathtub, floor-level shower, and double sink • practical storage and cellar rooms • own laundry room • central vacuum system • exceptionally spacious garage for up to three vehicles • at least two additional outdoor parking spaces • attractive development potential with an existing preliminary project for a winter garden and a balcony on the upper floor A Home for the Whole FamilyThe single-family home convinces with a well-thought-out room concept and an exceptionally generous space offer.On the ground floor, the open living, dining, and kitchen area forms the center of family life. The modern kitchen offers plenty of workspace and a wonderful view, while the Swedish stove in the living area provides a particularly cozy atmosphere. Through the spacious sliding door, you can directly access the seating area and the lawn - a wonderful place for cozy hours, barbecue evenings, or playing for the children.An additional room and a modern guest toilet with floor-level shower complement this living level perfectly.The upper floor serves as a private retreat for the family. Three spacious bedrooms and a comfortable family bathroom with bathtub, floor-level shower, and double sink offer plenty of space. The galleries in the two children's rooms are particularly charming, making them ideal as a play, reading, or retreat area. The visible wood construction and the sloping ceilings give this level an additional warm and cozy living atmosphere. The skylights are equipped with external roller shutters and enable effective shading. Insect screens on the bedroom windows provide additional living comfort, especially during the warmer months.The basement also offers more than classic secondary rooms: in addition to the laundry room, technical room, and spacious cellar rooms, an exceptionally spacious garage is available. Here, up to three vehicles can be parked dry. At least two more vehicles can be parked on the forecourt.Additionally, a already worked out preliminary project opens up interesting possibilities for the future. Planned are the extension of the seating area to a winter garden and the creation of a balcony on the upper floor.Target PriceThe target price for this attractive single-family home is CHF 1,550,000.Have we sparked your interest?We would be happy to provide you with the detailed sales documentation with further detailed information and documents on the property upon request.We look forward to your contact and to presenting this special home to you during a non-binding viewing.

Travel time
-
Margherita Janos

Margherita Janos

1 / 21
Margherita Janos

Margherita Janos

  • Parking space
  • Balcony / Terrace
  • Garage
  • +5
5.5 rooms235m²CHF 1,995,000.–
8888 Heiligkreuz (Mels)

Single-family house with annex in Heiligkreuz (Mels)

This well-maintained single-family house in a quiet residential area in Heiligkreuz (Mels) impresses with its spacious room layout and versatile usage possibilities. The main apartment with approximately 144m² offers 3 bedrooms, a separate study, and two bathrooms, one of which is directly connected to the sleeping area. The kitchen is high-quality, optimally equipped, and fitted with brand-name appliances (Miele, Bora). The open living and dining area is as bright as it is spacious, has direct access to the fully glazed balcony, and features a fireplace that provides cozy warmth in winter. The whole is rounded off by plenty of space: various built-in closets, a converted attic, cellar rooms, and an air raid shelter leave no wishes unfulfilled.The house has been continuously maintained and is in a very good condition. Thanks to the heat pump, the former oil tank area is no longer needed and is now available as an additional usable space.The separate 2-room annex with approximately 66m², shower bathroom, and private balcony offers versatile usage possibilities.Particularly noteworthy is the generous space available around the house: a double garage, a separate motorhome garage, and additional outdoor parking spaces provide a lot of comfort and sufficient space for vehicles and additional needs.The property is located in a pleasant residential area and is also excellently connected. Bus stops are within a 2-minute walk, and Mels train station is about a 5-minute walk away. Kindergarten, primary school, and shopping facilities are also conveniently located within walking distance.The following highlights are offered by this property: • Quiet residential area with very good infrastructure and transport connections • 607m² plot in the W2 residential zone • Open living and dining area with direct access to the glazed balcony • 3 bedrooms & separate study in the main apartment • 2 bathrooms • Converted attic • Separate 2-room annex with approximately 66m², balcony, and private outdoor parking space • Double garage, motorhome garage, and additional outdoor parking spaces • Heat pump Don't miss this unique opportunity and contact us for more information and to arrange a viewing on site!

  • Parking space
  • Balcony / Terrace
  • Garage
  • +5
Margherita Janos

Margherita Janos

1 / 15
Margherita Janos

Margherita Janos

  • Lake view
  • Mountain view
  • Quiet neighborhood
5.5 rooms174m²CHF 1,280,000.–
8757 Filzbach

Stylish new building house with garden area, terrace, and double garage

A home that delights: Exclusive first occupancy in Filzbach This exclusive new building house convinces with bright rooms, high ceilings, and a modern, cozy living atmosphere. With 275m² of total living space, the stylish property offers plenty of space for families who appreciate comfort and privacy over three floors.The ground floor forms the heart of the house with an open living, dining, and kitchen area with a kitchen island and Swedish stove. The adjacent terrace with a partially covered seating area invites you to linger. A shower room and a study complement the ground floorOn the upper floor, you will find the private retreat area with three comfortable bedrooms and a spacious bathroom.The basement offers an entrance area, a versatile hobby room, a cellar room, and the technical room with connections for a washing machine and dryer.A special added value: Behind the house, there is an additional existing area of approximately 50m² available, which can be used individually after consultation with the owner. The annual compensation is around CHF 300.-.The double garage with prepared e-mobility connection offers direct house access. Heat pump, underfloor heating, and photovoltaic system provide efficient and sustainable energy supplyThe following highlights are offered by this property: • Stylishly equipped new building house over three floors • Spacious total living space of approximately 275m² • Open living, dining, and kitchen area with modern kitchen island and Swedish stove • Terrace with partially covered seating area • Approximately 50m² of additional space behind the house available for use after consultation • Heat pump, underfloor heating, and photovoltaic system • Versatile hobby room • Double garage with e-mobility connection The fee for the brokerage service is not included in the sales price.Don't miss this unique opportunity and contact us for further information and a personal viewing appointment on site!

  • Lake view
  • Mountain view
  • Quiet neighborhood
1 / 11
  • Parking space
  • Garage
  • View
  • +1
6.5 rooms190m²CHF 1,290,000.–
Alterstrasse 71, 8757 Filzbach

Charming single-family house with lake view in Filzbach

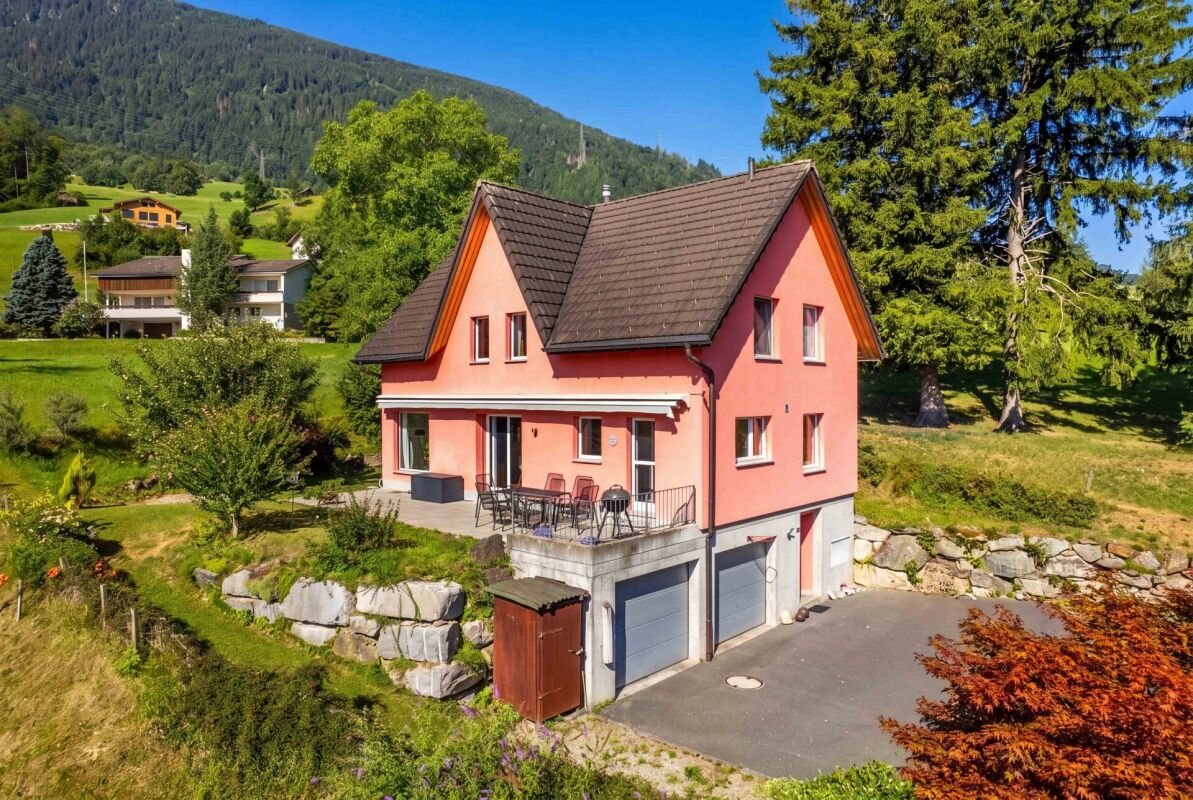
Welcome to a place where living quality, nature, and comfort come together in perfect harmony. This attractive single-family house in a sought-after location in Filzbach delights with plenty of space, modern technology, and a unique environment.As soon as you enter, a feeling of being at home arises. Bright and friendly rooms, a well-thought-out room concept, and a very well-maintained construction create a living atmosphere in which you immediately feel at ease.On a spacious 190 m² of living space, you will find 6.5 rooms, including 4 bedrooms and 3 bathrooms. This makes the property ideal for families or for combining living and working under one roof.The living area invites you to relax with a cozy fireplace and creates a warm and cozy atmosphere, especially in the colder months. The modern living concept is complemented by an efficient heat pump and a photovoltaic system, enabling sustainable and forward-looking living.A special highlight is the private wellness area with a sauna on the ground floor. Here, you can enjoy your personal time out and relax in your own four walls.The impressive terrace with around 100 m² of space and east-west orientation offers a unique panorama. From sunrise over the mountains to atmospheric sunsets with a view of Lake Walensee, you experience special moments every day.The entire property presents itself in a very well-maintained condition and is ready for immediate occupancy.Highlights at a glance • Beautiful location • 6.5 rooms | 4 bedrooms | 3 bathrooms • 190 m² living space on 446 m² plot • 100 m² balcony (east/west) • Sauna on the ground floor • Photovoltaic system • Renovation 2023 • Two fireplaces • Heat pump heating • 1 indoor parking space + 2 outdoor parking spaces Here you live quietly, close to nature, and comfortably with plenty of space for your life and your future.Contact us for a viewing and convince yourself of this beautiful home in Filzbach. Documentation will only be provided with complete information and phone number.

  • Parking space
  • Garage
  • View
  • +1
Travel time
-
1 / 30
6.5 rooms173m²CHF 1,690,000.–
Talstrasse 4A, 8885 Mols

Modern, detached 6 1/2 room wooden house with lake view and proximity to the shore

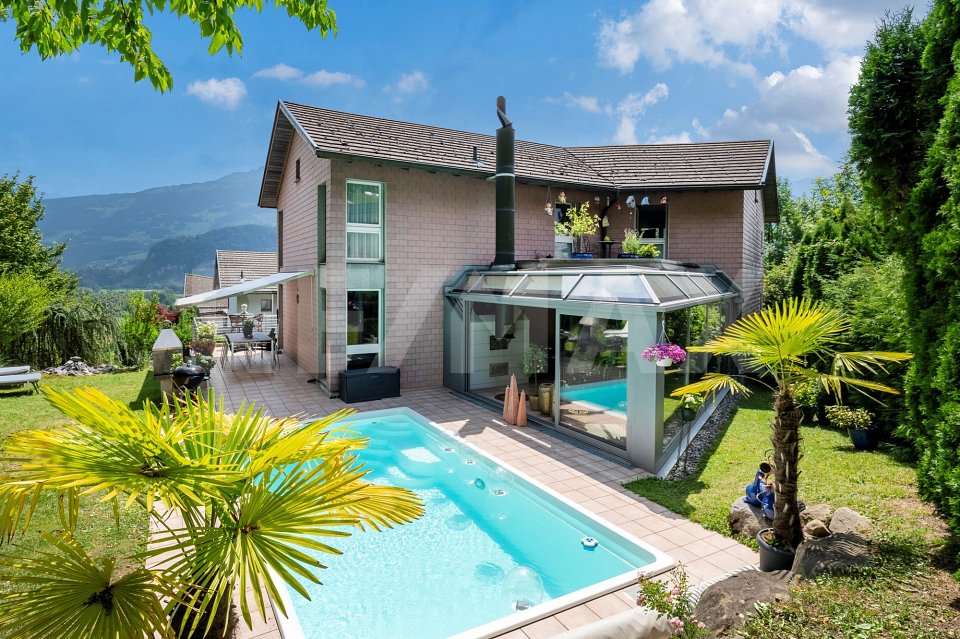
Nestled in the beautiful Mols, located on Lake Walen, this modern wooden house from 2019 can be found. Created with high-quality materials, plenty of light, and harmonious colors, you can expect a beautiful and cozy property with many design possibilities. Also noteworthy is a separately accessible, fully developed commercial space. Highlights: · Mountain and lake view, shore accessible in a few minutes on foot · Garden with heated pool (12 m3) · Master bedroom on its own floor with en-suite bathroom, infrared sauna, freestanding bathtub, and privately accessible loggia with wonderful views · Open, bright living room with kitchen and dining area · Photovoltaic system on the garage roof (7.65 kWp) with storage battery (16.6 kWh) · Heat pump and underfloor heating · Separately accessible commercial space with water connection and separate toilet · In the following rooms, custom-made, high-quality fly screens: all bedrooms, all bathrooms, guest toilet on the ground floor, and on both terraces, swing doors, commercial space, and laundry room · All rooms have electric shutters, can be heated individually, and have multimedia sockets · Benefits for mountain railways with full tax domicile · Double garage (124m3) and outdoor space for 3 vehicles Brief layout: · Basement: technical and storage room, pantry, laundry room, commercial/hobby room, toilet/sink · Ground floor: living room, kitchen, guest toilet, and 2 exits to 2 different terraces, one of which is covered · 1st floor: bathroom with bathtub, toilet, sink, and 3 bedrooms · Attic: master bedroom with en-suite bathroom, freestanding bathtub, and infrared sauna, interior access/storage space, and exit to loggia with exterior access/storage space What to expect: · Living area of 173m2 on 4 floors (usable area 190m2) · 4 bedrooms with elm parquet floors · Master bedroom on its own floor with its own bathroom · Private children's bathroom with bathtub, toilet, and sink · Bright and open living and dining area with stone floors · Kitchen with ceramic hob, oven, and steam oven from Elektrolux with warming drawer, and large refrigerator with plenty of storage space, waste sorting system present, can be opened automatically with a foot sensor · In the basement, a separately accessible commercial or hobby room/office (17m2) with its own toilet, technical and storage room, and laundry room with washing machine/tumble dryer, sink, and separate access · Fenced, low-maintenance, and versatile garden with a covered, large terrace and a 2nd terrace with lake views · Small, heated outdoor pool with lighting · Double garage (including space for bicycles and workbench) and 3 outdoor parking spaces · Custom-made curtains for more privacy throughout the house · Front house (unheated), usable as an extended wardrobe · Automatic sun and wind protection on the terrace About the location: Mols has 581 inhabitants (as of the end of 2024) and belongs to the municipality of Quarten/SG. The municipality has a total of 3036 inhabitants (as of December 31, 2024). For locals, there are discounts for ski and hiking areas. School-age children receive a bus pass from the municipality of Quarten (only valid within the municipality), which can also be used in leisure time. The bus takes you to Walenstadt or Unterterzen for further connections to Zurich, St. Gallen, or Chur. Additionally, you can reach Walenstadt by car in 5 minutes. There you will find various shopping options such as Migros, Coop, Denner, pharmacy, shoe fashion, kiosk, optician, fashion stores, household goods, and much more. Also worth mentioning are several medical practices, hospitals, physiotherapy practices, and the post office. Real estate agents and brokers, please refrain from contacting us.
Travel time
-
Beat Zenklusen

Beat Zenklusen

1 / 13
Beat Zenklusen

Beat Zenklusen

4.5 rooms104m²Price on request
8896 Flums

Bijou - Chalet in Flums-Flumserberg

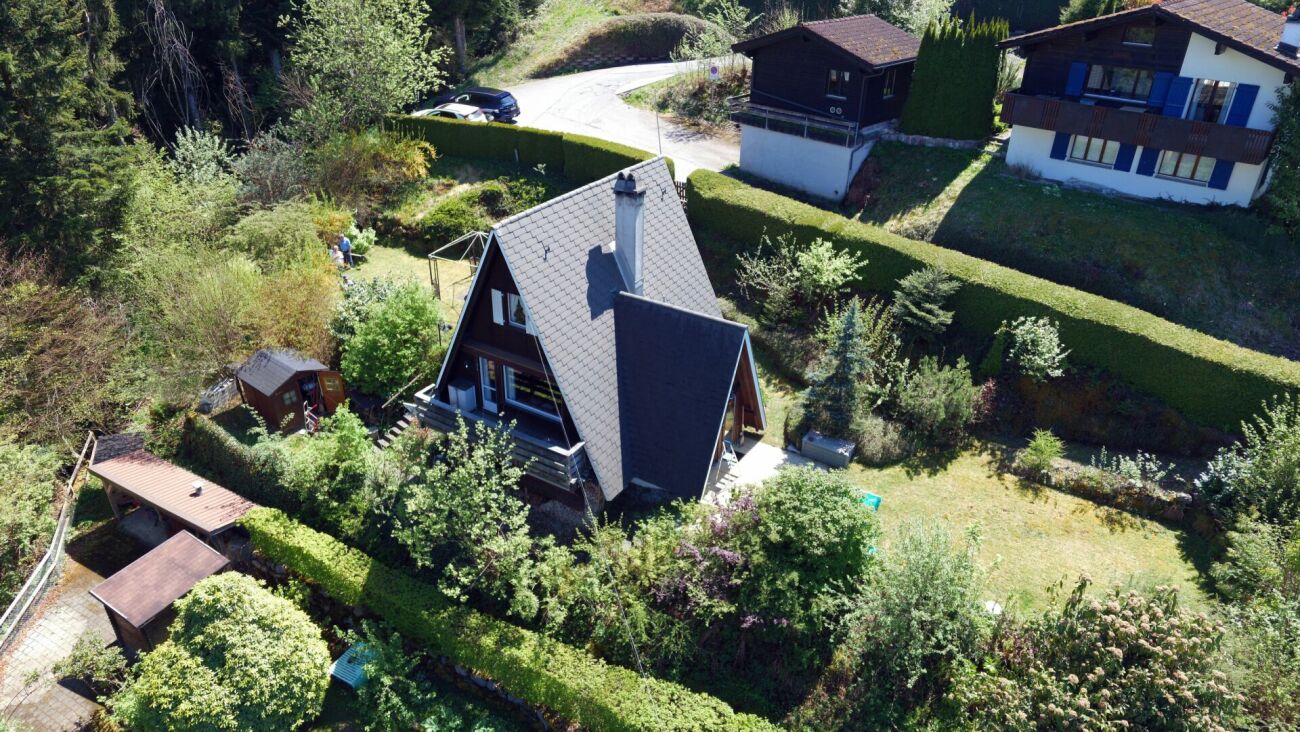
This well-maintained chalet in Flumserberg combines traditional charm with modern living comfort and a beautiful mountain landscape. The property is suitable as a year-round residence or as a personal retreat in the mountains.The cozy living area features a fireplace and is complemented by a heated winter garden with a wonderful view of the Flumserberg mountains. The open kitchen is equipped with high-quality V-ZUG appliances. Two rooms and a spacious bathroom with shower and toilet offer a comfortable space. Additionally, a separate studio with its own shower and toilet is available, ideal for guests or family members. A glazed lounge creates another cozy retreat area.The protected garden offers a lot of privacy and invites you to relax outdoors with a stone table, benches, and a wooden grill. A private garage with an electric gate, a small workshop, and a household area with a washing machine and dryer complete the space offer. A modern air-water heat pump ensures pleasant temperatures.The following highlights are offered by this chalet: • Beautiful mountain panorama on Flumserberg • Heated winter garden • Living room with fireplace • Open kitchen with V-ZUG appliances • Separate studio with shower and toilet • Glazed lounge • Protected garden with a lot of privacy • Garage with electric gate • Modern air-water heat pump • Sale including furniture The property is very well rented during the winter season and can be purchased either immediately or from March 2027.Contact us for more information or a personal viewing appointment.

Torsten Lorber

Torsten Lorber

1 / 13
Torsten Lorber

Torsten Lorber

  • Parking space
  • Balcony / Terrace
  • Garage
5.5 rooms174m²CHF 1,281,000.–
8757 Filzbach

Your new home is waiting for you!

Here you will find a new, spacious house in a modern ambiance, at the entrance to Filzbach.This high-end property spans 3 floors and scores with a well-thought-out room concept. This stylish house is perfectly suited for families looking for an exclusive new building in a preferred location.The room program is as follows:In the basement:Entrance areaHobby roomCellar roomTechnical roomDouble garage with direct access to the houseOn the ground floor:Open living, kitchen, and dining area with kitchen islandStudyShower/WC with sink On the upper floor:3 bedroomsBath/Shower/WC with sink So, no wishes are left unfulfilled. Take advantage and convince yourself! This PREMIUM HOMES offer includes: • Light-filled rooms • High ceilings • Wood-burning stove • First occupancy • Plenty of privacy • Double garage with e-connection preparation • Additional outdoor parking space • Photovoltaic system • Terrace with covered seating area • Heat pump • Inclusive hobby room • Terrace: 43.6 m² • Garage: 38.3 m² • 50m² garden for use with agreement and approx. CHF 300.-/year • Net living area: 130.1 m² • Gross living area: 173.7 m² • Total usable area: 275.1 m² Interested? We would be happy to take you on a non-binding tour! Do you want to sell your house or apartment worry-free? We will tell you the current market value of your property, discreetly and non-bindingly! Are you interested in a first non-binding exchange of ideas? Don't hesitate and contact us. We look forward to you.
  • Parking space
  • Balcony / Terrace
  • Garage
Carine Keller

Carine Keller

1 / 7
Carine Keller

Carine Keller

  • Balcony / Terrace
  • Child-friendly
8.5 rooms198m²CHF 550,000.–
Unterbachstrasse, 8877 Murg

Single-family house with great potential near the lake, surrounded by a dreamy mountain world

This charming 8.5-room single-family house (single-sided attached) is located in an idyllic spot directly next to the Murgbach stream and only about 500m from the shore of Lake Walen. The popular Murg beach is within walking distance in just a few minutes.Embedded in an impressive mountain landscape, the property offers a unique combination of nature, relaxation, and quality of life. Here you can enjoy a variety of leisure activities right outside your doorstep as well as the tranquility of a natural environment. The Murgtal hiking area is at your feet, and the well-known Flumserberg ski and hiking area can be easily reached from the neighboring village of Unterterzen with the gondola.Thanks to its proximity to the lake, the location is ideal for water sports enthusiasts – whether swimming, sailing, stand-up paddling, or simply relaxing hours by the water. At the same time, you benefit from a very central location: Murg train station is within walking distance, providing a comfortable connection to public transportation. The location is also particularly attractive for families, as the school is located right next door, ensuring a safe and short walk to school.The nearby Murg motorway junction provides a quick connection to Zurich, the Sarganserland region, and Chur.The property presents itself as a renovation project and thus offers great potential for individual design and sustainable value enhancement.You can find more information about the property in the sales brochure, which you can request via the contact form.The property is being marketed by Keller ImmoVermarktung. If you are interested, we would be happy to show you the attractive property in person.

  • Balcony / Terrace
  • Child-friendly

Other interesting objects