"Newly built single-family house in Matt – 6.5 rooms with optional 1.5-room annex"
Address
Alte Strasse 27, 8766 Glarus SüdPrice
- Purchase price:
- On request
Main information
- Availability:
- By agreement
- Type:
- Single house
- No. of rooms:
- 6.5
- Number of floors:
- 3
- Land area:
- 494 m2
Characteristics
Balcony / Terrace
View
Child-friendly
Parking space
Garage
New building
Documents (1)
Description
At Alte Strasse 27a in 8766 Matt (Glarus Süd), a modern and generously planned 6.5-room single-family house is being built. Additionally, there is the possibility of realizing a separate 1.5-room annex in the basement.
The planning is already advanced and at the same time offers a lot of individual design freedom. The floor plan, room layout, kitchen, bathrooms, as well as materials and surfaces can be adjusted to individual ideas - within the framework of the building possibilities.
The most important things at a glanceMain house: 6.5 rooms
4 bedrooms
Study
Spacious living and dining area
Kitchen
2 bathrooms
Sitting area
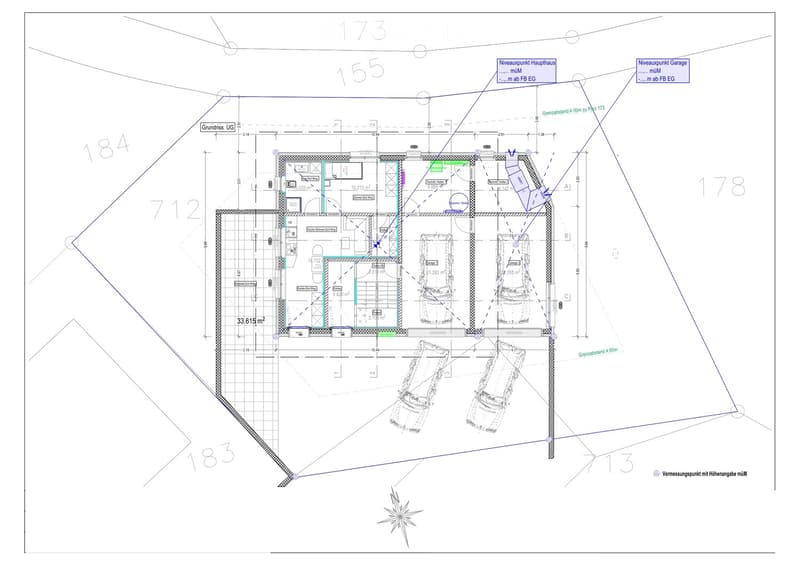
Optional: 1.5-room annex
Separate entrance
Living/kitchen area
Bedroom
Bathroom
Private sitting area
The annex is optional and does not have to be realized. This allows the project to be flexibly adapted to personal needs - for example, for relatives, adult children, guests, or for rental.
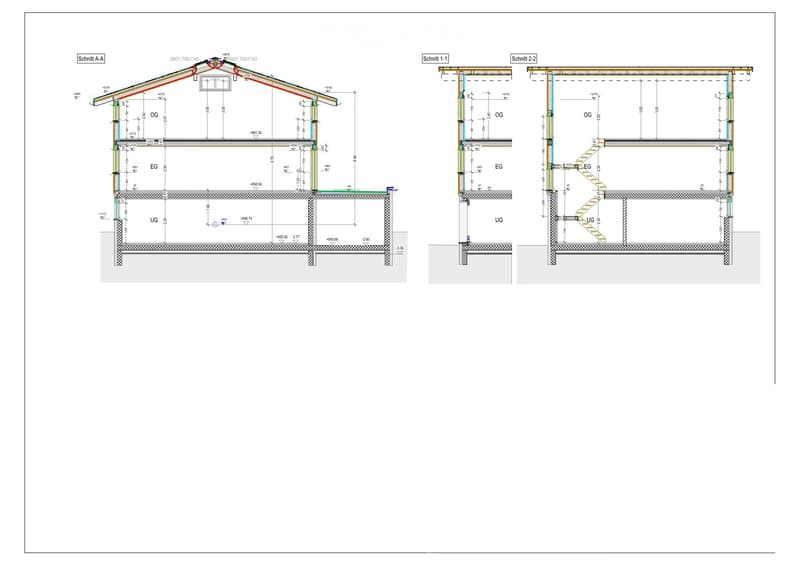
Spacious main houseThe main house extends over the basement, ground floor, and upper floor.
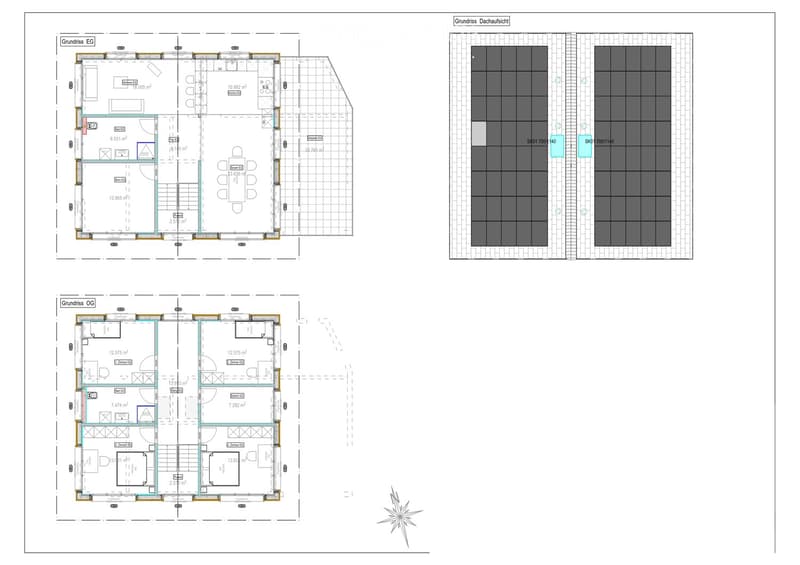
On the ground floor, there is a spacious living area, a separate dining area, the kitchen, a study, a bathroom, and the entrance and access area with access to the sitting area.
The upper floor offers 4 bedrooms, a bathroom with shower and toilet, as well as additional attic/storage space.
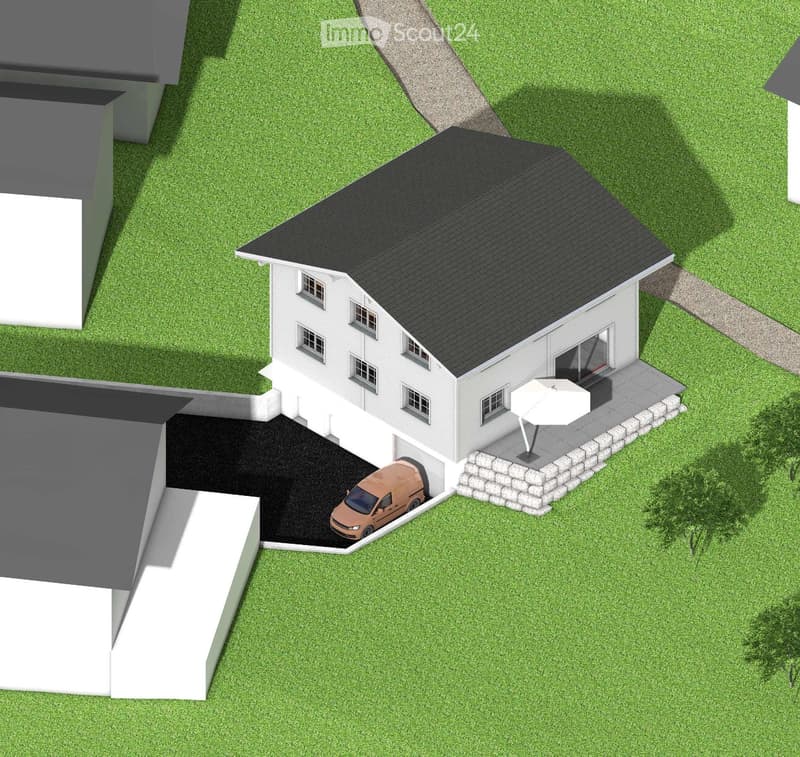
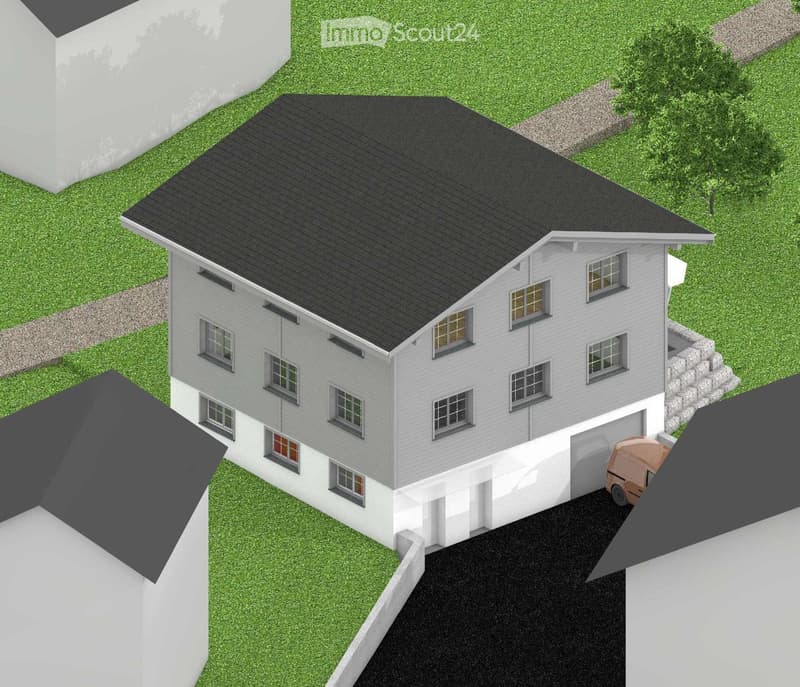
The basement includes, in addition to the optional annex, further cellar and technical rooms, as well as 2 garage parking spaces.
Individual interior designA particular advantage of the project is that the interior design can still be largely influenced. Depending on the desired execution, the following points can be defined individually, among other things:
Room layout and floor plan
Kitchen
Bathrooms
Floor coverings
Wall and surface materials
Doors and interior design
Further equipment details
This creates a home that can be tailored to individual wishes even before construction begins.
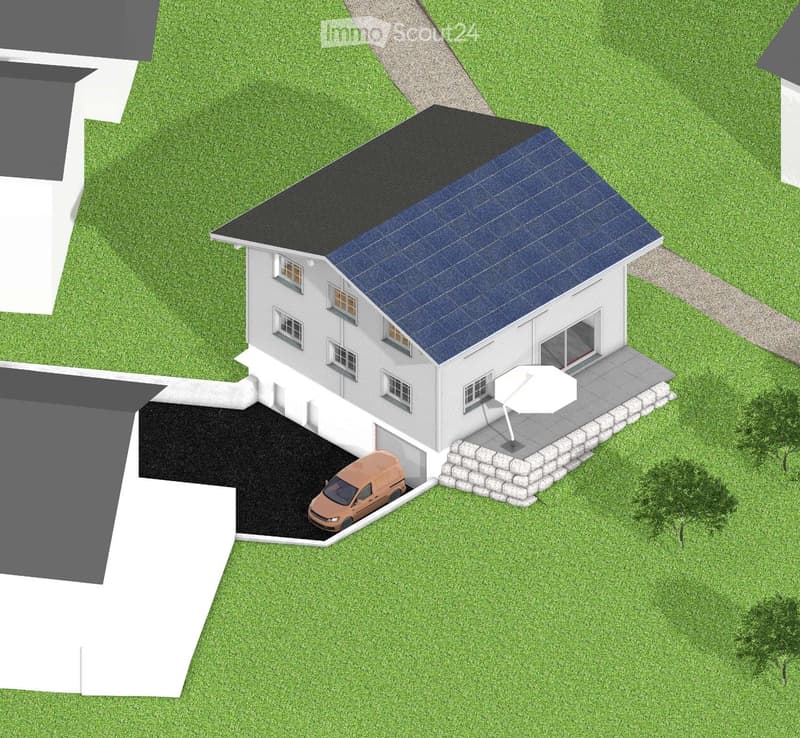
Technology and energyA air-water heat pump and a photovoltaic system are planned. The corresponding technical and installation areas are provided in the basement.
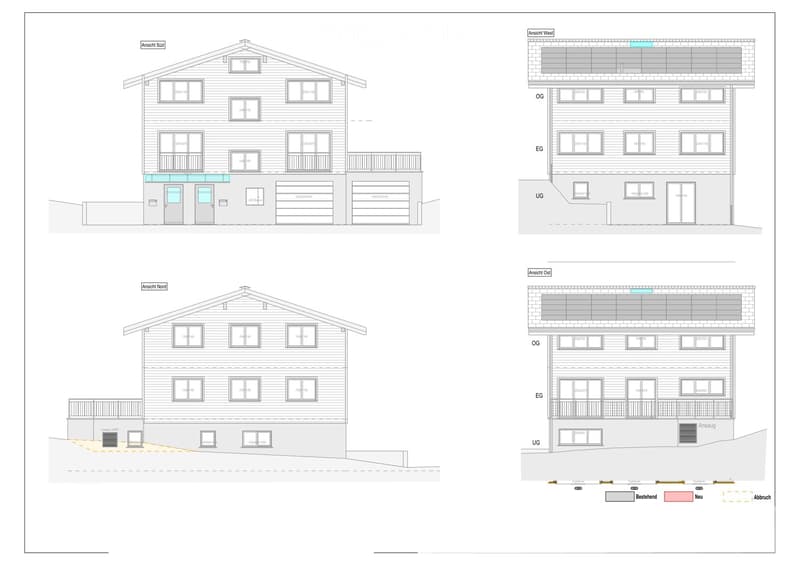
Advanced planningThe planning of the new building is already advanced. Current floor plans of the basement, ground floor, and upper floor, as well as sections and roof plans, are available.
The essential preliminary clarifications have already been made. The project is accordingly worked out so that the next steps towards the building application can be taken promptly.
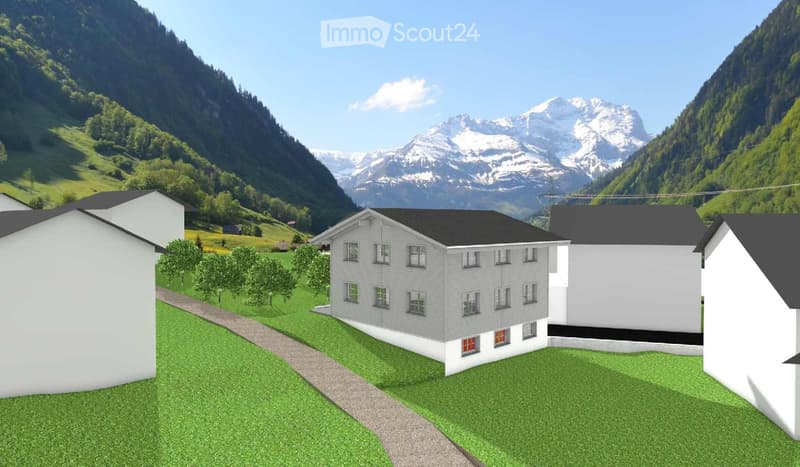
Important: This is a planned new building project. The visualizations show the intended appearance. Individual executions, materials, and equipment can still be adjusted in the further planning process.
LocationThe property is located at Alte Strasse 27a in 8766 Matt (Glarus Süd). The location combines the quiet surroundings of a Glarner village with the impressive mountain landscape of the Sernftal.
Those who value nature, peace, privacy, and spacious living space will find interesting conditions for a long-term home here.
New building with design freedomPlan a new building and still be able to design it.
With the 6.5-room main house and the optionally realizable 1.5-room annex, this project offers a lot of flexibility and design possibilities.
We would be happy to provide you with the current plans and visualizations and discuss the project personally. The desired standard of equipment and individual adaptation wishes can be discussed in peace.
Price and further details on request.
Project: New building single-family house Address: Alte Strasse 27a, 8766 Matt Main house: 6.5 rooms Annex: optional, 1.5 rooms Parking: 2 garage parking spaces Heating: Air-water heat pump Energy: Photovoltaic system Planning status: Advanced, individual adjustments still possible

Create an account for more options
Create your account to manage your favorites across all devices, keep track of your search alerts, and never miss an update. Everything you need for your home search, all in one place!
Contact
Marc Bäbler
- Listing ID
- 4003419742
- Object ref.
- 1lpvj.30v7g