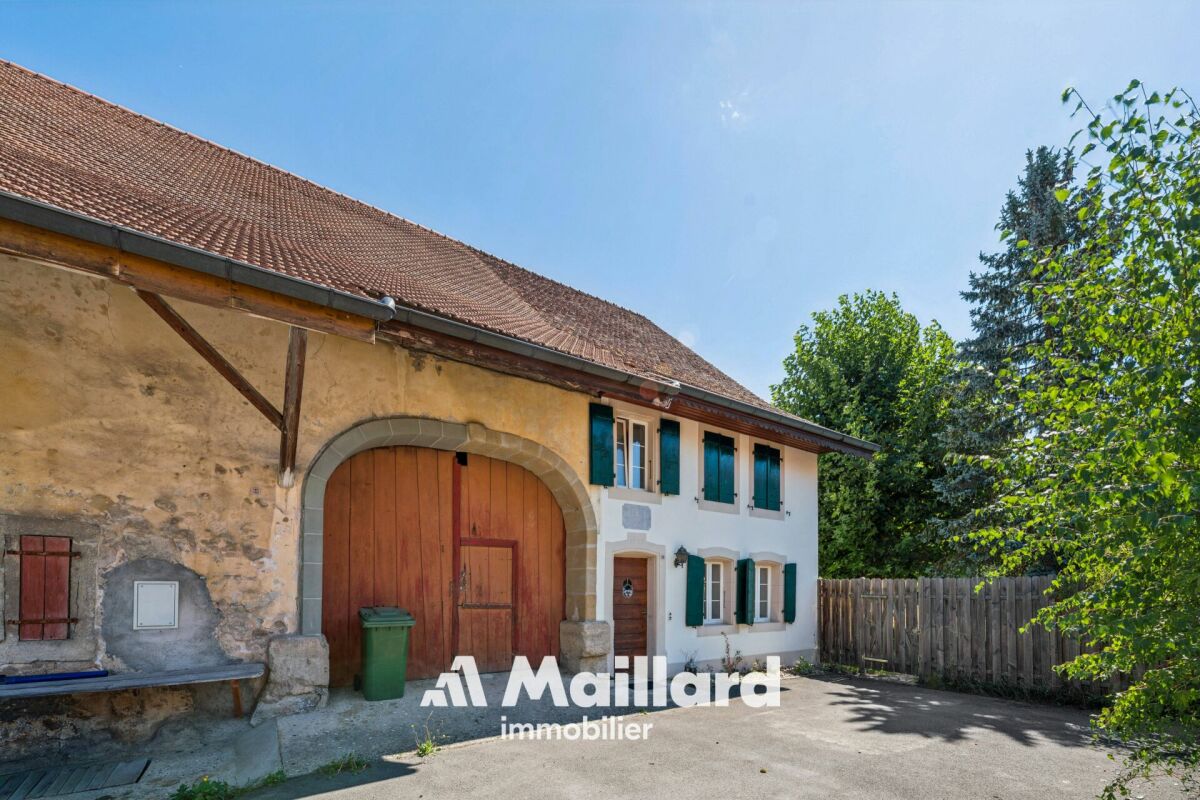
Vuarrens - Farm house buy

We recommend expanding your search criteria to get similar results. The current filters didn’t return any matches.

If you don’t want to change your current search criteria, we recommend creating a search alert, so you’ll be notified when matching offers become available.

More objects in your automatically expanded search area
6 results - Radius: + 10km
Mathieu Arm

Mathieu Arm

1 / 13
Mathieu Arm

Mathieu Arm

  • Parking space
  • View
  • Swimming pool
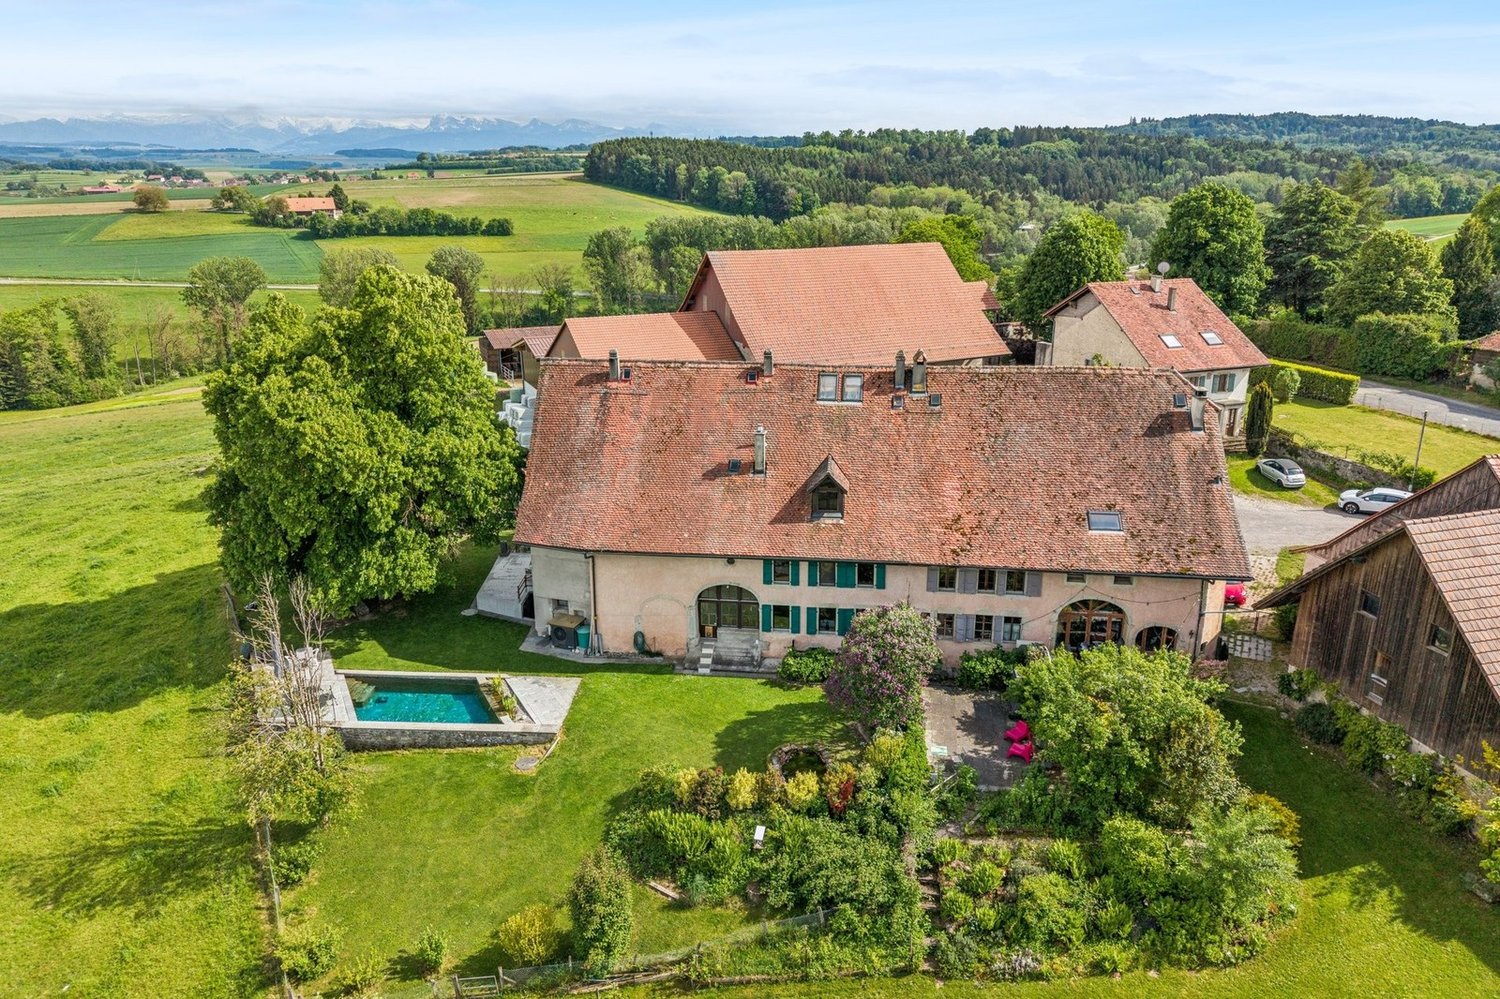
8.5 rooms, 224m², CHF 1,795,000.–
Clos du Levant 7, 1400 Yverdon

An exceptional estate in the heart of the Vaud countryside

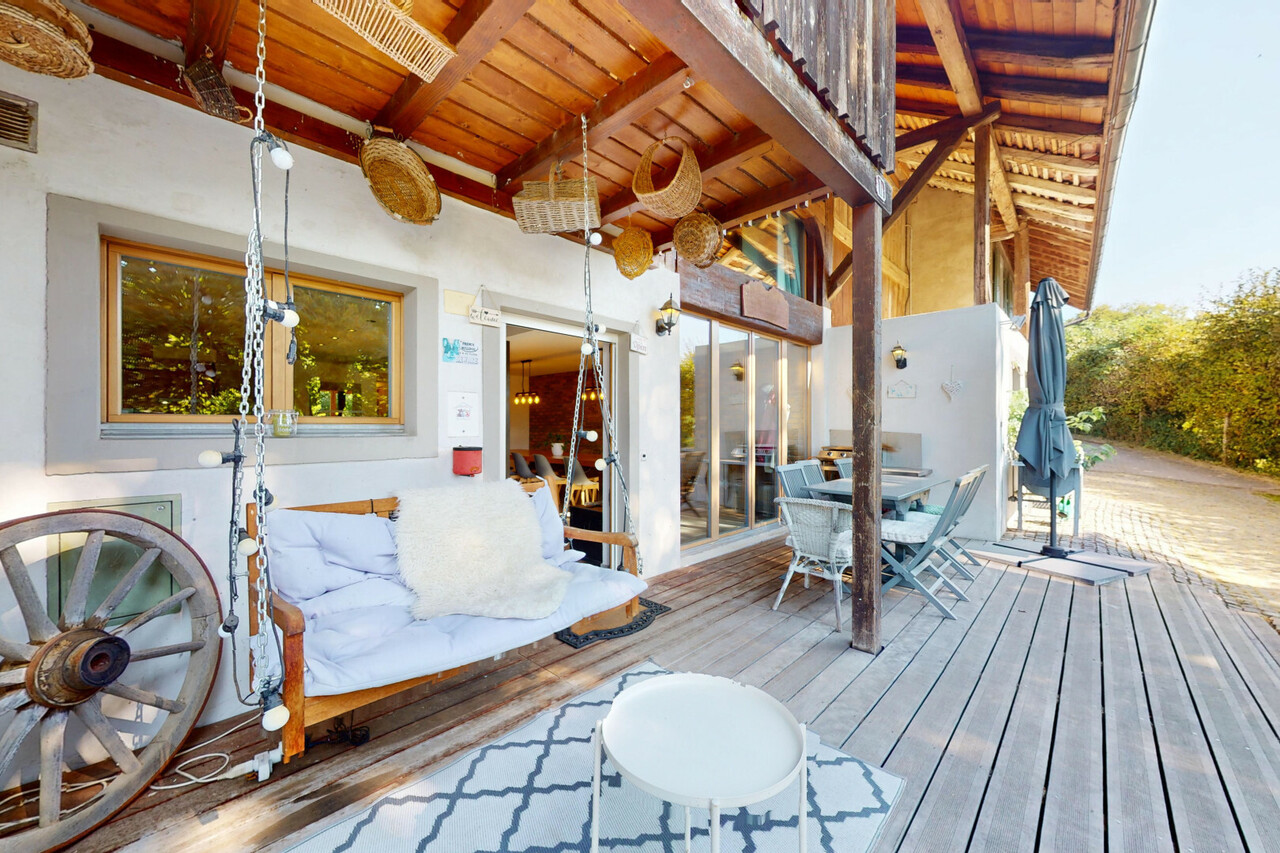
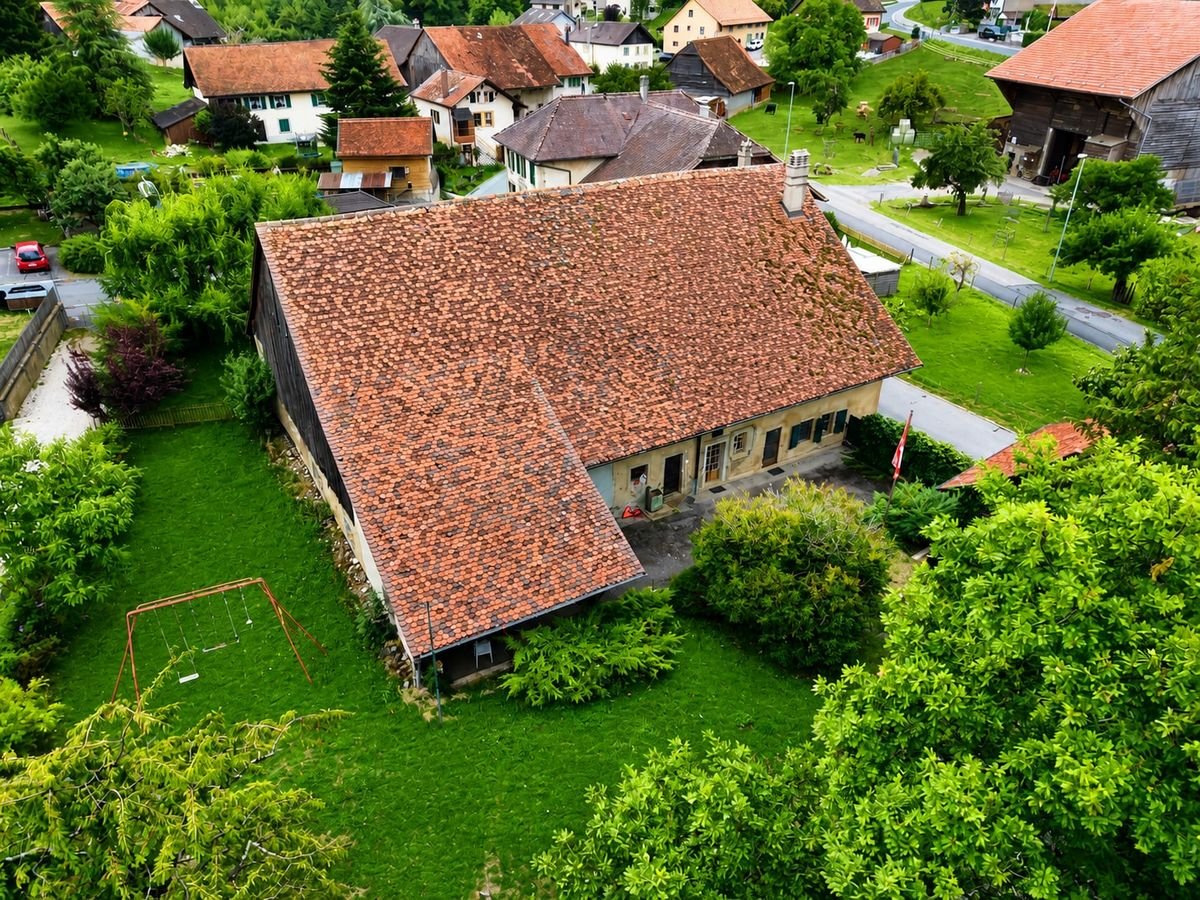
Located in the charming village of Champtauroz, on the edge of an agricultural area and benefiting from a calm and preserved environment, this remarkable character property seduces with its generous volumes, authentic charm, and breathtaking view of the surrounding countryside. Situated on a vast plot of 1,822 m², it offers a unique living environment, combining nature, comfort, and intimacy. • Renovated farmhouse, mainly between 2020 and 2024, with 8.5 rooms • Approx. 224 m² of living space and 540 m² of usable space • 4 bedrooms, including 3 suites with private bathroom • Heated natural swimming pool • Panoramic view, orchard, vegetable garden, and significant potential for developmentThe particularly careful renovation of the property, combined with its numerous solar panels, allows for particularly low operating costs, considering the volumes and services offered, a valuable advantage for a property of this scope.Champtauroz benefits from an ideal location, just a few minutes from Yvonand, Estavayer-le-Lac, and the main motorway axes. Its preserved rural character, calm, and magnificent landscapes make it a particularly sought-after place to live for space and authenticity lovers.Don't miss this rare opportunity to acquire a character property offering an exceptional living environment in the heart of the countryside!

  • Parking space
  • View
  • Swimming pool
1 / 11
5.5 rooms, 180m², CHF 1,290,000.–
Auf Anfrage 1, 1400 Yverdon les Bains

Village house with independent annex, 8 minutes from Yverdon

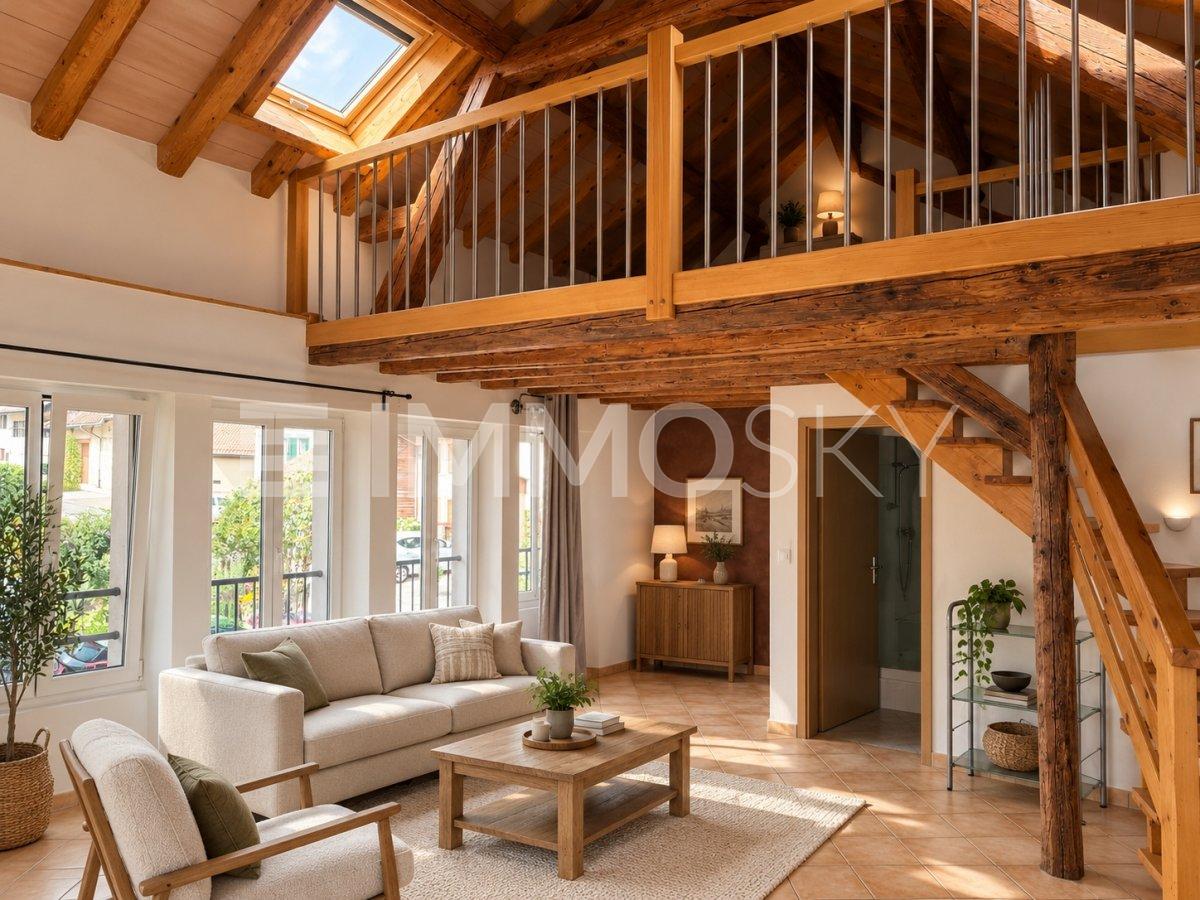
Authenticity and modern comfort. Village house fully renovated with independent annex, 8 minutes from Yverdon-les-BainsValeyres-sous-Ursins | 5.5 rooms | approx. 180 m² living space | Terrace of approx. 35 m² | Annex approx. 58 m² | Immediate availabilityIn a green, quiet and pleasant setting, this beautiful village house, fully renovated since 2003, will seduce lovers of charm and space. Combining tradition and modern comfort, it offers a generous living space, an independent annex and quality equipment, all perfectly maintained over the years.The main house is spread over three levels and offers approx. 180 m² of living space, to which is added an independent annex of 54 m². The ambiance is warm and authentic. It includes, among other things:- Open kitchen equipped with wood stove and pizza oven- Spacious dining room with direct access to the terrace- Spacious living room- 3 comfortable bedrooms, including a large bedroom under the eaves with integrated storage- 1 bathroom, 1 shower and 1 separate toiletThe annex of 54 m² is accessible from the balcony and has its own entrance. Fully renovated, it offers a multi-purpose space that can be used as an office, guest room or even as a rental apartment.Outside, you can enjoy a pleasant terrace of approx. 35 m², equipped with an automatic pergola of 19 m², ideal for extending summer evenings. A workshop complements the annexes. It is ideal for DIY, storage or professional activities. It can also be converted into a covered parking space, subject to the demolition of the separating wall. Three external parking spaces common to the PPE are also available.The house has benefited from numerous improvements ensuring comfort, energy efficiency and sustainability. Interested? Contact me without delay: Simon Spasov +41 76 209 80 64

1 / 13
12 rooms, 446m², CHF 2,590,000.–
1088 Ropraz

Magnificent renovated farm with 3 apartments and a horse stable

Located in the heart of the Ropraz commune, just a few minutes from Lausanne, this magnificent farm, completely renovated in 2014 with quality materials, is situated on a co-ownership plot of 12'208 m², divided into 2 lots (lot 1: the farm and lot 2: an old granary converted into a dwelling). Lot 1 represents a share of 871 thousandths, or approximately 10'770 m² of private area.This rare property combines the charm of the old with modern comfort, offering three spacious apartments: • A 2.5-room duplex apartment, ideal for a couple or a single person, living area 70 m2 • A 4.5-room duplex apartment with a large private garden, living area 120 m2 • A 5.5-room triplex apartment, perfect for a family seeking space and serenity, living area 260 m2 The rental of two of the apartments allows for an interesting income to be generated, contributing to the financing of the acquisition.The rural part includes a barn and a stable, adapted to the accommodation of horses and small animals, offering an ideal setting for nature lovers.In addition to these facilities, the property benefits from several parks, an orchard, and a biotope.A unique opportunity for those seeking an authentic property that offers space, comfort, and tranquility, while remaining close to Lausanne's amenities. The dream of every horse rider who can take care of their own horses and set out on a ride from home.Ideal for a multi-generational purchase or a plurifamilial property! Or simply for rental income thanks to the current rental status.Apartment distribution:2.5-room apartment:Ground floorKitchenLiving roomGuest toilet, 1 sink1st floorHall with storage spaceBedroom1 bathroom: shower, toilet, 1 sink4.5-room apartment:Ground floorEntrance hall (with built-in cupboards)Living room with open kitchen and dining roomShower room: toilet, 1 sink, 1 shower1 vaulted cellar1st floorHall1 storage room with connection for washing machine and dryer3 bedrooms1 separate toilet1 shower room: 2 sinks, 1 showerOutdoor areaLarge pergola terrace 33m2Garden 300 m2Water connectionElectricityGarden shed5.5-room apartment:Ground floorKitchen and dining room (Gaggenau appliances: traditional oven, steam, induction hob, plancha), access to covered terraceGuest toiletStorage roomCellarTechnical roomsLaundry room + door for pellet storage (for 10 tons)Workshop and outdoor access1st floorHall, built-in cupboards2 bedrooms, one with balcony1 separate toilet1 bathroom: bathtub, 1 sinkLiving room, access to terrace and gardenAtticHallLiving roomParental bedroom: bedroom, dressing room, bathroom (bathtub, shower, toilet, 2 sinks)Large office/library/playroomAtticOutdoor areaTerrace 73m2Jacuzzi for 6 peopleBiotopeGardenWater connectionElectricityContact and information: Marjorie 076 552 75 15

1 / 8
8.5 rooms, 315m², Price on request
1061 Villars-Mendraz

A rare opportunity in Villars-Mendraz, a property to reinvent

• The barn and its significant volumes allow for a project to enhance the property's value, particularly by studying the creation of additional housing. An interesting opportunity for an investor or developer looking to exploit the potential of an existing building with character. • The barn's volumes can also meet the needs of an independent activity: workshop, storage space, artisanal activity, or another project requiring space in the immediate vicinity of the housing. • The property has spacious areas and existing boxes. It can therefore attract buyers looking for a place that allows them to combine family life, nature, and a passion for animals.Villars-Mendraz is part of the Jorat-Menthue commune, in the Gros-de-Vaud district. The village benefits from a rural and green environment, while remaining very well located in relation to the region's main centers.Lausanne is accessible in about 20 minutes by car, the Lausanne-Vennes highway access is about 15 km away, while Moudon and Echallens are accessible in about ten minutes.Public transportation connects the sector to Epalinges-Croisettes, with a connection to the Lausanne metro M2, as well as to Echallens and the LEB. 1'827 m² about 1'483 m² about 315 m² about 29 m² about 2'682 m 1763 4 outdoor parking spacesA farm to reinvent, a place to live and work, a property to accommodate animals, or an investment opportunity: here, several projects can come to life under one roof.Contact Line Hug at 077 423 69 01 to obtain the complete dossier and to organize a visit.

1 / 1
12.5 rooms, 289m², CHF 1,400,000.–
1318 Pompaples

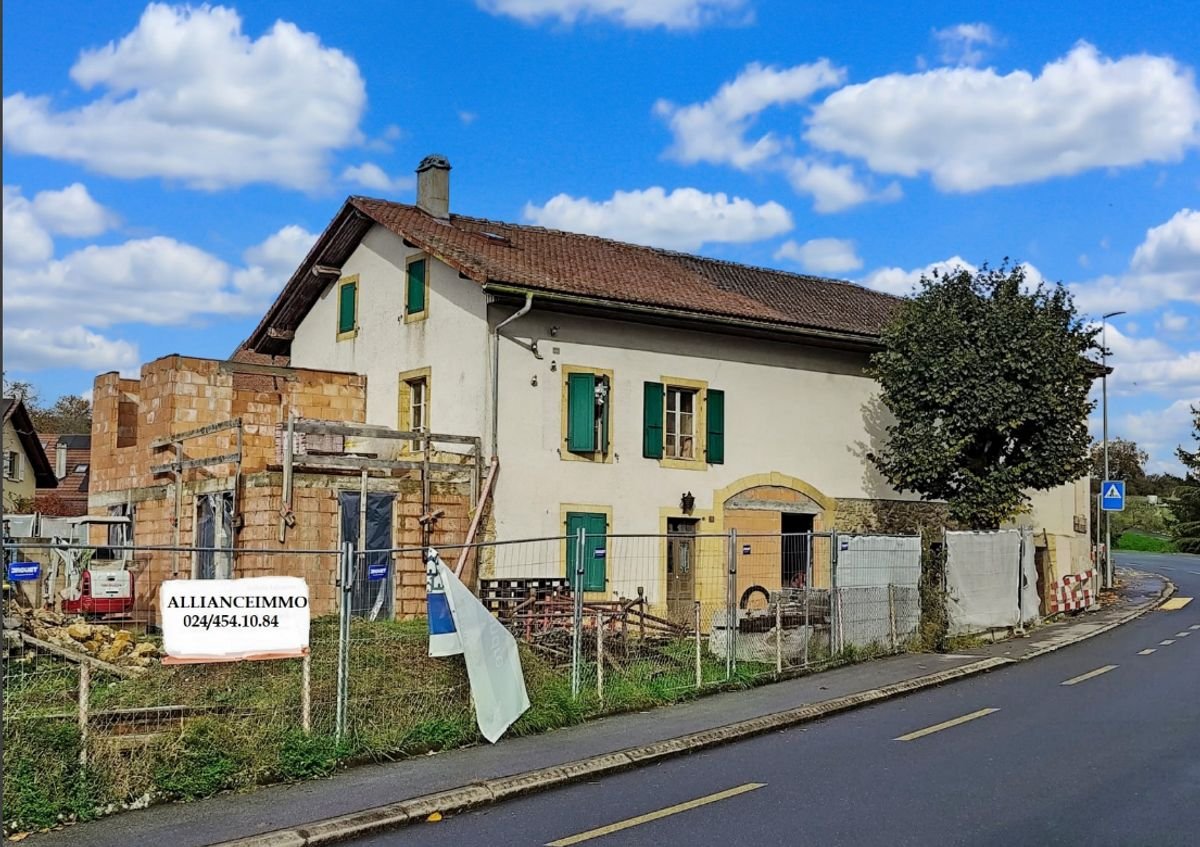
Project to be completed by yourself: building with 3 apartments under renovation

Located in the heart of the village of Pompaples, this magnificent building, resulting from a completely redesigned farm, embodies an absolutely rare real estate opportunity. All permits have been issued and the construction site is already well advanced. The property is sold in its current state, which offers its future owners the exceptional opportunity to choose the finishes and imprint their identity on this large-scale renovation. The living environment is distinguished by a peaceful atmosphere with a view of the Pre-Alps, direct proximity to the school, and easy access to the CFF train station in La Sarraz, which connects to Lausanne in twenty minutes. The complete list of remaining work will be provided within the sales dossier to ensure total transparency and controlled accompaniment in the completion of the project.On the ground floor, this single-level 4.5-room apartment has a private outdoor space consisting of a 24 m² terrace and a lawn area, offering a preserved setting for its occupants. The large living area, with an open kitchen to the living room, allows direct access to the outside and ensures beautiful natural light. Three bedrooms complete the sleeping area. Two bathrooms, a guest toilet, and an entrance hall reinforce the comfort and functionality of this sought-after apartment.On the first floor, a remarkable 4.5-room apartment benefits from a vast 20 m² terrace offering an unobstructed view of the surrounding countryside. The large living area is distinguished by its natural light and generous volumes, perfectly adapted to convivial moments. Three bedrooms, two bathrooms, and an entrance hall complete this apartment, designed to accommodate a family in the best conditions.On the second and last floor is a 3.5-room penthouse with a unique atmosphere. The attic spaces provide character and undeniable charm. The 16 m² terrace expands the living space outdoors and offers a splendid view of the pre-Alpine reliefs. Two bedrooms, two bathrooms, and an entrance hall confer an exceptional level of comfort on this apartment in an intimate setting.A beautiful, vaulted room of approximately 31 m² in the basement offers exceptional potential for creating an out-of-the-ordinary space, such as a party room, a hobby room, or a home cinema, according to the wishes of the future buyer.With only three units, this promotion guarantees a rare exclusivity and a privileged residential environment. The property has eight parking spaces.Whether the objective is to build a top-notch real estate portfolio, to bring together several households within the same property, or to become the owner of a unique property that can be personalized, this offer brings together all the qualities required to seduce the most demanding buyers. A visit will allow you to fully appreciate the remarkable potential of this realization already promised to a great future.Come and discover it, let the charm operate, the love at first sight is inevitable.So don't wait any longer, come and visit it without delay!Ask for the complete dossier and contact Mr. Stéphane Séchaud at 076 576 73 15 for more information about this exceptional property.


Other interesting objects