10 results - House, chalet, rustico to buy: Visp

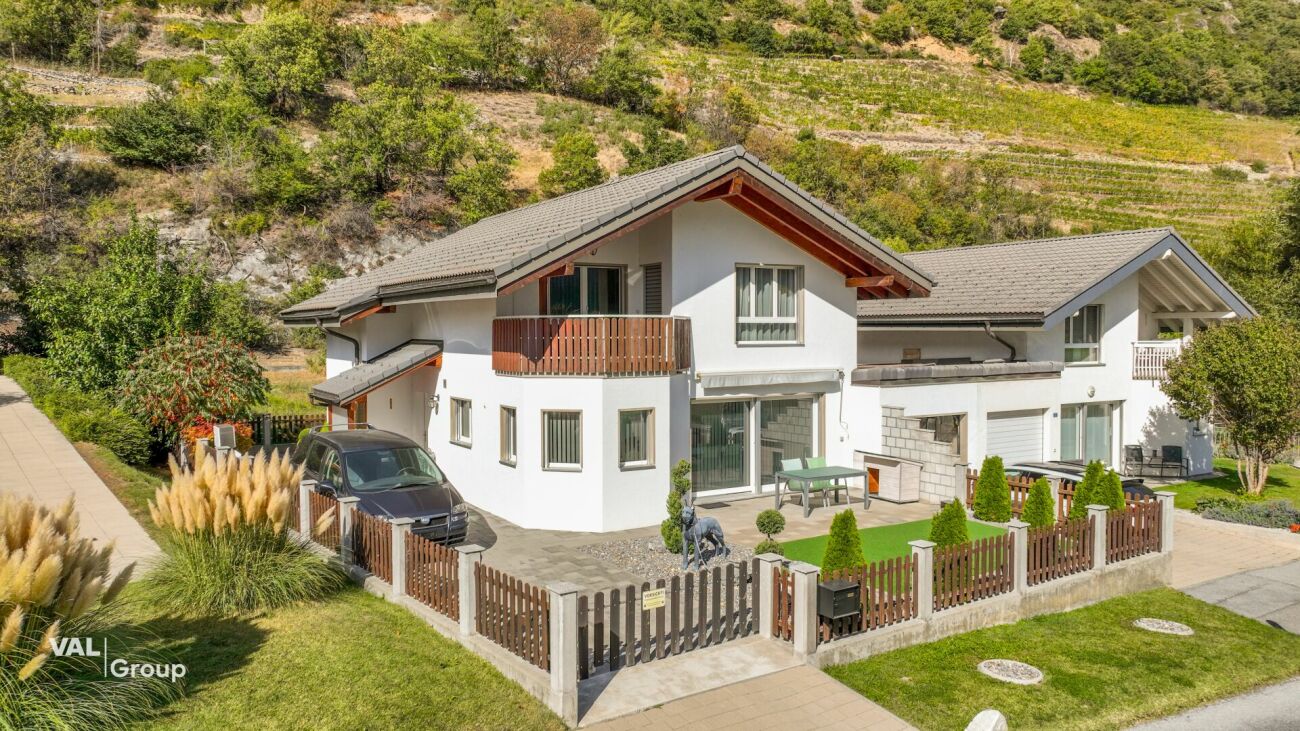
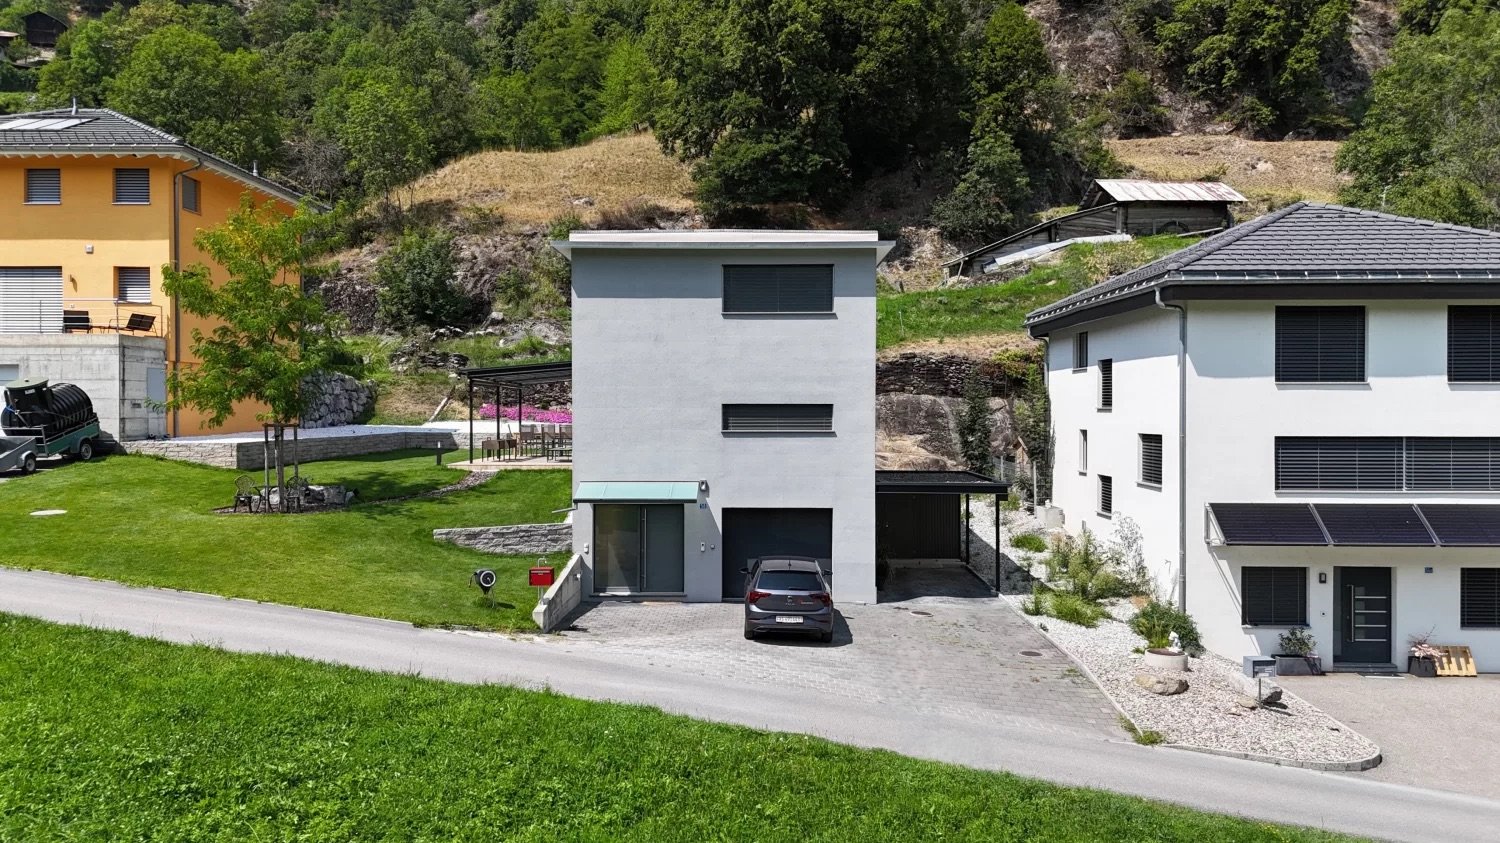
  • Modern two-story house with large windows, wooden shutters, and a spacious driveway with two garages.
  • A floor plan of six houses (HAUS 1 to HAUS 6) arranged on a green lawn with trees and pathways. Each house includes multiple rooms, outdoor seating areas, and private spaces.
  • Floor plan showing three levels: ground floor with garage and parking, first floor with living and dining areas, second floor with bedrooms and bathroom.
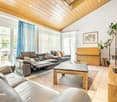
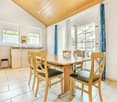
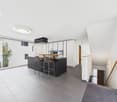
  • Modern open-plan living and dining area with large windows offering a scenic view, featuring a sofa, coffee table, dining table with chairs, pendant lights, and a kitchen island.
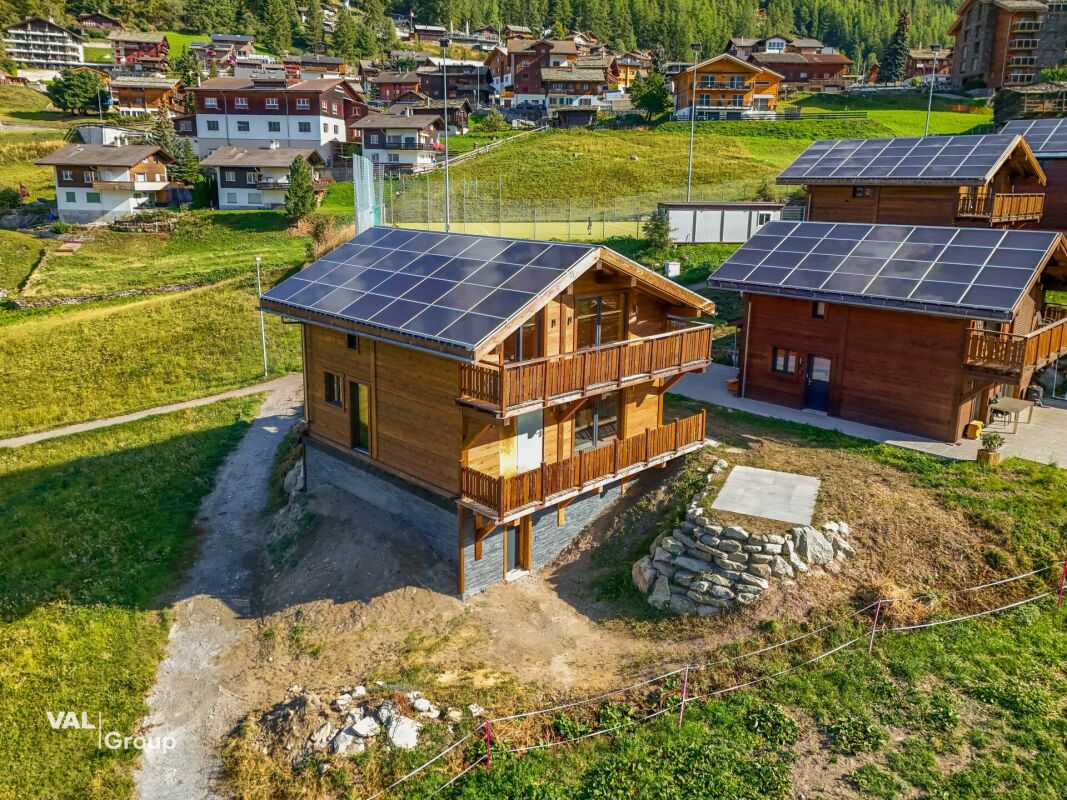
  • Aerial view of a modern, multi-level house with large windows and balconies, surrounded by a landscaped garden and parking area.
  • Floor plan of a residential complex with multiple apartments, common areas, and reserved green spaces.
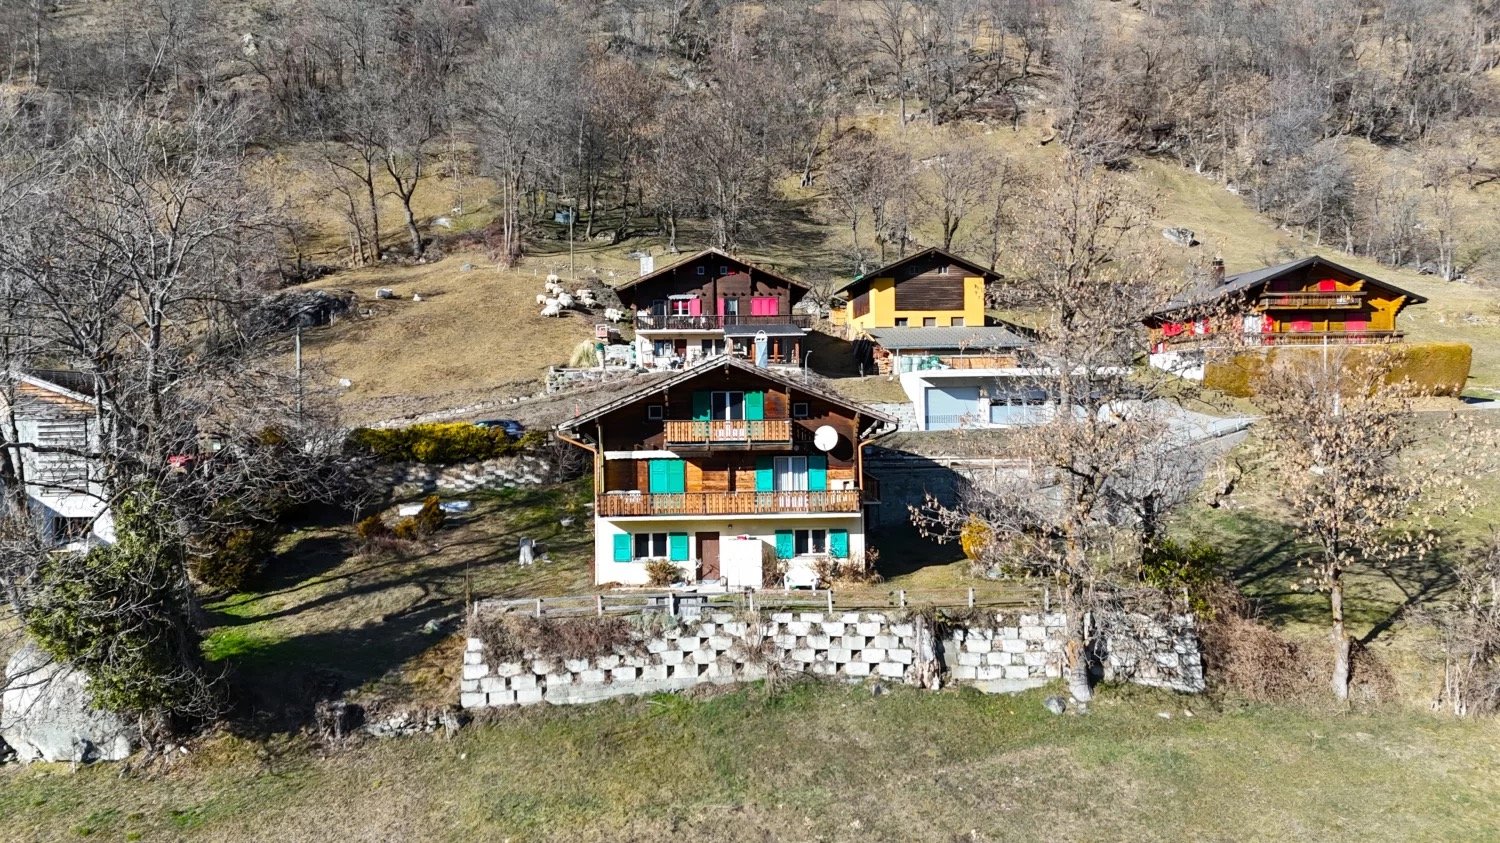
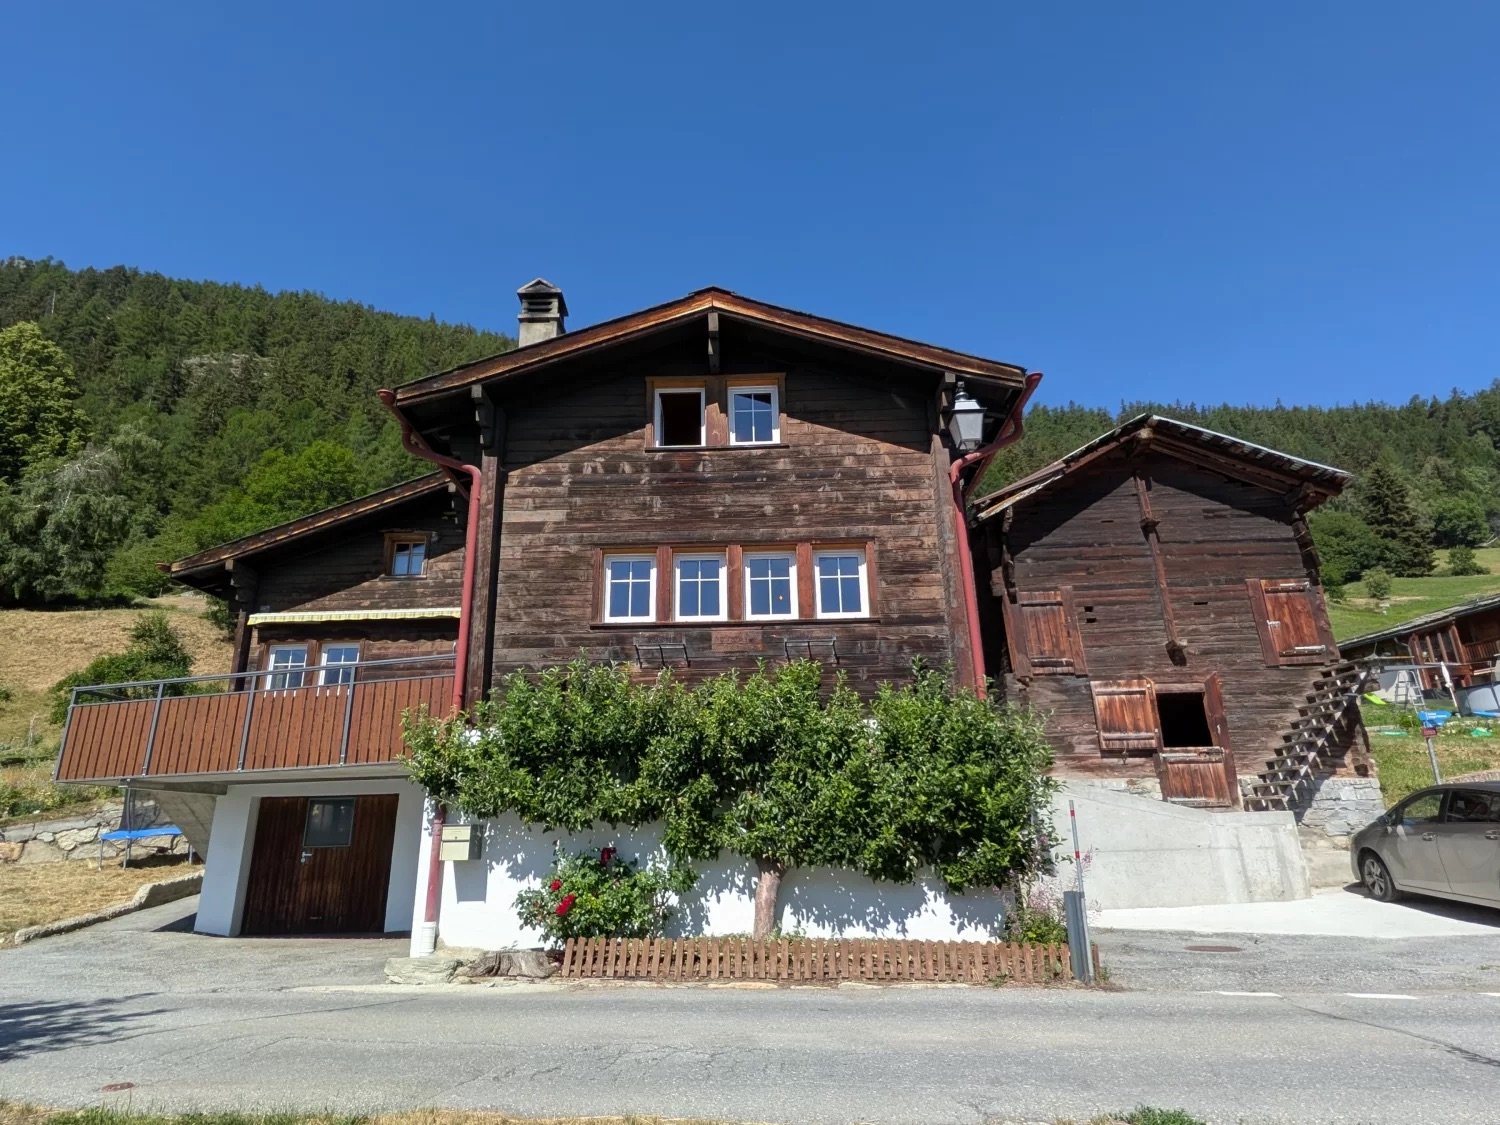
  • Modern two-story house with large windows, wooden shutters, stone walls, and a raised ground floor with a garage entrance.
  • A modern apartment building with a small, well-maintained garden area. A woman is seated on a chair reading a book, and a child is playing with a soccer ball on the grass. The garden features a small table with a vase and two chairs, surrounded by neatly
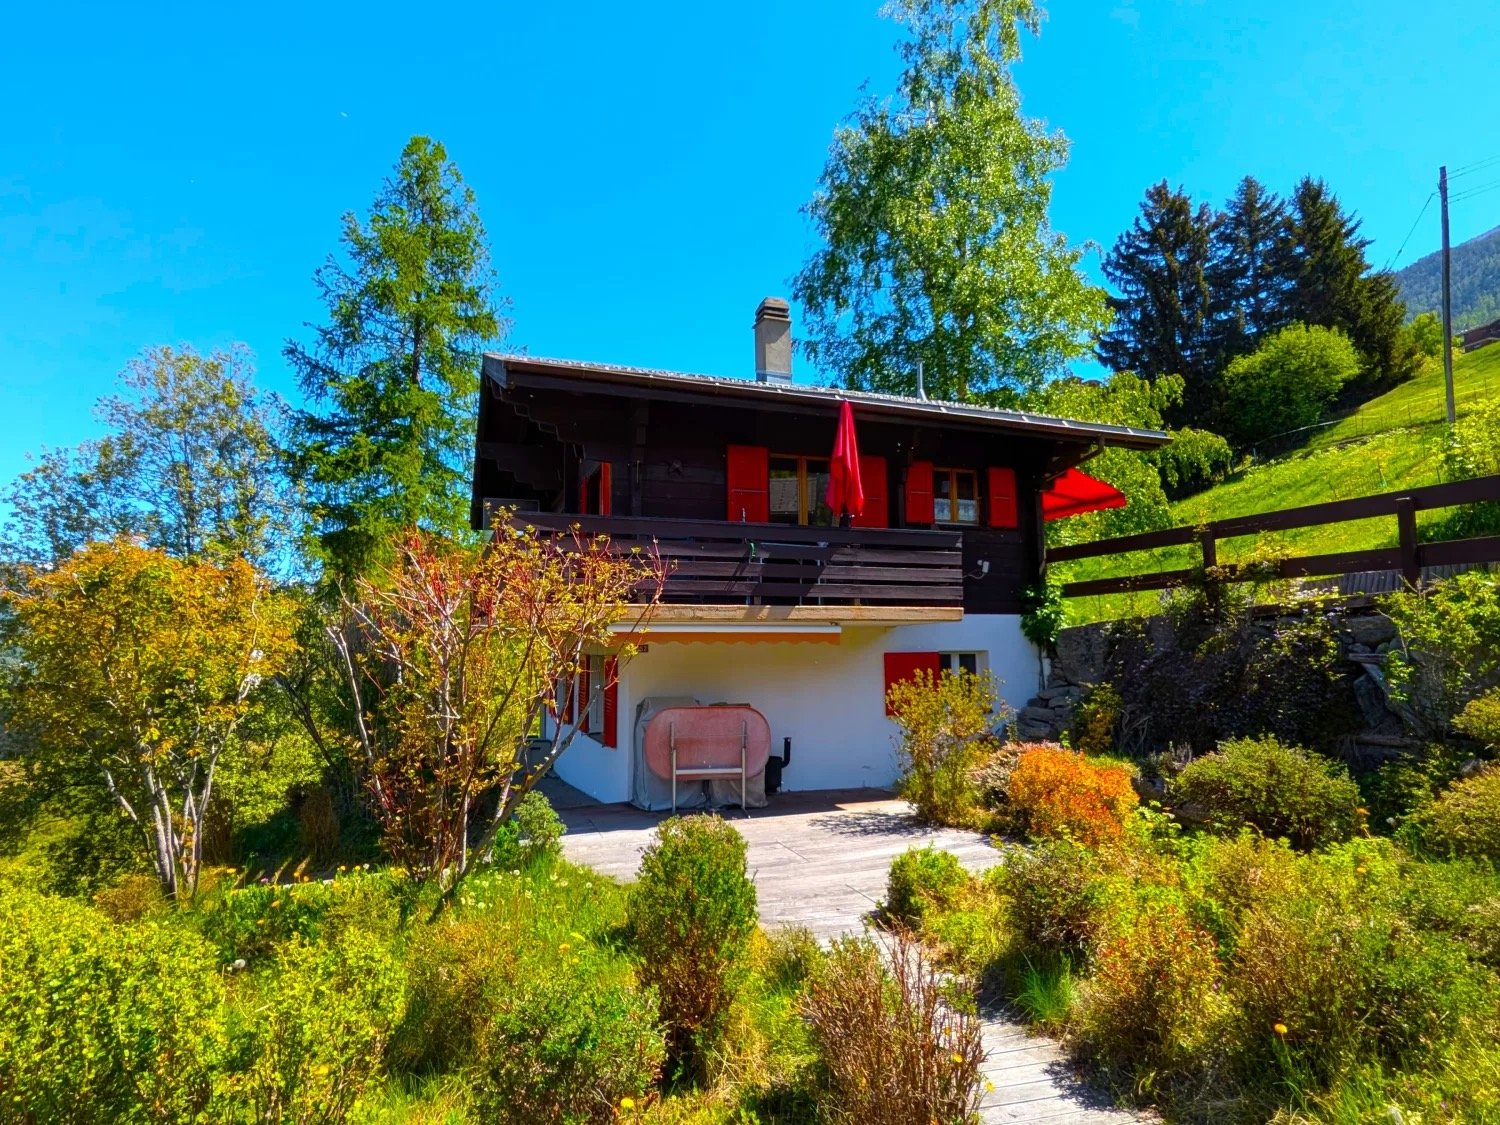
  • Modern two-story house with large glass windows, wooden shutters, and a raised ground floor. Features include balconies, a stone retaining wall, and a landscaped garden area.
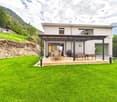
  • Modern two-story house with large glass windows and balconies, surrounded by lush greenery and a stone foundation.
1 / 10
5.5 rooms150m²CHF 1,250,000.–
Top
Terbinerstrasse, 3930 Visp

Still 2 houses available - Modern 5.5 single-family homes in Visp – magnificent view on the edge of the forest

Welcome to your new home in Visp! This contemporary, newly built single-family house convinces with modern architecture, spacious window fronts, and a well-thought-out room layout on three floors. With 5.5 rooms and a living area of 150 m², the house offers ideal space for families and all those who appreciate comfortable living in the Valais.The house offers: • Three spacious floors: Ground floor with garage and parking space, first floor with bright living and dining area, second floor with bedrooms and bathroom. • Balcony with beautiful view: Enjoy the impressive Valais mountain scenery from your private balcony. • Garage and outdoor parking space: Comfortable parking facilities directly at the house. • Fireplace: For cozy evenings in the winter months. • Child-friendly: Spacious outdoor facilities with green spaces, trees, and paths – ideal for families with children. • New building: Modern construction quality and contemporary equipment standard. Location and surroundings:The house is located in a quiet area in Visp and scores with an excellent connection to public transport. Visp train station is just a 3-minute walk away, as is the bus stop Bahnhofplatz. The Visp Bahnhof Nord stop is even just a 1-minute walk away. In summer, the location benefits from plenty of sunshine. • Migros: approx. 10 minutes' walk away with local bus • BENU pharmacy: approx. 3 minutes' walk away from the bus station • Oberwallis vocational school: approx. 5 minutes' walk away from the bus station • Forest: nearby recreation area • View: unobstructed location with a clear view over Visp and into the surrounding mountain landscape This new single-family house combines modern living with a first-class location in the heart of the Upper Valais. A rare opportunity for discerning buyers who are looking for quality, comfort, and nature in one.
Travel time
-
1 / 28
5.5 rooms138m²CHF 845,000.–
3930 Visp

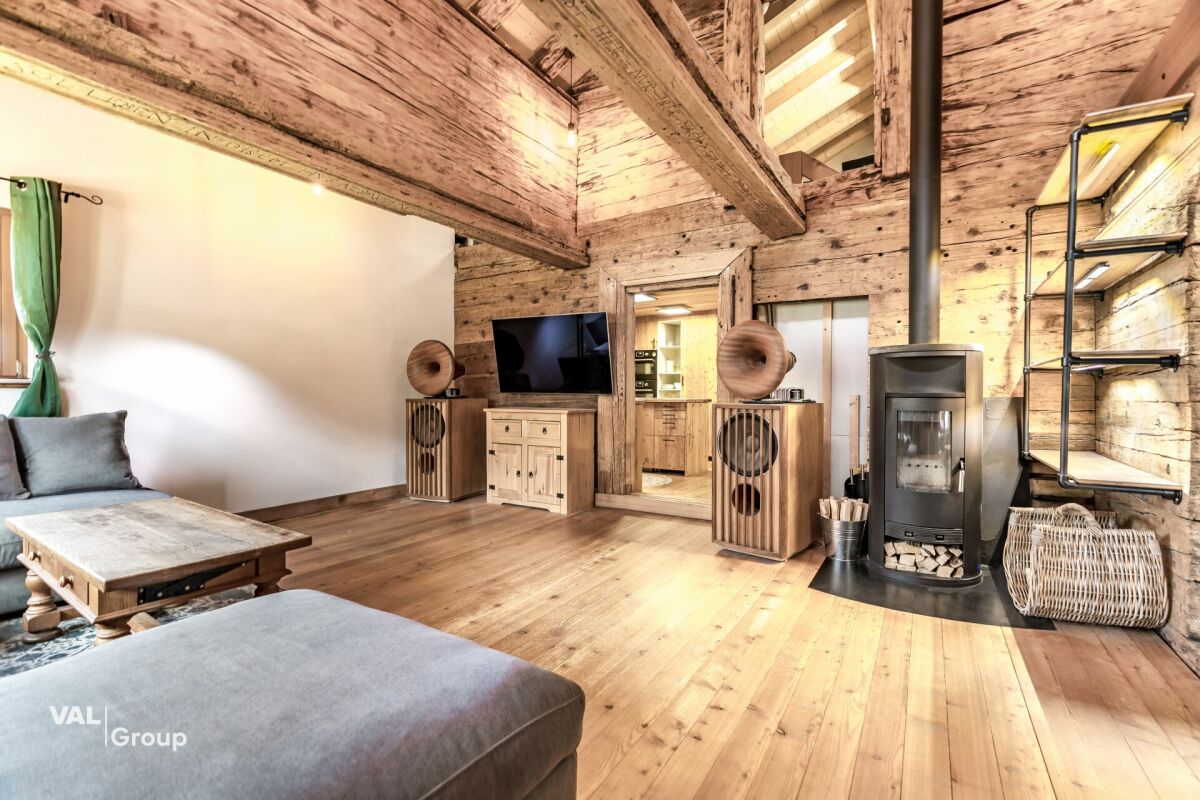
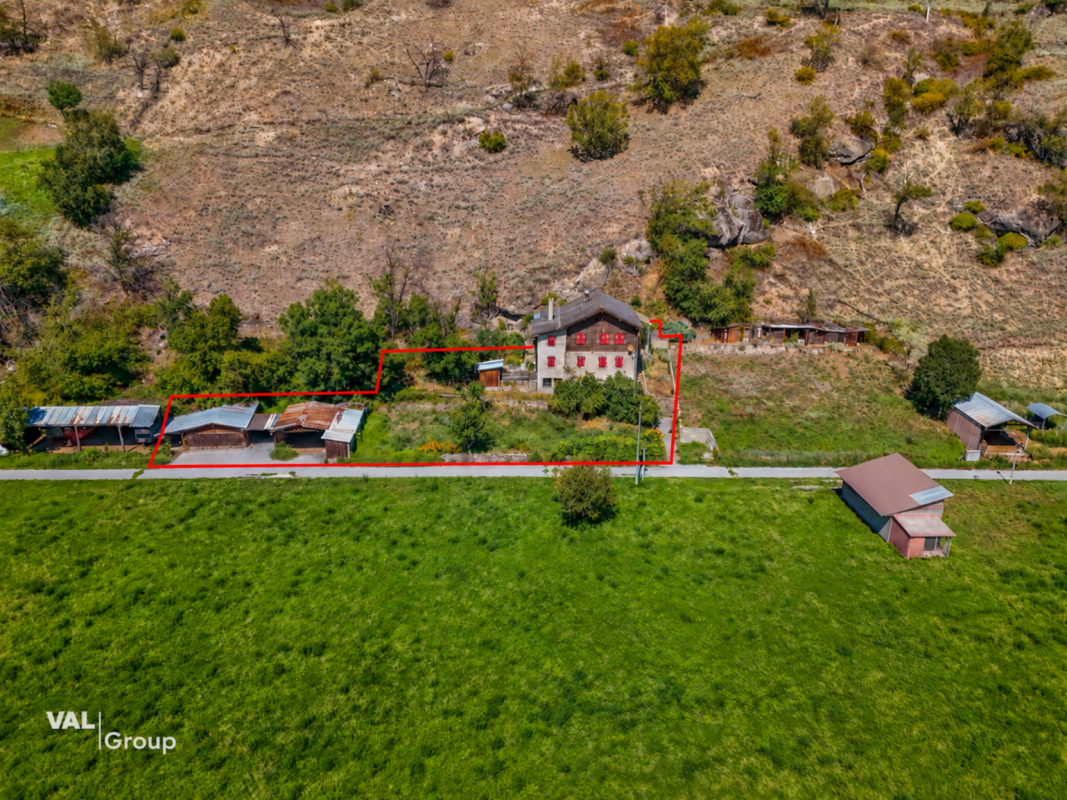
Where history, living quality, and nature come together in a special way

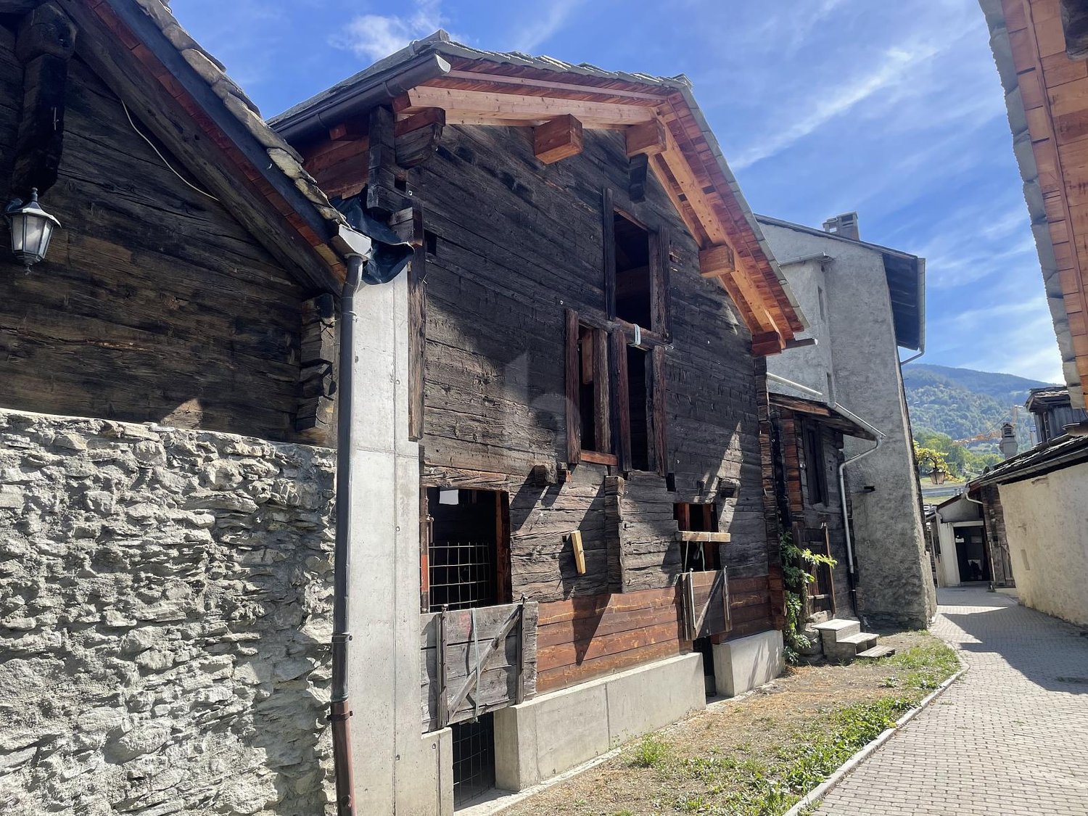
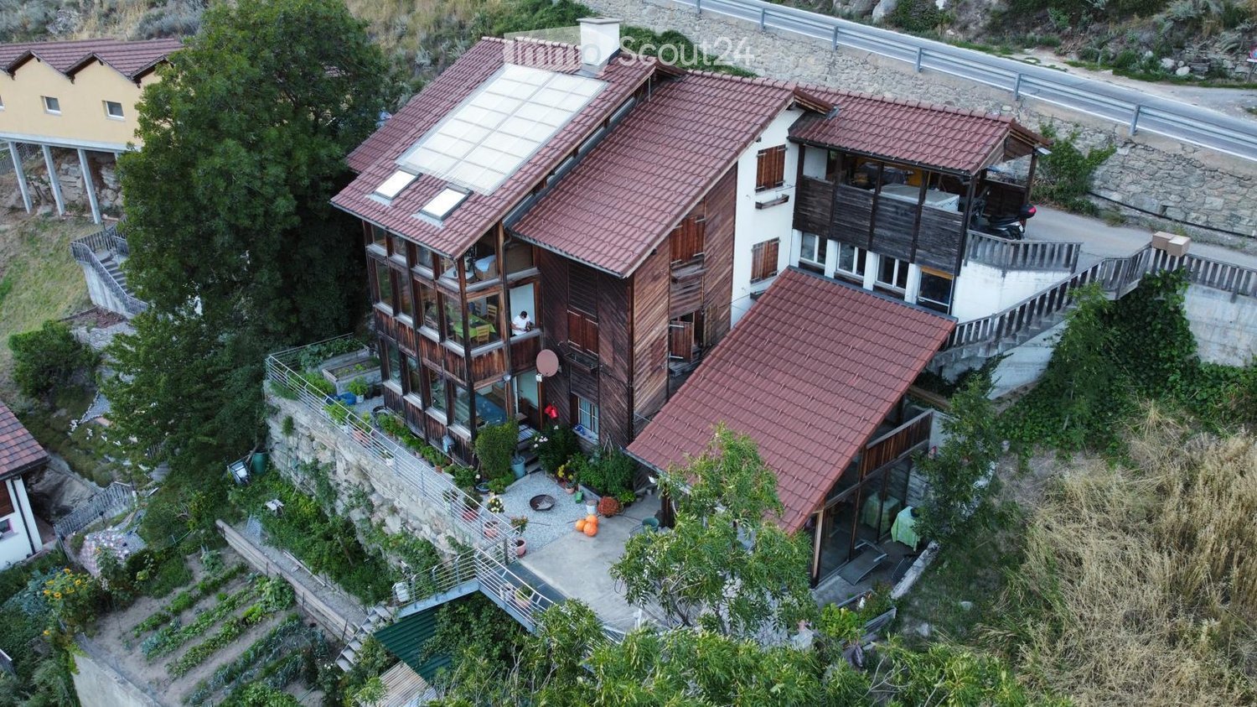
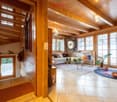
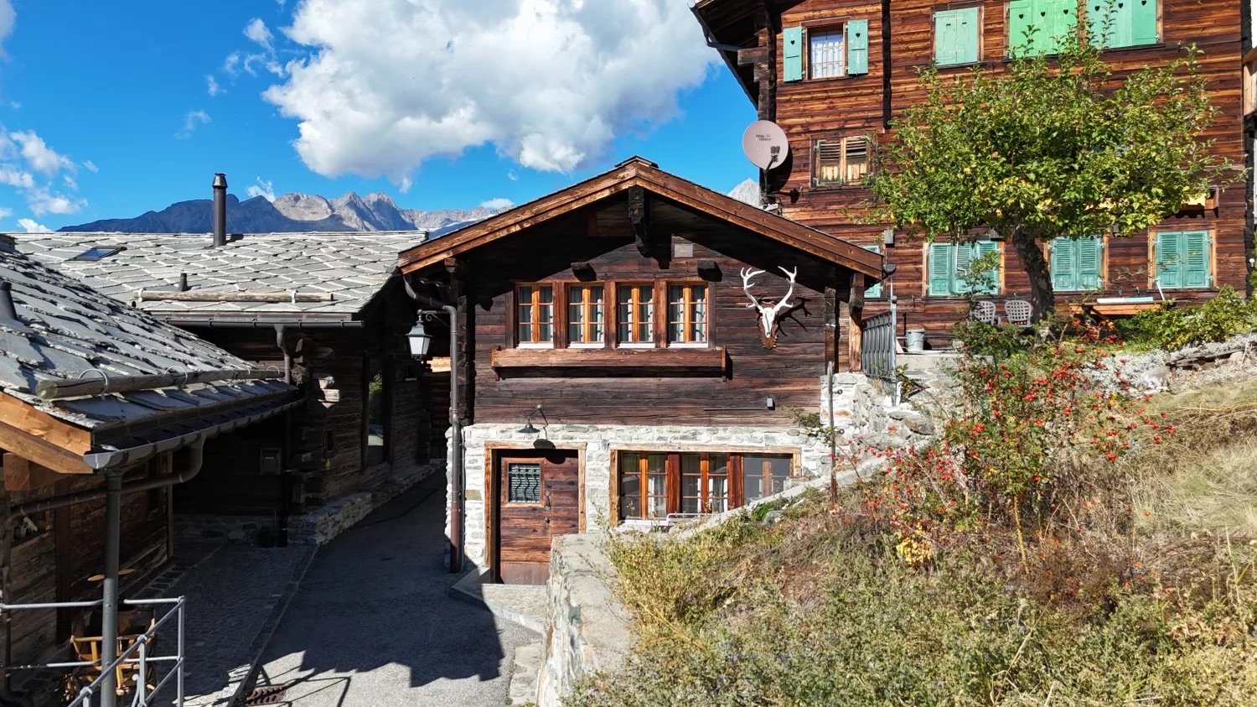
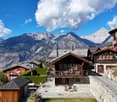
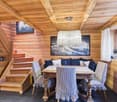
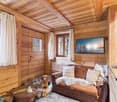
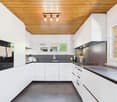
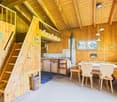
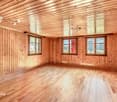
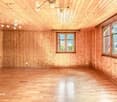
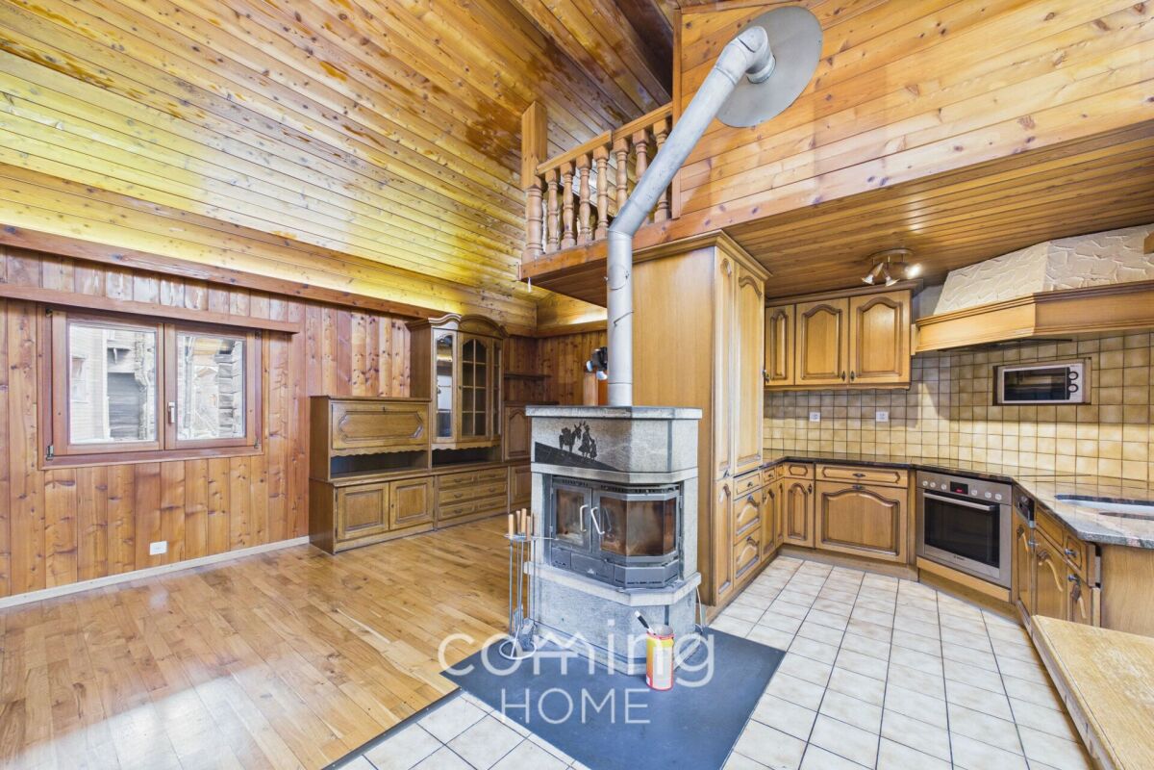
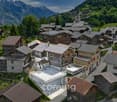
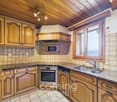
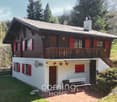
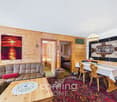
Where history, living quality, and nature come together in a special way This exceptional residential house is far more than a classic property. Originally built in 1717 and comprehensively renovated with great care between 2020 and 2023, it combines centuries-old Valaisian building culture with modern living comfort. The historic block construction, massive wooden beams, and characteristic surfaces were deliberately preserved and supplemented with high-quality new materials. The result is a home with warmth, authenticity, and unmistakable character.The location is also special. The house is situated in a quiet and almost secluded area, embedded in a green environment with a dreamy, unobstructable view of the surrounding landscape and mountains. Here, you can enjoy a lot of privacy, nature, and tranquility without having to sacrifice the proximity to Visp and the diverse infrastructure of the regional center.A major added value lies in the flexible use. The property can be used as a spacious single-family house. At the same time, there is the possibility of combining a 3.5-room main apartment with a separate 2.5-room annex. This has its own access and is ideal for renting, guests, adult children, or multi-generational living. This opens up interesting perspectives for own use and additional rental income.The heart of the main apartment is the impressive living area. Visible block construction, massive historic beams, a generous ceiling height, and carefully set lighting create an exceptional atmosphere. The charm of the original house is palpable everywhere and harmoniously combines with the high-quality expansion.Another special element is the water-bearing chimney stove. It not only provides the cozy atmosphere of a wood fire but is also connected to the heating system via a storage tank. At the same time, the technical system has already been prepared so that a heat pump can be connected in the future.The kitchen also fits perfectly into the character of the house. Natural materials, high-quality wood elements, and modern appliances have been combined in such a way that the historic charm is preserved. The visible old wooden walls and carefully selected surfaces show the ambition with which the renovation was implemented.Between 2020 and 2023, essential parts of the building were completely renewed. All pipes were newly created, the roof was completely replaced, and a large part of the interior was high-quality renovated. The historic substance was not displaced but consciously preserved and further developed in a timely manner.The room layout offers a lot of flexibility on several levels. Various rooms can be used as bedrooms, children's rooms, guest rooms, or workrooms. Two wet cells increase the living comfort and support the possible separate use of the two living areas. In total, around 176 m² of gross living space are available.The outdoor area is also convincing. The private surroundings with garden and seating area offer space for relaxation, gardening, and enjoyment. The green environment, high privacy, and open views create a living quality that is immediately tangible in everyday life.Additional practical benefits are offered in the basement by two traditional cellars. They are ideal for supplies, wine, or other storage purposes and underline the original character of the property. Two outdoor parking spaces directly at the house round off the offer comfortably.The proximity to Visp combines this natural retreat with the advantages of an important Upper Valais center. Shopping facilities, schools, medical facilities, gastronomy, and very good transport connections are quickly accessible, while you can enjoy peace, greenery, and a wide view at home.A home with history, character, and future - comprehensively renovated, flexibly usable, and embedded in an exceptional location. A rare opportunity for people who are not looking for just any house, but a place with a soul.
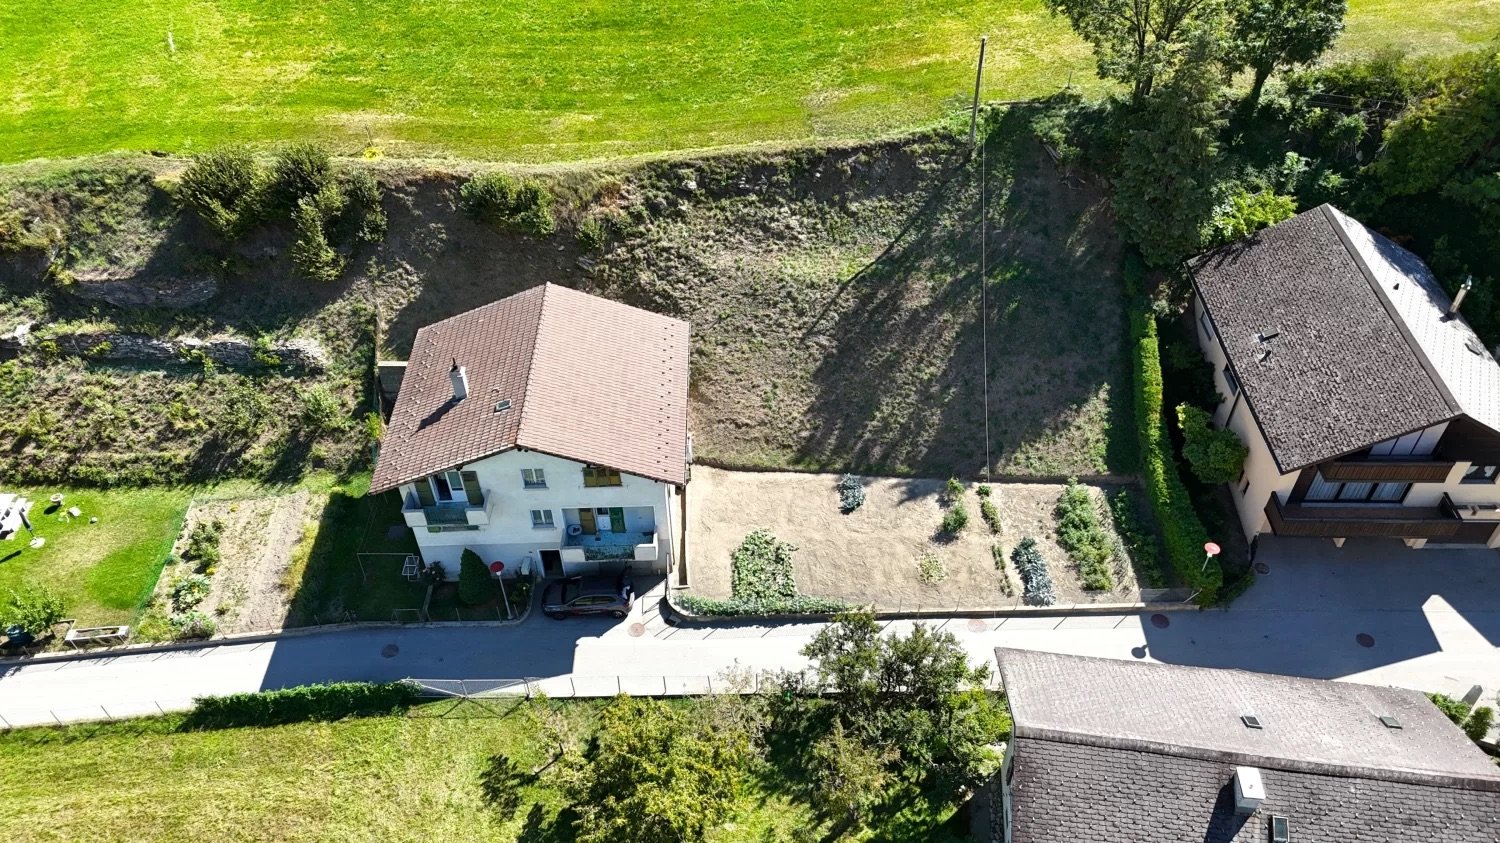
1 / 13
8 rooms260m²CHF 1,200,000.–
3930 Visp

Spacious single-family house in a fantastic location

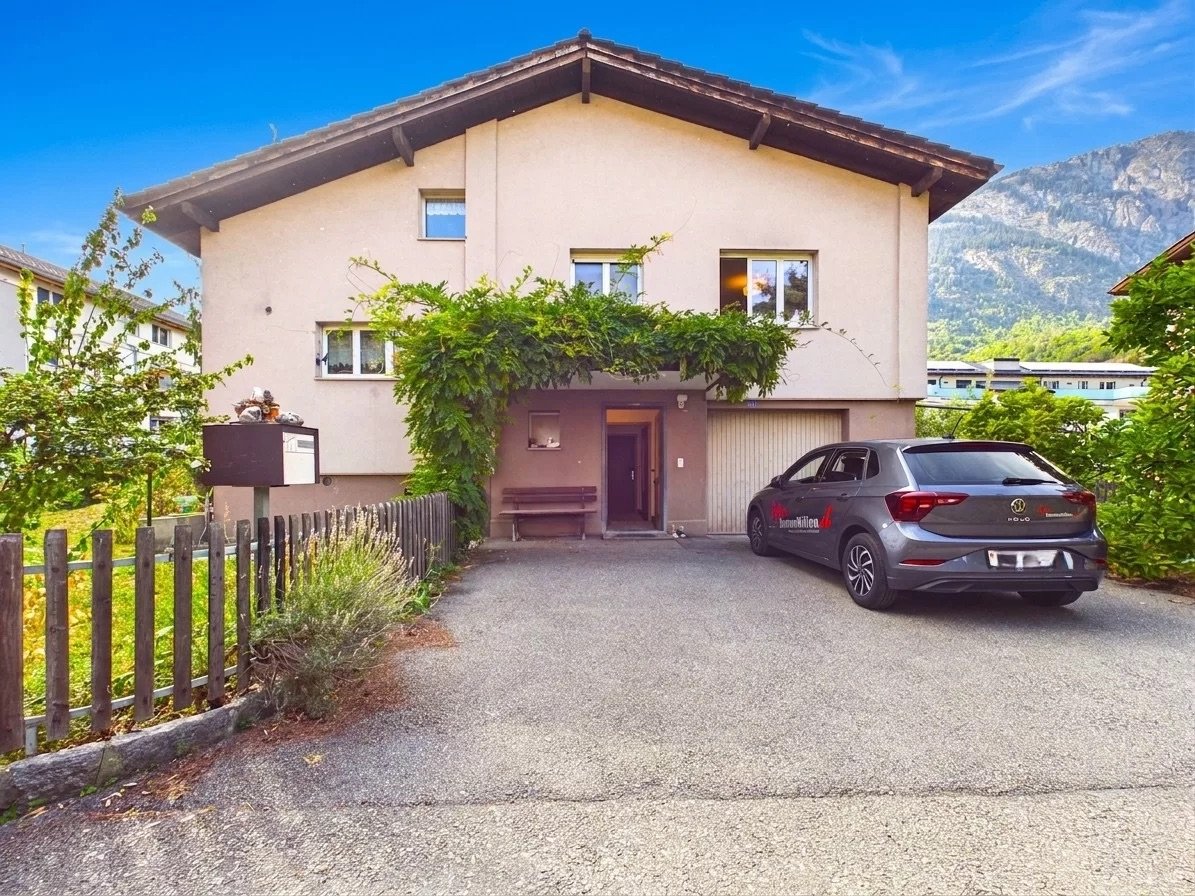
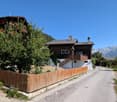
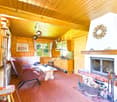
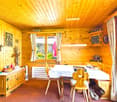
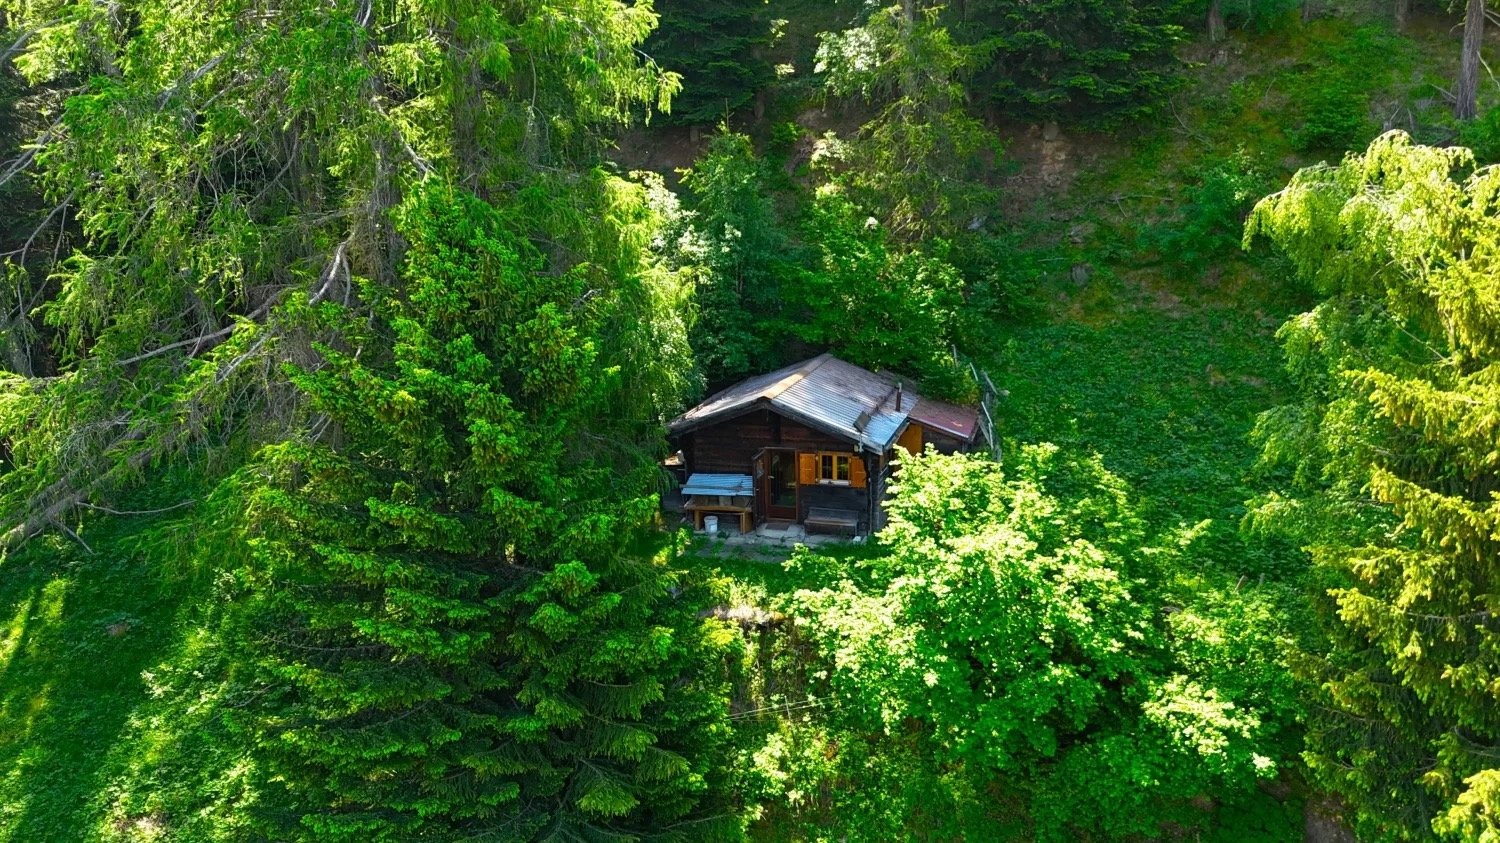
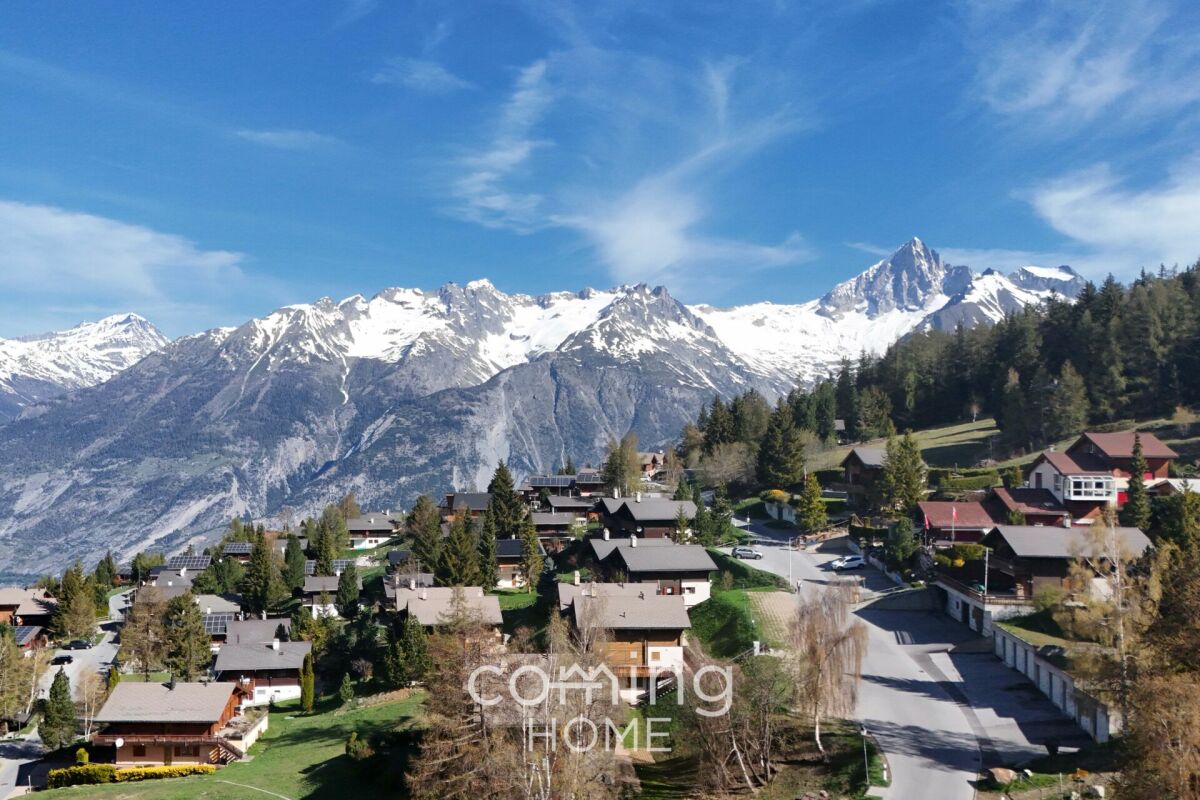
Visp is an attractive residential and economic location in the Upper Valais and convinces with its excellent infrastructure and central location in the Rhone Valley. The municipality offers an ideal combination of urban life, good transport links, and immediate proximity to alpine nature. On Terbinerstrasse in Visp, an exclusive single-family house awaits you, which combines privacy, high living comfort, and versatile usage possibilities in an ideal way. Located in a privileged, elevated position, you can enjoy an unobstructable, impressive view of the Rhone and Visp valleys from the plot. The detached house was built in 1972 in solid construction and has been continuously maintained and comprehensively modernized over the years. This includes the replacement of windows and the renewal of the heating system in 2018. The property convinces with its solid building substance and offers further development potential at the same time. The living area of around 260 m² extends over three floors and offers flexible usage possibilities. On the ground floor, there is the entrance area, an office, a laundry room, a practical basement, and a double garage with additional development potential. The upper floor forms the central living area with a bright living room including an open fireplace, a kitchen, another room, and direct access to the terrace. On the top floor, there are three bedrooms, a bathroom, and a spacious attic floor that can be ideally used for additional living space. Thanks to the well-thought-out room layout and existing sanitary facilities on each floor, the property is suitable as a spacious single-family house for families as well as a multi-generation solution or for division into several residential units. The outdoor area convinces with a terrace and a solid garden shed with a chimney, perfect for relaxed hours outdoors. This property impresses with its quiet, sunny location, high-quality substance, and spacious living space in one of the most sought-after residential areas in Valais. Have we sparked your interest? Then don't hesitate and contact us today for a non-binding viewing appointment.Visp is one of the most sought-after residential and economic locations in the Upper Valais. The municipality combines a strong infrastructure with high quality of life and benefits from the positive economic development of the region, particularly due to the international pharmaceutical and life science location Lonza. Accordingly, the demand for living space in Visp and its surroundings remains high. The municipality offers shopping opportunities, restaurants, schools of all levels, sports facilities, and a wide range of leisure and cultural activities. At the same time, nature is practically on your doorstep: hiking trails, bike routes, and winter sports areas are quickly accessible. Visp is also optimally connected in terms of transport. Visp train station offers direct connections to Bern, Zurich, Lausanne, Brig, and Zermatt, making the location attractive for commuters as well. Additionally, the A9 motorway is located at a short distance and ensures quick accessibility within Valais. The property is located in the quiet and sunny hamlet of Tschill, in a slightly elevated position above Visp. Here, you can enjoy a beautiful view of the Rhone and Visp valleys as well as a pleasant living environment with a lot of privacy. Despite the quiet location, the center of Visp can be reached in a few minutes. Another advantage in everyday life is the post bus stop practically right in front of the door. This makes the property easily accessible even without a car, ideal for families, young people, or people who regularly use public transport.

1 / 13
8.5 rooms270m²CHF 1,250,000.–
3930 Visp

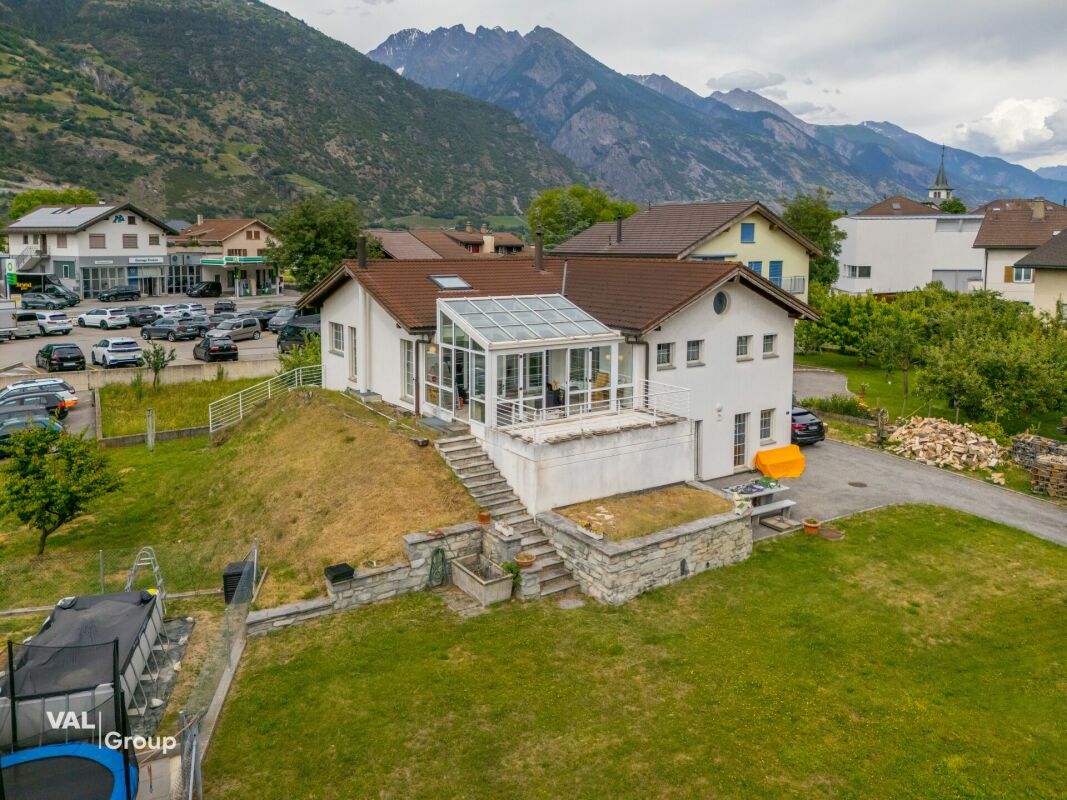
Charming single-family house with winter garden and large surroundings

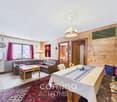
In a quiet and sunny location in Visp, this charming single-family house with a large garden is for sale. The property impresses with its solid construction, plenty of space in the interior and exterior, and numerous secondary rooms with versatile usage possibilities. The house was built in 1976 and has been regularly maintained and technically modernized over the years. The heart of the house is the spacious living area with a fireplace, which creates a cozy atmosphere and offers plenty of space for living and socializing. Adjacent to it is the bright dining area with direct access to the winter garden, which, thanks to its large glass surfaces, provides a beautiful view of the garden and offers additional living space throughout the year. The separate kitchen offers plenty of workspace and storage space. Several rooms on the living floor are ideal as bedrooms, offices, or guest rooms and allow for flexible use of the rooms. In the basement, there are various secondary rooms and practical utility areas, including cellar and storage rooms, as well as a spacious all-purpose room or workshop area. Another special feature is the existing air raid shelter, which offers additional storage space or versatile usage possibilities. The large garden with plenty of surroundings around the house creates a pleasant privacy and offers plenty of space for leisure, garden lovers, or families with children. The property also includes a double garage with two parking spaces. Technically, the house has been continuously modernized in recent years: Technical data and renovations Year of construction: 1976 Double garage with two parking spaces Pitched roof with solar system Roof with Eternit plates in good condition 3-fold glazed windows Maintenance and renovation work 2004: Replacement of windows with new 3-fold glazing 2020: Replacement of oil heating with a air-water heat pump 2021 / 2022: Installation of a solar system on the roof In the short to medium term, renovations are expected in the areas of kitchen, bathroom, and interior design. However, the renovations are not urgent, but rather to be planned prospectively. This property combines large surroundings, solid construction, modern home technology, and versatile usage possibilities - an interesting opportunity in the attractive Visp region. We would be happy to show you this property during a personal viewing and let you convince yourself of the charm and possibilities of this house on site.

1 / 13
4.5 rooms160m²CHF 858,000.–
3930 Visp

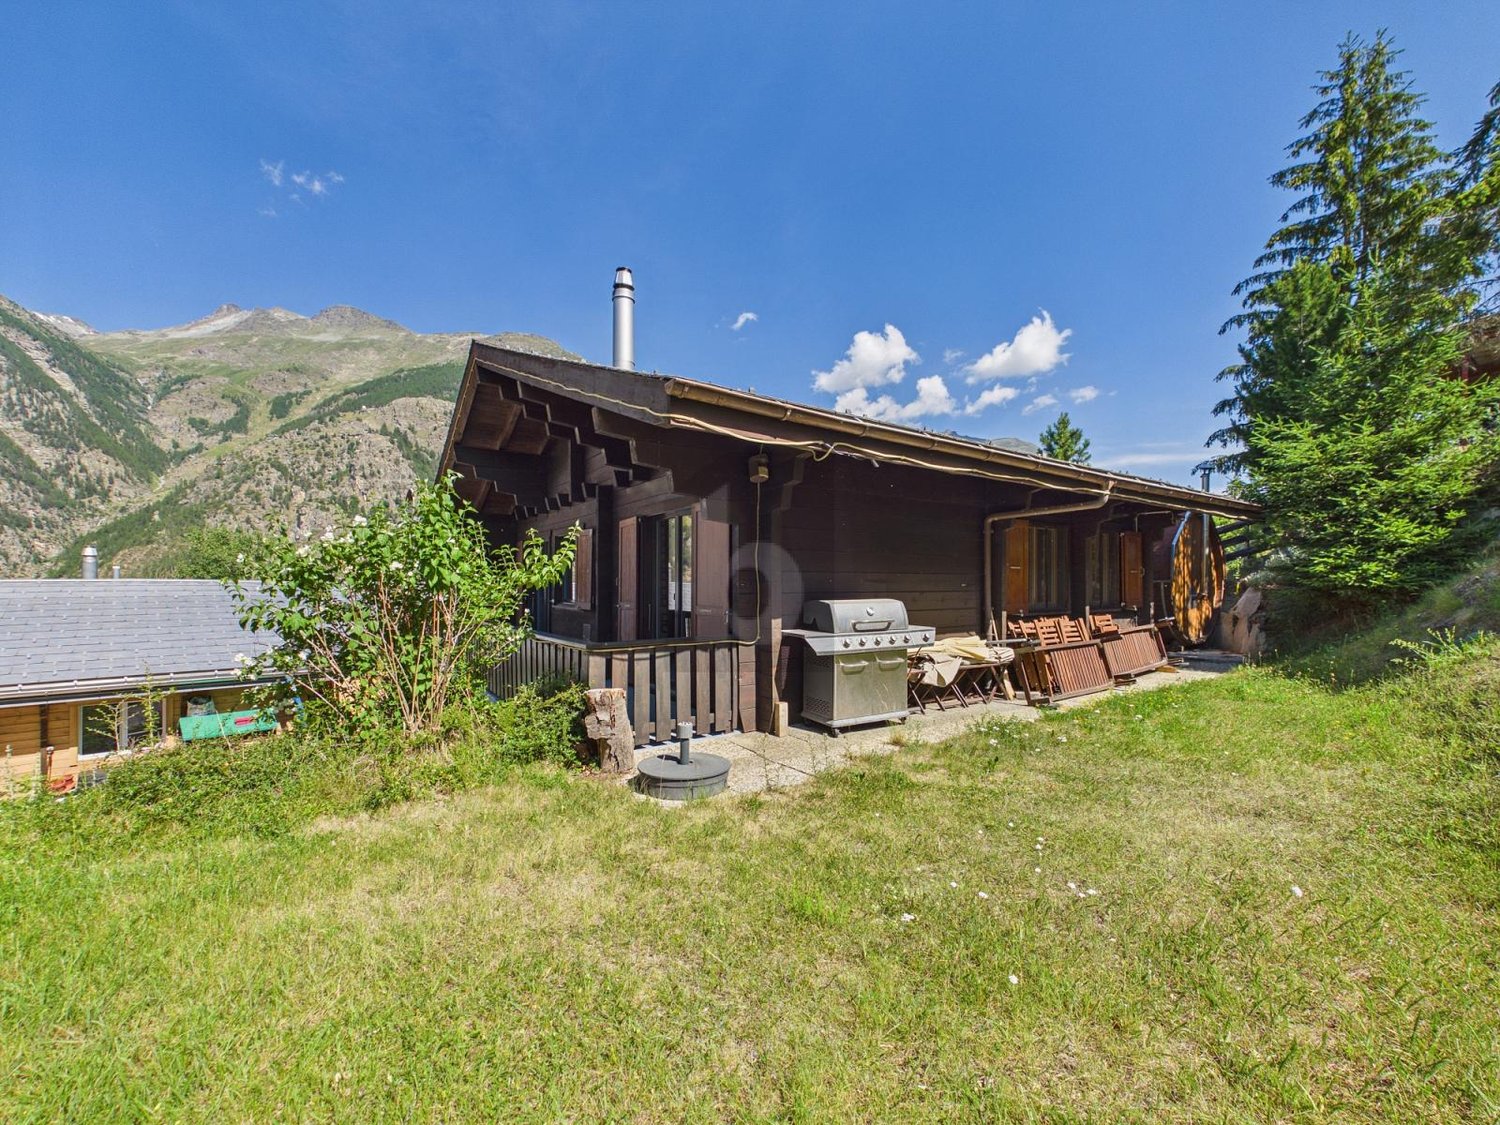
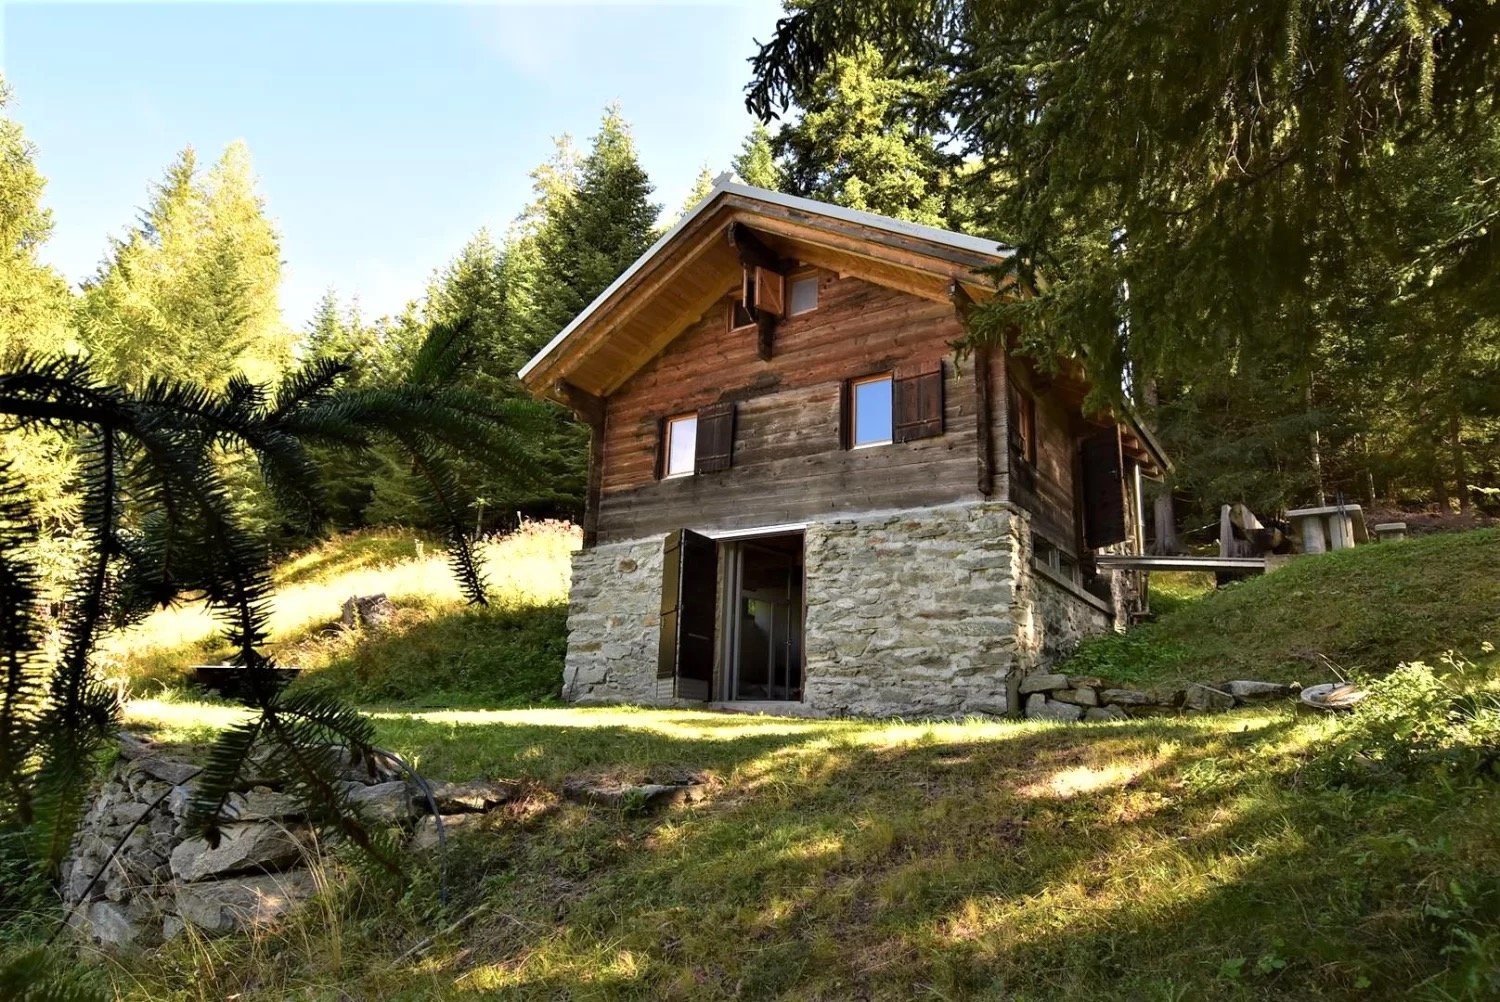
Charm meets technology, a unique single-family home above Vis

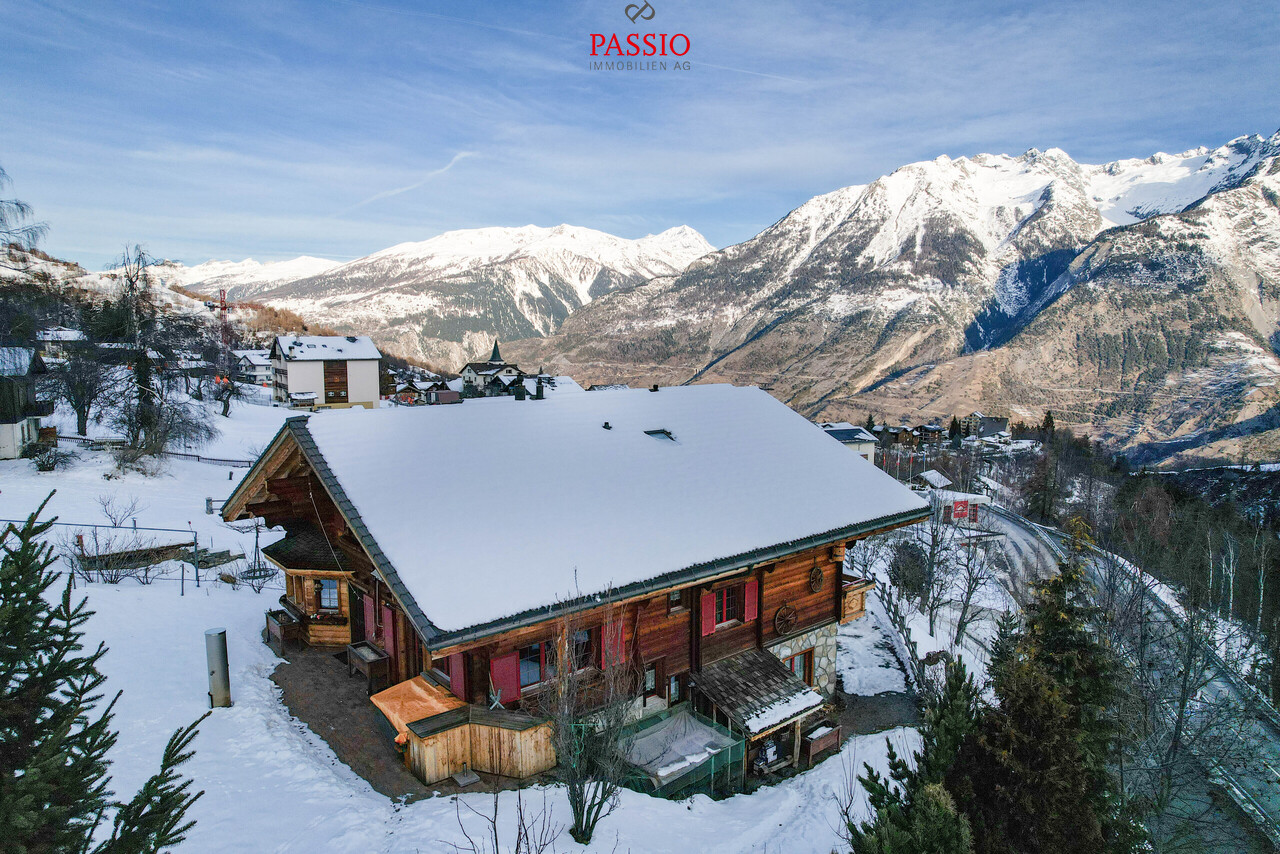
This lovingly renovated single-family home combines historic charm with modern living comfort in the midst of an idyllic and green environment on over two thousand square meters of land. Here, a retreat is created for families, nature lovers, and people who value privacy and high quality of life. The house offers approximately 160 square meters of gross living space on two fully developed floors. The original substance from 1702 was carefully modernized between 2018 and 2021, preserving the unique character of the building. The spacious outdoor area with a barbecue invites you to relax, garden, or enjoy social hours outdoors. Noble parquet floors create a warm and cozy atmosphere in all living and sleeping rooms. Environmentally friendly soapstone stoves provide even heat and ensure a pleasant room climate. The modern bathrooms convince with floor-level showers and electric underfloor heating, guaranteeing the highest comfort in all seasons. The kitchen is equipped with high-quality appliances such as an induction cooktop, combi steamer, and dishwasher, and delights ambitious hobby cooks. In the developed attic, fully automatic roof windows and sun blinds provide light and a feel-good climate. Two natural cellars offer ideal storage possibilities, especially for wine lovers. Four outdoor parking spaces are available for vehicles, and there is also the option for a carport. On request, furniture, tools, and garden equipment can be taken over. The extensive property conveys a sense of freedom and security at the same time. Whether as a family home, creative retreat, or quiet home office with a view of the greenery, you live close to nature and yet well-connected to the next town. This property is also suitable as a second home and offers a piece of real happiness in the midst of nature.The Obere Albe is a charming, sunny, and nature-related living location above Visp. A place where natural living and urban accessibility perfectly harmonize. The district is slightly elevated above the town center and offers a impressive view of the surrounding mountain world and the valley. The Albe is a particularly quiet, family-friendly living environment. Surrounded by green slopes, forests, and well-maintained footpaths, you can enjoy a direct connection to nature here - ideal for all those who like to spend their free time outdoors. Whether a cozy evening walk with a view of the surrounding Alps, sporting activities like hiking or biking, or simply relaxed moments on your own forecourt with bird songs - the Obere Albe invites you to pause. At the same time, you benefit from Visp's excellent infrastructure: shopping opportunities, schools, kindergartens, restaurants, and medical care are just a few minutes' drive away. The train station and major employers like Lonza are also quickly and easily accessible by car within 9 minutes. The proximity to the industrial and technology companies in Visp also makes the location particularly attractive for commuters. The Obere Albe is more than just a place to live - it is a retreat with high quality of life, for people who value peace, nature, and an inspiring environment, without wanting to sacrifice comfort.

1 / 3
CHF 1,750,000.–
3930 Visp

High-yield multi-family house in the center of Visp

High-yield multi-family house in the center of Visp Investors take note: In the vibrant heart of Visp, the undisputed economic engine of Upper Valais, a rare opportunity for capital investment arises. This multi-family house with seven residential units convinces not only with its absolutely central location but also with a solid existing rental income basis and further upside potential. Just 480 meters from Visp train station and a short 990 meters from the steadily growing Lonza plant, this strategic location guarantees excellent and sustainable rentability for the future.The building complex spans two building parts and comprises a total of seven residential units on a 251 m² large plot of land in the charming Burgschaftszone. The attractive apartment mix consists of three spacious 3.5-room apartments and four efficiently cut 2.5-room apartments. Four of these units also benefit from their own balcony, which further increases the living quality for tenants. Three practical outdoor parking spaces are available directly in front of the property for vehicles.The heat supply of the property is reliably ensured by two existing oil heating systems. The general condition of the apartments presents itself as well-maintained. The property is fully functional and generates stable rental income. At the same time, it offers the opportunity to increase the living standard through targeted renovations in the future and to significantly increase the yield value in the long term.Whether as a pure rental object with immediate cash flow or as a strategic development project - this offer is aimed at capital investors who want to exploit the strong "Lonza effect" for themselves. Given the ongoing high demand for housing in Visp, the risk of vacancy is to be classified as minimal. Don't miss this unique opportunity in the Upper Valais center.We are happy to provide you with further information.

Suggested properties for you based on search results

Other interesting objects