1 result - House, chalet, rustico to buy: Saas-Almagell

1 / 8
  • View
13 rooms380m²CHF 260,000.–
Talstrasse 209, 3905 Saas-Almagell

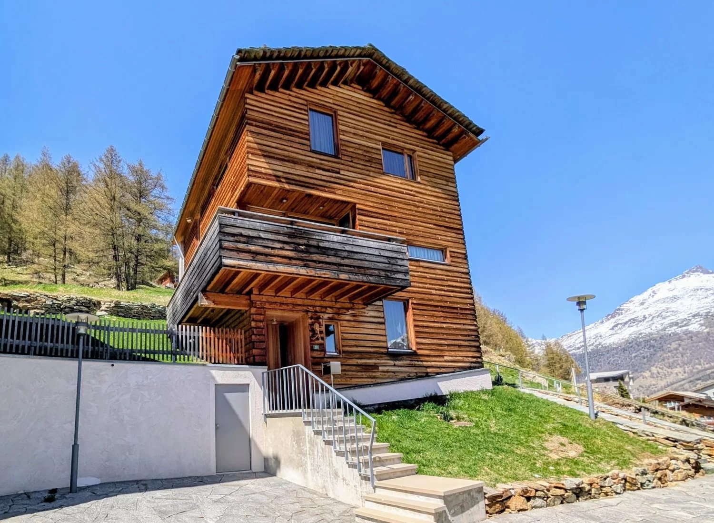
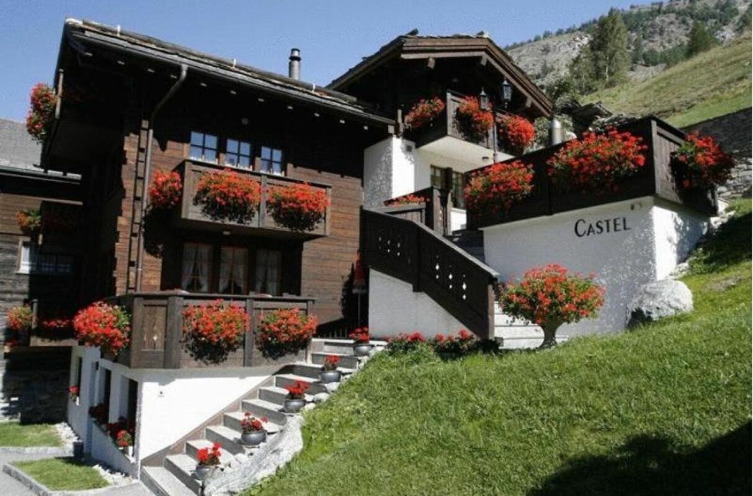
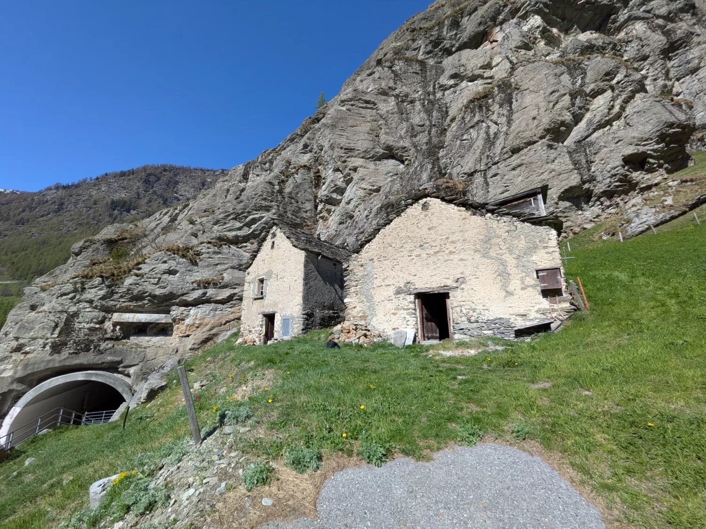
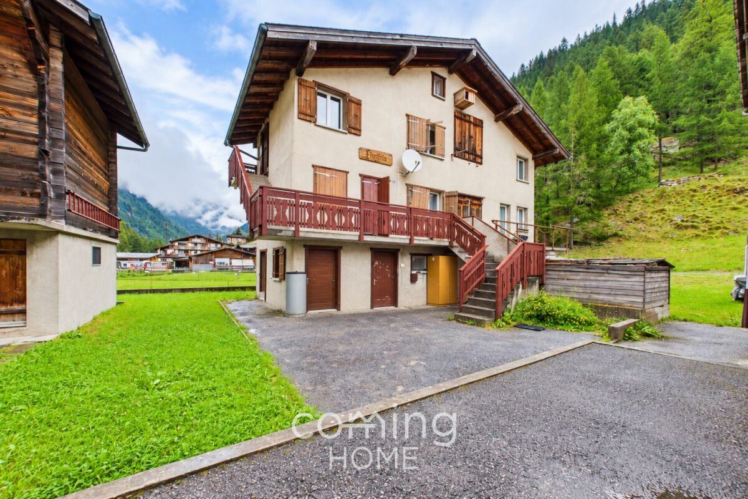
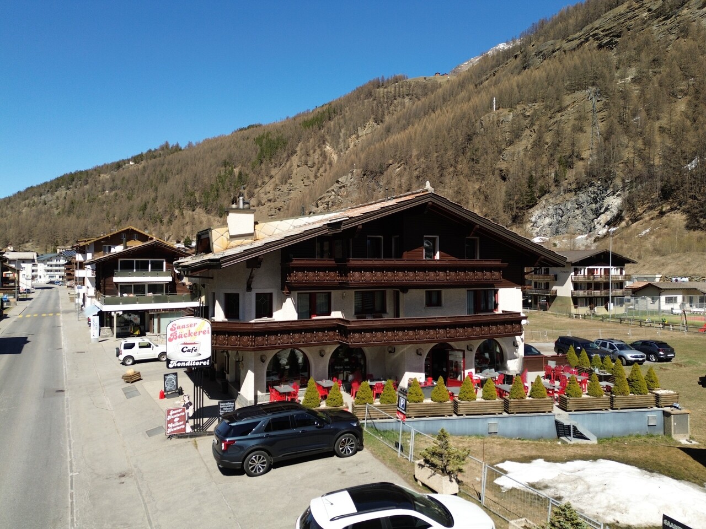
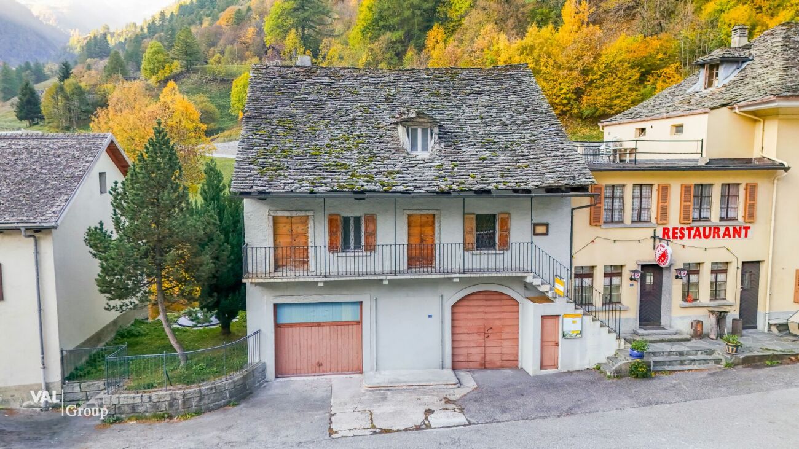
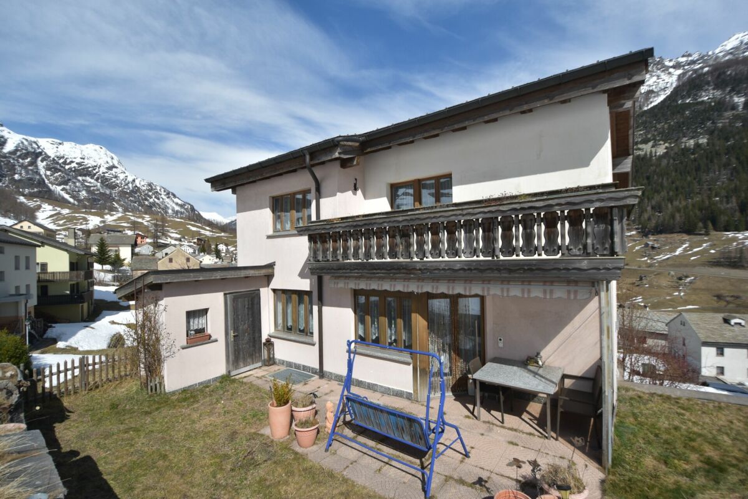
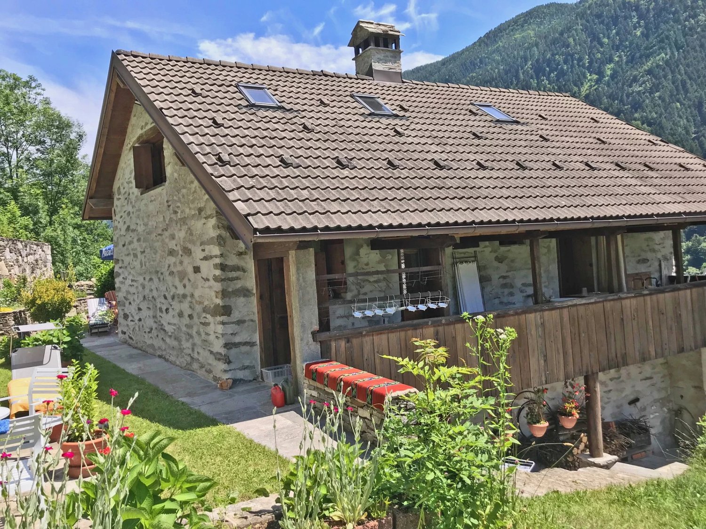
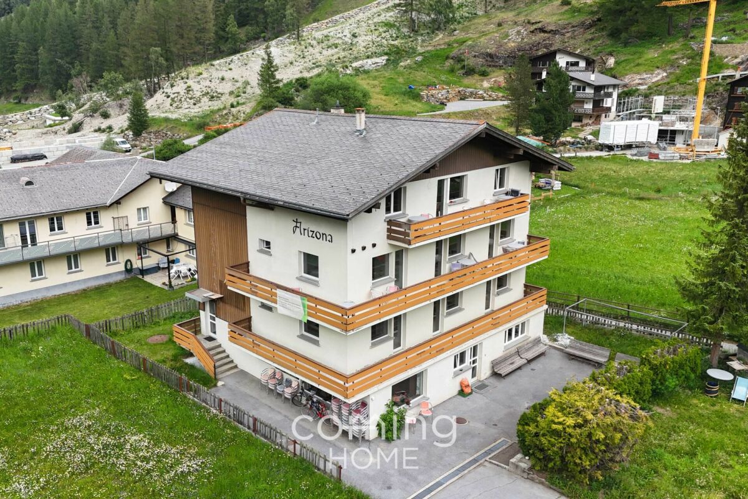
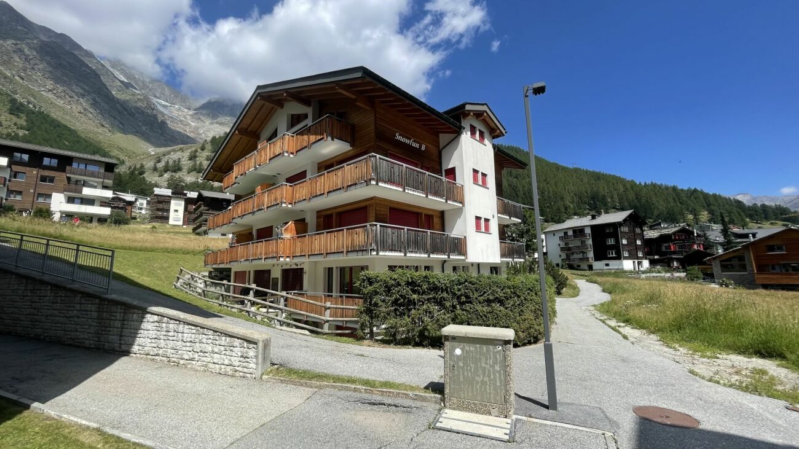
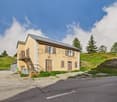
Holiday multi-family house with 9 units in Saas-Almagell

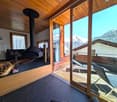
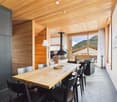
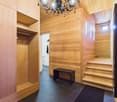
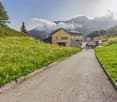
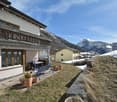
Above Saas-Almagell (Zermeiggern hamlet) awaits a spacious holiday multi-family house in a quiet forest edge location - with a wonderful mountain view, plenty of space and flexible usage possibilities. The house from 1964 offers approximately 380 m² of net living space on 3 floors and a vast plot of over 3,000 m². Ideal as a group or holiday home, for associations, foundations, class camps - or as a basis for a future renovation/development concept (subject to approvals). Available for occupancy immediately, purchase price CHF 260,000. • Address: Talstrasse 209, Zermeiggern, Saas-Almagell (VS) • Units: 9 (according to the land register) • Rooms/usable rooms: approximately 13 rooms, versatile floor plans over 3 floors • 12 WC/showers • Areas: net living area approximately 380 m²; usable area approximately 409 m²; plot approximately 2,000 m² • Year of construction/heating: 1964; oil heating • Infrastructure in the house: kitchen and dining room, large lounge, library/study, craft/material room, sauna, ski/drying and laundry room • Location: quiet, sunny, hillside location in the larch forest; view towards Mattmark; picnic area within walking distance; access via footpath (approximately 100 m to the road) • Leisure & surroundings: hiking trails right outside the door; Furggstalden and Saastal ski area quickly accessible • Accessibility/public transport: post bus hourly from Visp; shopping and infrastructure in Saas-Grund/Saas-Fee • Availability/price: available immediately; CHF 360,000 A rare opportunity in Valais - plenty of space, pure nature and an attractive price-performance ratio in Saas-Almagell.

  • View
Travel time
-
More objects in your automatically expanded search area
19 results - Radius: + 10km
1 / 16
6.5 rooms179m²CHF 2,300,000.–
Hanniggasse 20, 3906 Saas-Fee

Luxurious Chalet with Panoramic View of Saas-Fee

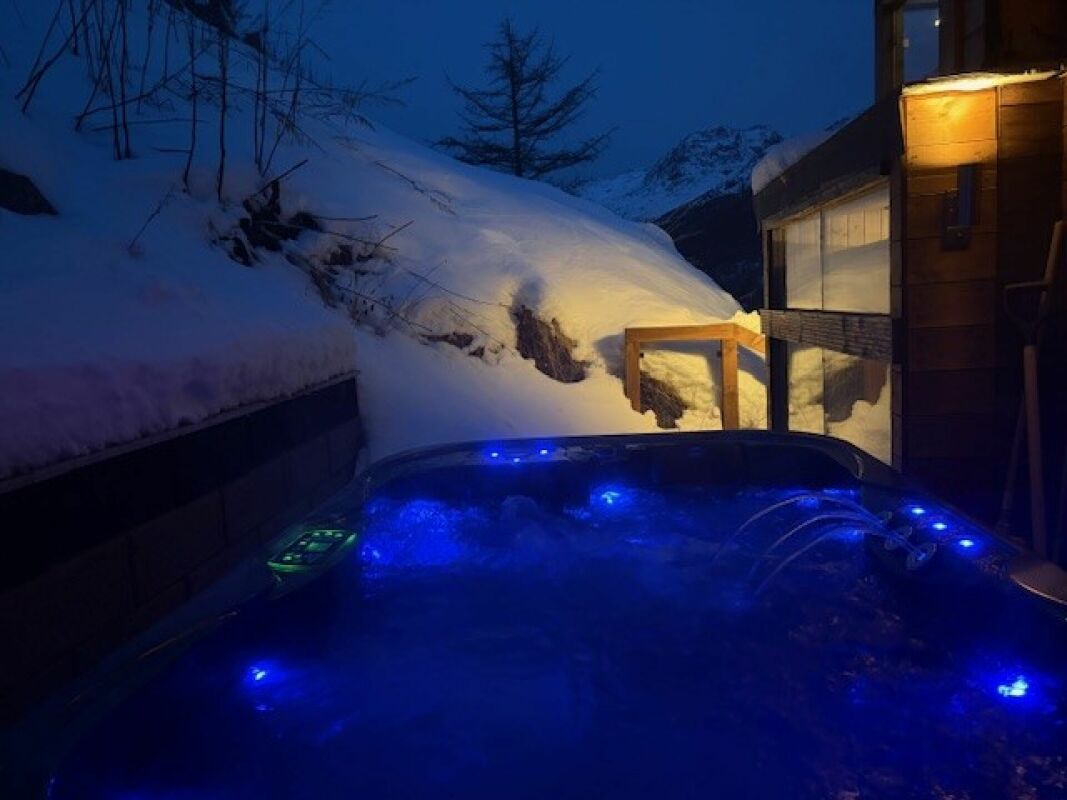
This luxurious chalet combines privacy, style, and highest living comfort – an exclusive retreat in the midst of an impressive natural landscape. • Sale as a holiday home (second home) is possible. • Sale to foreigners (non-Swiss residents living abroad) is possible. Highlights of the chalet • Ideal as a stylish retreat or as a representative second home in the Swiss Alps • A charming gem of a special class • Weekend, holiday home, or first home in the midst of the Valais mountain world • A paradise with a view, sun, and peace • Finest materials used in the interior design • Pleasant living atmosphere thanks to exclusive construction standards and hanging fireplace • Exclusive sauna with shower • Skiing, sledding, hiking, and biking paradise • Nature in the midst of breathtaking mountain scenery • Near the valley station of the new 10-seater gondola lift to the Hannigberg Location and accessibilityThe pearl of the Alps is located on a high plateau in the Saas Valley. The tourist hotspot of the Saas Valley is located at 1,798 meters above sea level, above the neighboring villages of Saas-Almagell, Saas-Grund, and Saas-Balen. Saas-Fee can be reached all year round on the very well-developed road or by public transport. (Post buses run all year round from Brig to Saas-Fee, at main traffic times at half-hour intervals). The tourist resort itself is car-free.In an absolutely sunny location, at the end of the Hanniggasse, this exclusive chalet reigns, which can be reached via a stone staircase and a footpath, starting from the valley station of the Hannigbahn. In the summer months, it is possible to make supply trips via an asphalted mountain road above the property. Description of the chaletThis exceptional holiday chalet, built in 2009, has 163 m2 of net living space. On three stylishly designed floors, a harmonious symbiosis of alpine flair and timeless elegance unfolds – a place that offers retreat and inspiration at the same time.Already when entering, the love for detail reveals itself: high-quality solid wood parquet gives all living rooms a warm, natural radiance, while selected natural stone slabs in the entrance area, bathrooms, and living area set noble accents.A special highlight of this refuge is the private dry sauna with integrated shower – your personal wellness oasis after a day in the mountains.The openly designed designer kitchen with a spacious dining area merges seamlessly into the stylishly furnished living area. From here, you can access the corner terrace, which delights with a spectacular view – a retreat under the open sky that slows down and inspires.The chalet has three spacious bedrooms with en-suite bathrooms, as well as an additional room that can be flexibly used as an office, TV room, or children's room – ideal for families or discerning guests.For cozy warmth, a central electric underfloor heating system in combination with a stylish hanging fireplace in the living area provides, which not only creates a cozy living climate but also an optical highlight. Room conceptBasement • Cellar room for sports equipment and storage Ground floor • Spacious entrance area with wardrobe • Sauna area with shower • Laundry room • Technical rooms with boiler and electric heating Half floor • Bedroom with bathroom: shower / WC / sink • Access to the 1st floor 1st floor • Open-plan kitchen with dining area • Living room with hanging fireplace and access to the terrace • Day WC / sink • Office / TV or children's room • Access to the 2nd floor 2nd floor • Living room with access to two bedrooms • Bedroom with bathroom: shower / WC / sink • Bedroom with bathroom: bathtub / WC / sink The annual ancillary costs (electricity, water, sewage, insurance, tourist tax, etc.) amount to approximately CHF 10,000.00.Purchase price: CHF 2,300,000.00 for this luxurious chalet, including high-quality furnitureOption: The stylish furnishings in elegant, alpine design can be purchased additionally if desired.Availability: By arrangement General information about Saas-FeeMeasured by the number of inhabitants, Saas-Fee is a village, while during the high season over Christmas, Carnival, and Easter, it is a medium-sized town with over 12,000 people. Although the tourist resort today has around 7,100 guest beds, it has been possible to preserve the harmony of an attractive mountain village through sensible and tradition-bound architecture.The municipality has been awarded the "Healthy Community" label and has made certain efforts in recent years, particularly in environmental and sustainability issues. Thus, Saas-Fee is both an energy town and a member of the "Alliance in the Alps" association. Another plus as a tourist station is the "car-free" aspect. Both guests and locals park their vehicles at the entrance to the village and move around the village on foot, by bike, or by electric vehicles.Incidentally, as a tourist resort, Saas-Fee is well-connected by public transport from early morning (05:30 from Visp) to late at night (from Visp 23:42). On weekends, the post buses even run an hour later at night.


Travel time
-
1 / 13
4.5 rooms98m²CHF 749,000.–
Täschalpe, 3929 Täsch

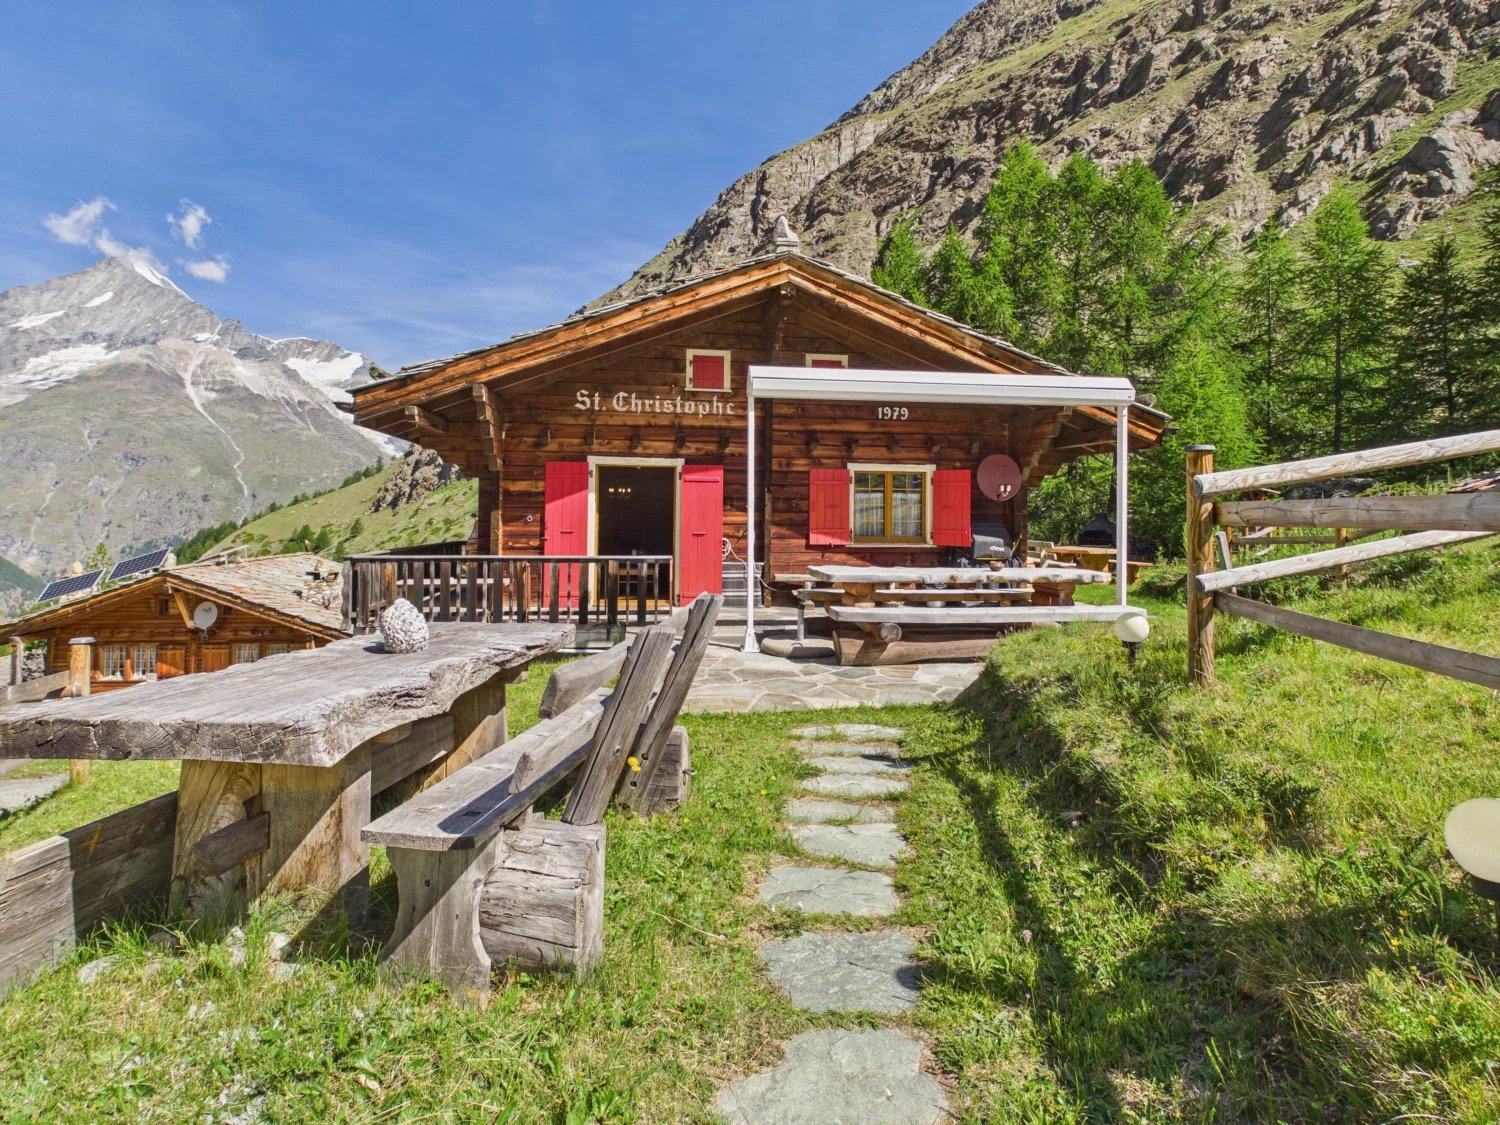
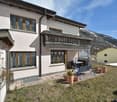
Unique Alpine Idyll - Chalet on Täschalp

Ideal for someone who appreciates the peace and charm of a natural paradise. A chalet to fall in love with. • Sale as holiday home (second home) possible • Sale to foreigners (non-Swiss with residence abroad) not possible Highlights of the property • A charming retreat of a special class • Mountain idyll • Ideal for those seeking peace, sports, and nature enthusiasts • Surrounded by lush meadows and a breathtaking mountain landscape • Weekend or holiday home in nature • View, panorama, sunny side • Barbecue and playground • Fire in the wood stove • Close to Zermatt • Accessible by car • Restaurant «Täschalp» in the immediate vicinity • Parking possibility • Taxi service from Täsch Location and accessibility The chalet is located on the dreamy Täschalp, which rests at 2,225 m above sea level in a protected valley between the mighty flanks of the Rothorn and the distinctive four-thousanders of the Mischabel group. The chalet presents itself in a very well-maintained condition and is located quietly and close to nature near the Mellibach. Access to this exclusive location is via Täsch, the last town in the Mattertal before the car-free Zermatt. While Täsch is optimally connected to the main road network and the Matterhorn Gotthard Bahn (MGB), a mountain road leads directly up to the alp from there. To preserve the peace and untouched nature of this natural idyll, traffic is regulated – an official driving permit is required for the route, which can be obtained for CHF 60.– per year. Description of the chalet The chalet «St. Christophe», built in 1979, has been continuously renovated and expanded in the last ten years. It combines modern living comfort with traditional Valais character and offers an ideal retreat in the Valais mountains with a net living area of 89 m2 on two levels. The upper floor has a welcoming entrance area, where the modern bathroom with shower, toilet, and sink is also located. The heart of this level is the bright living and dining area with a semi-open kitchen, where cooking is done with gas. A classic wood stove in the living area provides a cozy atmosphere and warmth. A spiral staircase leads down to the ground floor, which has two bedrooms. One of the rooms opens directly to the outside. The second bedroom has a modern pellet stove for independent heating of the entire lower floor. This level is complemented by a practical cellar and technical room, offering optimal storage space and direct access to the electrical installations. The two sun-kissed seats are the absolute highlight of the chalet. They offer the perfect place to let your soul dangle and end the day in a romantic atmosphere or to use the extensive playground in the green. From here, you can look out at the meadows with grazing cows and hear the babbling of the nearby Rotbach. The infrastructure is modern: the drinking water supply and sewage system are connected. An own solar system provides environmentally friendly power supply, which can be supplemented by an additional generator in the shed behind the chalet if needed. Room concept Lower floor • Entrance hall • Cellar / technical room • Bedroom with access to the outside • Bedroom with pellet wood stove Ground floor • Entrance area • Bathroom: toilet, shower, sink • Kitchen • Open living and dining area with wood stove • Access to the sunny seats Attic • Bedroom Purchase price: CHF 749,000.00 for this chalet in a dreamy location on Täschalp. Availability: Immediately or by arrangement Täsch – from a mountain farming village to the gateway of Matterhorn tourism Only five kilometers before the world-famous Matterhorn village Zermatt lies Täsch, a charming mountain village with around 1,200 inhabitants. Embedded in the majestic Valais mountain world, Täsch combines originality, lived tradition, and modern comfort. The proximity to the Matterhorn shapes life here – it gives the village a special energy and makes it a unique place for nature lovers and mountain enthusiasts. Täsch is part of the Zermatt tourism destination and benefits from a diverse range of leisure activities. In summer, picturesque hiking trails, bike routes, and a well-developed golf course in the midst of the impressive Alpine landscape attract visitors. In winter, the village transforms into the cross-country skiing center of the region, with perfectly prepared trails and an atmosphere that perfectly combines sporting activity and Alpine peace. The development of Täsch into a modern tourist resort began in the 19th century under the strong influence of the neighboring Zermatt. Today, Täsch is known as an important transfer point for travelers visiting the car-free Matterhorn village. Thanks to its ideal location, excellent accessibility, and the special charm of the original, Täsch is far more than just a transit point – it is a place to arrive, relax, and discover.
Travel time
-
1 / 14
2 rooms50m²CHF 79,000.–
Gabi, 3907 Gabi (Simplon)

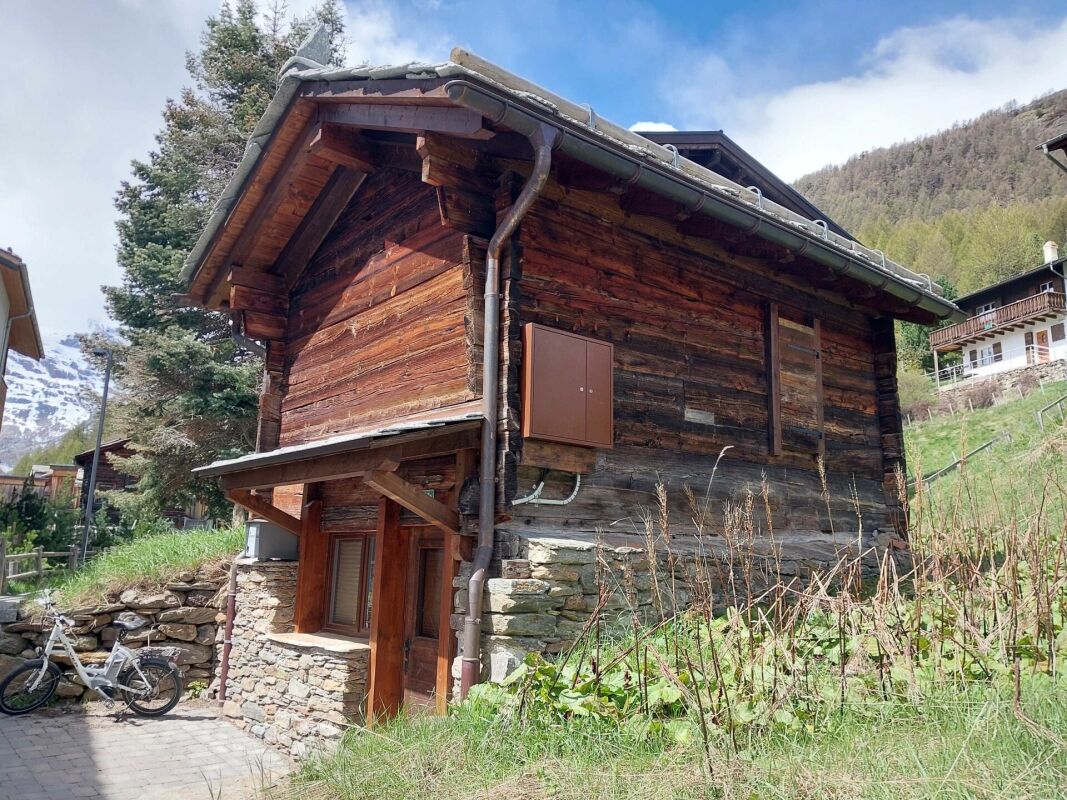
Charming Rustico in the Simplon area - original gem for doers

This Rustico with outbuilding is an object for people who appreciate simplicity and recognize the special. • Sale as holiday home (second home) possible • Sale to foreigners (non-Swiss with residence abroad) not possible Highlights of the property • Ideal for slowed-down, simple life • Ideal for manual realization • Ideal for nature lovers or dropouts • Located on the Stockalper trail • Surrounded by lush meadows, steep rock faces and dense forests • Near Italy (Domodossola) • Weekend and holiday home in nature • Unique panoramic view • Low additional costs Location and accessibility Located at "Gabi" in the Simplon area, embedded in an impressive rock and natural landscape, this traditional Rustico stone house (approx. 1,200 m above sea level) awaits new owners with ideas, manual skills and joy in the original. The location near the Simplon Pass road combines alpine tranquility with good accessibility and makes the property an exciting opportunity for all those seeking a simple retreat project in the mountains. The house with adjacent barn and shed is situated slightly elevated on the Simplon Pass road. There is the possibility to drive up to the property with a vehicle (registered right of way) and park. Despite its alpine location, Simplon village is easily accessible all year round - both by car via the well-developed national road N9 and by post bus, which regularly operates between Brig and Domodossola. This excellent connection makes Simplon village an ideal starting point for excursions into the Simplon area or further towards Italy. The location of Simplon village is unique: surrounded by the mighty peaks of the Valais Alps, the mountain village offers breathtaking views of the surrounding valleys and mountain ranges. The clear mountain air, the intense light and the proximity to the pass make the village a place of relaxation and inspiration - both for nature lovers and for those seeking peace. Description of the property The Rustico convinces with its authentic character: massive natural stone walls, a traditional stone slab roof on the residential building and a metal roof on the former barn and shed. The simple, functional construction tells of a down-to-earth past. The expansion is very simple and offers a lot of space for own ideas. Here, luxury is not the focus, but potential, atmosphere and the possibility of creating something special with one's own effort. Water (uncontrolled drinking water) is available via a hose from a nearby stream. The building is also connected to electricity. The wastewater and a wet cell are not yet built and must be planned and realized by the buyer. The adjacent barn and shed blend harmoniously into the rural overall picture and underline the original character of this place. The plot includes 995 m2 and is surrounded by a meadow, which is farmed by a local farmer. Behind the building, there is also the possibility to set up a cozy forecourt - an ideal place to enjoy the mountain air and the impressive scenery. Room layout of the residential building Ground floor • Cellar Living floor • Living room with Giltstein oven and cooking facilities • Wet cell to be built Room layout of the barn and shed Ground floor • Barn Upper floor • Large shed Additional costs: The annual additional costs (insurance, property tax and electricity) amount to +/- CHF 1,000.00 Purchase price: CHF 79,000.00 Availability: Immediately or by arrangement Simplon village - the alpine jewel at the gate to the south Between heaven and rocks, history and nature - Simplon village lies on the sunny south side of the Simplon Pass, embedded in a fascinating mountain world. Only half an hour's drive from Brig, a world full of character, tradition and impressive nature opens up here. The charming mountain village with its typical stone slab roofs looks back on a turbulent past. Over the centuries, the Simplon Pass shaped the lives of the inhabitants - as an important trade route between Brig and Domodossola. The famous Kaspar von Stockalper, one of the most influential Valaisian merchants, used the route, just like Napoleon later, who realized his legendary Alpine crossing here. The historic village center with its carefully preserved buildings is listed in the inventory of protected village images in Switzerland - a true testimony to alpine architecture and cultural continuity. Surrounded by blooming meadows, species-rich flora and a diverse fauna, the Simplon area presents itself as a well-maintained, intact agricultural area. Agriculture still forms an important basis for the community's livelihood and shapes the authentic character of the village. Those who hike through nature here feel the peace, the vastness and the scent of the Alps - a place where tradition and naturalness are in harmony.

Travel time
-
1 / 8
3.5 rooms65m²CHF 290,000.–
Simplonstrasse 2, 3907 Gabi (Simplon)

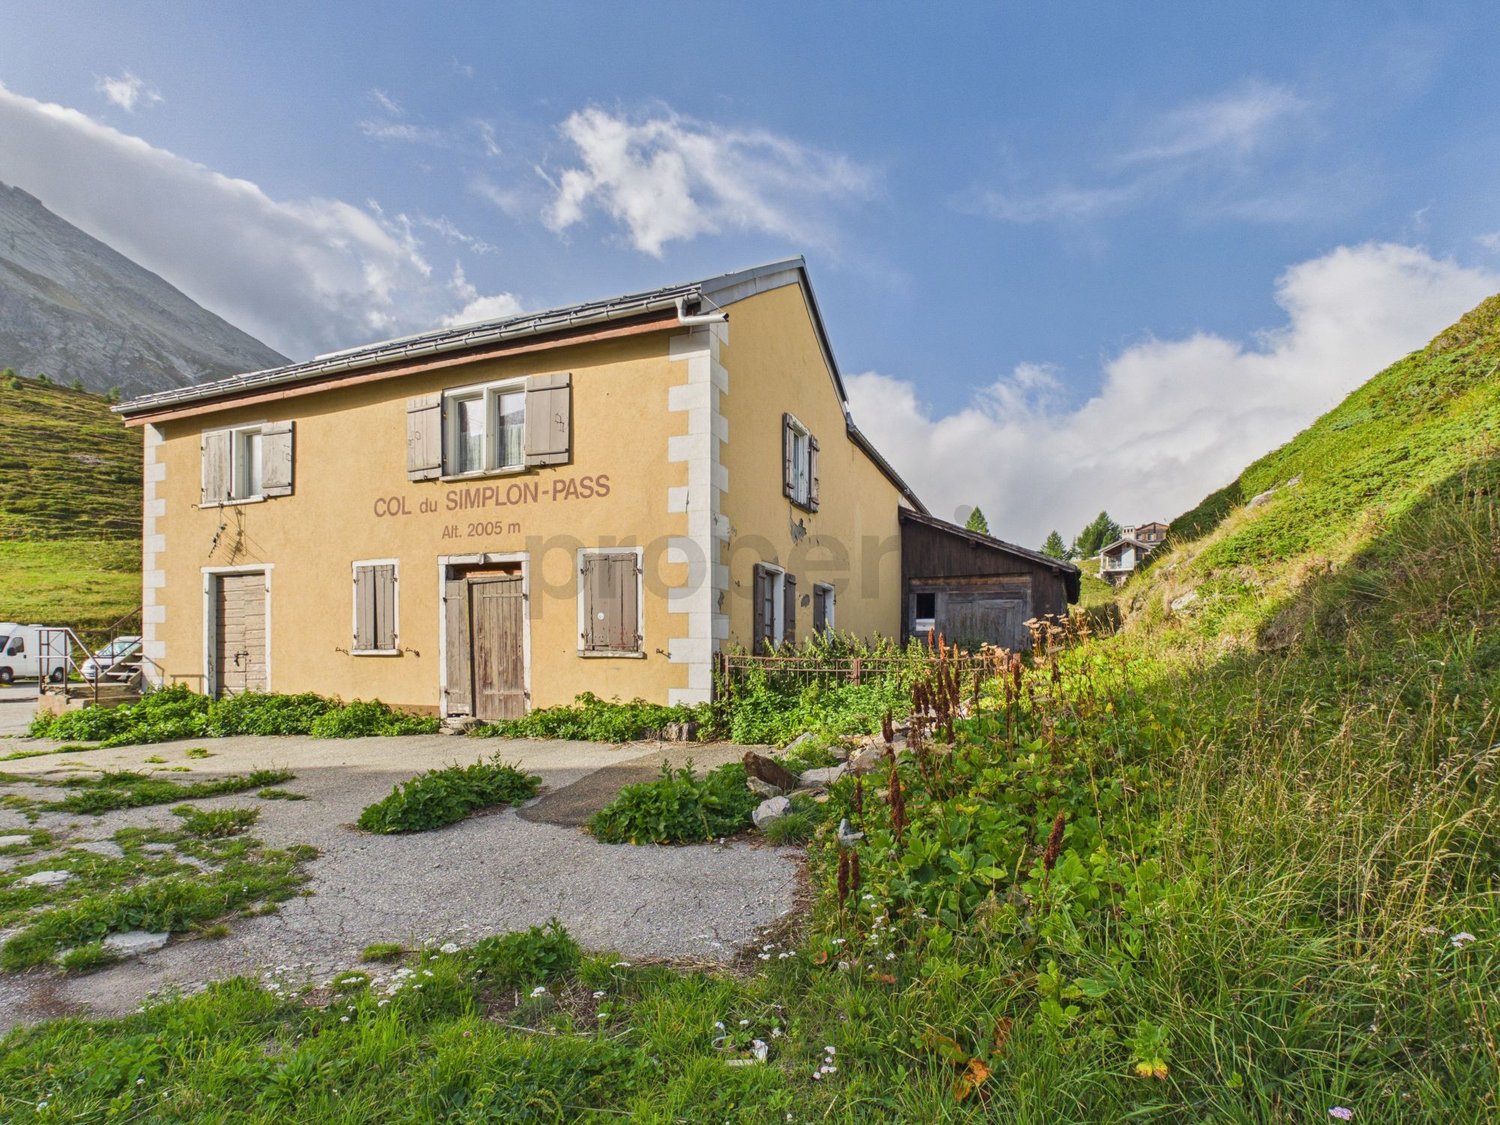
Charming lover's object in Gabi (Simplon) with diverse potential

Charming lover's object in Gabi (Simplon) with diverse potential Discover this charming and characterful building in Gabi (Simplon) - an idyllic mountain village in the heart of Valais. The multi-storey house in traditional stone and wood construction combines authentic Valais charm with diverse usage possibilities - whether for private purposes, as a commercial property or for a creative concept in the field of gastronomy, culinary arts or handicrafts.The object impresses with its authentic architecture, characterized by natural materials, loving details and a balcony with a classic iron railing. Thanks to the well-thought-out room layout and solid construction, completely different ideas can be realized here.The practical equipment includes a private garage as well as additional outdoor parking spaces. The building is immediately available and can be occupied or redesigned according to one's own ideas at short notice.The location convinces with its picturesque surroundings: Directly in front of the front door is the bus stop "Gabi (Simplon)", which guarantees a good connection to the surrounding villages. The nearby river gives the surroundings additional peace and atmosphere, while the location on the main street guarantees good visibility and accessibility - ideal also for commercial use.This unique lover's object offers a rare opportunity to realize an individual project in a historic ambience - whether as a stylish residential house, studio, delicatessen or gastronomic concept.If you're looking for something special and appreciate an object with history, character and potential, we cordially invite you to get to know this property personally. We look forward to your contact and will be happy to show you the property on site.

Travel time
-
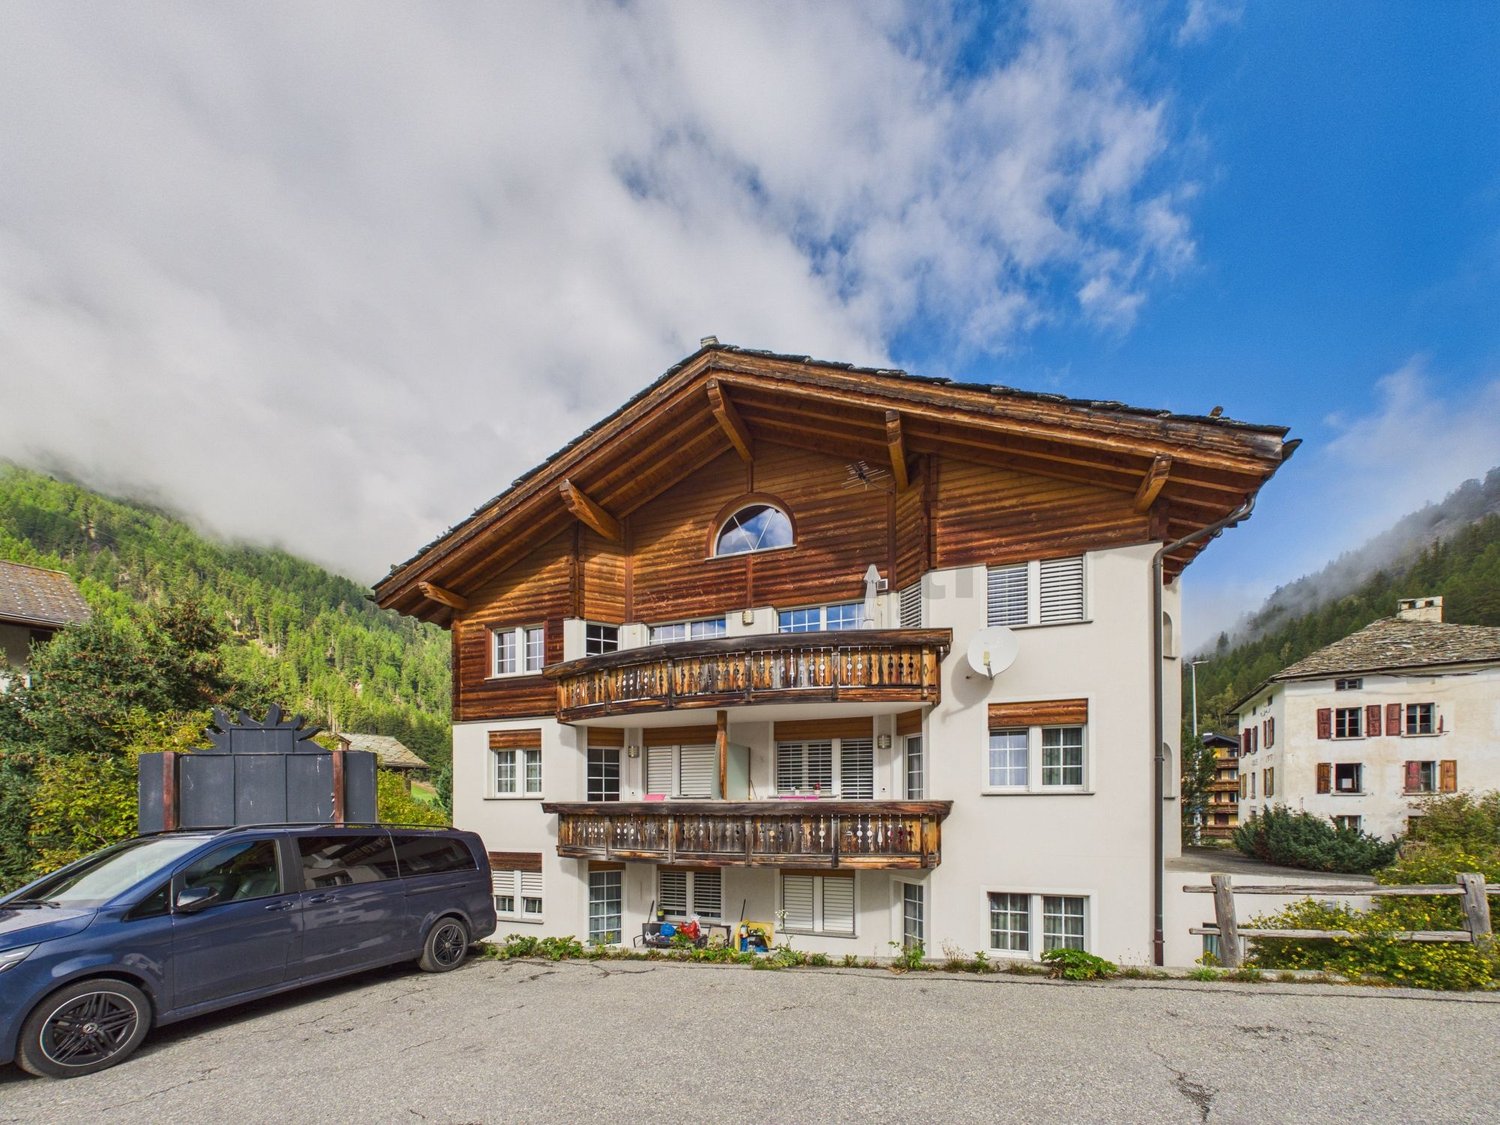
  • large chalet style house, wooden exterior, multiple balconies, parking area, garden
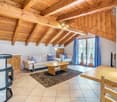
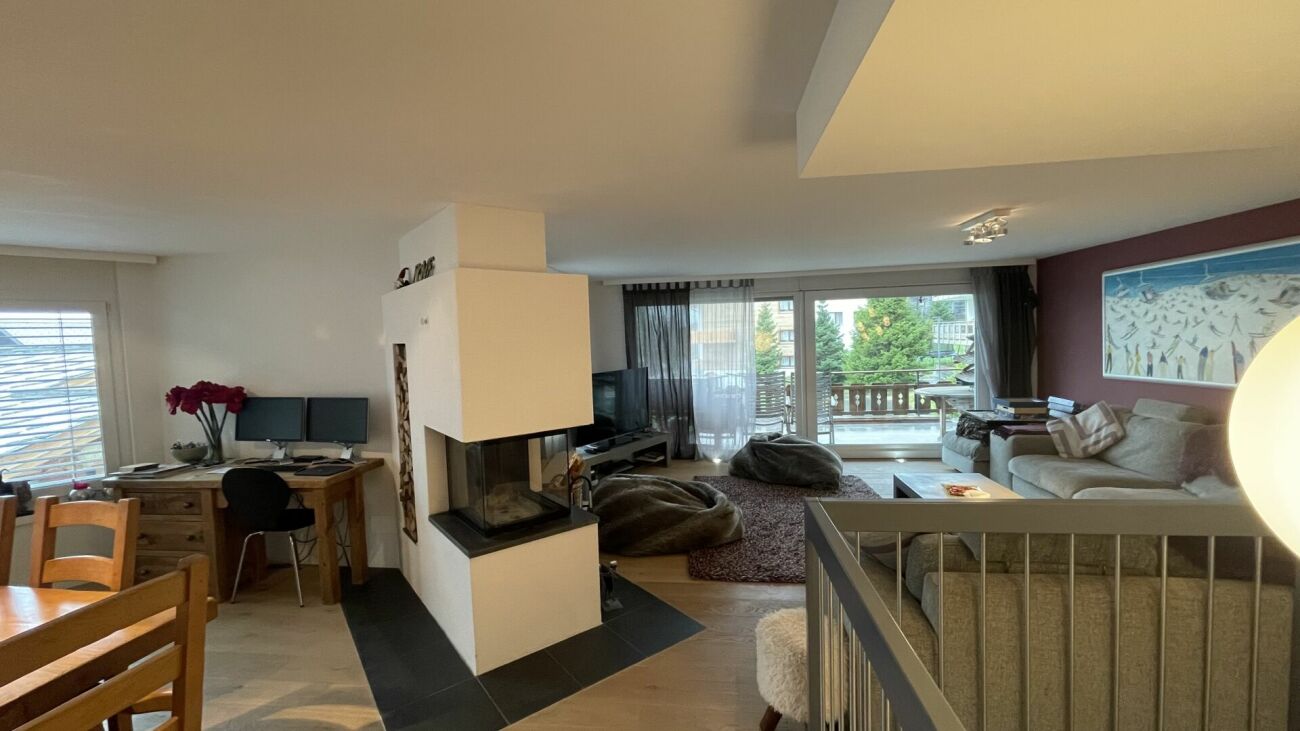
  • Fireplace, large windows, TV, wooden coffee table, black leather couch, tiled floor
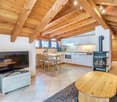
  • Fireplace, large windows, dining table, chairs, TV, entertainment center, couch, coffee table
  • Fireplace, tiled floor, dining table, chairs, wooden cabinets, deer heads on wall
  • tiled floor, wooden doors, living room with couch, coffee table, chandelier, windows with blinds, picture frame, wooden table
  • Dining room with wooden table and chairs, wooden cabinets, tiled floor, large windows
  • kitchen with wooden cabinets, granite countertops, dishwasher, sink, microwave, coffee machine, window
  • modern kitchen with wooden cabinets, granite countertop, black oven, dishwasher, sink
  • bedroom with wooden bed, wooden floor, wooden ceiling, skylight, windows, nightstands, lamp
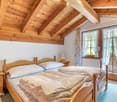
  • double bed, wooden floor, wooden ceiling, large windows, wardrobe, TV, wooden window frames
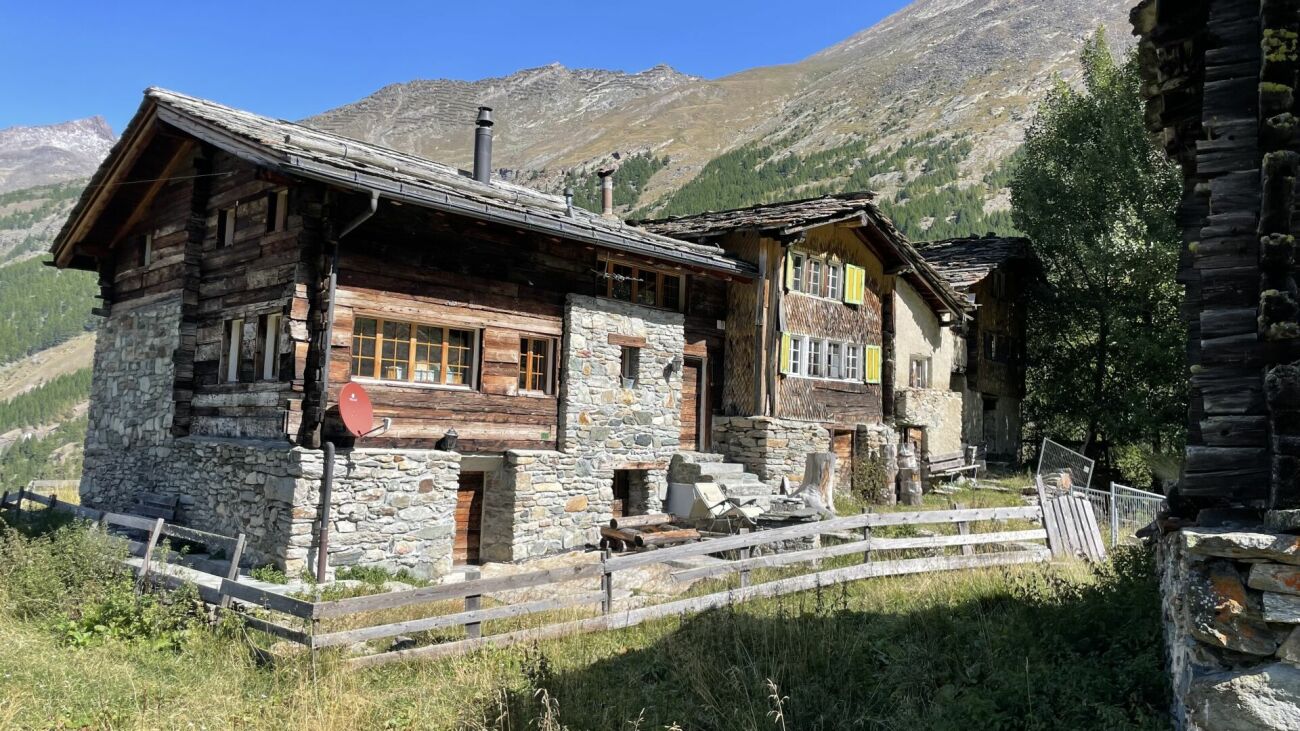
  • Mountain village, wooden houses, green grass, trees, mountains in the background
  • bedroom with bed, desk, chair, lamp, wooden ceiling, window, wooden floor
  • Bedroom with wooden ceiling, white walls, wooden door, white wardrobe, white dresser, bed with cat print cover, lamp, picture frame, ironing board
1 / 13
7.5 rooms318m²CHF 2,450,000.–
3929 Täsch

Spacious 5.5-room house with studio apartments in prime location in Täsch

This well-maintained property in the heart of Täsch convinces with its quiet and yet very central location. It is located at the end of a little-used side street, in close proximity to the train station, school, shopping facilities, and restaurants. Despite the central location, the house offers a lot of privacy and a pleasant living environment, surrounded by lovingly maintained gardens, open meadows, and a quiet neighborhood.The house comprises three separate residential units. On the ground floor, there are two practical studio apartments with approximately 35m² each and direct access to the green garden area. The main apartment with 5.5 rooms extends over the upper and attic floors and offers approximately 248m² of gross floor area. Four bedrooms - one of which is currently used as an office - as well as two bathrooms, a separate day-toilet, and a small room with a steam shower provide plenty of space for different living needs. The room offer is complemented by a spacious terrace and sunny balconies.The well-maintained surroundings with lawn, trees, and hedges create a pleasant atmosphere and protect against insights. The property includes five outdoor parking spaces, a carport, and a garage. In the basement, there is a large cellar room and a versatile hobby or workshop room. The communal laundry room is located on the ground floor.The house, built in 1992 in solid construction with double-shell masonry, is well-maintained, immediately available, and equipped with an oil central heating system. The combination of thoughtful room structure, quiet location, and diverse usage possibilities makes this property an attractive opportunity - as a family home, multi-generational solution, or long-term investment.*ALL PICTURES AND INFORMATION EXCLUSIVELY ON WWW.REMAX.CH*

1 / 14
5.5 rooms125m²CHF 550,000.–
Alte Simplonstrasse 13, 3907 Simplon Dorf

For living and holidays away from noise and stress

what it's about:5.5-room single-family house in Simplon-Dorf, away from noise and stress with around 125 m2 of living space, spread over 2 floors. Basement with large multi-purpose room with beautiful window front, possibly expandable as a studio, laundry and drying room, as well as storage room.On the ground floor, we find the large kitchen with dining area 17.3 m2, the living room with 25.86 m2, an office 10.52 m2, a bathroom with WC/shower 4.05 m2 with daylight, 1 réduit 2.33 m2, as well as the covered seating area 11.61 m2 and the balcony 5.92 m2.On the upper floor, there are 1 parent's room with 20.7 m2, which has been converted into a large and attractive living room, 2 children's rooms 11.24 and 15.34 m2, 1 bathroom with WC 7.44 m2, and another covered balcony with 7.56 m2.The living area is heated with a large wood stove, in which, among other things, pizzas can be baked. The bedrooms have electric heaters.Access and approach to the houseAccess to the house is on foot from the old Simplonstrasse. The current owner is checking the realization of an approach. This would cost around CHF 70,000.00 according to a provider's cost estimate. These costs are not included in our offer. If this project can be realized as intended, access to the house is guaranteed.Location:On a slope above the old Simplonstrasse, terraced, sunny, without through traffic, with postal bus and road connections to Brig and Gondo-Domodossola Italy.Important to know:The chalet was built in 1993 and has been supplemented and expanded since then. It is basically ready to move in, but that depends particularly on the demands of the new inhabitants. Targeted renewals, which would also bring tax advantages, make sense in any case.The house can also be used as a second home for holiday and weekend stays.Distances:Brig 30.3 km or 34 minutes by carDomodossola 35.1 km or 44 minutes by carLast but not least:The Simplon region offers many opportunities for summer and winter activities. Several very well-known Valais ski regions in the surrounding area invite you to ski.

Travel time
-
1 / 12
6 rooms81m²CHF 340,000.–
3908 Saas-Balen

Half of a house with three residential units in Saas-Balen

Half of a house with three residential units in Saas-Balen This charming half-house in Saas-Balen combines alpine charm with versatile usage options. The house spans three floors and features three separate living units. Whether as a spacious home, a multigenerational home, a combination of owner-occupancy and rental, or as a second home?this property offers numerous possibilities amid the impressive mountain scenery of the Saas Valley.Property Highlights • Versatile Use: Three separate living units spread across three floors?ideal for personal use, rental, or multi-generational living. • Partially Renovated: Regularly maintained and partially renovated in 2026. • Second Home Potential: Also ideal as a vacation home in the Saas Valley. • Quiet Location: Sunny residential area in Saas-Balen at 1,543 m above sea level with magnificent mountain views. • 127 m² Lot: Manageable lot with versatile usage possibilities. Property DescriptionThis half of the house spans three floors and features three separate living units that offer versatile usage options?whether as a primary residence, a multigenerational home, or a combination of owner-occupancy and rental. The property has been continuously maintained and will be partially renovated in 2026.Location and surroundingsSaas-Balen is situated in the Saas Valley between Stalden and Saas-Grund and offers a peaceful residential area with direct access to the mountains. The nearest bus stop is just a few minutes' walk away. Saas-Grund, with its shops, mountain railway and other amenities, is nearby. The well-known resort of Saas-Fee, with its car-free centre and glacier ski area, is also within easy reach.Interested?Please contact us for further details or to arrange a viewing. You can find more attractive properties in Switzerland at: www.coming-home.ch

1 / 19
15 rooms500m²Price on request
Innere Saastalstrasse 181, 3910 Saas-Grund

Group accommodation with sweeping views in Saas-Grund - potential for extension and Alpine panoramas included

Attractive group house in Saas-Grund with potential for expansion and panoramic Alpine views This well-maintained group house with 15 guest rooms and a 3.5-room apartment in Saas-Grund offers versatile possibilities for residential use, vacation rentals, restaurants, commercial purposes, or as an attractive investment property. The sunny and quiet location, the impressive mountain views, and the spacious lot with additional development potential make this property a rare opportunity in the Saas Valley.Property Highlights • 15 guest rooms: Ideal for group accommodations and lodging concepts • Separate operator's apartment: Integrated 3.5-room apartment for the owner or management • Generous living space: Approximately 500 m² of net living area spread over three floors • Common area: Ground floor with a large kitchen and cozy lounge • Sunny balconies: Approximately 70 m² of outdoor space with magnificent views • Lot: 1,534 m² in residential zone W3 with additional development potential • Parking: Approximately seven outdoor parking spaces directly adjacent to the building • Location: Quiet, close to nature, and offering impressive Alpine and mountain panoramas Property DescriptionThe ground floor features a spacious common area with a professionally equipped kitchen and an inviting lounge. The two upper floors house 15 guest rooms, complemented by a separate 3.5-room apartment. The well-maintained condition, the versatile usage options, and the large lot with additional development potential make this property an attractive investment in the Saas Valley.Location and SurroundingsSaas-Grund is located in the popular Saas Valley and captivates visitors with its impressive mountain scenery and excellent quality of life and leisure activities. Its proximity to the Hohsaas and Saas-Fee ski areas makes the region particularly attractive to both vacationers and year-round residents. The spacious lot in residential zone W3 also offers interesting development potential.Interested?Contact us for more information or schedule a viewing appointment right away.Find more attractive properties in Switzerland at: www.coming-home.ch

Travel time
-
1 / 56
10 roomsCHF 5,100,000.–
Untere Gasse 10, 3906 Saas-Fee

Chalet Strahlhorn, Saas-Fee

Chalet Strahlhorn - 5 Bedrooms - 4 Bathrooms - Sleeps 13 - 220m2Understated on approach, breathtaking on arrival. Chalet Strahlhorn sits quietly among traditional Swiss farm buildings, giving nothing away from the street. Step inside and the scale, quality and mountain panorama do the talking.Conceived by architect Ivan Kiechler and interior designer Nicky Dobree, the chalet is finished in dark timber, natural stone and charcoal tones. The result is a home that feels both refined and lived-in, warm without being rustic, luxurious without being loud.The main living floor is generous in every sense. Double-height ceilings draw the eye upward, the open-plan kitchen and dining area seats 12 with ease, and a separate sitting room with a double-sided stone fireplace offers a quieter place to settle in the evening. A glass-surround staircase ties all three floors together. The wraparound balcony runs the full width of the chalet, framing an uninterrupted sweep of the Saas Valley.Five bedrooms across the lower two floors sleep 13, each held to the same standard of finish as the rest of the property. The basement houses a steam room and wet-room power shower, and the property is supported by Volla concierge, making it straightforward to run as a rental asset or simply as a well-managed second home.Two minutes on foot to the Alpine Express lift. Central enough to walk everywhere, positioned well enough to feel removed from it all.Chalet Strahlhorn is sold fully furnished and ready to occupy from day one.

Travel time
-
1 / 10
8 rooms420m²CHF 3,200,000.–
3906 Saas-Fee

Outstanding 3 Chalet Complex Project

Welcome to paradise - where the silence of the mountains tells stories, 18 majestic four-thousanders surround you, and over 300 days of sunshine per year at 1800 m above sea level provide unparalleled quality of life. The exclusive new construction project "Estelle" (construction year 2026) with certified Minergie standard offers an extraordinary opportunity for investors who want to combine alpine lifestyle with first-class economy. On a plot of 445 m² and a planned living area of 420 m², a flexibly designable project is being created here, which combines modern living comfort with the popular, warm chalet style.The fully developed project is characterized by its enormous versatility. Depending on the investment goal, it can be realized in different variants: • Chalet Complex Variant: Three high-quality chalets with living areas of 84 m², 103 m², and 133 m², each with two balconies and a private garden seat (prices from CHF 846'020.- to CHF 1'268'290.-). • Rental Object Variant: The division into 8 modern studios for tourist use (e.g., as Airbnb, hotel apartment expansion, or staff house for local businesses) promises an above-average return of 16 to 19%. The property can be purchased optionally as pure building land for CHF 350'000.- or including the fully developed and individually adaptable project for CHF 380'000.-. A purchase is also possible for people abroad (foreigners) without any problems. Please note that the project does not have a second-home permit; however, tourist or commercial use is possible without any restrictions.This property offer is characterized by: • Outstanding Return: Up to 16 to 19% return potential when realizing 12 accommodation studios. • Maximum Flexibility: Can be used as a three-part chalet complex, as a B&B/Airbnb, hotel expansion, or as a staff house. • Future-Proof Construction: Modern new building (construction year 2026) according to sustainable Minergie standard. • Attractive Purchase Options: Acquisition of pure building land (CHF 350'000.-) or the turnkey project (CHF 380'000.-) possible. • No Acquisition Restrictions: The purchase is also open to foreign investors. • Comfortable Equipment: Planned with a cozy chimney, balconies, garden seats, own cellar, as well as modern fiber optic and cable TV connections. • Dreamlike Location: Quiet and sun-kissed Alpine environment at 1800 m above sea level. Interested? Contact us for a non-binding consultation and request the detailed return calculation and project brochure!

1 / 8
321m²CHF 2,998,000.–
3906 Saas-Fee

Future-oriented wood construction project with excellent 18% return and sustainable living comfort

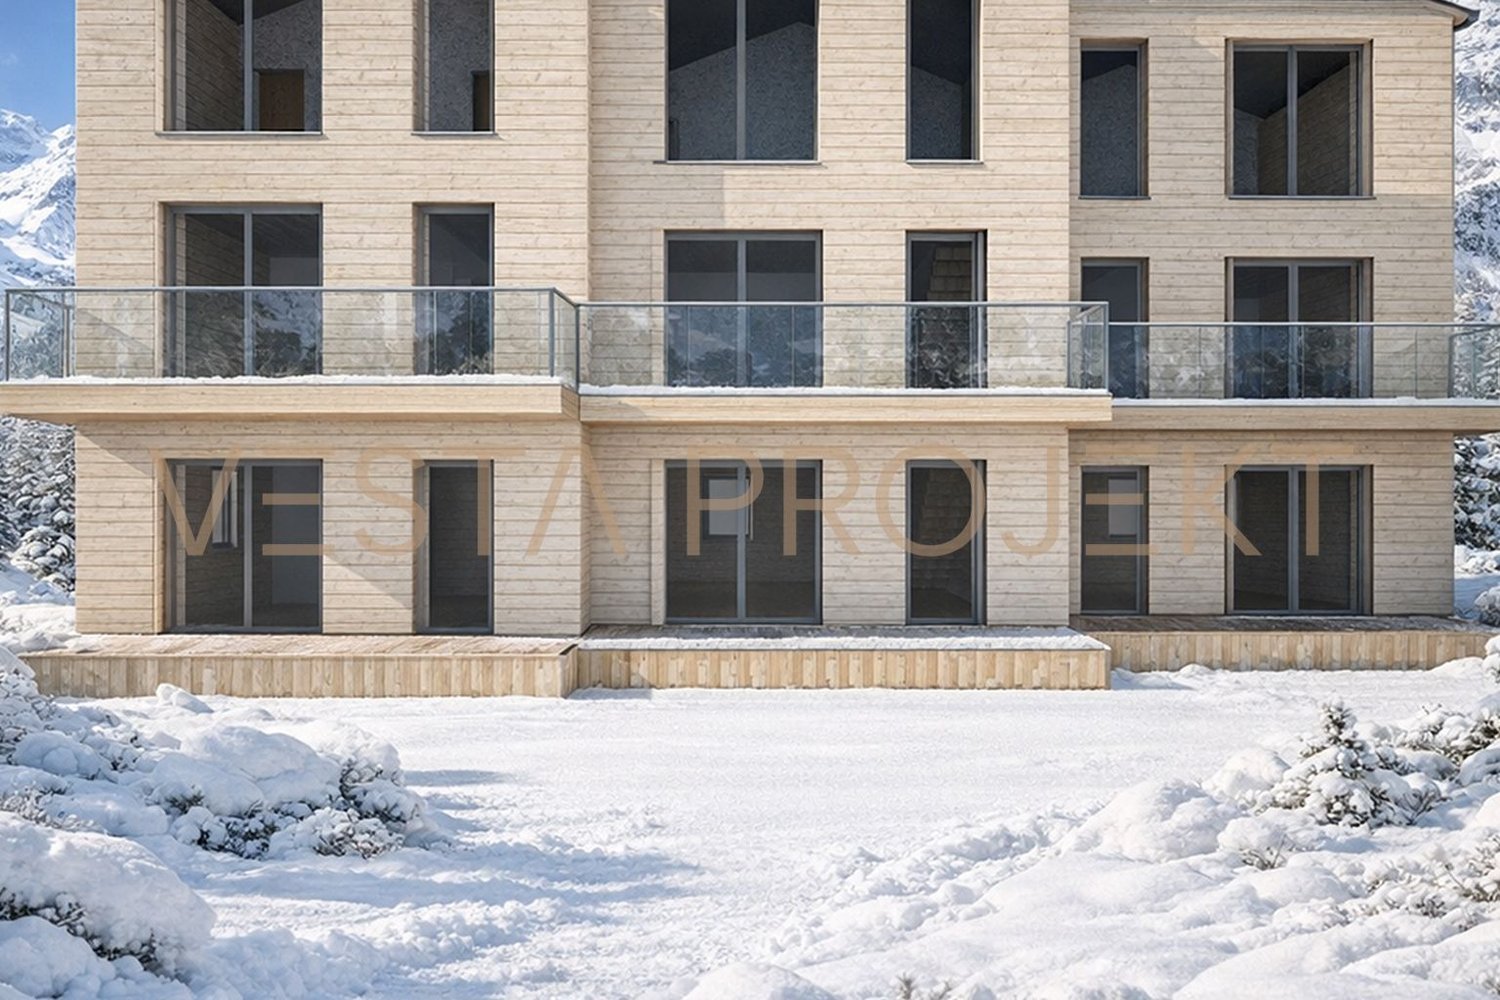
This exclusive new construction project "Estelle" (construction year 2026) combines modern, alpine lifestyle with a future-proof investment opportunity of the extra class. The well-thought-out concept involves the realization of a new accommodation structure (B&B) with a total of eight independent living units, which are ideal for tourist use, operation as a bed and breakfast or as holiday residences. The renowned Vesta Projekt AG relies on a prefabricated, 100% Swiss-made wood construction system, which uses exclusively natural and sustainable materials. Thanks to a ventilated facade, a spruce wood structure with cellulose and wood fiber insulation, as well as the choice between noble larch wood cladding or mineral plaster, future guests will enjoy a healthy indoor climate and optimal thermal insulation at any time of the year. The fully developed project offers a flexible and highly profitable structure. The eight lovingly designed units are distributed over the three floors of the residence as follows: • 2x Room A (each 25.0 m² net floor area on the 1st and 2nd floors): Equipped with a cozy living room (22.5 m²), a bathroom (3.0 m²) and an inviting terrace (9.0 m²). • 3x Room B (each 41.0 m² net floor area from the ground floor to the 2nd floor): Offers a spacious living room (36.5 m²), a bathroom (4.5 m²) and a seat or terrace (9.5 m²). • 3x Room C (each 30.0 m² net floor area from the ground floor to the 2nd floor): Includes a bright living room (25.5 m²), a bathroom (4.5 m²) and also a private seat or terrace (9.5 m²). From an economic point of view, this property is an absolute gem. With a detailed and well-founded return calculation, the annual income from the rental of the units is estimated at an excellent 18%. With a calculated occupancy of 350 days per year, the estimated total turnover is CHF 539,560. For the remaining 10 days of the year, an additional CHF 7,200 is expected. The fully developed project, including the building land (445 m² plot area), is for sale for CHF 380,000 and can be individually adapted to the wishes of the investor (the pure building land is available for CHF 350,000). The purchase is also possible for people abroad (foreigners) without restriction. This property offer is characterized by the following advantages: • Outstanding investment object: Unique accommodation project (B&B) with an estimated annual return of 18%. • Sustainable Swiss quality: 100% Swiss-made wood construction from high-quality spruce wood for a healthy indoor climate. • First-class energy efficiency: Excellent thermal insulation thanks to ecological cellulose and wood fiber insulation. • Well-thought-out room concept: Eight independent, bright living units (rooms A, B and C) with private terraces or seats. • Individual facade design: Optionally realized with ventilated larch wood cladding or modern plaster. • Versatile usage scenarios: Optimal as a profitable aparthotel, Airbnb concept or as a personal house. • Flexible acquisition: Purchase of the turnkey project including building land for CHF 380,000 or the pure plot of land for CHF 350,000. • No purchase restrictions: The acquisition of this future-oriented project is also open to foreign buyers. Interested? Contact us for a non-binding consultation and request the detailed project brochure!

Suggested properties for you based on search results

Other interesting objects