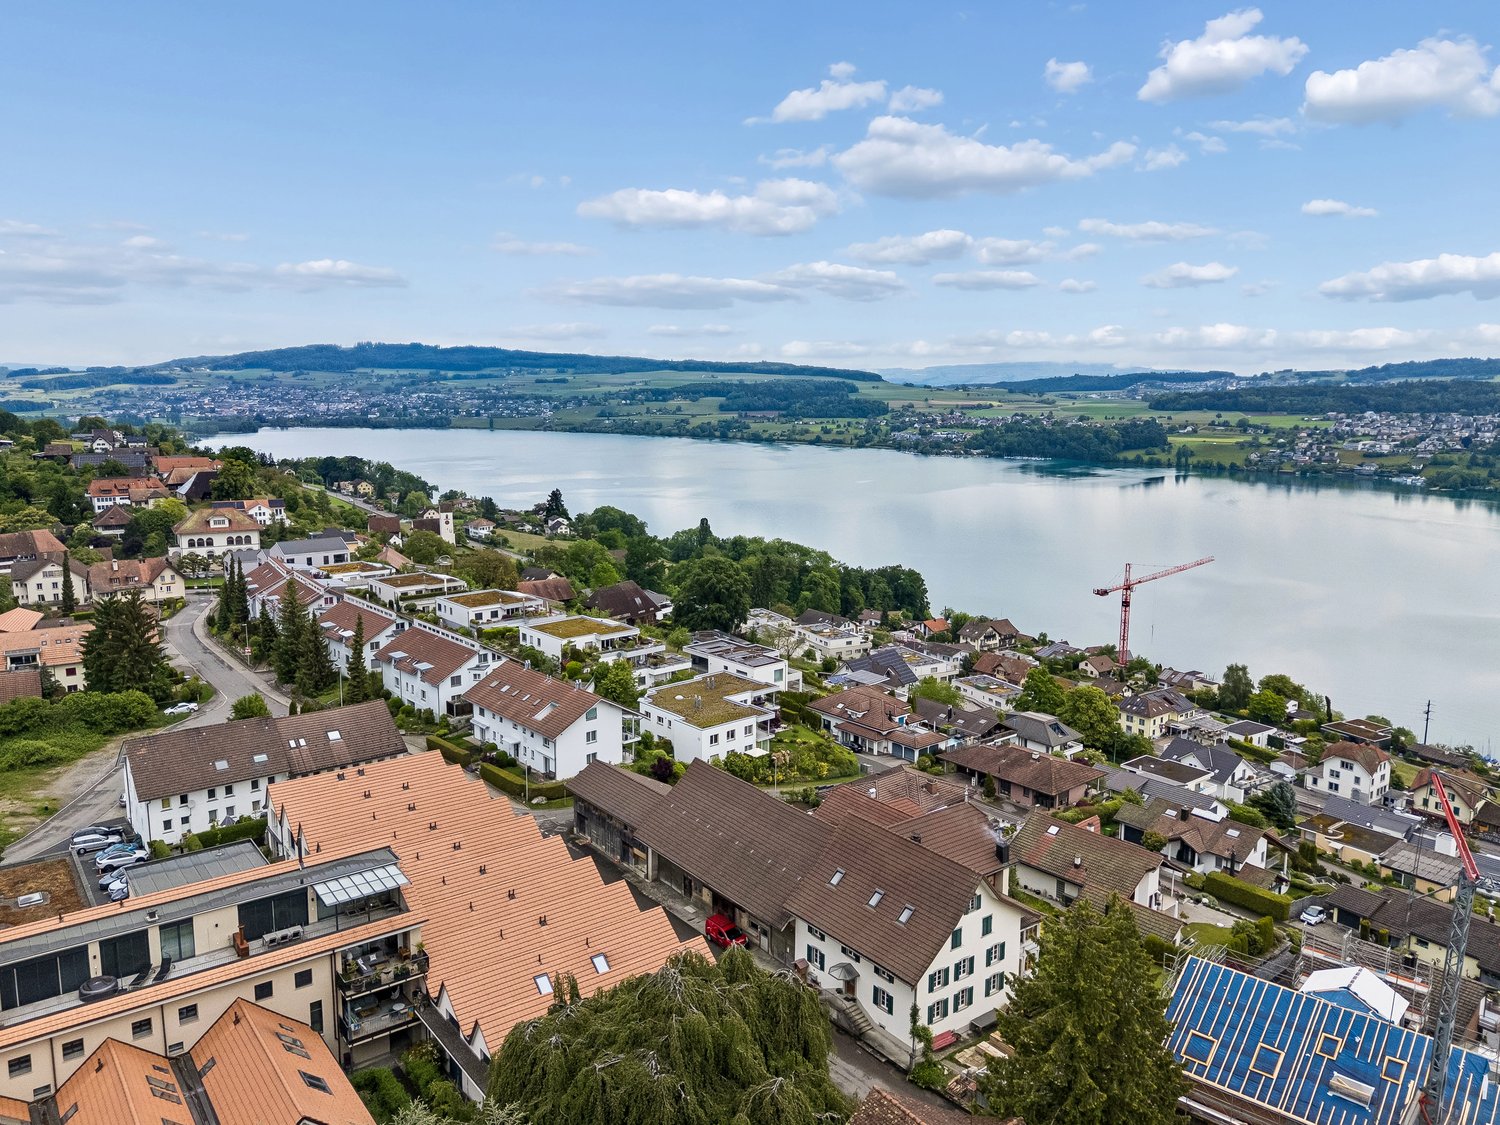
2 results - Row house buy: Villmergen

1 / 14
6.5 rooms, 121m², CHF 890,000.–
Bodenackerweg 31, 5612 Villmergen

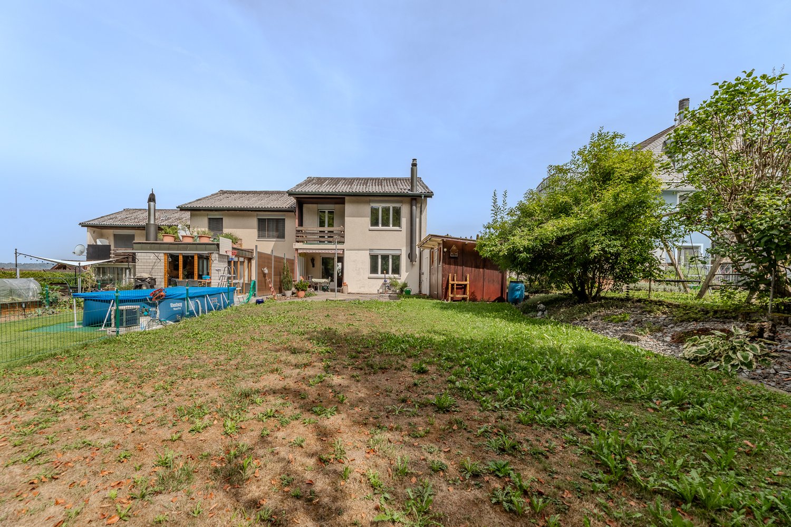
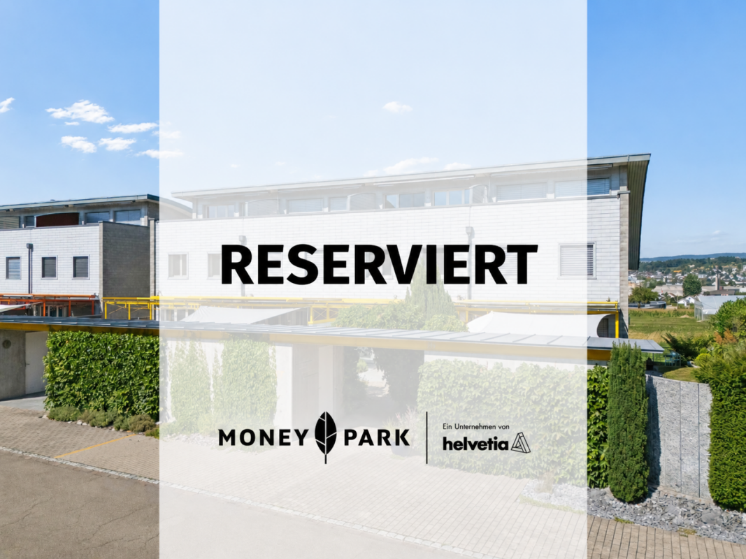
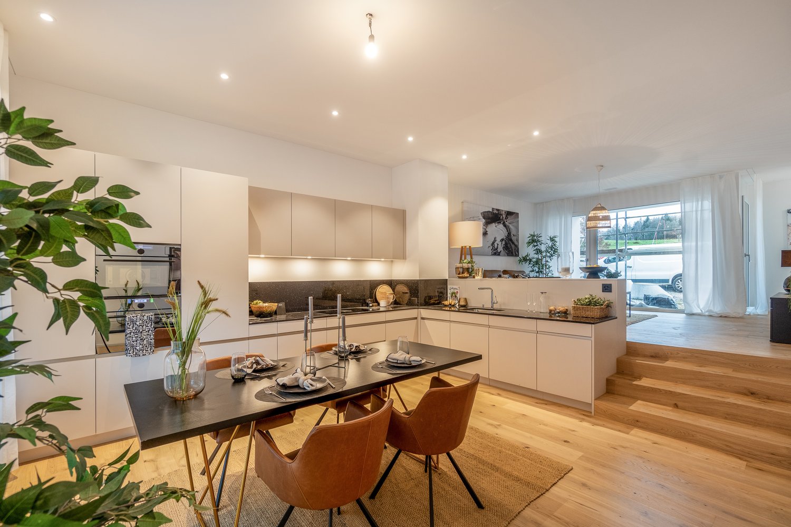
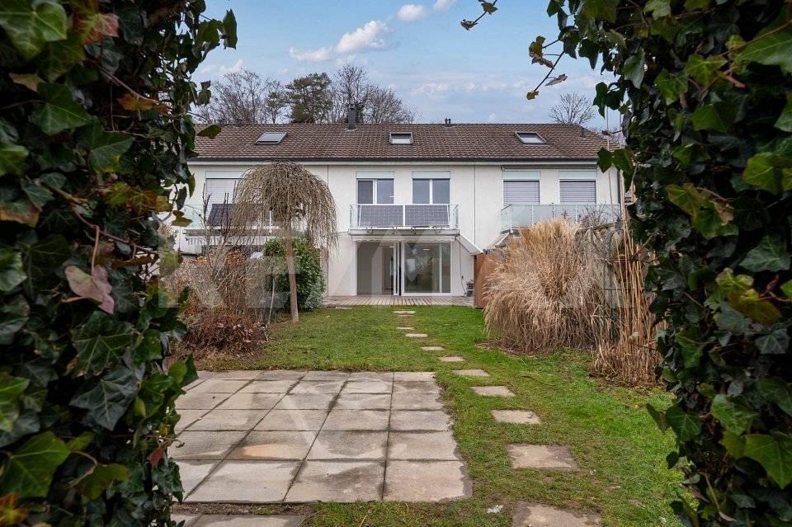
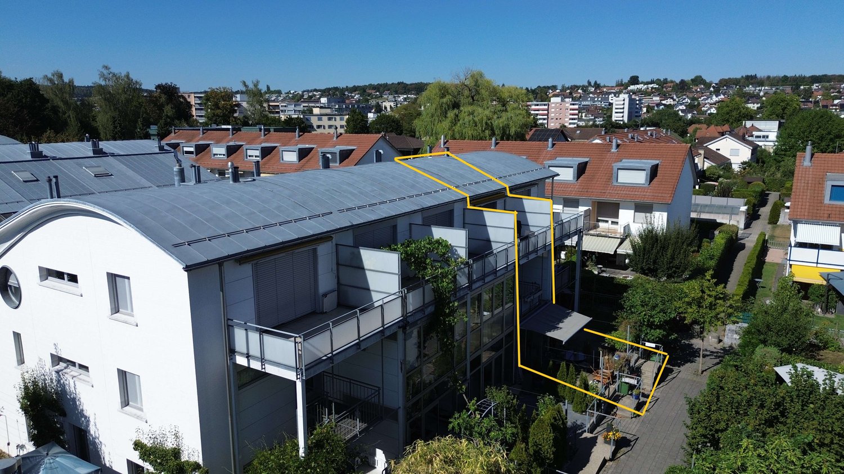
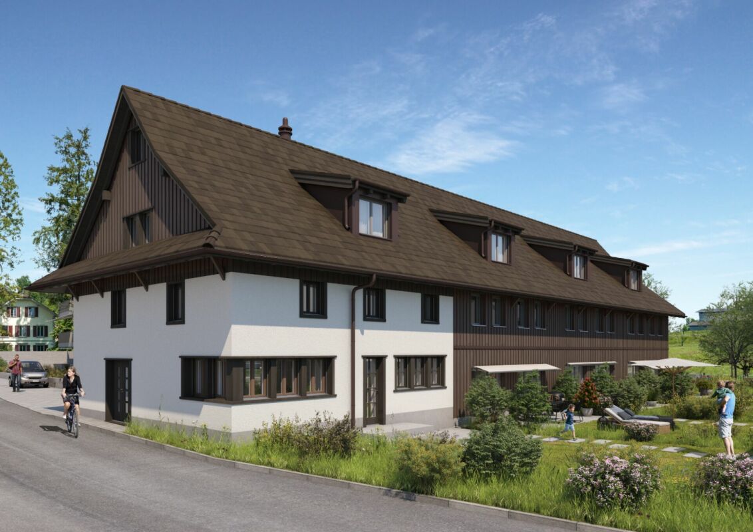
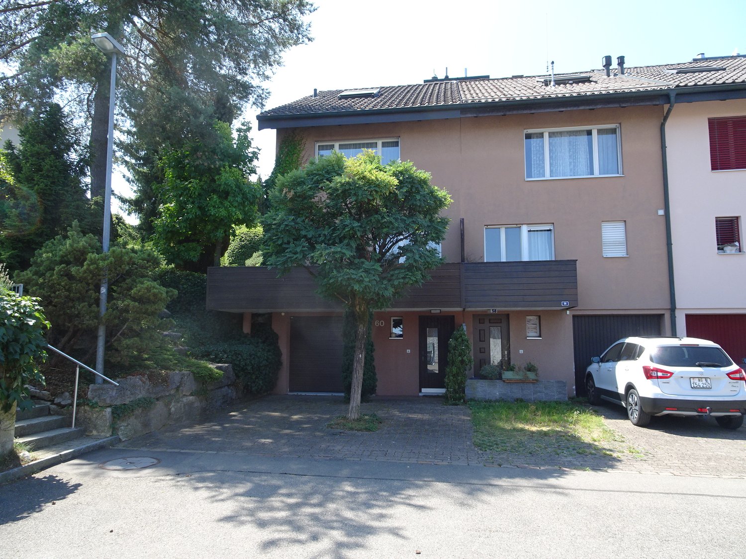
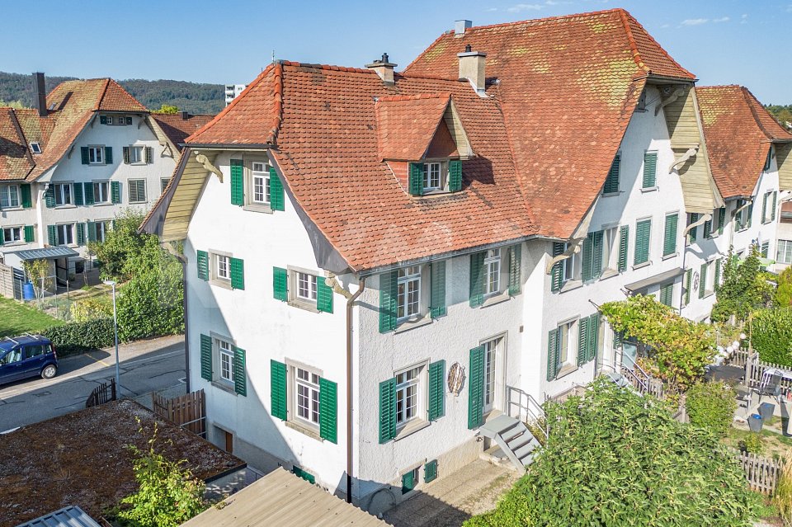
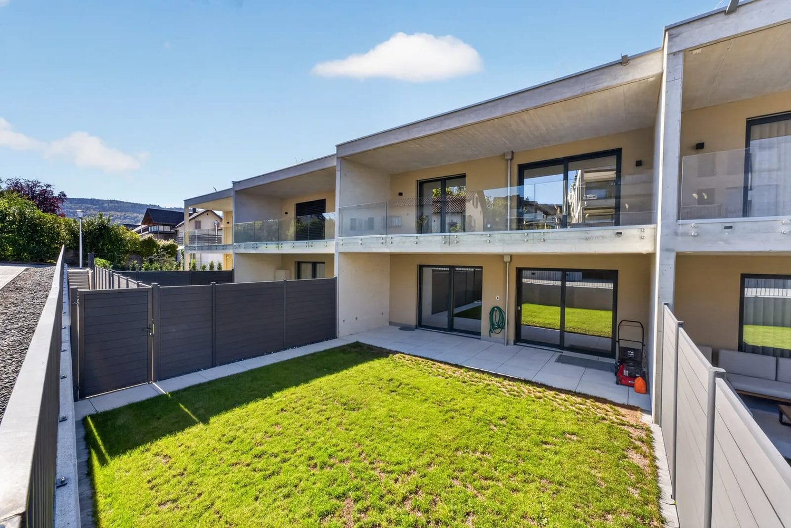
Reserved: 6.5-room row house in a quiet residential area

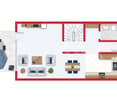
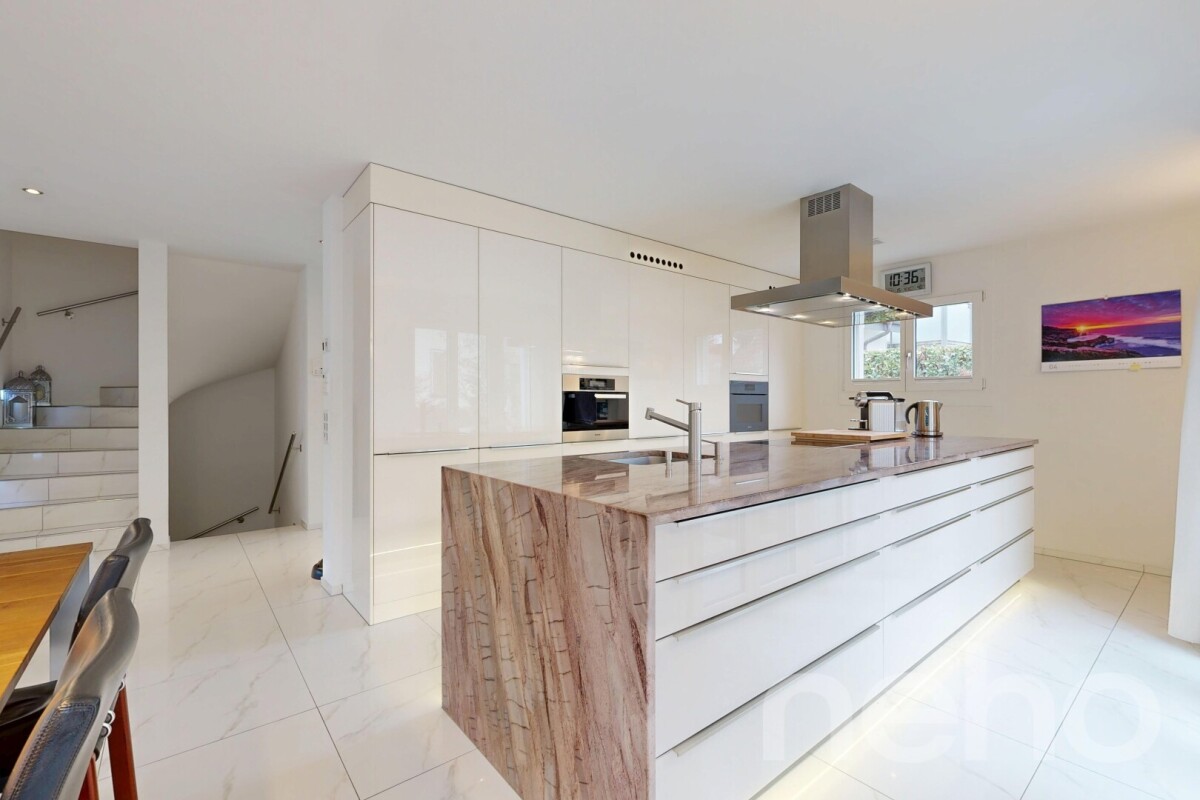
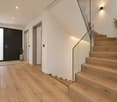
Highlights • Spacious seating area • Swedish stove in the living room • Approx. 24 m² large multi-purpose room • Attic with additional usage potential • Household room • Side room for bicycles and garden equipment • 1 outdoor parking space in front of the house • 2 underground parking spaces Quiet living with plenty of space for the family This well-maintained and ready-to-move-in 6.5-room row house impresses with its modern equipment and pleasant living atmosphere. Bright rooms, timeless materials, and numerous usage possibilities create a home that offers a lot of living comfort for both families and couples. Already when entering the house, you are greeted by an inviting entrance area with a cloakroom. On this level, there is the modern kitchen, which impresses with generous workspaces and plenty of storage space. A few steps further, you will find the bright living and dining area, the heart of the house. Generous window areas let in plenty of daylight, while the Swedish stove provides a pleasant atmosphere. From here, you can directly access the spacious, covered seating area, which harmoniously extends the living area outdoors and invites you to linger. The adjacent storage room for bicycles and garden equipment offers additional storage space. The upper living levels offer three well-cut rooms that can be used flexibly. The room offer is complemented by two bathrooms with showers. The attic with direct access to the balcony offers further usage possibilities. The openly designed area is ideal as an office, studio, reading corner, or personal retreat. If needed, this can be converted into an additional, separate room. The basement impresses with a roughly 24 m² large hobby and multi-purpose room, not heated, which offers a variety of usage possibilities. A laundry and technical room as well as a separate cellar complete the room offer. An outdoor parking space directly in front of the house is included in the purchase price. Additionally, two garage parking spaces can be purchased for CHF 30,000 each. I would be happy to present this home to you personally and look forward to your contact.

Travel time
-
More objects in your automatically expanded search area
18 results - Radius: + 10km
1 / 13
5.5 rooms, 155m², CHF 980,000.–
Hüslerstrasse 14, 5453 Remetschwil

Row house with peace, space, and retreats on three floors

Sometimes, a good home needs one thing above all: space to breathe. This well-maintained row house, built in 1994, offers exactly that on 155 m² of living space and 5.5 rooms: a well-thought-out room concept that grows with the family.On the ground floor, the bright living area merges seamlessly with the covered wooden terrace and the private garden. Lawn areas, natural stone slabs, and beautiful tree population make the 314 m² large environment a place where you like to sit outside. With a building volume of 665 m, the house itself also offers generous proportions.Four bright bedrooms, a fully equipped bathroom with shower and sink with storage, and a separate guest toilet provide comfort in everyday life.A special highlight: the attic - a private retreat with a free-standing bathtub and roof windows, which creates an atmosphere of peace and generosity.Technically, the house is equipped for the future: balcony solar system and eco-boiler in the basement. The heating system was renewed in spring 2025, and the windows were renovated in 2016 with triple-glazed elements.Remetschwil itself convinces with peace and proximity to nature - and yet Baden (approx. 15 minutes) and Zurich (approx. 30 minutes) are quickly accessible. The bus stop is only 5 minutes' walk away, schools, kindergarten, and shopping facilities are also in the immediate vicinity.Price overviewRow house: CHF 980,000.Parking space 1 (optional): CHF 35,000.Parking space 2 (optional): CHF 35,000.The prices for the house and parking spaces are listed separately, as individual real estate platforms cannot display the total price correctly. Both parking spaces are optional and not a prerequisite for buying the house.Don't miss out on this home. We would be happy to send you the detailed sales documentation and are available for a non-binding viewing.

Travel time
-
Manuela Häfliger

Manuela Häfliger

1 / 13
Manuela Häfliger

Manuela Häfliger

  • Parking space
  • Garage
5.5 rooms, 195m², CHF 1,875,000.–
Im Hof 10, 5628 Aristau

Modern 5.5-room row house with garden in Aristau

This high-quality 5.5-room row house in Aristau from 2012 impresses with a generous room layout, modern home technology, and a high standard of construction. On three floors, the property offers plenty of space for families, couples, or living and working under one roof. Highlights at a glance ? 5.5-room row house, built in 2012 ? high to luxurious standard of construction ? generous and well-thought-out room layout ? Minergie standard ? air-water heat pump, underfloor heating, and controlled ventilation ? basement with direct access to the garage ? 2 garage parking spaces included ? beautiful garden for relaxation The bright living area offers a pleasant living atmosphere and direct access to the garden, which invites you to relax and enjoy. The modern home technology ensures high living comfort and energy-efficient living. The air-water heat pump in combination with underfloor heating and ventilation creates a pleasant room climate in any season. Another advantage is the basement with direct access to the garage. The two garage parking spaces are included in the purchase price and offer additional comfort in everyday life. Aristau convinces with its quiet and family-friendly location as well as the good accessibility of the surrounding centers. The natural environment offers a high quality of life and diverse leisure activities. We look forward to your contact and to presenting this attractive property to you in person. INTERESTED IN A VIEWING? PLEASE REGISTER: https://neho.ch/b/5628-26-1

  • Parking space
  • Garage
Travel time
-
1 / 14
3.5 rooms, 143m², CHF 745,000.–
Oberdorfstrasse 3G, 5708 Birrwil

House in loft style near Lake Hallwil

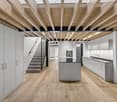
This loft-like 3.5-room terraced house with 143 m² of living space convinces with authentic charm, industrial design elements, and its proximity to the lake and nature. The modern interior design and thoughtful room layout provide a high level of living comfort, and the shed roof with its many windows preserves the essence of the old factory building. • Room layout: The cozy atmosphere on the ground floor and the bright, large rooms on the upper floor create a warm living feeling. The shed roof with its high ceilings and many windows gives the apartment a special charm. • Modern kitchen: A recess with a freezer, a cooking island, plenty of storage space, and a separate dining area complete the modern kitchen. • Wet cells: The large bathroom (10 m²) with a bathtub, shower, toilet, and double sink leaves nothing to be desired. A separate guest toilet is also available. • Household room: In the practical household room with a washing machine, dryer, sink, and separate workspace, everything can be done in one place. • Parking spaces: Depending on the wish, 1 or 2 parking spaces in the underground garage can be purchased for CHF 35,000.00 each. • Proximity to the lake and nature: Just a stone's throw from Lake Hallwil and the walking trails on the Homberg. Whether a walk with or without a dog, a visit to the viewpoint, a relaxing boat trip on the lake, hiking on the lake path, sunbathing on the beach, or stand-up paddling; there's something for everyone. The school is 300 m from the property and the Birrwil train station is only 400 m away on foot. With the S9, you can reach Lucerne and Lenzburg. In the next larger municipality of Reinach AG (7 minutes by car), there is a rich offer of shops and leisure activities.Would you like to receive more information or visit the property? We look forward to your contact.

Travel time
-
Lukas Müller

Lukas Müller

1 / 12
Lukas Müller

Lukas Müller

  • Garage
  • View
5.5 rooms, 141m², CHF 990,000.–
Birrhard, 5244 Birrhard

Spacious 5.5-room row house with plenty of space in Birrhard

This well-maintained 5.5-room row house in a quiet residential area of Birrhard offers around 141m² of living space and a versatile room layout over several floors. Spacious living areas, attractive outdoor spaces, and additional utility rooms create ideal conditions for different living needs. On the ground floor, the entrance area with a practical guest toilet welcomes you. The heart of the house is the spacious living room with around 31m², which benefits from plenty of daylight thanks to the large window fronts. From here, you can directly access the over 32m² large terrace, which extends the living area outdoors and offers plenty of space for cozy hours in the fresh air. The separate kitchen and the adjacent dining room complete this living level. On the 1st floor, there are three well-cut rooms. The largest room with around 18m² has its own balcony. Two further rooms and a bathroom offer versatile usage possibilities as bedrooms, children's rooms, guest rooms, or home offices. A special highlight is the expanded 2nd floor. Here, you can expect another room with around 16m², a private bathroom, and a spacious balcony. This floor is perfectly suited as a private retreat, guest room, or home office. The basement also impresses with valuable additional space. In addition to the laundry room and storage room, a workshop and a second entrance area, accessible via the underground parking garage, with a wardrobe are available. Two underground parking spaces round off the generous offer of this property. Highlights at a glance • 5.5 rooms with approx. 141m² of living space • Spacious living room with around 31m² • Terrace with over 32m² directly at the living area • Three rooms on the 1st floor • Expanded attic with private bathroom • Spacious balcony with around 24m² in the attic • Plenty of additional utility and storage space in the basement • Two underground parking spaces at 30,000.- per parking space Convince yourself of the advantages of this versatile home. We would be happy to show you the property during a personal viewing and look forward to your contact.Exact address available after registration on neho.ch.INTERESTED IN A VIEWING? PLEASE REGISTER: https://neho.ch/b/5244-26-1

  • Garage
  • View
1 / 13
5.5 rooms, 148m², CHF 1,050,000.–
Grünauweg 14, 5726 Unterkulm

A Paradise for Children - 238 m² Family Happiness with Private Garden

Welcome to Grünauweg 14 in Unterkulm. This well-maintained 5.5-room row house from 1987 offers 238 m² of living space, plenty of room for the whole family, and a spacious private garden. The house was completely modernized in 2018, with both the ground floor and upper floors renovated. As part of the modernization, a high-quality kitchen, new plank floors, and high-quality oak parquet were installed. The result is a modern living ambiance with a lot of charm and living comfort. What makes this home so special 1. Family paradise in the private garden Lovingly designed garden with a children's tower and sandbox, a safe place to play, explore, and grow. 2. Safe and carefree for children and pets The completely fenced garden offers maximum safety and plenty of freedom for small children and cats. 3. Kitchen as the heart of the house Spacious, high-quality living kitchen with an elegant cooking island, integrated bar, steamer, and noble granite cover. Perfect for enjoyment, family, and guests. 4. Cozy winter evenings with special charm The fireplace with an integrated pizza oven creates unique feel-good moments and provides a warm, romantic atmosphere. 5. Comfort right up to the front door Direct access from the underground parking space to the house. With a spacious bike area, practical laundry room, and prepared connection for a future wall box. 6. Holiday feeling in your own home Covered outdoor area with a fireplace, cozy seating area, and electric sunshades. Ideal for relaxed hours in any weather. 7. Sustainable heating and comfortable living Modern heat pump and comfortable underfloor heating provide a pleasant room climate and low energy costs throughout the living area. 8. Always enough parking options Three private parking spaces, two of which are outdoor spaces, as well as several visitor parking spaces directly on site, offer the highest comfort for family and guests. 9. Value-stable quality for generations Solid construction with soundproof double masonry and high-quality Kellenwurf facade. Long-lasting, robust, and pleasantly quiet. 10. Surprisingly plenty of space for your ideas Spacious living areas with development potential on the upper floor, as well as a basement, workshop, laundry room, and additional storage rooms. 11. Quiet living, natural living Child-friendly location in the green, away from traffic, and yet perfectly connected. The perfect place for families and all those who appreciate peace and quiet. Versatile rooms on three living floors On the ground floor, there is the inviting entrance area with a wardrobe, a shower room with a toilet, and the spacious living and dining area with an open kitchen. The kitchen, renovated in 2018, was connected to the living area by removing the original partition wall. This created a modern, open space with plenty of room for family and guests. The adjacent glazed seating area with a fireplace extends the living area and offers a protected retreat with direct access to the terrace and garden. On the upper floor, there are the parent's bedroom, two more rooms, and a bathroom. The rooms can be used flexibly as children's, guest, or work rooms. The spacious and heated attic offers additional uses and is suitable, for example, as a bedroom, home office, hobby room, or retreat. A separate attic creates additional storage space. The basement also impresses with plenty of space. In addition to two cellar rooms, there is a hobby room with direct access to the outside and another heated room. A laundry room and the technical area complement the range of rooms. Modern home technology and plenty of comfort The house was built in 1987 and modernized in 2018. The heat supply is provided by a heat pump. Underfloor heating provides pleasant warmth in the ground and upper floors, while the attic and the heated room in the basement are equipped with wall radiators. The approximately 330 m² large garden is completely fenced and offers a lot of privacy as well as space to play, relax, and garden. An outdoor fireplace, a tool shed, and a woodshed complement the outdoor area. For parking, there is an underground parking space with direct access to the house, as well as two outdoor parking spaces. This means that a total of three private parking options are available. This row house combines spacious living areas, flexible room design, and a family-friendly outdoor area. With 238 m² of living space, three living floors, and a spacious private garden, it offers versatile possibilities for families, home offices, hobbies, and individual living ideas.


Travel time
-
1 / 35
5.5 rooms, 112m², CHF 790,000.–
Drosselweg 27, 5610 Wohlen

5.5 room row house with winter garden, 2 balconies and 2 garage boxes.

Click on VIDEO below the pictures to watch the film tour of the row house and its surroundings!Wohlen is the central municipality of the Freiamt region and is a popular place to live due to its good, diverse infrastructure.The municipality has a variety of shopping facilities, restaurants, a public swimming pool, and a large sports center. All school levels up to high school are represented in the village. Wohlen has a vibrant club life and a wide range of cultural activities.The village stream Bünz is a popular place for walking and cycling. The forest with a fitness trail and fireplaces also invites you to linger.Wohlen is very well connected. The cities of Aarau, Zurich, and Lucerne can be reached by public transport in a short time.5.5 room row houseThe row house, built in 1992, is located in a child-friendly quarter of the village. The Junkholz school house is within walking distance.Room layoutGround floor • Winter garden • Open entrance area that can be used as a dining room. • Kitchen with usual appliances. • Living room with direct access to the garden seating area. Upper floor • 2 rooms • 1 bathroom with bathtub and sink • 1 toilet with sink • Balcony (6.3 m2) Attic • 2 rooms, (1 room with a ceiling height of 3.7 m) • 1 bathroom with toilet, sink, and shower • Balcony (10.5 m2) Basement / heating • Large basement room that could be used as a hobby room or workshop (approx. 28 m2). • Laundry room with washing machine, tumble dryer, boiler, heating (20 m2). • The house is heated with a gas heating system (new). Garage boxes / basement compartment • Two garage boxes (No. 19 + No. 23) belong to the house and are included in the price. One of them is currently rented out. • In the area of the garages, there is a separate, small basement compartment. EnvironmentA community room is available to all parties. The development also has a small sports field, benches, and a large playground.The development has its own car wash and a charging station for e-mobiles (annual usage fee of CHF 48).The house is suitable for families or as a combination of living and working.The property can be taken over immediately.Renovation needsThe house needs renovation. The rooms need to be repainted and the floors and bathrooms also need to be renovated.We look forward to your inquiry by email:info@liegenschaftsverkauf.chWe would like to know who will take over the house. Please write us a few personal lines about yourself. Thank you.---------------------------------------------------------------------------------------------------------Do you have a house or apartment that you want to sell?As an institution also active in the social sector, we accompany you in the sale of your property with high social competence, empathetically, carefully, and transparently. We take our time and find creative, optimal solutions even in complex situations.Subscribe to our newsletterSubscribe to our monthly newsletter with information on new properties and exciting news from the social sector in Switzerland:www.sozialtipp.ch/abonnierenProperty sales with heart.

Travel time
-
1 / 13
  • Parking space
  • Balcony / Terrace
  • Garage
  • +3
5.5 rooms, 155m², CHF 1,350,000.–
Staldenweg 60, 8965 Berikon

RESERVED

The row-end single-family house has a total relevant usable areaof around 154.8 m²Room program descriptionBasement • Garage: 13.2 m² • Tank room: 5.8 m² • Heated entrance hall: 3.5 m² • Laundry room: 2.9 m² • Heated vestibule: 6.0 m² • Heating room: 11.3 m² • Air raid shelter/basement: 33.0 m² The basement offers, in addition to the garage, extensive technical, laundry, and basement rooms, as well as a spacious air raid shelter.Ground floor • • Kitchen: 15.7 m² • Balcony: 8.3 • Covered seating area: 9.7 m² • WC/shower: 2.7 m² • Reduit: 2.3 m² • Corridor: 1.5 m² The ground floor has an open and bright living and dining area with direct access to the covered seating area. The floor is complemented by a bathroom with shower and a practical reduit.Upper floor • Corridor: 2.6 m² • Room 1: 12.2 m² • Balcony: 7.0 m² • Room 2: 12.0 m² • Bathroom: 5.9 m² • Room 3: 19.8 m² The upper floor has 3 rooms, a bathroom, and a balcony.Attic • Attic room including stairs: 38.8 m² • 2 skylights • Crawl space (no standing height): 10.0 m² • Crawl space (no standing height): 10.0 m² The attic offers a spacious attic room with various possible uses (e.g., parent's area, office, or hobby room) and additional storage space in the crawl spaces.SummaryThe house has: • Large garden • Spacious living and dining area • 3-4 rooms • Kitchen with balcony • 2 bathrooms • Covered seating area • Extensive basement and technical rooms • Garage with direct house access • Total relevant usable area of around 154.8 m² The property is ideal for a family or for living and working under one roof.Further key data: • Living area: 155 m² on 3 floors • Plot area: 695 m² • Number of rooms: 5.5 • Year of construction: 1980 • Available: immediately Location & surroundings: The house is located in a quiet residential area – both during the day and at night, there is pleasant silence. In summer, the property benefits from plenty of sunlight. The bus stop Stalden is just a 4-minute walk away.For daily shopping, the Volg is available within a 5-minute walk.Families appreciate the proximity to the Primarschule Berikon, which is about a 9-minute walk away.This charming row house combines living comfort, family-friendliness, and an idyllic location in Berikon.Take the opportunity and secure your new home! Call me at 079 572 30 21 oremail: franz@peterhans.immo for a viewing.

  • Parking space
  • Balcony / Terrace
  • Garage
  • +3
Travel time
-
1 / 13
4 rooms, 90m², CHF 465,000.–
Weberweg 9, 5702 Niederlenz

Historic 4-room semi-detached house

Are you looking for a charming house with history in Niederlenz? Do you want to combine the special character of a historic worker's house with your own living ideas and benefit from a central location near Lenzburg?The facts about the houseAt Weberweg 9 in Niederlenz, a historic single-family house with a lot of charm and attractive development opportunities awaits you. The corner house, built in 1918, is one of the former worker's houses of the historic weaving/spinning mill and convinces with its authentic character. On approximately 90 m² of living space, the property offers a cozy home for couples, small families, or lovers of old buildings. The existing room layout with 4 rooms provides a solid basis for individual modernization and design ideas. The bathroom has a bathtub and toilet. The property is heated by a gas heating system renewed in 2018 with heat distribution via radiators. Two outdoor parking spaces belong to the property.Location within NiederlenzThe property is located in a grown and quiet residential area of Niederlenz. Lenzburg train station can be reached by bike or public transport in a few minutes and offers excellent connections to Aarau, Zurich, Baden, and Basel. Shopping facilities, schools, leisure activities, and local recreation areas are within short distance. Room programLiving room: 17 m²Kitchen: 11 m²Archive: 5 m²Bathroom/Toilet: 5 m²Room 1: 11 m²Room 2: 17 m²Room 4: 16 m²Basement: 39 m²Living space: approx. 90 m²ConditionThe property presents itself according to its age and shows a need for renovation and modernization. This is precisely where a special opportunity lies for buyers with visions who want to preserve the character of a historic house and combine it with modern living comfort.Special feature SubstanzschutzThe property is a cultural object with substance protection. The historic basic structure, facade design, and essential elements of the internal room layout are protected. Reconstruction and expansion possibilities are generally possible but are carried out in consultation with the municipality and taking into account the applicable protection regulations. This ensures that the unique historic character of this house is preserved in the long term.A rare opportunity for lovers of historic properties: Give this historic house a new glow and create a home with character, history, and potential.Would you like more information? We look forward to your inquiry.
Travel time
-
Bonni Kuruvilla

Bonni Kuruvilla

1 / 12
Bonni Kuruvilla

Bonni Kuruvilla

  • Balcony / Terrace
5 rooms, 160m², CHF 1,425,000.–
Luegetshalde 16, 5703 Seon

Near A1 and Lenzburg, 4 REFH, hillside location with far-reaching views, penthouse attic room, terrace, and garden

Rurally and centrally located; ideal for buyers with a place of work or reference area in the Aargauer-Mittelland and Seetal regions, as well as commuters to Aarau, Lenzburg, and Zurich. Or also for local people in the region who are looking for a quiet home in a natural and central location ... The A1 highway entrance/exit "Aarau-Ost" is 6 km away, and Lenzburg is 8 km away, with public transportation to Lenzburg SBB train station taking 13 minutes and to Zurich taking 40 minutes.PROJECT: In a preferred, sunny hillside location at the Luegetshalde, 4 row houses are planned with partial views over the village roofs to the Eichberg, Seetal, and Central Swiss Alps. The project is exclusively initiated and marketed by RE/MAX Immobilien Aarau, planned and pre-checked by Ehrler Architektur & Baumanagement; the landowners/sellers are not responsible or liable for this, so questions about the project will be answered exclusively by us, RE/MAX Immobilien Aarau, as marketers.STATUS: The row houses are planned with a high level of detail in the completed rough planning phase, and purchase-interested parties/investors for the entire project can submit a building application for clarification and approval after purchasing the plot; the project is feasible and planned according to regulations. The construction start is still planned for 2026, depending on the sale.The planning includes:GROUND FLOOR: Entrance, open living area (cooking, eating, living), guest toilet, access to terrace and lawn areas.UPPER FLOOR: 3 rooms, one with a balcony, two bathrooms with shower/toilet.ATTIC FLOOR: Attic penthouse room with en-suite bathroom and terraceBASEMENT: 3 cellar rooms (laundry, technology, cellar) each.PARKING:4 indoor parking spaces and 2 outdoor parking spaces are availableThe four row houses (2 corner houses, 2 middle houses) from left to right (from top to bottom) House A, B, C, D, will be built in a high medium standard and ecologically sustainable construction, with modern architecture and a well-thought-out living concept. The houses combine timeless design with energy-efficient technology and offer an attractive home for families and couples with high demands on living quality. The heating system is a heat pump (air-water, possibly ground probe depending on the geological report), and the heat distribution is via underfloor heating.LOCATION: The Luegetshalde is approximately 850 meters above the village center with public transportation (Seetalbahn), school, and shopping (pharmacy, drugstore, post office, Coop, Denner, Migros, Prima, butcher, flower shop, bakery, hairdresser, etc.); the travel time by public transportation to Lenzburg is 13 minutes, to Aarau 25 minutes, and to Zurich 40 minutes. Distances: Lenzburg 6 km, Aarau 14 km, Brugg 21 km, Baden 24 km, rural location and can be reached in about 1 hour to BS, LU, ZG, and ZH.ACCESS: The building plot is located between the properties Luegetshalde 16 and 18 and can be visited freely.PRICES: The preliminary investigations have shown that we can label these as BANK-APPROVED. House A 1,475,000.- / House B 1,425,000.- / House C 1,425,000.- / House D 1,525,000.- CHFOptional parking spaces in the indoor parking garage for an additional 40,000.- each, outdoor parking for an additional 15,000.-RESPONSIBILITY: The planning idea for the project was created at RE/MAX Immobilien Aarau in close cooperation with "Ehrler Architektur & Baumanagement". The landowners or sellers have not commissioned and therefore do not bear any responsibility and liability for the planning and execution! Before the building permit is applied for by the buyers, the sale of the plot to these future builders will take place.INVITATION: Does the object website spark your interest? Then you are cordially invited to order the exposé by email or via the advertisement form, RE/MAX Immobilien Aarau looks forward to your esteemed inquiry.

  • Balcony / Terrace
Travel time
-
New building
1 / 13
5.5 rooms, 138m², CHF 1,150,000.–
Kirchenbreitestrasse 20c, 5734 Reinach AG

New 5.5-room row house with garden in Reinach AG for sale

This modern 5.5-room row house in Reinach AG combines contemporary living comfort with a generous space offer over three floors. The single-family home, built in 2026, offers approximately 138 m² of net living space and a usable area of 207 m² on a plot of 244 m².The openly designed living, dining, and kitchen area forms the heart of the house. Large windows create a pleasant living atmosphere and lead directly to the covered seating area and into the private garden. An additional room on the ground floor can be flexibly used as an office, guest room, or bedroom. This level is complemented by an entrance hall, a cloakroom, and a separate guest toilet.On the upper floor, there are three more rooms and two bathrooms. A balcony with approximately 17 m² expands the living space outdoors and provides additional space for relaxation and leisure. The basement includes several cellar rooms and a technical room, creating valuable storage space. A practical laundry chute over the floors complements the well-thought-out floor plan.The modern house technology includes a air-water heat pump, underfloor heating, and controlled apartment ventilation. Preparation for a PV system is available. The house also includes two parking spaces: a carport and an additional outdoor parking space, both included in the price.Reinach AG is located in the Wynental and offers good infrastructure with shopping facilities, schools, restaurants, and public transport. Thanks to the S14 and good connections, Aarau, Lenzburg, and Lucerne are also easily accessible. At the same time, walking and cycling paths as well as the surrounding recreational areas invite you to active relaxation.Availability: by arrangement • 5.5 rooms on 3 floors • Private garden, covered seating area, and balcony • 2 bathrooms plus separate guest toilet • 2 parking spaces included (1 carport) • New building with individual interior design

Travel time
-
New building
1 / 6
4.5 rooms, 104m², CHF 636,300.–
Dürrenäscherstrasse 1, 5723 Teufenthal

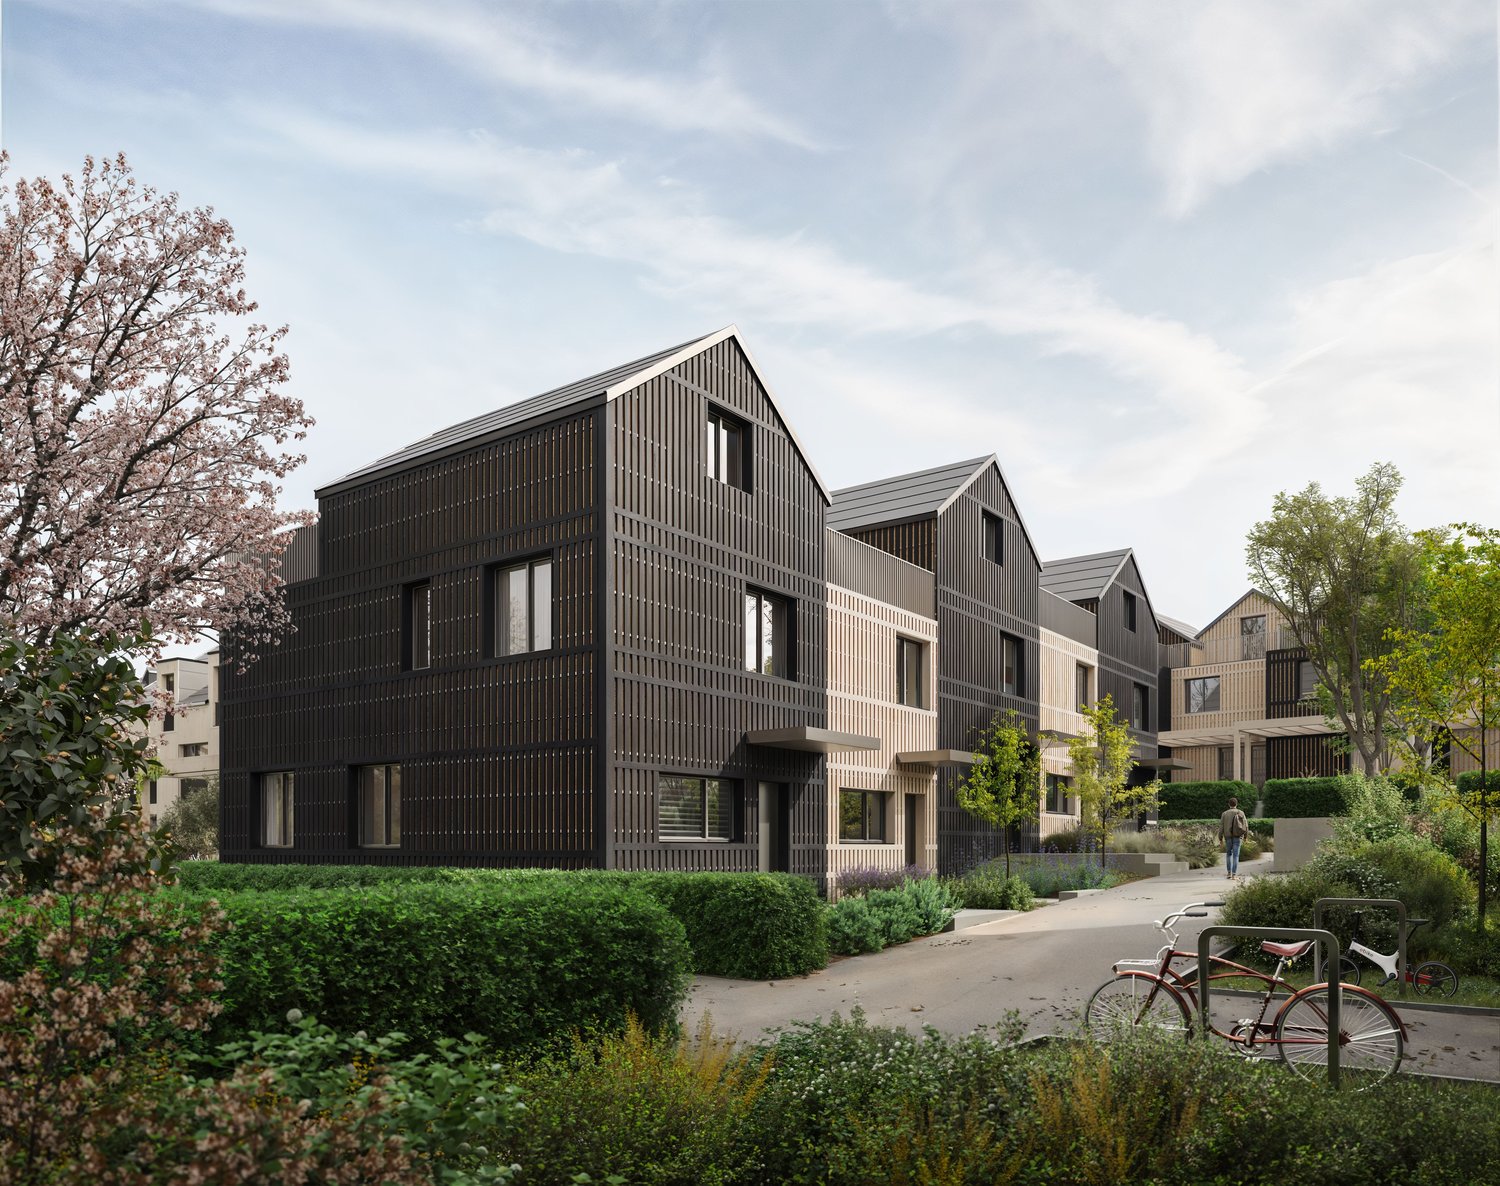
4.5 rooms. Three levels. Your own house from CHF 636'300.-

Your own house. Space to live. Private outdoor areas. Three levels for togetherness, retreat, and personal freedom. For many, this sounds like a wish that is becoming increasingly financially out of reach. UNICO Teufenthal shows that it can also be done differently. On approximately 104 m², our compact houses offer 4.5 rooms on three levels, private outdoor areas, and the feeling of living in your own house. And all this from CHF 636'300.-. Not as big as possible. But intelligently planned and surprisingly complete. Parking spaces can be purchased for CHF 40'000. THE COMPACT HOUSE. YOUR OWN HOUSE, REINVENTED. The idea behind it arose from a simple question:How much house does it actually take to feel like a real home? The answer is not as many square meters as possible, but the right ones. Instead of creating space that needs to be bought, financed, heated, and maintained, but is hardly used in everyday life, the compact house focuses on what a home really needs. Community life. Retreat. Privacy. Flexible rooms. Storage space. And private outdoor areas. All this is distributed over three clearly structured levels. So much home. Without excess. THREE LEVELS. AND EACH HAS ITS OWN TASK.The ground floor is where community life takes place. Living, eating, and the open kitchen form the center of the house. From here, the home opens up to the terrace and private garden area. A separate guest toilet complements this level. On the upper floor, there are two bedrooms and the bathroom. A private area for rest and privacy, deliberately separated from communal living. In the attic, additional space is created for what suits your life: bedroom, home office, guest room, hobby, or personal retreat. This is supplemented by another outdoor area and practical storage space in the attic. Three levels with different tasks. And together, a real home. WHAT TO EXPECT • 4.5 rooms• approximately 104 m² living space• three living levels• open living, dining, and kitchen area• terrace with private garden area• additional outdoor area in the attic• three flexibly usable individual rooms• bathroom and separate guest toilet• practical attic• sustainable wood prefabricated construction• new building• compact houses from CHF 636'300.- ONE ADVERTISEMENT. SEVERAL POSSIBILITIES. The advertised compact house is representative of this type of house. Depending on the current sales status, further compact houses are available within UNICO Teufenthal. You can see which units are currently still available directly in our digital apartment navigator at: www.unico-teufenthal.chThere, you can compare the available houses, floor plans, and prices. WHY IS IT POSSIBLE TO HAVE YOUR OWN HOUSE AT THIS PRICE? UNICO Teufenthal is being realized in building rights. You acquire your house in building rights, without having to buy and finance the land. This significantly reduces the capital required for the acquisition. The building right is designed for the long term. We will explain the individual building right rent as well as the relevant conditions and adjustment mechanisms to you transparently in a personal consultation.MAYBE YOUR DREAM HOUSE IS NOT BIGGER. BUT BETTER THOUGHT OUT. Discover the currently available compact houses on www.unico-teufenthal.ch. Look at the floor plans. Compare the available units. And imagine how your life could feel on these three levels. We would be happy to show you UNICO Teufenthal in person and find out together which compact house suits you best. Arrange your personal consultation now. Maybe your dream of your own house doesn't need more square meters. But simply the right idea.

Travel time
-
1 / 15
6.5 rooms, 210m², CHF 1,250,000.–
Bahnhofstrasse 71A, 5605 Dottikon

Charming 6.5-room row house on Bahnhofstrasse in Dottikon

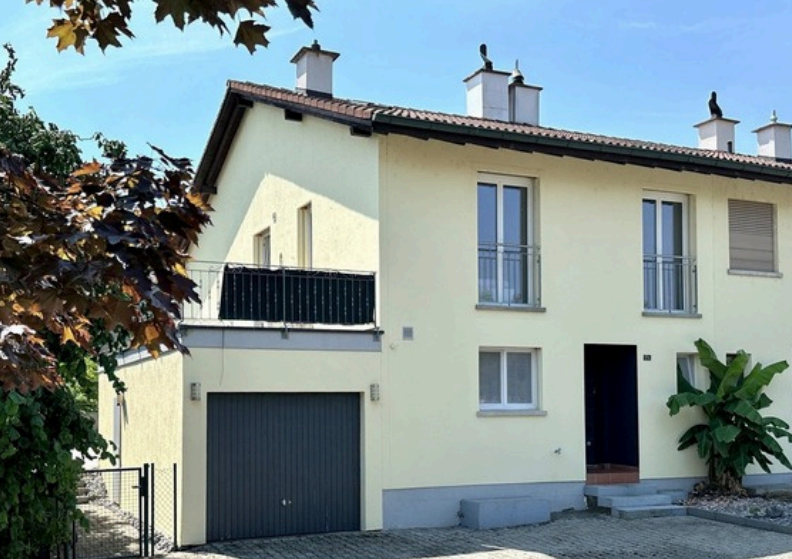
Welcome to this well-maintained and spacious row house in the idyllic community of Dottikon! The 1987-built and 2022-comprehensively-renovated house convinces with 6.5 rooms, 3 bathrooms, and a living area of 210 m² on 3 floors – ideal for families seeking space and comfort.The house offers, among other things: • Modern bedroom: With wooden floor, elegant white bed, and a sliding door that leads directly to the balcony – a bright and inviting retreat. • Balcony: A cozy outdoor area on the upper floor with sunny views. • Garage & parking: Comfortable parking for your vehicle directly at the house. • Fireplace: For cozy evenings in the cold season. • Practical laundry room: With washing machine, water heater, and generous storage possibilities. • Bright entrance area: Modern hallway with tile floor and stylish black door. • Dishwasher, cable TV, and other amenities included. The house with its light yellow facade and well-maintained appearance is situated on a plot of 364 m² and offers pleasant room proportions with a ceiling height of 2.4 m. Thanks to the renovation in 2022, the property presents itself in a modern and contemporary condition.Location & surroundings: • The location is quiet – ideal for families and anyone who appreciates relaxation. • In the summer, the house benefits from plenty of sunlight. • Bus stop Güterstrasse: only 2 minutes' walk away. • Dottikon-Dintikon train station: reachable in just 4-5 minutes on foot – perfect connection to public transport. • Volg Dintikon: the nearest supermarket is about 13 minutes' walk away. • Kindergarten Nassacker: only 10 minutes' walk away – perfectly suited for families with small children. This immediately available row house combines living comfort, a family-friendly environment, and excellent infrastructure. A rare opportunity in Dottikon – secure it for yourself

Travel time
-
1 / 13
5.5 rooms, 188m², CHF 1,270,000.–
Seetalstrasse 124, 5503 Schafisheim

A home that leaves no wishes unfulfilled!

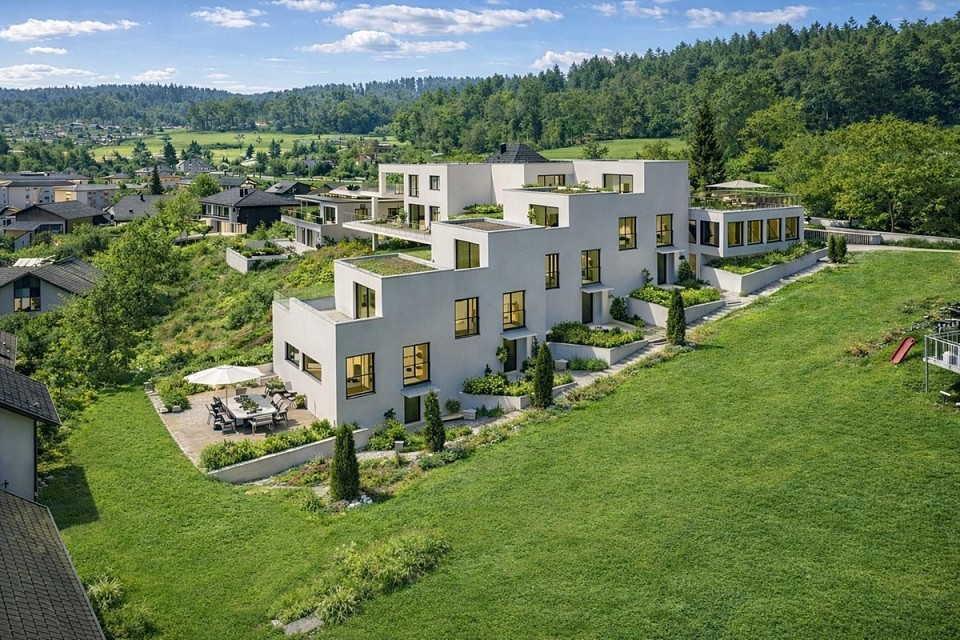
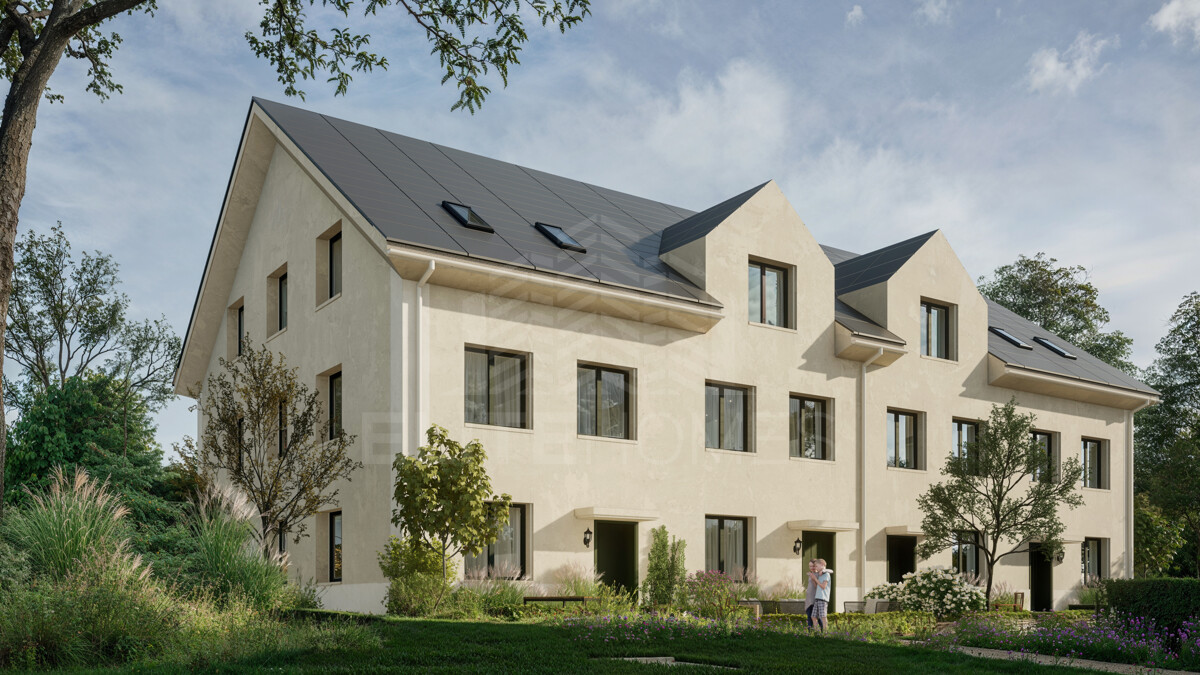
Here, more than just living space is being created - your new family happiness is being created. In a stylish new building, we are realizing four exclusive townhouses that combine modern design, sustainable construction, and the highest level of living comfort. Thanks to the certified Minergie-P standard, you not only live particularly energy-efficiently but also healthily and environmentally consciously - a home that feels good all around. A special highlight is the unique location in the middle of the village core: Here you live quietly and securely - and yet with everything important right in front of your door. The school, kindergarten, and shopping facilities are just a few steps away. Children can safely go to school, while parents enjoy everyday life without long journeys. Playgrounds, leisure activities, and village life are also in the immediate vicinity - a place where community and quality of life are palpable. This ELITEHOMES offer includes, among other things, the following advantages: - Interior design can be planned individually according to your ideas - Sustainable Minergie-P construction standard for energy-efficient living - Dreamlike location in the village core - school, kindergarten, and shopping in the immediate vicinity - Environmentally friendly ground-source heat pump as a heating system - Controlled ventilation with cooling function for a pleasant room climate all year round - Underground parking spaces with charging stations for electric vehicles available. For further questions and a non-binding viewing, we are at your disposal. Further information and offers can be found at www.gruener-sonnenhof.ch

Travel time
-

Suggested properties for you based on search results

Other interesting objects