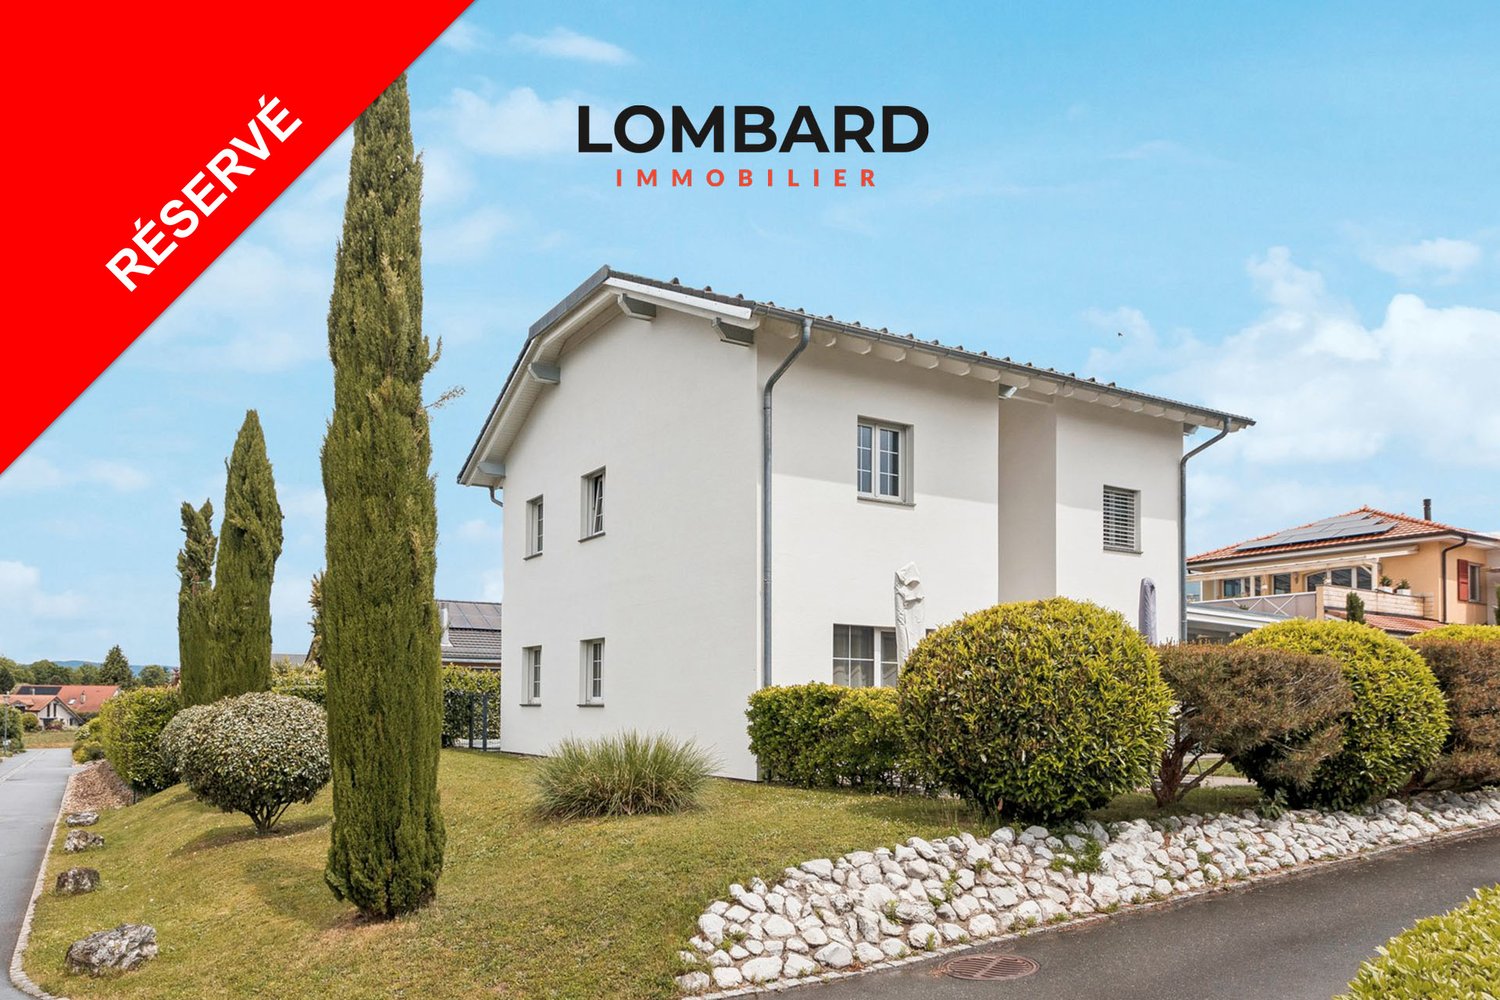
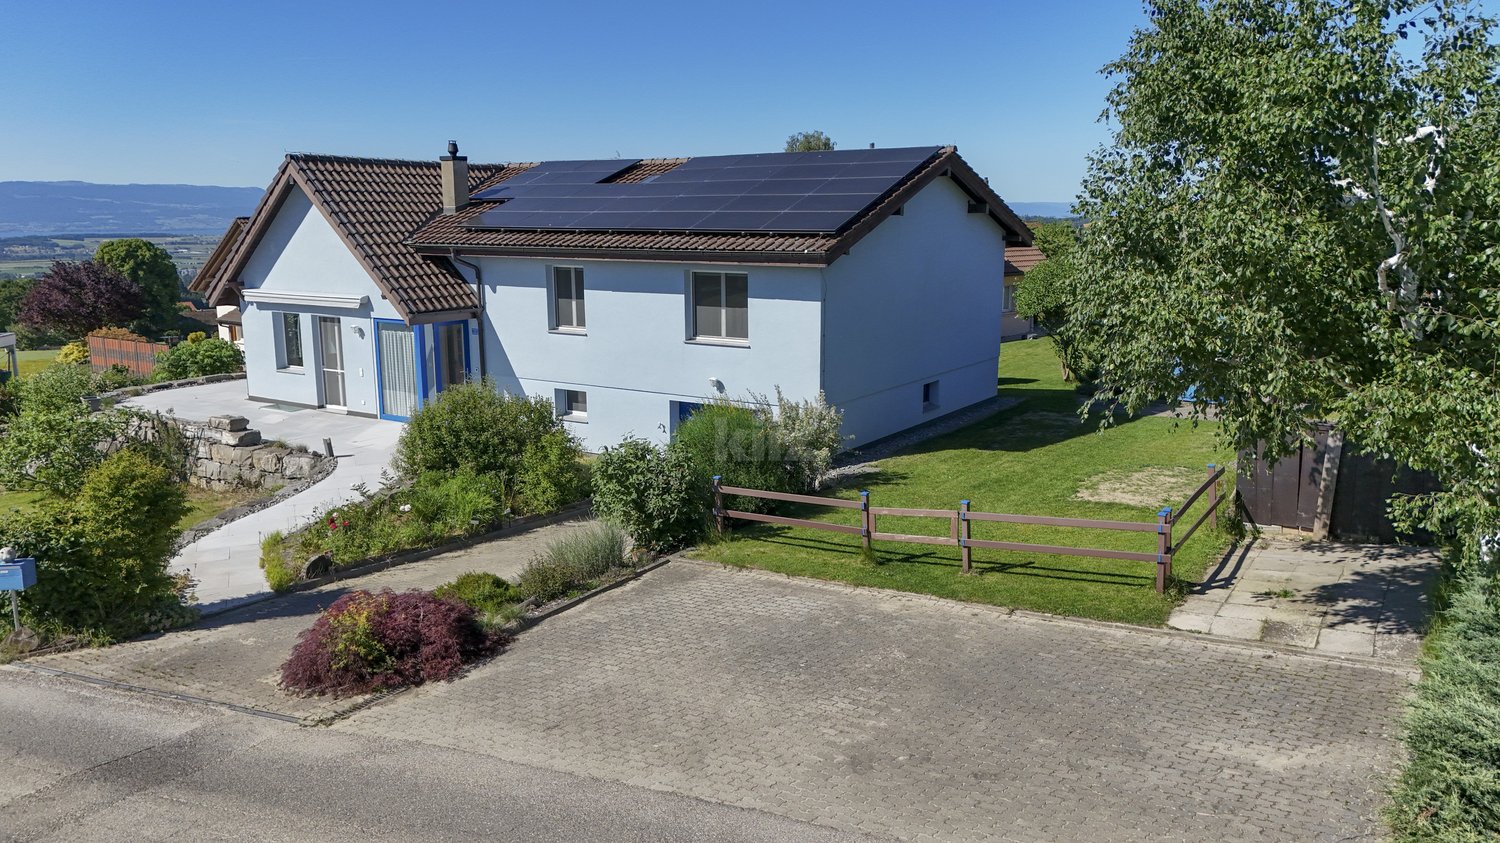
Villeneuve FR - Villa buy

We recommend expanding your search criteria to get similar results. The current filters didn’t return any matches.

If you don’t want to change your current search criteria, we recommend creating a search alert, so you’ll be notified when matching offers become available.

More objects in your automatically expanded search area
36 results - Radius: + 10km
1 / 13
16.5 rooms482m²CHF 2,050,000.–
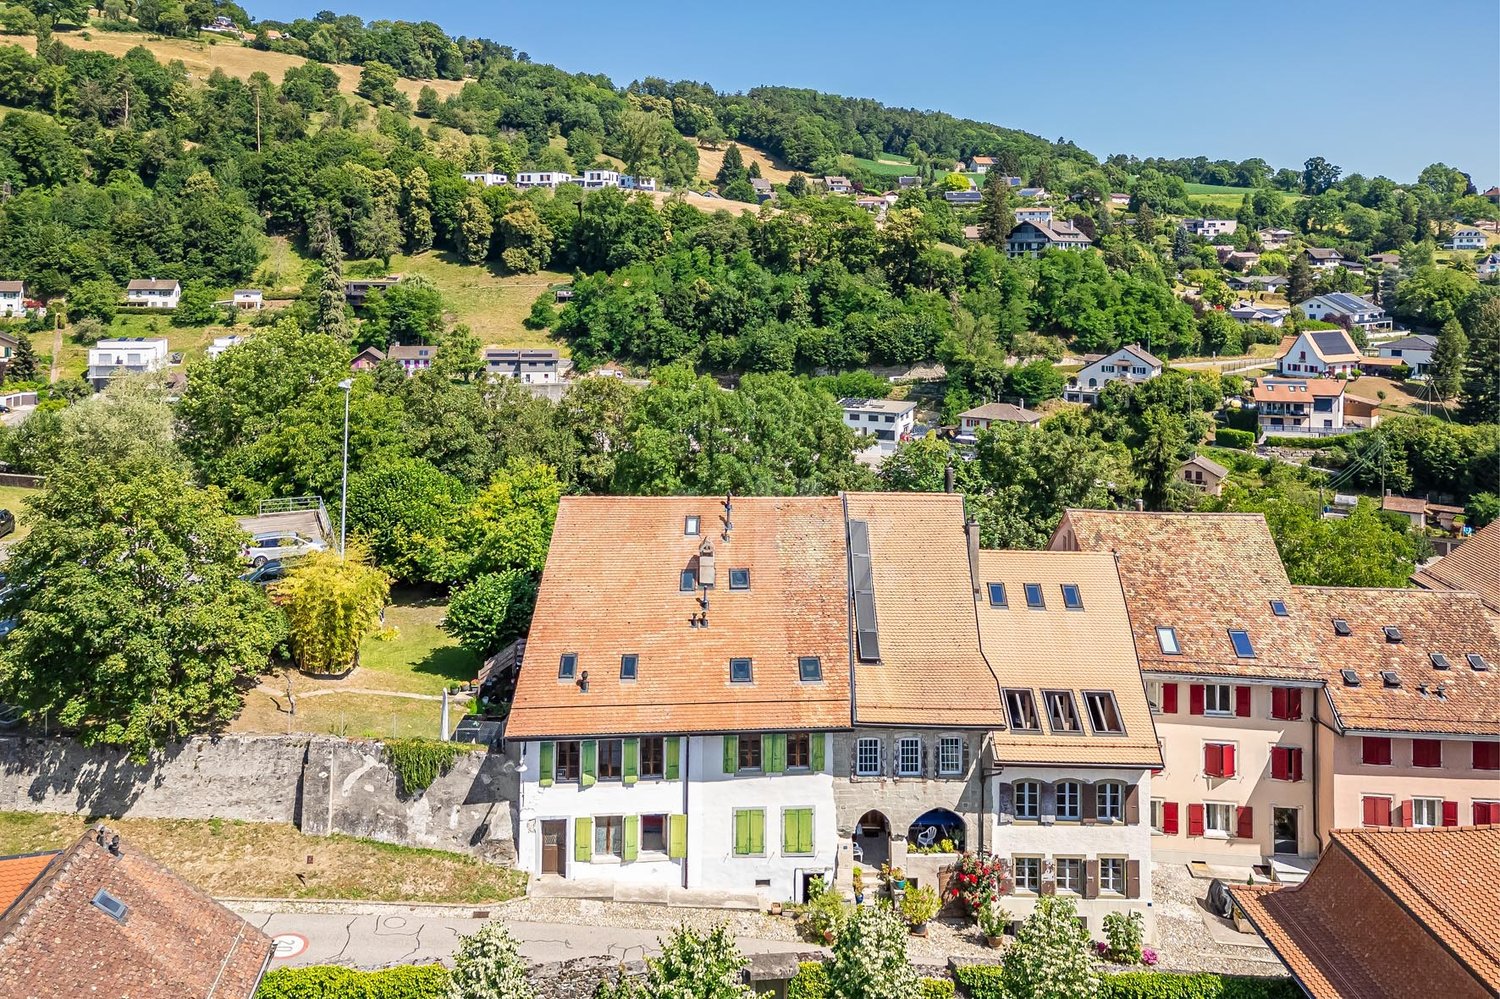
Rue du Château 44, 1510 Moudon

Building with 5 apartments just a stone's throw from the city center

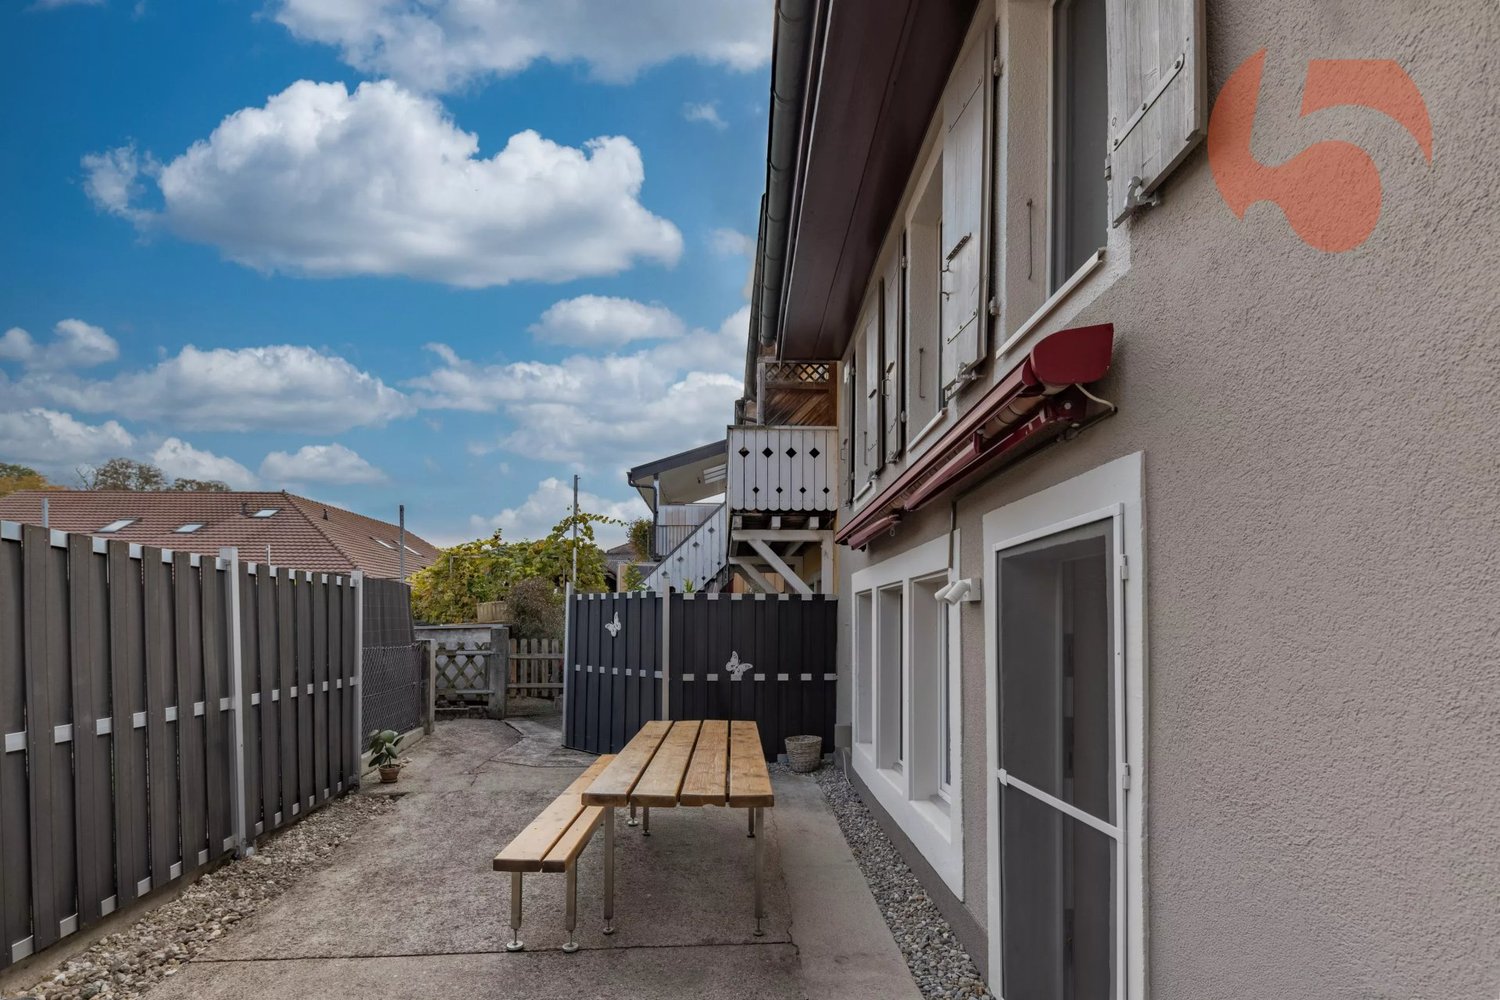
Nestled in the heart of Moudon, this rental building seduces with its beautiful diversity of apartments. It consists of two triplexes, a studio, a 3.5-room apartment, and a 2-room apartment, all of which are rented. It benefits from a sought-after location and offers stable and long-term rental income. A beautiful investment opportunity not to be missed.The spaces are distributed as follows: 3.5-room apartment on the ground floor: - Entrance hall - Living/dining room with Swedish stove and access to the terrace and garden - Open, fully equipped kitchen - Three large bedrooms, one with external access - Bathroom with WC This apartment is rented: Net rent: 1'430.- (access to the garden included) 5-room triplex on the 1st floor: 1st floor: - Entrance hall with integrated storage - Living room - Dining room - Open, fully equipped kitchen - Shower with WC 2nd floor: - Two large bedrooms - Bathroom with WC and connections for a washing machine 3rd floor: - Large bedroom or multipurpose room This apartment is rented: Net rent: 1'700.- / Charges: 150.- / TOTAL: 1'850.- 2-room apartment on the 1st floor: - Living/dining room - Open kitchen with adjacent storage space - Bedroom - Bathroom with WC This apartment is rented: Net rent: 1'000.- / Charges: 60.- / TOTAL: 1'060.- Studio on the 1st floor: - Living area - Separate kitchen with dining area - Shower with WC This apartment is rented: Net rent: 1'150.- / Charges: 60.- / TOTAL: 1'210.- 5-room triplex on the 2nd floor 1st floor: - Living/dining room with external access - Open, fully equipped kitchen - Shower - Technical room 2nd floor: - Two bedrooms - Bathroom with WC - Multipurpose room, currently used as a dressing room 3rd floor: - Large bedroom or multipurpose room This apartment is rented: Net rent: 1'560.- / Charges: 100.- / TOTAL: 1'660.- (access to the garden possible for 60.-/month) The building has a common laundry room and a bicycle room.

Swen Zapla

Swen Zapla

Courtier Fribourg & Nord vaudois

Travel time
-
1 / 27
6.5 rooms249m²CHF 2,285,000.–
Rue de la Planna 34, 1468 Cheyres

a house with very high quality

our offer:a large 6.5-room single-family house, built in 2008 in Greek style with blue shutters and a white facade, in the middle of the vineyards with a view of Lake Neuchâtel and the Jura mountains.The house is located in a very sought-after and scenic residential area, on a dead-end street and without through traffic. Only adjacent residents and visitors are allowed to use the access road.A large double garage is available for your car or cars.enjoy a holiday atmosphere every daythe high-quality and well-thought-out interior design with an open kitchen with cooking island and food center, the large living and dining area with chimney, the parent's room with its own approximately 20 m2 large bathroom with shower, double sink, bathtub with air jet system, 2 large and bright bedrooms on the upper floor and a study on the ground floor and a large work and visitor room in the basement allow you to enjoy a lot of holiday atmosphere every day and also work from home.the high-quality interior design with many extrasthe interior design was carried out with many extras in terms of house technology with the air-water heat pump, the low-temperature underfloor heating, the high-quality kitchen, which is specially and additionally insured, the large bathroom on the upper floor, which is directly connected to the parent's room, a Swisscom connection and a satellite system for internet and TV and much more.an electric charging station for electric vehicles is available in the garage.attractive outdoor areain the outdoor area, a covered terrace with approximately 50 m2 and several seating areas are available. one of them is located in the additional garden share of 200 m2, which is secured by a easement.enjoy the garden and the sun or the cool seating areas and the possibility to barbecue with family and friends and enjoy a good glass of wine or a good, cool fruit juice.the housethe house was equipped with a 2-shell masonry and is therefore also very well insulated. the surrounding artificial stone frames of the windows and doors on the ground floor and upper floor contribute to this good insulation.the windows in the basement and ground floor are equipped with burglar-resistant glazing. not that this was necessary so far. but it gives you a good feeling.the accessthe access is via a steeper path of approximately 6 m width and approximately 10 m length, adjacent to the neighboring house in front. it is secured by a easement (right of way) in the land register.last but not least:at this point, it should be mentioned that the house can be acquired as a first and second home.have you read our ad up to here? then please contact us, request the sales documents with detailed information and the floor plans and your exclusive viewing appointment.

Travel time
-
1 / 21
9 rooms236m²CHF 1,200,000.–
Rue de la Vignette 59, 1530 Payerne

Villa individuelle - deux appartements_Einfamilienhaus mit zwei Wohnungen

Villa individuelle multi-logements L'alliance parfaite entre confort de vie et rendement locatif, ce bien immobilier est composé d'un logement de 5.5 pièces et d'un logement de 3.5 pièces.Que vous souhaitiez habiter une partie et louer l'autre, accueillir votre famille (maison intergénérationnelle) ou réaliser un investissement locatif complet, cette propriété répond à tous vos projets.Configuration flexible : La villa se compose de deux appartements indépendants, lumineux et bien distribués, permettant une intimité totale pour chaque occupant.Emplacement stratégique : À proximité des commerces, des écoles et de la gare. Vous profitez du calme d'un quartier résidentiel sans renoncer à la proximité immédiate des commodités urbaines.Espaces extérieurs : Un jardin et une terrasse vous permettent de profiter dans un cadre privé et verdoyant.Potentiel de rendement : Un objet idéal pour un investisseur cherchant une gestion simplifiée ou pour un propriétaire souhaitant réduire ses charges hypothécaires grâce au loyer du second logement.ZWEIGENERATIONEN-HAUS - RENDITOBJEKTDiese Immobilie ist die perfekte Kombination aus Wohnkomfort und Mietrendite und besteht aus einer 5.5-Zimmer-Wohnung und einer 3.5-Zimmer-Wohnung.Ob Sie nun einen Teil selbst bewohnen und den anderen vermieten, Ihre Familie bei sich aufnehmen (Mehrgenerationenhaus) oder eine komplette Mietinvestition tätigen möchten, diese Immobilie erfüllt alle Ihre Wünsche.Flexible Aufteilung : Die Villa besteht aus zwei unabhängigen, hellen und gut aufgeteilte Wohnungen, die jedem Bewohner absolute Privatsphäre bieten.Strategische Lage : In der Nähe von Geschäften, Schulen und dem Bahnhof. Sie genießen die Ruhe eines Wohnviertels, ohne auf die unmittelbare Nähe zu städtischen Annehmlichkeiten verzichten zu müssen.Außenbereiche : Ein Garten und eine Terrasse ermöglichen es Ihnen, die private und grüne Umgebung zu genießen.Renditepotenzial : Ein ideales Objekt für einen Investor, der eine vereinfachte Verwaltung sucht, oder für einen Eigentümer, der seine Hypothekenkosten durch die Miete der zweiten Wohnung reduzieren möchte.

Travel time
-
1 / 13
  • Parking space
  • Balcony / Terrace
  • Garage
  • +1
8 rooms110m²CHF 1,040,000.–
Route de la fin 14, 1690 Villaz-St-Pierre

Beautiful house in immediate proximity to the train station

We offer for sale this beautiful semi-detached villa with 8 rooms, ideally located in Villaz-Saint-Pierre, in a quiet and sought-after environment.Spacious and bright, this property offers generous volumes, excellent construction quality and an ideal living space for a family.Beautiful potential after renovationDistribution of the villa: • Entrance hall with built-in storage • Fully equipped kitchen • Large living room with dining area and direct access to the garden • 4 comfortable bedrooms • 3 bathrooms • Laundry room/technical room/wine cellar on the ground floor • Basement with converted Carnotzet, kitchen and bathroom. • 1-car garage The advantages of the villa: • Residential area • Generous volumes and excellent lighting • Functional distribution • Solar panels • Pleasant outdoor areas • Close to Romont • Well served and close to all amenities • Garage and 2 outdoor parking spaces Location: • 5 minutes from Romont • 15 minutes from Fribourg center • 20 minutes from Bulle • 30 minutes from Payerne • 40 minutes from Bern • 45 minutes from Lausanne • Train station and bus stop near the village • Shops, services and restaurants nearby • Municipality with complete preschool, school and after-school facilities Do not hesitate, contact us to organize a visit!Information and visits:Charlotte Lalancette026 652 81 63c.lalancette@rubik-immo.ch

  • Parking space
  • Balcony / Terrace
  • Garage
  • +1
Travel time
-
1 / 11
  • Parking space
  • Balcony / Terrace
  • Garage
  • +2
6.5 rooms165m²CHF 1,290,000.–
1470 Lully FR

Spacious semi-detached villa with 6.5 rooms

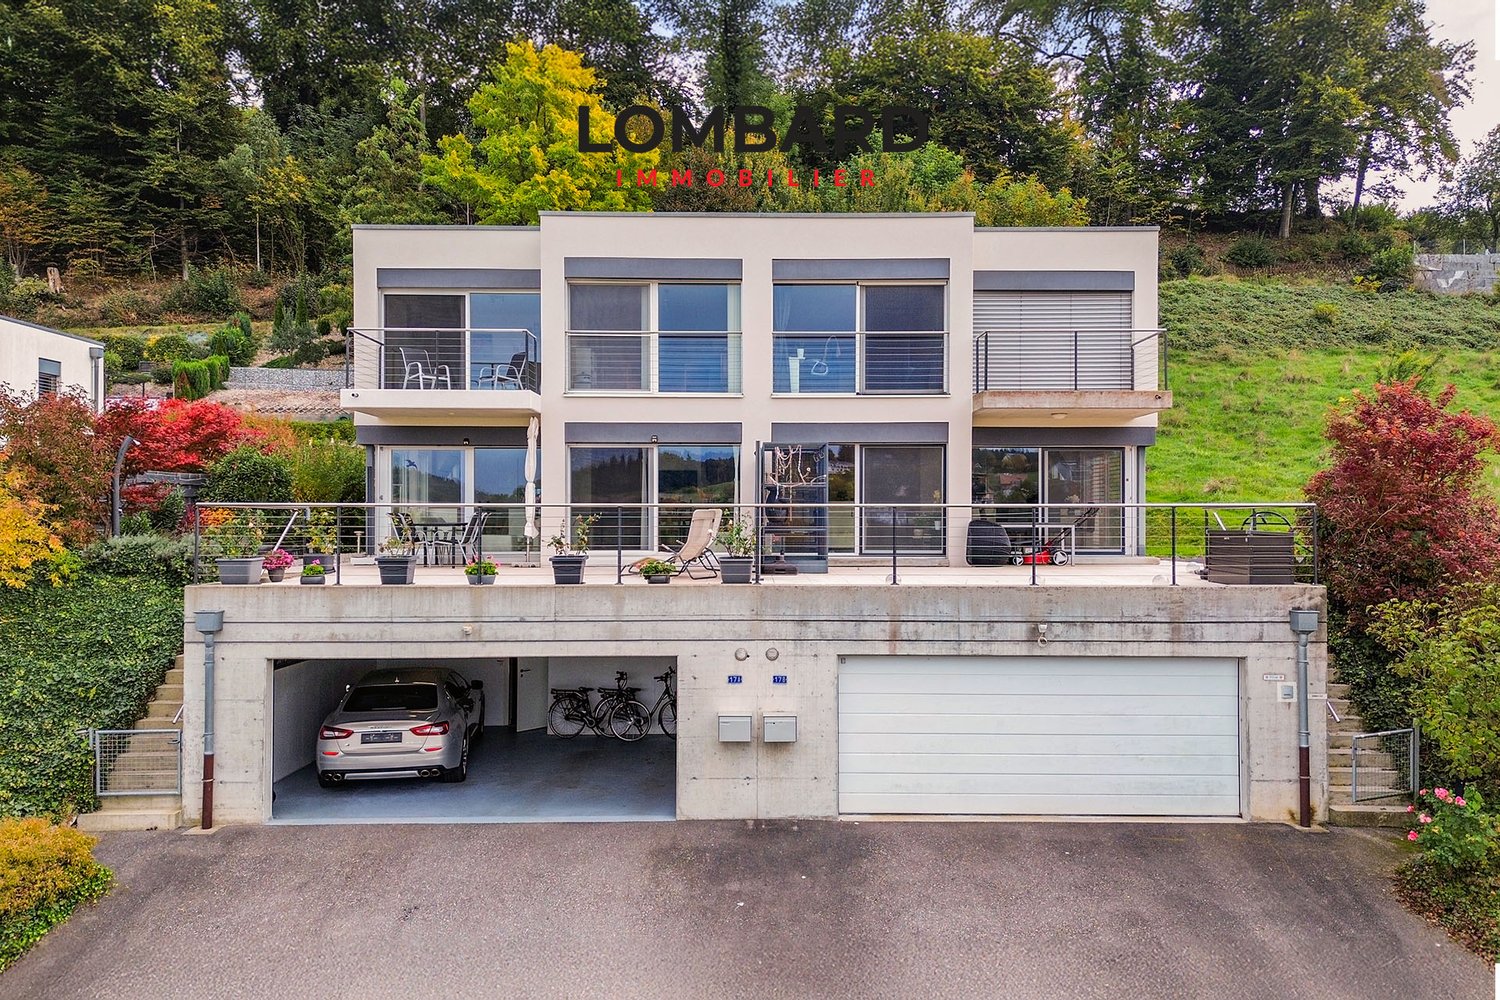
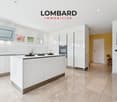
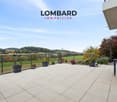
Discover this magnificent, perfectly maintained villa and let yourself be seduced by its contemporary architecture, generous volumes, and privileged location offering an unobstructed view of the plains and the lake.This property consists of the following:Ground floor: • Spacious entrance hall • Large living/dining room with open kitchen with central island and quality materials • One bedroom/office of 15 m2 • One bathroom with shower, sink, and toilet First floor: • 4 spacious bedrooms (18 m2, 17 m2, 15m2, and 10m2), one with a balcony • One bathroom with bathtub, sink, and toilet Basement: • 1 large available/fitness room of 18 m2 • 1 storage room of 15 m2 • 1 sauna area with shower • 1 technical room/laundry room • 1 spacious double garage of 40 m2 Outside, several ideally oriented terraces, a veranda, and a carefully landscaped garden invite you to relax and dine outdoors. Several outdoor parking spaces complete this property.The technical features are worthy of the house's standard: heat pump, underfloor heating, solar panels, and central vacuum system.Don't wait any longer and contact us at 026 663 14 70 or by email: ventes@lombard-immobilier.ch to organize a visit to this magnificent house.-----------------------------------------------------------The village of Seiry is attached to the commune of Lully and enjoys a privileged location. Only 5 minutes from Estavayer-le-Lac and 10 minutes from Payerne, you have easy access to all amenities.The proximity to the A1 highway junction, just 5 minutes away, allows you to quickly reach the main cities: Fribourg in 35 minutes, Yverdon-les-Bains in 25 minutes, Bern and Neuchâtel in 40 minutes, and Lausanne in 50 minutes.The Lully-Châtillon school district welcomes primary school students, while the orientation cycle is located in Estavayer-le-Lac. For college, students can attend the Gymnase intercantonal de la Broye in Payerne.In terms of public transport, the village has TPF bus stops, and the nearest SBB stations are located in Estavayer-le-Lac and Cugy.

  • Parking space
  • Balcony / Terrace
  • Garage
  • +2
Maxime Maffre

Maxime Maffre

Courtier Immobilier

1 / 13
  • Parking space
  • View
  • Swimming pool
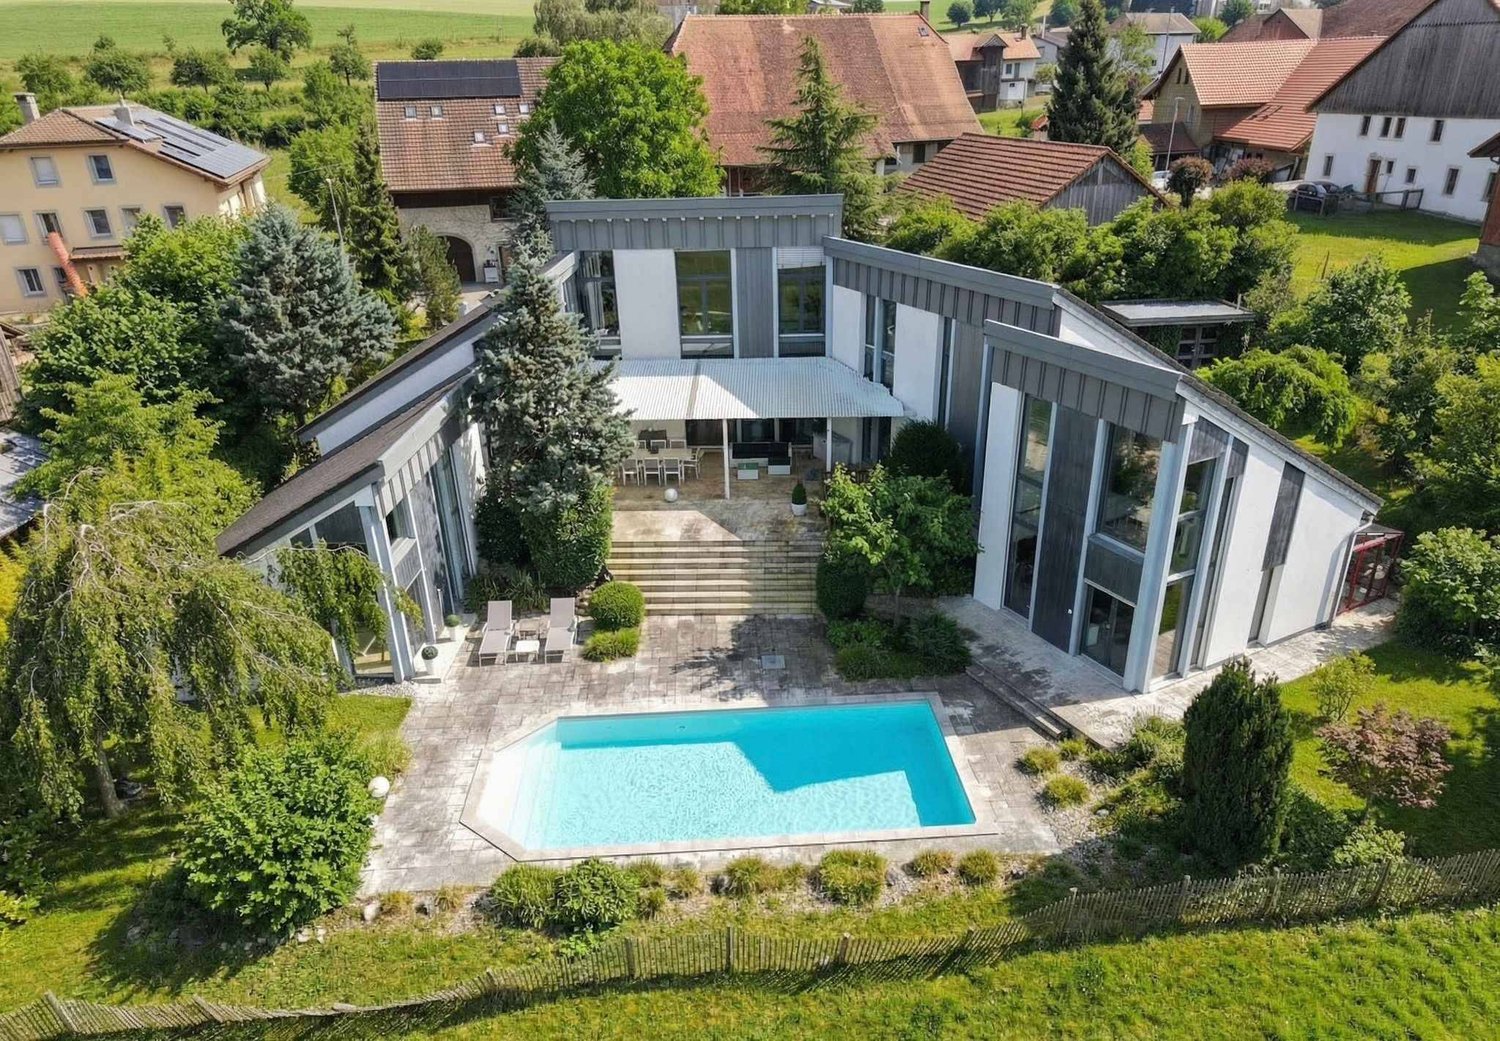
7.5 rooms340m²CHF 1,890,000.–
A Dompierre VD, 1682 Dompierre

Contemporary architect's villa with 7.5 rooms and swimming pool

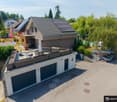
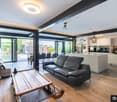
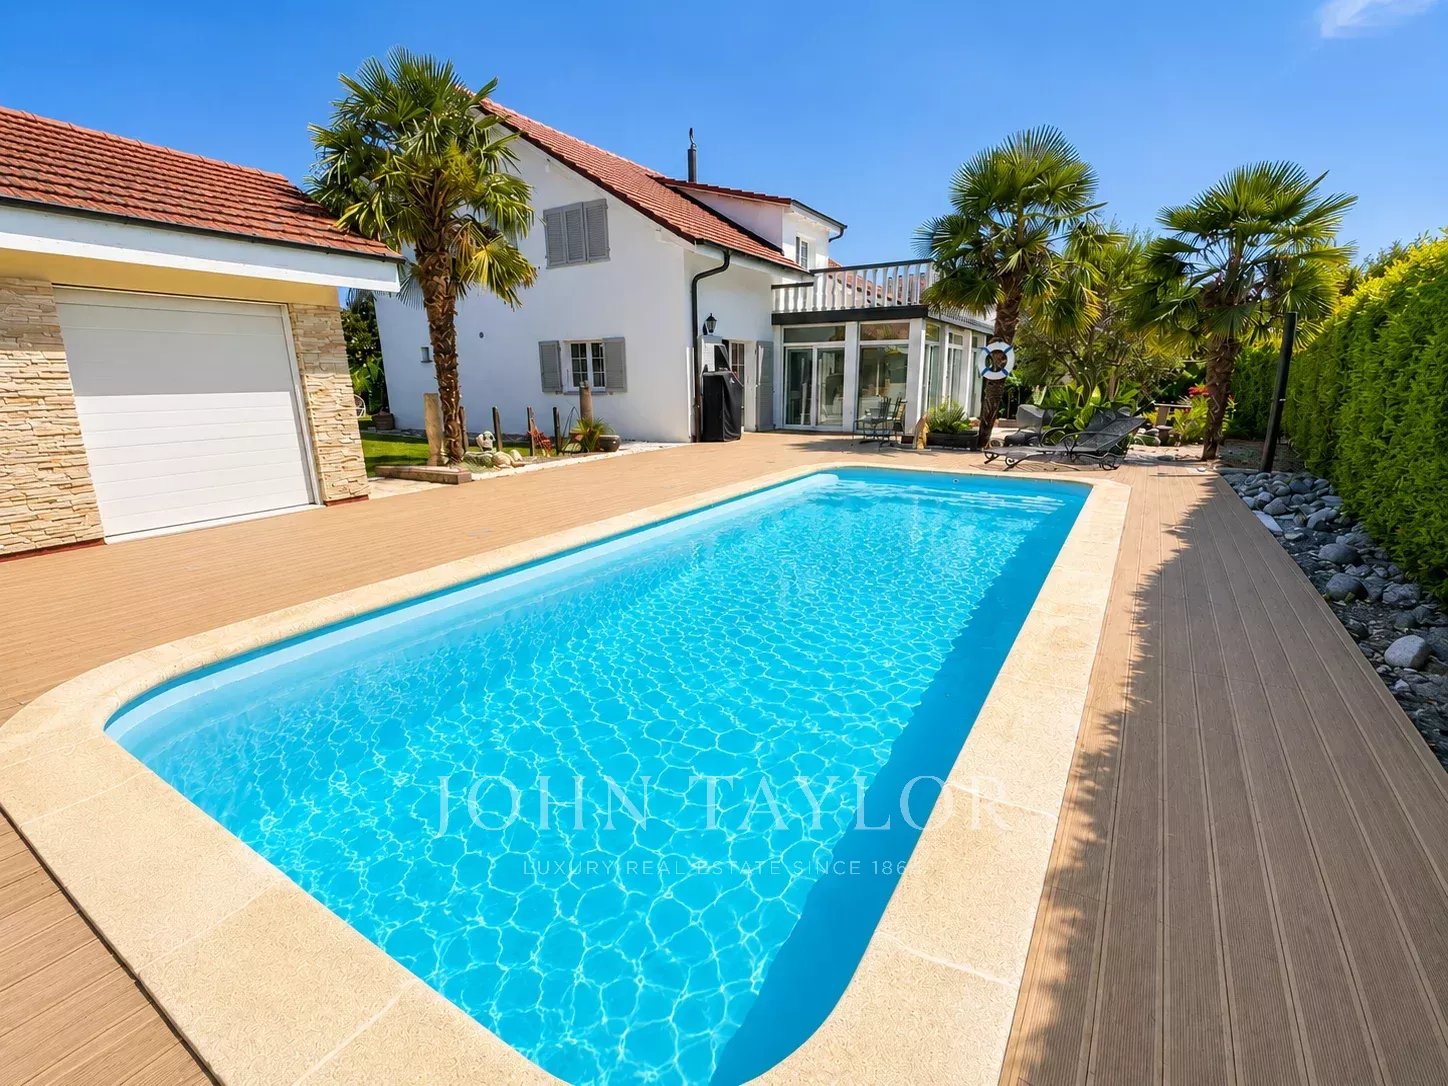
BARNES Yverdon exclusivity! Located in a calm and green environment, this elegant 7.5-room architect's villa, built in 2011, offers generous volumes, modern architecture, and exceptional brightness. With approximately 340 m² of living space and a volume of 1'583 m, this property charms with the quality of its design and its excellent comfort level.Situated on a plot of about 1'264 m², the property benefits from a beautifully landscaped outdoor area with garden, terraces, and heated swimming pool, offering an ideal living environment for a family seeking tranquility and high-end amenities. The villa is distinguished by its open spaces and large glass surfaces that bring natural light throughout the day. The living areas include a spacious living room with dining room as well as a modern open kitchen that opens directly onto the terraces and garden. The rooms benefit from a beautiful ceiling height and a fluid circulation between the different levels. The distribution includes 4 comfortable bedrooms as well as multipurpose spaces such as an office or a workshop that can adapt to the needs of a family or a home-based professional activity.The villa benefits from high-performance technical equipment ensuring an excellent level of comfort. Heating is provided by a gas condensing boiler as well as solar panels that heat the swimming pool water, while also allowing the surplus electricity produced to be reinjected into the house. The building's insulation and technical installations enable an energy efficiency classified as B for the building envelope and also B for global energy efficiency according to the CECB certificate. The outdoor areas are a real asset of the property. They include, in particular, a heated swimming pool of about 10 x 4 meters as well as a large terrace equipped with a bioclimatic pergola, creating an ideal space to fully enjoy the beautiful days and receive family and friends in a pleasant and private setting.

  • Parking space
  • View
  • Swimming pool
Neiva Martins Julien

Neiva Martins Julien

Responsable d'agence, courtier

1 / 27
6.5 rooms249m²CHF 2,285,000.–
Rue de la Planna 34, 1468 Cheyres

High-end villa

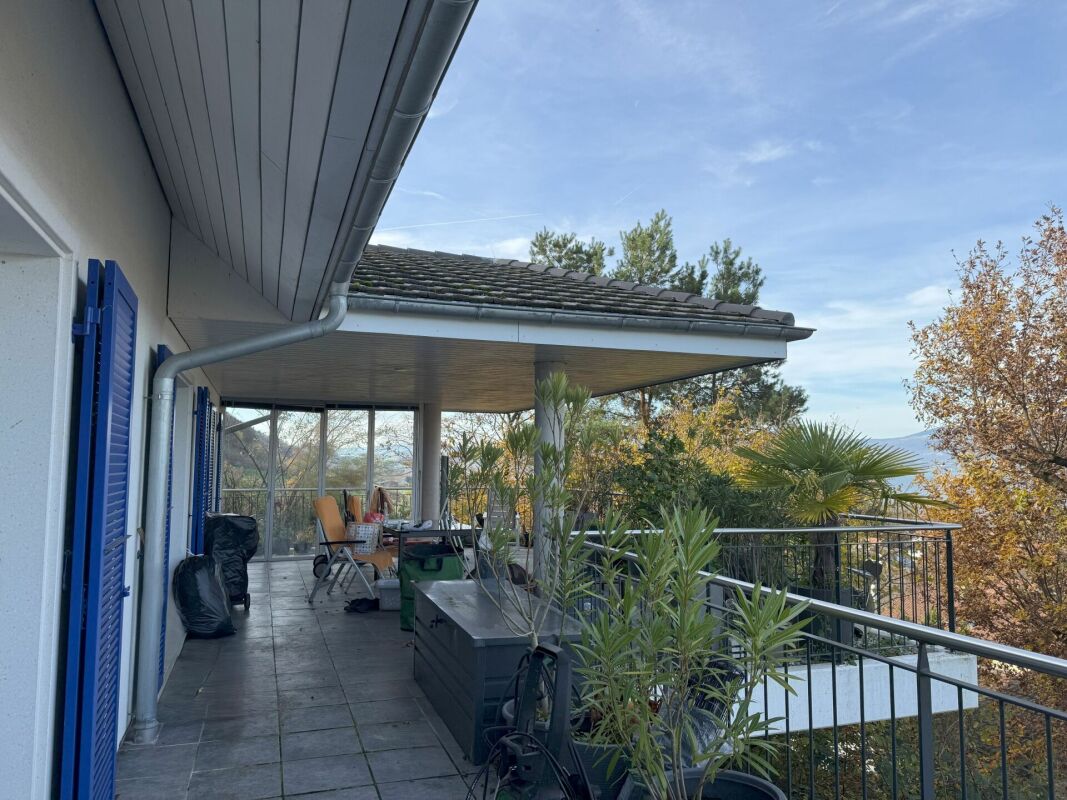
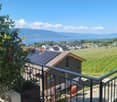
single-family house 6.5 rooms in Cheyres, Fribourg Our offer :A spacious single-family house with 6.5 rooms, built in 2008 in a Greek style with blue shutters and white facade, nestled in the heart of the vineyards with a view of Lake Neuchâtel and the Jura.The house benefits from a privileged and picturesque location, in a quiet cul-de-sac without traffic. Only residents and their visitors are allowed to use the access road.A large double garage is at your disposal.Enjoy a vacation atmosphere in everyday lifeThe refined and well-designed interior, including an open kitchen with central island and dining area, a large living/dining room with fireplace, a parental suite of approximately 20 m² with private bathroom equipped with shower cabin, double sink and whirlpool bathtub, 2 large, bright rooms on the upper floor, as well as an office on the ground floor and a large office/guest room in the basement, allows you to enjoy a vacation atmosphere in everyday life and work in peace.High-end interior finishes and numerous additional equipmentThe interior finishes include numerous high-end equipment, such as a heating system with air-water heat pump, underfloor heating with low temperature, a high-quality kitchen with additional insurance, a large bathroom on the upper floor adjacent to the main room, a Swisscom connection, a satellite system for internet and television, and much more.A charging station for electric vehicles is available in the garage.An attractive outdoor areaThe outdoor area includes a covered terrace of approximately 50 m² and several seating areas. One of them is located in an additional garden of 200 m², secured by a servitude.Enjoy the garden and the sun in good weather or the coolness of the seating areas and the possibility of organizing a family or friends barbecue, accompanied by a good glass of wine or a refreshing fruit juice.The HouseThis house benefits from a double-walled masonry construction, which provides excellent insulation. "The window and door frames made of reconstructed stone, present on the ground floor and upper floor, reinforce this excellent insulation."The windows on the ground floor and in the basement are equipped with security glazing for better resistance to break-ins. Although this has not been necessary so far, it is a guarantee of peace of mind.The garage accessThe access is via a steep path about 6 meters wide and 10 meters long, adjacent to the neighboring house. It is secured by a registered servitude.FinallyIt is worth noting that this house can be acquired as a main or secondary residence.Have you read our ad up to this point? Then do not hesitate to contact us to receive the sales documents with detailed information and plans, and to arrange a private visit.

Travel time
-
1 / 10
  • Garage
5.5 rooms160m²CHF 920,000.–
Le Pontet 2, 1537 Champtauroz

Renovated 5.5-room farmhouse in the heart of nature

Champtauroz is a charming Vaudois commune offering a peaceful and green living environment, in the heart of the Broye campaign. Ideally located between Yverdon-les-Bains and Payerne, it seduces with its authenticity, tranquility, and proximity to amenities. An ideal environment for nature and serenity lovers.Built in 1850, this farmhouse surrounded by meadows has been entirely renovated and expanded in 2009. With a completely modern appearance, it has kept some of its original beams, giving it a nice character.When parking in front of the entrance, you can hear the sound of the fountain, fed by a spring. Inside, a spacious living hall welcomes us and distributes to a visitor's toilet and the very large parental suite with shower/toilet and double sink.Then, the spacious living room with fireplace and remarkable ceiling height (opening up to the ridge) unfolds. The south-facing window provides access to a pleasant balcony, from which the view of the surrounding countryside is perfectly clear. The kitchen is located in the extension, also spacious, and currently has a table for 6 people. The garage is accessible from here, as well as access to a terrace on the east side, which leads, via a staircase, to the large lawn garden.Upstairs, we benefit from an open space of the mezzanine type, which distributes to 3 bedrooms. A very comfortable bathroom with shower, bathtub, toilet, and double sink completes the night area.Finally, the basement still offers a cellar and the technical room.

  • Garage
Travel time
-
1 / 12
5.5 rooms180m²CHF 1,750,000.–
Chemin Pré aux Fleurs 3, 1470 Estavayer-le-Lac

Estavayer-le-Lac, for sale, modern individual villa, 180 m2

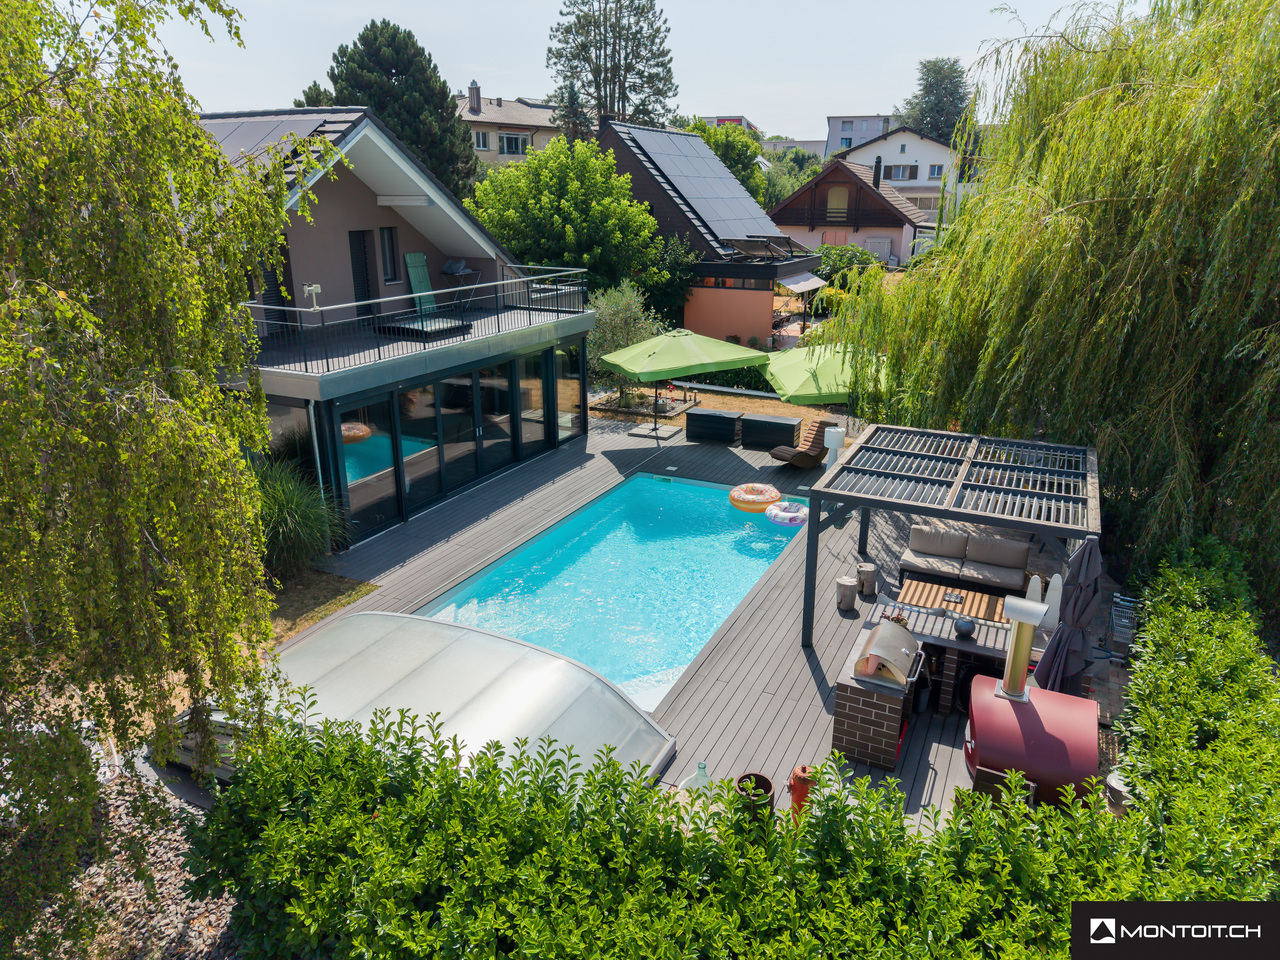
Estavayer-le-Lac, for sale, modern individual villa, 180 m2, plot of 1142 m2. Beautiful view of Lake Neuchâtel and the Jura!This villa has been completely renovated in 2021 and the interior and exterior materials are of high quality.It consists of:On the ground floor:- a large entrance hall with generous, custom-made wall cabinets- a guest toilet- a large, open living room with dining area, equipped with a Swedish stove- an open, modern and very well-equipped kitchen- the living area opens onto the terrace and gives access to the pool and outdoor areas- a parental suite with a beautiful bedroom, wall cabinets and a private bathroom with shower, toilet and large jacuzzi bathtubOn the first floor:- two bedrooms- a room that can be used as a laundry room, office or bedroom- two of the bedrooms have access to a balcony- a bathroom with shower, toilet and sinkIn the basement:- several cellars and a garage that can have another useOutside, there are several terraces, a garden pavilion and the inground pool of 8 m x 4 m is equipped with a cover that allows you to use it almost all year round.Several outdoor parking spaces and two other closed garages are part of this property.The town of Estavayer-le-Lac is located on the south shore of Lake Neuchâtel. The historic town center will make you discover beautiful architectural buildings, such as the Chenaux castle and the St. Laurent collegiate church.The town of Estavayer-le-Lac offers many lake activities (sailing, wakeboarding, etc.) thanks to its marina and water sports center. The town is well served by the A1 motorway (exit in 5 minutes), a train station and a bus station. It is ideally located between Lausanne (40 minutes) and Bern (35 minutes).More information on: www.montoit.ch or at 079 238 99 44

Travel time
-
1 / 13
6 rooms188m²CHF 950,000.–
Rue du Village 3, 1683 Lucens

Charming 6-room house in Sarzens (Lucens)

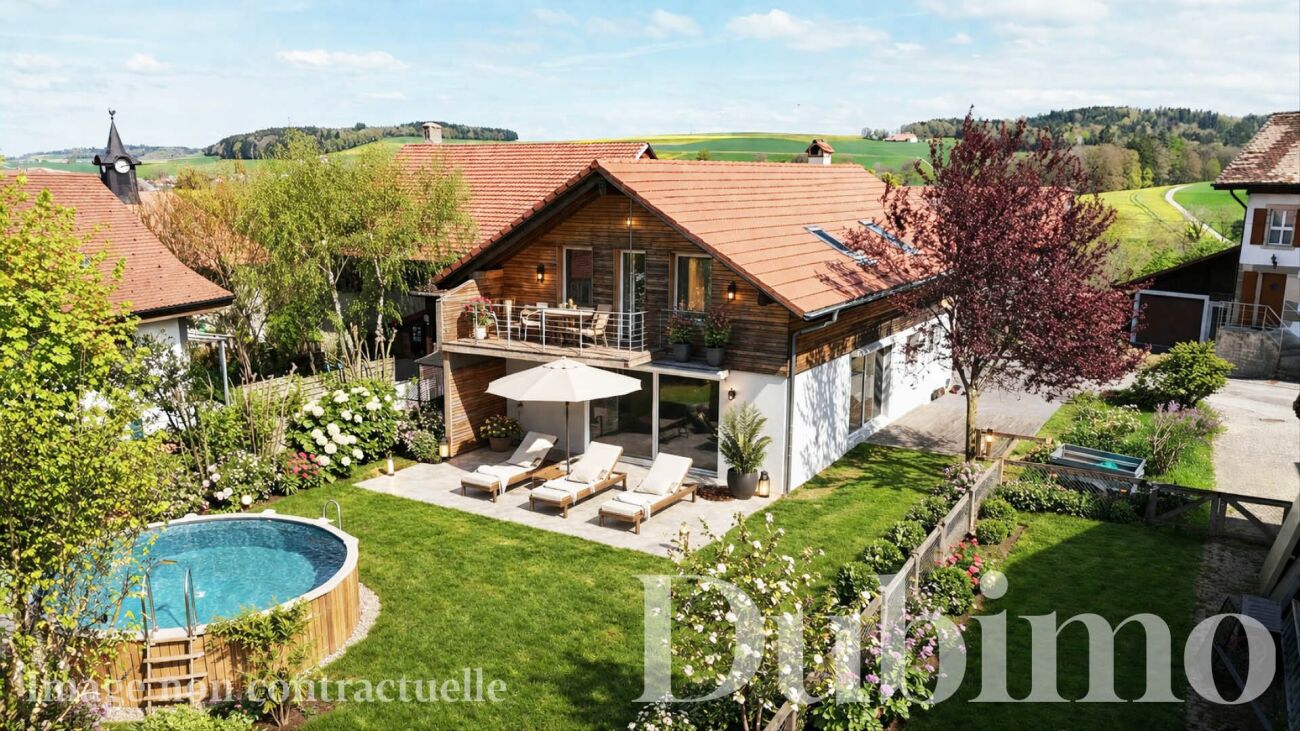
House with 6 rooms in Sarzens DESCRIPTIONDubimo presents you with this exclusive 6-room house in Sarzens, located in a calm and green environment between Lucens and Romont.The house is situated on a 647 m² plot and benefits from a lovely lawn and tree garden, offering an ideal outdoor space for relaxation, with the possibility of integrating a pool. Two terraces complete the outdoor areas: one facing south, bathed in sunlight throughout the day, and the other facing west, which can be closed to create a winter garden, according to a project already studied.The house develops 165 m² of living space and proposes spacious and bright areas. The ground floor includes a large living room of 34 m² and a spacious semi-open kitchen of 29 m², both widely open to the outside thanks to large windows and numerous doors. A bathroom with shower and a technical room with laundry complete this level.On the upper floor, four bedrooms of 10 to 14 m² offer comfortable surfaces. A large landing allows for the creation of an office or reading space. The main bathroom of 16 m² has a recent shower and a large bathtub. One of the bedrooms benefits from access to a balcony with an unobstructed view.The property is in good general condition and can be occupied immediately, with some minor refreshment work to be planned, particularly in the kitchen and some exterior elements, which has been taken into account in the sale price.MAIN CHARACTERISTICS: • Living area: 165 m² • Land area: 647 m² • Number of rooms: 6 • Number of bedrooms: 4 • Bathrooms: 2 • Parking spaces: 3 (including 1 covered) • Heating: gas boiler, radiators • Gas connection: yes LAYOUT:Ground floor: • Bright living room of 34 m² with access to the terraces • Semi-open kitchen of 29 m² • Bathroom with shower • Technical room with laundry and dirty laundry chute Upper floor: • 4 bedrooms of 10 to 16 m² • Large landing that can be used as an office or reading space • Main bathroom of 16 m² with bathtub and shower • Access to the balcony from one bedroom Outdoor areas: • Lawn and tree garden • Sunny south-facing terrace, bathed in sunlight throughout the day • West-facing terrace with potential for a winter garden • Outdoor building like a shed • 2 outdoor parking spaces + 1 covered parking space STRENGTHS:Calm and residential environmentThe house in Sarzens benefits from a peaceful environment, ideal for family life, while remaining close to the connecting roads between Lucens and Romont.Outdoor areas with potentialThe garden and terraces offer beautiful possibilities for development, with the possibility of adding a pool or creating a winter garden.Bright and functional spacesThe interior spaces are spacious, well-distributed, and bathed in natural light, offering a pleasant and adaptable living environment.Immediately habitable houseThe property is in good general condition and can be occupied immediately, with potential for optimization through minor renovation work.DUBIMO'S EXCLUSIVE OFFER:Dubimo and its interior architecture agency Arcéa offer you 2 hours of consultation to realize your real estate project and can accompany you in your renovation or development project.SITUATION:Sarzens is a peaceful village located between Lucens and Romont, offering a green and residential environment. It is appreciated for its tranquility and allows you to enjoy the natural environment while remaining close to the amenities and infrastructure of the neighboring communities.The road connections allow for quick access to the regional centers, facilitating daily travel. Schools, shops, and services are just a few minutes away by car, ensuring a good balance between calm and practicality.The region also offers many opportunities for outdoor activities, between walks, nature, and sports activities, in a preserved environment.A beautiful opportunity, 30 minutes from the gates of Lausanne and 10 minutes from the Romont train station, which offers a direct connection to Geneva and Zurich.The communal tax is 69.0% in Sarzens (Lucens commune)

Travel time
-
1 / 12
5.5 rooms140m²CHF 955,000.–
1744 Chénens

Last available villa in Chénens – New 5.5-room villa with converted attic

Located in a quiet and green environment in the heart of Chénens, this magnificent new 5.5-room villa seduces with its contemporary architecture, generous volumes, and exceptional brightness.In the immediate vicinity of schools, shops, and public transportation, it offers an ideal living space for a family seeking comfort, tranquility, and modernity.Ground floor • Spacious and welcoming entrance hall • Magnificent, bright living room with large windows • Open, modern kitchen with dining area • Direct access to the terrace and garden • Guest toilet First floor • Parental bedroom with dressing room and private shower room • Two comfortable bedrooms • Family bathroom with bathtub Attic • Approximately 30 m² fully finished • Accessible by a beautiful staircase • Ideal space for an office, a playroom, a guest room, a TV room, or a relaxation area Basement • Cellar • Technical room • Storage spaces ExteriorPleasant, private terracePlot of 212 m²Two outdoor parking spacesEquipment: • Heating by air/water heat pump • Individual temperature control in each room • Electric shutters • Triple glazing • Excellent thermal and sound insulation • Recent construction, according to current standards AvailabilityVilla A – Last available villa • 5.5 rooms • Living area: 140 m² • Plot: 212 m² • Price: CHF 955'000.– Villa B: SoldVilla C: SoldA rare opportunity to become the owner of a new villa in a sought-after neighborhood of Chénens.Contact us today to receive the complete dossier or organize a visit.

1 / 20
4.5 rooms172m²CHF 1,250,000.–
1470 Seiry

Architect's Villa 4.5 Rooms in Seiry (Lully)

Helvet Conseils presents to you, exclusively, this beautiful semi-detached villa with 4.5 rooms, built in 2018 on a 555 m2 plot in Seiry (Lully), just 5 minutes from Estavayer-le-Lac.This architect's villa with resolutely contemporary lines stands out for its spacious openings, on each floor of the house, guaranteeing perfect brightness at any time of day. The terraces offer beautiful views of Lake Neuchâtel.Note the care taken in the quality of the services and materials chosen, which gives this property a perfect harmony between a warm and contemporary atmosphere.Distribution:Lower ground floor: • entrance hall • fitness/wellness room of 47 m2 with "Beachcomber" jacuzzi (5 seats) - shower - toilet - (the whole can be converted into a bedroom or studio with independent access) • double garage (45 m2) • technical room/basement Upper ground floor: • spacious living room of 52 m2, giving access to the outdoors of the villa, composed of a living room with Swedish stove, a dining room and a fully equipped open kitchen. • pantry • guest toilet • cloakroom First floor: • parental bedroom of 32 m2 with shower room (Italian shower, toilet, sink and dressing room) with access to the terrace • bedroom (14 m2) with access to the terrace • bathroom (toilet, bathtub, sink) 4 outdoor parking spaces in the courtyard of the villa complete the inventory of this property.Mr. Léo Duarte

1 / 13
13 rooms400m²CHF 2,500,000.–
1678 Siviriez

400 m² of possibilities to imagine your living space

Located halfway between Lausanne and Fribourg, the commune of Siviriez offers an ideal living environment for a family. Regularly served by Fribourg's public transport, it benefits from all the advantages of country life near the amenities of neighboring towns (Moudon, Bulle, ...).The plot of land with a total area of 2'637m² enjoys a privileged location without any vis-à-vis. Absolute tranquility and an unobstructed view of the Alps and the Fribourg countryside!The building, originally constructed in 1900, was completely enlarged and renovated between 2000 and 2002. The result is superb! The metamorphosis is striking. Thanks to a new distribution of outdoor and indoor spaces, it has been transformed into a magnificent property with high-end amenities. Two dwellings have been created: - main villa on 3 levels with 9 rooms (4 bedrooms + office + library) with a net living area of 260 m² and a veranda of 41 m²- duplex apartment with 4 rooms (2 bedrooms + office) with a net living area of 95 m²The outdoor amenities add to the exceptional character of this property. A beautiful, heated outdoor pool (length 10m, width 4.25m) with automated water treatment is the centerpiece of the garden. As for vehicles, they have not been forgotten. At least 7 to 8 cars can easily find a place.Our assessment: an exceptional property that will, without a doubt, bring happiness to a family looking to have two homes or to rent out an apartment to make their purchase profitable.More photos on https://www.remax.ch/en/119791001-338-Located halfway between Lausanne and Fribourg, the commune of Siviriez offers an ideal living environment for a family. Regularly served by Fribourg's public transport, it benefits from all the advantages of country life near the amenities of neighboring towns (Moudon, Bulle, ...).The plot of land with a total area of 2'637m² enjoys a privileged location without any vis-à-vis. Absolute tranquility and an unobstructed view of the Alps and the Fribourg countryside!The building, originally constructed in 1900, was completely enlarged and renovated between 2000 and 2002. The result is superb! The metamorphosis is striking. Thanks to a new distribution of outdoor and indoor spaces, it has been transformed into a magnificent property with high-end amenities. Two dwellings have been created: - main villa on 3 levels with 9 rooms (4 bedrooms + office + library) with a net living area of 260 m² and a veranda of 41m²- duplex apartment with 4 rooms (2 bedrooms + office) with a net living area of 95 m²The outdoor amenities add to the exceptional character of this property. A beautiful, heated outdoor pool (length 10m, width 4.25m) with automated water treatment is the centerpiece of the garden. As for vehicles, they have not been forgotten. At least 7 to 8 cars can easily find a place.Our assessment: an exceptional property that will, without a doubt, bring happiness to a family looking to have two homes or to rent out an apartment to make their purchase profitable.

Other interesting objects