1 result - Single house buy: Villars-Ste-Croix

More objects in your automatically expanded search area
19 results - Radius: + 10km
1 / 12
  • Balcony / Terrace
6.5 rooms170m²CHF 2,195,000.–
Premium
., 1004 Lausanne

Detached house with garden

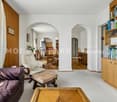
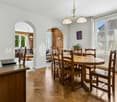
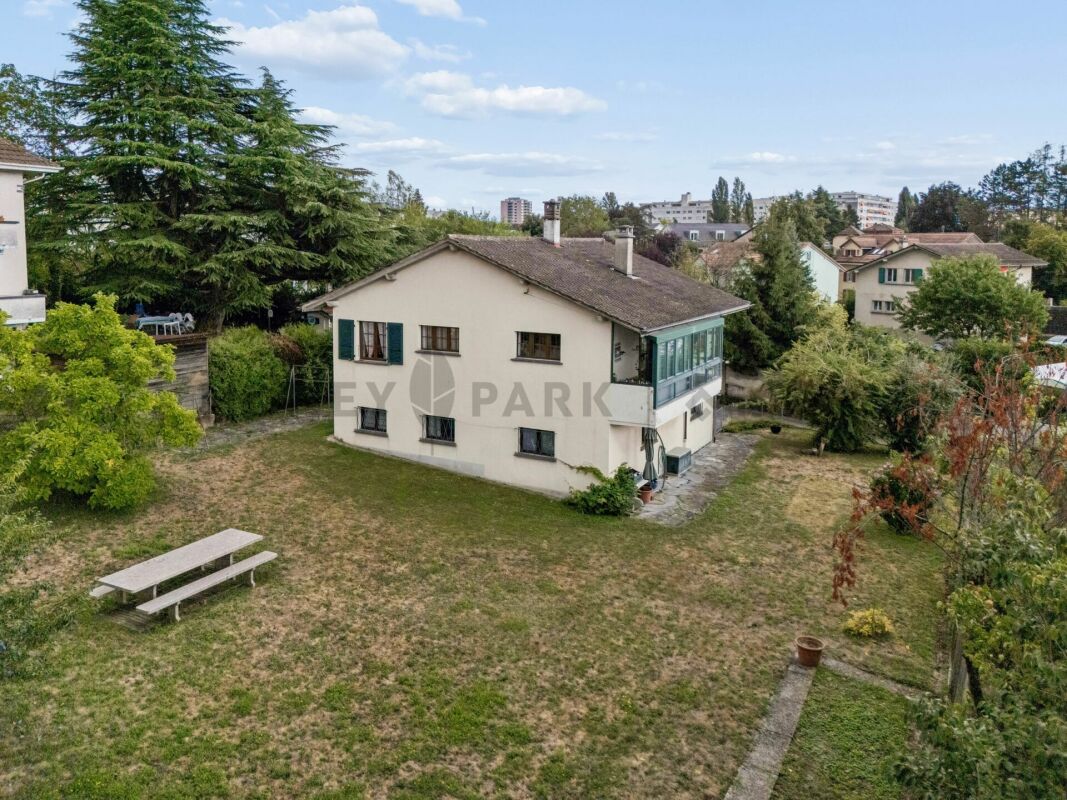
ELEGANT DETACHED HOUSE IN UNION-PRILLYHistoric charm and development potentialIdeally located, just a few steps from the metro (RLEB - Union-Prilly) and the Valency park, this 1925-built, heritage-listed house (Note 3) enjoys a prized, quiet residential environment close to all amenities.Built on a beautiful, tree-lined plot of around 360 m², the house boasts over 280 m² of usable space on three levels, including a basement. Partially renovated, it seduces with its cachet, its bright volumes, and its unobstructed view of the lake and the Alps.The ground floor offers a spacious living room, a dining room, and a fully equipped closed kitchen. On the upper floor, three bedrooms, two bathrooms, a guest toilet, and a large attic space complete the ensemble.The enclosed garden ensures intimacy and serenity. A rental parking space completes this property. The property benefits from a heat pump heating system (PAC), guaranteeing comfort and energy efficiency.Development project: • A valid building permit allows the creation of three apartments: • 2 apartments with 2.5 rooms (approx. 42 m² weighted area each) • 1 duplex with 115 m² weighted area and a private garden of approx. 157 m² A rare opportunity for a family, promoter, or investor wishing to enhance a character property in a privileged setting.File, information, and visit on request by sending us your complete contact details by email.Thomas Jaquetthomas@proximmo.chPROXIMMO Real Estate AgencyPlace Bel-Air 113th floor / Bel-Air TowerCH - 1003 Lausanne021 351 08 08info@proximmo.chwww.proximmo.ch-------All our offers and promotions are visible here:https://proximmo.ch/proximmo-vente-immobilier.html-------Are you considering selling your property?Contact us without obligation for a free estimate of your property.

  • Balcony / Terrace
Thomas Jaquet

Thomas Jaquet

Conseiller immobilier & Ventes

1 / 13
  • Balcony / Terrace
  • Garage
  • Child-friendly
9.5 rooms261m²CHF 1,430,000.–
Premium
1143 Apples

Maison de caractère avec dépendances et fort potentiel

Située au coeur du village de Pampigny, cette belle maison de caractère d'environ 261 m² habitables, actuellement répartis sur deux niveaux, séduira par ses volumes généreux, sa luminosité et ses nombreuses possibilités d'aménagement.Elle bénéficie également de deux dépendances, offrant un potentiel idéal pour un projet familial, professionnel ou d'investissement.La maison principale se compose de la manière suivante :Rez-de-chaussée • Un hall d'entrée • Une belle cuisine moderne et conviviale avec espace dinatoire / bar • Une grande salle à manger • Un spacieux salon lumineux agrémenté d'une cheminée apportant chaleur et convivialité à la pièce de vie • Une chambre opposée à l'espace de vie offrant davantage de calme et d'intimité • Une grande pièce de plus de 11.5 m2 actuellement aménagée en dressing, pouvant facilement être transformée en bureau ou en seconde chambre • Deux salles de douche avec WC, dont une équipée d'un lavabo double vasque À l'étage • Trois grandes chambres lumineuses, dont une chambre en enfilade Combles • Un grenier galetas offrant un potentiel intéressant d'agrandissement de la surface habitable Sous-sol • Un carnotzet • Une buanderie • Un local technique La propriété dispose de deux dépendances distinctesLa première est actuellement exploitée en salon de coiffure, idéale pour une activité indépendante à domicile ou facilement réaménageable selon vos besoins.La seconde dépendance est dans son état d'origine, offrant de nombreuses possibilités d'aménagement : • extension de la maison principale • création d'un logement indépendant • atelier, bureau ou espace de loisirs La maison principale est reliée à l'une des dépendances par le garage, permettant un accès pratique et abrité.Concernant les extérieurs : un agréable espace avec terrasse permet de profiter pleinement des beaux jours, idéal pour organiser des repas en plein air ou partager des moments conviviaux autour d'un barbecue en été.Grâce à ses 261 m² habitables, ses dépendances et son potentiel d'évolution, cette propriété représente une opportunité rare, idéale pour : • une famille recherchant de l'espace • un indépendant souhaitant exercer à domicile • un projet de logement complémentaire ou d'investissement Une maison pleine de charme offrant volume, caractère et nombreuses possibilités d'aménagement.Im Herzen des Dorfes Pampigny gelegen, wird dieses schöne Haus mit Charakter und einer Wohnfläche von ca. 261 m², die derzeit auf zwei Ebenen verteilt sind, durch seine großzügigen Volumen, seine Helligkeit und seine zahlreichen Gestaltungsmöglichkeiten begeistern.Es profitiert außerdem von zwei Nebengebäuden, die ein ideales Potenzial für ein Familien-, Berufs- oder Investitionsprojekt bieten.Das Haupthaus setzt sich wie folgt zusammen:ErdgeschossErdgeschoss • Eine Eingangshalle • Eine schöne, moderne und freundliche Küche mit Essbereich / Bar • Ein großes Esszimmer • Ein geräumiges, helles Wohnzimmer. mit einem Kamin, der dem Wohnraum Wärme und Gemütlichkeit verleiht • Ein dem Wohnbereich gegenüberliegendes Schlafzimmer, das mehr Ruhe und Privatsphäre bietet • Ein großer Raum von über 11.5 m2, das derzeit als Ankleidezimmer genutzt wird und leicht in ein Büro oder ein zweites Schlafzimmer umgewandelt werden kann • Zwei Duschbäder mit WC, von denen eines mit einem Doppelwaschbecken ausgestattet ist Im Obergeschoss • Drei große, helle Zimmer, davon ein Schlafzimmer in einer Reihe Dachgeschoss • Ein Galettendachboden mit interessantem Potenzial zur Erweiterung der Wohnfläche ...

  • Balcony / Terrace
  • Garage
  • Child-friendly
Sabrina Tarchini

Sabrina Tarchini

Courtière

1 / 13
  • Balcony / Terrace
  • Swimming pool
9 rooms284m²CHF 3,390,000.–
Premium
1110 Morges

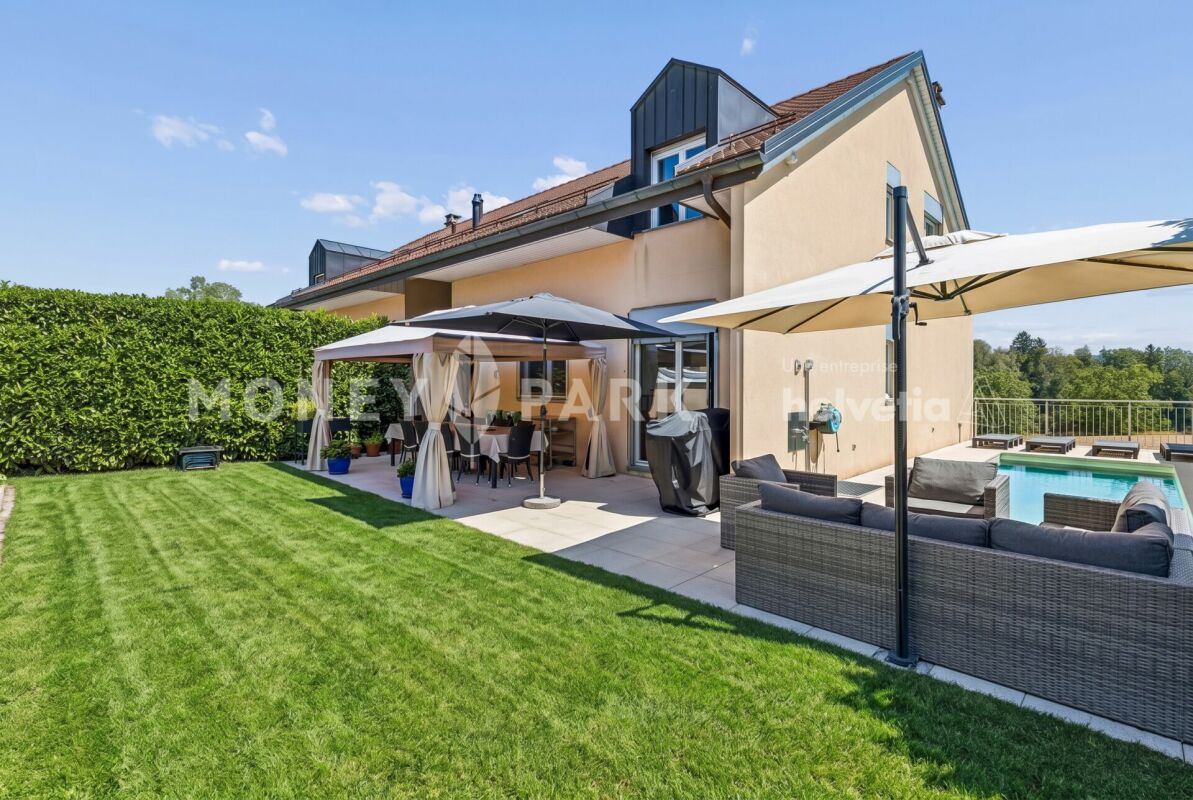
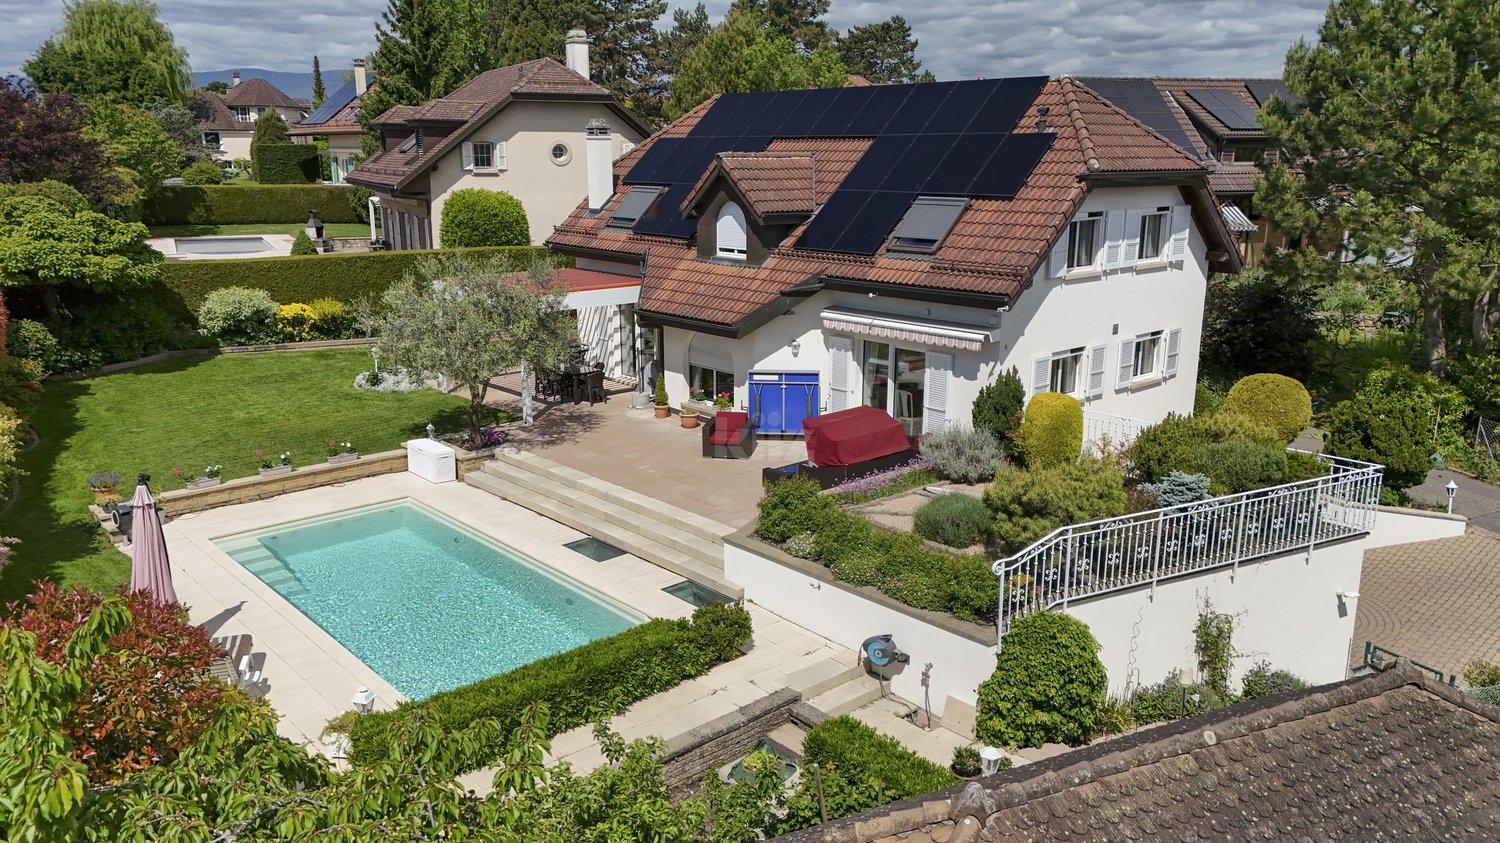
Magnificent property of 2 PPE dwellings, 8 minutes from Morges

Nestled in a peaceful and green residential environment, this elegant character house benefits from a privileged location, just a few minutes from the train station and main amenities.Built in 1959 on a generous plot of nearly 1,700 m², this house has evolved over time while preserving its authenticity.A major interior renovation, accompanied by an extension, was carried out in 1982. The kitchen was redone in 2018 and the bedrooms in 2023-2024. As for the exteriors, they have recently undergone a complete transformation (between 2023 and 2024) and now offer a refined and exclusive living space.This large family house was designed as a floor property with two units, offering great flexibility in use, whether for a multi-generational family, an independent activity, or with a view to rental income by renting one of the dwellings.The layout is as follows:On the lower floor - A 6.5-room duplex - approx. 207 m2 • An entrance hall with wardrobe • A fully equipped kitchen with access to a large and pleasant terrace • A beautiful dining area adjacent to the kitchen • A bedroom and a bathroom (bathtub, WC, sink) • A bathroom (under the stairs) • An equipped laundry room and a heating room On the upper floor - The rest of the duplex • A spacious living room of 40 m2 with a Swedish stove • Two bedrooms, one with a balcony of 10 m2 • A parental bedroom with a shower room (shower, WC, sink) • A bathroom (bathtub, shower, WC, sink) In the attic - A 3.5-room attic - approx. 77 m2 • Independent access via an external staircase • A fully equipped kitchen opening onto a living room with a Swedish stove • Two bedrooms • A shower room (shower, sink) • A separate WC with sink • A storage room of 9 m2 The exteriors have been designed like a true green jewel case. The fully renovated garden reveals an intimate and carefully maintained atmosphere, complemented by a beautiful pool built in 2023, inviting relaxation during the beautiful days.A charming garden pavilion harmoniously completes this outdoor space.The property also has numerous parking spaces, including two outdoor spaces and two covered spaces.In terms of comfort, the house has various amenities that improve daily comfort, such as electric shutters in the parental bedroom, mosquito nets in six bedrooms, fiber optics, and the possibility of installing an electric vehicle charging station.Spacious and unique, this property will appeal to customers looking for a high-quality property that offers both quality of life, character, and rental potential, thanks to the independent dwelling.

  • Balcony / Terrace
  • Swimming pool
Dimitri Courvoisier

Dimitri Courvoisier

Fondateur & administrateur - Brevet fédéral de développeur immobilier

New building
1 / 11
5.5 roomsCHF 2,025,000.–
Premium
1052 Le Mont-sur-Lausanne

New villa project in Mont/Lausanne

Villas near Lausanne Located in the heart of the Mont-sur-Lausanne municipality, this new project offers four semi-detached villas in a pleasant and established residential area. The neighborhood provides a balanced lifestyle, with immediate proximity to Lausanne, public transportation, schools, and amenities.The project features contemporary architecture with sober lines, highlighting large glass surfaces and beautiful natural light. The living areas benefit from a generous ceiling height with a cathedral ceiling on the upper floor, adding volume and character to the whole.The villas, configured as 5.5-room apartments, develop approximately 161 m² of usable space, spread over two habitable levels plus basement.Basement:- Technical room with laundry room- A wine cellar- Possible extension of 22 m² (optional)- Possible extension of 23 m² (optional)Ground floor:- Entrance with storage space- Guest toilet- Multi-purpose room (office or bedroom)- Open kitchen with central island- Living and dining room of approximately 50 m² with direct access to the terraceUpper floor:- Hallway- Two large bedrooms- Master bedroom with dressing room and shower room- Bathroom (bathtub, toilet, double sink)- BalconyThe technical equipment meets current standards (underfloor heating with heat pump, photovoltaic panels, triple glazing), ensuring comfort and energy efficiency.Each villa has a terrace of approximately 36 m² and a private garden of approximately 300 m², with the possibility of integrating a pool according to the wishes of the buyers.The budgets planned for the finishes allow for qualitative personalization. We accompany each buyer throughout the project, with structured and attentive support, from the initial choices to the handover of the keys.Villa A: CHF 2'055'000Villa B: CHF 2'025'000Villa C: CHF 2'025'000Villa D: CHF 2'055'000Each villa benefits from an outdoor parking space as well as a carport included in the sale price.We are at your disposal for any additional information or to organize a visit on site to present the project.
1 / 12
  • Balcony / Terrace
  • Garage
  • Child-friendly
7.5 rooms214m²CHF 1,750,000.–
Premium
1304 Cossonay-Ville

Individual villa to renovate with expansion potential

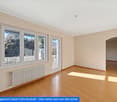
5 minutes from Cossonay - individual house of 214 m² habitable with large gardenLocated in a calm and green environment, this individual house built in 1979 offers a living area of about 214 m² spread over 3 levels.On the ground floor, the house has a bright living space including a living room with stove and a fully equipped open kitchen, offering a convivial and functional setting. This level also has two bedrooms, a separate toilet, and a bathroom with a bathtub.Upstairs, two additional bedrooms complete the sleeping area, accompanied by a bathroom with shower and toilet.On the lower ground floor, the house has a complete area including a technical room, a wellness area with jacuzzi and sauna, as well as an independent studio of about 40 m² with bathroom and separate entrance, ideal for hosting, renting, or exercising an independent activity. A cellar and a laundry room complete this level.Outside, the property benefits from a large tree-lined plot of 1'403 m² with terrace and garden, offering a pleasant setting and many possibilities for development.Given the size of the plot, an extension of the villa could be considered, potentially allowing a significant increase in the living area, subject to the communal regulations.An external garage as well as three external parking spaces complete this property.The house requires refreshing work but offers strong potential for valorization.

  • Balcony / Terrace
  • Garage
  • Child-friendly
Loic Dentan

Loic Dentan

Courtier

  • Modern outdoor patio with a swimming pool, white sofa, coffee table, dining area, and potted plants, connected to a house with a balcony and large windows.
  • Elegant dining room with a long dark wooden dining table surrounded by beige upholstered chairs, a large chandelier, and decorative items on shelves. The room features a view of an outdoor dining area through large glass doors.
  • Spacious hallway with a modern glass staircase, a tall decorative light fixture, and a skylight above. The walls are light-colored, and the floor is tiled.
  • Modern indoor-outdoor lounge area with a swimming pool, large windows offering a lush green view, and comfortable seating including sofas, tables, and chairs.
  • Modern bedroom with a large bed, fireplace, nightstand, lamp, and large windows opening to a balcony with a scenic view.
  • Modern, well-lit room with wooden cabinetry, glass-fronted shelves, a central island, and decorative items on the counter.
  • Modern bathroom with a freestanding bathtub, vanity with a large mirror, a plush chair, and decorative items including a vase and candle. The space features warm, textured tiles and ample natural light from a skylight.
  • Modern bathroom with a large window offering a scenic view, featuring a double sink vanity, bathtub, walk-in shower, and a radiator.
  • Modern sauna with wooden benches, integrated lighting, stone rocks in a black container, and a metal bucket on the upper bench.
  • Modern living room with a large flat-screen TV displaying a movie, a comfortable sectional sofa, a round coffee table with snacks and drinks, and ambient lighting.
  • Modern fitness room with large glass walls, wooden flooring, treadmills, elliptical machines, rowing machine, weight bench, dumbbells, and a wooden cabinet with a vase and bottles.
1 / 11
Elegant dining room with a long dark wooden dining table surrounded by beige upholstered chairs, a large chandelier, and decorative items on shelves. The room features a view of an outdoor dining area through large glass doors.
Spacious hallway with a modern glass staircase, a tall decorative light fixture, and a skylight above. The walls are light-colored, and the floor is tiled.
Modern indoor-outdoor lounge area with a swimming pool, large windows offering a lush green view, and comfortable seating including sofas, tables, and chairs.
9 roomsPrice on request
Premium
1066 Epalinges

An exceptional property in the heart of Epalinges

Nestled in one of the most sought-after residential areas of Epalinges, just a few minutes from the city center of Lausanne, this exceptional property benefits from a privileged environment, surrounded by greenery and perfectly preserved from views. Built on a rare plot of 5'375 m², this sumptuous contemporary villa develops a surface of approximately 982 m², harmoniously distributed over three levels. Each space has been designed to offer absolute comfort, timeless elegance, and unparalleled quality of life.Ground Floor – Elegance & Art of LivingFrom the entrance, the spectacular volumes, heights under ceiling, and natural light immediately confer a refined atmosphere to the property.The main living area consists of a vast open kitchen fully equipped, an elegant dining room, and a bright living room, creating an ideal setting for both daily life and receiving guests.A guest room or office of 40 m², equipped with a custom-made dressing room and a private bathroom with an Italian shower, offers your guests absolute comfort.A wardrobe, a guest toilet, as well as a cellar complete this level harmoniously.First Floor – Suites & IntimacyThe first floor welcomes a sleeping area entirely dedicated to comfort. • A spectacular master suite of 90 m² including a large custom-made dressing room, an open bathroom, and a bedroom benefiting from direct access to a private balcony. • Two elegant bedrooms of 33 m², each with a custom-made dressing room, a private bathroom with an Italian shower, as well as access to a large terrace. Lower Ground Floor – Well-being & EntertainmentDesigned as a true private relaxation space, this level brings together services worthy of the most beautiful residences. • A private cinema, ideal for sharing privileged moments with family or friends. • A cellar with a second kitchen as well as a climate-controlled wine cellar. • A private fitness room of 44 m². • A remarkable wellness area of nearly 200 m² including an indoor pool, a hammam, and a sauna. • A fully equipped wardrobe with integrated closets, as well as a bathroom equipped with an Italian shower, toilet, and sink. Exteriors & ParkingThe property also has a room dedicated to the gardener, a large indoor garage that can accommodate up to six vehicles, as well as an outdoor courtyard allowing the parking of more than ten cars.The numerous terraces with pergolas invite you to fully enjoy the outdoors while guaranteeing perfect intimacy. The carefully maintained and vegetation-bordered landscape garden offers an exceptional living environment, just a few minutes from Lausanne.

1 / 13
  • Parking space
10.5 rooms300m²CHF 3,600,000.–
Top
Vaud, 1112 Échichens

Village house with lake and Mont Blanc view

Built in the 1980s on a magnificent plot of 1'380 m², this property benefits from a particularly rare and sought-after location. Nestled in a calm and green residential environment, it offers a panoramic view of Lake Geneva and the Alps, a true living picture that can be enjoyed all year round.As soon as you enter the house, it reveals generous volumes and a warm atmosphere. The living areas, bathed in natural light, are organized around a large living room with a beautiful fireplace, the true heart of the home. An elegant dining room, a large kitchen with a dining area, and an office harmoniously complete the living areas.The sleeping area consists of four beautiful bedrooms, including a parental suite with a private bathroom and WC. A second large bathroom with WC serves the other bedrooms. A pleasant upstairs lounge and the converted attic with a sitting area provide additional, valuable spaces for relaxation or accommodating guests.The basement offers several storage spaces, a jacuzzi, an authentic carnotzet, and an old kitchen, providing numerous possibilities for renovation.Outside, the terraces, balconies, and the 12 x 5 meter heated pool allow you to fully enjoy a privileged living environment, between intimacy, sunshine, and exceptional panorama. A double garage and several outdoor parking spaces complete the amenities.This character property constitutes a rare opportunity on the market. Although it requires renovation work to meet current standards, it offers a high-quality base and remarkable potential to create an exceptional residence in one of the most sought-after areas of the Morges region.

  • Parking space
1 / 13
  • Parking space
  • View
5.5 rooms156m²CHF 1,790,000.–
Top
., 1010 Lausanne

EXCLUSIVE - Elegant renovated villa in a peaceful setting

Exclusive at PROXIMMO. Nestled in a particularly quiet residential area of Vennes, this charming individual property offers a privileged living environment, combining serenity, greenery, and modern comfort. Built in 1961 and renovated about five years ago, the house has retained its character while benefiting from high-quality contemporary amenities. The ground floor features spacious, light-filled living areas, including a fully functional open kitchen, a living room with a fireplace, and a dining room, forming a harmonious and convivial ensemble. This space opens directly onto a pleasant terrace, extended by a beautiful tree-lined garden, offering a peaceful atmosphere with a wooded area in the background, ideal for relaxation. This level is completed by a bedroom and a bathroom. Upstairs, you will find two bedrooms, one of which is currently used as a workshop, as well as a toilet. The partially insulated and heated basement offers additional beautiful volumes, including a large garage, a cellar, and a spacious laundry room. Located on a plot of approximately 1,200 m², this property stands out for its vast garden with numerous trees, a true haven of peace. Two outdoor parking spaces complete this property. A rare opportunity for those seeking tranquility, close to amenities and the center of Lausanne. Chloé Gonon Director of Luxury Real Estate PROXIMMO-Luxury Real Estate Agency Sàrl Place Bel-Air 1 13th floor / Tour Bel-Air CH - 1003 Lausanne

  • Parking space
  • View
Chloe Gonon

Chloe Gonon

Directrice PROXIMMO Luxury & Ventes

1 / 13
  • Balcony / Terrace
  • Garage
  • View
  • +1
7.5 rooms200m²CHF 2,470,000.–
Top
1110 Morges

Uncommon house, just two steps from Morges

Just a few minutes from Morges, nestled in a prized environment on the heights of Lonay, this individual villa of 7.5 rooms with high potential immediately seduces with its typically seventies architecture, its warm atmosphere, and its unique character. Perfectly maintained over the years, it constitutes today an excellent basis for a modernization project allowing to reveal all its potential.The house develops nearly 200 m² of living space and presents a particularly sought-after asset: a mostly single-level configuration. The majority of living and sleeping areas are deployed on a single level, offering a very appreciable comfort of circulation in daily life, while a complete basement comes to complement the whole with generous storage spaces and polyvalent surfaces.The living area is without a doubt one of the strong points of the property. Spacious and bathed in light thanks to large windows, it distinguishes itself by its cathedral-style ceiling typical of the 70s, which confers on the space a spectacular volume and a lot of charm. The windows also allow to fully enjoy the surrounding landscape and natural light.The exterior offers a living space that is easy to live in and harmonious, allowing to fully enjoy the surrounding countryside while limiting maintenance constraints. This configuration represents an ideal balance for people wishing to benefit from the advantages of an individual house without the maintenance requirements of a large plot, the surrounding nature - fields, vineyards, and open landscapes - already constituting a real extension of the garden.The distribution is as follows:In the day area • A welcoming entrance hall with a guest toilet • A spacious living area including a cozy living room with a stone fireplace and a dining area with direct access to the pleasant balcony-terrace • A fully equipped kitchen, west-facing, with an exit to a second terrace In the night area • Four beautiful bedrooms • An additional room that can serve as an office or dressing room • Two bathrooms (bathtub and/or shower) and a separate toilet • A storage room In the basement • A bathroom • A large polyvalent room (ideal for use as an office or leisure room - games, cinema, sports, workshop) • A cellar, a laundry room, a technical room A garage for two cars as well as numerous outdoor parking spaces complete the services of this property. The property benefits from a particularly pleasant environment between fields and vineyards, with an open view to the east on the countryside and the Alps. Although the sector is evolving harmoniously with the realization of a new individual construction in the immediate vicinity to the south, the house preserves a beautiful feeling of space and still benefits from a remarkable clearance on the surrounding landscapes.The situation is also ideal: the center of the village of Lonay offers several nearby amenities - bakery, grocery store, restaurants, or hair salon - while Morges is reachable in just a few minutes. The motorway accesses of Morges or Crissier are reachable in about 10 minutes, and the international airport of Geneva in 40 minutes.Rare on the market, this property with character will seduce buyers looking for a bright, charming, and high-potential house for valorization in a privileged environment.In order to reveal all the potential of this property, several high-end projections made with the help of artificial intelligence accompany this file. These...

  • Balcony / Terrace
  • Garage
  • View
  • +1
Sabrina Tarchini

Sabrina Tarchini

Courtière

1 / 5
8.5 rooms380m²Price on request
Top
Lausanne - Ouchy, 1006 Lausanne

Exceptional Master Property, in immediate proximity to the lake

Ideally located in one of the most sought-after neighborhoods of Lausanne, on the edge of a magnificent park and just a few steps from the Ouchy quays, this elegant master house benefits from a location as prestigious as it is rare.Nestled in a green setting, on a plot of nearly 2'400 m2, the property perfectly combines the serenity of a natural environment and the immediate proximity to the city center and all its amenities.A true haven of peace in the city, this property offers a chic country atmosphere, with an unobstructed view of Lake Geneva in the background.Behind a soberly elegant facade, a unique house is hidden, bathed in light, sheltered from prying eyes. Signed by a renowned architect, it seduces with its timeless classic design, its generous volumes, and its exceptional luminosity.Built in 1951, the building has been regularly maintained and carefully renovated over the years, preserving its charm while integrating contemporary amenities.Recently, the kitchen and several bathrooms have been completely updated.From the entrance, the tone is set: a bright hall adorned with a marble checkerboard floor welcomes visitors with elegance.The vast living room, sublimated by a period fireplace, a beautiful ceiling height, and superb openings onto the garden, invites relaxation as well as reception.A wrought-iron staircase, of rare refinement, structures the space with grace, while parquet flooring, wood paneling, and noble fabrics create a warm and sophisticated ambiance.Upstairs, a mezzanine overlooking the living room confers an aerial and elegant perspective. The night area includes four comfortable bedrooms and three bathrooms. A large attic space, currently not developed, offers additional potential for a game room, a workshop, or a leisure space.Outside, the landscaped garden, fully fenced and carefully maintained, houses a superb pool, ideal for enjoying the beautiful days in complete intimacy.An individual garage and several parking spaces in the courtyard complete this rare property on the market.

Bart Mettraux

Bart Mettraux

Courtier Immobilier - Vaud

Suggested properties for you based on search results

Other interesting objects