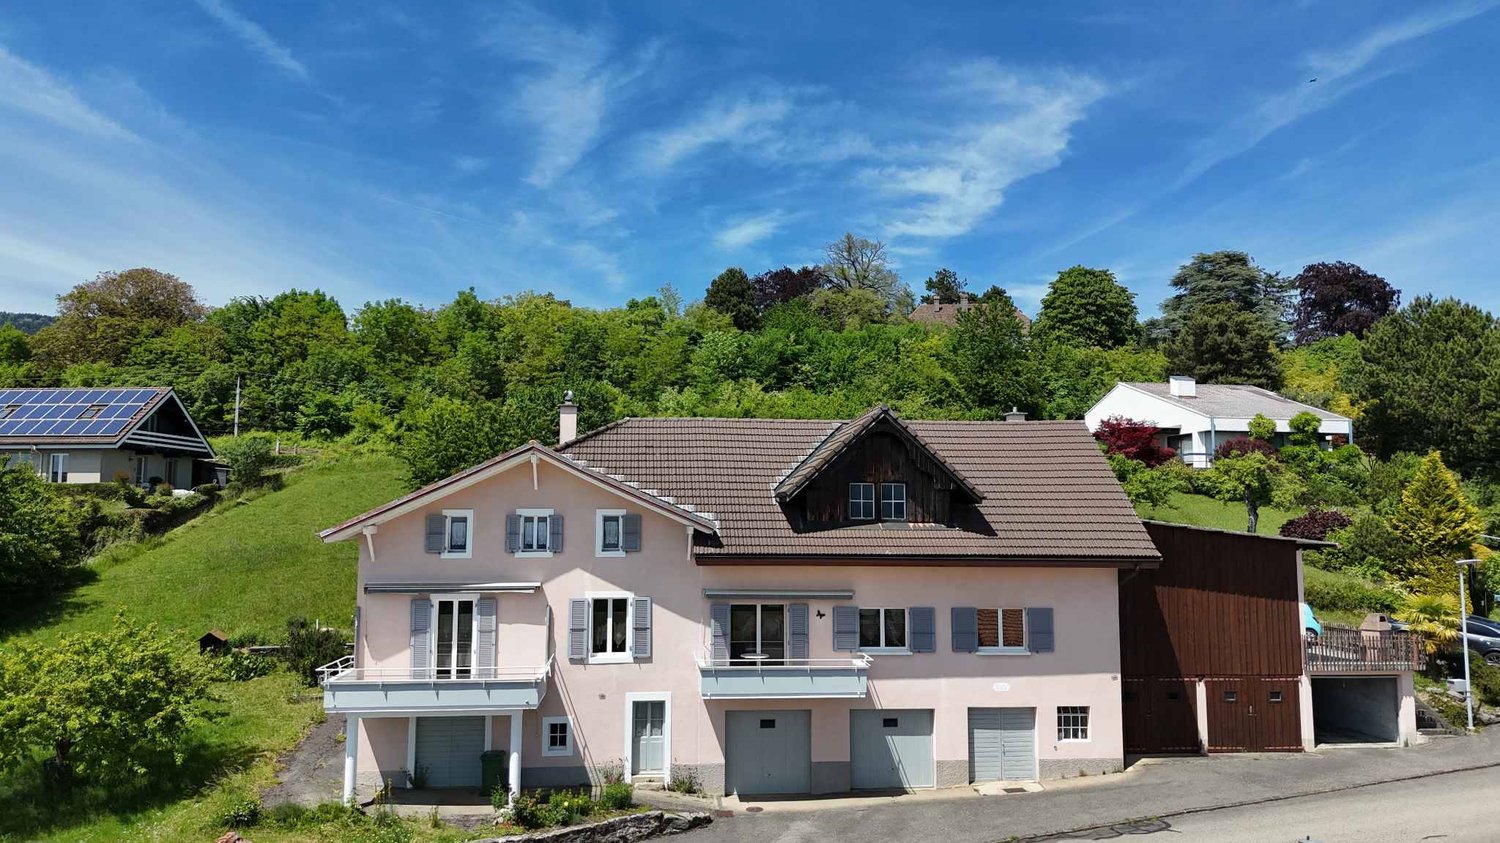
Vilars NE - Villa buy

We recommend expanding your search criteria to get similar results. The current filters didn’t return any matches.

If you don’t want to change your current search criteria, we recommend creating a search alert, so you’ll be notified when matching offers become available.

More objects in your automatically expanded search area
23 results - Radius: + 10km
Petermann Luc

Petermann Luc

1 / 13
Petermann Luc

Petermann Luc

5.5 rooms220m²CHF 2,550,000.–
A St-Blaise, 2072 St-Blaise

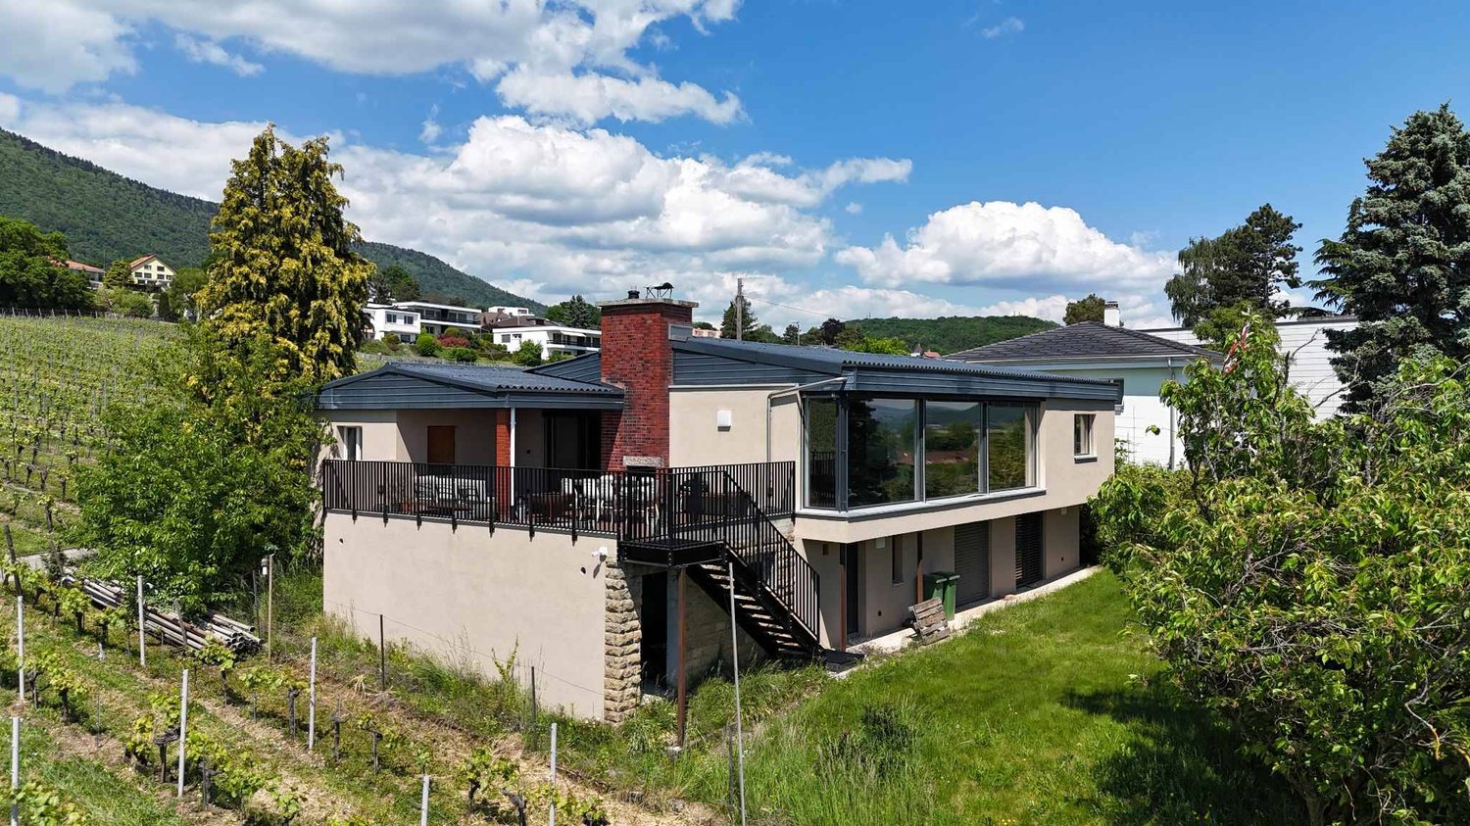
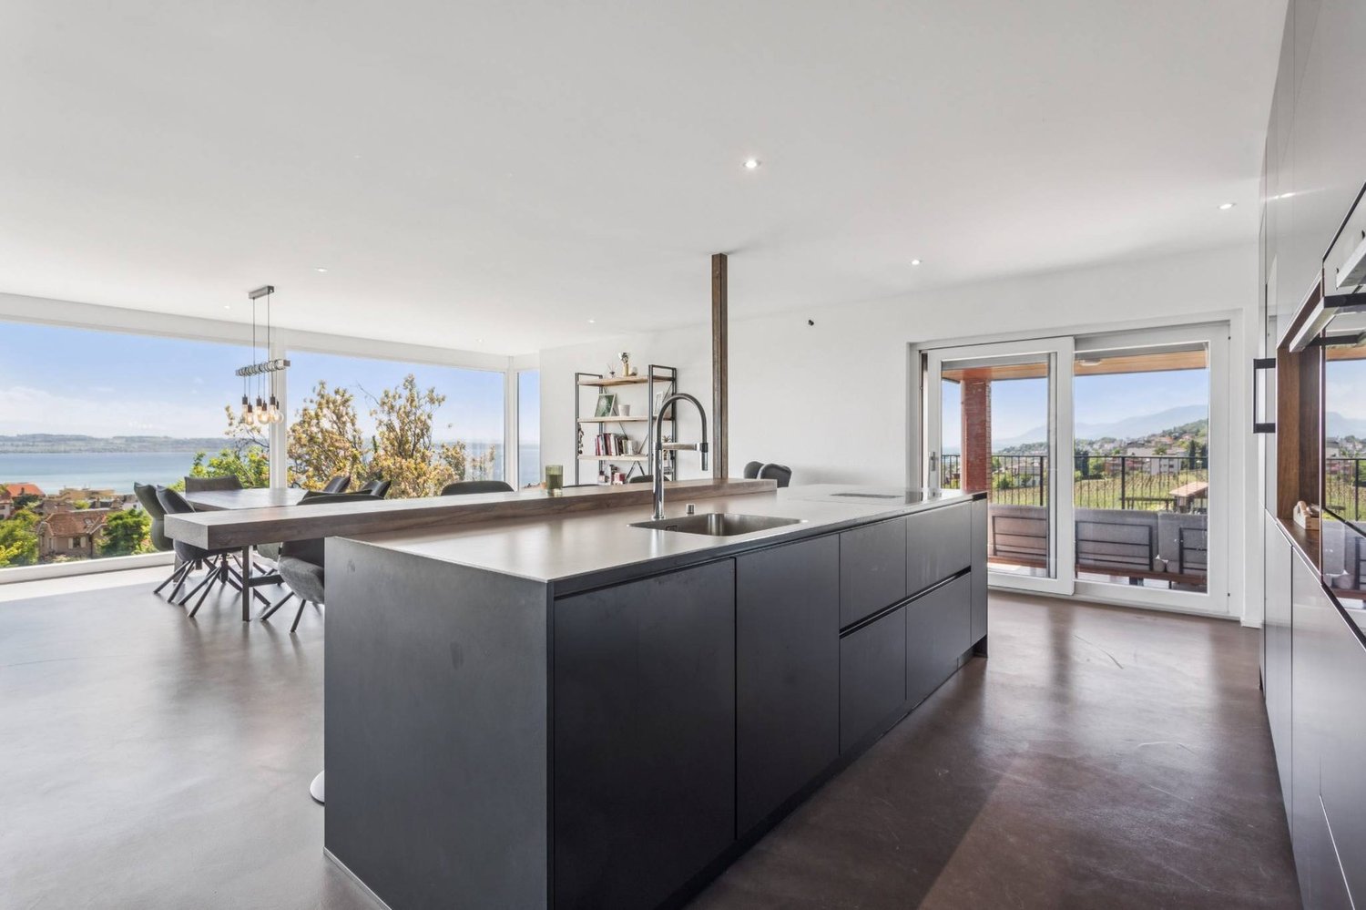
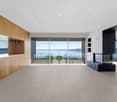
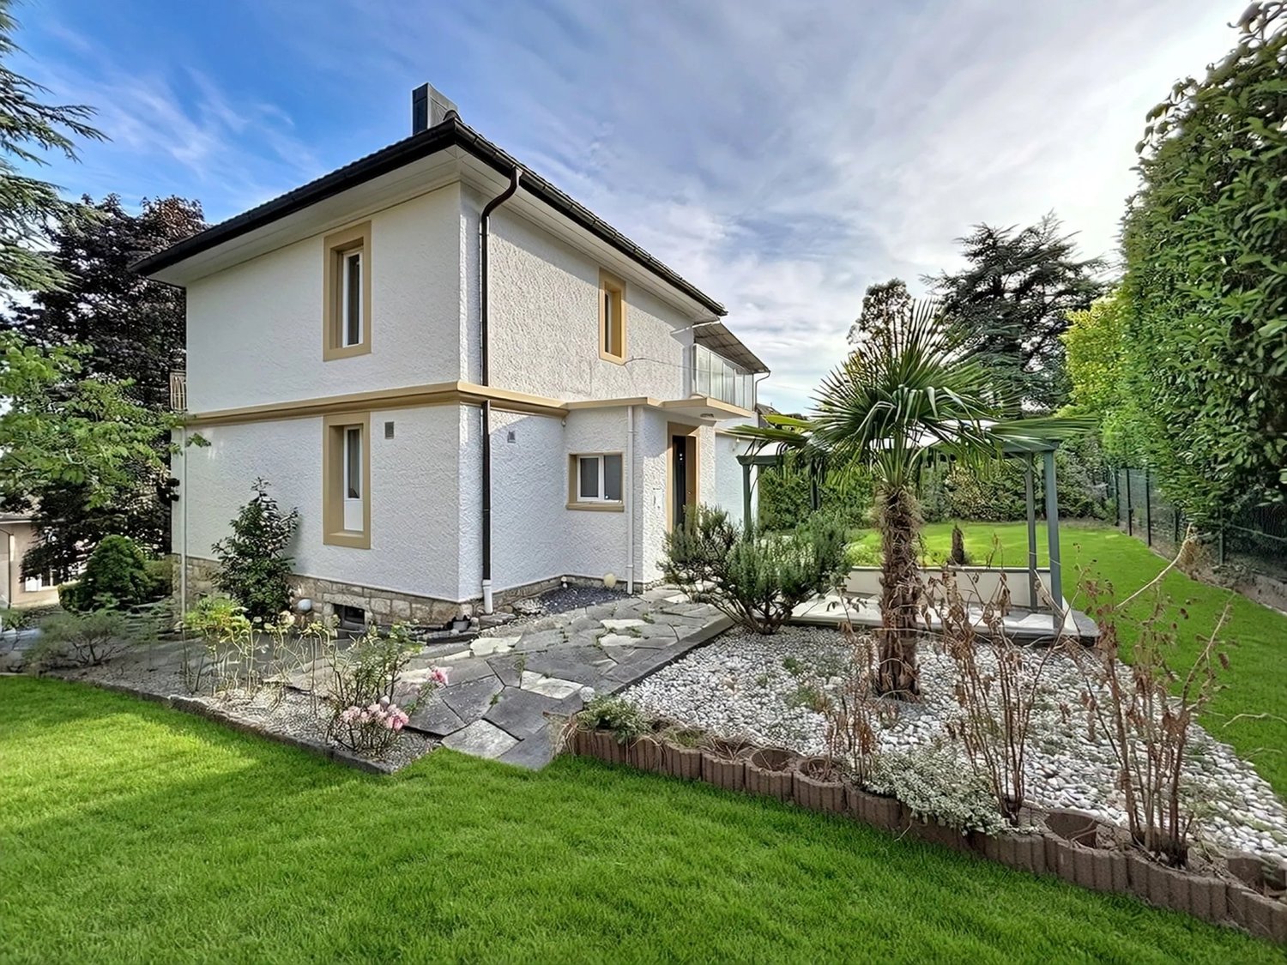
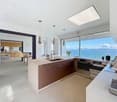
High-standard villa in the heart of the vineyards with breathtaking lake view

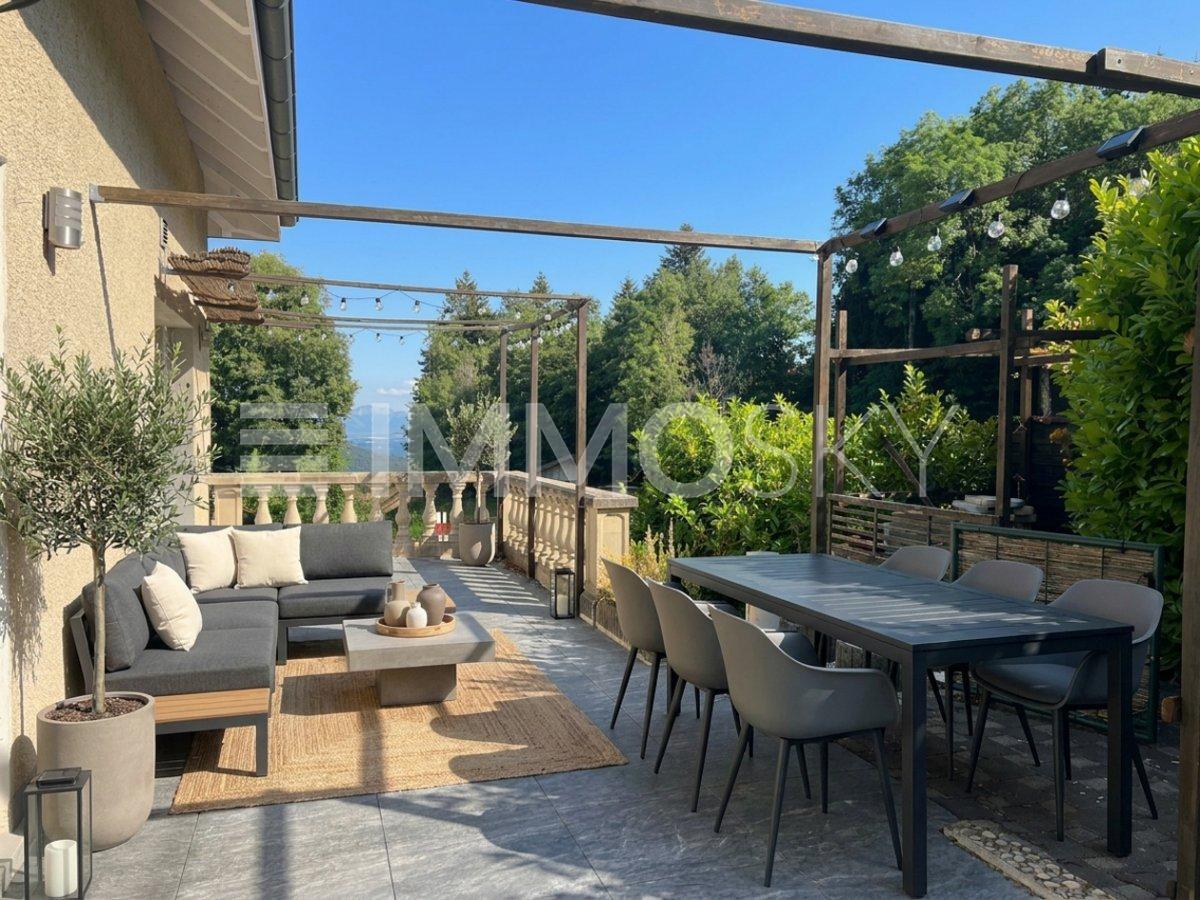
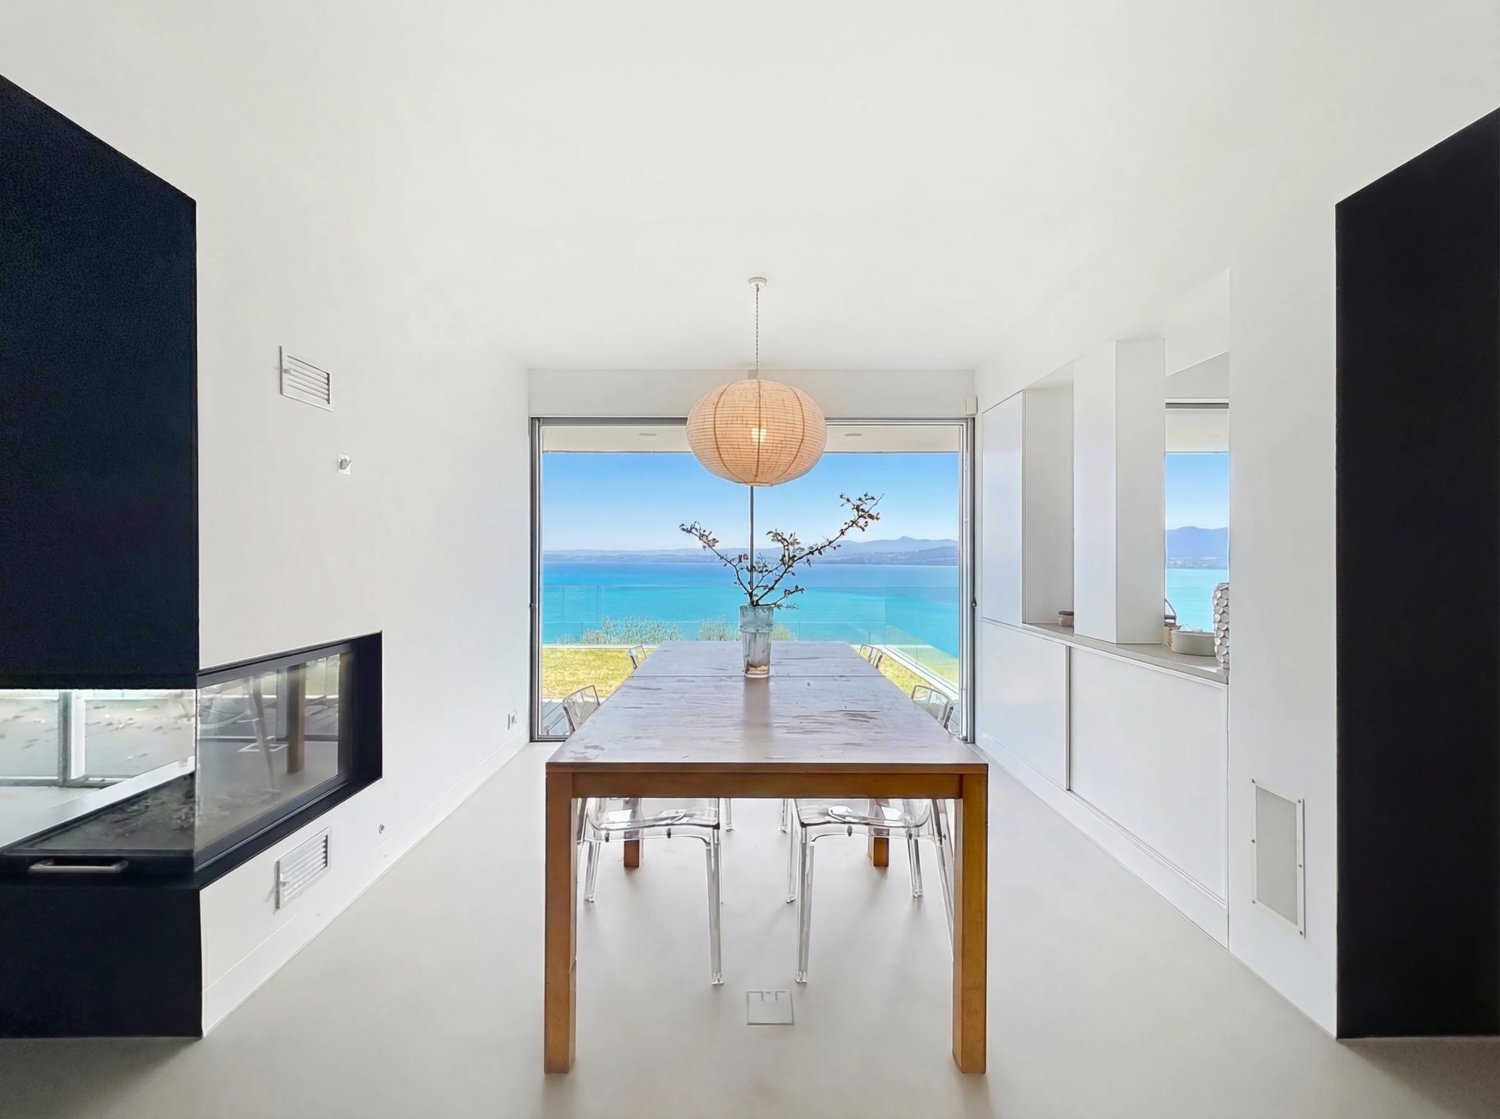
Let yourself be seduced by this magnificent 5.5-room house, entirely renovated in 2021, located in an idyllic setting that combines nature, comfort, and serenity.Nestled in the heart of the vineyards, this property benefits from an exceptional panoramic view of the lake, offering a daily spectacle between sky and water. The absolute tranquility that reigns around the house makes it a privileged place to live, sheltered from views and turmoil.The interior seduces with its approximately 70 m² living space, bathed in natural light, which offers generous volumes and a warm atmosphere. Perfectly laid out, it opens directly onto the terrace and garden, creating a beautiful continuity between inside and outside.The semi-covered terrace of 37.5 m² is a true extension of the living space, ideal for outdoor meals or to admire the sunsets on the lake.The whole opens onto a magnificent flat garden of 772 m², a true green jewel perfectly maintained. And for swimming or summer relaxation enthusiasts, a 32 m² swimming pool can be set up according to your wishes.Finally, the property has two covered parking spaces as well as two outdoor spaces, an additional asset for optimal comfort in everyday life.This rare property brings together all the advantages for a sweet life, between nature, modern comfort, and exceptional panorama.A unique place, for an incomparable quality of life.

1 / 10
10 rooms210m²CHF 895,000.–
Auf Anfrage 1, 2208 Les Hauts Geneveys

Beautiful volumes, house with two apartments

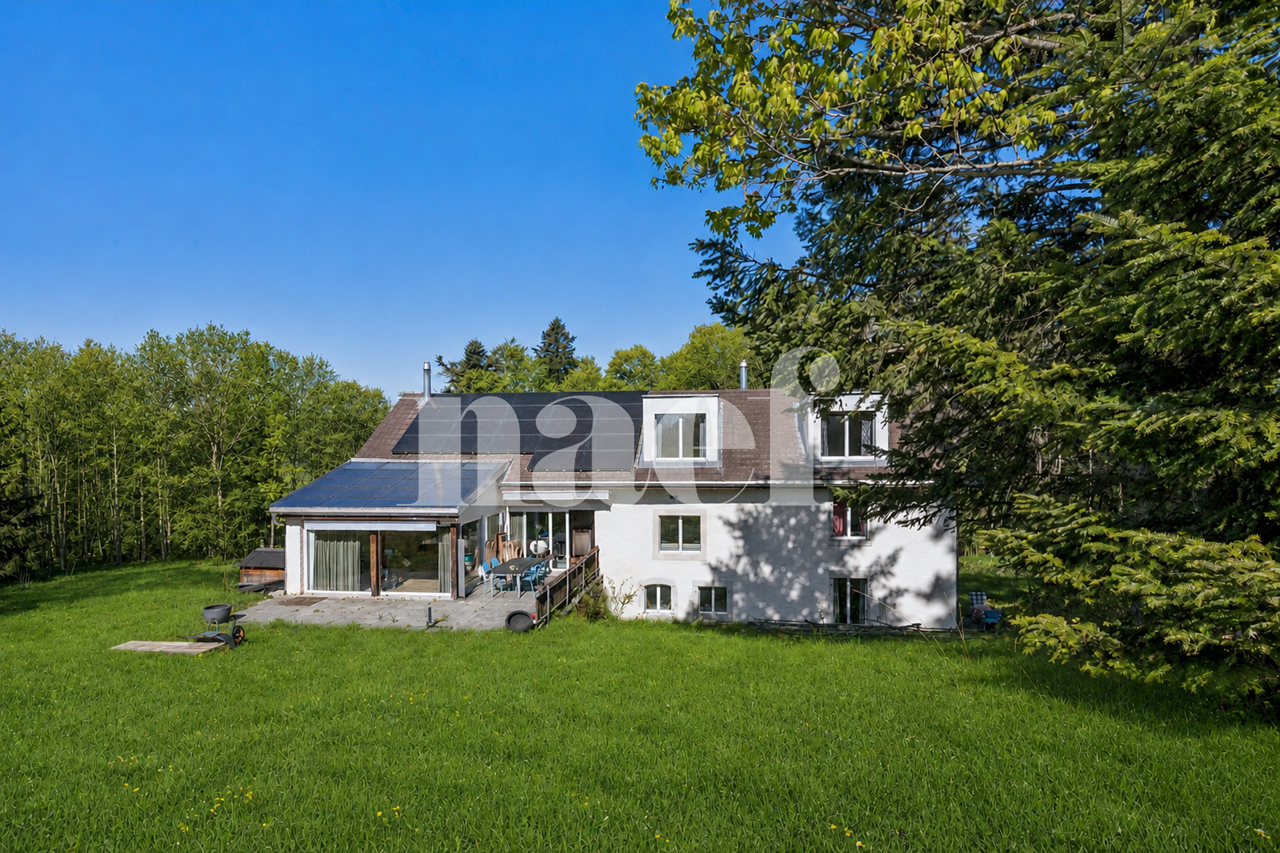
A rare property combining comfort, space and profitabilityDiscover this contemporary villa composed of two independent apartments, perfect for reconciling quality of life and investment. Nestled in a quiet and green neighborhood, this property offers a breathtaking view of the Alps, while being close to amenities.House with 6.5 rooms An exceptional living spaceThe main accommodation, spread over two levels, seduces with its generous volumes and brightness:Spacious living room with high ceiling height, offering an elegant and open atmosphere.Modern open kitchen, ideal for gourmets.4 comfortable bedrooms, perfect for a family, an office or a playroom.Large terrace with panoramic view of the Alps, an idyllic setting to relax or receive guests.Apartment with 3.5 rooms Immediate profitabilityThe second apartment, on the ground floor, offers excellent rental potential:Direct access to the garden, perfect for nature lovers.Functional layout with a pleasant living area.Already rented, it guarantees immediate rental income.Ideal also to accommodate a loved one or create an independent space.A property with numerous possibilities:Family residence with additional incomeReal estate investment combining comfort and returnIntergenerational housing respecting the privacy of eachDon't miss this unique opportunity!Contact us: +41 21 544 15 64 / Rafael Marialves +41 79 638 77 86

1 / 12
11 rooms600m²Price on request
Neuchâtel, 2000 Neuchâtel

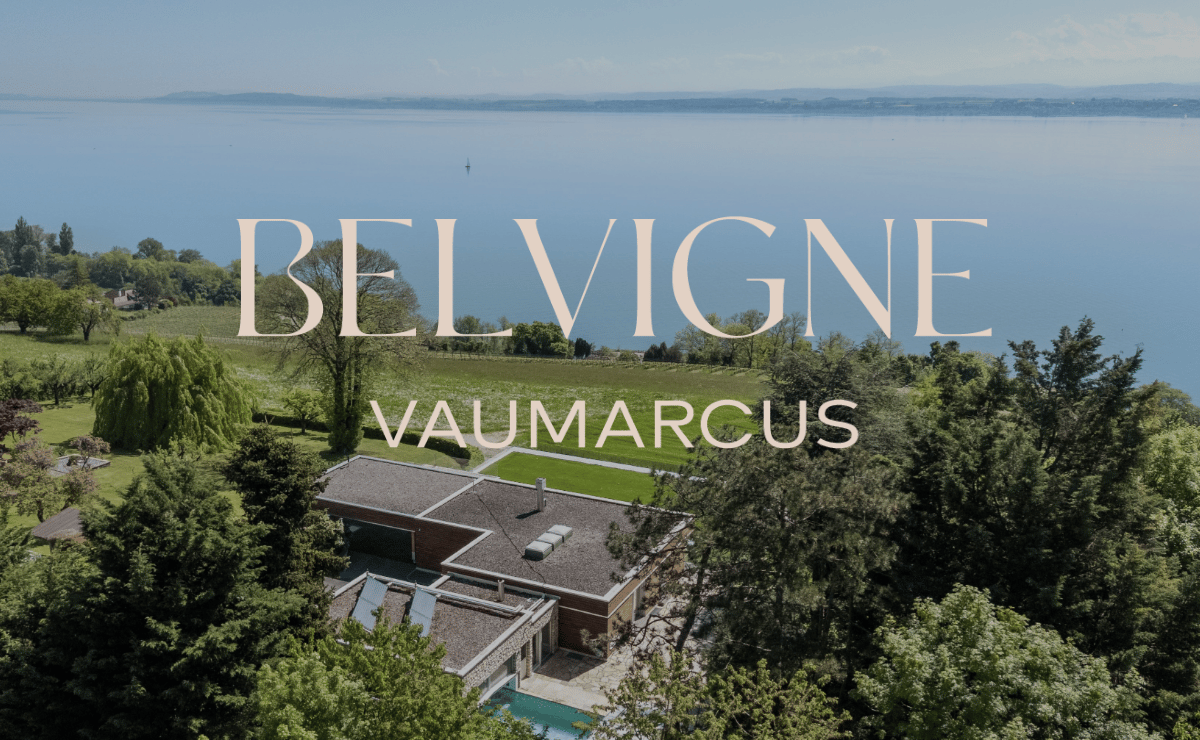
Belvigne - Exceptional Estate in a Privileged Natural Setting

Located in the heart of a preserved natural setting, Belvigne is a rare property that combines contemporary elegance, absolute comfort, and high-end amenities. Positioned on the heights of the Vaumarcus commune, it overlooks the vineyards with a spectacular view of Lake Neuchâtel and the Alps.Here, nothing disturbs the peace: no vis-à-vis, no noise pollution, just the singing of birds and the light that glides over the wooden and natural stone facades. Halfway between city and countryside (15 minutes from Neuchâtel and 1 hour from Geneva), this exceptional estate offers a remarkable quality of life in a privileged natural setting.Behind its pure lines, more than 600 m² of living space unfold over three levels. Ideally designed for family life, the house has 11 rooms, including 6 bedrooms and as many bathrooms. From the entrance, the architecture seduces with the purity of its materials: natural stone cladding, stone cut from the mass, flush handles, two-color resin staircase, and light wells for natural zenithal lighting. Every detail has been carefully chosen. Comfort is ensured by underfloor heating, solar panels on the roof, double-flow ventilation, a KNX domotics system, and a Sonos audio system integrated into all rooms.The upper ground floor accommodates the living areas: a contemporary kitchen with latest-generation appliances and direct access to the terrace, a dining room bathed in light, and a living room with a fireplace and large windows opening onto the lake. A guest room with private bathroom, a wardrobe room with shower for returns from the pool, and a visitor toilet complete this level.On the intermediate level, a more intimate level, are the parental suite with a generous dressing room and private bathroom, three additional bedrooms, two bathrooms, an office, and a laundry room. All these rooms are south-facing and have direct access to the outside.The lower ground floor is designed as a separate world, intended for receptions, entertainment, and relaxation. Here, you will find a flexible space of over 70 m², oriented south and ideal for receptions or creative activities. It consists of a high-end kitchen and a home cinema with a retractable screen and projector. This level also features a game room, a bedroom with an adjacent shower room, and a beautiful wellness area with a sauna and a Japanese Onsen bath.The outdoor spaces are on a par with the interior: over 1,400 m² of garden, structured by natural stone walls, equipped with automatic irrigation, multiple water and electricity outlets, and a robotic lawn mower for effortless maintenance. An adjacent grove protects the house from prying eyes and creates natural shade areas for hot summer days.A heated pool with a motorized cover is accessible all year round thanks to a heating system connected to the pellet boiler. It can be enjoyed as an indoor or outdoor pool, depending on the season. A shower room and a changing room complete this relaxation area.Finally, there is no shortage of parking spaces, with a large, closed garage, a covered parking space for two vehicles, and space for outdoor parking. Several charging stations are added, increasing the practicality of this rare property on the market.Do not hesitate to contact us for more information or to organize a visit.


Amine CHERCHOURI

Amine CHERCHOURI

1 / 13
Amine CHERCHOURI

Amine CHERCHOURI

  • Parking space
  • Balcony / Terrace
  • Garage
  • +1
6.5 rooms209m²CHF 1,790,000.–
2000 Neuchâtel

Character house renovated with lake and alps view

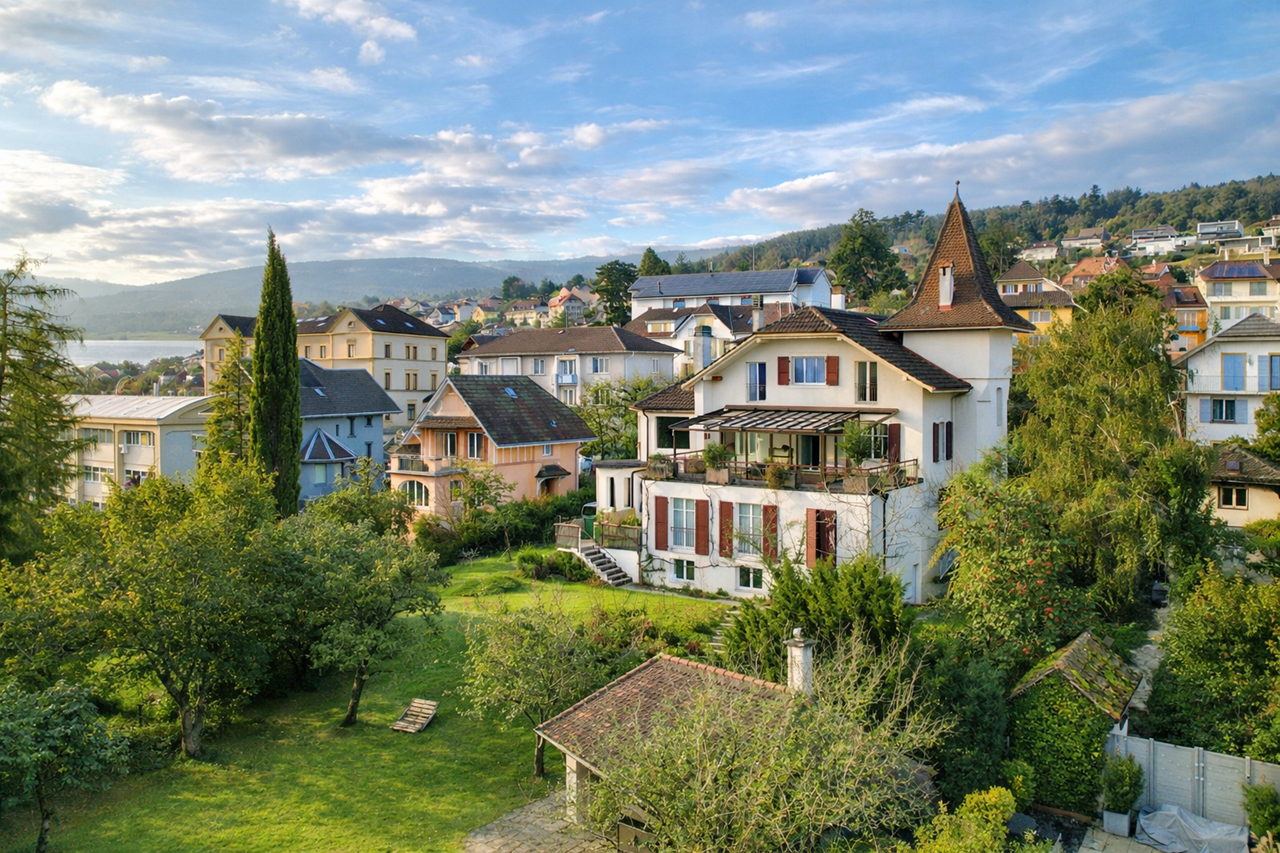
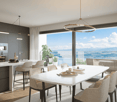
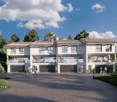
In the heart of a sought-after residential area in Corcelles-Cormondrèche, this elegant 6.5-room property combines the charm of a 1940s house with the comfort of a contemporary renovation. Entirely renovated in 2025, it develops approximately 209 m² of usable space on a 900 m² plot in a green and preserved environment. From the entrance, the character of the house is revealed through its beautiful volumes, its moldings, its Hungarian parquet floors, and its majestic staircase. The renovation has managed to preserve this identity while bringing modern amenities and particularly refined finishes. Remarkable reception areas The true heart of the property, the reception rooms follow one another in a generous enfilade bathed in light. The living room offers a warm and elegant atmosphere, while the dining room, extended by a music area that can accommodate a grand piano, forms a particularly convivial ensemble. Mouldings, rosettes, custom-made furniture, and designer lighting come to emphasize the character of the places. Open to the living areas, the fully equipped kitchen benefits from high-end Miele equipment, including a steam oven, a rotary oven, a ceramic hob, a dishwasher, and a large refrigerator. A floor dedicated to the night area The upper floor accommodates two bedrooms with generous volumes, including a pleasant parental suite opening directly onto a tree-lined terrace. The bedrooms benefit from beautiful natural light and find the Hungarian parquet floor again, which participates in the identity of the house. The main bathroom benefits from contemporary amenities with a double sink, a large Italian shower, ceramic tiles, backlit mirrors, and Villeroy & Boch faucets. A fully equipped lower level Far from a simple technical basement, the lower level constitutes a true extension of the house. It accommodates, among other things, a large walk-in closet, a bright game room with direct access to the garden, an equipped laundry room, two multipurpose rooms that can respond to different uses, bathrooms, as well as generous storage spaces and cellars. The attics also offer additional development potential. A remarkable garden, sheltered from views Outside, the property benefits from a landscaped garden, generously wooded, where magnificent century-old trees give it a particularly intimate atmosphere, despite its residential situation. Lawn, flower beds, relaxation area, and playground allow everyone to fully enjoy the outdoors. Several terraces and balconies extend the living areas and offer, from certain points of the property, a beautiful escape to Lake Neuchâtel and the Alps. The property also has two parking spaces and a garage, which is for rent. A rare house due to its character and the quality of its renovation, ideal for a family wishing to combine space, elegance, tranquility, and proximity to Neuchâtel.
  • Parking space
  • Balcony / Terrace
  • Garage
  • +1
Gaschen Patrick

Gaschen Patrick

1 / 13
Gaschen Patrick

Gaschen Patrick

  • Parking space
  • Balcony / Terrace
  • Garage
  • +1
10 rooms350m²Price on request
A Cormondrèche, 2036 Cormondrèche

Between lake and nature, large property to reinvent in Cormondrèche

Located in Cormondrèche, in a calm and sought-after environment, this vast property full of character will seduce lovers of space, authenticity, and projects with high potential. Dominating the surroundings, the house benefits from an unobstructed view of the lake and the surrounding landscapes, offering an exceptional panorama from almost every room as well as from the outdoors.Built on a generous plot, this property with rare volumes offers multiple possibilities for layout: large family home, multigenerational home, creation of several dwellings, or even a project combining housing and professional activity.The ground floor is distinguished by its bright and convivial spaces with two independent entrances, two open kitchens, a large living room, a communicating dining room, two balconies with a view of the lake, two bedrooms, an office, and two bathrooms, including one with a shower.On the upper floor, three additional bedrooms and a washbasin/WC area complete the sleeping area. A large barn accessible from the outside still offers significant potential for layout.The basement includes a very large cellar, a small room, a storage room, a technical room with a workshop, and five garages. Eight outdoor parking spaces complete the set.The outdoors fully participate in the charm of this property: terrace with a chimney, covered area for meals, large tree-lined garden, outdoor cellars, and outbuildings create a peaceful and authentic setting.This house requires renovation and refreshment work but represents a rare opportunity for people looking for a character property with high potential for valorization, in a privileged setting with an exceptional view of Lake Neuchâtel.

  • Parking space
  • Balcony / Terrace
  • Garage
  • +1
1 / 12
13.5 rooms319m²CHF 2,290,000.–
Neuchâtel, 2035 Neuchâtel

House with two apartments

Located in the south of the Corcelles-Cormondrèche commune, this property benefits from a particularly sought-after location, in the heart of a green, quiet, and perfectly served residential area. Schools, nursery, shops, a medical center, and public transport are just a few minutes' walk away. The CFF stations of Corcelles-Peseux and Auvernier are accessible within a radius of 500 meters, while the center of Neuchâtel can be reached in about ten minutes. This character house comprises two separate dwellings as well as several annexes, offering an ideal configuration for a large family, an independent business, or a rental project. Maintained with care by the current owners, it has been the subject of numerous maintenance and renovation work, ensuring a very good general condition.On the ground floor, there is a 6.5-room apartment entirely renovated in 2013 with taste. It offers spacious and bright spaces, as well as access to a private terrace and the garden. This unit is rented until the end of March 2026.A second 7.5-room apartment in the form of a duplex occupies the two upper levels. The latter will require a renovation to bring it up to date.The fully excavated house has numerous storage spaces in the basement, including a pizza oven, several cellars, a fitness room, and a spa and sauna area. These volumes can be rearranged.The outdoor amenities are a real asset. The tree-lined garden offers beautiful relaxation areas and accommodates a pavilion with a fireplace and equipped with water and electricity. A garage box and four outdoor parking spaces in gravel complete the property nicely.A particularly rare advantage: the plot has a significant building reserve. Located in a medium-density zone, with a currently largely under-exploited soil utilization coefficient, it offers significant potential for development, expansion, or creation of additional housing.This property stands out for its versatility, excellent maintenance condition, the quality of its environment, and its evolution prospects, making it a unique opportunity for a family or heritage project in a very sought-after sector of the Neuchâtel lakeshore.

1 / 15
4.5 roomsCHF 905,000.–
Route du Messeiller 9, 2052 Fontainemelon

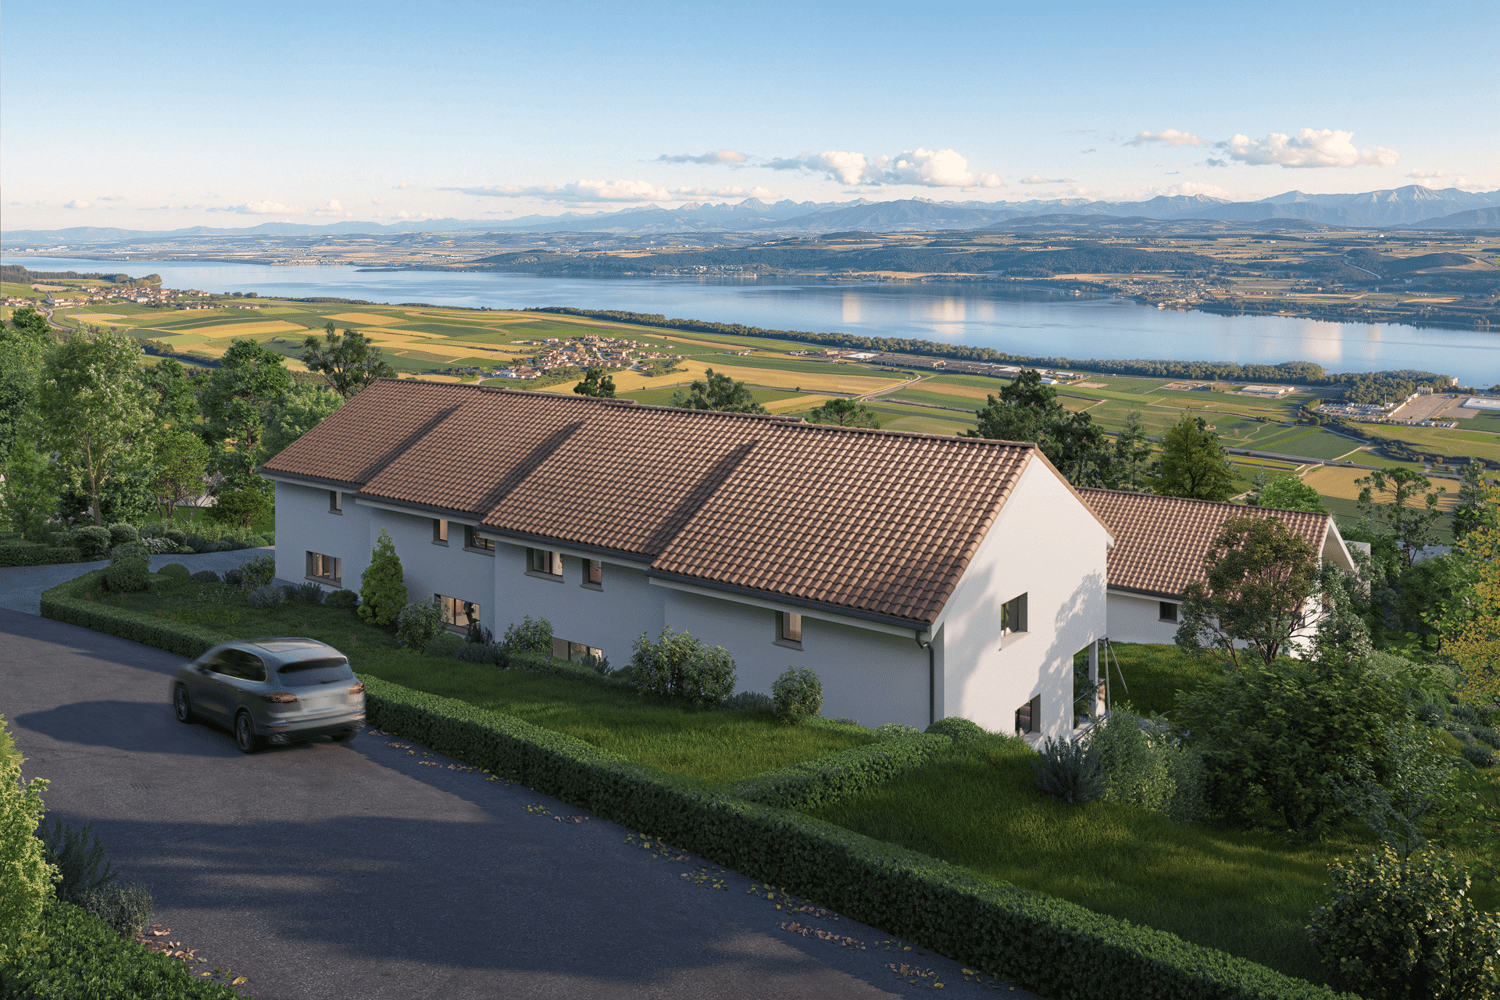
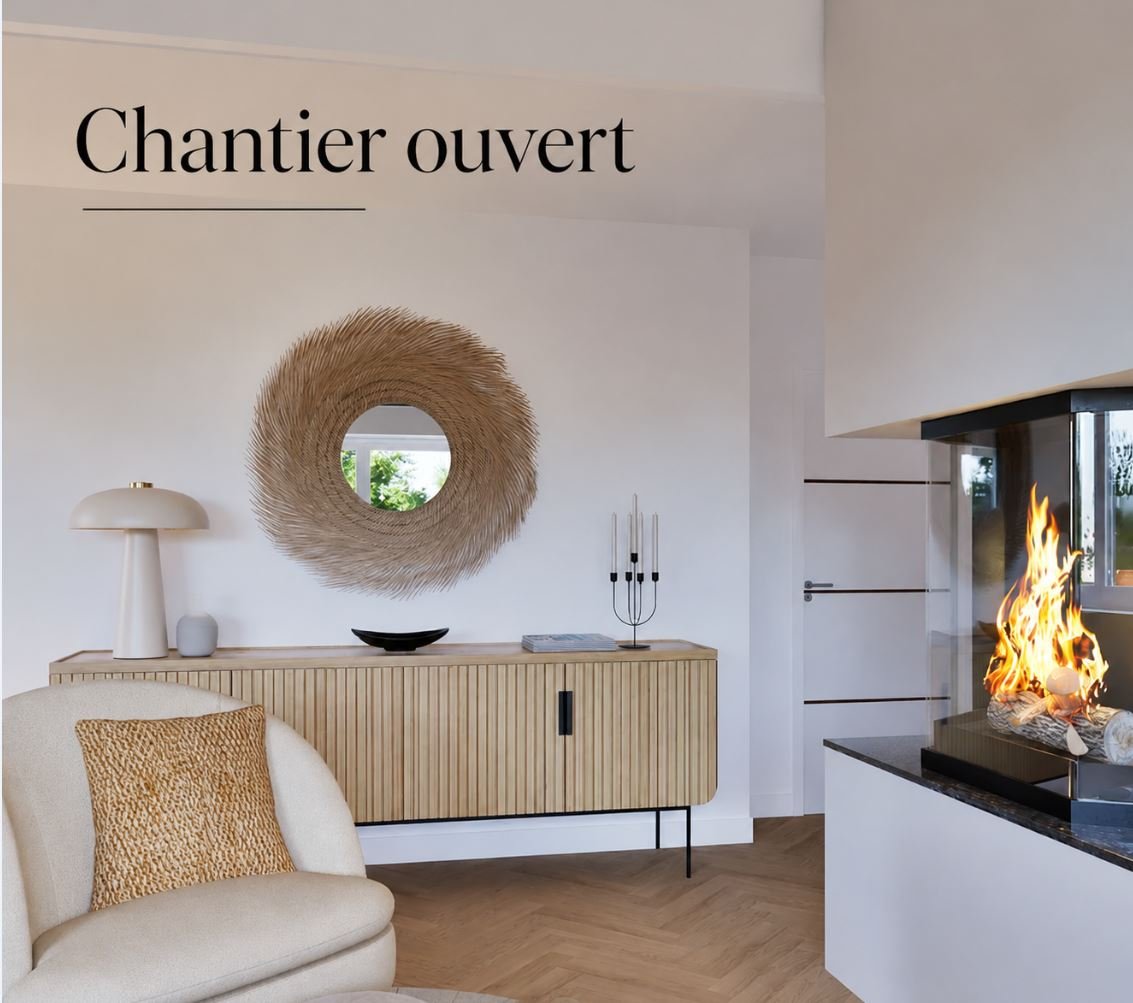
Modern 4.5-room villa in Fontainemelon with magnificent views

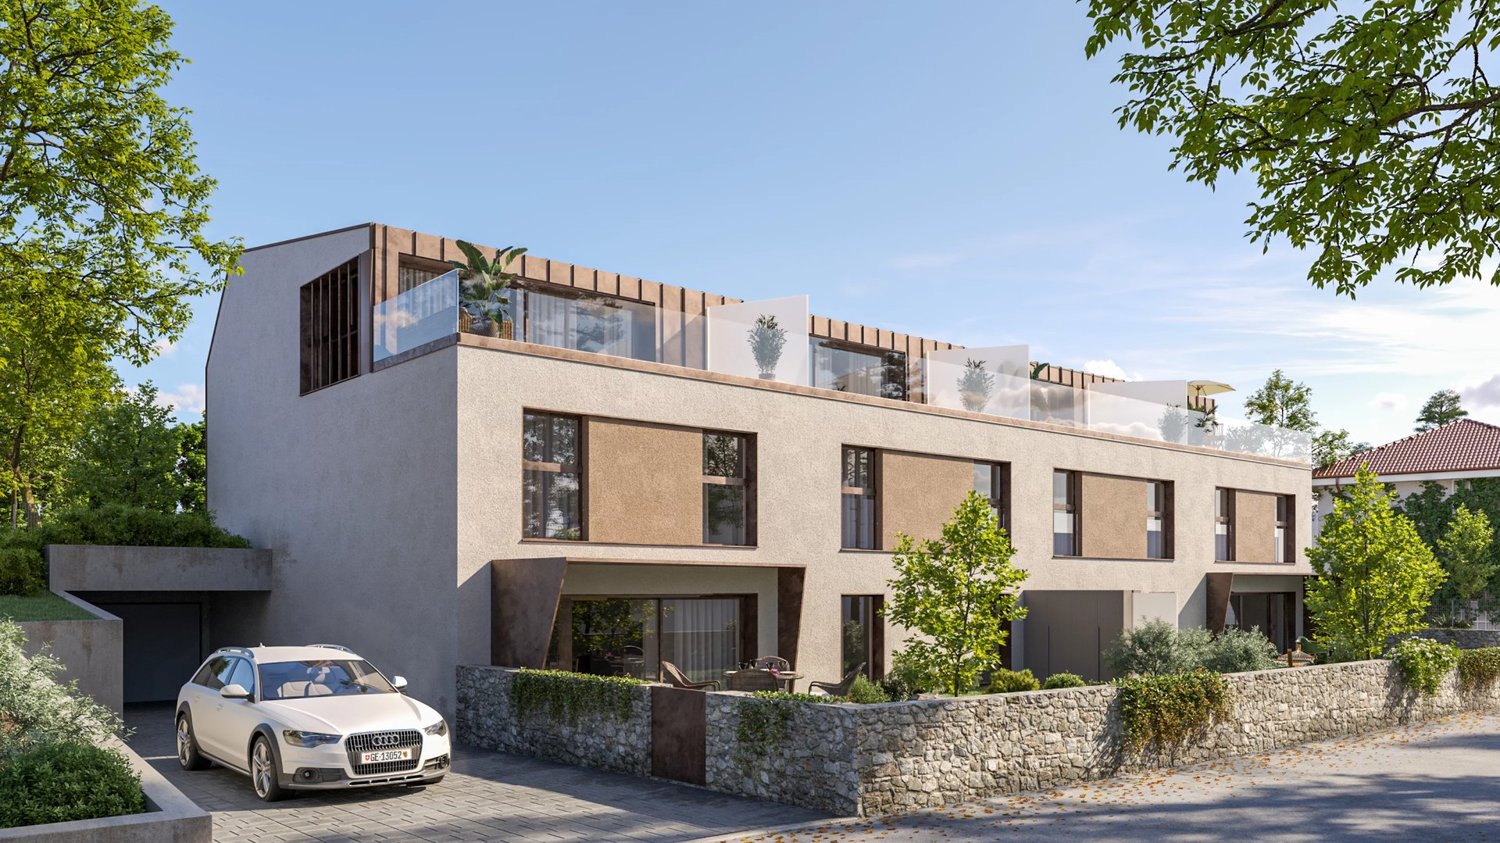
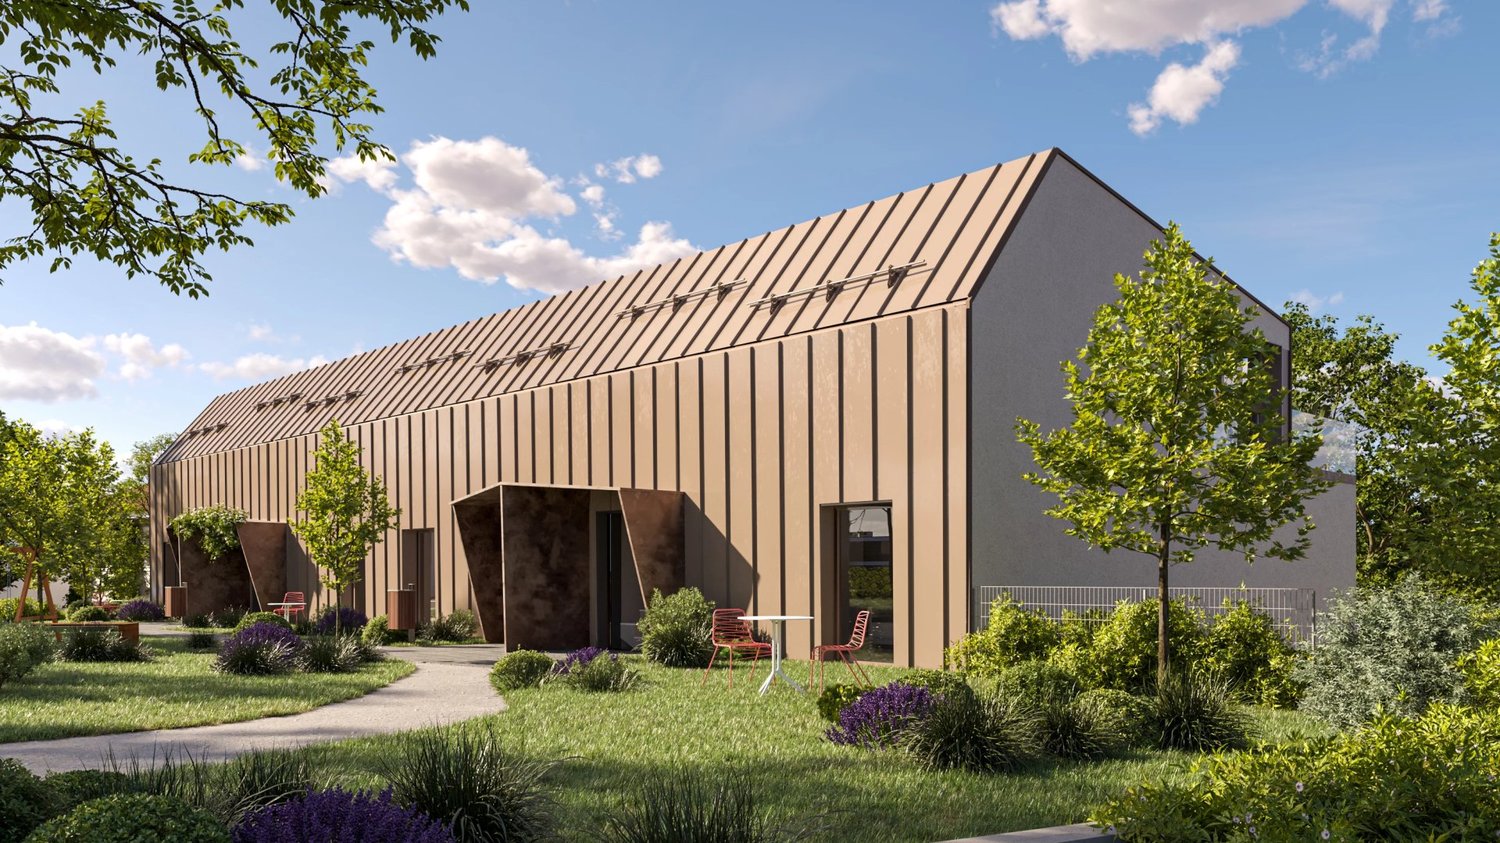
CONSTRUCTION SITE OPENFOR SALE - SINGLE VILLAINTERIOR DESCRIPTIONUpper ground floor SAS external entrance Parking space Entrance hall Staircase to lower floor A bathroom, bathtub Bedroom Living area (living room, dining room, kitchen) opening onto the outside through a patio door Terrace Lower ground floor Staircase to upper ground floor Distribution corridor PC shelter – reduced Cellar 3 bedrooms A bathroom, shower including connection for washing machine Technical room – available Bike roomEXTERIOR DESCRIPTIONAccess to parking space Terrace West « sunset » (According to plan of exterior amenities and surveyor for parcel divisions)DESCRIPTION OF LIVING AREASAreas in m2 according to building permit plans / the thickness of the walls and technical ducts may be increased and appear for the execution of the work in the execution phase.CHF 940'000.00 with a parking spaceFOR SALE - TWO SEMI-DETACHED VILLASINTERIOR DESCRIPTIONUpper ground floor SAS external entrance Parking space Entrance hall Large reduced Staircase to lower floor A bathroom, shower Office / Bedroom Living area (living room, dining room, kitchen) opening onto the outside through a patio door Terrace Bike room Lower ground floor Staircase to upper ground floor Distribution corridor 2 bedrooms A parental suite with a dressing room and bathroom A bathroom with bathtub including connection for washing machine Technical room – available – cellarEXTERIOR DESCRIPTIONAccess to parking space Balcony and private garden (According to plan of exterior amenities and surveyor for parcel divisions)DESCRIPTION OF LIVING AREAS (NET LIVING AREAS INSIDE WITH DEDUCTION OF WALLS, MINIMUM HEIGHT 150CM)Areas in m2 according to building permit plans / the thickness of the walls and technical ducts may be increased and appear for the execution of the work in the execution phase.CHF 925’000.00 (estimated) with a parking spaceTwo remaining parking spaces; 20’000.00 / spaceThe villas will offer a built-in comfort cooling system – an innovative solution using the heating coils of the underfloor heating system. No additional installation is required: the underfloor heating system allows the villas to be cooled naturally in summer (« freecooling »), while ensuring heating in winter.Result: optimal comfort all year round, with an efficient, ecological and economical technology. 🌿✨The villas are « to your taste ». Choice of materials by the buyers.For more information, visit our website www.tala.ch or contact us directly.Non-contractual illustrations.

Travel time
-
Amine CHERCHOURI

Amine CHERCHOURI

1 / 13
Amine CHERCHOURI

Amine CHERCHOURI

6.5 rooms358m²Price on request
2000 Neuchâtel

Spacious family villa with character and large garden (Laténa)

Ideally located in the commune of Laténa, in Thielle, in a quiet and sought-after residential area, this elegant single-family villa with 6.5 rooms offers a privileged living environment between Lake Neuchâtel, the Grande Cariçaie nature reserve, and the main urban centers of the coast. Schools, shops, and highway accesses are quickly accessible, allowing for a perfect balance between tranquility and mobility. Built on a generous plot, the property develops 236 m² of living space spread over three levels, for a useful area of approximately 358 m². From the entrance, the generous volumes, the omnipresent brightness, and the quality of the finishes create a warm and convivial atmosphere. The ground floor accommodates a beautiful living room of about 53 m², enhanced with a fireplace, open to a contemporary fully equipped kitchen. Large windows naturally extend the spaces to a covered terrace of 41 m² and a tree-lined garden of nearly 485 m², ideally oriented southwest to fully enjoy the sunshine. An office, which can also serve as a guest room or home office, completes this level. The upper floor offers four comfortably sized bedrooms, including a suite with a dressing room, as well as two modern bathrooms equipped with a bathtub and a shower. The exposed beams bring charm and character while reinforcing the feeling of space. The fully developed basement is a real asset. It includes a cellar, a laundry room, a technical room, and a large, versatile room of about 49 m², easily adaptable to your needs: game room, fitness room, home cinema, workshop, or independent studio. The villa benefits from an excellent general state of maintenance. It is equipped with oil heating and has recently undergone an electrical OIBT inspection. Four parking spaces, including two covered ones, complete the amenities. An ideal property for families seeking space, comfort, and a peaceful environment, while remaining just a few minutes from Neuchâtel, Biel, and Bern.

Amine CHERCHOURI

Amine CHERCHOURI

1 / 13
Amine CHERCHOURI

Amine CHERCHOURI

6.5 rooms358m²Price on request
2074 Marin-Epagnier

Spacious family villa with character and large garden

Ideally located in the commune of Laténa, in Thielle, in a quiet and sought-after residential area, this elegant single-family villa with 6.5 rooms offers a privileged living environment between Lake Neuchâtel, the Grande Cariçaie nature reserve, and the main urban centers of the coast. Schools, shops, and highway access are quickly accessible, allowing for a perfect combination of tranquility and mobility. Built on a generous plot, the property develops 236 m² of living space spread over three levels, for a useful area of approximately 358 m². From the entrance, the generous volumes, the omnipresent luminosity, and the quality of the finishes create a warm and convivial atmosphere. The ground floor accommodates a beautiful living room of about 53 m², enhanced with a fireplace, open to a contemporary fully equipped kitchen. Large windows naturally extend the spaces to a covered terrace of 41 m² and a tree-lined garden of nearly 485 m², ideally oriented southwest to fully enjoy the sunshine. An office, which can also serve as a guest room or home office, completes this level. The upper floor offers four comfortable bedrooms, including a suite with a dressing room, as well as two modern bathrooms equipped with a bathtub and a shower. The exposed beams bring charm and character while reinforcing the feeling of space. The fully developed basement is a real asset. It includes a cellar, a laundry room, a technical room, as well as a large multipurpose room of about 49 m², easily adaptable to your needs: game room, fitness room, home cinema, workshop, or independent studio. The villa benefits from an excellent general state of maintenance. It is equipped with oil heating and has recently undergone an OIBT electrical check. Four parking spaces, including two covered ones, complete the amenities. An ideal property for families seeking space, comfort, and a peaceful environment, while being just a few minutes from Neuchâtel, Biel, and Bern.

Amine CHERCHOURI

Amine CHERCHOURI

1 / 13
Amine CHERCHOURI

Amine CHERCHOURI

6.5 rooms358m²Price on request
2075 Thielle

Spacious family villa with character and large garden

Ideally located, in a quiet and sought-after residential area, this elegant single-family villa with 6.5 rooms offers a privileged living environment between Lake Neuchâtel, the Grande Cariçaie nature reserve, and the main urban centers of the coast. Schools, shops, and highway access are quickly accessible, allowing for a perfect balance between tranquility and mobility. Built on a generous plot, the property develops 236 m² of living space spread over three levels, for a useful area of approximately 358 m². From the entrance, the generous volumes, the omnipresent light, and the quality of the finishes create a warm and convivial atmosphere. The ground floor welcomes a beautiful living room of about 53 m², equipped with a fireplace, opening onto a contemporary fully equipped kitchen. Large windows naturally extend the spaces towards a covered terrace of 41 m² and a tree-lined garden of nearly 485 m², ideally oriented southwest to fully enjoy the sunshine. An office, which can also serve as a guest room or home office, completes this level. The upper floor offers four bedrooms with comfortable dimensions, including a suite with a dressing room, as well as two modern bathrooms equipped with a bathtub and a shower. The exposed beams bring charm and character while reinforcing the feeling of space. The fully developed basement is a real asset. It includes a cellar, a laundry room, a technical room, and a large multipurpose room of about 49 m², easily adaptable to your needs: game room, fitness room, home cinema, workshop, or independent studio. The villa benefits from an excellent general state of maintenance. It is equipped with oil heating and has recently undergone an electrical OIBT inspection. Four parking spaces, including two covered ones, complete the amenities. An ideal property for families looking for space, comfort, and a peaceful environment, while being just a few minutes from Neuchâtel, Biel, and Bern.

Amine CHERCHOURI

Amine CHERCHOURI

1 / 13
Amine CHERCHOURI

Amine CHERCHOURI

  • View
  • Swimming pool
12 rooms600m²Price on request
2000 Neuchâtel

Contemporary 600 m² property with panoramic views of the lake

Some properties stand out. Others impose an obviousness. Dominating Lake Neuchâtel from a privileged position, this contemporary 600 m² residence offers a fully unobstructed panorama of the lake and the Alpine chain. A wide, deep, and living view that accompanies every sunrise and every end of the day. Located in Vaumarcus, on the north shore of Lake Neuchâtel, the property benefits from a confidential residential environment, surrounded by vineyards and preserved natural spaces. This sought-after sector seduces with its tranquility, low construction density, and the permanence of its landscape. Neuchâtel can be reached in 15 minutes, Lausanne in about 45 minutes, and Geneva in an hour. The motorway axes are quickly accessible, allowing for a balance between quality of life and professional mobility. Built on two plots totaling over 3,400 m², the residence guarantees lasting intimacy, without vis-à-vis, as well as a rare land reserve in this sector. The architecture affirms a strong and timeless identity. The facades in natural stone and wood dialogue with contemporary, mastered lines. The interior volumes, generous and structured, are bathed in light thanks to the large windows and integrated light wells. The reception areas open naturally to the outside, creating a fluid continuity between the terraces and the lacustrine landscape. The main kitchen, made with high-end materials and equipped with the latest generation of appliances, combines aesthetic precision and functional exigency. The distribution, organized on three levels, includes: 12 rooms with remarkable proportions 6 bedrooms 6 bathrooms A parental suite with dressing room A vast lower level entirely modular with a second kitchen and home cinema area A wellness area including a sauna and onsen bath A heated pool of 8 x 4.5 meters, usable all year round thanks to its motorized cover A closed garage as well as several covered parking spaces The lower level offers a particularly rare freedom of use: private reception area, projection room, gallery, creation space, or independent area, according to needs. The carefully designed exterior spaces, bordered by a natural woodland, reinforce the feeling of discretion and serenity. The dominant position and the total absence of vis-à-vis guarantee a lasting and protected view. Vaumarcus constitutes one of the most preserved sectors of the north shore of Lake Neuchâtel. A chosen location for its balance between nature, confidentiality, and accessibility, where properties benefiting from such a view remain exceptionally rare. A unique residence, combining panorama, architecture, and construction quality, in a setting whose value lies as much in emotion as in permanence. Here, the view is not just contemplated, but lived, day after day.

  • View
  • Swimming pool
1 / 8
8.5 rooms225m²CHF 1,390,000.–
Neuchâtel, 2067 Savagnier

Detached house with independent apartment

Located in the preserved locality of Chaumont, near Neuchâtel, this property benefits from a rare, calm and preserved environment, in the heart of nature. Situated on a plot of approximately 13'800 m² and sold with several adjacent plots (non-construction) totaling nearly 23'000 m², it offers an exceptional living space where space, greenery and intimacy meet harmoniously. Surrounded by meadows and trees, the house enjoys a peaceful atmosphere. An ideal place for nature lovers seeking serenity and quality of life.Completely renovated between 2007 and 2012, the house has retained its character while benefiting from amenities providing comfort and functionality for daily life. From the entrance, the volumes and brightness create a welcoming atmosphere. The main living room is undoubtedly the heart of the house. It seduces with its beautiful ceiling height, exposed beams and warm charm. The spaces are naturally organized around the living room and dining room, with direct access to the terrace and garden, allowing you to fully enjoy the outdoors and natural light throughout the day. The house currently has three bedrooms and two bathrooms.On the lower floor are the technical areas, including a cellar, laundry room and technical room. This level also accommodates an independent 2.5-room apartment with its own entrance. This space represents a real asset and allows for different uses: accommodation for a loved one, independent activity, space for guests or rental income possibility.A garage completes the property.The surrounding grounds offer a pleasant feeling of space and reinforce the preserved and unique character of the place.

Other interesting objects