Vignogn - Single house buy

We recommend expanding your search criteria to get similar results. The current filters didn’t return any matches.

If you don’t want to change your current search criteria, we recommend creating a search alert, so you’ll be notified when matching offers become available.

More objects in your automatically expanded search area
15 results - Radius: + 10km
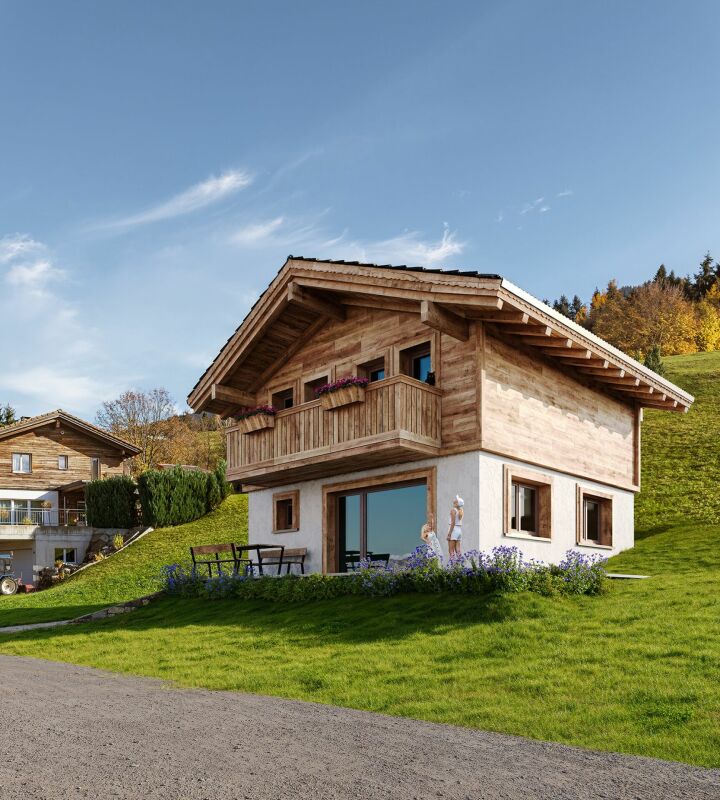
  • Two-story wooden house with a balcony, garage, and parking area, surrounded by trees and greenery.
  • A wooden house with a tiled roof, surrounded by trees and a scenic mountain view in the background.
  • A single-story house with white walls, wooden shutters, and a stone pathway leading to the entrance, surrounded by tall trees and greenery.
  • A lush garden with various trees and shrubs, overlooking a scenic mountain landscape under a clear blue sky.
  • Modern living room with large windows, cream-colored sectional sofa, red leather armchair, cream-colored chair, coffee table, floor lamp, and potted plant.
  • Modern living room with orange walls, a fireplace, a white armchair, a stool, a shelf with decorative items, and a small table with candles.
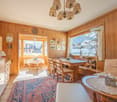
  • A cozy room with a slanted ceiling, featuring a red leather armchair with a white throw, a wooden table, a floor lamp, and large windows with colorful curtains.
  • Modern living room with large windows offering a scenic view, featuring a white sectional sofa, decorative pillows, a round coffee table, a floor lamp, and a potted plant.
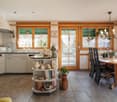
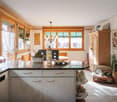
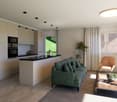
  • Bright, modern kitchen and dining area with dark cabinets, a wooden dining table, white chairs, and a pendant light. The kitchen features an oven, dishwasher, and sink.
  • Staircase with modern wooden railing, colorful abstract paintings on walls, pendant lights, and a view into an adjacent room.
  • Cozy bedroom with a large bed, colorful bedspread, nightstand, painting on the wall, and blue curtains covering the windows.
  • Bedroom with a grey headboard, white bed frame, purple bedding, two nightstands with lamps, and a small bottle on one nightstand.
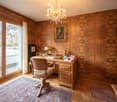
  • A small, well-lit room with a chest of drawers, a vase, statues, a mirror, a table with keys and sunglasses, and a colorful rug.
  • Bathroom with wooden walls and ceiling, a small table, a wooden bucket with wooden spoons, a mirror, a sink, and a shower area with a curtain.
1 / 14
4 rooms150m²CHF 2,800,000.–
Top
7165 Brigels

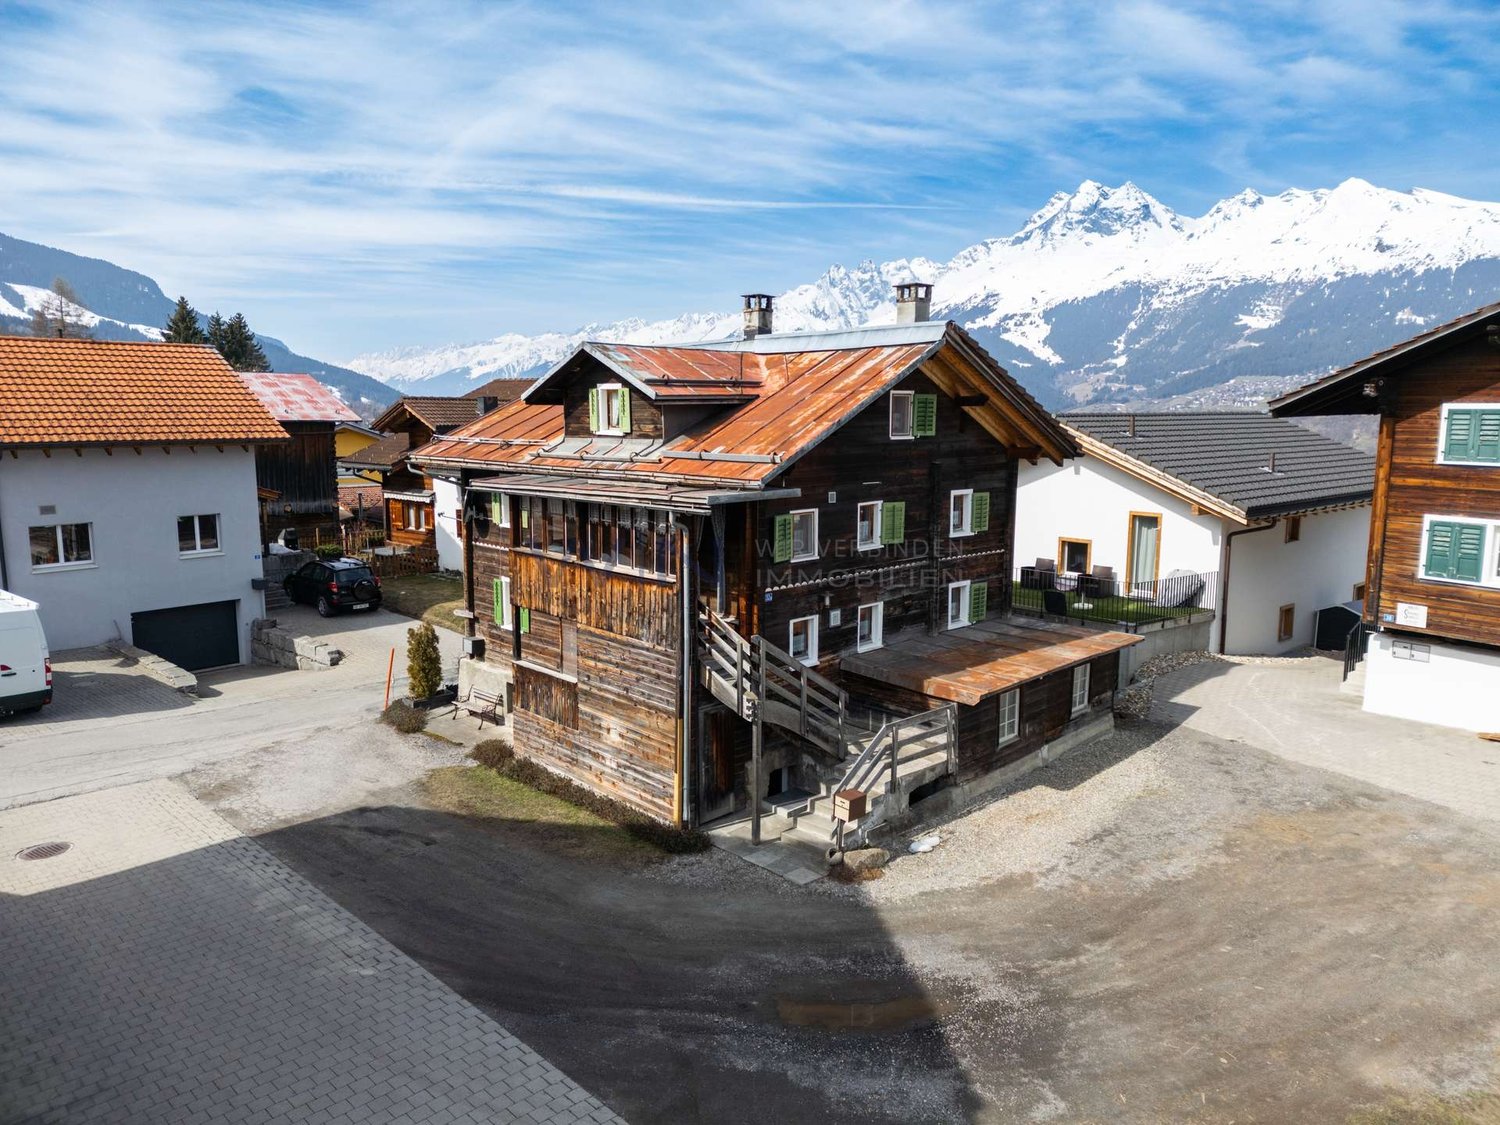
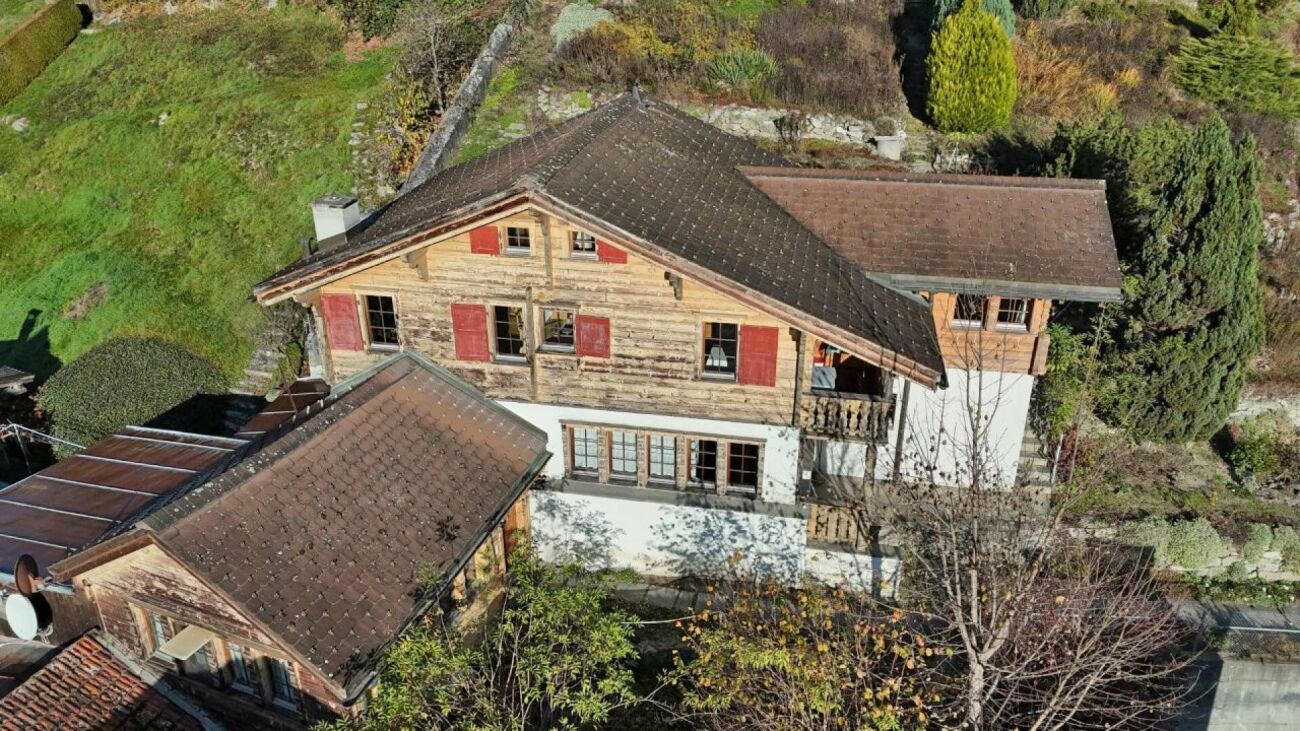
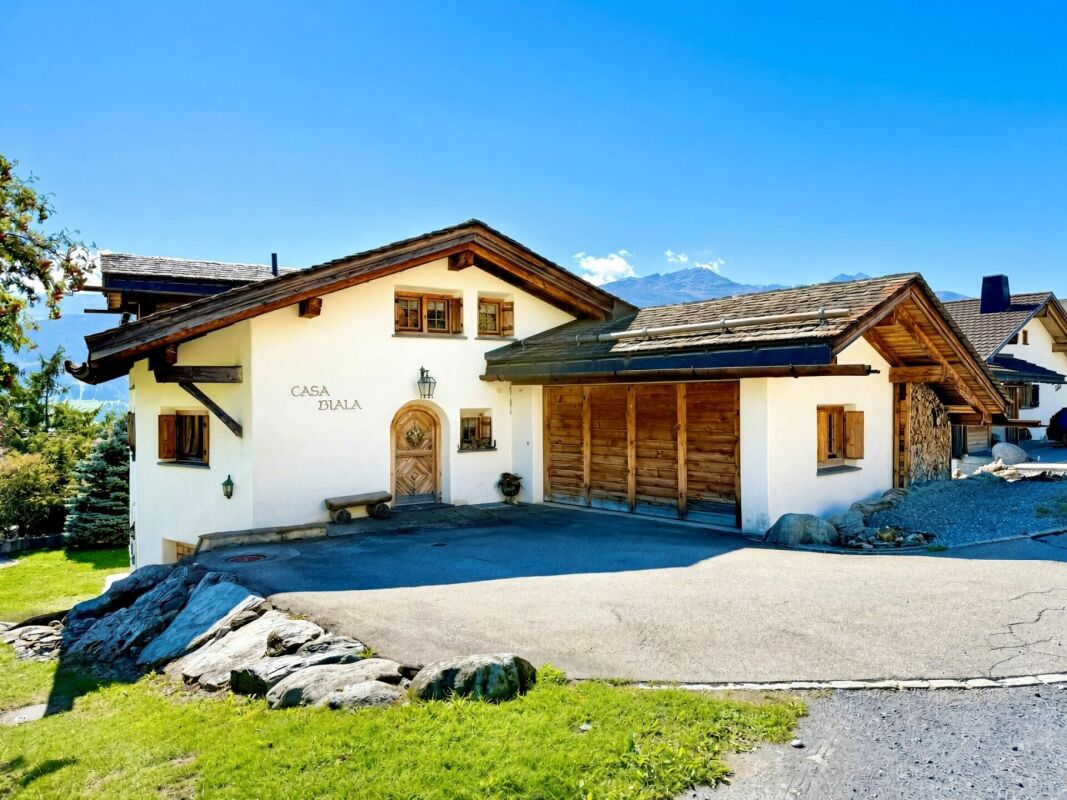
Modern single-family house with a dreamy mountain view

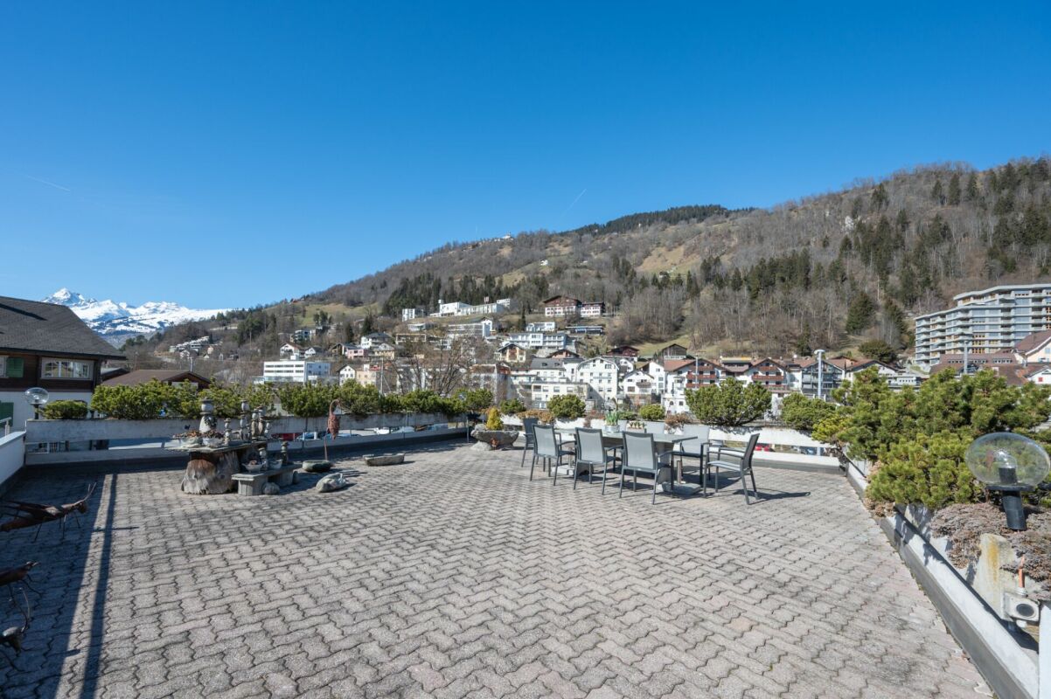
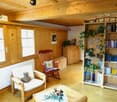
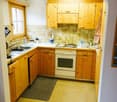
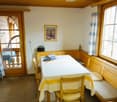
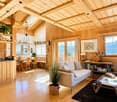
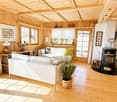
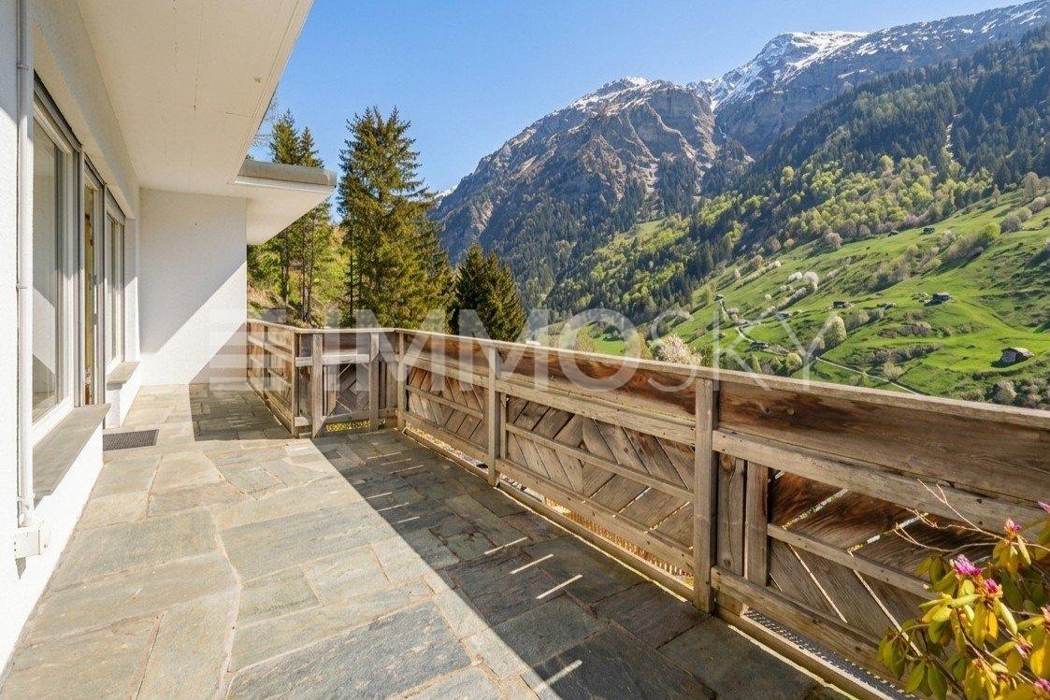
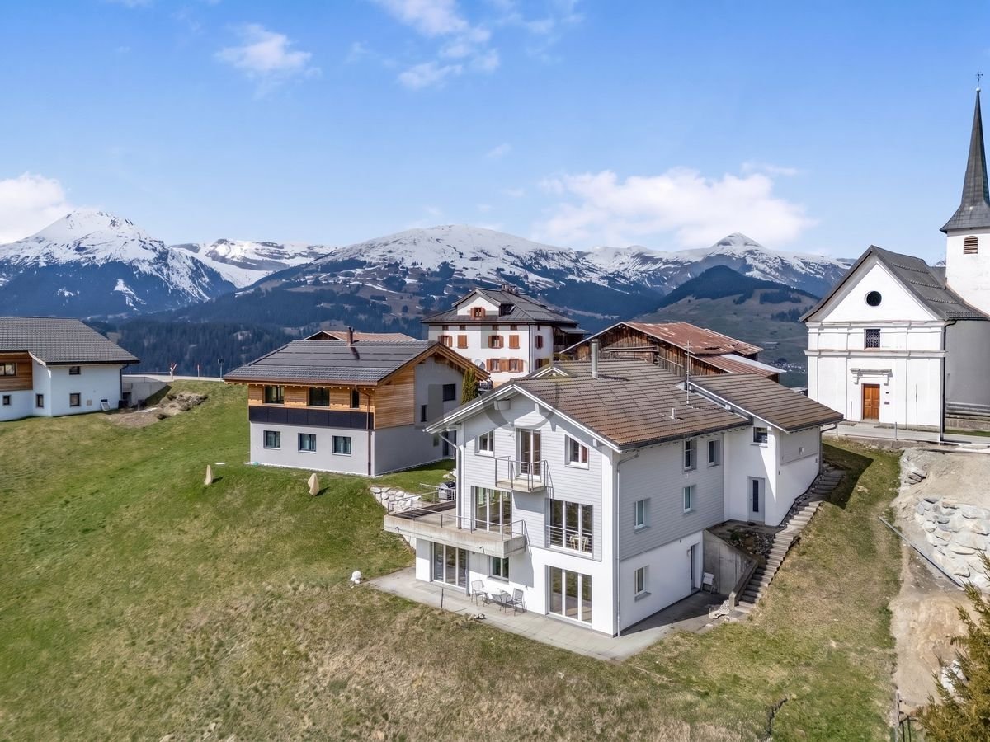
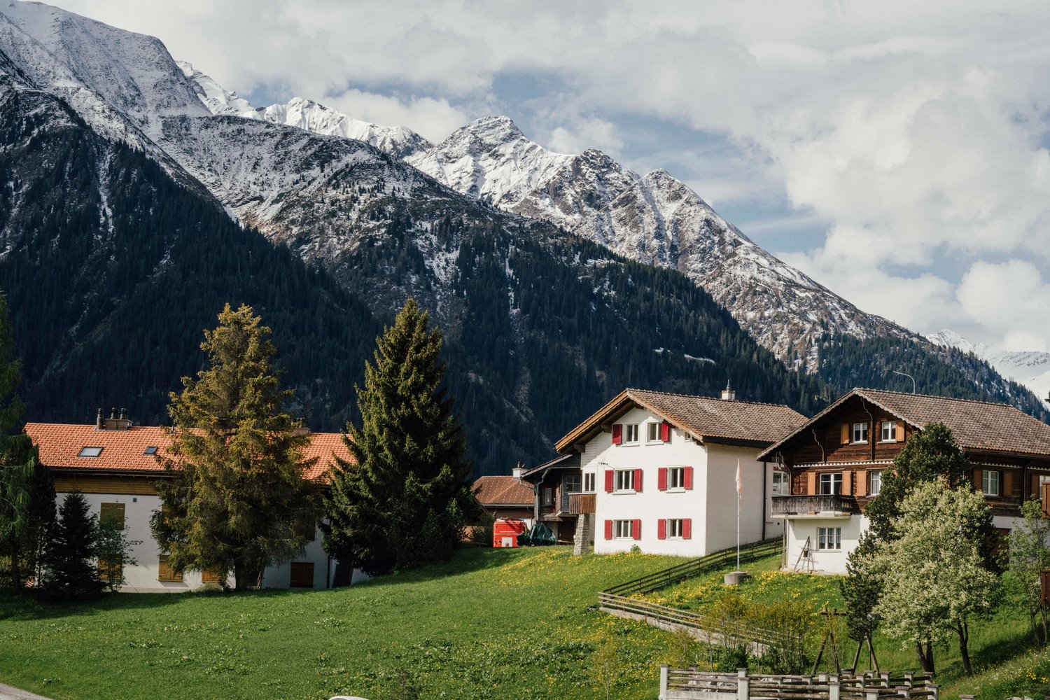
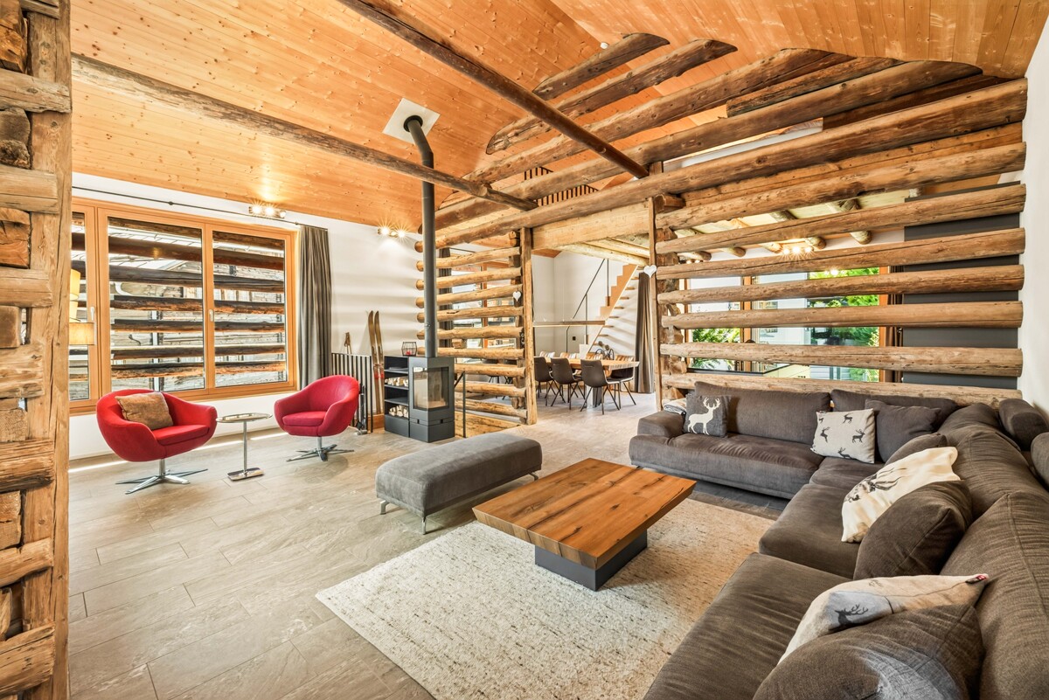
A house in one of the most beautiful mountain villages in Switzerland: The house, with its optimal south-facing orientation, offers an unobstructed view of the picturesque village of Brigels and the surrounding mountain peaks. Nestled in the impressive mountain landscape of Graubünden, it offers a spacious living area of over 150 m².Outside tradition - inside modernity: The two-story house with its characteristic wooden elements and natural stone terraces combines traditional charm with modern living comfort. In 2025, the roof was insulated and further renovation work was carried out. Thanks to ongoing renovations, the house is in perfect condition.As an old-law property, it can be used as both a primary and secondary residence. The current regulation in the secondary home law would allow an extension of 30% of the main usable area. The property also offers further construction potential due to its size.The house offers the following highlights: • Spacious living area: 150 m² on three floors with 4 rooms and a ceiling height of 2.5 m offer plenty of space. • Dreamy mountain view: A panorama that delights every day. • Balcony & outdoor area: A large balcony, a covered outdoor seating area, and a large surrounding terrace. • Fireplace: The stylish fireplace guarantees cozy evenings. • Carport & parking: Comfortable parking right at the house. • Large property: A plot of 913 m² offers plenty of space for individual design. • Pure skiing pleasure: A ski area directly in the village and about 20 minutes to Laax & Obersaxen. • In the midst of hiking & cycling paradise: Start countless tours directly from the house. • Child-friendly: Ideal for families with children. Location & surroundings: The house is located in a quiet, sun-kissed south-facing location – both during the day and at night, there is absolute silence. Summer and winter, the property enjoys plenty of sunshine. A river is nearby and invites you to take walks in nature. The bus stop of the ski bus Breil/Brigels is just a 1-minute walk away. The Volg supermarket for daily needs is about 13 minutes' walk away.This unique property is available immediately and offers a rare opportunity to find a new home in one of the most beautiful mountain villages in Switzerland. Whether as a primary residence or as a holiday home – this house convinces all along the line.

1 / 19
6.5 roomsCHF 850,000.–
Piogn 8C, 7148 Lumbrein

Charming single-family home in Lumbrein with wonderful views of the surrounding mountains

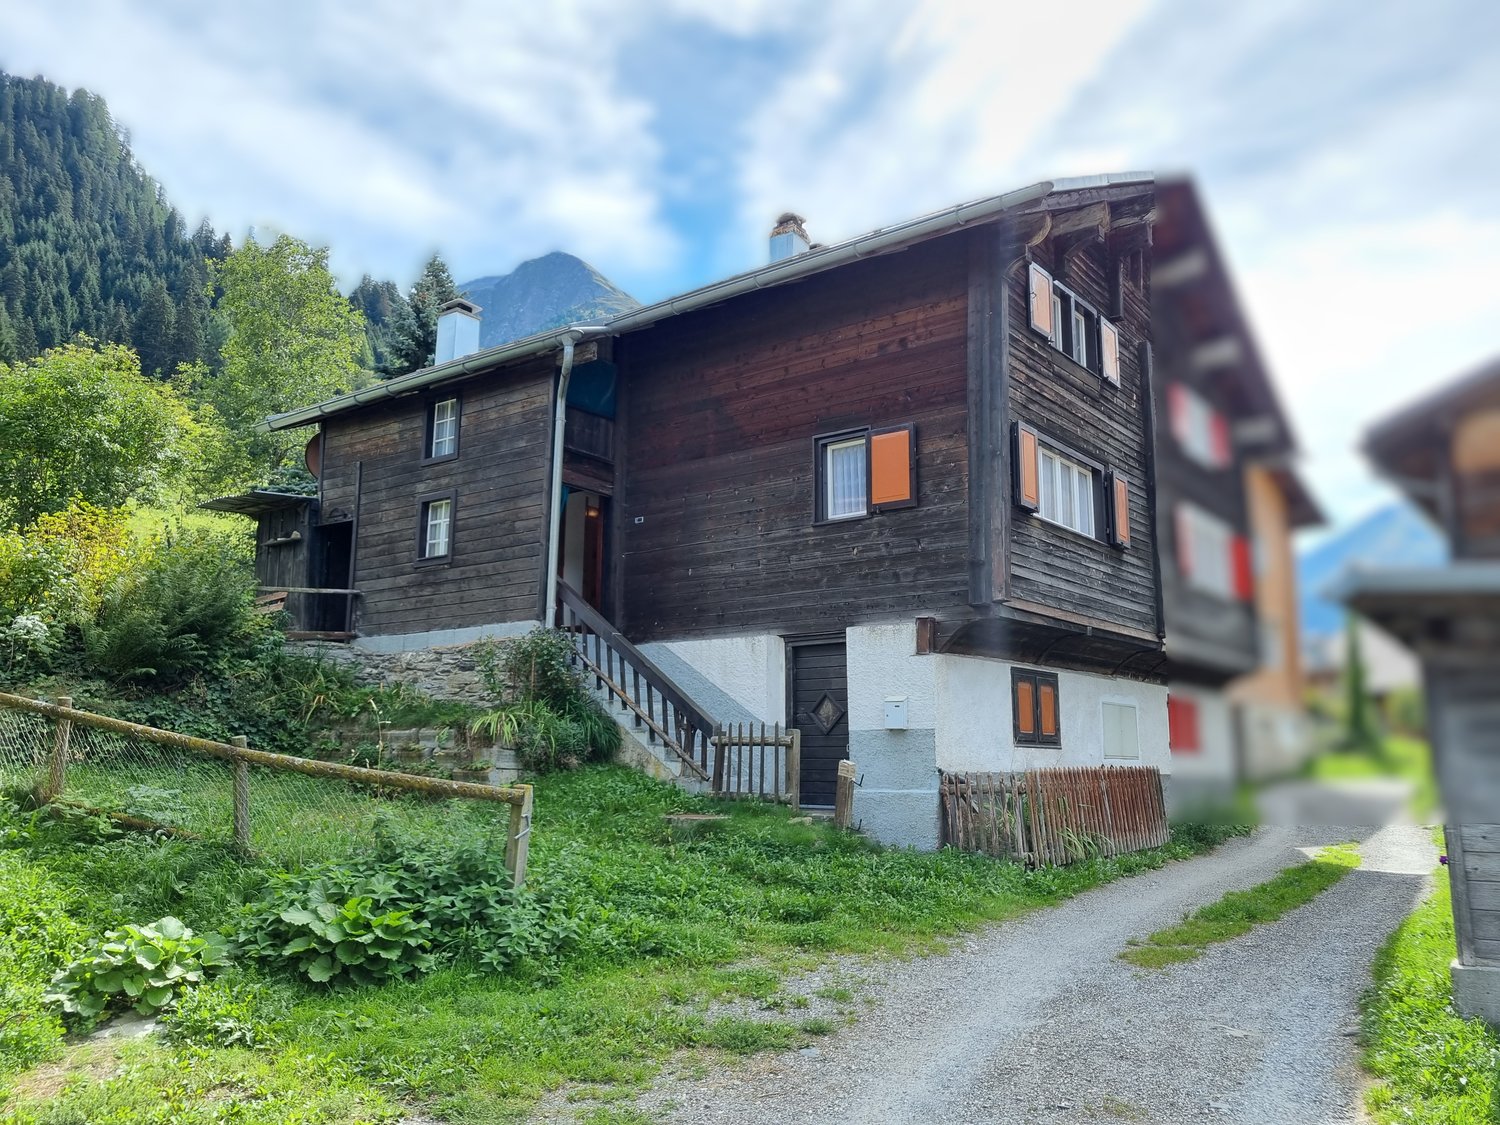
The charming 6.5-room single-family home, in the idyllic and culturally rich mountain village of Lumbrein (Lumnezia municipality) in the canton of Graubünden, is located in a quiet area and offers a breathtaking view of the surrounding mountain world.The 1963-built house convinces on three floors (basement, ground floor, and top floor) with a living area of 126 m² and a plot of 380 m². In 2001, a comprehensive interior renovation was carried out, and in 2015, the roof was renewed. It is available immediately and is waiting to become a new home.The house offers the following highlights: • Bright rooms with wood charm: Several rooms with stylish wooden walls, ceilings, and floors, as well as large windows that bring wonderful mountain panoramas into the interior. • Balcony with dream view: The balcony on the ground floor, with access from the kitchen and living room, offers an unparalleled view of green meadows and majestic mountain peaks. • Bright kitchen: Equipped with a wooden bench, marble countertop, and functional kitchen appliances (dishwasher, oven, ceramic stove, and refrigerator). • Two modern bathrooms: One with a bathtub on the ground floor, the other with a shower cubicle with glass cladding on the top floor. • Attic: Three attic areas offer a lot of storage space under the sloping roof. • Plot with garden: Access from the house to the garden directly from the hallway in the basement. The garden offers diverse design and usage possibilities – ideal for families and nature lovers. • Parking space for two vehicles in front of the house. Location and surroundings:The house is located quietly and child-friendly at the entrance to Lumbrein. In summer, the location benefits from a lot of sunshine. The Lumbrein post bus stop is only 250 meters away and provides a good connection (hourly connections up and down the valley). The surroundings invite you to go hiking, skiing, and experience nature. In winter, the free ski bus (post bus) runs throughout the valley and takes you directly to Vella to the valley station of the Obersaxen Mundaun mountain railways with the large and family-friendly ski area.This well-maintained house combines traditional Swiss charm with modern living comfort and is ideal for families or anyone who wants to escape the hustle and bustle and enjoy the silence of the mountain world. A rare opportunity in one of the most beautiful regions of Graubünden!Further information and floor plans can be found in the attached documentation.

Travel time
-
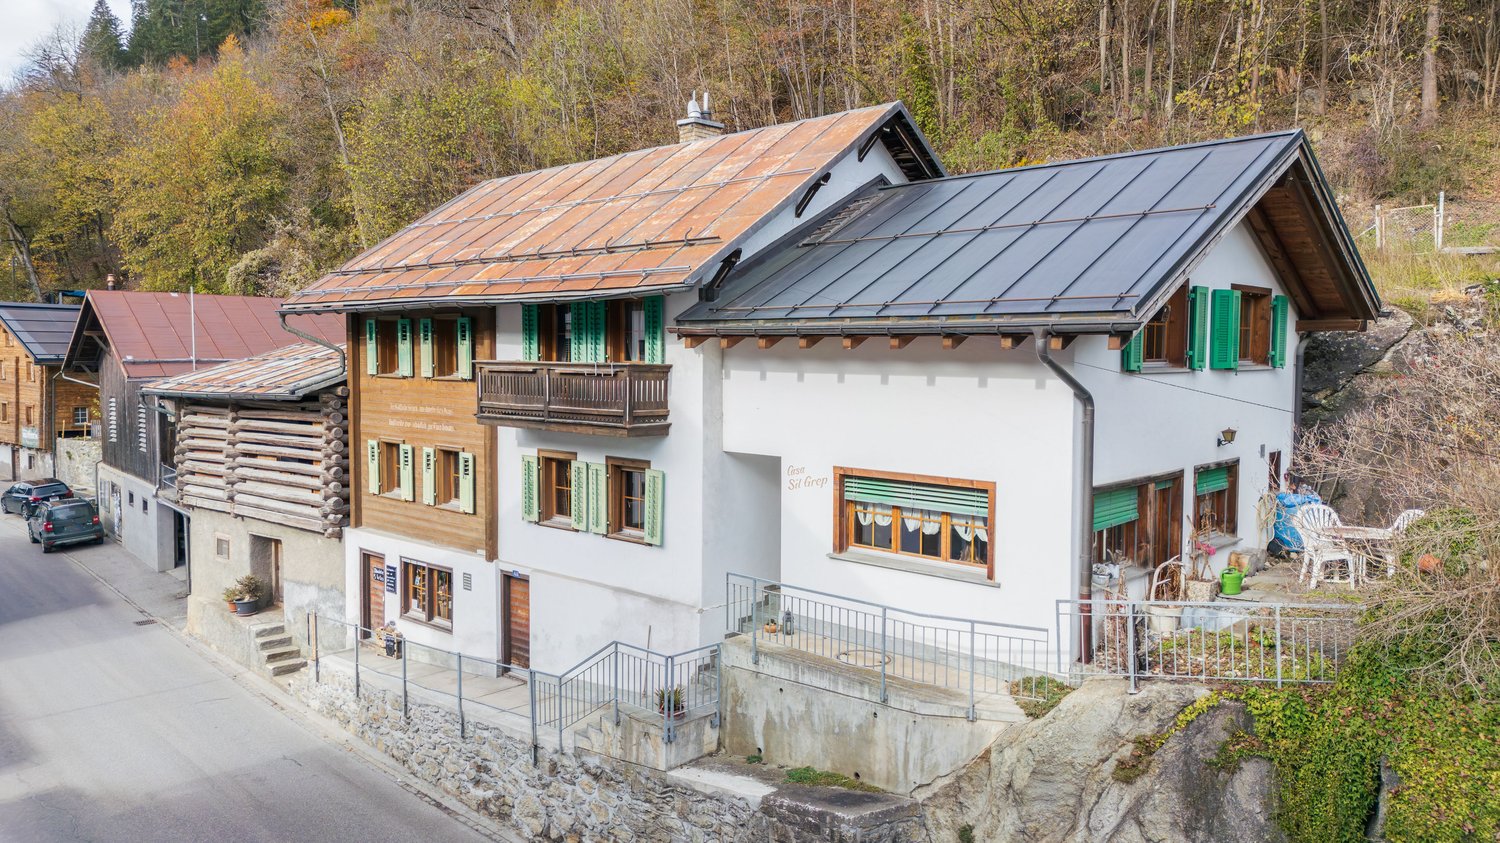
  • 2 story wooden house, slanted roof, multiple windows, wooden fences
  • wooden exterior, multiple windows, steep sloped roof, snowy ground, surrounded by fences
  • Two story wooden house, two chimneys, windows, wooden door, wooden bench, snow around
  • Mountain house with wooden facade, covered in snow, chimneys, two windows with red shutters, and mountain backdrop
  • wooden building, snowy walkway, stairs to entrance, fenced garden
  • snowy mountains, wooden chalets, wooden huts
  • wooden door, fireplace, couch with pillows, table, rug, mirror, vintage piano, wooden stairs
  • Wooden dresser, sofa, two armchairs, carpet, coffee table with doily, rug, cabinet, picture frames, mirror, calendar, rug, woven basket, throw pillows, throw blanket
  • old kitchen with black stove, white oven, washing machine, and a window with curtains
  • White stove, vintage wooden table and chairs, wooden bench, tiled floor, wooden cabinets, small wooden desk.
  • White walls, white sink, gray cabinets, window, rug, chair, mirror
  • wooden walls, double bed, nightstand, chair, red carpet, rug, picture frame, lamp, basket
  • bedroom with wooden walls, white curtains, wooden nightstand, two pictures on wall, one rug on wall, bed with a red blanket and green bedspread
  • balcony of a chalet with view on snowy mountains
1 / 14
4.5 rooms76m²CHF 450,000.–
Surin 148, 7148 Lumbrein

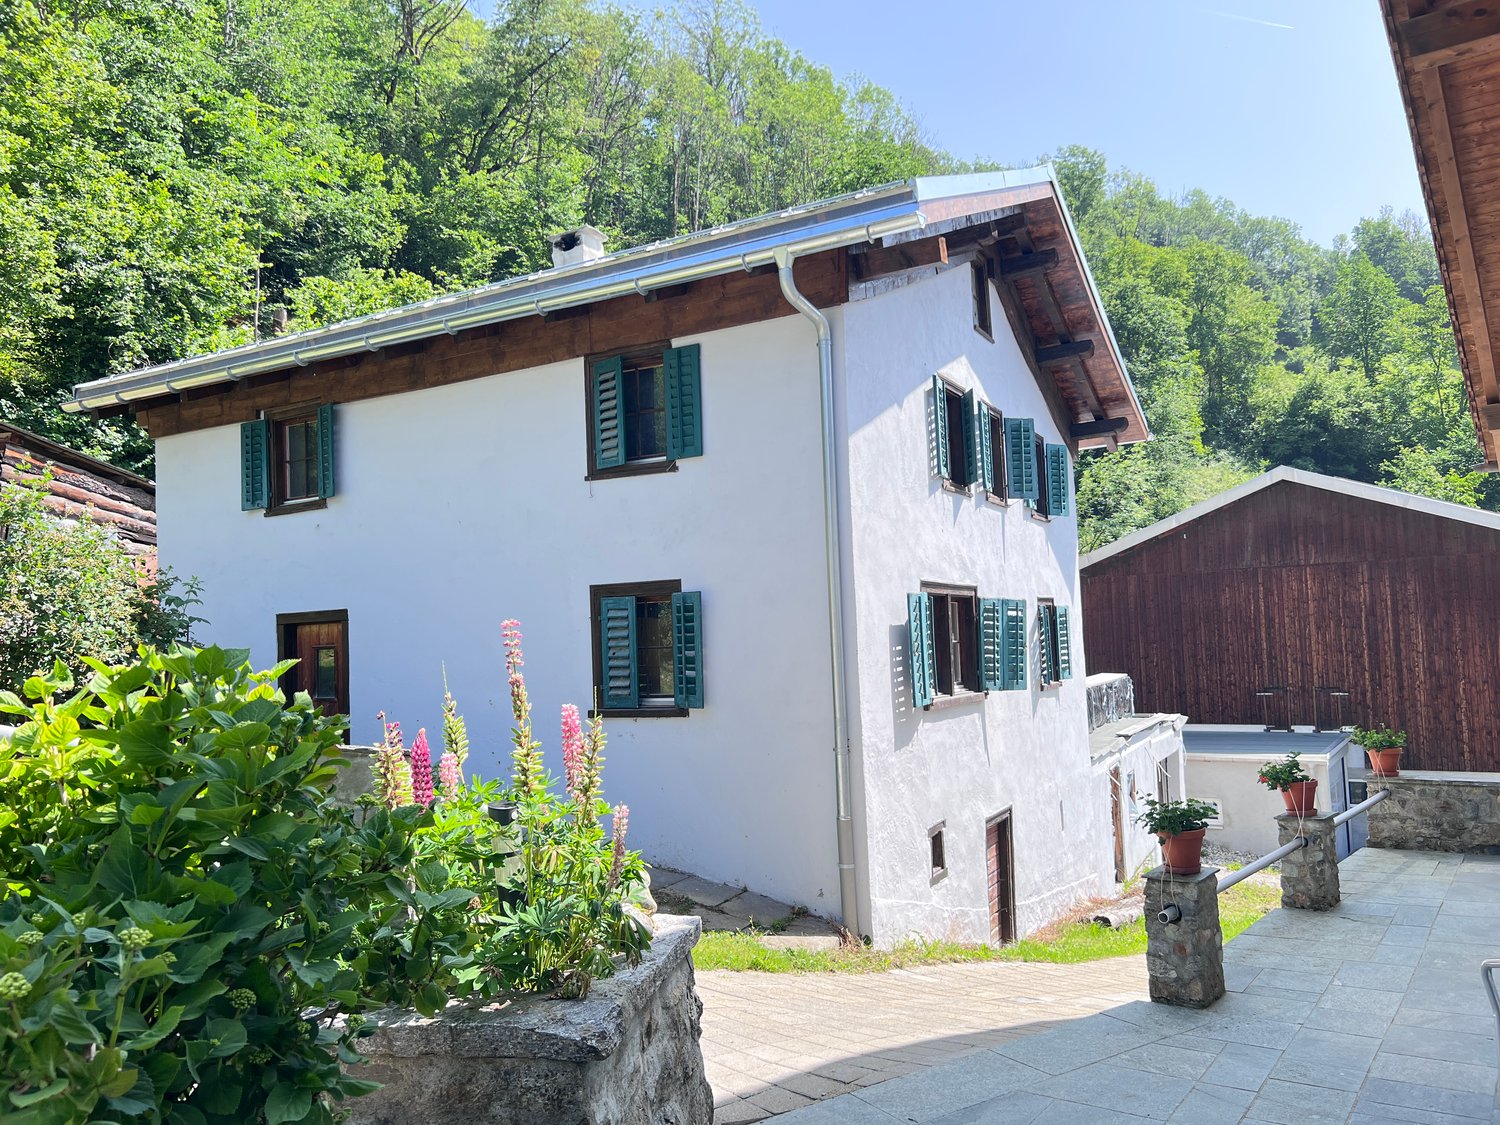
4.5-room semi-detached house in an idyllic mountain village

Discover this charming semi-detached house from 1900 in the idyllic hamlet of Surin/Lumbrein, Lumnezia municipality. The well-preserved house impresses with its authentic wooden facade and offers a cozy retreat on 76 m² of living space.The semi-detached houseThe 4.5-room semi-detached house spans two residential floors (ground floor and upper floor), with an additional basement and a developable attic. A parking space at the house entrance and the beautiful garden behind the house round off the outdoor area.The entire building was renovated in 1967 and the semi-detached house has been continuously maintained. Various investments were made between 2001 and 2013 (various carpentry work, bathroom renovation, balcony renovation...).On the ground floor, there is the cozy living room with a beautiful tile stove, the simple kitchen with a dining area, and a separate toilet. The upper floor offers three bedrooms and a bathroom with a shower and sink. The south-facing room also has a balcony and a small adjacent storage room.The spacious basement with a stone floor offers plenty of storage space and houses the electric boiler for hot water supply. The attic is currently not habitable and not insulated; however, like the basement, it also offers a lot of potential for additional living space.Location and surroundingsThe house is located in a quiet area amidst the impressive Grison mountain world. The tranquility, far from traffic noise, makes this place a true refuge. In summer, you benefit from plenty of sunshine, while winters offer a fairy-tale-like snow landscape.This charming mountain house is ideal for nature lovers, families, or as a holiday home. With a parking space, cable connection, and the possibility of immediate availability, it offers everything for a comfortable daily life.

Travel time
-
New building
1 / 12
5.5 rooms241m²CHF 795,000.–
Vitg 17, 7128 Riein

Authorized secondary residence with unobstructable views

An alpine refuge with great potential as a holiday home The CASA SUT BASELGIA combines exclusive living with rustic Alpine charm. This spacious house with a stable and a net living area of 241 m² on four floors offers space for your individual living dreams – and that in a breathtaking panoramic location at 1,270 m above sea level. The property is unencumbered and requires a complete renovation. The legally binding building permit is already available – construction can begin as soon as the individual planning is completed, whereby the interior design can be tailored to your personal wishes. Our architectural firm is at your disposal for this purpose. Highlights at a glance: • First and holiday or second home possible • 241 m² net living area on 4 floors • 337 m² usable area of living house and stable • Gallery with a far-reaching view into the valley • Room heights of up to 5 meters – exclusive room feeling • Stable expansion with garage, technology, cellar, hobby and ski room • Outdoor kitchen • Wellness area: sauna & hot tub • Original speck stone oven • 4 spacious bedrooms, additional office/library • Modern heat pump • Terraces, balcony and well-kept garden • 2 parking spaces, garage The sales price and project are bank-tested and are ideal for a solid construction financing. The renovation and ancillary costs of around CHF 1.8 million are to be financed separately. Location – pure nature in the Bündner Oberland Riein is located in the midst of untouched nature, just 10 minutes from Ilanz. Ski tours, hiking and biking trails start directly in front of the door. Ilanz can be reached by bus in 15 minutes. Contact us for more information or to arrange a viewing. (Brokerage fees to third parties are not assumed)

Travel time
-
1 / 10
  • Parking space
  • Garage
6.5 rooms162m²CHF 1,170,000.–
Strada 44, 7130 Ilanz

Cozy 6.5-room house with annex in Ilanz/Glion

This cozy 6.5-room house with an annex on Strada 44 in Ilanz/Glion impresses with its original charm, plenty of space, and a quiet location. The property was built in 1900 and extensively renovated in 1999; in 2024, the joints in the masonry were also renewed. It presents itself in a well-maintained condition and combines traditional construction with a cozy atmosphere.The house extends over two floors and offers a versatile room layout. In the main part, there is an inviting living and dining area with laminate floors. The kitchen is equipped with V-Zug appliances such as a dishwasher, oven, and stove. In total, three bathrooms with tile coverings are available, which also offers high comfort for larger families or multi-generation households.The annex opens up attractive usage possibilities - whether for rental, as a separate guest apartment, or for an independent family member. Thanks to underfloor heating and radiators, operated with an oil heating system, a pleasant room climate is ensured.In the outdoor area, you will find several stalls and shelters that offer additional storage space or usage possibilities for hobbies and small animal keeping. A garage space and two outdoor parking spaces round off the offer.An ideal home for people who appreciate country life and at the same time want to take advantage of the opportunity for additional rental income.

  • Parking space
  • Garage
Travel time
-
1 / 13
7.5 rooms255m²CHF 1,690,000.–
Egga 10, 7134 Obersaxen

Dream Vacation Home in the Mountains with Panoramic View & Sauna

This detached 7-room multi-generation house in Obersaxen impresses with its high-quality construction, flexible use, and privileged location amidst an impressive mountain landscape. With 254 m² of living space and a well-thought-out room concept, it offers plenty of space for families, couples with space requirements, or as a multi-generation house. It is suitable as both a primary and secondary residence and can be ideally adapted to personal needs.The ground floor has its own kitchen, bathroom, terrace, and separate entrance and can be easily used as a guest apartment - perfect for guests, family members, or for rent.On the upper floor, a bright, open living area with generous ceiling height and chimney connection welcomes its inhabitants. The modern kitchen meets the highest culinary demands with gastronomic equipment such as a steamer with plate warmer, teppanyaki grill, and soda water tap. The large sun terrace with whirlpool invites you to relax and enjoy.The parent's bedroom is a real highlight: it has an en-suite bathroom and a private sauna - pure wellness in your own home.The house also features a huge basement with separate outdoor access - ideal for ski-in/ski-out -, a large utility room, a hobby room, and a double garage. Quality and functionality have been considered on all floors.The sunny and absolutely quiet location of this house not only offers privacy but also a dreamy view of the surrounding mountain landscape - a place to arrive, stay, and enjoy.Highlights: • detached 7-room single-family house with guest apartment on 254 m² of living space • primary and secondary residence, also ideal as a multi-generation house • ground floor can be used as a guest apartment (kitchen, bathroom, terrace, separate entrance...) • very sunny and quiet location with fantastic mountain panorama • modern kitchen with various gastronomic equipment, e.g. steamer with plate warmer, teppanyaki, soda water tap... • bright, open living area, chimney connection available • large sun terrace with whirlpool • parent's bedroom with en-suite bathroom and sauna • huge basement with outdoor access for ski-in/ski-out • utility room, hobby room, basement, double garage, etc. Enter this dream property today and let yourself be convinced by its charm and numerous possibilities.Contact us now to arrange a viewing and make your future dream home a reality.

Travel time
-
1 / 7
3.5 rooms130m²CHF 1,350,000.–
Auf Anfrage 1, 7132 Vals

Your Place in the Alps (Second Home Possible)

Welcome to your personal Alpine panorama! This idyllically located house in Vals offers an unobstructable view of the surrounding mountains. Peace, sun, and pure nature are included.On the ground floor, a welcoming entrance area with a practical wardrobe greets you, followed by two bedrooms, each with en-suite bathrooms. Here, every day begins relaxed with a view of nature.The upper floor impresses with a bright living and dining area with a chimney, large window fronts, a modern kitchen from 2025, and another bathroom with shower and toilet. A sunny balcony with Vals natural stone slabs rounds off this floor - perfect conditions for unforgettable hours with a dreamlike panoramic view.The property also offers a lot of development potential: up to 130 m² for a main residence or 45 m² for a second home - ideal for individual design according to your wishes.The property includes a newly designed entrance with two private parking spaces, a garage, and another outdoor parking space just a two-minute walk away.This ImmoSky offer includes the following *More Performance*:+ Unobstructable panoramic view of the Alps+ Sunny balcony with Vals natural stone slabs+ New kitchen and electrical installation (2025)+ New entrance with 2 parking spaces, garage & additional outdoor parking space+ Development potential: up to 130 m² for main residence or 45 m² for second homeInterested? Then don't hesitate and contact us today, we look forward to your call.

1 / 4
  • Parking space
  • Balcony / Terrace
  • Garage
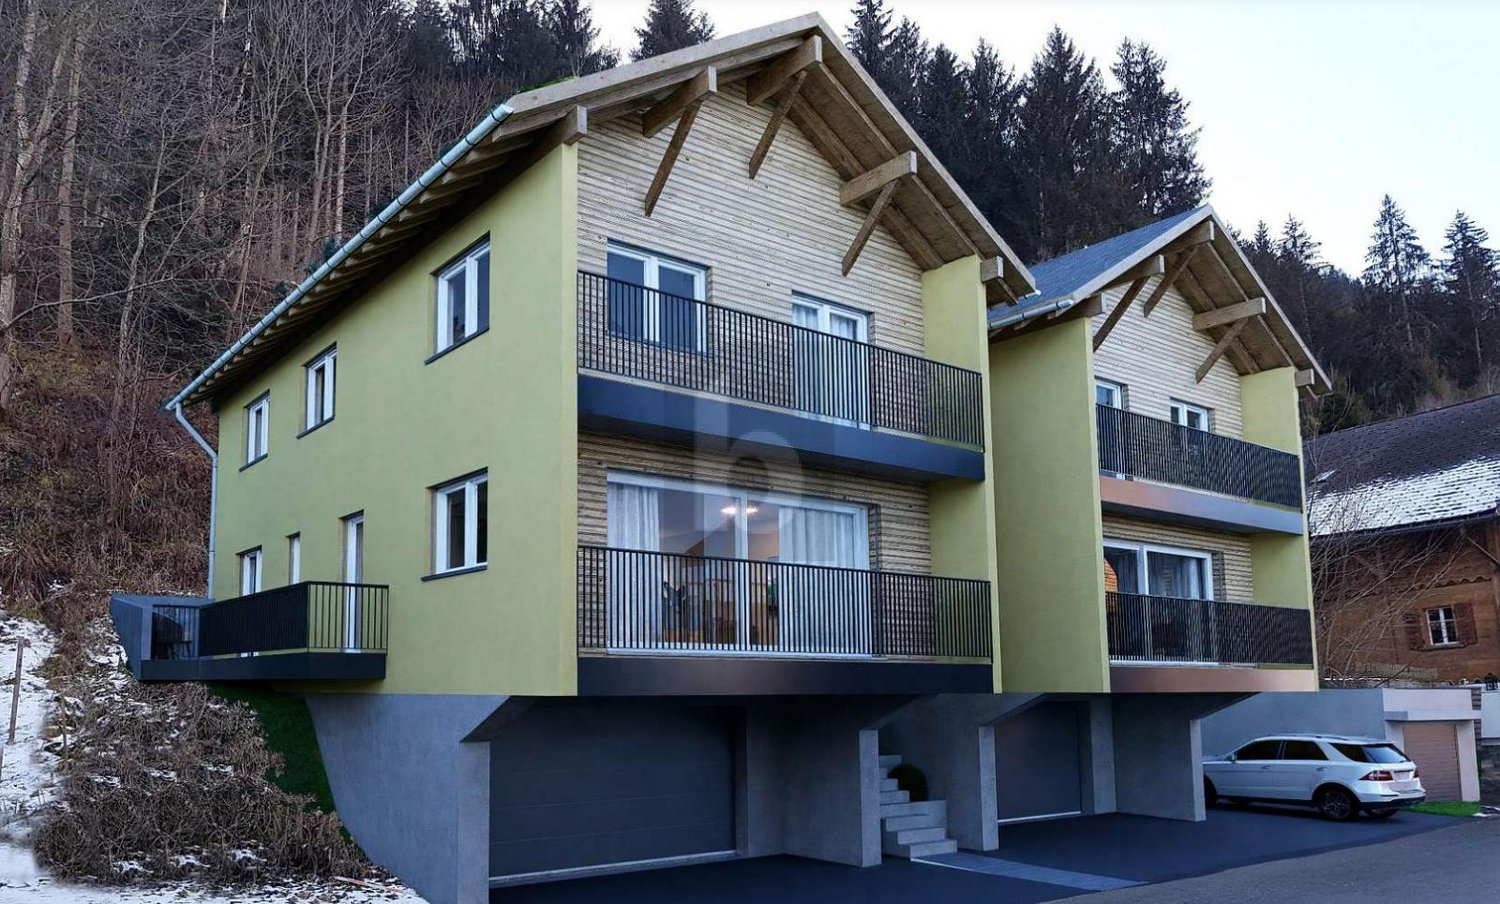
5.5 rooms155m²CHF 1,570,000.–
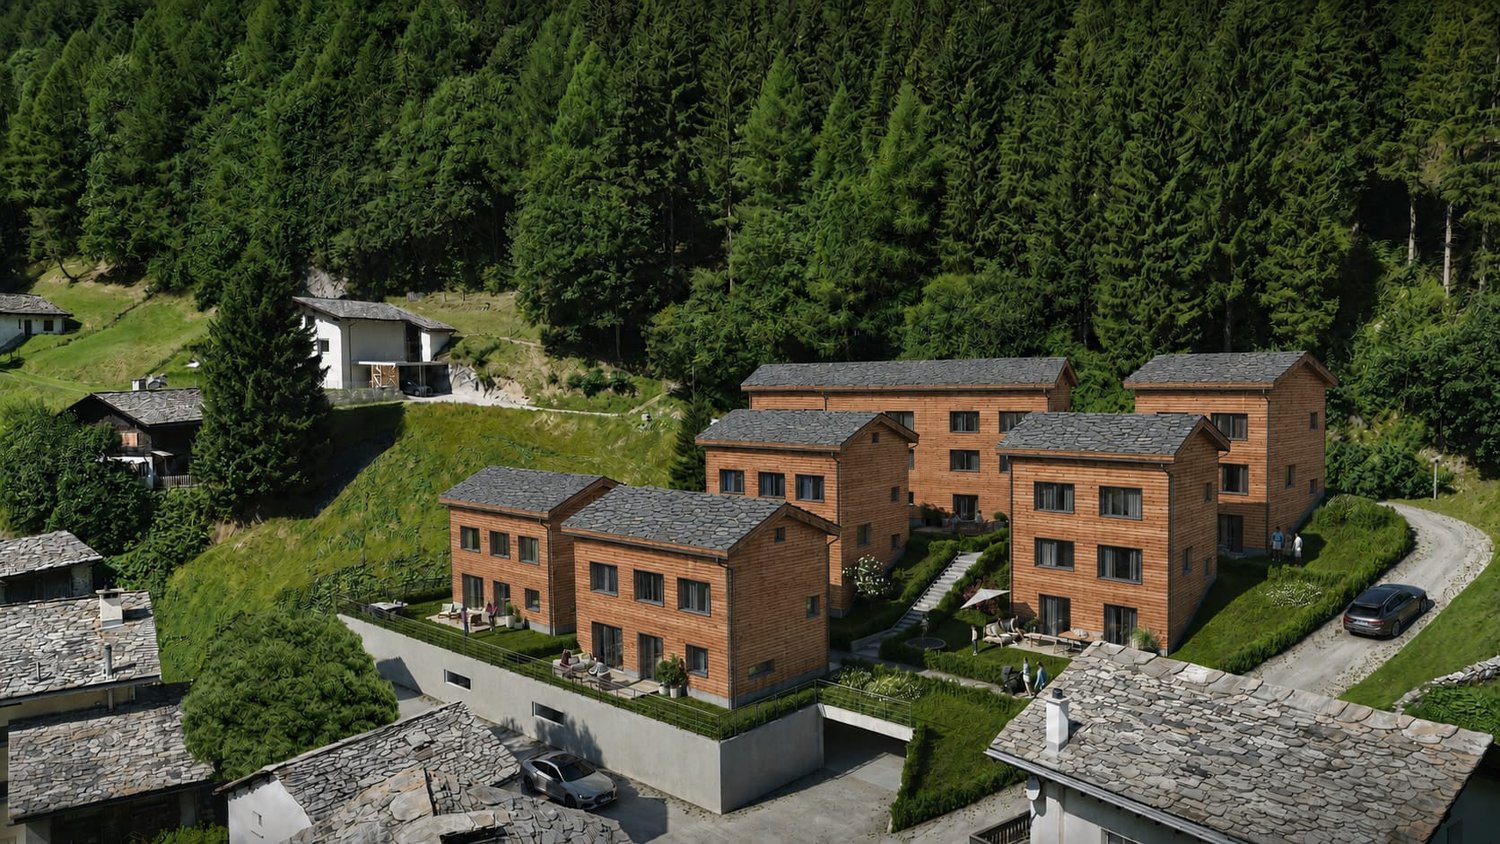
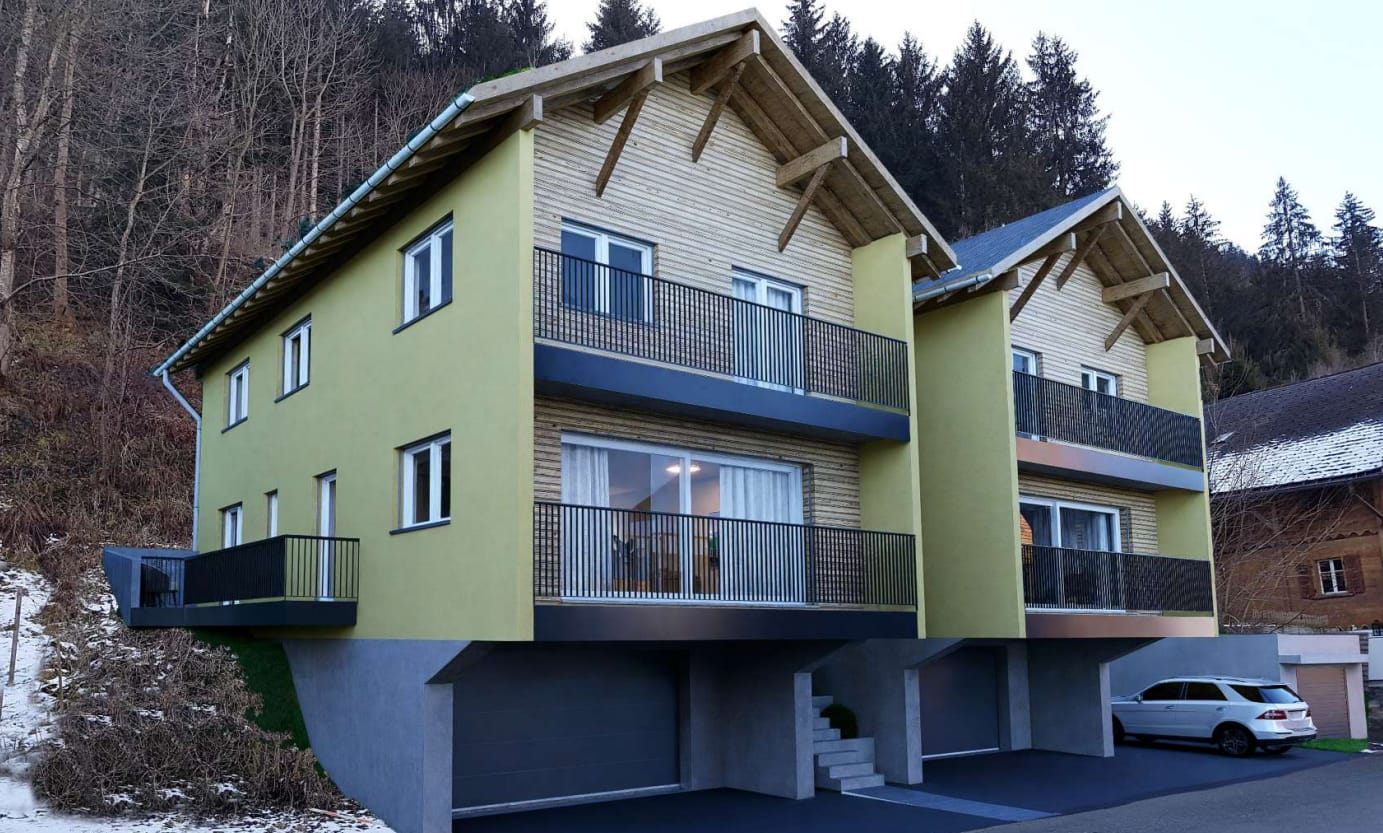
7162 Tavanasa

Your new, modern home

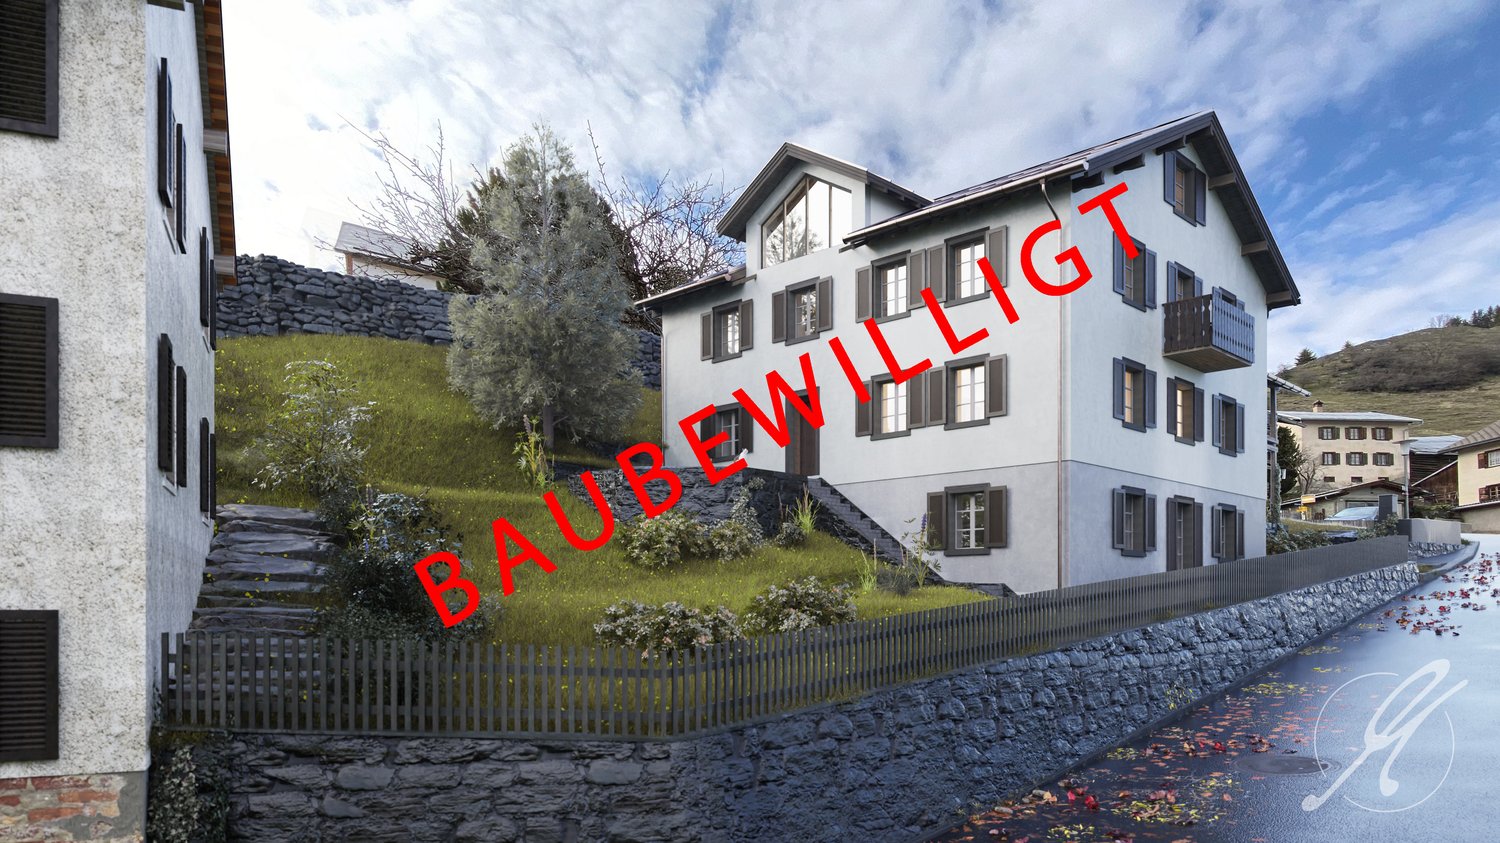
Discover your modern and high-quality single-family home! This home is built to the latest standards and features a sustainable heating system that keeps your utility costs low. The project has been approved, and construction is imminent. Take the opportunity now to incorporate your personal ideas by selecting the materials for the interior design individually and making minor adjustments to the floor plan. The quiet location on the adjacent forest offers a green, quiet idyll in the midst of Tavanasa.This BETTERHOMES offer is characterized by the following advantages:- modernly designed single-family home with spacious living area- the high standard of construction and the corresponding material quality are part of the offer.- individual wishes can be implemented.- construction starts after the sale of the first house- and, and, and ...Interested? Contact us for a non-binding viewing, also online viewing possible!Didn't find anything suitable? Over 2,000 more offers at: www.betterhomes.ch - the real estate fair mediatorWant to market your own property?Benefit from our know-how: https://www.betterhomes.ch/de/profitierenDo you want to have a property valued?Find out its value now through our free valuation, immediately and without obligation!https://www.betterhomes.ch/de/knowledge/estimationMore detailsLocation: centralCondition: newBathrooms / wet cells: 3 (2 x sink / toilet / shower, 1 x sink / toilet)Heating system: heat pump and ground probe, underfloor heatingPublic transport: train, 90 m / bus, 700 m Schools: kindergarten / primary school / high school, 700 mShops: Volg, 700 m

  • Parking space
  • Balcony / Terrace
  • Garage

Other interesting objects