















1 result - Villa buy: Versegères

Nicolas Machoud

Nicolas Machoud

1 / 22
Nicolas Machoud

Nicolas Machoud

  • Balcony / Terrace
  • Garage
4 rooms, 70m², CHF 750,000.–
1947 Versegères

Some buy a house. Others buy a project

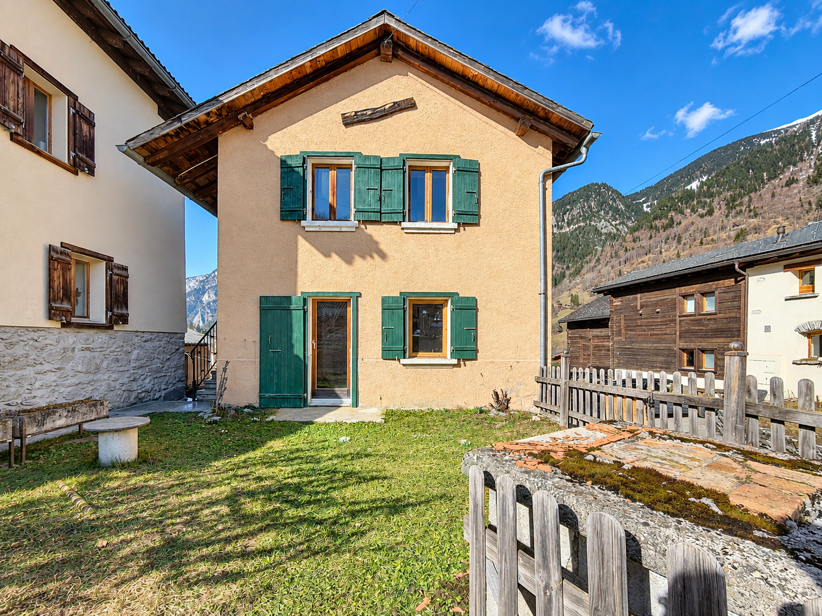
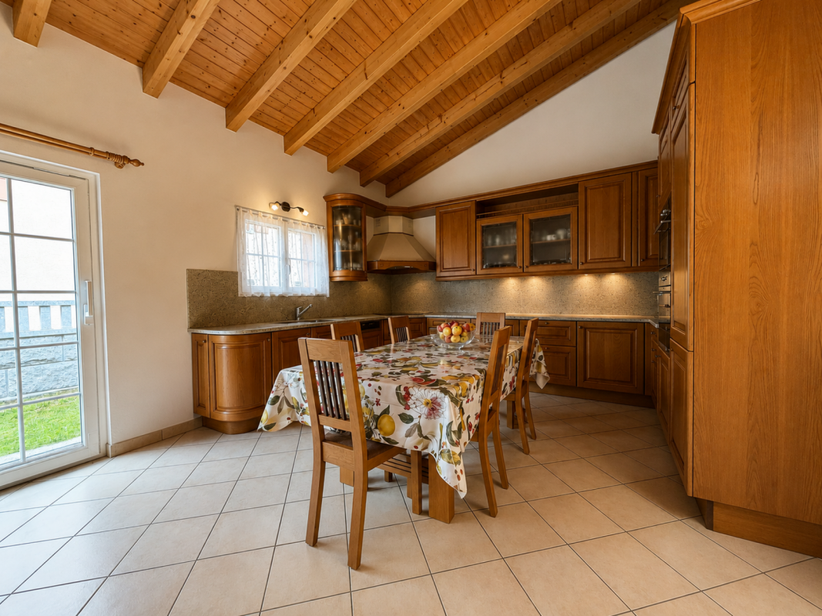
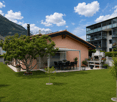
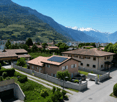
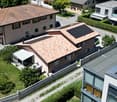
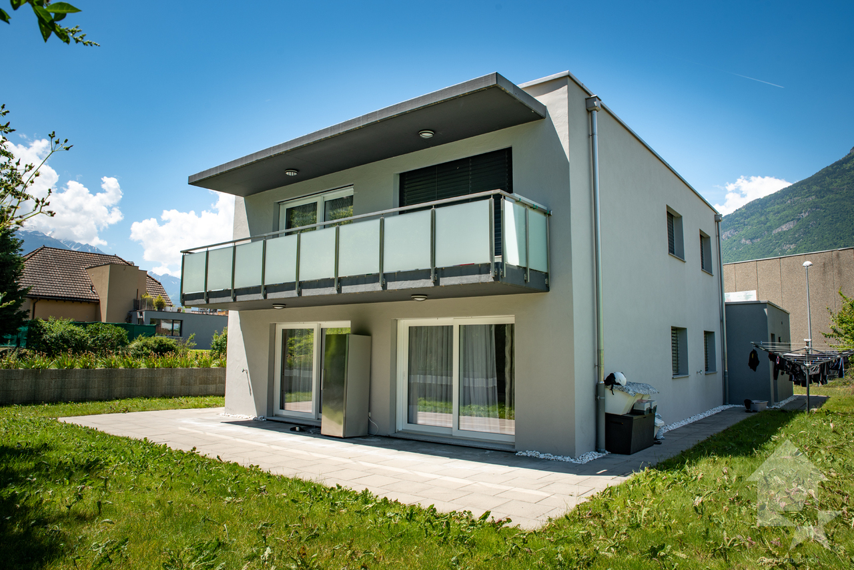
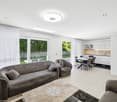
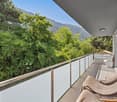
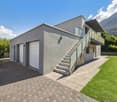
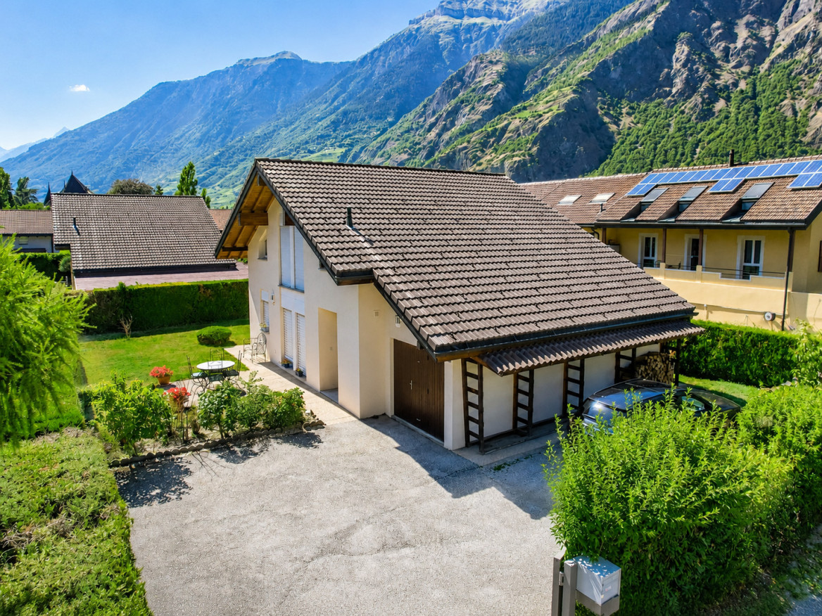
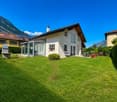
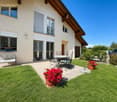
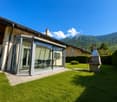
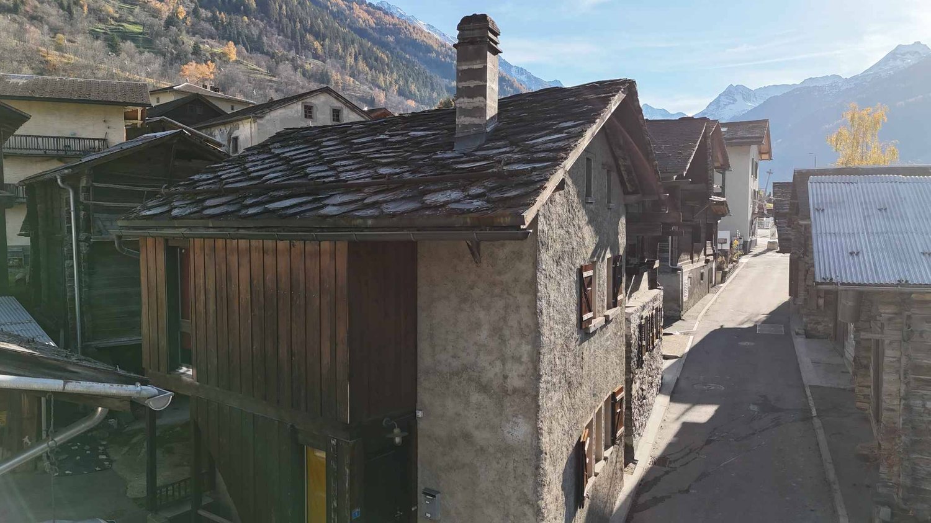
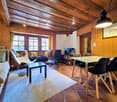
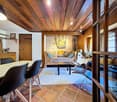
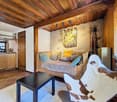
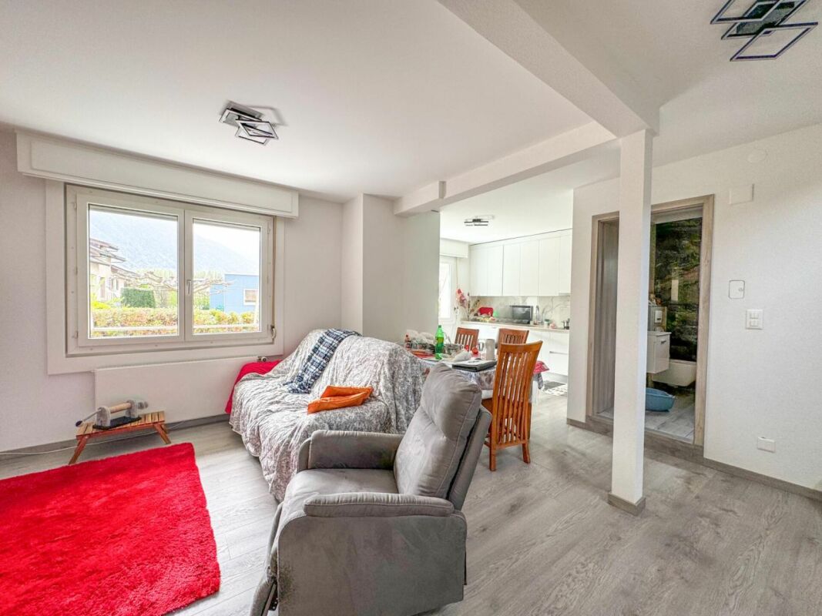
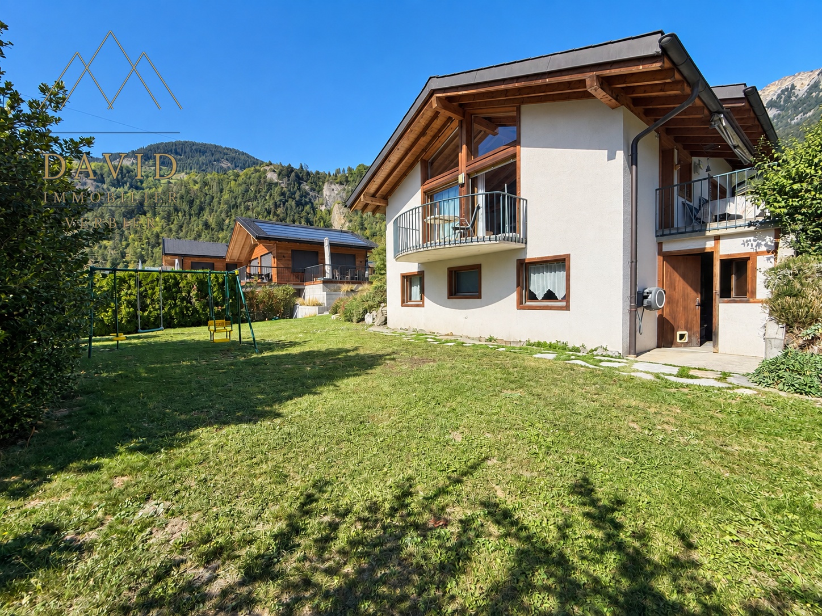
In Prarreyer, an authentic village in the Val de Bagnes, this individual house offers a rare opportunity: that of creating, from an existing property, exactly the project you have in mind.Located on a 459 m² plot in the village area, at an altitude of around 850 m, the property benefits from a beautiful south-east exposure and easy access all year round, two non-negligible advantages in this Alpine context.With 435 m³ of living space and a footprint of 48.7 m², this house currently comprises a living room, a kitchen, two bedrooms, two bathrooms, and basement spaces, complemented by an attic space – ideal for a child's bedroom or a playroom – and an independent garage. The entire property is to be renovated, which leaves complete freedom to rethink the layout and finishes according to your desires.A concrete potential, not just on paperThe garage offers a serious possibility of being converted into an independent studio: a space for the family, for guests, or a complementary rental income source. It is often this kind of flexibility that makes the difference in a renovation project.This property is aimed at buyers who are looking for a project to master from A to Z, in a calm and preserved Alpine setting, just a stone's throw from the amenities of the Val de Bagnes.An inspiration file illustrating the potential for transformation is available on request.

  • Balcony / Terrace
  • Garage
More objects in your automatically expanded search area
14 results - Radius: + 10km
Patricia Burgner

Patricia Burgner

1 / 17
Patricia Burgner

Patricia Burgner

5.5 rooms, 132m², CHF 1,095,000.–
Rue de l'Autoroute 64, 1907 Saxon

Spacious individual villa of 5.5 rooms in Saxon with lovely garden

Exclusively presented by RTB Corvaglia This charming 5.5-room family villa, consisting of 4 bedrooms, is located in a quiet and sought-after residential area in Saxon: Le Vacco. It has been put up for sale by its sole owner, who carefully supervised its construction, and impresses with its excellent condition, generous spaces, and breathtaking views of the surrounding mountains.This approximately 620 m² property, entirely enclosed by an elegant granite wall, offers a carefully designed outdoor area that combines a pleasant tree-lined garden and a paved driveway leading directly to the integrated garage.As soon as you enter the house, a spacious hallway of over 14 m² creates a welcoming and bright atmosphere. As the central space of the villa, it connects the living area, a beautiful master bedroom of approximately 19 m² with private bathroom (shower, bidet, and window), a bright guest bathroom, and the staircase leading to the upper floor.The living area, approximately 42 m² in size, benefits from beautiful natural light thanks to its two large window fronts, which provide access to the terrace, the covered outdoor area, and the garden. The open, convivial, and perfectly equipped kitchen integrates harmoniously into the dining and living area. Its solid wood furniture adds a warm touch to the slightly rustic style.On the upper floor, three spacious bedrooms share a comfortable bathroom of approximately 8 m² with a window, double sink, bidet, and large bathtub. Two north-facing bedrooms each offer over 14 m², while the third, west-facing room measures approximately 12 m².The outdoor facilities invite you to relax, with a terrace of approximately 27 m², part of which is covered and ideal for extending evenings in any season. The approximately 300 m² garden, equipped with a few trees, a wood-fired oven, and a granite sink, forms a true space for conviviality and serenity.The indoor garage, accessible from the north side, can accommodate two vehicles and has an electric gate. This level also includes a technical room/laundry room of approximately 10 m² and a large cellar/storage room of over 13 m².To ensure comfort and energy efficiency, the property has recently been equipped with solar panels. Heating is provided by an air-water heat pump with underfloor heating and individual thermostats in each room.Finally, the house has valuable features such as an exterior camera system and automatic garden irrigation.A true haven of peace, ideal for a family looking for comfort, space, and tranquility.For agencies: Please do not disturb the owners and contact me directly. Technical details • traditional masonry Termosellit 30 cm • smooth concrete tiles • PVC windows with crossbars and double glazing • aluminum shutters • copper gutters • granite window sills • exposed wood paneling, colorless varnished • ceiling height between 3m10 and 4m30 • white rustic plaster • parquet in the bedrooms • 32.5 x 32.5 cm tiles in the day area • kitchen by Mobilificio Pramotton • Bauknecht appliances • dishwasher (January 2024) • traditional oven + steam/microwave, replaced • ceramic glass cooktop • 2 cm thick granite countertop • stainless steel sink • water softener (<25 degrees) • air-water heat pump • underfloor heating • thermostats in all rooms • indoor fireplace • alarm system Outdoor areas • terrace of approximately 27 m³ • partially glazed pergola with motorized slatted roof • granite-paved area of approximately 90 m² • granite wall of approximately 100 ml (20 cm wide) from Portugal • wood storage, wood-fired oven, and granite sink • 3 outdoor cameras • 2 outdoor water taps • automatic irrigation Notes • The entire plot measures 767 m² • The wall encloses approximately 620 m² • A path of approximately 147 m² is a servitude for plot 8179 • The house is inhabited. To allow buyers to better project themselves, the photos have been modified to remove personal items. • Some rooms require a refresh of the paint due to the interruption of the cables for the outdoor cameras.

Travel time
-
Aurélie Richer

Aurélie Richer

1 / 13
Aurélie Richer

Aurélie Richer

  • Parking space
  • Balcony / Terrace
  • Garage
  • +1
9 rooms, 210m², CHF 1,195,000.–
Rue du Clou 14, 1906 Charrat

Beautiful villa composed of 2 independent apartments

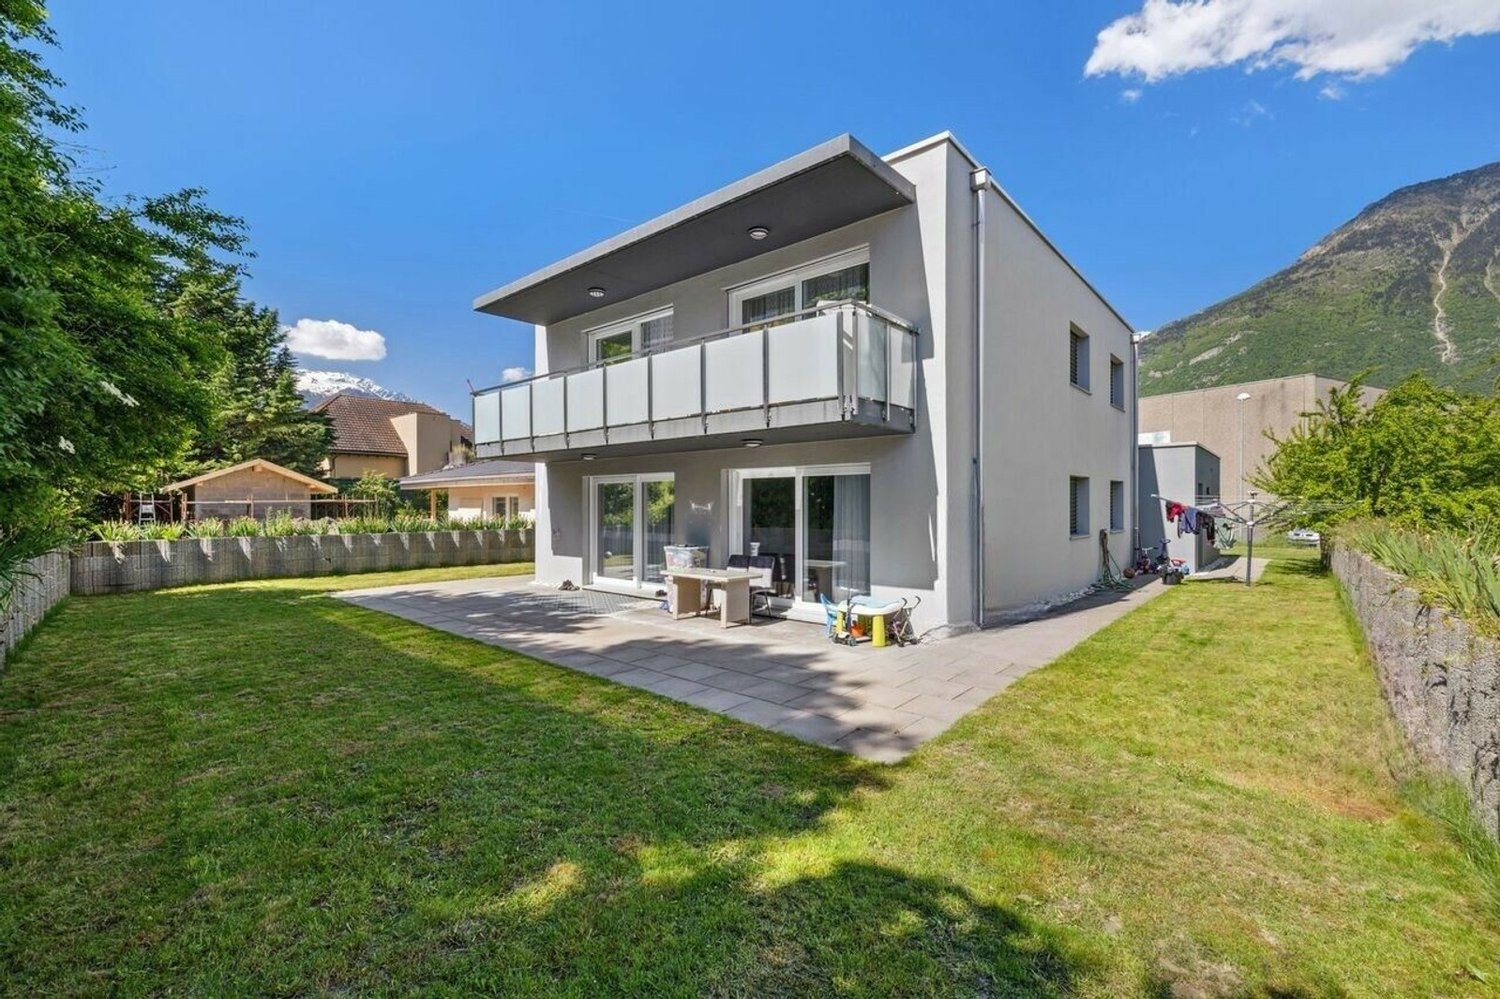
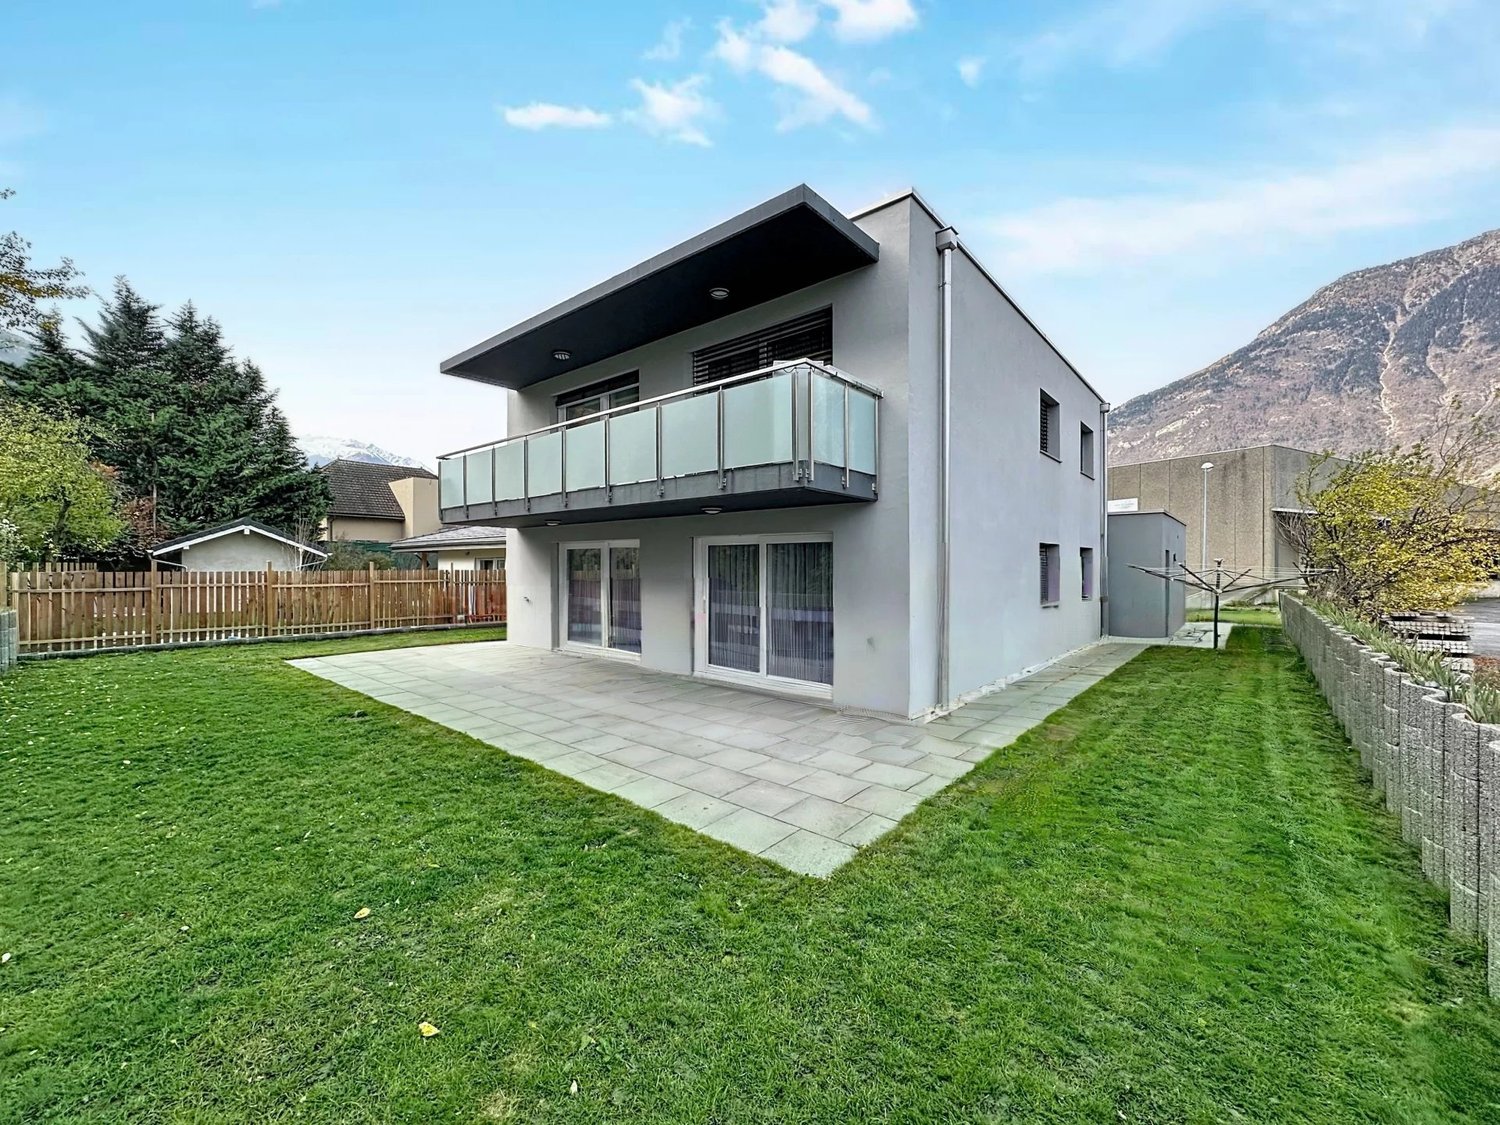
Exclusivité ValimmobilierLocated in the charming village of Charrat, this villa composed of 2 apartments is a rare gem not to be missed! Built in 2017, it combines modernity and comfort in an idyllic setting. With a total of 210 m² of living space and 690 m² of land, this property offers a generous space for the whole family.This house in very good condition benefits from a high-quality finish, offering a pleasant and convivial living environment. Enjoy the tranquility and serenity of the surroundings, with amenities such as shops, restaurants, and a nearby train station. Additionally, children will be pampered with a suitable neighborhood and school infrastructure within reach.The composition is as follows:Ground floor / 4.5-room apartment • Entrance hall / built-in closet • Living / dining room / fitted kitchen of 40.40 m² • Tiled terrace (40 m²) • Private lawn area (120 m²) • Corridor • Bathroom (WC, sink, bathtub) • Parental bedroom of 12.50 m² / shower room of 3.40 m² (WC, sink, shower) • 2 bedrooms of 11.80 and 9.50 m² First floor / 4.5-room apartment • Entrance hall / built-in closet • Living / dining room / fitted kitchen of 40.40 m² • Balcony (12 m²) • Corridor • Bathroom (WC, sink, bathtub) • Parental bedroom of 12.50 m² / shower room of 3.40 m² (WC, sink, shower) • 2 bedrooms of 11.80 and 9.50 m² Completing this property: • Technical room / cellar with space for a washing machine • Small cellar with space for a washing machine • 2 garages • 4 outdoor parking spaces Notes: • Electric shutters • Central vacuum cleaner Don't miss this unique opportunity to become the owner of this exceptional villa in Charrat.All our properties on www.valimmobilier.ch

  • Parking space
  • Balcony / Terrace
  • Garage
  • +1
Travel time
-
1 / 16
  • Parking space
  • Garage
  • Mountain view
5.5 rooms, 221m², Price on request
1941 Vollèges

Individual villa 5.5 rooms in Vollèges

Very charming villa with open views in Vollèges Ideally located between the village of Vollèges and Étiez, more precisely in the Les Vignes district, this property enjoys a privileged location. Situated on a perfectly sized plot of 691 m², it offers a rare living environment: absolute calm, a breathtaking panoramic view of the mountains, and optimal sunlight throughout the day. Built in 1995, the villa was renovated in 2012, giving it a contemporary character.With remarkable elegance, this villa seduces with its generous volumes and functionality. It proposes 3 bedrooms, as well as a vast living area bathed in light, opening onto a carefully landscaped terrace. This terrace accommodates a jacuzzi, promising moments of relaxation. Spread over three levels served by a staircase, the villa offers a living area of 221 m² and a useful area approaching 269 m², guaranteeing absolute living comfort.The basement, particularly well laid out, offers a storage space, a large garage (1 parking space), a large cellar, and a technical room.All this while maintaining proximity to public transportation, shops, or schools.This property consists of the following:Lower ground floor: • Garage 1 parking space • Cellar • Technical room • Storage space Ground floor: • Large entrance hall/dressing room • Spacious open kitchen onto dining room • Large and bright veranda • Large and bright living room • Parental bedroom with shower • Guest toilet • Access to a large terrace and a lawn area with a jacuzzi Upper floor: • Three other bedrooms • Bathroom/WC Exterior: • Large covered terrace • Lawn area with jacuzzi • Outdoor parking spaces for guests (4 and more) Proximity: • Étiez train station 5 minutes on foot • Supermarket just 5 minutes away • Highway just 10 minutes away • School just 3 minutes by car Characteristics: • Large volumes • Design between contemporary and wooden chalet style • Large windows • Double glazing • Combined air-pulse oven • Integrated microwave • Island with large work surface • Terrace • One parking space in the closed garage (automatic door) • Two additional covered parking spaces in a row • One uncovered parking space on the higher part of the property • Panoramic view • Manual blinds • Electric heating with radiators • Central vacuum cleaner • Integrated spots • Jacuzzi • Wood-fired stone oven • Sauna room on the upper floor To obtain a complete dossier or to organize a visit on site, do not hesitate to contact us!

  • Parking space
  • Garage
  • Mountain view
Guillaume Stäuble

Guillaume Stäuble

1 / 13
Guillaume Stäuble

Guillaume Stäuble

  • Parking space
  • Balcony / Terrace
  • Garage
  • +3
6.5 rooms, 394m², CHF 2,190,000.–
Chemin du Toulin 3B, 1907 Saxon

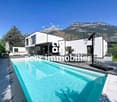
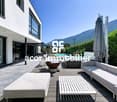
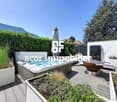
Saxon - Contemporary villa with pool

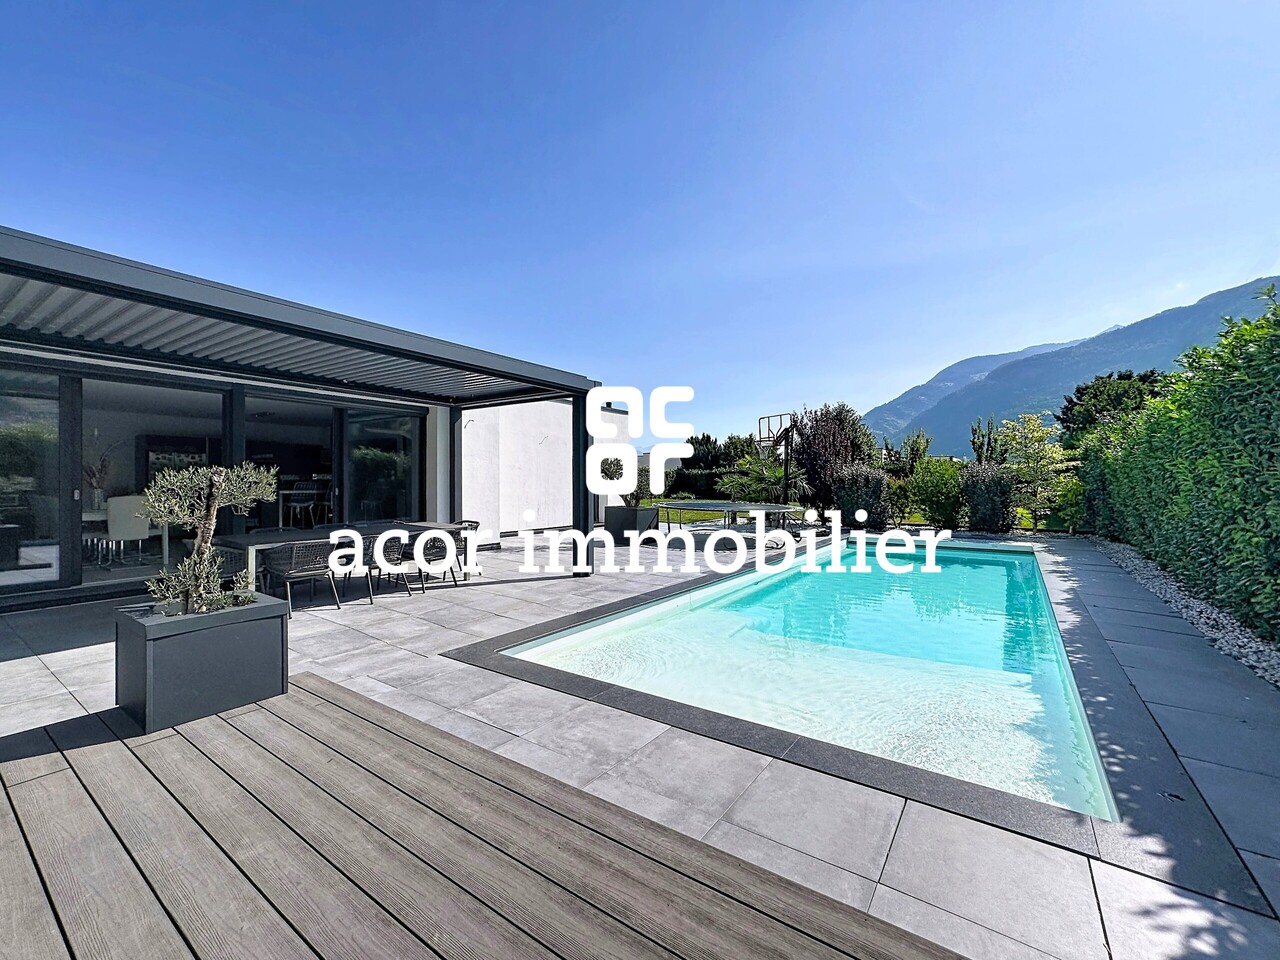
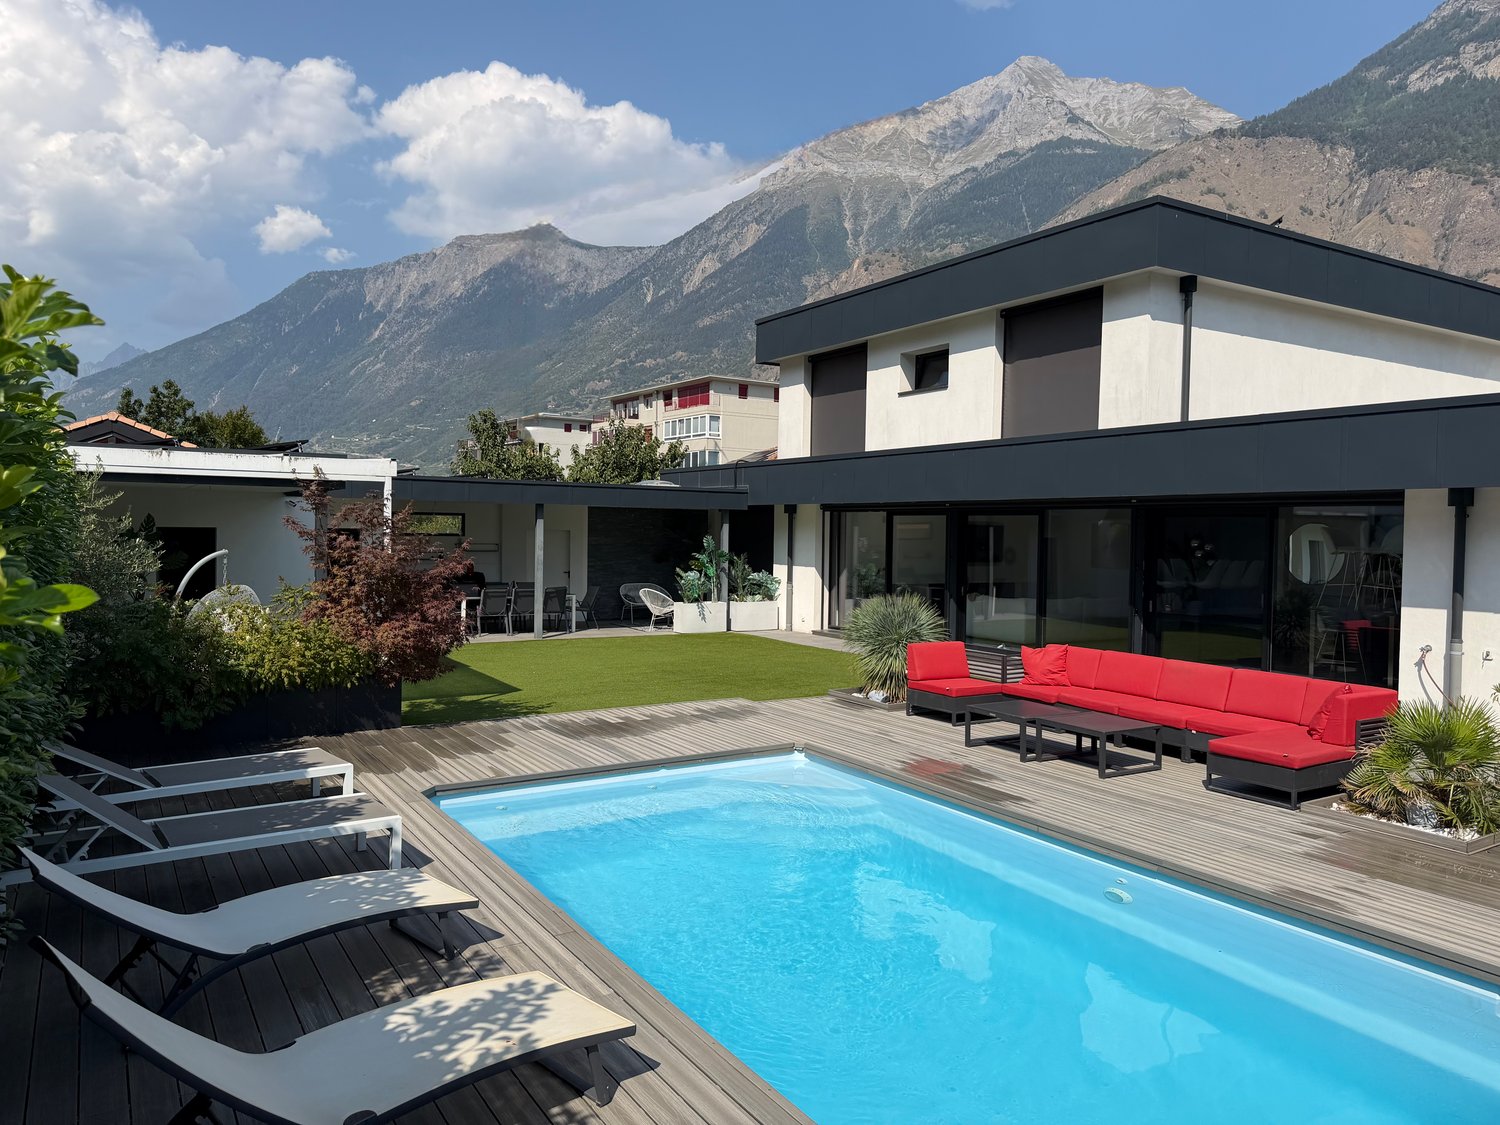
acor immobilier proposes to you exclusively in Saxon, this magnificent contemporary villa built in 2019 in a modern architecture with high-end finishes. Ideally located in a residential area of the town, this property benefits from an exceptional living environment, calm and intimate. Beyond its significant volume and its spacious and bright interior rooms, the property benefits from a large plot offering a real outdoor life with many landscaped areas. A rare and unique property to visit and discover absolutely!Ground floor amenities:- entrance hall with a long dressing room connecting the hall and the garage- a spacious living room with open kitchen and large hidden pantry- a parental suite with dressing room and private bathroom- a room or office- an independent laundry room- a visitor toilet First floor amenities:- spacious first floor hall- an individual suite with private shower room- two mirror rooms with private dressing rooms and shared bathroomAnnexes and equipment:- large double garage with direct interior access- technical room with heat pump (water-water)- outdoor visitor toilet for the terrace and the pool- heated and automatically treated pool 11x4.5- a jacuzzi installed in 2024- triple glazing windows- ceiling height 2.90 m on the ground floor- air conditioning in some rooms- 40 photovoltaic panels (production of sanitary hot water and heating)- fully fenced plot - automatic irrigation- centralized vacuum cleaner

  • Parking space
  • Balcony / Terrace
  • Garage
  • +3
Travel time
-
1 / 17
4.5 rooms, 130m², CHF 685,000.–
1906 Charrat

Individual villa with 4.5 rooms in Charrat

Réservé / House in residential area in Charrat Réservé / Charming house in CharratPerfect for a family, numerous rooms, beautiful gardenTwo covered parking spacesIdeally located in Charrat (Martigny commune), this house offers a pleasant proximity to all local amenities. Located in a quiet and modern residential area, it has perfect sunlight all year round and an unobstructed view of the Rhone plain and the Alps.This accommodation offers a beautiful and atypical architecture. Perfect for a family, it meets all requirements. The rooms are numerous and cleverly distributed. A high ceiling gives it large spaces. On the main level, a modern and sleek kitchen opens onto the living area, which can be designed according to your desires, a large bedroom with a private bathroom completes the ground floor. On the upper level, two beautiful bedrooms and a bathroom share the floor. Distribution : Ground floor :Entrance hall / central corridorAccess to basementBeautiful open kitchenDining areaBeautiful living room with high ceilingLarge bedroom with private bathroom Upper floor :HallOne balconyLarge built-in closetBathroom / shower / toilet1 large bedroom with balcony1 large bedroom Amenities Covered parking for two vehiclesBasementLaundry roomLarge storage roomGarden area2 balconiesLarge room in the basement that can be used as an office or fitness room Particularities : High ceilingBuilt-in closetsFlooring with parquet and tiles2023 last renovations of the house Availability : to be agreed Responsible broker for the property:Sevdaim MusliuTel. +41 79 232 23 21Email sevdaim.m@bellis-immo.ch Bellis Immo SAwww.bellis-immo.ch

Suggested properties for you based on search results

Other interesting objects