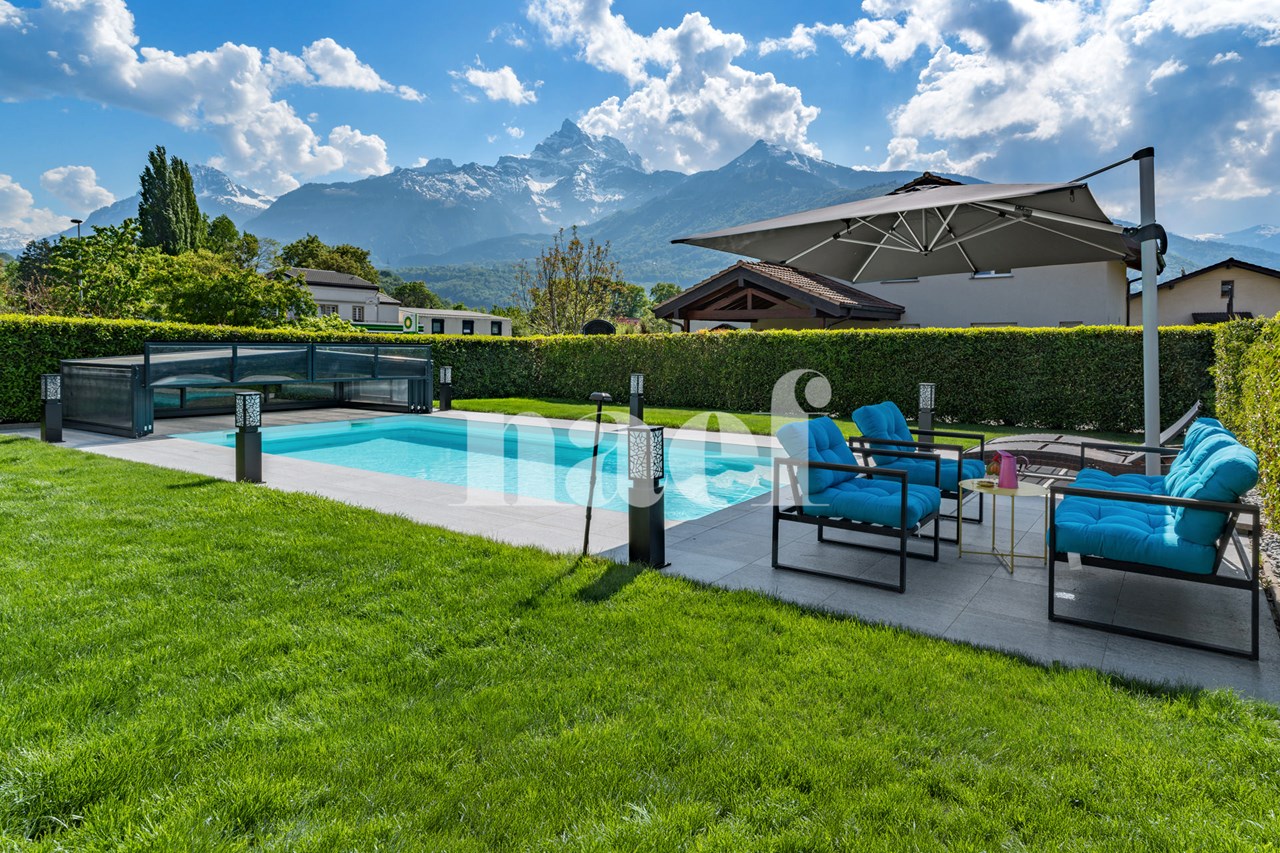
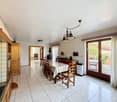
Val-d'Illiez - Villa buy

We recommend expanding your search criteria to get similar results. The current filters didn’t return any matches.

If you don’t want to change your current search criteria, we recommend creating a search alert, so you’ll be notified when matching offers become available.

More objects in your automatically expanded search area
45 results - Radius: + 10km
1 / 19
4.5 rooms173m²CHF 995,000.–
Rte de Champ-Rarin, 1870 Choëx

Detached house 4.5 rooms in Choëx

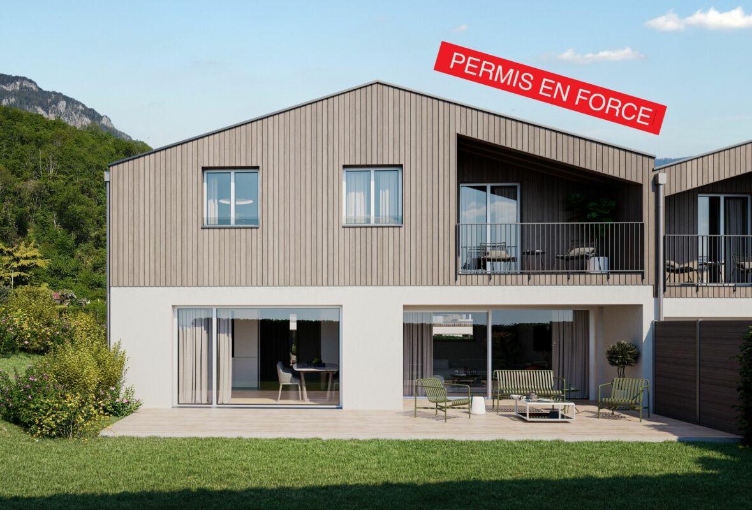
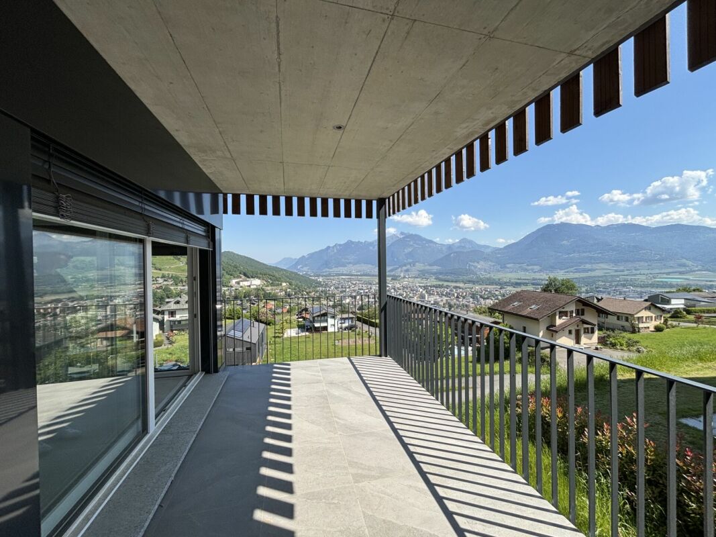
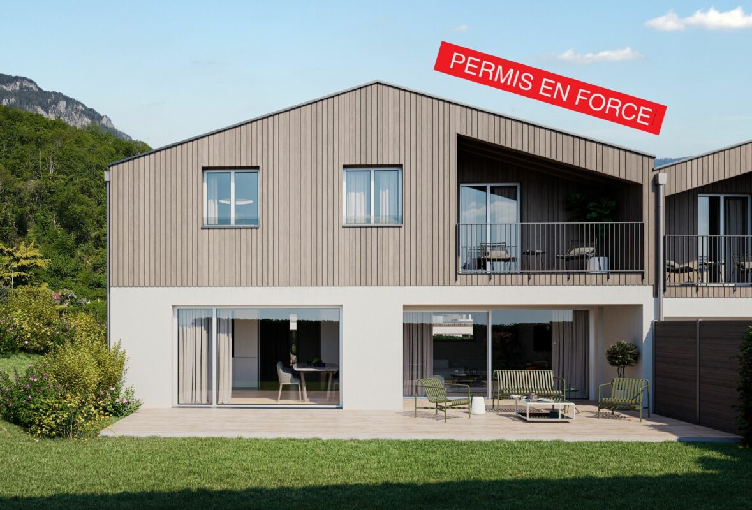
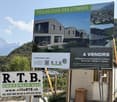
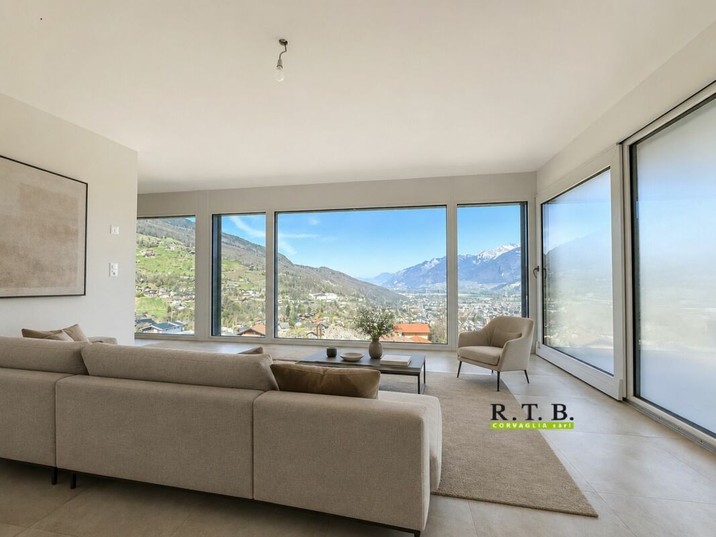
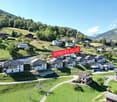
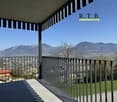
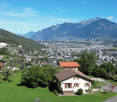
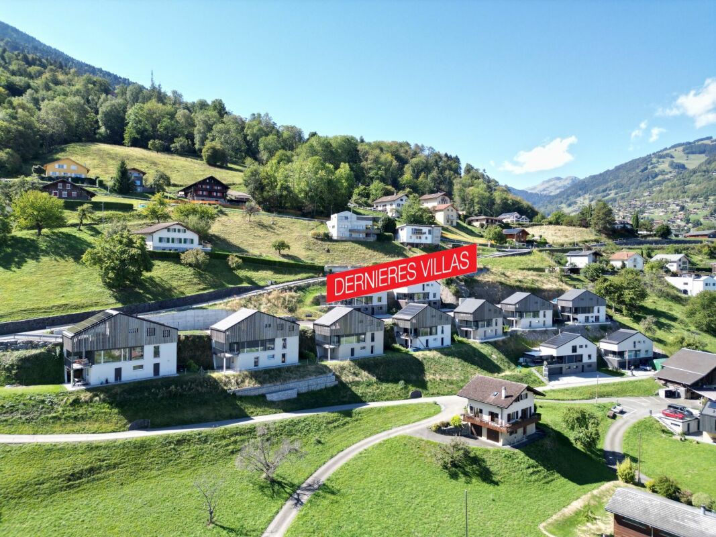
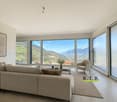
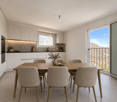
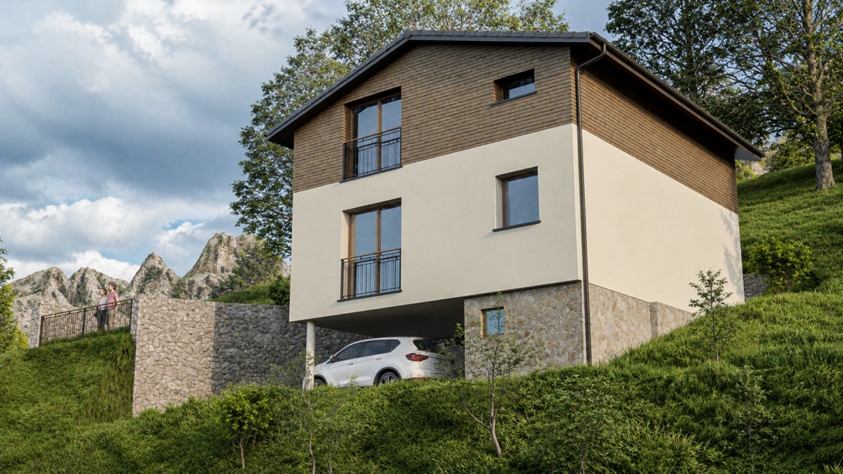
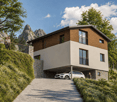
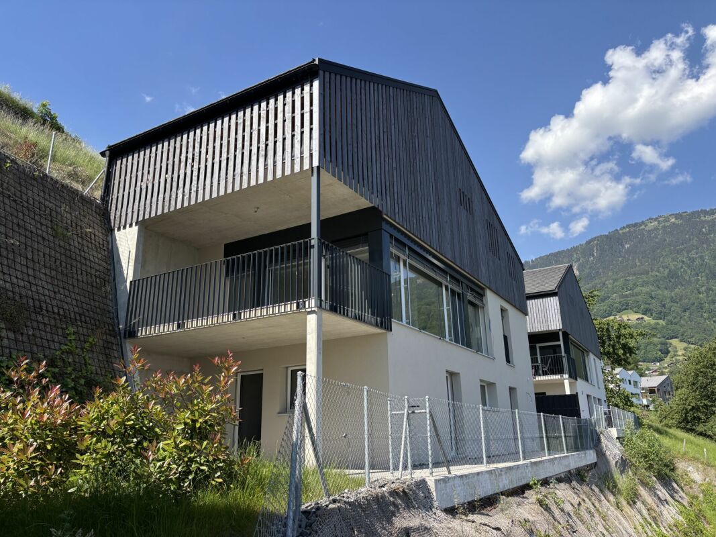
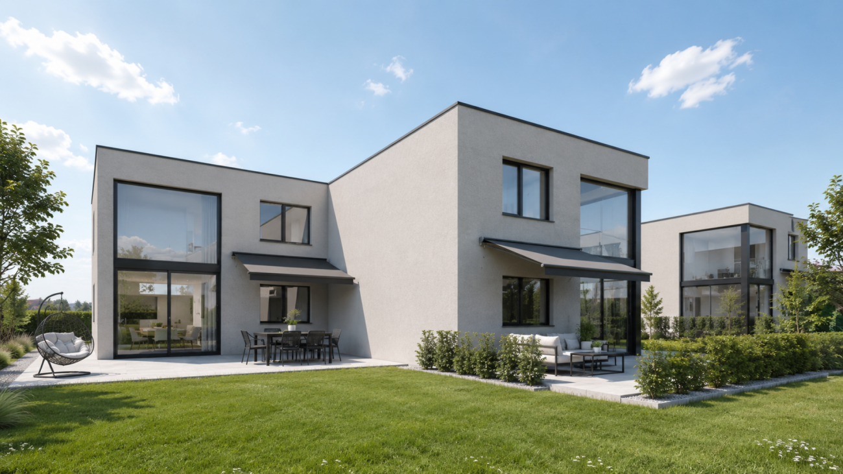
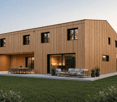
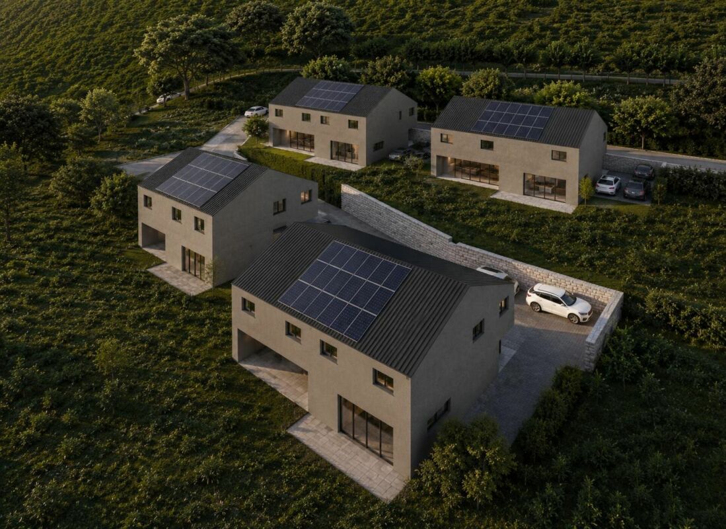
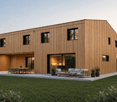
At a place called "Champ-Rarin" in the charming village of Choëx in Valais, 11 individual villas will share a sunny plot of over 6,800 m². The plots are from 334 to 770 m² and can accommodate 2 types of housing: • 7 villas A with 4.5 rooms and ~173 m² of gross living area, i.e. ~613 m³ and 216.40 m² of useful space • 4 villas B with 5.5 rooms and ~182 m² of gross living area, i.e. ~778 m³ and 236.20 m² useful Villa A is accessible from a private road which leads to the top floor of the residence. Half of the east side is a covered two-car garage. The western half houses the main entrance, the staircase to reach the floors, the laundry room, a technical room and a cellar.On the intermediate floor, you arrive opposite the bay window which overlooks the Chablais. The L-shaped kitchen and the dining room occupy the west side on the left with two windows, while the living room extends to the east side. To this living space of ~48 m² is added a large covered balcony of ~13.60 m². Nearly half of this floor is glazed, which accentuates the panoramic effect. For practicality, it also benefits from a commissary next to the kitchen and a guest WC.The ground floor houses the three bedrooms. On the east side, two of them are symmetrical with ~11.50 m². They each have their own exterior access, independent access to reach the terrace nestled under the balcony on the upper floor. A bathroom-bathtub completes them while the master bedroom to the west has its private bathroom-shower. Access to the exterior as well as a dressing area complete this 17.20 m² suite. A small recess is provided under the stairs. Amenities • all amenities are accessible 3km away, including the Coop, pharmacy, bakery, bank, etc... • large Manor/Jumbo shopping center 4km away • UAPE crèche and Ecole de Choëx 7' away by bus (walking route included) • La Bâtarde bus stop 4' on foot • Monthey station 4 km away, or 13 minutes by bus • A9 motorway 6 km away to reach Sion in 40' and Lausanne in 55' Outside • balcony 13.60 m² • covered carport 32.10 m² • cellar 9.20 m² • reduced by 1.80 m² • terrace/garden ~45 m² Annexes • laundry room of 4.80 m² with window • technical room of 12.20 m² Remarks • grassed ground and embankment in meadow • terrace/balcony: slabs and tiles according to budget • entrance side: filter blocks


Travel time
-
1 / 13
  • Parking space
  • Garage
  • View
  • +1
10 rooms130m²CHF 1,250,000.–
Route d'Outre-Vièze 90, 1871 Choëx

Villa with 2 apartments of 5.5 rooms each and garden.

Spacious chalet with 2 apartments of 5.5 rooms each in the heights of Monthey with breathtaking views. Charming chalet with two apartments of 5.5 rooms each offers a welcoming living space, harmoniously nestled in the heart of an exceptional natural environment. This real estate property, built in 1986, combines space and functionality, ideal for families seeking a warm and practical home. The Interior The 260 m² of living space allow for a fluid organization and optimal comfort for the entire family. Each apartment consists of: • a bright living room • an open kitchen • 4 bedrooms • 2 bathrooms A common laundry room for both apartments. Exterior and Views The 20 m² terraces extend the living space outdoors, creating a fluid transition between inside and outside. Ideal for enjoying a morning coffee while contemplating the view, they also allow for outdoor entertaining. With an east and west orientation, the house ensures optimal lighting throughout the day. Location Monthey offers an attractive living environment for those seeking a balance between nature and urban amenities. This property is located near schools, shops, and public transportation. Well-connected, it allows for easy access to nearby cities, while remaining close to the tranquility of the Swiss mountains. Investing in this apartment promises not only a comfortable living space but also integration into a vibrant and dynamic community. Key Features • 2 apartments of 5.5 rooms • 260 m² of living space • 360 m² of usable space • 40 m² of terrace with a view • 6 bedrooms • 4 bathrooms • 2 indoor parking spaces • 4 outdoor parking spaces

  • Parking space
  • Garage
  • View
  • +1
Gianni Deiana

Gianni Deiana

Courtier en biens immobiliers

Travel time
-
1 / 13
  • Parking space
  • Garage
  • View
  • +1
5.5 rooms130m²CHF 650,000.–
Route d'Outre-Vièze 90, 1871 Choëx

Semi-chalet with view in Choëx, 5.5 rooms and garden

Spacious semi-chalet in the heights of Monthey with breathtaking views.Situated in a charming chalet with two dwellings, this 5.5-room apartment offers a welcoming living space, harmoniously nestled in the heart of an exceptional natural environment. This property, built in 1986, combines space and functionality, ideal for families seeking a warm and practical home without compromising on the surrounding panoramic views.InteriorIts 130 m² of living space allow for a fluid organization and optimal comfort for the entire family. On the first floor, a bright living room oriented to the east, bathed in natural light in the morning. The open kitchen is designed to meet modern requirements. Three well-proportioned bedrooms guarantee intimacy and rest for each family member. The master bedroom is particularly well located, offering a soothing view. Two bathrooms, one equipped with a bathtub and the other with a shower, ensure practicality and comfort in daily life. A common laundry room for both dwellings.Exterior and ViewsThe 20 m² terrace extends the living space outdoors, creating a fluid transition between inside and outside. Ideal for enjoying a morning coffee while contemplating the view, it also allows for outdoor entertaining. With an east and west orientation, the apartment ensures optimal brightness throughout the day.LocationMonthey offers an attractive living environment for those seeking a balance between nature and urban amenities. This property is located near schools, shops, and public transportation. Well connected, it allows easy access to nearby cities while remaining close to the tranquility of the Swiss mountains. Investing in this apartment promises not only a comfortable living space but also integration into a vibrant and dynamic community.Key Features • 5.5-room apartment • 130 m² living area • 180 m² usable area • 20 m² terrace with view • 3 bedrooms • 2 bathrooms • 1 indoor parking space • 2 outdoor parking spaces

  • Parking space
  • Garage
  • View
  • +1
Gianni Deiana

Gianni Deiana

Courtier en biens immobiliers

Travel time
-
1 / 13
4.5 rooms131m²CHF 1,080,000.–
Chemin du Moulin 11, 1893 Muraz (Collombey)

PPE Clos des Combes in Muraz Villa 9

In the area "Pré du Moulin", in the heart of the picturesque village of Muraz, in Valais, a new real estate project of great scope will soon emerge. This residential development includes 11 contiguous villas, harmoniously distributed over a vast plot of almost 2,500 m², bathed in light and ideally exposed. The complex is organized into three rows oriented south, in order to maximize sunlight throughout the day. Each villa will enjoy a private garden, a pleasant terrace, a balcony, as well as a shelter intended for cars and bicycles, perfectly meeting the needs of a comfortable family life. At this stage of marketing, only villas 8 to 11 are offered for acquisition.Among these homes, villa n°9 is located in the southeast of the project; it benefits from a location that ensures a very clear view.Access to the villa is via the lower ground floor, which accommodates a large entrance hall with built-in cupboards, combining functionality and elegance thanks to its generous storage spaces. This level also includes a cellar of over 9 m² as well as a technical room. An open garage that can accommodate two vehicles, as well as a space dedicated to bicycles, completes the amenities of this level.An interior staircase, both sober and elegant, leads to the upper floor, entirely dedicated to the living space. Developing a generous surface of over 48 m², this space seduces with its open volumes and beautiful luminosity. It accommodates an L-shaped kitchen, modern and functional, as well as a bright living room thanks to a large bay window giving access to the terrace and the garden, creating a pleasant continuity between inside and outside. In addition, this level also includes a bathroom equipped with an Italian shower as well as a storage room, completing the layout of this living space.On the upper floor, the sleeping area consists of three comfortable bedrooms, including a parental suite of approximately 15 m² (~19 m² on the floor), enhanced with a dressing room and a balcony of nearly 7 m². Two other bedrooms, of more than 10 m² and 11.50 m² (~13 m² on the floor), offer ideal surfaces for children, guests, or the arrangement of a home office. It is noted that in the attic areas, the measurements are counted only from a height greater than 180 cm. The bedrooms share a spacious bathroom, equipped with a bathtub, an Italian shower, as well as a double sink. The distribution corridor also integrates a functional laundry room, designed to simplify daily life.Nestled in a quiet residential area, this project benefits from a privileged situation, with a clear view of the surrounding mountains. It guarantees a calm and pleasant living environment, ideal for families wishing to settle in a place that combines harmony with nature, modern comfort, and energy efficiency.Technical elements • Masonry with peripheral insulation • Heat production by individual air/water heat pump and floor distribution • Photovoltaic panels • Individual thermostats in the rooms, except in the bathrooms • Roof covering with tiles • Windows in white PVC with triple glazing • Flooring in the living area in 30x60 cm large stoneware tiles • Laminated parquet flooring in the bedrooms • Aluminum blinds • High-quality kitchen equipment • Granite worktop • The finishes are chosen by the buyers • Kitchen budget CHF ~21'000.- • Sanitary budget CHF ~13'400.- Annexes • Open garage for 2 cars and bicycles on the lower ground floor • Possibility of acquiring 1 to 2 covered parking spaces at CHF 28'000.- each Remarks: • The measurements are calculated on the gross living area (GLA). Our sales plans also indicate the net living area (measured areas) of the rooms. The volume of the house does not include the carport. • The acquisition is made by purchasing land shares and is linked to a general contractor contract. • This quality property is realized, built, and sold by R.T.B. Corvaglia Sàrl. • Construction management: Axel Bressoud

Travel time
-
1 / 13
4.5 rooms164m²CHF 1,100,000.–
Chemin du Moulin 11, 1893 Muraz (Collombey)

PPE Clos des Combes in Muraz Villa 8

In the area "Pré du Moulin", in the heart of the picturesque village of Muraz, in Valais, a new real estate project of great scope will soon become a reality. This residential development comprises 11 contiguous villas, harmoniously distributed over a vast plot of almost 2,500 m², bathed in light and ideally exposed. The complex is organized into three rows oriented full south, in order to maximize sunlight throughout the day. Each villa will enjoy a private garden, a pleasant terrace, a balcony as well as a shelter intended for cars and bicycles, perfectly meeting the needs of a comfortable family life. At this stage of marketing, only villas 8 to 11 are offered for acquisition.Among these homes, Villa No. 8 occupies a privileged position at the end of the row. Located in the southeast of the project, it benefits from a location that ensures enhanced privacy and a very clear view.Access to the villa is via the lower ground floor, which accommodates a large entrance hall with built-in cupboards, combining functionality and elegance thanks to its generous storage spaces. This level also includes a cellar of over 9 m² as well as a technical room. An open garage that can accommodate two vehicles and a space dedicated to bicycles complete the amenities of this level.An interior staircase, both sober and elegant, leads to the upper floor, entirely dedicated to the living space. Developing a generous surface of over 48 m², this space seduces with its open volumes and beautiful luminosity. It accommodates an L-shaped kitchen, modern and functional, as well as a bright living room thanks to a large window giving access to the terrace and the garden, creating a pleasant continuity between inside and outside. In addition, this level also includes a bathroom equipped with an Italian shower as well as a utility room, perfecting the layout of this living space.On the upper floor, the sleeping area consists of three comfortable bedrooms, including a parental suite of approximately 15 m² (~19 m² on the floor), enhanced with a dressing room and a balcony of almost 7 m². Two other bedrooms, of more than 10 m² and 11.50 m² (~13 m² on the floor), offer ideal surfaces for children, guests or the arrangement of a home office. It is noted that in the attic areas, the measurements are counted only from a height greater than 180 cm. The bedrooms share a spacious bathroom, equipped with a bathtub, an Italian shower as well as a double sink. The distribution corridor also integrates a functional laundry room, designed to simplify daily life.Nestled in a quiet residential area, this project benefits from a privileged situation, with a clear view of the surrounding mountains. It guarantees a calm and pleasant living environment, ideal for families wishing to settle in a place that combines harmony with nature, modern comfort, and energy efficiency.Technical elements • Masonry with peripheral insulation and plaster • Heat production by individual air/water heat pump and underfloor heating • Photovoltaic panels • Individual thermostats in the rooms, except in the bathrooms • Roof covering with tiles • Windows with white PVC frames and triple glazing • Flooring in the living area with 30x60 cm large stoneware tiles • Laminate flooring in the bedrooms, choice of • Aluminum blinds • High-quality kitchen equipment • Granite countertops • Finishes are chosen by the buyers • Kitchen budget around 21,000 CHF • Sanitary budget around 13,400 CHF Annexes • Open garage for 2 cars and bicycles on the lower ground floor • Possibility to acquire 1 to 2 covered parking spaces for 28,000 CHF each, in addition Remarks: • The measurements are calculated on the gross floor area (GFA). Our sales plans also indicate the net living area (measurable areas) of the rooms. • The volume of the house does not include the car shelter. • The choice of finishes is made by the buyers, and the budgets fixed by the construction description allow for the realization of a modern, high-quality dwelling. • The acquisition is made by purchasing a share of the land and is linked to a general contractor contract. • This high-quality property is realized, built, and sold by R.T.B. Corvaglia Sàrl. • Construction management: Axel Bressoud

Travel time
-
1 / 12
  • Parking space
  • Balcony / Terrace
  • Garage
  • +1
6.5 rooms218m²CHF 1,290,000.–
St-Triphon, 1867 St-Triphon

Contemporary villa with a view of the Dents du Midi and unique potential

Nestled in a privileged environment, this magnificent contemporary villa on two levels seduces from the first moments with its elegance and impeccable condition, close to new. Ideally located, it benefits from a spectacular unobstructed view of the Dents du Midi, with no vis-à-vis, offering a living environment that is both peaceful and inspiring. Bathed in light thanks to its large windows, the property reveals generous and harmoniously arranged spaces. The carefully chosen materials highlight the standing of the whole, while the spacious volumes guarantee optimal living comfort on a daily basis. The perfectly maintained exteriors offer a true art of outdoor living: a tree-lined garden, a vegetable garden, fruit trees, and various annexes complete this enchanting picture. A rare asset, the possibility of acquiring, in addition, a vast adjacent warehouse of over 250 m², equipped with a toilet and an office, opens the door to many opportunities: rental income, professional activity, or private storage space. A complete property, combining modernity, serenity, and potential, ideal for a clientele looking for a unique property.Exact address available after registration on neho.ch.DO YOU WANT TO VISIT? PLEASE REGISTER FIRST: https://neho.ch/b/1867-26-1

  • Parking space
  • Balcony / Terrace
  • Garage
  • +1
David Damiano

David Damiano

Agent local

1 / 9
  • Parking space
  • Balcony / Terrace
  • Garage
4.5 rooms131m²CHF 795,000.–
Chemin du Clos de Pissevache, 1904 Vernayaz

Detached house 4.5 rooms in Vernayaz

Immerse yourself in an exceptional setting with lot 1 of the ?Petite Dent de Morcle? project, a gem of modern architecture nestled in the splendid mountains of Valais.Imagine waking up every morning to a breathtaking panorama of the mountains and the Pissevache, in a villa combining elegance, comfort and modernity.This exclusive four-villa project was designed to offer a perfect balance between aesthetics and functionality. Each villa, designed with high-quality, sustainable materials, offers spaces bathed in light thanks to their large bay windows.Upon entering, you'll be captivated by the bright, open-plan living space. On the garden level, you'll find a spacious, inviting living room, a modern kitchen opening onto a dining area, a guest toilet, and a laundry room, all offering optimal comfort for everyday living.The upper floor houses three spacious bedrooms, including a magnificent master suite with private bathroom.A bathroom completes this level, guaranteeing maximum comfort for the whole family.Enjoy your private 144m2 garden and your 35m2 furnished terrace for unforgettable moments of relaxation facing an enchanting landscape.A cellar and two parking spaces, one of which is covered, are included for your comfort.Located in a charming village with a peaceful setting, this project combines serenity and proximity to the region's tourist attractions.Don't miss this unique opportunity to combine nature and refinement in your future cocoon.Contact us today for more information and let yourself be charmed by the villas of the ?Petite Dent de Morcle? in Vernayaz! Amenities Vernayaz offers several amenities that make daily life easier for its residents. Here's an overview of the main services available:Transport • CFF station with connections to Martigny and Saint-Maurice • Bus stops connecting to surrounding villages and towns • Quick access to the A9 motorway Shops and Services • Grocery stores and local shops • Bakery • Restaurants and cafes • Post office and bank Education and Childhood • Primary school • Access to nearby secondary schools (Martigny, Saint-Maurice) • Nurseries and childcare facilities Health • Medical office and pharmacy • Quick access to hospitals and clinics in Martigny and Saint-Maurice Leisure and Nature • Access to the Trient gorges and the Pissevache waterfall • Hiking and cycling trails • Sports infrastructure and leisure center nearby Culture and Local Life • Library and multipurpose room for local events • Active cultural and sports associations Vernayaz thus combines the tranquility of an Alpine village with quick access to essential infrastructure.

  • Parking space
  • Balcony / Terrace
  • Garage
Travel time
-
1 / 8
  • Parking space
  • Balcony / Terrace
  • Pets allowed
  • +3
4.5 rooms120m²CHF 588,000.–
Route de l'Église 11b, 1891 Vérossaz

Splendid semi-detached villa in Vérossaz copy

Discover this magnificent semi-detached villa, the ideal place for your family, nestled in the charming commune of Vérossaz. It combines the tranquility of nature with easy access to city amenities. Enjoy bright rooms and an unobstructed view of the mountains.A perfect layout for family lifeLower floor : • A dining room • A guest toilet. • A study. • A spacious living area with an open kitchen to the living room. This convivial space opens directly onto a terrace and the garden, perfect for relaxation and outdoor meals. Upper floor : • Entrance • A parental suite with its own bathroom. • A bedroom • An additional bathroom. Equipment : • Connection to municipal utilities CHF 20'000.-- in addition to the sale price An ideal locationLocated at the end of a residential street in Vérossaz, this villa guarantees absolute calm. You remain only 15 minutes from the urban centers of Monthey and Saint-Maurice where all amenities are accessible. In the village itself, you will find a supermarket as well as a bus stop in the immediate vicinity.The property includes a garden and two outdoor parking spaces which are included in the sale price.This villa is an opportunity not to be missed. Contact us to plan your visit and let yourself be charmed by its exceptional living environment!

  • Parking space
  • Balcony / Terrace
  • Pets allowed
  • +3
Victoria Castro

Victoria Castro

Directrice - Agent immobilier

Travel time
-
1 / 9
  • Parking space
  • Balcony / Terrace
  • Pets allowed
  • +3
5.5 rooms165m²CHF 759,000.–
Route de l'Église, 1891 Vérossaz

Splendid semi-detached villa in Vérossaz

Discover this magnificent semi-detached villa, the ideal place for your family, nestled in the charming commune of Vérossaz. It combines the tranquility of nature with easy access to city amenities. Enjoy bright rooms and an unobstructed view of the mountains.A perfect layout for family lifeGround floor: • A welcoming entrance with a wall closet. • A storage room/pantry, ideal for storage. • A guest toilet. • A spacious living area with an open kitchen to the living room. This convivial space opens directly onto a terrace and garden, perfect for relaxation and outdoor meals. First floor: • A hallway • A parental suite with its own bathroom. • Three other spacious and bright bedrooms • An additional bathroom. Equipment: • Municipal connection CHF 20,000.-- in addition to the sale price An ideal locationLocated at the end of a residential street in Vérossaz, this villa guarantees absolute calm. You remain only 15 minutes from the urban centers of Monthey and Saint-Maurice where all amenities are accessible. In the village itself, you will find a supermarket and a bus stop in the immediate vicinity.The property includes a garden and two outdoor parking spaces which are included in the sale price.This villa is an opportunity not to be missed. Contact us to plan your visit and let yourself be charmed by its exceptional living environment!

  • Parking space
  • Balcony / Terrace
  • Pets allowed
  • +3
Victoria Castro

Victoria Castro

Directrice - Agent immobilier

Travel time
-
1 / 10
  • Parking space
  • Balcony / Terrace
  • Pets allowed
  • +3
5.5 rooms165m²CHF 759,000.–
Route de l'Église, 1891 Vérossaz

Splendid semi-detached villa in Vérossaz

Discover this magnificent semi-detached villa, the ideal place for your family, nestled in the charming commune of Vérossaz. It combines the tranquility of nature with easy access to the city's amenities. Enjoy bright rooms and an unobstructed view of the mountains.A perfect layout for family lifeGround floor : • A welcoming entrance of 9.28 m² with a wall cabinet. • A storage room/cellar of 5.15 m², ideal for storage. • A guest toilet. • A spacious living area of 38.57 m² with an open kitchen to the living room. This convivial space opens directly onto a terrace of 19.39 m², perfect for relaxation and outdoor meals. First floor : • A hallway of 11.54 m². • A parental suite of 22.18 m² with its own bathroom. • Three other spacious and bright bedrooms (of 15.12 m², 11.38 m², and 11.22 m²). • An additional bathroom. Equipment : • Connection to communal utilities CHF 20,000.-- in addition to the sale price An ideal locationLocated at the end of a residential street in Vérossaz, this villa guarantees absolute calm. You remain only 15 minutes from the urban centers of Monthey and Saint-Maurice where all amenities are accessible. In the village itself, you will find a supermarket as well as a bus stop in the immediate vicinity.The property includes a garden and two outdoor parking spaces which are included in the sale price.This villa is an opportunity not to be missed. Contact us to plan your visit and let yourself be charmed by its exceptional living environment!

  • Parking space
  • Balcony / Terrace
  • Pets allowed
  • +3
Victoria Castro

Victoria Castro

Directrice - Agent immobilier

Travel time
-
1 / 9
  • Parking space
  • Balcony / Terrace
  • Pets allowed
  • +3
5.5 rooms147m²CHF 705,600.–
Route de l'Église, 1891 Vérossaz

Splendid semi-detached villa in Vérossaz

Discover this magnificent semi-detached villa, the ideal place for your family, nestled in the charming commune of Vérossaz. It combines the tranquility of nature with easy access to the city's amenities. Enjoy bright rooms and an unobstructed view of the mountains.A perfect layout for family lifeGround floor: • A welcoming entrance of 4.94 m² with a wall cupboard. • A storage room/cellar of 3.57 m², ideal for storage. • A guest toilet. • A spacious living area of 38.04 m² with an open kitchen to the living room. This convivial space opens directly onto a terrace of 14.40 m², perfect for relaxation and outdoor meals. First floor: • A hallway of 11.54 m². • A parental suite of 18.23 m² with its own bathroom. • Three other spacious and bright bedrooms (of 12.96 m², 10.23 m² and 9.74 m²). • An additional bathroom. Equipment: • Connection to communal utilities CHF 20,000.-- in addition to the sale price An ideal locationLocated at the end of a residential street in Vérossaz, this villa guarantees absolute calm. You remain only 15 minutes from the urban centers of Monthey and Saint-Maurice where all amenities are accessible. In the village itself, you will find a supermarket as well as a bus stop in the immediate vicinity.The property includes a garden and two outdoor parking spaces which are included in the sale price.This villa is an opportunity not to be missed. Contact us to plan your visit and let yourself be charmed by its exceptional living environment!

  • Parking space
  • Balcony / Terrace
  • Pets allowed
  • +3
Victoria Castro

Victoria Castro

Directrice - Agent immobilier

Travel time
-
1 / 9
  • Parking space
  • Balcony / Terrace
  • Pets allowed
  • +3
5.5 rooms147m²CHF 705,600.–
Route de l'Église, 1891 Vérossaz

Splendid semi-detached villa in Vérossaz

Discover this magnificent semi-detached villa, the ideal place for your family, nestled in the charming commune of Vérossaz. It combines the tranquility of nature with easy access to the city's amenities. Enjoy bright rooms and an unobstructed view of the mountains.A perfect layout for family lifeGround floor : • A welcoming entrance of 4.94 m² with a wall cupboard. • A storage room/cellar of 3.57 m², ideal for storage. • A guest toilet. • A spacious living area of 38.04 m² with an open kitchen to the living room. This convivial space opens directly onto a terrace of 14.40 m², perfect for relaxation and outdoor meals. First floor : • A hallway of 11.54 m². • A parental suite of 18.23 m² with its own bathroom. • Three other spacious and bright bedrooms (of 12.96 m², 10.23 m² and 9.74 m²). • An additional bathroom. Equipment : • Municipal connection CHF 20,000.-- in addition to the sale price An ideal locationLocated at the end of a residential street in Vérossaz, this villa guarantees absolute calm. You remain only 15 minutes from the urban centers of Monthey and Saint-Maurice where all amenities are accessible. In the village itself, you will find a grocery store as well as a bus stop in the immediate vicinity.The property includes a garden and two outdoor parking spaces which are included in the sale price.This villa is an opportunity not to be missed. Contact us to plan your visit and let yourself be charmed by its exceptional living environment!

  • Parking space
  • Balcony / Terrace
  • Pets allowed
  • +3
Victoria Castro

Victoria Castro

Directrice - Agent immobilier

Travel time
-
1 / 8
  • Parking space
  • Balcony / Terrace
  • Garage
  • +2
4.5 rooms225m²CHF 1,890,000.–
1893 Muraz (Collombey)

Plot of ~1800 m2 with villa and construction potential

CHABLAIS VALAISAN - EXCLUSIVITY VALIMMOBILIERValimmobilier SA has the pleasure of presenting this very rare property in the Chablais Valaisan where you can invest in a property that can be used immediately for your family, but also for future generations or among friends.Come and seize the opportunity to acquire this very beautiful, completely flat plot of almost 1'800 m2 with a magnificent, contemporary, architect-designed villa of 225 m2 habitable space, ideally located in a very quiet residential area. The configuration of the property and the building regulations suggest the possibility of creating a second additional dwelling as well as a subdivision for the construction of a second villa. (= 3 dwellings in total)Initially, this exceptional villa will delight a car collector with its 6 parking spaces in the garages as well as 2 covered parking spaces and numerous outdoor parking spaces.The spaces are very generous, with a living area of almost 120 m2 on the ground floor. From the living room, you can see the cars on display in the garage, the kitchen is very well equipped with a central island and a space to take meals directly at the bar. This house has everything to please, it is built on a flat plot in a quiet and very sunny residential area, just 5 minutes from the highway exit. It is equipped with a central vacuum cleaner and underfloor heating, powered by an external air-water heat pump.The distribution of this magnificent villa is as follows: Ground floor - living area - 120 m2 • Entrance hall 11 m2 with built-in wardrobes • Kitchen with central island and granite worktop • Pantry • Dining room 12 m2 • Guest toilet 3 m2 • Living room 43 m2 with access to the terrace • Covered terrace 32 m2 southwest On the first floor - 105 m2 • Parental bedroom 26 m2 with bathtub, shower, sinks and toilet • 2 bedrooms 14 m2 with shared bathroom with shower, toilet and sink • Furnished hallway 13 m2 with dressing room and office space • Bridge with view of the living room • Access to the stone-paved roof terrace 80 m2 with jacuzzi Ground floor - garages and service rooms - 120 m2 • 5 parking spaces in the main garage (72 m2) • Service rooms (heating, laundry, cellar) • 1 garage box 21 m2 This area can also be converted into a dwelling or transformed into an office or other space for a person who wants to have an independent activity directly in their home.For even more comfort, the plot is equipped with an automatic lawn mower robot. A covered area of 32 m2 protects the entrance of the building and offers the possibility of parking 2 additional vehicles under cover.Technical data: • Number of rooms: 4.5 • Plot area: ~1'800 m2 • Living area: 225 m2 • Area of garages and service rooms: 120 m2 • Parking spaces in garages: 6 • Covered parking spaces: 2 • Outdoor parking spaces: 6-8 Further documents and photos only on request by phone at +41 79 689 79 67The center of the village and all its amenities (nursery, schools, banks, butcher, food shops, restaurants, etc.) can be reached in less than 5 minutes. The transport...

  • Parking space
  • Balcony / Terrace
  • Garage
  • +2
Yves Parvex

Yves Parvex

Courtier agréé et responsable des agences du Chablais

Other interesting objects