30 results - Villa buy: Vacallo

1 / 29
  • Parking space
  • Garage
  • View
  • +3
6 rooms, 250m², CHF 1,500,000.–
Via Roggiana, 6833 Vacallo

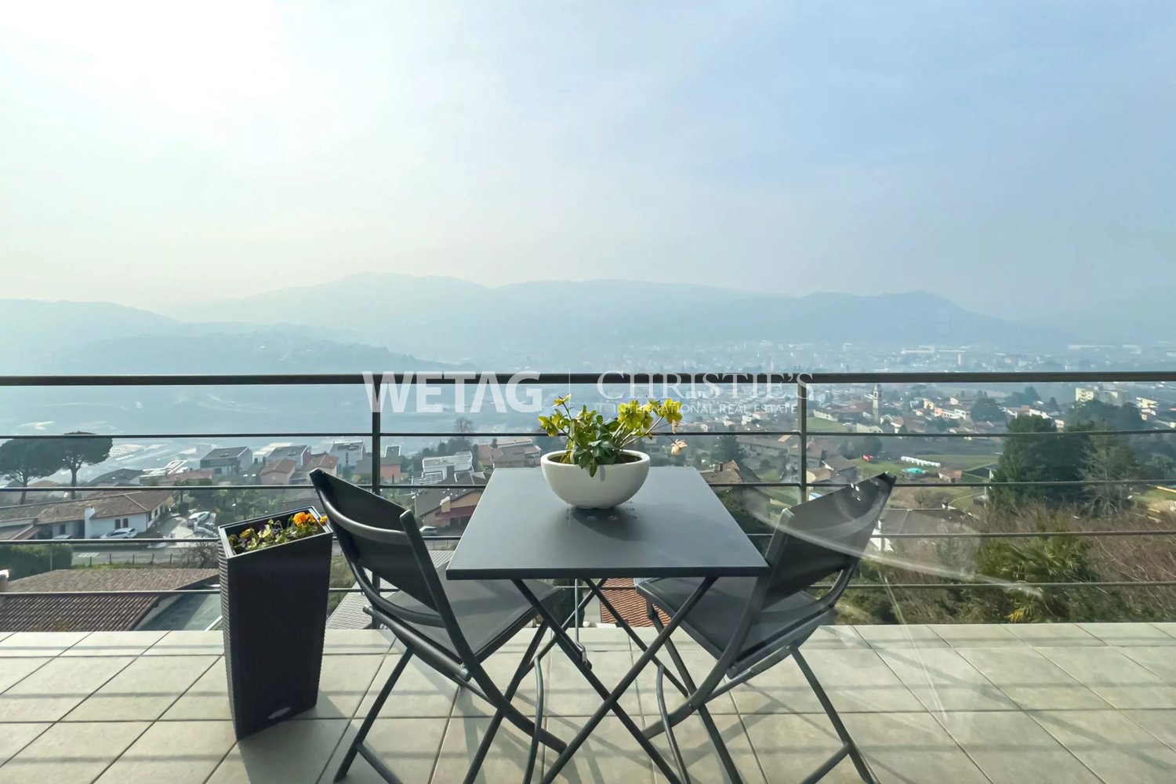
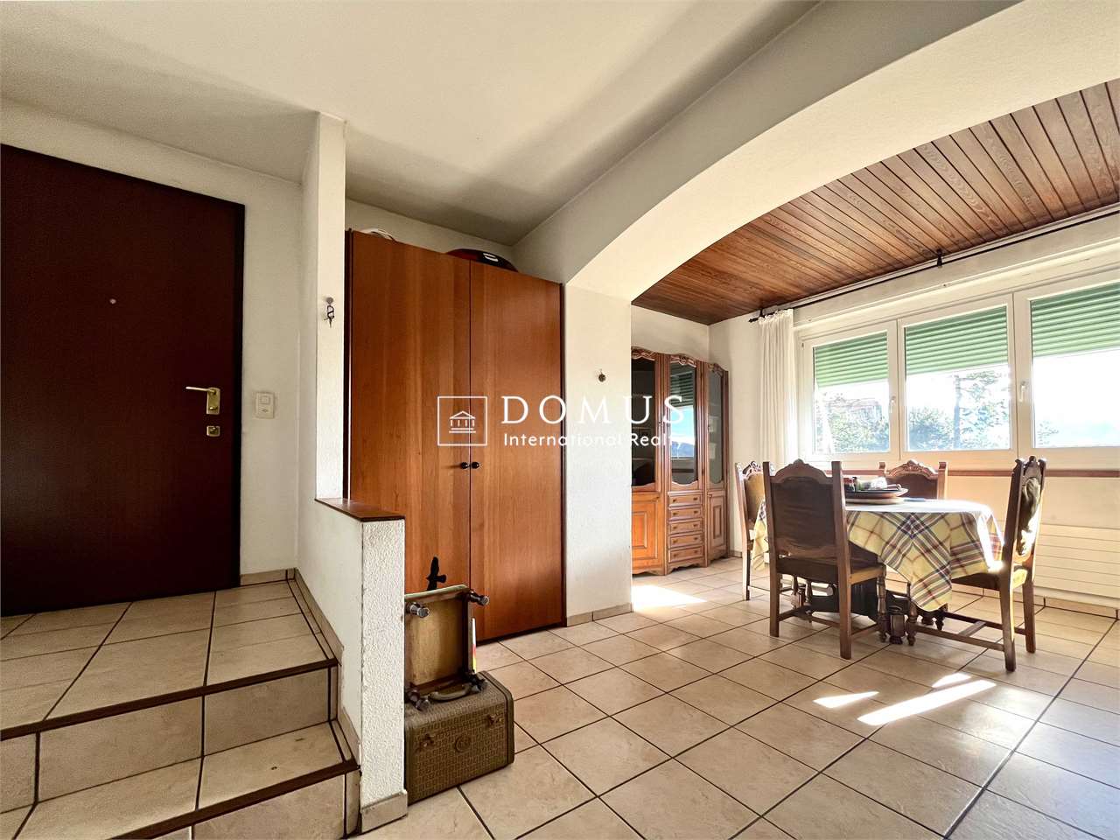
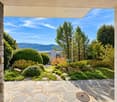
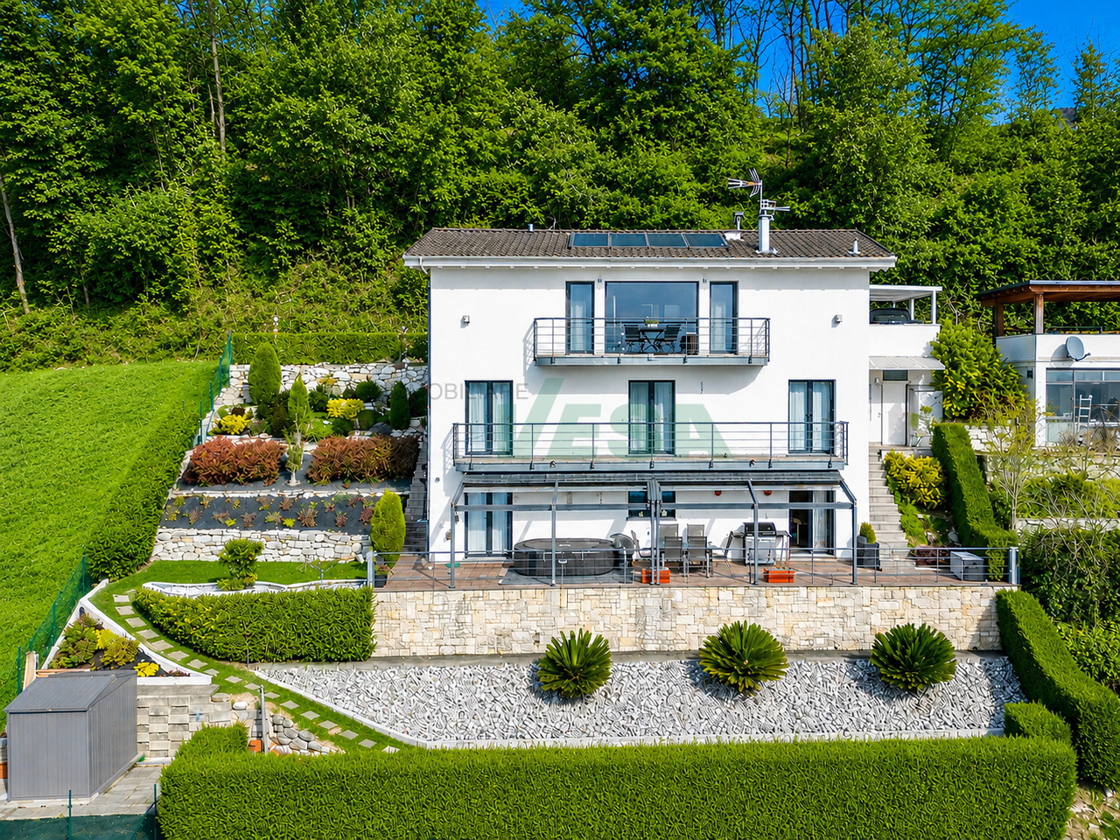
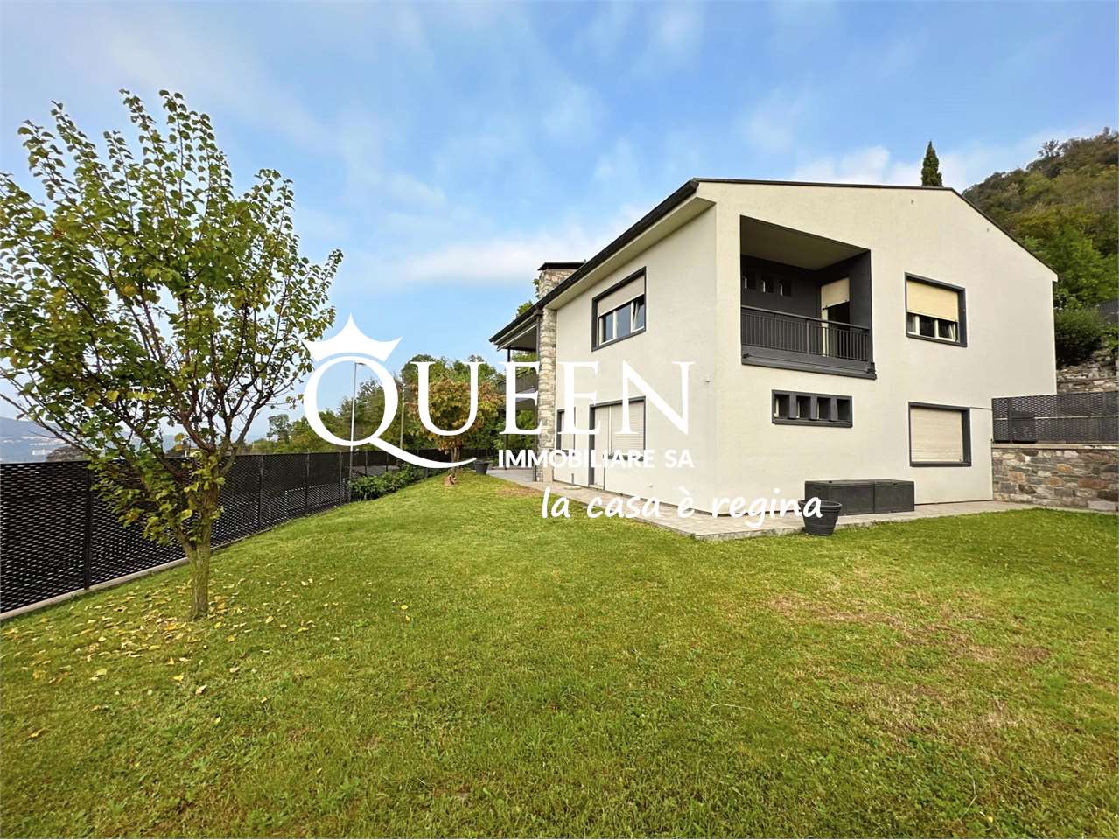
Independent villa with pool, open view and absolute privacy

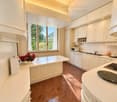
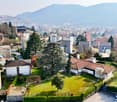
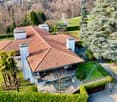
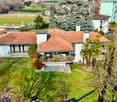
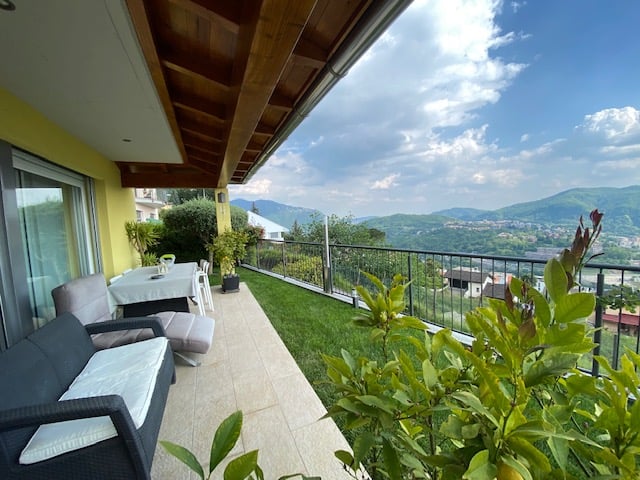
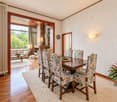
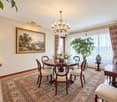
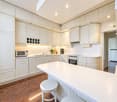
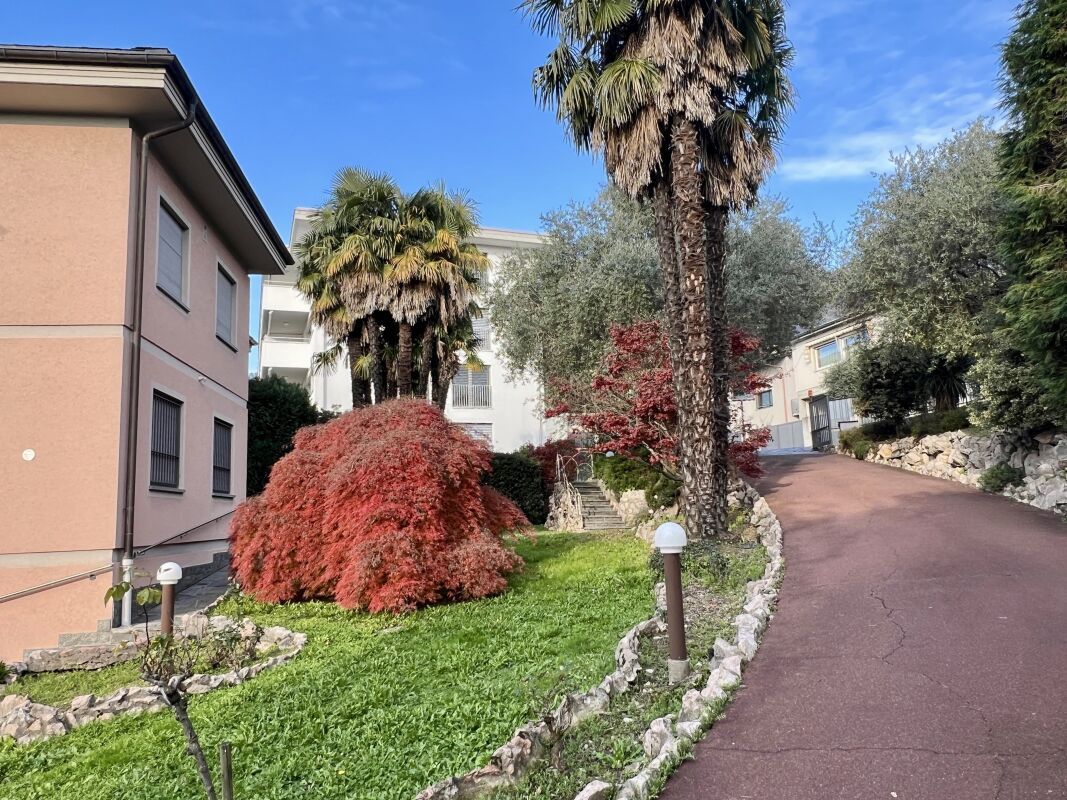
In a reserved and dominant context, we propose an independent villa of value, developed on three levels, characterized by large, bright and perfectly integrated spaces with the outdoor areas.The living area opens onto an elegant living area with open kitchen, enhanced by a large window that creates visual and functional continuity with the garden and the pool. The rooms are harmonious, airy and designed for a contemporary lifestyle, between comfort and representation. The area is completed by an additional room currently used as a study and leisure area, as well as a service bathroom and pantry.The sleeping area, on the upper floor, hosts a master bedroom with a large walk-in closet and a second large room, today used as a fitness area, easily reconfigurable into two separate bedrooms. The level is served by two bathrooms and a generous-sized landing.On the lower floor, there are technical and service rooms, as well as accessory spaces that support the house.Outside, the property offers a private garden with pool and open spaces that guarantee privacy and tranquility. The courtyard allows parking for multiple vehicles, in addition to the adjacent garage. Access is via an automated electric gate.The property stands out for its attention to detail, natural light, quality of spaces and independent context. Equipped with a video surveillance system, it also offers the possibility of creating a second vehicle access and, separately, integrating an adjacent land with building potential.A complete solution, designed for those who seek independence, comfort and value over time.

  • Parking space
  • Garage
  • View
  • +3
Travel time
-
1 / 22
5.5 rooms, 248m², CHF 1,790,000.–
Via Dosso Lugano, 6833 Vacallo

Villa with large garden in Vacallo

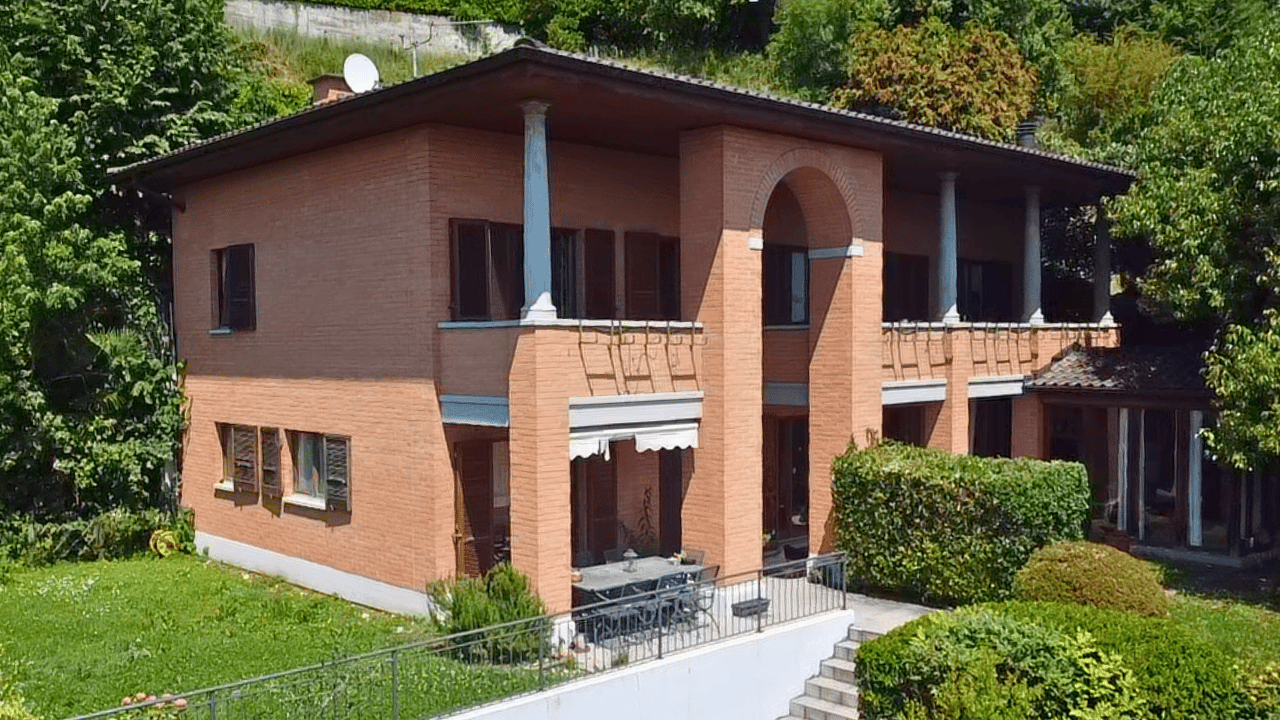
Villa with large garden in Vacallo, located in a quiet residential area and surrounded by greenery.The 5.5-room property spans 4 levels and is distinguished by its Mediterranean style and a façade adorned with columns, arches, and bricks. The villa also enjoys privacy and a pleasant open view.The ground floor hosts the living area, consisting of a large living room, a veranda with a fireplace, a separate kitchen with a pantry, and a windowed bathroom. From this level, you can directly access the portico, the terrace, and the private garden.The first floor is dedicated to the sleeping area and includes a spacious master bedroom with a walk-in closet, terrace, and private bathroom equipped with a shower and bathtub. Three other bedrooms with a shared terrace and a second bathroom with a shower and bathtub complete the floor. A covered outdoor space leads to the sauna.The second floor features a loft with wooden cladding and parquet floors, which can be used as a studio or multipurpose space.The semi-basement includes a laundry room, a storage room, the technical room, a bathroom, a shelter that can be used as a wine cellar, and a large garage.The property has 4 indoor parking spaces and 1 outdoor uncovered parking space.Built in 1996, the villa features tile floors in both the living and sleeping areas, wooden windows with double glazing, and shutters. The underfloor heating is powered by a gas boiler.In the rear of the house, there is a green area that offers the possibility of evaluating the construction of a swimming pool.The villa is located in a quiet residential area, slightly elevated above the historic center, with the elementary school and bus stop nearby. A few minutes' drive away are the schools of Morbio Inferiore, the Serfontana shopping center, several supermarkets, and the highway exit.MEASURES Living area: 248 m² Terraces: 19.06 m² Garden: 679 m² Land: 932 m² Commercial area: 325.43 m²Ref: V-BK-VAC-DL-13 For more information or to organize a visit, contact us now!

Travel time
-
1 / 13
6 rooms, 210m², CHF 1,800,000.–
Via delle Ginestre, 6833 Vacallo

Architectural villa with panoramic view

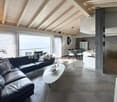
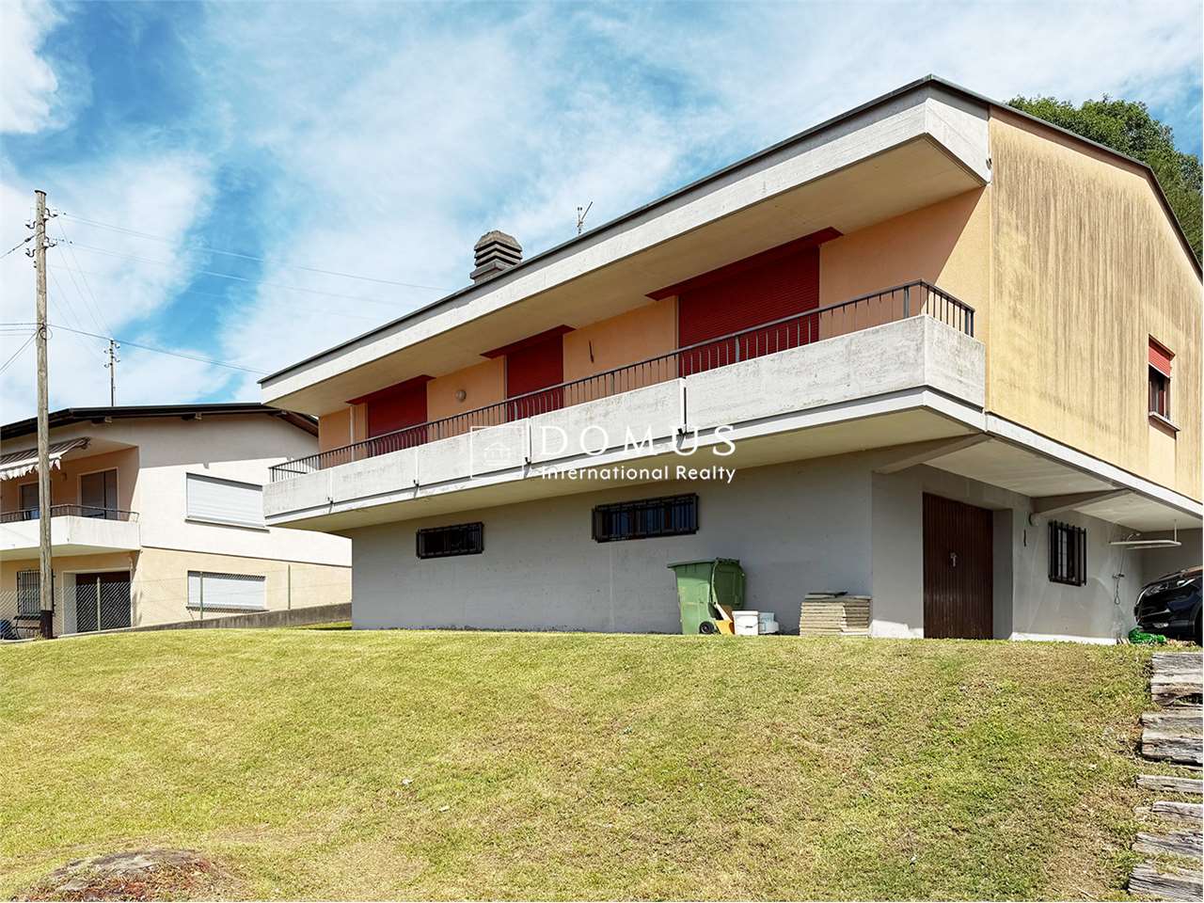
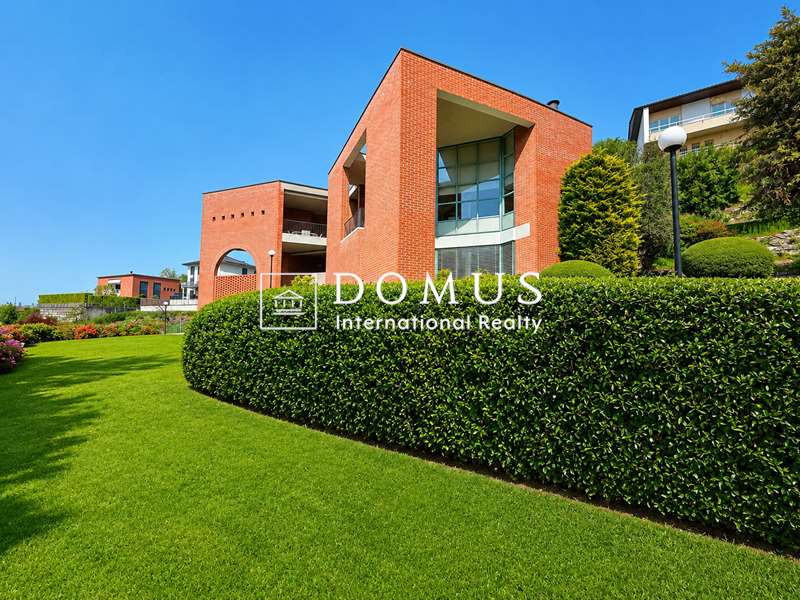
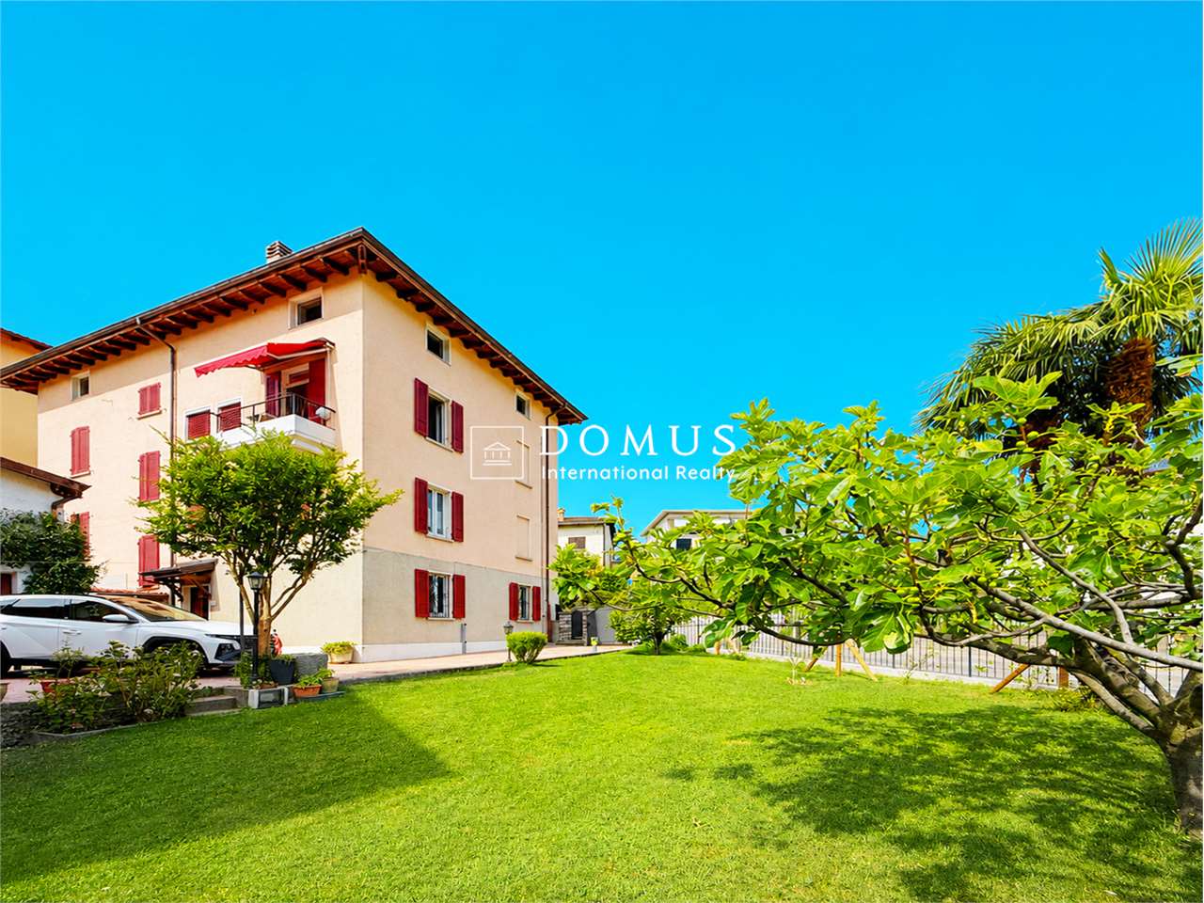
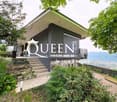
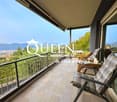
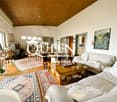
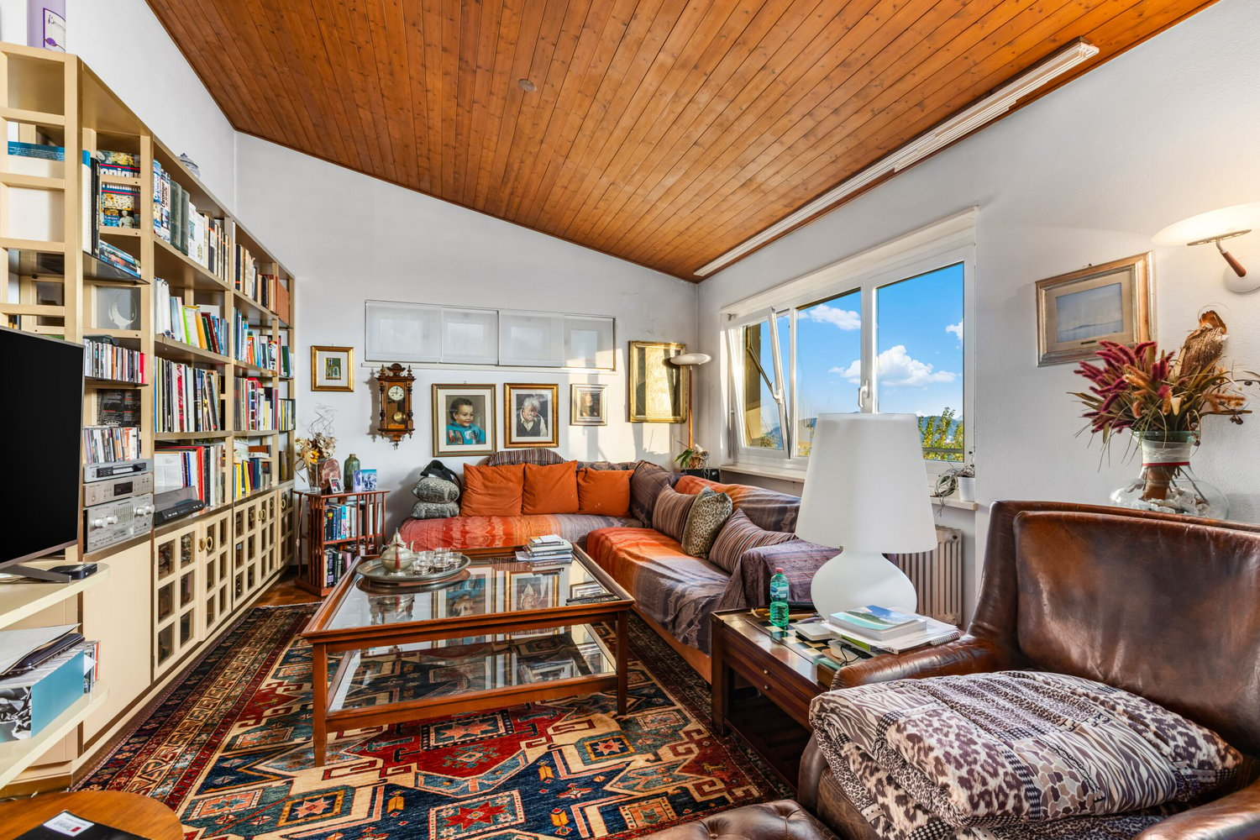
We are offering for sale in Vacallo a refined modern villa designed by architect Mario Botta, located in a dominant and sunny position with a splendid panoramic view, maximum privacy, and a garden for a total area of 1134 sqm. The property develops on three staggered levels connected by an internal staircase and is distinguished by large, bright rooms, enhanced by large windows and a perfect connection between indoor and outdoor spaces. Access to the villa is directly from the street via an external staircase that leads to the main entrance. The night area includes three bedrooms and two bathrooms, while on the upper floor we find an elegant living area with a fireplace, open-plan kitchen, and access to the panoramic terraces. On the basement floor, there are a fitness room, laundry room, technical room, and atomic bunker. The heating is oil-fired and the heat distribution is through radiators. The property is completed by a double garage and two external parking spaces. Thanks to the large size, the property offers an interesting development potential, with the possibility of creating, for example, a swimming pool and additional high-quality outdoor spaces with the purchase of the adjacent plot of further 776 sqm. A contemporary-style dwelling, ideal for those who desire comfort, tranquility, and an open view of the surrounding hills. For more information, please contact Danilo: Office +41.91.966.33.55 WhatsApp messages and calls +41.76.576.43.70 email: danilo@domusrealty.com Note: The information indicated in this announcement is of a purely indicative and non-binding nature.

1 / 13
5.5 rooms, 185m², CHF 675,000.–
Via Stefano Franscini, 6833 Vacallo

Panoramic independent house, also Rent To Buy

For sale in the city center of Vacallo, kissed by the sun and in a dominant area with partial lake view of Como, a large independent house of 5.5 rooms with large spaces and private garden. Perfect also as a secondary home solution.POSSIBILITY OF PURCHASE ALSO WITH THE RENT TO BUY FORMULA.Property from the 60s with total renovation in 1998. Heating system with new gas boiler and heat distribution through wall radiators.Habitable surface of 186 and land of 442 sqm.The villa is structured on three levels: on the first level, the basement, there are the cellar and the technical room. From these rooms, you can access the panoramic terrace and the large garden. On the second level, there is a large entrance, a dining room, and a separate kitchen with pantry, a bathroom with shower, and a living room with access to the terrace. On the upper floor, the sleeping area with three bedrooms, two of which are double bedrooms with a terrace, and a single bedroom, and the second bathroom with a bathtub. Spacious and generous spaces for the whole family.External uncovered parking space with possibility of additional communal parking spaces within 50 meters.Possibility of transformation also into a two-family house with two apartments.The property is currently habitable but requires some improvement/renovation work.For more information, please contact Danilo:Office +41.91.966.33.55WhatsApp messages and calls +41.76.576.43.70email: danilo@domusrealty.com

1 / 9
12 rooms, 300m², CHF 1,595,000.–
Via Pizzamiglio 0, 6833 Vacallo

Independent house with 5 apartments, garden and garage

We offer for sale in the lower Vacallo an independent house with 5 apartments, located in a comfortable and sunny position with a garden and a garage for a total area of 472 sqm.A proposal that offers different solutions both for a profitable investment and for a combination of family housing, investment, and work environment for freelancers. Currently, two apartments are already rented with an annual income of Chf 15'000.-, allowing for almost complete payment of mortgage interest in the event of purchasing the property.The property develops on 4 levels connected by an internal staircase and is distinguished by spacious and bright environments. Apartments of different sizes, from studios to 4.5 rooms, each with its own basement.Externally, a beautiful garden, a single garage, and additional 3-4 uncovered parking spaces.The property has benefited from various maintenance work over the years and is in good condition. The year of construction of the house is 1903.The new heating system is gas-powered and the heat distribution is through radiators.An excellent opportunity that leaves room for personal and family needs.For more information, please contact Danilo:Office +41.91.966.33.55WhatsApp messages and calls +41.76.576.43.70email: danilo@domusrealty.comNote: The information indicated in this announcement is of a purely indicative and non-binding nature.

1 / 17
5.5 rooms, 240m², CHF 1,790,000.–
Via Dosso Lugano 13, 6833 Vacallo

Charming Villa in Vacallo – 5.5 rooms in the green with panoramic view

In one of the most exclusive and reserved residential areas of Vacallo, immersed in the quiet of the green and embellished by suggestive glimpses open on the Mendrisiotto landscape, we propose a prestigious single-family villa with an elegant and timeless character, surrounded by a magnificent private park.The residence in summary • 5.5 rooms • About 248 m² of living space • Land of 932 m² • 4 bedrooms • 3 levels plus attic • Panoramic glazed veranda • Private sauna • Garage for up to 4 cars • Possibility of building a pool • Maximum privacy and tranquility The property develops on a land of 932 m² and offers about 240 m² of living space distributed on three levels plus attic, with large, bright spaces designed to guarantee maximum living comfort.The entrance introduces a refined living area, the heart of the residence. The living room, characterized by generous volumes and large openings to the outside that flood the spaces with natural light, is enriched by an elegant fireplace that contributes to creating a warm and welcoming atmosphere.From the living room, you can access a splendid glazed veranda, a particularly suggestive environment that allows you to live the garden and the surrounding landscape in every season, in total privacy.The habitable kitchen, spacious and perfectly integrated into the daily life of the house, enjoys direct access to the covered terraces and the garden, creating a natural continuity between indoor and outdoor spaces.The sleeping area, located on the upper floor, is designed to offer tranquility and privacy. The master suite has a private bathroom and an exclusive terrace overlooking the garden. Three other bedrooms, bright and of good size, share a second bathroom and benefit from access to a large covered terrace that runs along the facade of the villa.On this same level, a private sauna is inserted in a covered and reserved area dedicated to well-being.The top floor hosts a generous attic with skylights, a versatile and fascinating space that can be interpreted as a private studio, relaxation area, hobby room, or additional area for guests.From an architectural point of view, the villa stands out for the elegance of the granite columns, the characteristic central arch, and the harmonious composition of the facades, elements that give the residence a distinctive identity and a scenic presence of particular value.The property is completed by a spacious garage that can accommodate up to four cars, a cellar, the laundry room, the technical room, and other ancillary rooms that serve the residence.The manicured garden that surrounds the villa guarantees a high level of privacy and represents a true extension of the living areas. Its size also allows for the construction of a pool, further enhancing the prestige and potential value of the property.Price: CHF 1'790'000.--Quick contact via WhatsApp at 079 554 92 00.Disclaimer: The information provided is for informational purposes only and does not constitute a contractual offer. The data may not be accurate.

Travel time
-
1 / 13
8.5 rooms, 440m², CHF 2,500,000.–
via Vignola 3, 6833 Vacallo

Fascinating Villa in Panoramic Area

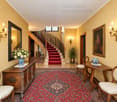
In Vacallo, in the panoramic and reserved Via Vignola, we propose for sale a single villa that develops on two habitable floors, characterized by spacious rooms and panoramic views.You reach the main entrance through a path in the garden. The entrance hall is divided in the center by a wrought iron staircase covered in parquet that leads to the main part of the house. This one develops all on one level: on one side there is the kitchen, a first dining room with living room and fireplace and a service bathroom. Next to the living room is a separate room for tea or that can be used as a second dining room. These two rooms have in common a large covered terrace with a view, equipped with sunshades, which overlooks one side of the private garden.The night area, in the opposite wing, consists of three bedrooms: a first room with balcony, the master bedroom with private bathroom and walk-in closet and a third room that can be divided into two if necessary, which is currently used as a study / library. All rooms have doors with windows and direct access to the balcony. There are finally two bathrooms for the night area and a large laundry room with wall cabinets on all sides, connected to the kitchen and equipped with a secondary service entrance.Always on the entrance level, in addition to the airy entrance hall, there is on one side an independent guest area composed of two rooms and a bathroom, and direct access to the garage. On the other side, we find an office and the grotto with wooden ceilings, divided into two very cozy rooms, one with a bar and a spacious table, the other with a living room with fireplace.Outside, corresponding to the terrace on the upper floor, there is a large portico with an external barbecue where you can have lunch in the shade during the summer. The garden is of good size and has pleasant tall trees and a vegetable garden. On the ground floor, in addition to another bathroom, we find a series of accessory rooms: the laundry room, the pantry and two wine cellars that are functionally connected to the grotto.To complete the property, there are two garages of generous dimensions, both in width and height, widely used with cabinets. Connected to these are the technical room that houses the oil boiler and its relative tank and a room for garden tools.The total sales area is approximately 650 square meters on a plot of approximately 1309 square meters.It is a house of undeniable charm and with high-level finishes. It was designed for a large family and for convivial moments with guests throughout the year.

Travel time
-
1 / 13
7 rooms, 270m², CHF 1,490,000.–
Via 1, 6833 Vacallo

Moderna e luminosa villa mono-bifamiliare con splendida vista aperta

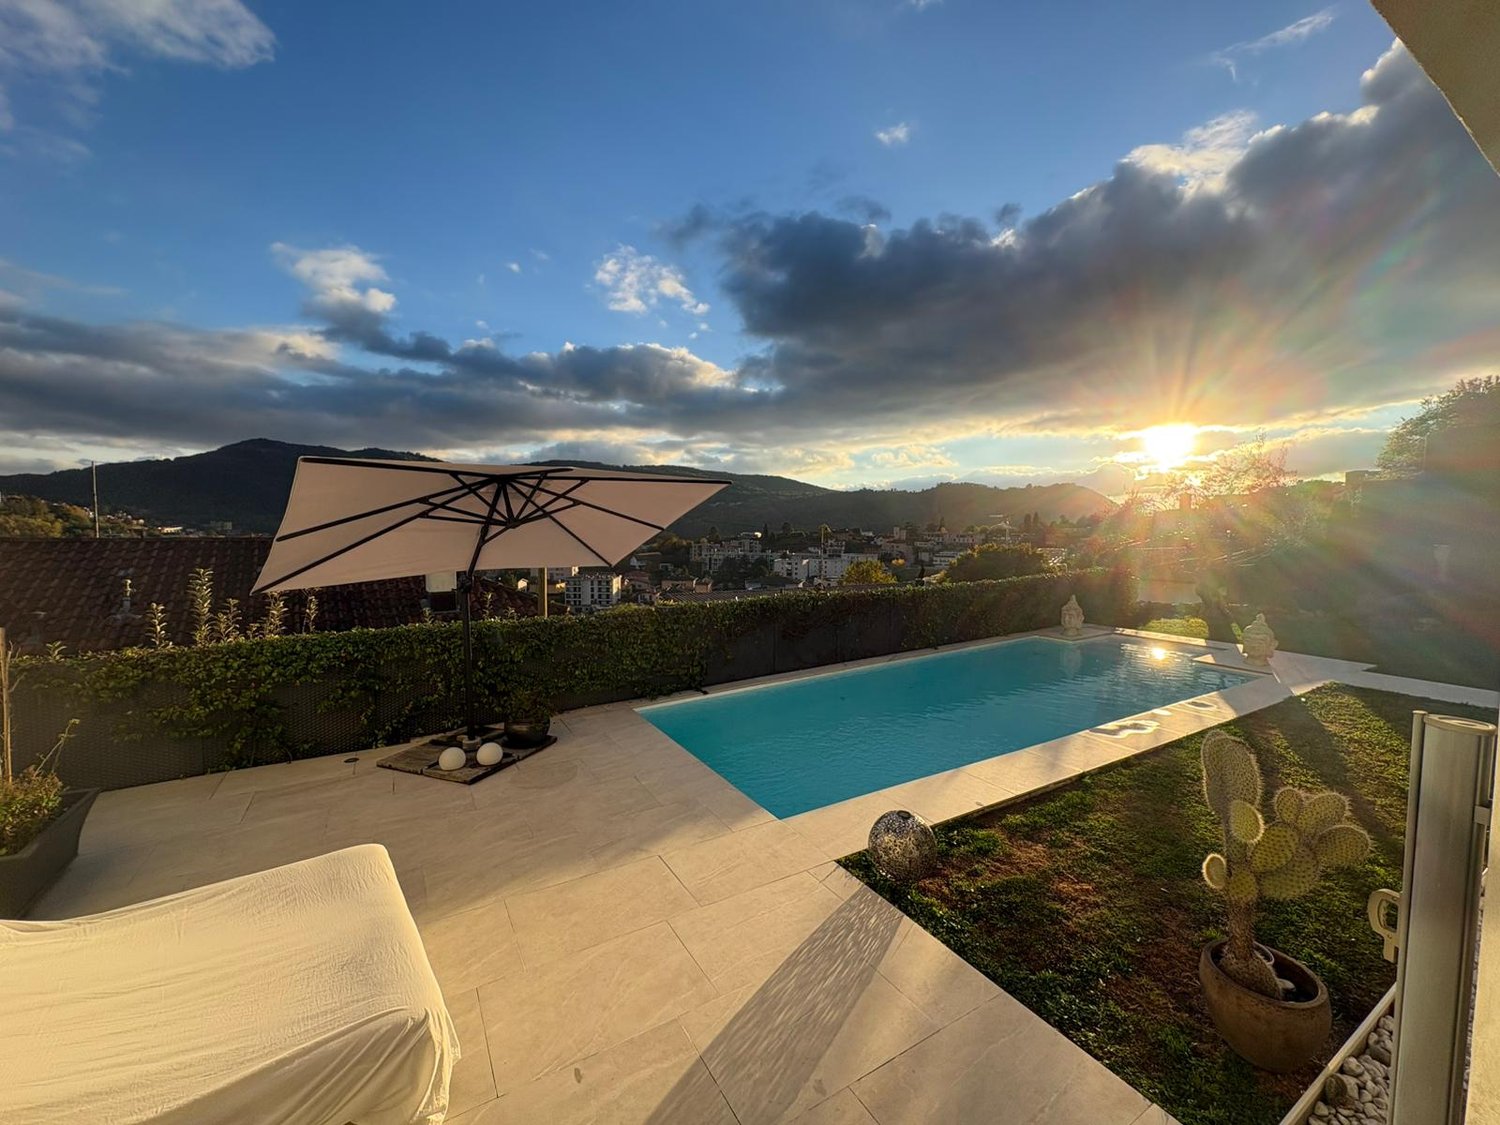
Elegante e confortevole villa in posizione collinare, situata nel verde in una tranquilla strada a fondo cieco. L'esposizione aperta garantisce una bella vista panoramica e un'ottima qualità abitativa. La posizione è strategica tra Lugano e Como, con rapido accesso all'autostrada. La proprietà si presta anche a un utilizzo bifamiliare ed è acquistabile come residenza secondaria.HIGHLIGHTS-Zona residenziale tranquilla e molto panoramica-Possibilità di utilizzo bifamiliare, residenza secondaria ammessa-Terreno ca. 550 m2-Terrazza coperta con vasca idromassaggio e area barbecueVILLASuperficie abitabile ca. 245 m2 con ca. 25 m2 di locali accessori e ca. 35 m2 di terrazza e balconi.Ampio soggiorno con soffitto mansardato, zona pranzo, cucina open-space, WC ospiti, bel balcone, suite padronale con cabina armadio e bagno con vasca e doccia, seconda camera da letto, bagno con doccia, ripostiglio e locale tecnico. Al piano inferiore (altezza giardino): secondo soggiorno con camino, zona pranzo con seconda cucina open-space, due camere da letto, bagno con doccia, lavanderia e cantina.ESTERNITerrazza coperta con vasca idromassaggio e zona barbecue, affacciata sul curato giardino che garantisce privacy e verde. Garage, un posto auto coperto e tre posteggi esterni.----------Elegante und komfortable Villa in erhöhter Lage, eingebettet im Grünen an einer ruhigen Sackgasse. Die offene Ausrichtung bietet eine schöne Panoramaaussicht und eine hohe Wohnqualität. Die Lage ist strategisch zwischen Lugano und Como, mit schnellem Autobahnanschluss. Die Liegenschaft eignet sich auch für eine Nutzung als Zweifamilienhaus und kann als Zweitwohnsitz erworben werden.HIGHLIGHTS-Ruhige und sehr panoramische Wohnlage-Nutzung als Zweifamilienhaus möglich, Zweitwohnsitz erlaubt-Grundstück ca. 550 m2-Überdachte Terrasse mit Whirlpool und Barbecue-BereichVILLAWohnfläche ca. 245 m2 mit ca. 25 m2 Nebenräumen sowie ca. 35 m2 Terrassen und Balkonen.Grosszügiges Wohnzimmer mit Mansardendecke, Essbereich, offene Küche, Gäste-WC, Balkon, Master-Suite mit Ankleideraum und Bad mit Badewanne und Dusche, zweites Schlafzimmer, Duschbad, Abstellraum und Technikraum. Untergeschoss (auf Gartenebene): zweites Wohnzimmer mit Kamin, Essbereich mit zweiter offener Küche, zwei Schlafzimmer, Duschbad, Waschküche und Keller.AUSSENBEREICHÜberdachte Terrasse mit Whirlpool und Barbecue-Zone mit Blick auf den gepflegten Garten, der Privatsphäre und viel Grün bietet. Garage, ein gedeckter Autoabstellplatz sowie drei Aussenparkplätze.----------Elegant and comfortable villa in an elevated position, set in greenery on a quiet cul-de-sac. The open orientation offers beautiful panoramic views and a high quality of living. The location is strategically positioned between Lugano and Como, with quick access to the motorway. The property is also suitable for use as a two-family home and can be purchased as a secondary residence.HIGHLIGHTS-Quiet and very panoramic residential setting-Suitable for two-family use, secondary residence permitted-Plot approx. 550 m2-Covered terrace with Jacuzzi and barbecue areaVILLALiving area approx. 245 m2 with approx. 25 m2 of ancillary rooms and approx. 35 m2 of terraces and balconies.Spacious living room with high ceiling, dining area, open-plan kitchen, guest WC, balcony, master suite with walk-in wardrobe and bathroom with bathtub and shower, second bedroom, shower room, storage room and technical room. Lower floor (garden level): second living room with fireplace, dining area with a second open-plan kitchen, two bedrooms, shower room, laundry room and cellar.OUTDOORSCovered terrace with Jacuzzi and barbecue area overlooking the well-kept garden, offering privacy and plenty of greenery. Garage, one covered parking space and three outdoor parking spaces.

Travel time
-
1 / 13
6 rooms, 485m², CHF 3,690,000.–
Via Calicanto 9, 6833 Vacallo

Prestigiosa Proprietà con Grande Giardino e Forte Potenziale a Vacallo

In posizione tranquilla e soleggiata a Vacallo, nelle immediate vicinanze del campo sportivo e a pochi minuti da Chiasso e Morbio Inferiore, proponiamo in vendita una spaziosa villa unifamiliare con grande giardino, ideale per chi cerca privacy, verde e comodità ai servizi.La proprietà gode di una vista aperta sulle aree circostanti e sulle montagne, in un contesto residenziale riservato ma ben collegato: fermata bus a circa 200 m, negozi e servizi raggiungibili comodamente a piedi, scuole nelle immediate vicinanze e stazione FFS di Chiasso a pochi minuti.La villa si sviluppa su 2 livelli:PIANO TERRA:- Ampio atrio d'ingresso- Luminoso soggiorno con camino- Sala da pranzo con camino- Cucina separata- Studio- 3 camere da letto- Bagno- Bagno con doccia- Terrazze esternePIANO CANTINA (parzialmente seminterrato):- Autorimessa collegata alla casa (2 posti auto)- Lavanderia-stenditoio- Locale riscaldamento- Deposito / ex rifugio- Stireria- Studio- Servizio con doccia- 2 cantineUlteriori 2 posti auto si trovano nell'autorimessa sulla particella adiacente.Caratteristiche principali:- Ampio giardino privato- 2 camini- Serramenti in legno- Pavimenti in parquet nelle camere e zona giorno- Piano cucina in granito- Riscaldamento a gasolio con distribuzione a radiatori- Impianto d'allarme- Allacciata ai principali serviziLe finiture sono di buon livello per l'epoca di costruzione. L'immobile si presenta in stato di manutenzione discreto-buono e offre interessanti possibilità di ammodernamento per valorizzarne ulteriormente il potenziale.Ideale per le famiglie alla ricerca di spazi generosi, amanti del verde o acquirenti che desiderano personalizzare una villa con carattere in una zona strategica e ben servita del Mendrisiotto.In ruhiger und sonniger Lage in Vacallo, in unmittelbarer Nähe des Sportplatzes und nur wenige Minuten von Chiasso und Morbio Inferiore entfernt, bieten wir eine grosszügige Einfamilienvilla mit grossem Garten zum Verkauf an, ideal für diejenigen, die Privatsphäre, Grün und Nähe zu den Dienstleistungen suchen.Das Anwesen geniesst einen offenen Blick auf die umliegende Landschaft und die Berge, in einer ruhigen, aber gut vernetzten Wohngegend: Bushaltestelle ca. 200 m entfernt, Geschäfte und Dienstleistungen bequem zu Fuss erreichbar, Schulen in unmittelbarer Nähe und Bahnhof Chiasso der SBB nur wenige Minuten entfernt.Die Villa erstreckt sich über 2 Etagen:ERDE:- Grosser Eingangsbereich- Helles Wohnzimmer mit Kamin- Esszimmer mit Kamin- Separate Küche- Büro- 3 Schlafzimmer- Badezimmer- Badezimmer mit Dusche- Aussen-TerrassenKELLER (teilweise unterkellert):- Garage, die mit dem Haus verbunden ist (2 Parkplätze)- Waschküche mit Wäscheständer- Heizraum- Abstellraum / ehemaliger Schutzraum- Bügelzimmer- WC mit Dusche- 2 WeinkellerWeitere 2 Parkplätze befinden sich in der Garage auf dem angrenzenden Grundstück.Wichtige Merkmale:- Grosser privater Garten- 2 Kamine- Holzfenster- Parkettböden in den Schlaf- und Wohnräumen- Granit-Küchenarbeitsplatte- Heizung mit Öl-Heizkörpern- Alarmanlage- Angeschlossen an die wichtigsten DienstleistungenDie Ausstattung entspricht dem Standard der Bauzeit. Das Objekt befindet sich in einem guten bis befriedigenden Zustand und bietet interessante Modernisierungsmöglichkeiten, um das Potenzial weiter zu steigern.Ideal für Familien, die grosszügige Räume suchen, Naturliebhaber oder Käufer, die eine Villa mit Charakter in einer strategischen und gut erschlossenen Lage im Mendrisiotto personalisieren möchten.In a quiet and sunny position in Vacallo, in the immediate vicinity of the sports field and just a few minutes from Chiasso and Morbio Inferiore, we offer for sale a spacious single-family villa with a large garden, ideal for those looking for privacy, greenery and convenience to services.The property enjoys an open view of the surrounding areas and the mountains, in a private but well-connected...

Travel time
-
1 / 13
6.5 rooms, 240m², CHF 1,250,000.–
6833 Vacallo

Beautiful single-family house with panoramic view

We offer a beautiful single-family house of recent construction, optimally sunny and with an incredible panoramic view. The property is perfectly cared for in every detail and finished with high-quality materials.On the entrance floor (78 sqm) we find an entrance, a generous hobby room (with predisposition to recreate a bathroom and a kitchen), a laundry room and direct access to the garage.Going up the stairs we find a beautiful living area (78 sqm), a living room with a fireplace, an exit to the porch and to the garden where you can enjoy a spectacular open view, with a small glimpse of Lake Como, a dining room and a comfortable and well-furnished kitchen with an exit to the outside; the outdoor space is cured and very functional, where we also find the external wood oven, grill area in the garden, and a characteristic wine cellar with visible stones; a part of the garden is terraced, well planted and also dedicated to the garden.On the second floor (78 sqm) the particular visible beams stand out, there is a master bedroom with an en-suite bathroom, two other spacious bedrooms with a balcony and a bathroom.Garage and two external parking spaces.Optimal solution for families, tranquility and privacy guaranteed, in addition to the convenience of being less than 10 minutes from the center of Chiasso.THE HOUSE IS ALSO AVAILABLE FOR SALE AS A SECONDARY RESIDENCE.Note: The information indicated in this announcement is of a purely indicative and non-binding nature.

1 / 28
8.5 rooms, 444m², CHF 2,500,000.–
Via Vignola, 6833 Vacallo

Noble villa in Vacallo

Noble villa in Vacallo, characterized by spacious rooms, a large private garden, and an open view of the Mendrisiotto. A house with a unique character, ideal for those seeking a residence rich in rooms and with a strong identity.The villa with 8.5 rooms offers over 440 sqm distributed on two levels, plus outdoor spaces. The interiors preserve a noble and timeless style with parquet, wallpapers, carpets, and a spectacular internal iron staircase that recalls the atmosphere of period villas, making every room enchanting.The main part of the house is on the first floor and is distinguished by large, bright rooms. The living area includes a large living zone, two dining rooms, a kitchen with an island, a study, a bathroom, and a veranda with a fireplace. The rooms open onto a large terrace from which you can enjoy an open view of the Mendrisiotto. The sleeping area, separated by an atrium, includes the master bedroom with a private bathroom and walk-in closet, another double bedroom, and two bathrooms with windows. From this level, there is also a second entrance to the villa, connected to a vestibule with a large wall closet, offering a practical and functional access to the house.The ground floor includes an entrance with a vestibule, two bedrooms, a bathroom with a window and bathtub. The heart of this floor is the large tavern with wooden ceilings and a large fireplace, divided into several rooms and enhanced by a bar area with direct access to the portico and garden. The floor is completed by a service bathroom, a large room that can be used as an office, four cellars, a laundry room, and a storage space.The villa, built in the second half of the 1970s, presents itself in a generally good state of preservation.The property has an alarm system and video surveillance, a diesel boiler and radiators, wooden windows with single glazing and aluminum shutters.The property includes two independent garages and an outdoor paved area with space for 3 additional parking spaces.This property is ideal for those seeking a lot of space, privacy, and independent living areas. The residential location allows you to live in a reserved context while maintaining convenient connections to the Mendrisiotto and the Italian border.MEASURESApartment: 443.56 sqmGarden: 963.27 sqmTerraces: 81.29 sqmCellars: 157.00 sqmLand area: 1309 sqmCommercial area: 659.03 sqmRef.: V-FA-VAC-VIG-3

Travel time
-
1 / 15
9.5 rooms, 625m², CHF 2,490,000.–
Via Fontanelle, 6833 Vacallo

Large and elegant villa with building land

We are offering for sale in Vacallo a noble villa built in 1970 and completely renovated in the 1990s, with a beautiful external garden. The house is located in a privileged residential area, sunny and quiet, perfect for families with children. All major services and public transport are nearby, also within walking distance.Designed as a single-family home, it can also be adapted to become a two-family villa, thanks to the numerous rooms and the significant surface area of approximately 625 sqm.Type: Houses and villasMotivation: SaleLocation: VacalloTotal living area: approx. 625 sqmLand area: 1,757 sqmRooms: 9.5Bathrooms: 4Price: 2,600,000.-Availability: immediatelyThe villa presents itself as follows:Semibasement: double garage, cellar, laundry room, service rooms, fitness room, lift and bathroom.First floor: entrance hall with lift, large living room with fireplace, reading corner, bar area, kitchen with access to the terrace, dining room, two bedrooms, one bathroom and a wardrobe.Second floor: 5 bedrooms, including the master bedroom with approx. 35 sqm and en-suite bathroom, storage room, second bathroom, hallway with hatch and access to the attic.Externally, there is a beautiful and large garden with a vegetable garden and open views of the surrounding greenery.The property has 8 covered parking spaces, of which 4 are in the two garages, plus several external parking spaces in the villa's courtyard.If you would like more information or to view this interesting property, please call us at +41 91 210 40 40.Note: The information indicated in this advertisement is of a purely indicative and non-binding nature.

Travel time
-
1 / 13
9.5 rooms, 625m², CHF 2,490,000.–
6833 Vacallo

Vacallo: villa, 9.5 rooms, 625 sqm, large garden, elevator to floors

Vacallo: villa, 9.5 rooms, 625 sqm, garden of 1757 sqm, with elevator to floors; 6 bedrooms, 5 bathrooms, 8 parking spaces. Natural setting, close to services.In a reserved position, the property overlooks the vineyards and green areas, while being in a convenient and strategic position, near the center of Vacallo and all major services.Surrounded by a large, planted garden, the villa was built in a traditional style in the 70s and completely renovated in 1990, with high-quality materials, and presents itself today in an excellent condition.The villa is conceived as a single-family house but can also be divided into two separate apartments.After passing the automatic gate and driving up the planted driveway, you arrive at the property, which is divided as follows: - Entrance with large atrium, wardrobe and guest bathroom, spacious living area, large, equipped kitchen, separate dining room, living room with fireplace, play and reading area, gallery.- Bedroom with bathroom, office/available and wardrobe.- On the first floor, we find the night atrium, separated from the master suite with large bedroom and en-suite bathroom, corridor/walk-in closet, four other bedrooms, complete bathroom, corridor and wardrobe.- In the basement, there is the laundry room, the wine cellar, the service and technical rooms, and the fitness room, as well as the elevator shaft and the WC.HIGHLIGHTS:- Floors on the ground floor in glazed porcelain- Floors on the first floor in cherry wood parquet- Internal finishes in Florentine stucco- Video intercom system- Alarm system- Metal garage doors with Douglas wood cladding, automatic operation- Complete irrigation system.- Convenient elevator over 3 floorsIn addition, 4 garage parking spaces, 4 covered outdoor parking spaces, large forecourt, level, sunny garden and secluded garden area.This magnificent villa has a living area of approximately 425 sqm, as well as another 200 sqm of secondary and service rooms, while the land measures approximately 1,757 sqm.Location, tranquility, and privacy make the property an ideal and exclusive home for a demanding family that does not want to renounce practicality and comfort.

1 / 13
5.5 rooms, 260m², CHF 1,550,000.–
6833 Vacallo

Independent Villa Renovated with Open View in Vacallo

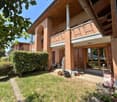
This beautiful villa is located in a privileged hillside position with a panoramic view of the surrounding mountains. Perfect as a main or second home, the property has been completely renovated and offers all modern comforts for a conscious and refined life.The property spans two floors with a usable area of 260 square meters and a volume of 1236 cubic meters. The south-facing exposure guarantees natural light throughout the day, emphasized by the large terraces and balconies overlooking the landscape.An exclusive residence in Ticino, both as a primary and secondary home.The living spaces include a master bedroom, two single bedrooms, and a study room, perfect for those who work from home or need a versatile space.Three fully equipped bathrooms with quality finishes, one of which is windowed and one dedicated to guests. The main living room with a fireplace opens directly onto the garden and terraces.The new kitchen is equipped with all high-quality appliances, very spacious and practical.Next to it is a large dining room with access to a comfortable terrace.The property has 904 square meters of land with a fenced garden of 300 square meters, perfect for privacy and cultivating green spaces.Luxury amenities complete the offer: heating system with air-water heat pump, air conditioning, solar panels, jacuzzi, private sauna, and electric shutters and curtains.Laundry room in the house and Wi-Fi connection.The location offers easy access to the main services: kindergarten at 700 meters, primary and secondary schools at 600 meters, bank at 700 meters, post office at 800 meters, shops at 3000 meters, and train station at 4000 meters.The highway is reachable in about 3 kilometers.Garage with parking space and two outdoor parking spaces.Basement of 18 square meters for storage.DO NOT MISS THIS OPPORTUNITY AND CONTACT US TODAY FOR MORE INFORMATION!GV/18183

1 / 13
9.5 rooms, 625m², CHF 2,490,000.–
6833 Vacallo

Prestigious 9.5-room villa with large plot in Vacallo

This beautiful single-family villa with 9.5 rooms was built in the 1990s on a plot of approximately 1,757 m² and offers a living area of approximately 625 m² as well as a large private garden. The villa is located in the prestigious and sought-after area of Vacallo, in a privileged and exclusive location, just a stone's throw from all major services.The property enjoys an excellent exposure and a pleasant open view of the green surroundings, thanks to the presence of an agricultural land in front of the villa, which guarantees brightness, privacy, and a rare feeling of tranquility and breath. An ideal context for those who want to live in the quiet, without giving up the convenience of connections and infrastructure.The property stands out for its spacious rooms, rational distribution of spaces, and high living comfort, making it the ideal solution for large families or for those who want to live in an elegant, reserved, and quiet environment, without giving up the convenience of connections and infrastructure. The large indoor and outdoor spaces also allow for perfectly combining family life, representation, and moments of relaxation.The villa, served by an elevator that conveniently connects all floors, develops on two levels above ground plus a large semi-basement and is composed of:On the GROUND FLOOR, we find an elegant entrance that leads directly to the bright and spacious living area, characterized by a comfortable living area with TV area and a beautiful wooden fireplace, capable of creating a warm and welcoming atmosphere. The dining area, which is large and refined, harmoniously connects to the dining room and the kitchen with peninsula, fully equipped with all appliances and direct access to a convenient balcony.The floor is completed by a service bathroom, a single room ideal also as a study, hobby room, or office, and a double bedroom with en-suite bathroom with shower.On the FIRST FLOOR, the sleeping area develops, composed of a spacious master bedroom with elegant en-suite bathroom with window, complete with double sink, shower, and bathtub. On the same floor, we also find three other double bedrooms, a single room, and another bathroom with bathtub serving the floor.The SEMI-BASEMENT hosts various accessory rooms, including a cellar and a large hobby room, a practical and functional laundry room.The windows are made of wood with double glazing and electric shutters. The heating is fueled by diesel oil with distribution through radiators.Among the main features of the property, we also find a tool room, bicycle and motorcycle parking, armored door, and electric shutters on all windows.A solution of absolute prestige, ideal for those looking for ample space, privacy, and comfort in one of the most renowned residential areas of Mendrisiotto.Completing this exclusive property are four covered outdoor parking spaces and two large double garages, as well as several outdoor parking spaces in the courtyard. Furthermore, the property reserves the right to unused indices, so the existing one could be expanded with additional spaces.DO NOT MISS THIS OPPORTUNITY AND CONTACT US TODAY FOR MORE INFORMATION!

Suggested properties for you based on search results

Other interesting objects