Tüscherz-Alfermée - Farm house buy

We recommend expanding your search criteria to get similar results. The current filters didn’t return any matches.

If you don’t want to change your current search criteria, we recommend creating a search alert, so you’ll be notified when matching offers become available.

More objects in your automatically expanded search area
11 results - Radius: + 10km
Lukas Bart

Lukas Bart

1 / 13
Lukas Bart

Lukas Bart

  • Parking space
  • Balcony / Terrace
  • Garage
  • +5
6.5 rooms181m²CHF 1,095,000.–
Top
Dorfstrasse 26, 2577 Finsterhennen

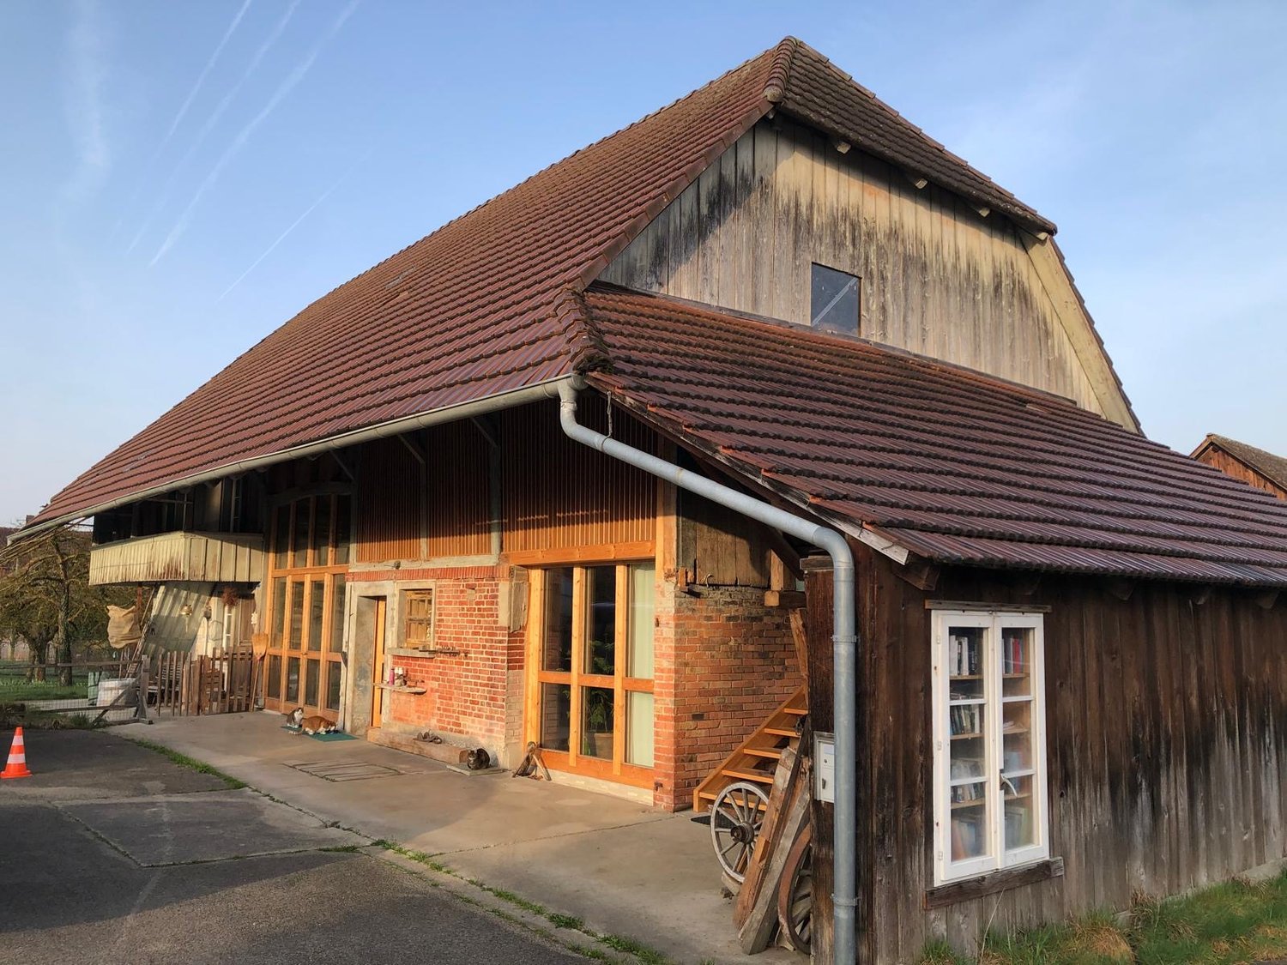
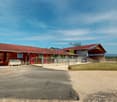
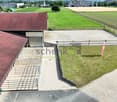
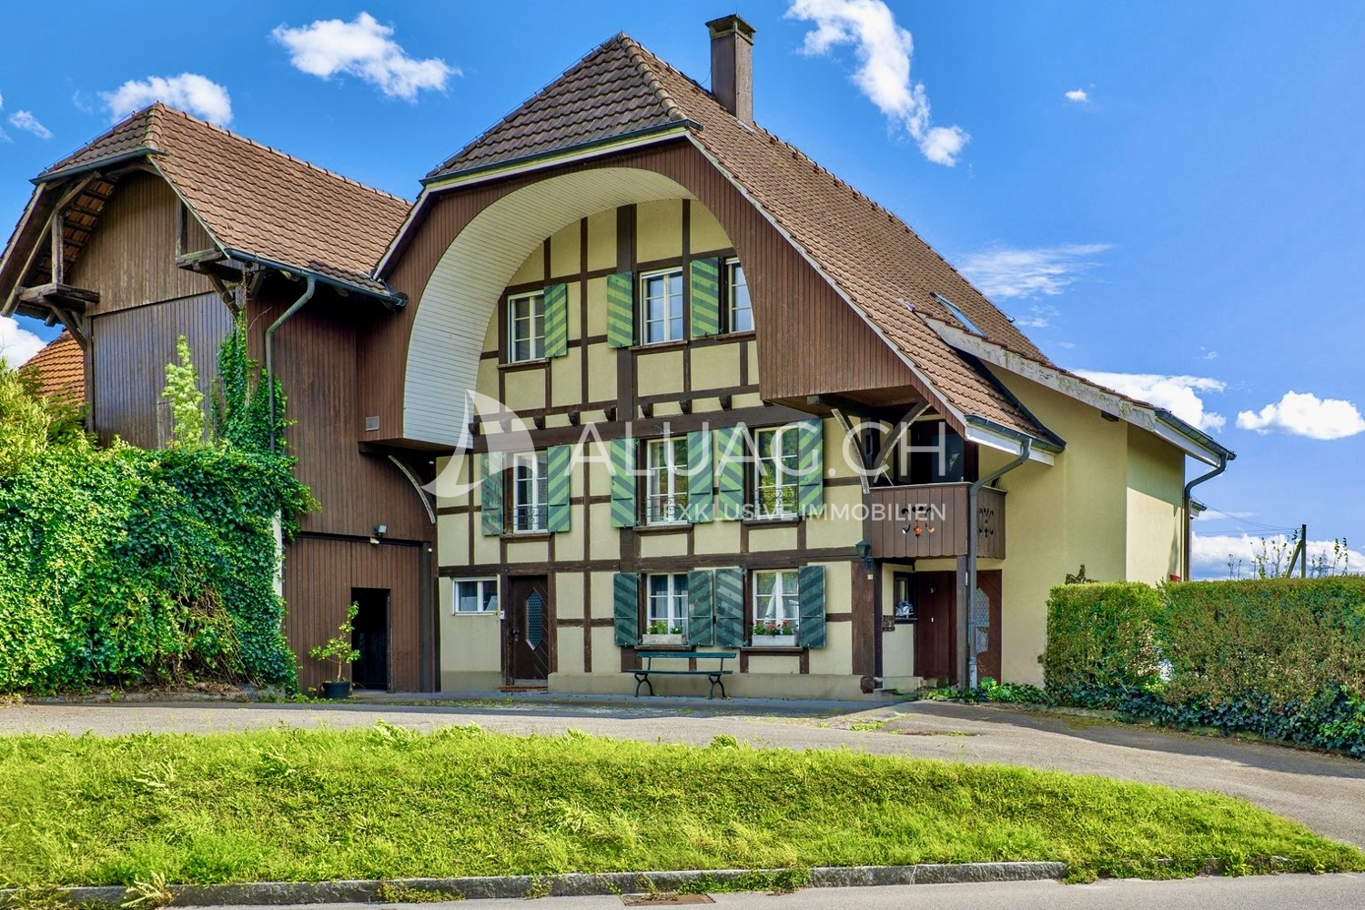
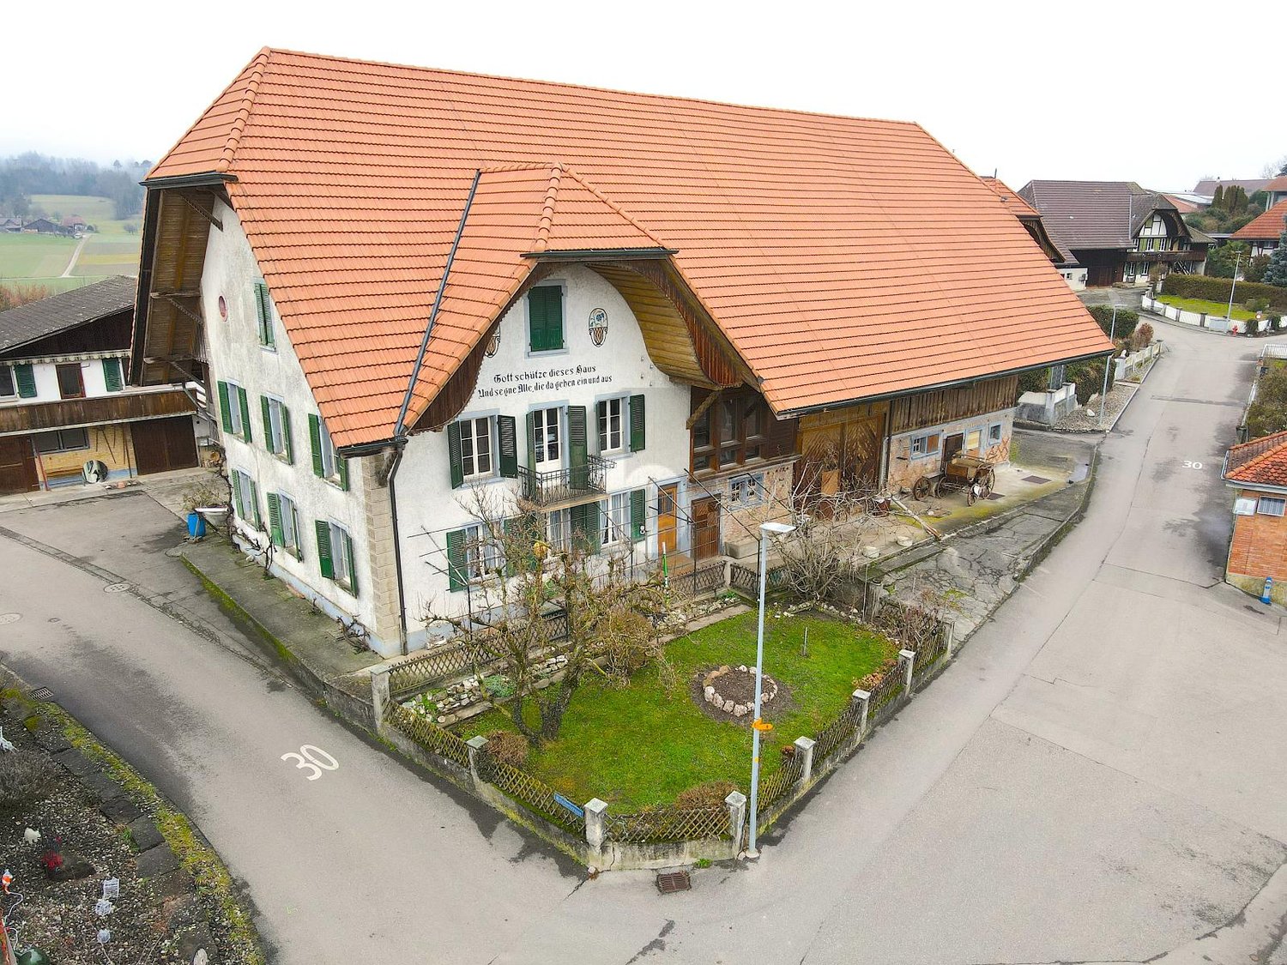
Charming farmhouse with charm, surroundings, and attractive building land reserve

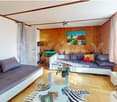
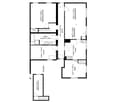
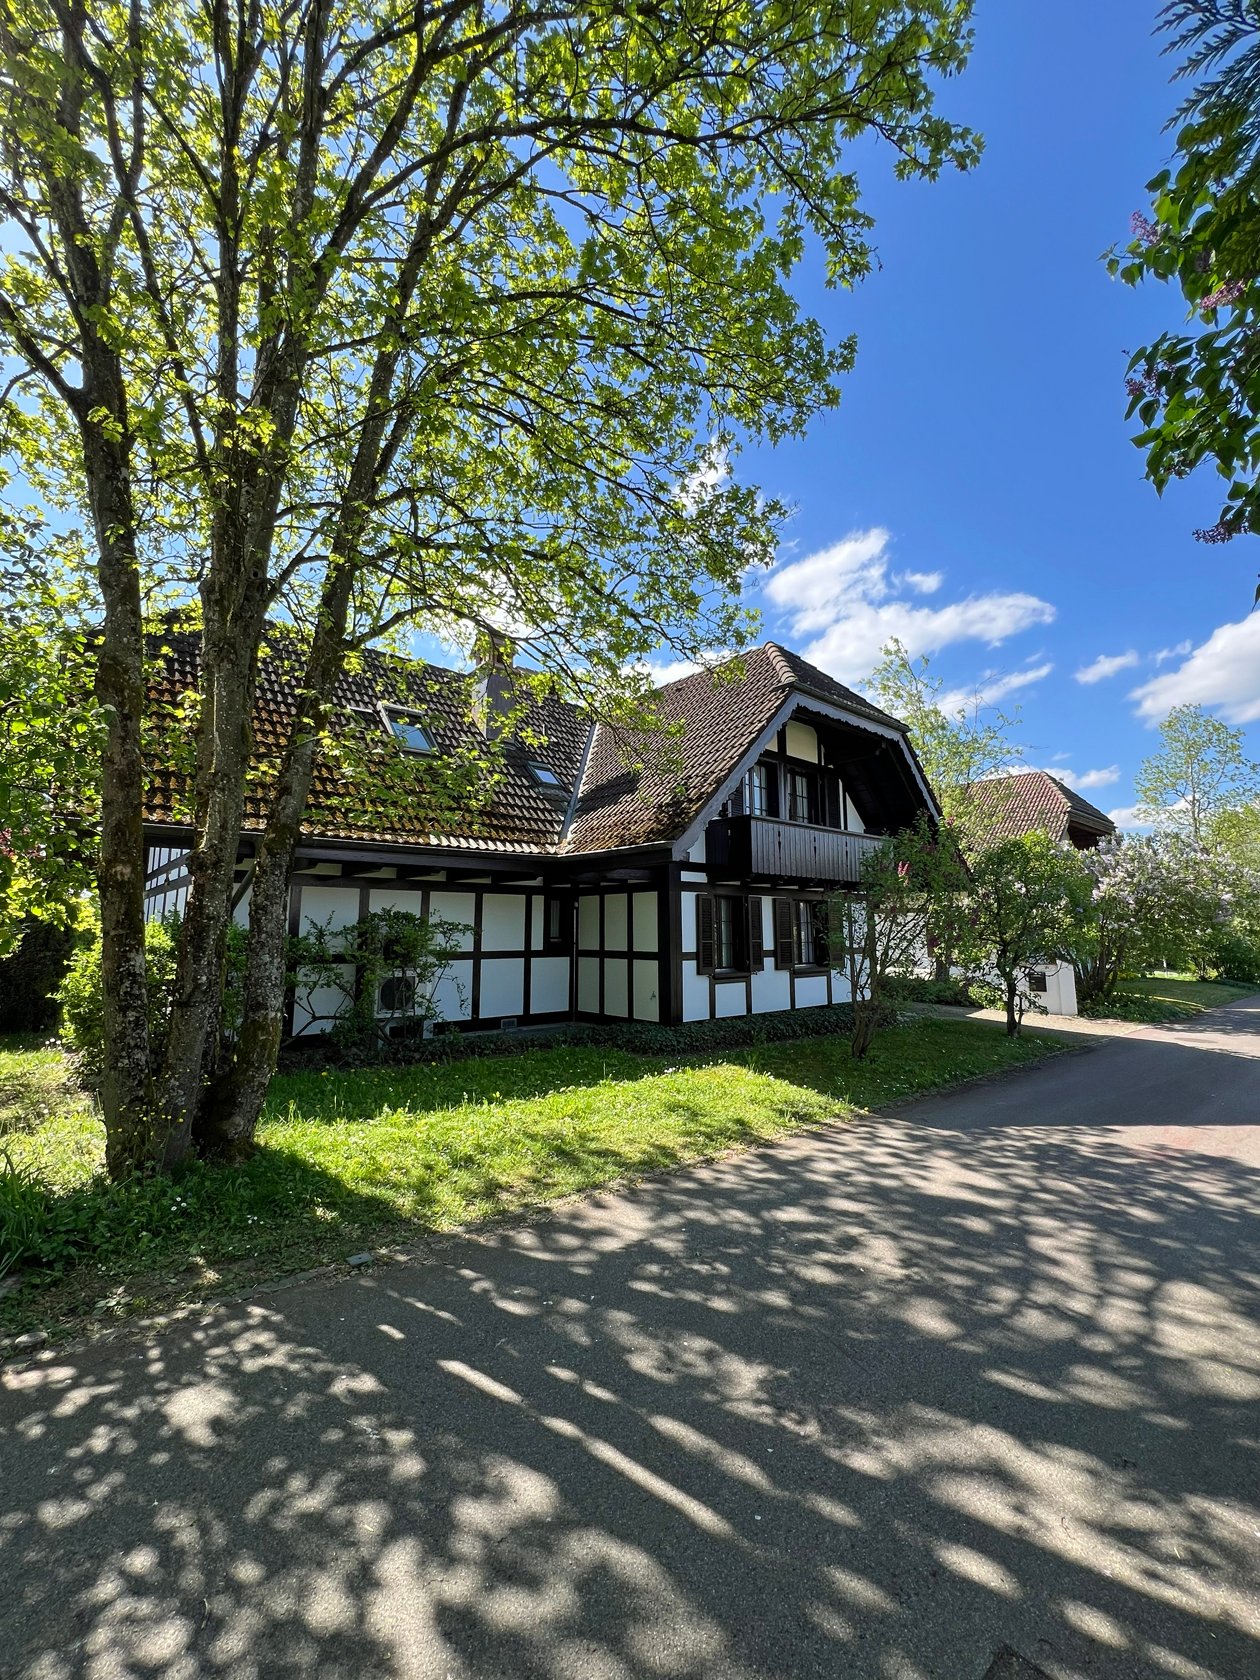
This freestanding farmhouse from 1880 combines rural charm, spacious rooms, and exceptional development potential. Located on a sprawling plot of around 2'500 m², the property offers a variety of uses for families, craftsmen, or people looking for space and design freedom. The existing building substance presents itself in intact condition and creates a solid basis for individual living ideas as well as future adjustments.The combination of historic character, numerous outbuildings, and attractive building land reserve makes this offer particularly interesting. Spacious garden areas, versatile utility rooms, and the existing expansion potential open up perspectives that go far beyond classic living. A rare opportunity for all those who appreciate space, flexibility, and long-term development opportunities.Further highlights • Plot with around 2'500 m² of space • Opportunity to realize an additional building plot of around 1'000 m² • Roof, machine hall, and other outbuildings with versatile uses • Two balconies with different sun and view orientations • Expansion possibilities in the attic for additional living or working space • Spacious garden areas with plenty of space for leisure, relaxation, or self-sufficiency • Rare combination of existing infrastructure, usable space, and future prospects in the Bernese Seeland Request our detailed sales documentation for more interesting information.Haven't found the right thing yet? The IMMOSEEKER team is happy to help.

  • Parking space
  • Balcony / Terrace
  • Garage
  • +5
Travel time
-
Gaschen Patrick

Gaschen Patrick

1 / 13
Gaschen Patrick

Gaschen Patrick

  • Parking space
  • Garage
  • View
  • +1
11 rooms330m²Price on request
Top
A Lignières, 2523 Lignières

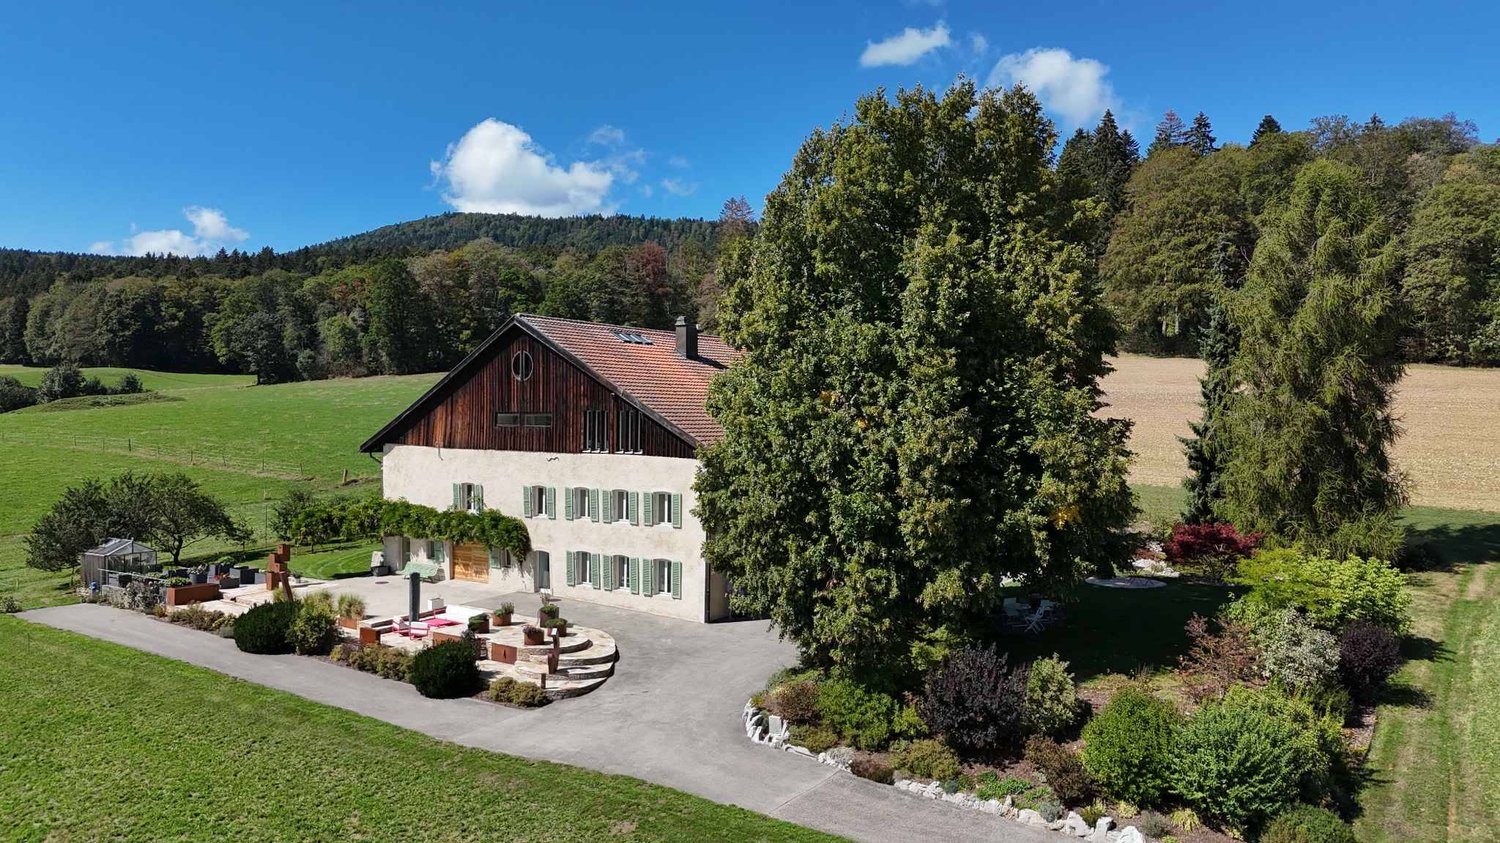
An exceptional farm nestled at the southern foot of Chasseral

Born from tradition and reinvented with boldness, this old farm, located outside the village of Lignières, embodies the rare encounter between authentic heritage and contemporary elegance.On the hillside, nestled in a vast natural setting, it peacefully contemplates the Chasseral, in a landscape where light, forest, and meadows unite in a living picture.A discreet witness to a preserved rural past, the building today deploys all the nobility of a mastered renovation, faithful to its original soul and turned towards modernity.Fully renovated, the property combines the warmth of wood, the nobility of stone, and the purity of contemporary lines. Nothing is left to chance, each material has been chosen with exigence, each perspective thought out to offer balance and harmony.As soon as you cross the threshold, an atmosphere of elegance and serenity imposes itself. Natural light generously invites itself into the volumes, revealing the raw beauty of the beams, the texture of the walls, and the finesse of the details. The spaces are fluidly articulated, a convivial kitchen, a bright dining room, reception and work areas that open and respond in a subtle continuity between tradition and modernity.At the center of the house, the cathedral lounge imposes its presence with its monumental fireplace, the true heartbeat of the place.Not far away, a wellness area worthy of the most beautiful residences prolongs this impression of harmony, an 11-meter indoor pool, a sauna, and a jacuzzi invite relaxation, in a cocoon of intimacy. The ensemble is powered by thermal panels that heat the domestic hot water as well as the pool water, combining modern comfort and energy performance in an environmentally friendly approach.The rooms are spacious and peaceful, true havens of calm. The parental suite, with its dressing room and private bathroom, offers a perfect balance between intimacy and refinement.Under the roof structure, a suspended library accessible by a spiral staircase reveals a separate space, conducive to reading and rest.Adjacent to the main building, the restored barn prolongs the original vocation of the place while offering it new perspectives. It houses a large workshop, storage spaces, and an independent two-room apartment, ideal for accommodating guests or offering autonomy and intimacy to its occupants. From the terrace, the view extends to the horizon, on a panorama of forests and light, whose nuances vary with the seasons.The outdoors fully participates in this experience of the art of living. The carefully maintained orchard offers its fruits in the beautiful days. A raised vegetable garden and a greenhouse testify to a sincere relationship with the earth and the natural cycle of the seasons.The dining area, the ornamental pond, and the outdoor fireplace compose an ideal setting for shared moments and summer evenings. Each corner of this outdoor space has been designed to combine elegance, nature, and conviviality.And for horse lovers, the possibility of renting boxes in the immediate vicinity comes to perfect this exceptional living environment, between equestrian passion and rural serenity.More than a house, this property is an emotion, an experience, an art of living.Each stone, each beam, each light reflection tells a story of respect, beauty, and renewal, inviting those who stay here to reconnect with the essential, quietness, nature, and the slowly passing time, to the rhythm of the wind on the Chasseral.

  • Parking space
  • Garage
  • View
  • +1
1 / 15
  • View
  • Quiet neighborhood
3 roomsCHF 1,090,000.–
Leimenstrasse 34, 2575 Täuffelen

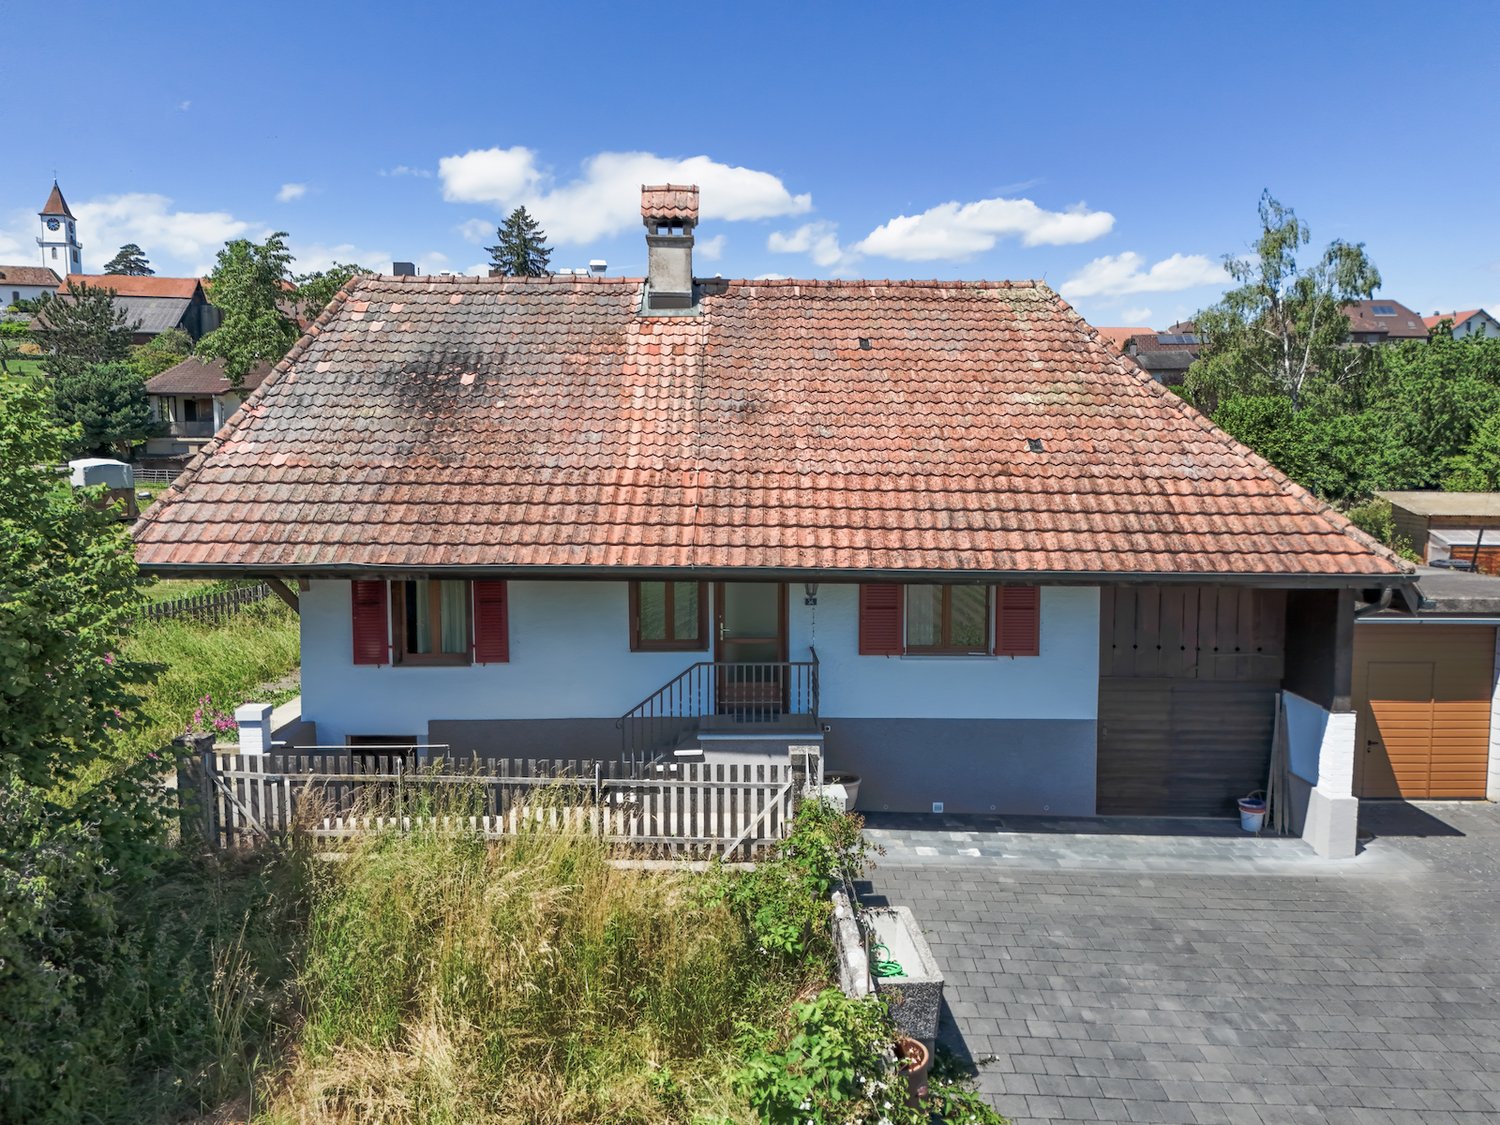
Former farmhouse with large plot of land in Täuffelen – a lot of potential to create something new

Discover this former 3-room farmhouse on Leimenstrasse 34 in the idyllic municipality of Täuffelen. Here, you have a rare opportunity to acquire a spacious building plot in the idyllic municipality of Täuffelen. With a plot area of 1'567 m², you have enough space to develop a project according to your own ideas. The building requires a complete renovation and is available immediately.The house offers: • 3 rooms with laminate flooring and white-clad walls • bathroom with white tiles, bathtub, sink • kitchen with white cabinets, microwave, oven, and sink • paved driveway with garage • spacious plot of 1'567 m² with extensive, grassy garden • beautiful view of the surrounding landscape with mosaic-like fields and distant mountains The house is located in a quiet residential area. In summer, you benefit from plenty of sunshine, which turns the spacious garden into a true recreational paradise.Location and infrastructure: • bus stop Täuffelen – just 5 minutes' walk away • Täuffelen train station – within 8 minutes' walk • Swidro Drogerie Täuffelen GmbH – 7 minutes' walk away • Primarschule Täuffelen – within 9 minutes' walk This unique opportunity combines rural charm with practical infrastructure and offers families and nature lovers an idyllic home in the heart of the Bernese Seeland. Take advantage of the opportunity and secure this special property! We look forward to your contact.

  • View
  • Quiet neighborhood
Travel time
-
1 / 20
7 rooms221m²CHF 550,000.–
Mitteldorfstrasse 5, 3274 Bühl b. Aarberg

Farmhouse part to be completed by yourself in a quiet location with a beautiful garden.

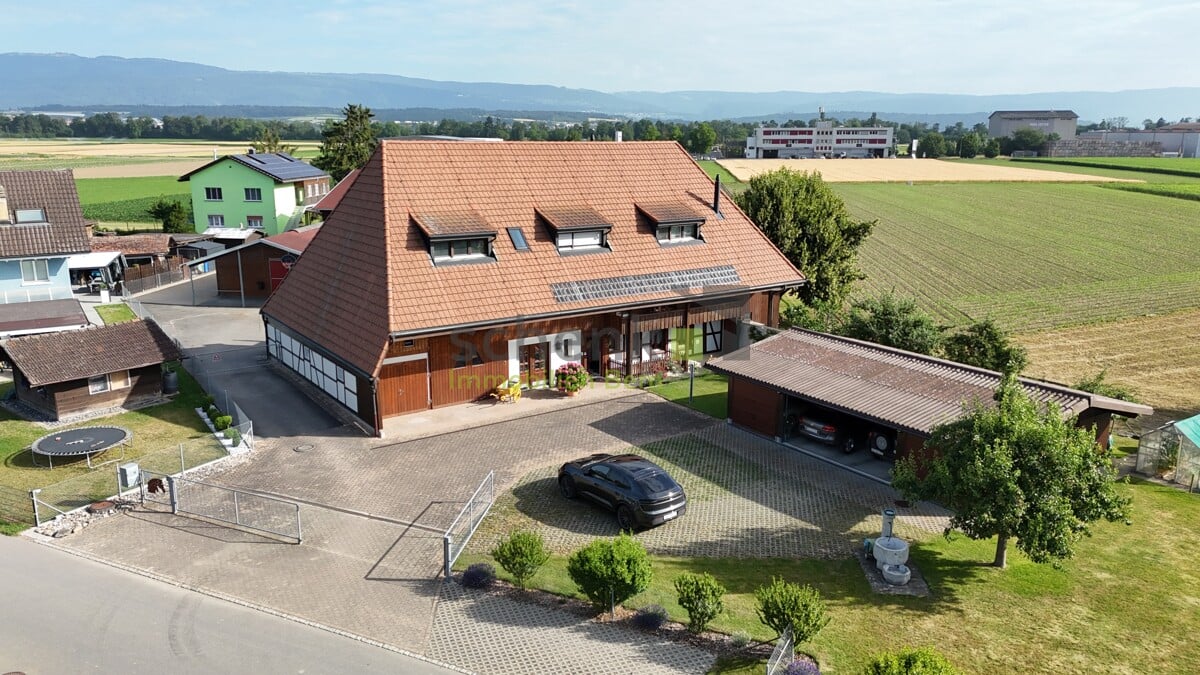
Information about film and photos:Click on VIDEO below the pictures to watch the video tour!EnvironmentThe rural, idyllic village of Bühl is located between Aarberg and Lake Biel. The city of Biel and also Bern are easily accessible in a short time.Farmhouse partThe farmhouse part for sale, with its own garden and parking spaces, is not yet fully developed.The ground floor and the upper floor are in the raw state, and some work has already been done. The current state of development is clearly visible in the video tour.The attic has not yet been started, but there are permits to install large window fronts on this level as well.At the current stage of development, no decision has been made yet about what type of heating system will be installed. The second, directly adjacent house part has decided on a heat pump for heating.As can be seen in the video tour, the kitchen and wet cell are also not yet installed, leaving a lot of room for individual wishes and creativity.There is the possibility to continue the development in such a way that one or even several residential units could be realized.It should be mentioned that the building is under monument protection. However, permits for the development are already available.The building substance of the house is very good, and the previous developments have been realized professionally and lovingly by a specialist.Garden and parking spacesThe house has its own garden share, a forecourt, and several parking spaces.-----------------------------------------------------------------------Important!The owners want to know who is taking over the house. Therefore, we ask you to write a few personal sentences about yourself.Please also share your full address and mobile phone number with us, and ideally also let us know which weekdays would be possible for viewings.We look forward to hearing from you!---------------------------------------------------------------------Do you have a house or apartment that you want to sell?As an institution also active in the social sector, we accompany you in the sale of your property with high social competence, empathetically, carefully, and transparently. We take our time and find creative, optimal solutions even in complex situations.

Travel time
-
1 / 13
8 rooms240m²CHF 1,350,000.–
Wannersmattweg 1, 3250 Lyss

Charming farmhouse with two apartments, large surroundings and versatile potential

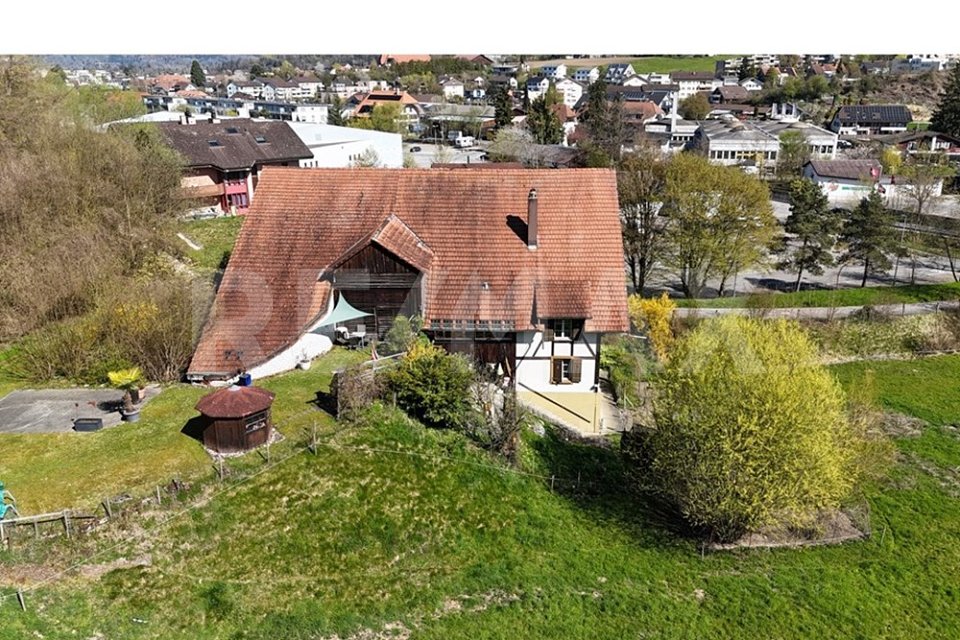
This charming farmhouse combines rural idyll with plenty of space and numerous usage possibilities. The property is located in an unbuildable location and offers a beautiful view into the green. On the spacious property with garden, green spaces and adjacent forest, nature, tranquility and individual projects find their place. A large chicken coop underlines the rural character and makes the property particularly attractive for nature lovers or self-sufficient individuals. In the basement, there is a practical laundry room as well as two cellar rooms with natural floor, which offer a lot of storage space. A special highlight is the large vaulted cellar with a lot of potential - ideal, for example, for storage, hobby rooms or the expansion to a special room with character. The ground floor houses a 4-room apartment. The spacious and bright living room forms the heart of the apartment. Two more rooms are located on the same floor, while a third room is accessible via a staircase on the upper floor. The apartment is complemented by a bathroom and a spacious kitchen with space for a dining table. A cellar room with a boiler as well as a covered seating area with side walls offer additional comfort and invite you to linger outdoors. Also located on the ground floor are two garages, a workshop and two more rooms that can be ideally used as hobby, storage or work rooms. On the upper floor, there is another 4-room apartment. Three bright rooms provide a pleasant living feeling, one of which is equipped with a cozy tile stove. The large kitchen offers a lot of space and invites you to cook and linger together. The spacious living room with a high ceiling conveys a special sense of space and offers a beautiful view into the green. The apartment is complemented by a bathroom and a practical Reduit. Via the Reduit, you can access the Tenn, from which both a large seating area and the extensive garden area can be reached. On the upper floor, there are also additional storage areas with a lot of development potential, distributed over several levels, quasi three floors. Here, the former entrance to the Tenn or the hayloft is still present, which gives the building its original farmhouse character and opens up diverse usage possibilities. This versatile property is ideal for families, multi-generational living, living and working under one roof or for people who appreciate a lot of space and nature around the house.
Travel time
-
Antonella Lüscher

Antonella Lüscher

1 / 13
Antonella Lüscher

Antonella Lüscher

6.5 rooms225m²CHF 1,980,000.–
2553 Safnern

Versatile horse farm with numerous design possibilities

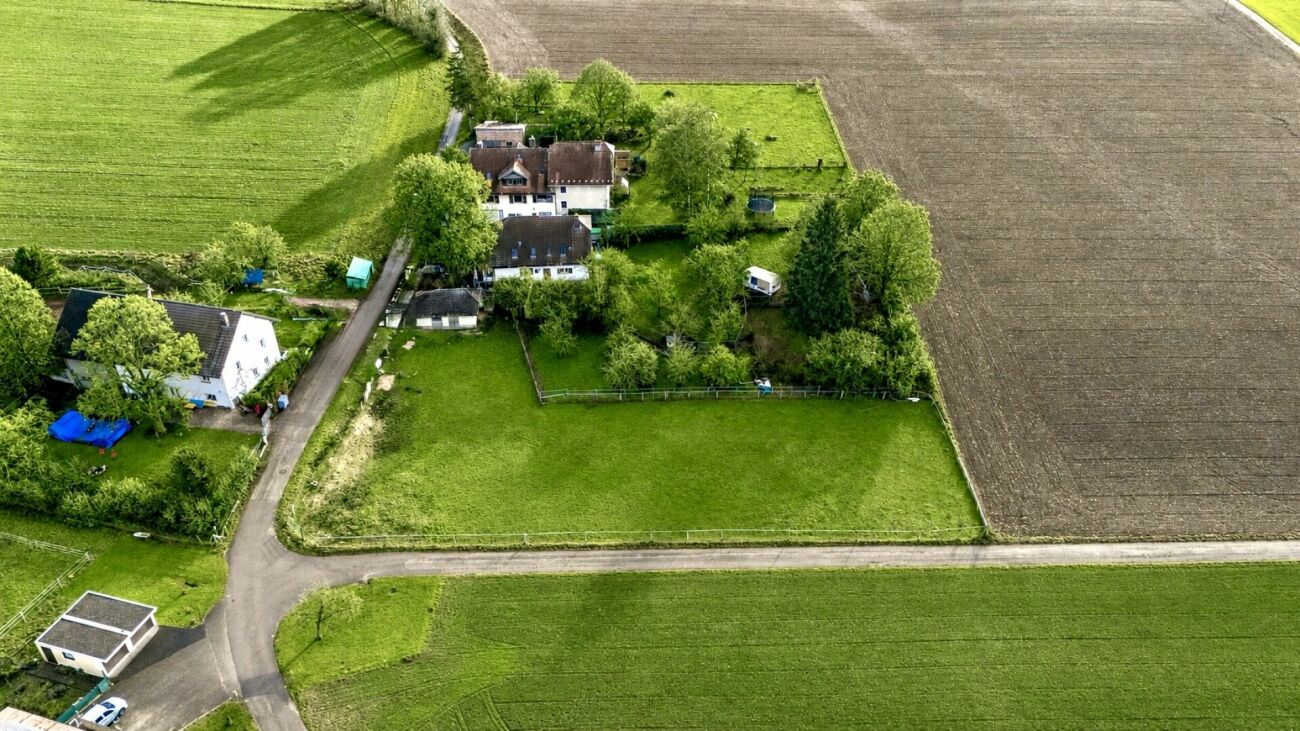
Dreamy country estate with two apartments, stable and paddock In the midst of a quiet, green environment, this exceptional estate presents itself as a true paradise for horse lovers, nature lovers and people with visionary projects. On a plot of 9,073 m², living, agriculture and leisure come together in harmony. The ensemble consists of a traditional Bernese farmhouse with two independent apartments, several outbuildings, stables and a well-kept riding facility. Whether private refuge, riding center or versatile agricultural business, countless possibilities open up here. LIVING WITH CHARM Farmhouse with two independent apartments: 1. 2-room apartment (approx. 75 m²) - Separate entrance - 1 bedroom - 1 bathroom - Terrace with access to private garden 2. Family apartment, 4.5 rooms (approx. 150 m², over two levels) - Basement: large cellar - Ground floor: entrance, laundry room, access to terrace & garden - 1st floor: guest toilet, living room with fireplace & balcony, dining room, open kitchen with dining area - 2nd floor: 3 bedrooms, dressing room/office, bathroom with bath/shower/double sink, storage room, gallery workspace - Attic: large storage room OUTBUILDINGS - 2 garages - Barns and storage rooms - Silos - Large storage building - Manure pit and enclosure STABLE & RIDING FACILITY - Stable with 6 boxes, automatic drinking troughs - Hay storage, storage rooms, saddle room - Horse washing area, water connections in all corridors - Paddock (20 x 40 m) with drainage, silicate sand, lighting - Meadow and garden areas SPECIAL FEATURES - Flexible use: agriculture, riding operation, holiday apartments, leisure projects - Attractive rental income through garages and storage spaces - Traditional character combined with modern comfort - subject to the BGBB (Federal Law on Agricultural Land Law) LOCATION Located on the outskirts of Safnern, the estate combines idyllic tranquility with excellent accessibility. The Lengnau/Meinisberg (A5) motorway junction is just a few minutes away; Biel, Solothurn and Bern are quickly accessible. Nestled in meadows and fields, a place is created here where living, working and relaxing perfectly blend together.
1 / 13
5.5 rooms180m²Price on request
Fliederweg 10, 2556 Schwadernau

Charming 5.5-room farmhouse with a far-reaching view and a special living ambiance

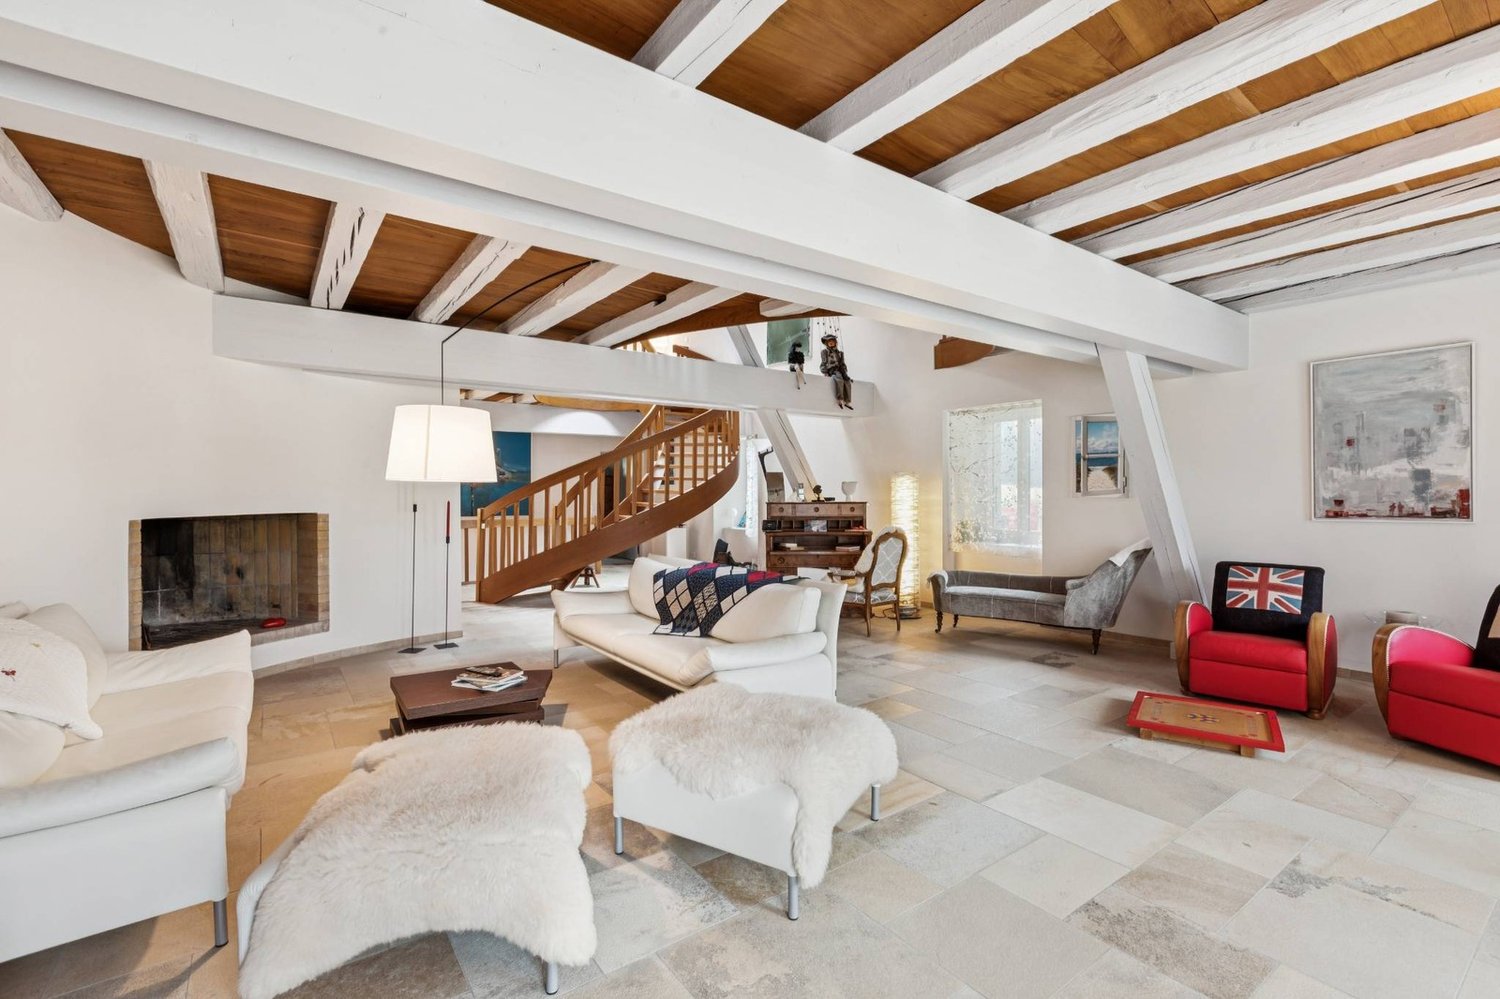
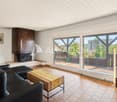
This charming 5.5-room farmhouse in Schwadernau uniquely combines historic character with modern living comfort. The property impresses with its quiet, natural location with unobstructed views and high-quality construction, as well as lovingly preserved details. The spacious living area convinces with an impressive ceiling height, visible wooden structures, and a warm, inviting atmosphere. A fireplace and a traditional tile stove add to the coziness and emphasize the homely character. The openly designed living, dining, and kitchen area forms the heart of the house and invites you to social hours. This area is complemented by a wood-fired oven, which is ideal for baking bread or pizza. On the ground floor, there is also a bedroom with its own bathroom, offering comfort and privacy. The terrace with direct access from the dining area extends the living space outdoors and allows for relaxed hours in a quiet environment. The upper floor offers further versatile rooms, including two additional bedrooms and a spacious bedroom that is ideal as a work, hobby, or living room. Another bathroom provides additional comfort. The basement impresses with spacious areas, a living room, a hobby room with laundry room, and several cellar rooms, as well as modern house technology. The property is located in a quiet, family-friendly neighborhood and offers excellent connections to the surrounding centers. A unique home for people who appreciate peace, nature, and stylish living.

Travel time
-
1 / 6
  • Parking space
  • Balcony / Terrace
  • Garage
8 rooms226m²Price on request
3274 Bühl b. Aarberg

HISTORIC GEM WITH CHARACTER AND POTENTIAL

This charming farmhouse in Bühl offers not only a spacious living area of 226 m², but also a plot of 1977 m² with a lot of potential. The economic part offers over 600 m² of space for creative ideas, while the outbuilding with 5.5 rooms and converted stables creates additional living space. The double garage provides space for two vehicles and several ancillary rooms can be used as a workshop. Ideal for families who appreciate spacious space and design possibilities or investors.This BETERHOMES offer is characterized by the following advantages:- large potential with expansion to a multi-family house- outbuilding with 5.5 rooms and converted stables- double garage for 2 vehicles- 8-room apartment in the main house- economic part with over 600 m² for numerous ideas- several ancillary rooms for use as a workshop etc.- two large vaulted cellars- and, and, and ...Interested? Contact us for a non-binding viewing, also online viewing possible!Not found anything suitable? Over 2,000 more offers at: www.betterhomes.ch - the real estate fair mediatorDo you want to market a property yourself?Take advantage of our know-how: https://www.betterhomes.ch/de/profitierenDo you want to have a property valued?Find out its value now through our free valuation, immediately and non-binding!https://www.betterhomes.ch/de/knowledge/estimationMore detailsLocation: quiet, central with all-day sunshine, "village zone"Condition: well-maintained, with renovation potential Bathrooms / wet cells: 1 (1 x bathtub / WC / sink)Heating system: oil heating with radiatorsPublic transport: bus, 400 m / train, 4.7 kmSchools: primary school, 2.1 km / secondary school, 4.3 kmShops: Coop, 4.5 km / Lidl, 5.3 km / Migros, 8.1 km

  • Parking space
  • Balcony / Terrace
  • Garage

Other interesting objects