1 result - Villa buy: Triengen

Oscar Narciandi Vidal

Oscar Narciandi Vidal

1 / 18
Oscar Narciandi Vidal

Oscar Narciandi Vidal

  • Parking space
  • Balcony / Terrace
  • Garage
  • +3
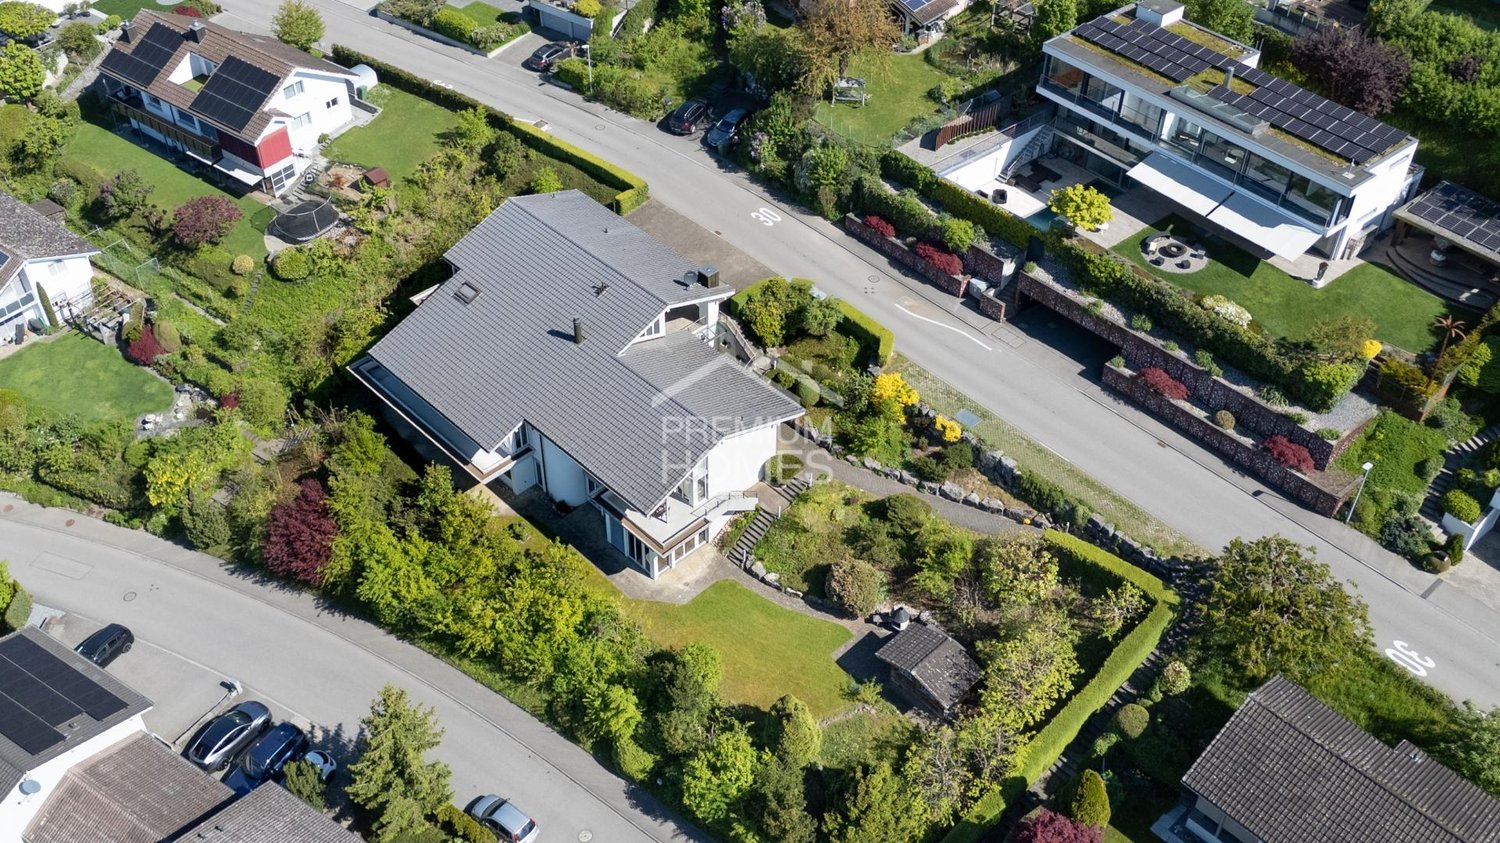
14 rooms, 1,400m², CHF 2,950,000.–
Mühlegasse 10, Triengen, 6234 Triengen

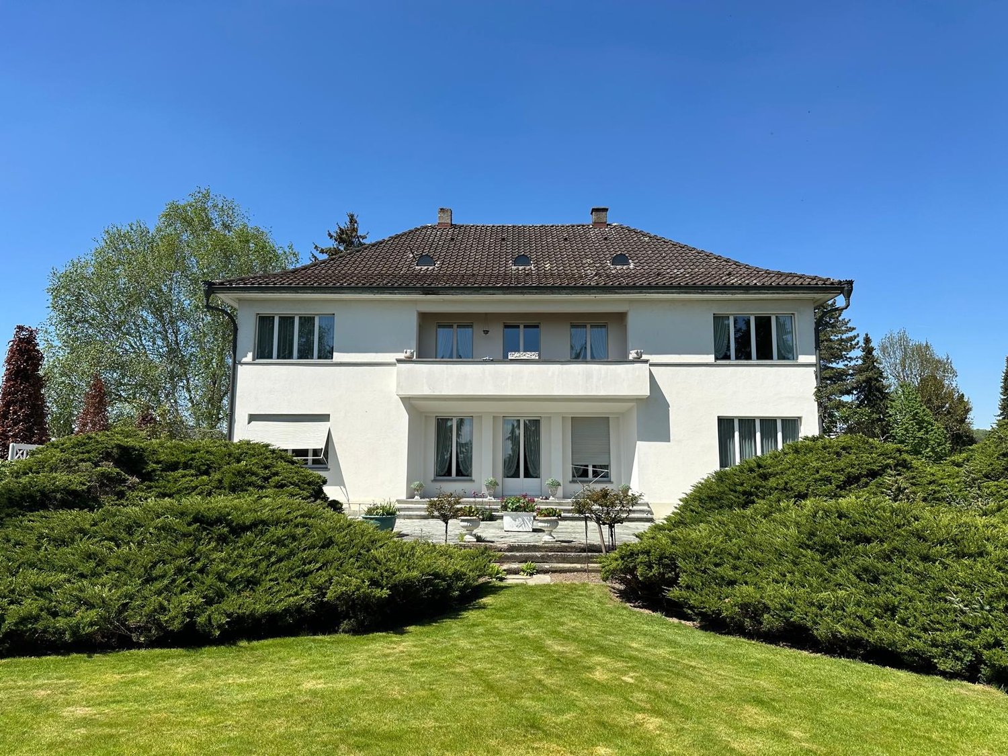
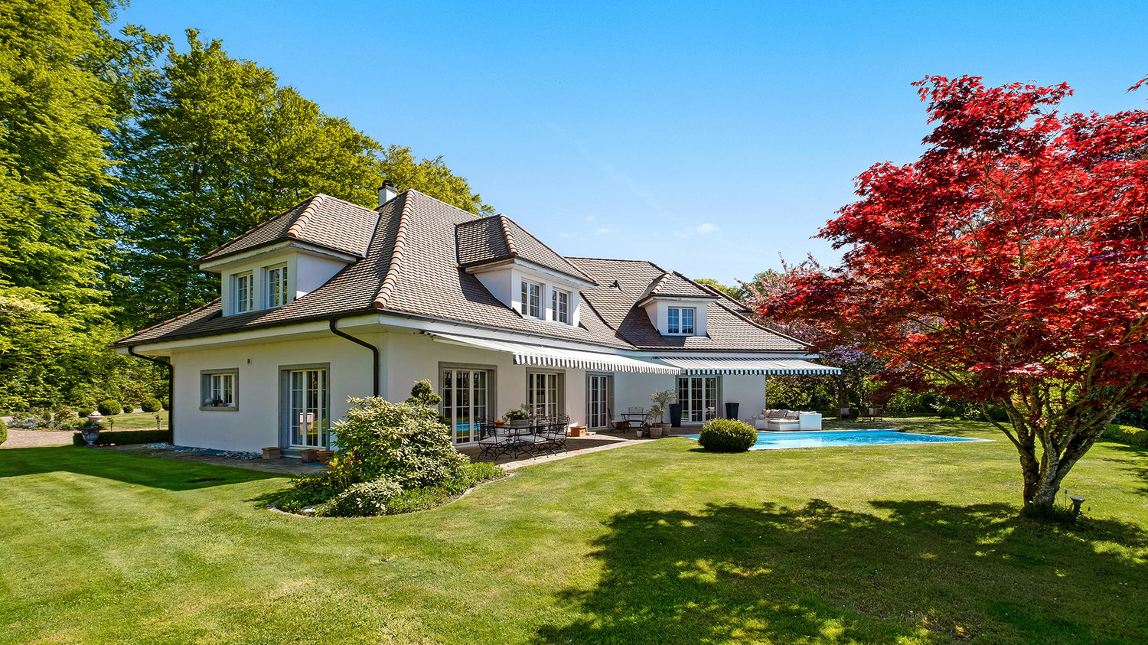
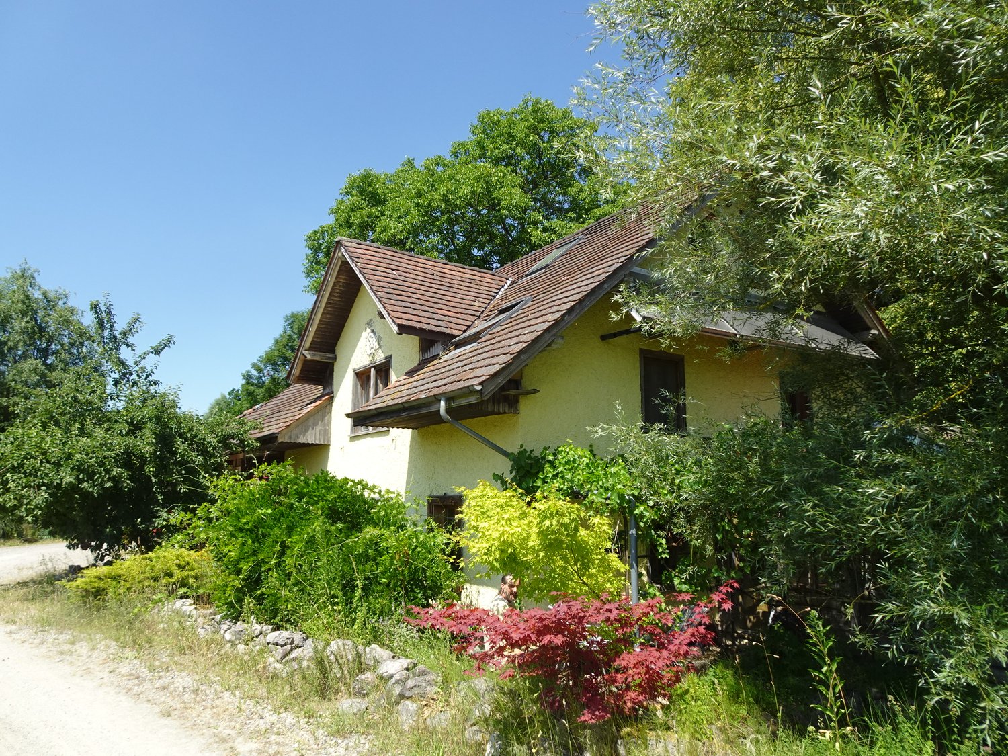
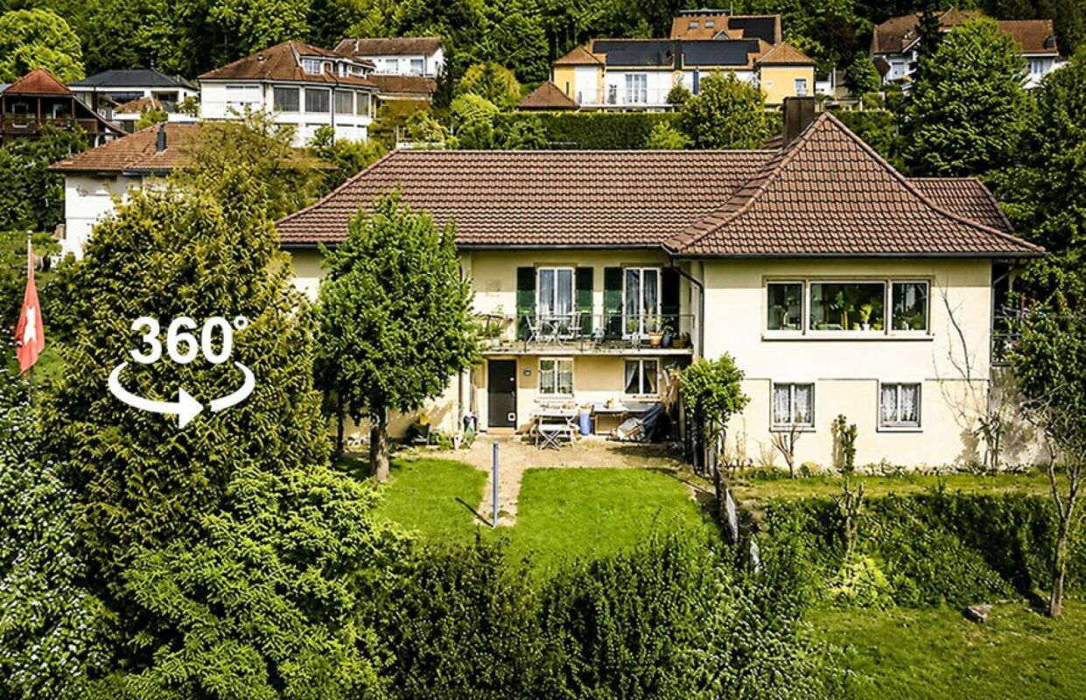
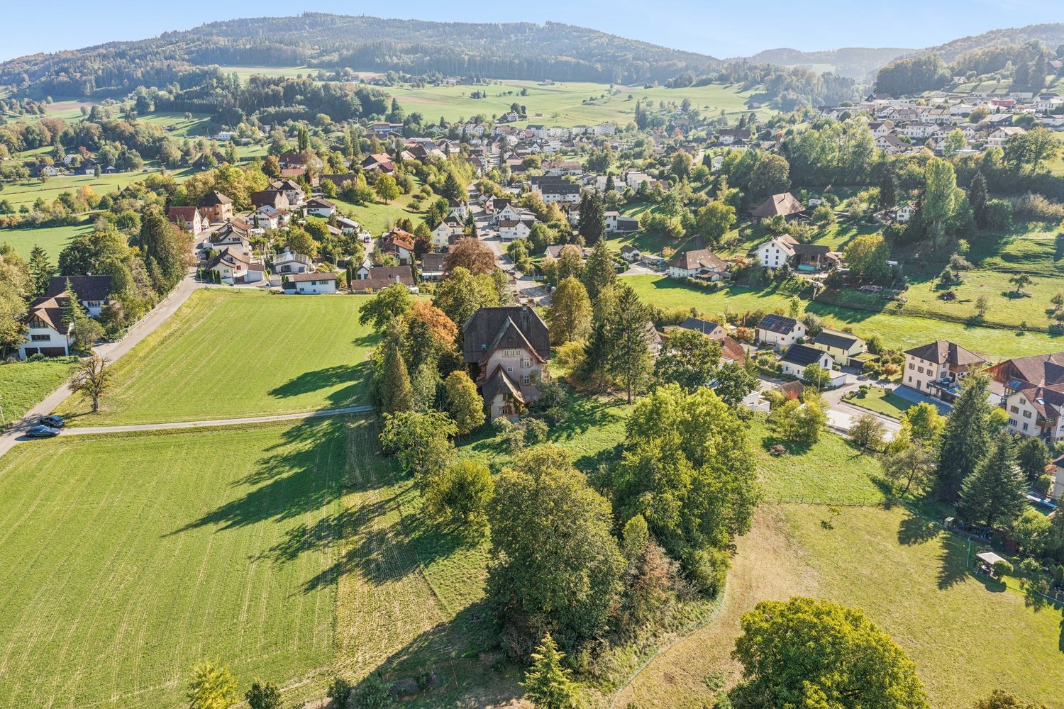
Former doctor's house with building land – 2,736 m² with development potential in Triengen

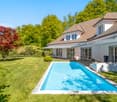
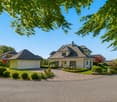
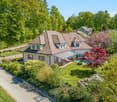
At Mühlegasse 10 in Triengen, a property with diverse perspectives is for sale: the former doctor's house combines a spacious existing building with adjacent building land on two plots of land with a total of 2,736 m². An interesting starting point for investors, project developers, and private buyers with their own residential or development idea.Room for your project ideaThe building, constructed around 1940, extends over the basement, ground floor, upper floor, and attic. The spacious floor areas, the existing building structure, and the south-facing garden offer starting points for a new division, expansion, and qualitative upgrading of the property. The house is in a functional existing condition with a need for renovation and modernization. According to the development scenario presented in the exposé, 3 to 6 residential units are conceivable in the existing building. The adjacent building land also opens up perspectives for 6 to 9 additional residential units. All development possibilities are subject to a concrete project planning, building law examination, and the required approvals; a approved building project is not being offered.The combination of the existing building and additional land area allows for a coordinated overall concept to be considered for renovation, possible new construction, outdoor spaces, and parking. A garage with two parking spaces and several outdoor parking spaces complement the existing offer.Living in the Lucerne SurentalTriengen combines a grown village life with shopping opportunities, services, and a school offer from kindergarten to secondary level. Bus connections to Sursee and Schöftland as well as the recreational areas of the surroundings complement the location qualities. The property is located in an existing residential environment.The key data • Address: Mühlegasse 10, 6234 Triengen. • Plots: Parcels No. 351 and No. 949. • Land area: 982 m² and 1,754 m², totaling 2,736 m². • Year of construction: around 1940. • Floors: Basement, ground floor, upper floor, and attic. • Condition: Existing property with expansion, renovation, and modernization potential. • Heating: Oil heating. • Parking: Garage with two parking spaces and several outdoor parking spaces. • Rental: Currently rented to the former owners on a temporary basis. • Current rent: CHF 1,750.– per month or CHF 21,000.– per year. Sale in a bidding processThe sale is carried out in a bidding process. As a price orientation, an orientation price of CHF 2,950,000.– is suggested. Interested parties can submit their offer according to their own assessment.Offers are to be submitted exclusively in writing by e-mail to verkauf@propensum.ch. Selected bidders will then be invited to the second and final bidding round. The transfer of benefits and damages is planned for December 31, 2026.We would be happy to provide you with the detailed exposé and the documents for the bidding process. Viewings are possible on request and after prior appointment with the tenants.📌 Contact: pro pensum / Oscar Narciandi Vidal 📍 Luzernstrasse 30, CH‑6275 Ballwil 📞 +41 79 954 11 16 ✉️ verkauf@propensum.ch

  • Parking space
  • Balcony / Terrace
  • Garage
  • +3
Travel time
-
More objects in your automatically expanded search area
12 results - Radius: + 10km
Darius Moser

Darius Moser

1 / 14
Darius Moser

Darius Moser

  • Balcony / Terrace
  • Garage
  • View
  • +3
7.5 rooms, 286m², Price on request
Kühweid 89, 5058 Wiliberg

Stylish & exclusive 7.5 room country estate

This country estate in Wiliberg combines rural tranquility with unobstructed views and a well-maintained outdoor area. The elevated location creates a living environment that offers space to arrive, relax and enjoy.The interior design combines a modern-classic style with neoclassical and subtly country-house-inspired elements. The carefully coordinated design gives the rooms a timeless, representative and at the same time cozy atmosphere.The spacious room proportions and the continuously made renovations shape the well-maintained overall impression of the property. The living area with tile stove forms a welcoming center of the house, while the other rooms create versatile retreats for everyday life.In the outdoor area, the heated pool, the natural pond and the extensive terrace invite you to linger. The well-maintained garden complements the offer in a pleasant way and creates a atmospheric framework for quiet hours and social evenings.Highlights: • Unobstructed views • Interior design in modern-classic style • Heated outdoor pool, natural pond and well-maintained garden • Living area with tile stove • Separate garage building for two vehicles • Smart home system Wiliberg is located on a hill above the Uerkental valley in the Zofingen district. The small Aargau municipality is characterized by gentle hills, fields and forests and creates a natural, quiet living environment. We look forward to your contact.

  • Balcony / Terrace
  • Garage
  • View
  • +3
Travel time
-
Rinor Dakaj

Rinor Dakaj

1 / 13
Rinor Dakaj

Rinor Dakaj

  • Parking space
  • Balcony / Terrace
  • Garage
12.5 rooms, 677m², CHF 6,990,000.–
6214 Schenkon

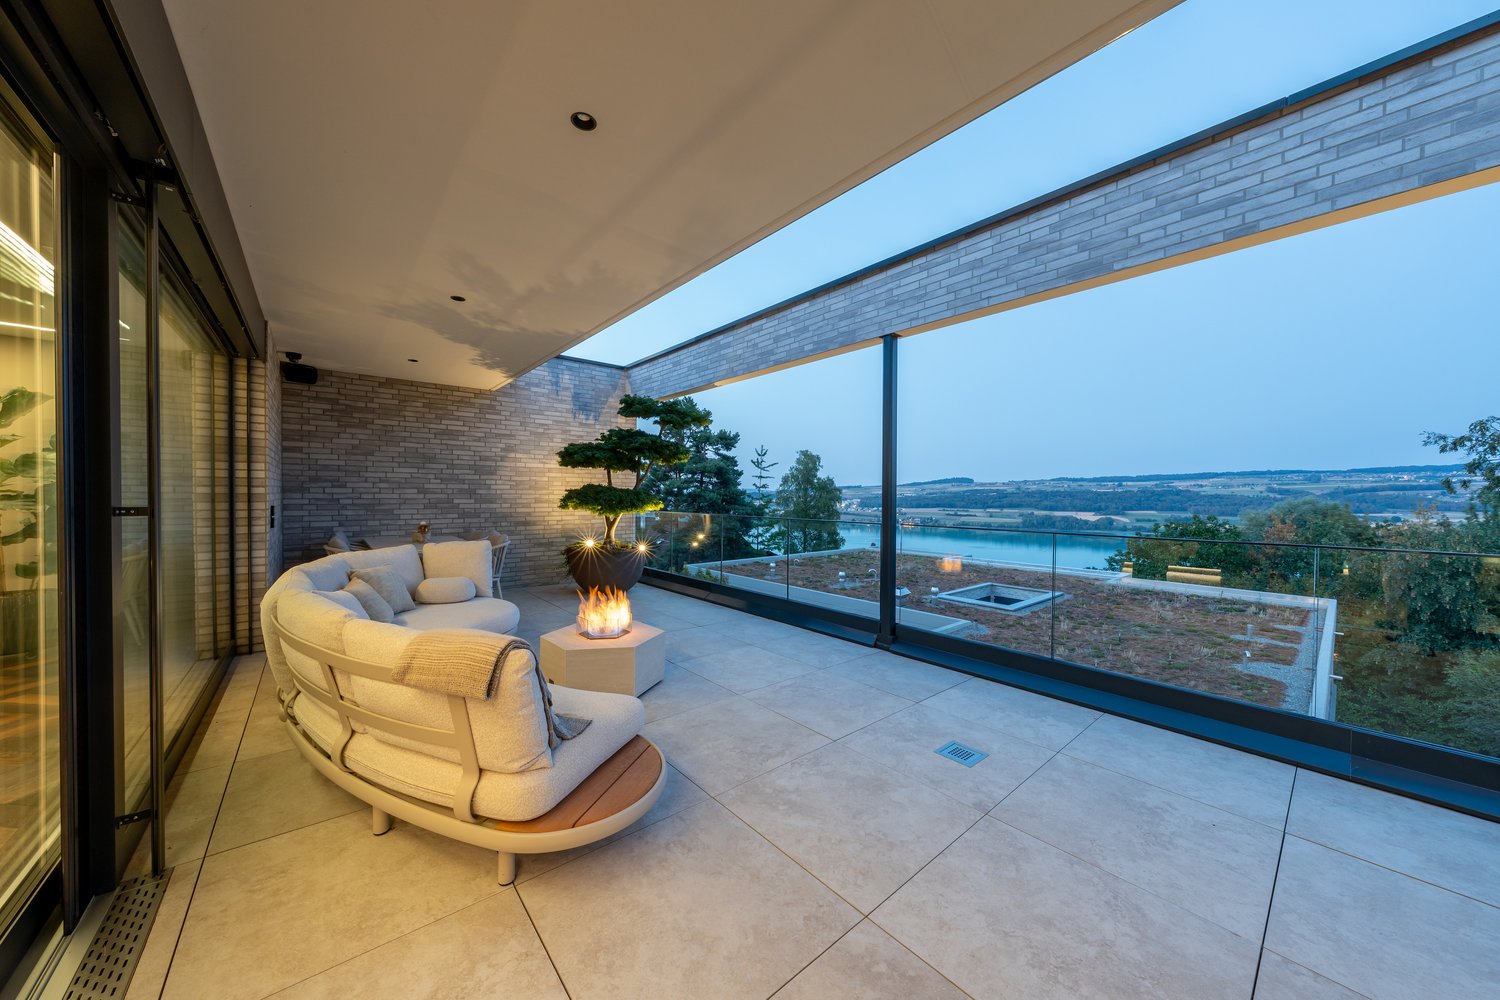
Unique villa with a view of Lake Sempach and the Central Swiss Alps

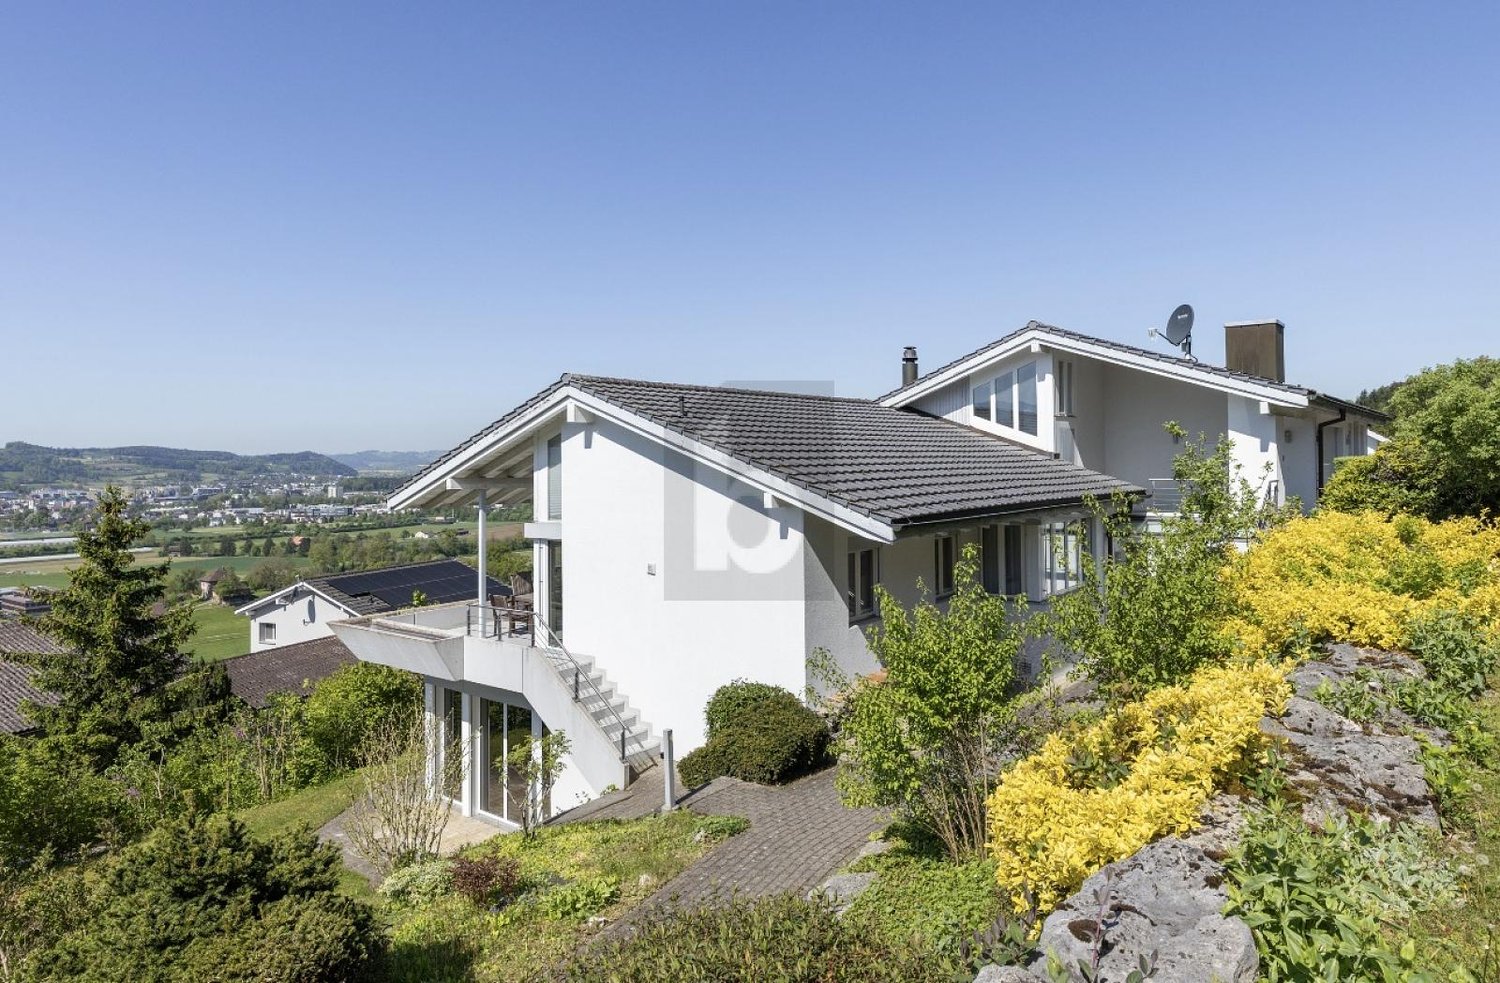
In an absolutely privileged, unobstructable south-facing location with an impressive view of Lake Sempach and the Central Swiss Alps, this exceptional property is located in the exclusive villa district of Schenkon (LU). The tax-friendly municipality stands for quiet, upscale living with excellent infrastructure at the same time.The property stands on a 1,728 m² large plot of land and offers 12.5 rooms with a living/usable area of approximately 677 m² on three levels. Spacious bedrooms with balcony access, a bright living and dining area with a fireplace and gallery, as well as an extensive kitchen characterize the main house. The room offer is complemented by modern office/practice rooms with a separate entrance and a separate apartment with a balcony.A special highlight is the exclusive wellness area with an indoor pool (8 x 4 m), sauna with infrared function, massage steam shower, and integrated home cinema system with an 8 m wide screen. The spa area is not visible from the outside and offers maximum privacy. A double garage and 8-10 outdoor parking spaces round off the offer. Schools, shopping facilities, public transport, and motorway access are within a few minutes' reach.In addition, the property opens up attractive development prospects. The plot is located in the residential area A according to the BZR Schenkon (Art. 33), which would make it possible to realize terraced houses with up to four full floors and a basement floor. A new building with approximately 1,200 m² of pure living space or approximately 1,500 m² of living/usable space, as well as a separate underground garage with access via the lower street, is conceivable. Here, no wishes are left unfulfilled. Take advantage and convince yourself! This PREMIUM HOMES offer includes: • View of Lake Sempach • Central Swiss Alps panorama • Unobstructable south-facing location • Exclusive villa district • Separate apartment with its own entrance • Office/practice rooms with separate access • Wellness area with indoor pool (8 x 4 m) • Finnish sauna with infrared function • Home cinema system with 8 m wide screen • Double garage + 8-10 outdoor parking spaces • Well-kept, private property • 1,728 m² property in residential area A • Great development potential: • Terraced houses with 4 full floors • New building with approximately 1,200 m² living space • Tax-friendly municipality • Available for immediate occupancy Interested? We would be happy to take you on a non-binding tour! Do you want to sell your house or apartment worry-free? We will tell you the current market value of your property, discreetly and non-bindingly! Are you interested in a first non-binding exchange of ideas? Don't hesitate and contact us. We look forward to hearing from you.

  • Parking space
  • Balcony / Terrace
  • Garage
New building
1 / 12
6.5 rooms, CHF 2,990,000.–
Seehaldenstrasse, 5712 Beinwil am See

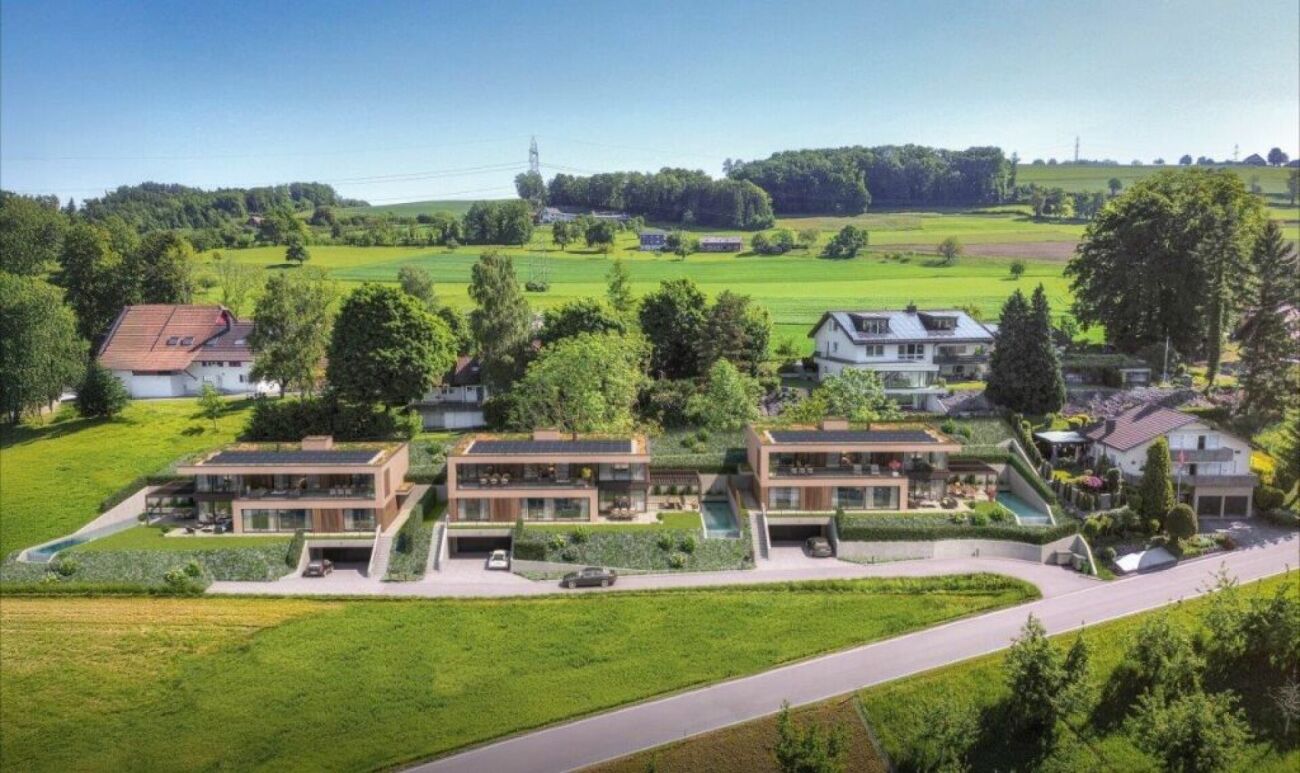
Lakeview Residences - Exclusive Villas in a Prime Location

Highlights • Panoramic views of Lake Hallwil and the Alps • Flexible floor plans tailored to individual preferences • Quiet and secure residential environment without through traffic • Direct access to the underground garage via car lift • Up to 5 private parking spaces per residence Your New Home Above Lake Hallwil - Modern, Peaceful, Unique This exclusive 6.5-room villa combines modern architecture, generous living spaces, and unobstructed lake views to create a residence of timeless elegance. Its privileged, sunny hillside location above Lake Hallwil enhances the prestigious character of the property, making it an exceptional retreat for the highest standards of living.The thoughtfully designed living concept impresses with light-filled interiors, clean architectural lines, and a high-quality finish that can be individually customized. The layout, number of rooms, and interior design can be flexibly adapted to personal preferences, offering maximum freedom of design. An address for those who appreciate exclusivity and sophisticated living culture.The open-plan living and dining area forms the heart of the home and is complemented by a stylishly integrated kitchen. Floor-to-ceiling panoramic glazing across the entire front, combined with seamless transitions to the outdoor areas, creates an extraordinary sense of space and opens up breathtaking views of Lake Hallwil. Indoor and outdoor living blend harmoniously, giving the entire residence a distinctive exclusivity and representative character. The private retreat areas feature spacious bedrooms, including a luxurious master suite with en-suite bathroom, as well as additional high-quality bathrooms. Every level of the villa is defined by generosity of space, tranquility, and an uncompromising commitment to comfort and aesthetics.Particular attention should be given to the garden level, which includes a planned guest apartment offering a wide range of possible uses. Whether envisioned as an exclusive wellness or spa area, a separate guest residence, a multi-generational living space, or accommodation for an au pair or staff, this level can be individually tailored and enhances the overall living experience in an elegant way.The property is further complemented by several comfortable underground parking spaces, underlining the premium standard of this exceptional residence.And best of all: this attractive villa is just one of seven high-end homes being created within this unique new development project a harmonious residential ensemble in a privileged location, designed for people who seek something truly special.We would be delighted to present this exceptional project to you personally and look forward to hearing from you. For further information or to arrange a private viewing, please contact Ramona Kläfiger at +41 58 280 34 03 or Luana Lehmann at +41 62 211 00 31. Construction management and project execution are carried out by Kurt Weber Immobilien AG.


Travel time
-
1 / 6
  • Parking space
  • Garage
12.5 rooms, 600m², Price on request
6214 Schenkon

UNIQUE WITH BEAUTIFUL VIEW

Looking for a unique property in a tax-friendly and central location? Congratulations - you're in the right place! The house is located in an exclusive villa district with an unobstructed view of Lake Sempach and the Pre-Alps. It is in its first ownership and was individually designed, built to the highest standards and realized according to modern standards. The air heat pump works extremely efficiently. Around 90% of the rooms offer a magnificent view. The property presents itself in a versatile way: with a flat garden, a cultivable slope, an infinity pool, two terraces, and a garden seat that can be transformed into a summer tent.This BETTERHOMES offer is characterized by the following advantages:- in the villa district with an unobstructed view of Lake Sempach and the central Swiss mountains- quiet location, just a few minutes' drive from the Sursee motorway junction and the town of Sursee- consisting of a family house with indoor pool, 2.5-room apartment, and 3.5-room office with separate exterior access- the 3.5-room office can be converted into a spacious ground-floor apartment- spacious double garage with interior access- indoor pool (8 m x 4 m) with sauna and movie screen- garden with a view- quiet and central- and, and, and ...Interested? Contact us for a non-binding viewing - online viewing also possible!Didn't find anything suitable? Over 1,900 more offers at: www.betterhomes.ch - the real estate fair mediatorWant to market your own property?Take advantage of our know-how: https://www.betterhomes.ch/de/profitierenDo you want to have a property valued?Find out its value now through our free valuation, immediately and without obligation!https://www.betterhomes.ch/de/knowledge/estimationMore detailsLocation: quiet and centralCondition: good to very goodBathrooms / wet cells: 4 (1x shower / WC / sink, 1x bathtub / double sink / shower / WC, 1x shower, 1x guest WC / sink)Public transport: Sursee train station, 5.5 km / bus stop, 650 mSchools: school house, 2.2 kmShops: Coop, 2.1 km / Migros, 4.5 km
  • Parking space
  • Garage
1 / 21
5.5 rooms, 200m², CHF 1,390,000.–
Kirchwegacker 5, 5723 Teufenthal

Exclusive New Build Villa with Pool - Special Offer

This modern villa, built in 2021, impresses with its spacious rooms, high-quality equipment, and attractive location in 5723 Teufenthal. On two floors, the property offers around 200 m² of living space and is ideal for families or people who value a lot of space and a comfortable living environment.The villa has 5.5 rooms, spread over two spacious floors with approximately 100 m² each. The bright and modern architecture creates a pleasant living feeling and offers a lot of space for individual design possibilities.A special highlight of the property is the spacious plot of land with around 890 m², which offers a lot of privacy and numerous possibilities for use. The well-maintained outdoor area is complemented by a private swimming pool and invites you to relax and linger during the warm season.There is one garage and four outdoor parking spaces available for vehicles. A large basement room offers additional storage space and practical uses.Technically, the villa is also convincing: the heating is provided by a modern heat pump, which ensures efficient and modern heat supply. Additionally, the property is equipped with a water softening system.The villa, built in 2021, is in a modern and contemporary condition and offers the ideal combination of spaciousness, comfort, modern technology, and attractive outdoor area.Highlights at a glance: • 5.5-room villa • Year of construction 2021 • Approx. 200 m² of living space • Two floors with approx. 100 m² each • Spacious plot of land of approx. 890 m² • Private outdoor pool • Garage • 4 outdoor parking spaces • Large basement rooms • Modern heat pump • Water softening system • Modern and contemporary construction • Plans available upon request An attractive property for all those who want to combine modern living, plenty of space, and a spacious outdoor area with a private pool.

Travel time
-
1 / 8
7.5 rooms, Price on request
Pfistergasse 62, 6235 Triengen

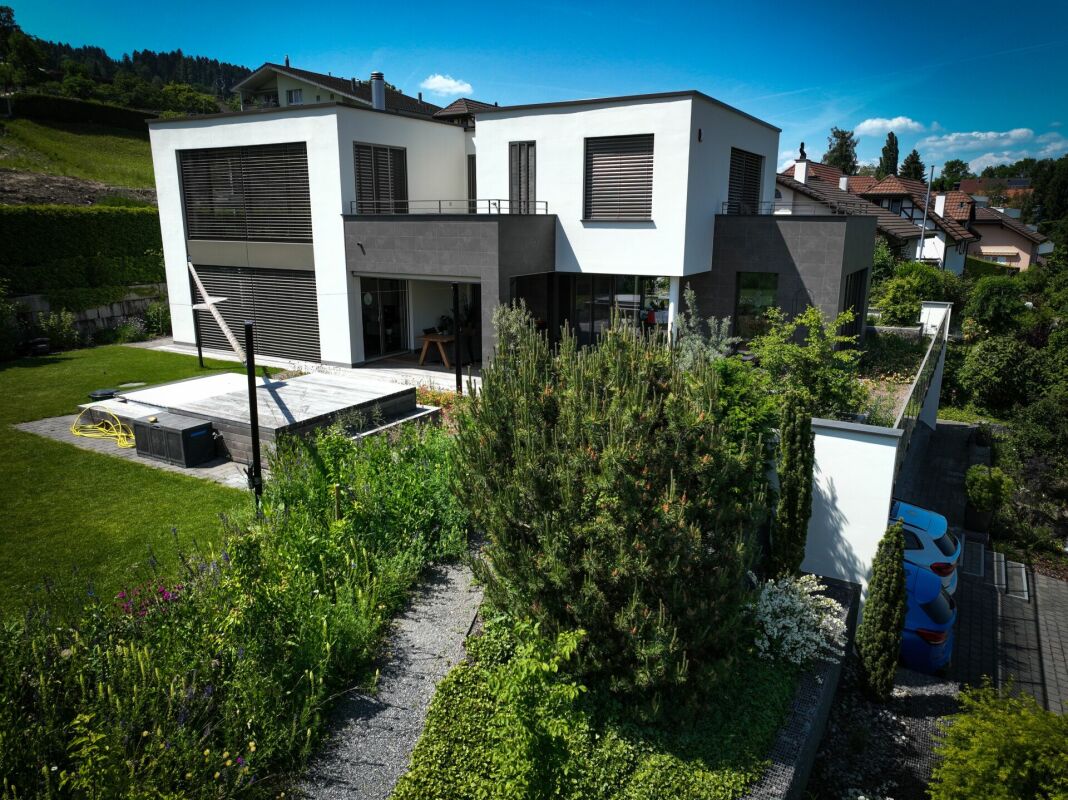
Exclusive villa with annex/apartment or office

Spacious living in Winikon Villa with 2.5 room annex/apartment or officeA villa with plenty of space inside and out. Large terrace, 2 balconies, and a covered seating area create outdoor space. A 2.5 room annex/apartment or office on the entrance level offers additional living or working space.The villa includes a double garage, outdoor parking spaces, two balconies, a large terrace, and two covered seating areas. The spacious window areas open up the view to the surroundings. On the flat roof, there is a photovoltaic system with power storage, and the installation for electric vehicles is also available.On the ground floor, there is the living area with a fireplace, an open kitchen with a dining area, a separate toilet, and a study/library. From here, there is access to the terraces/seating area and the surroundings with a whirlpool and sun sail, as well as an elevated, spacious children's play area.The upper floor comprises three bedrooms, two dressing rooms, and bathrooms. Two balconies extend the floor outdoors.On the entrance level, there is the double garage with a storage room and direct access to the villa, the entrance hall, and a safe room, cellar with integrated sauna and laundry/technical room. On the same level, there is the 2.5 room annex/apartment with a separate entrance, which can also be used as an office.The three floors are connected not only by the stairs but also by a passenger elevator.The entire house is equipped with Smart Home LOXONE.Price upon request

Travel time
-

Suggested properties for you based on search results

Other interesting objects