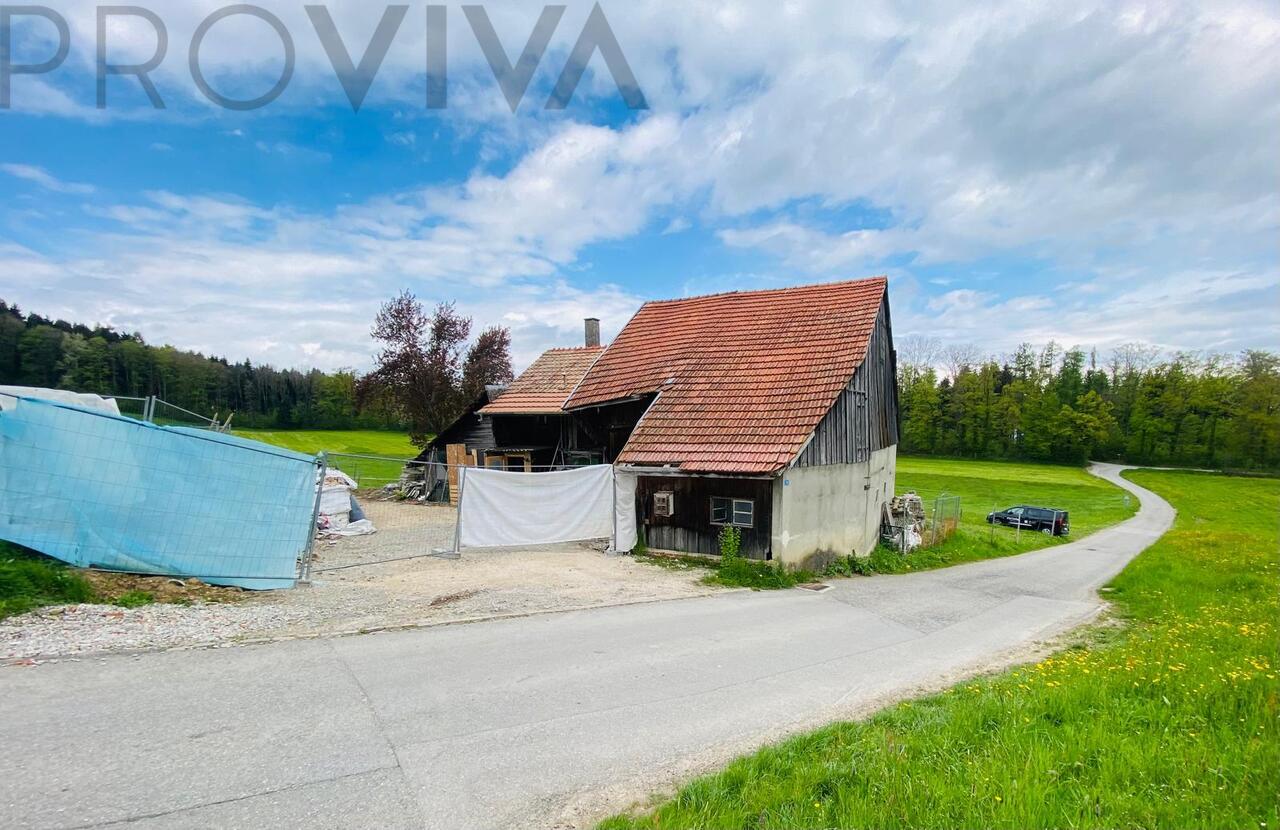
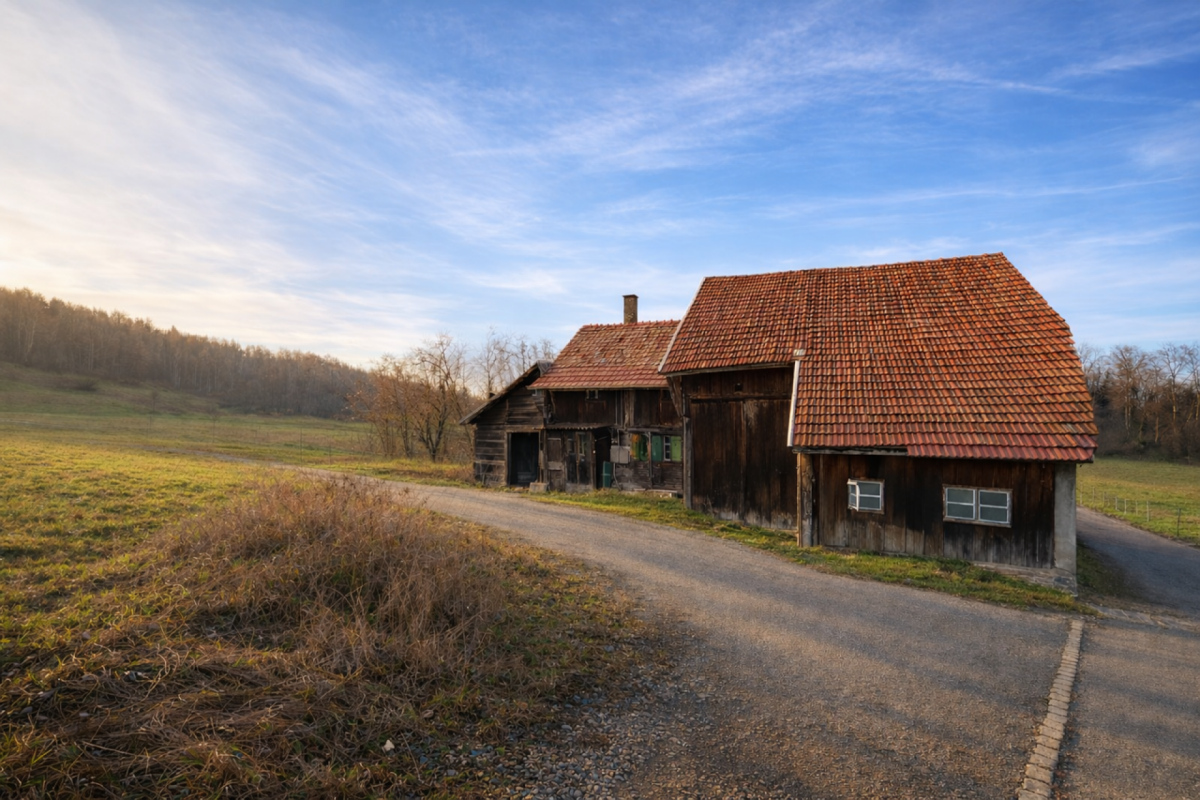
Torny-le-Grand - Farm house buy

We recommend expanding your search criteria to get similar results. The current filters didn’t return any matches.

If you don’t want to change your current search criteria, we recommend creating a search alert, so you’ll be notified when matching offers become available.

More objects in your automatically expanded search area
17 results - Radius: + 10km
1 / 13
  • Balcony / Terrace
  • Garage
  • View
  • +1
5 rooms, 190m², CHF 1,290,000.–
Au Village 46, 1483 Vesin

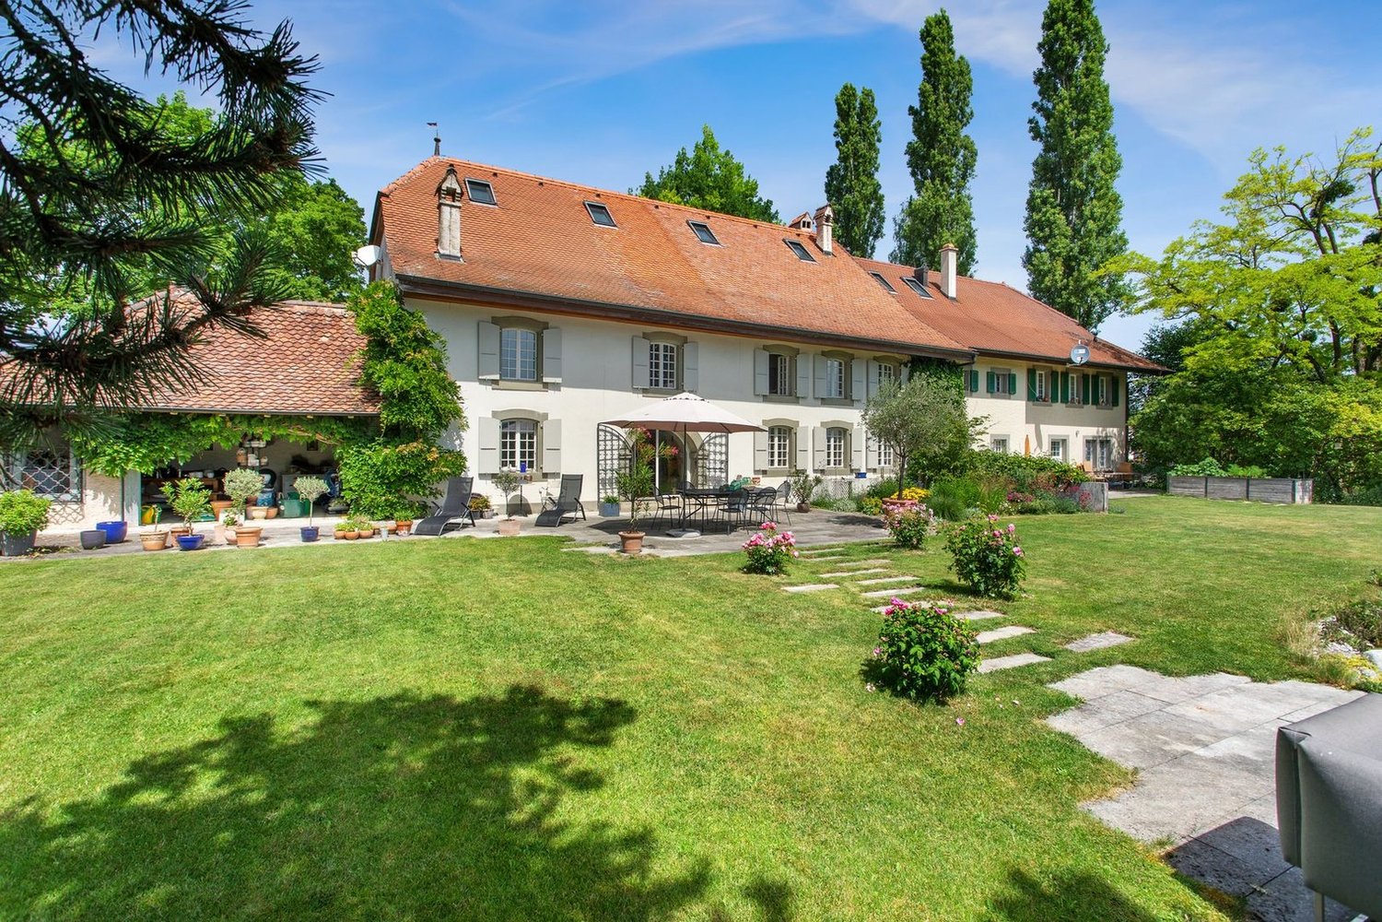
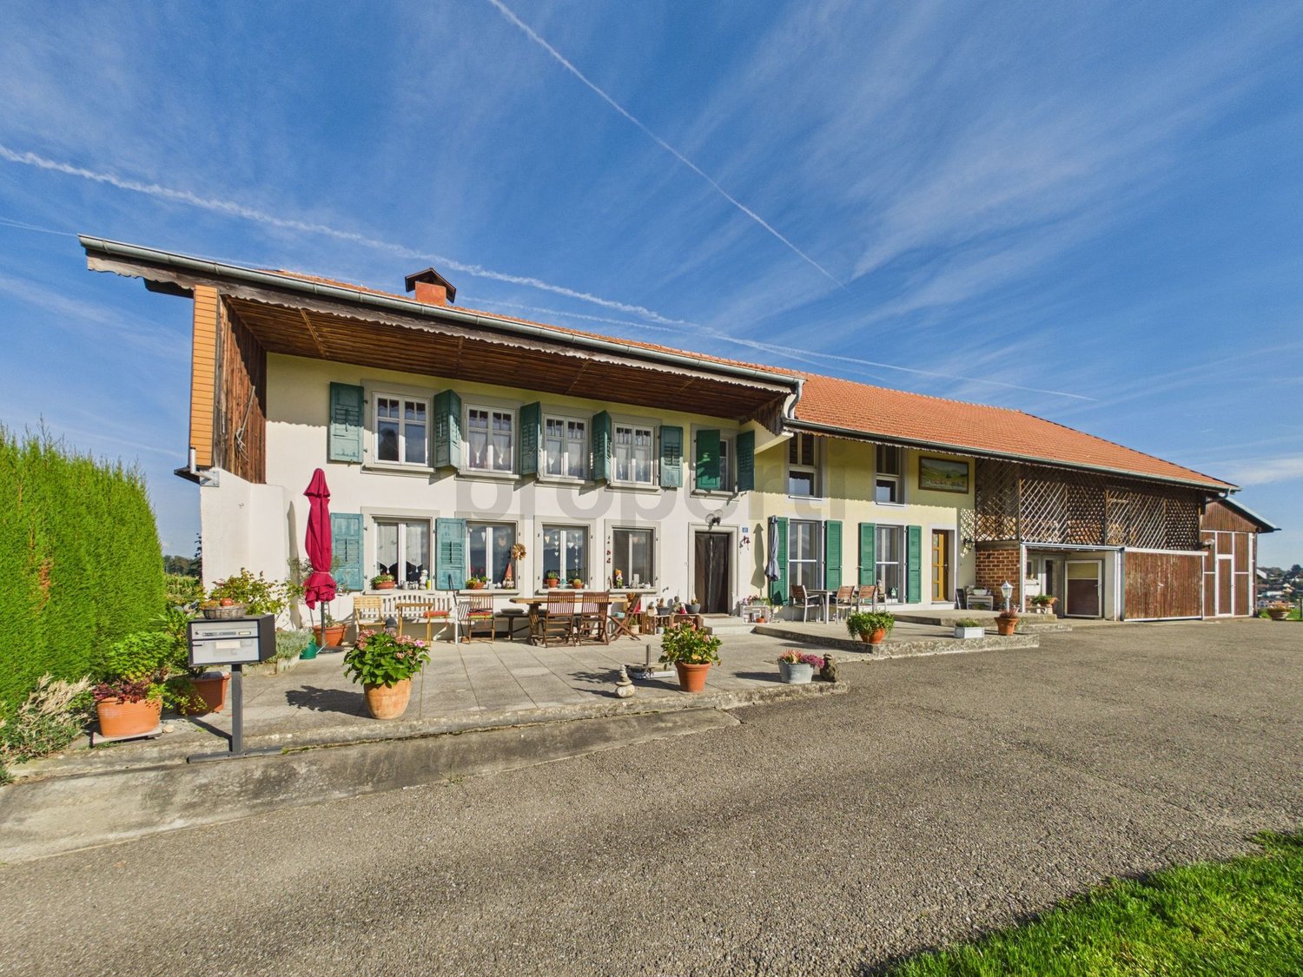
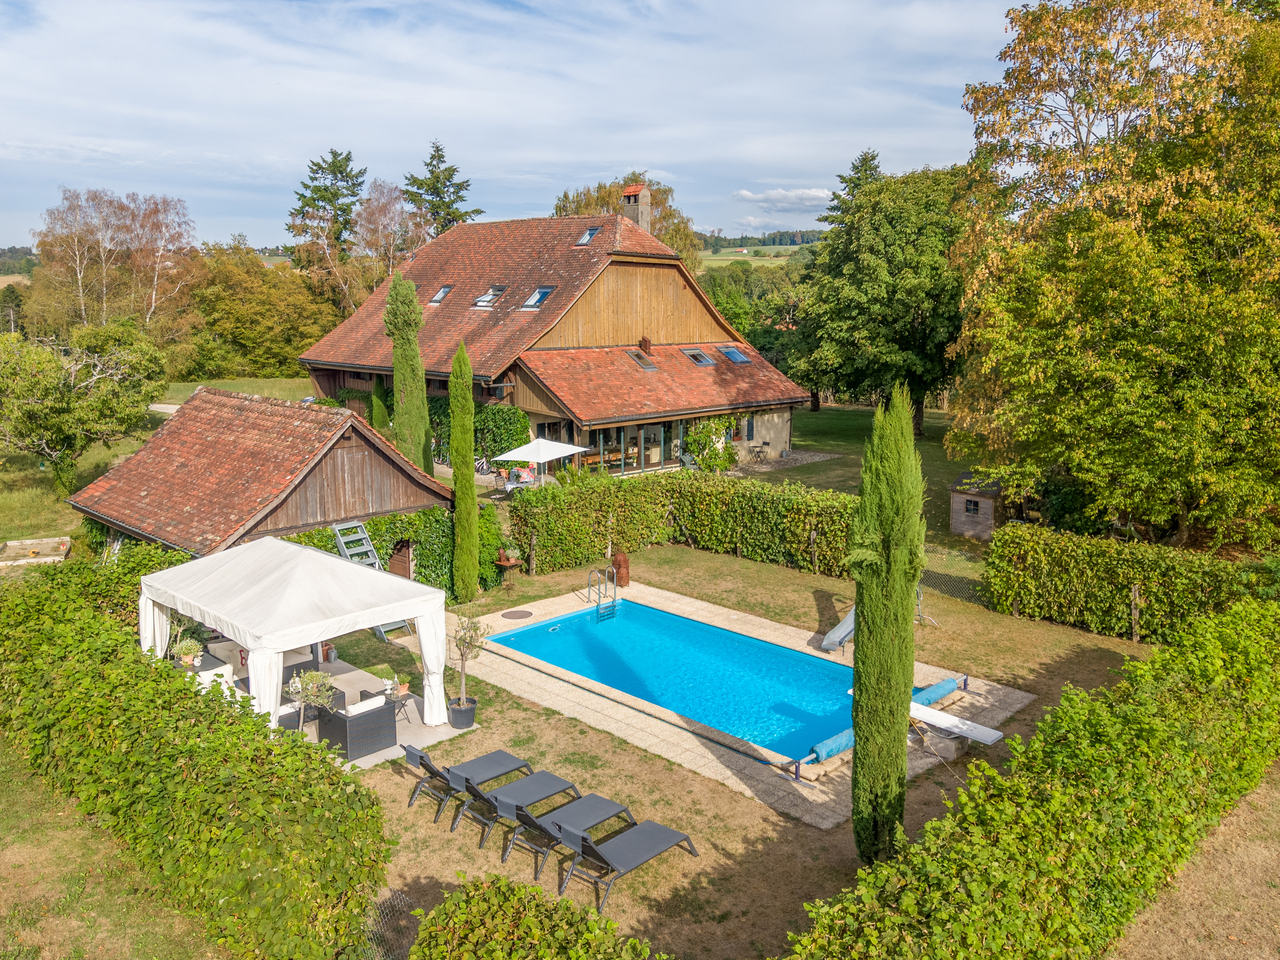
Ferme de caractère avec dépendance sur 1'623 m² à Vesin

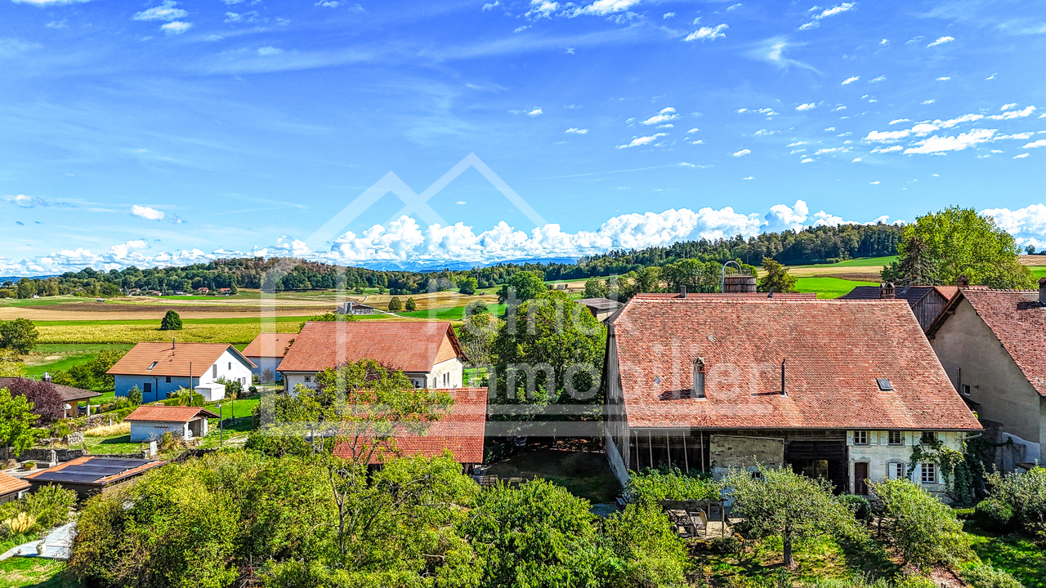
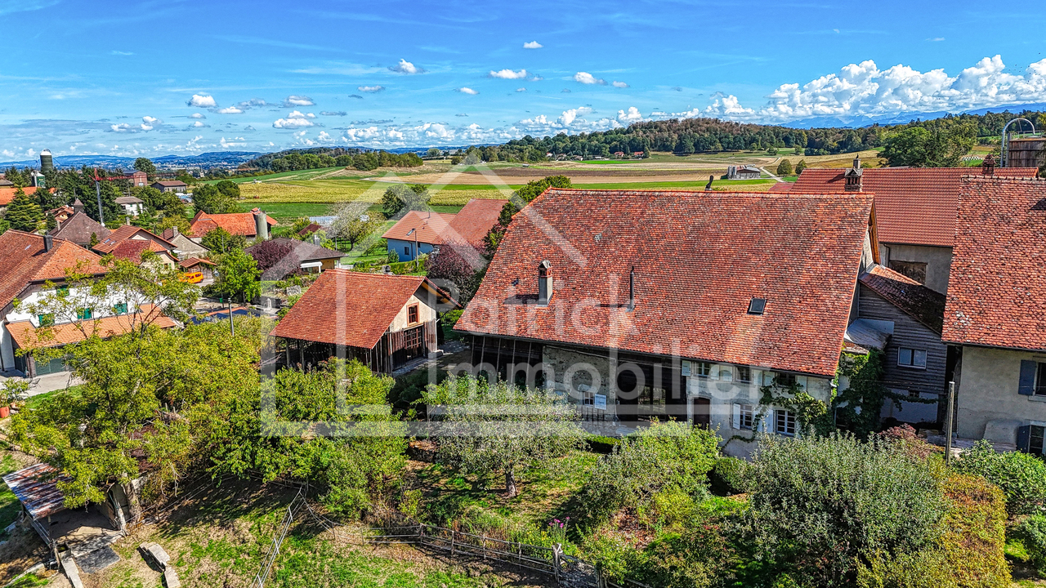
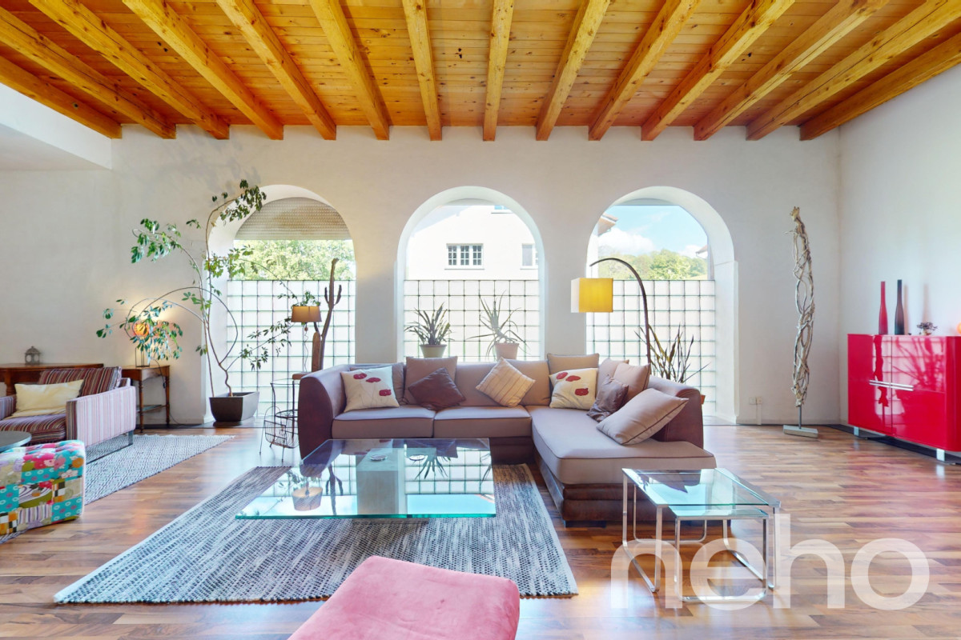
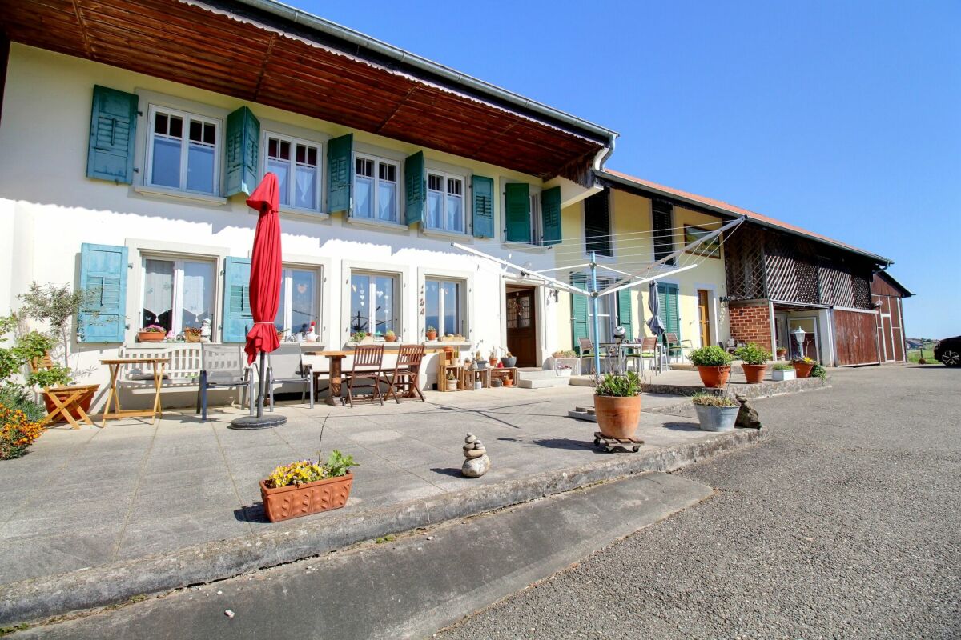
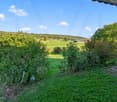
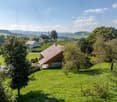
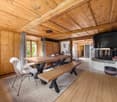
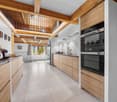
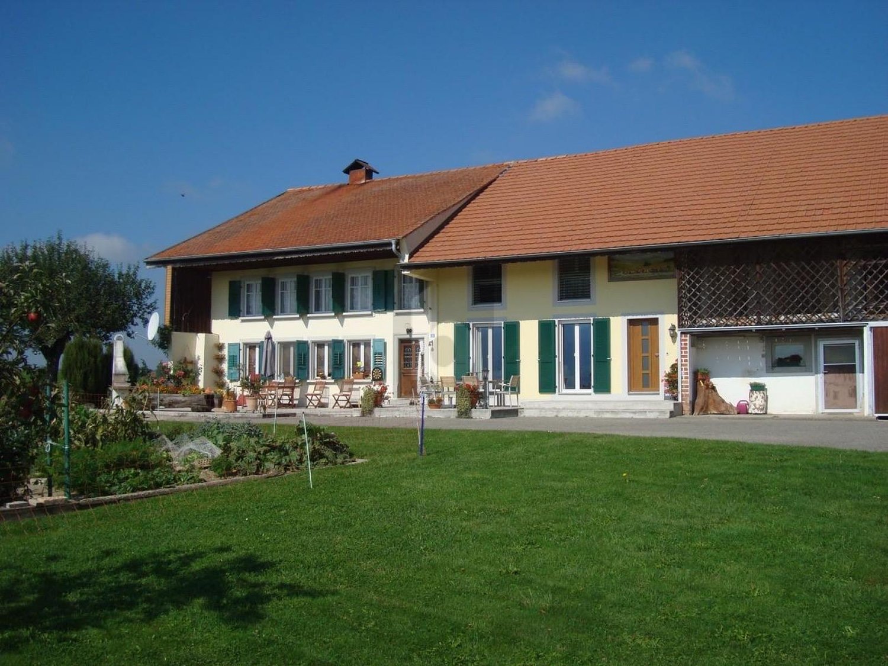
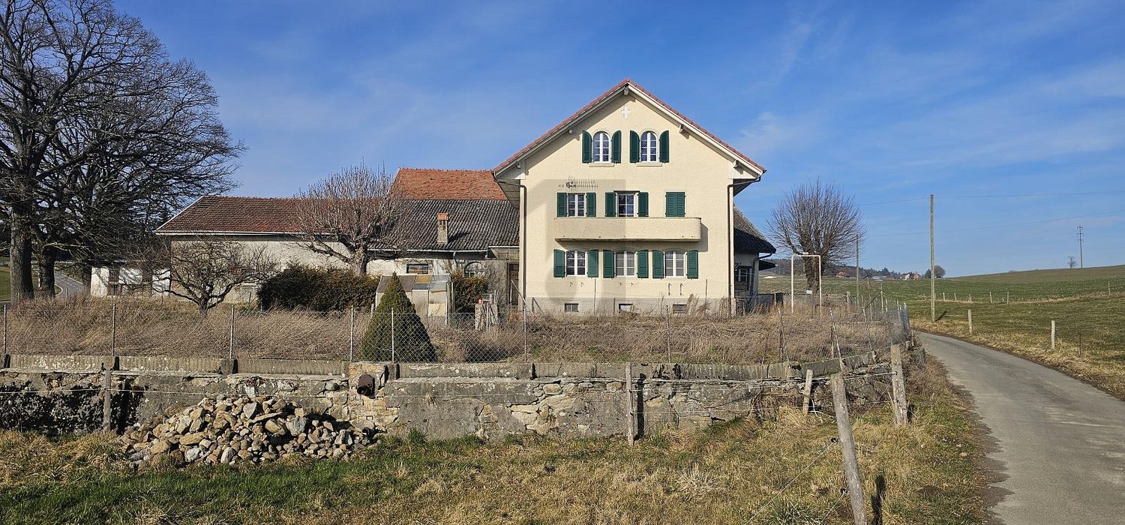
Située au coeur du village de Vesin, sur la commune de Cugy (FR), cette magnifique ferme de caractère datant de 1841 séduira les amateurs d'authenticité, de volumes généreux et de propriétés offrant un important potentiel de développement.Proposée ici dans son intégralité et sans division parcellaire, la propriété est érigée sur la parcelle n 3035 d'une superficie totale de 1'623 m². Elle comprend la ferme principale, ses généreux espaces extérieurs ainsi qu'une dépendance distincte, offrant des possibilités d'utilisation supplémentaires. L'extrait du registre foncier fait notamment état de la ferme/habitation ainsi que de plusieurs bâtiments annexes sur la parcelle.La propriété bénéficie d'une situation agréable au sein du village, dans un environnement verdoyant, tout en restant proche des écoles, commerces, transports publics et principaux axes routiers.La ferme principale propose actuellement environ 190 m² habitables répartis sur 5 pièces. Elle dispose également de nombreux espaces annexes, d'un vaste rural, de combles exploitables et d'un garage. À l'extérieur, le grand jardin arboré apporte calme, intimité et charme à l'ensemble.La maison a conservé tout le caractère de l'ancien avec ses poutres apparentes, ses boiseries, ses volumes atypiques et ses matériaux authentiques. Ces éléments lui confèrent une atmosphère chaleureuse et permettent d'imaginer aussi bien une propriété familiale de caractère qu'un projet de transformation plus ambitieux.Un potentiel de développement particulièrement intéressantSelon l'étude réalisée par Dessin Architecture, les volumes existants de la ferme principale permettraient d'atteindre environ 603 m² de surface brute de plancher, notamment grâce à : • l'aménagement des combles ; • la transformation du rural sur plusieurs niveaux ; • la possibilité de créer plusieurs logements, sous réserve des autorisations nécessaires. À ce potentiel s'ajoute la dépendance située sur la même parcelle, qui fait partie intégrante de la présente vente. Le document ECAB relatif au bâtiment 46a indique notamment une construction sur trois niveaux, avec cave, chambre-bureau, combles et couvert, pour un volume total d'environ 416 m.L'acquisition de l'ensemble sans division permet ainsi de conserver une parcelle de 1'623 m² d'un seul tenant, avec ses différents bâtiments et l'intégralité de son potentiel. Cette configuration est particulièrement intéressante pour un acquéreur souhaitant disposer de davantage d'espace, développer plusieurs affectations ou envisager une valorisation globale de la propriété.Cette propriété constitue ainsi une opportunité idéale pour une famille à la recherche d'un bien hors du commun, un artisan ou indépendant ayant besoin de volumes complémentaires, ou un investisseur souhaitant exploiter le potentiel du bâti existant.Une propriété rare réunissant cachet, volumes, terrain et potentiel de développement, au coeur d'un village fribourgeois recherché.Im Herzen des Dorfes Vesin, in der Gemeinde Cugy (FR), befindet sich dieses wunderschöne, charaktervolle Bauernhaus aus dem Jahr 1841. Eine aussergewöhnliche Liegenschaft für Liebhaber von Authentizität, grosszügigen Raumverhältnissen und Immobilien mit erheblichem Entwicklungspotenzial.Die Liegenschaft wird hier als Ganzes und ohne Grundstücksteilung angeboten. Sie befindet sich auf der Parzelle Nr. 3035 mit einer Gesamtfläche von 1'623 m² und umfasst das Hauptgebäude, grosszügige Aussenbereiche sowie ein separates Nebengebäude, das zusätzliche Nutzungsmöglichkeiten bietet.Die Immobilie geniesst eine angenehme Lage im Dorf und ein grünes Umfeld. Schulen, Einkaufsmöglichkeiten, öffentliche Verkehrsmittel sowie die wichtigsten Verkehrsachsen sind dennoch gut erreichbar.Das Hauptgebäude bietet derzeit rund 190 m² Wohnfläche, verteilt auf 5...

  • Balcony / Terrace
  • Garage
  • View
  • +1
Travel time
-
1 / 13
  • Balcony / Terrace
  • Garage
  • View
  • +1
5 rooms, 190m², CHF 1,020,000.–
Au Village 46, 1483 Vesin

Ferme rénovée de caractère avec fort potentiel constructif

Située au coeur du village de Vesin, sur la commune de Cugy (FR), cette magnifique ferme de caractère datant de 1841 séduira les amateurs d'authenticité, de volumes généreux et de projets à fort potentiel.Érigée sur une belle parcelle de plus de 1'000 m² en zone de centre (ZV), la propriété bénéficie d'un environnement verdoyant et recherché, tout en profitant d'une excellente accessibilité aux écoles, commerces, transports publics et axes autoroutiers.Le bâtiment propose actuellement une surface habitable d'environ 190 m² répartie sur 5 pièces, avec de nombreux espaces annexes, un vaste rural, des combles exploitables, un garage ainsi qu'un magnifique jardin arboré offrant calme, intimité et cachet.La maison a conservé tout le charme de l'ancien avec ses poutres apparentes, ses boiseries, ses volumes atypiques et ses matériaux authentiques, créant une atmosphère chaleureuse et unique.Le véritable atout de cette propriété réside toutefois dans son important potentiel de développement. Selon l'étude réalisée par Dessin Architecture, les volumes existants permettraient d'atteindre environ 603 m² de surface brute de plancher, avec notamment : • l'aménagement des combles ; • la transformation du rural sur plusieurs niveaux ; • ainsi que la possibilité de créer plusieurs logements, sous réserve des autorisations nécessaires. Les propriétaires envisagent actuellement une division parcellaire avec conservation du bâtiment 46a. Toutefois, il existe également la possibilité d'acquérir l'intégralité de la parcelle n3035 d'une surface totale de 1'623 m² incluant le bâtiment 46a, offrant ainsi un potentiel de développement encore plus important.Ce bien rare représente ainsi une opportunité idéale aussi bien pour : • une famille souhaitant développer une propriété de caractère ; • un artisan ou indépendant recherchant de grands volumes ; • qu'un investisseur à la recherche d'un projet de valorisation à moyen et long terme. Une propriété authentique et pleine de possibilités dans un secteur en forte demande.Im Herzen des Dorfes Vesin in der Gemeinde Cugy (FR) gelegen, begeistert dieses wunderschöne Bauernhaus aus dem Jahr 1841 Liebhaber von Authentizität, grosszügigen Räumen und Immobilien mit Entwicklungspotenzial.Auf einem schönen Grundstück von über 1'000 m² in der Dorfkernzone (ZV) gelegen, profitiert die Liegenschaft von einer grünen und ruhigen Umgebung sowie einer ausgezeichneten Anbindung an Schulen, Einkaufsmöglichkeiten, öffentliche Verkehrsmittel und die Autobahn.Das Gebäude bietet derzeit rund 190 m² Wohnfläche mit 5 Zimmern sowie zahlreiche Nebenräume, eine grosse Scheune, ausbaubare Dachböden, eine Garage und einen wunderschönen Garten mit viel Privatsphäre und Charme.Das Haus hat seinen ursprünglichen Charakter mit sichtbaren Holzbalken, Holzarbeiten, grosszügigen Volumen und authentischen Materialien bewahrt und schafft dadurch eine warme und einzigartige Atmosphäre.Das grösste Highlight dieser Immobilie ist jedoch ihr enormes Entwicklungspotenzial. Laut der Studie von Dessin Architecture könnten innerhalb des bestehenden Volumens rund 603 m² Bruttogeschossfläche realisiert werden, insbesondere durch: • den Ausbau des Dachgeschosses, • die Umnutzung der bestehenden Scheune auf mehreren Ebenen, • sowie die Möglichkeit zur Schaffung mehrerer Wohneinheiten, vorbehaltlich behördlicher Genehmigungen. Die Eigentümer planen derzeit eine Parzellenteilung unter Beibehaltung des Gebäudes 46a. Es besteht jedoch ebenfalls die Möglichkeit, die gesamte Parzelle Nr. 3035 mit einer Gesamtfläche von 1'623 m² inklusive des Gebäudes 46a zu erwerben, wodurch sich ein noch grösseres Entwicklungspotenzial bietet.Diese seltene Immobilie eignet sich ideal für: • Familien, die ein charaktervolles Zuhause entwickeln möchten, • Handwerker oder Selbstständige mit Bedarf an...

  • Balcony / Terrace
  • Garage
  • View
  • +1
Travel time
-
Tony André

Tony André

1 / 13
Tony André

Tony André

  • Parking space
  • Balcony / Terrace
  • View
6.5 rooms, 377m², CHF 1,450,000.–
Surpierre, 1528 Surpierre

Magnifique ferme rénovée avec atelier d'artisan au coeur de la Broye

Vous êtes une famille ou bien un artisan amoureux de la vieille pierre? Ne cherchez plus et venez découvrir cette splendide ferme rénovée à la campagne, sur la commune de Cheiry. Idéalement située dans un cadre bucolique, avec une belle vue dégagée sur les champs environnants, elle offre une situation au calme, idéale pour exercer une activité indépendante. Rénovée avec beaucoup de goût, elle révèle un fort cachet et de beaux volumes mis en valeur par des matériaux nobles (boiseries, ardoises provenant d'un château français, pierre de Molière). Ses nombreuses pièces (Atelier, galetas, grange) permettent de laisser libre cours à votre imagination pour en faire un parfait cocon. Cette charmante maison peut encore être transformée à votre guise en fonction de vos projets personnels. Un grand jardin avec potager et arbres fruitiers vous permettra de profiter des extérieurs, et d'admirer le coucher de soleil depuis la grande terrasse couverte. Un véritable bijou à visiter au plus vite.Adresse exacte disponible sur demande.VOUS SOUHAITEZ VISITER ? MERCI DE BIEN VOULOIR VOUS INSCRIRE D'ABORD : https://neho.ch/b/1528-25-1Are you a family or a craftsman who loves old stone? Then look no further than this splendid renovated farmhouse in the countryside. Ideally situated in a bucolic setting, with a beautiful unobstructed view over the surrounding fields, it offers a peaceful location, ideal for running an independent business. Renovated with great taste, it has a lot of character and spaciousness, enhanced by the use of quality materials (wood panelling, slate from a French château, Molière stone). With its many rooms (workshop, galetas, barn), you can give free rein to your imagination to turn it into a perfect cocoon. This charming house can still be transformed to suit your personal projects. A large garden with vegetable patch and fruit trees lets you enjoy the outdoors, and admire the sunset from the large covered terrace. A real gem that you'll want to visit as soon as possible.Exact address available on request.INTERESTED IN VISITING THE PROPERTY? PLEASE REGISTER FIRST : https://neho.ch/b/1528-25-1Sind Sie eine Familie oder ein Handwerker, der alte Steine liebt? Suchen Sie nicht weiter und entdecken Sie diesen wunderschönen renovierten Bauernhof auf dem Land. Es liegt ideal in einer ländlichen Umgebung mit einem schönen Blick auf die umliegenden Felder und bietet eine ruhige Lage, die ideal für eine unabhängige Tätigkeit ist. Es wurde mit viel Geschmack renoviert und besticht durch seinen Charakter und seine großzügigen Räume, die durch edle Materialien (Holzvertäfelung, Schiefer aus einem französischen Schloss, Stein aus Molière) hervorgehoben werden. Seine zahlreichen Räume (Atelier, Galetas, Scheune) ermöglichen es Ihnen, Ihrer Fantasie freien Lauf zu lassen, um es in einen perfekten Kokon zu verwandeln. In einem großen Garten mit Gemüsegarten und Obstbäumen können Sie den Außenbereich genießen und von der großen überdachten Terrasse aus den Sonnenuntergang bewundern. Ein echtes Juwel, das Sie so schnell wie möglich besichtigen sollten.Genaue Adresse auf Anfrage.AN EINER BESICHTIGUNG INTERESSIERT? BITTE ANMELDEN: https://neho.ch/b/1528-25-1

  • Parking space
  • Balcony / Terrace
  • View
1 / 13
  • Parking space
  • View
  • Swimming pool
12.5 rooms, 525m², CHF 4,500,000.–
Surpierre, 1528 Surpierre

Splendid equestrian farm with vast garden and pool

Built on a plot of 4'929 m² and spread over 3 levels, this property consists of a main residence of 9 rooms of approximately 525 m² as well as an independent duplex of 3.5 rooms of approximately 94 m².The property offers an undeniable quality of life in a green setting, sheltered from views, and proposes large volumes, high ceilings, and very spacious rooms.The charm of the old has been preserved, passing through the stone fireplaces, the faïence stoves, the beautiful exposed beams, and the windows dressed in elegant grilles.The beautiful gallery on the floor has a plunging view of the impressive living room which is bathed in light thanks to the vast height under the ceiling. For your comfort, the parental suite enjoys a bathroom with an Italian shower and bathtub and on the floor a wellness space with fitness and sauna.The large garden has been beautifully laid out, giving a very private aspect and a lot of charm. The overflow pool as well as the pond enhance this relaxation area.A cellar, a wine cellar, a laundry room, a stable, as well as a vast agricultural land of 9999 m² complete this exceptional property.The property has 8 outdoor parking spaces and a garage that allows two cars to be parked.A municipality in the Broye district, Surpierre has a little over 700 inhabitants and benefits from a privileged geographical situation, almost equidistant from Fribourg and Lausanne, both accessible in just over 30 minutes by car. The municipality also has a kindergarten and primary school located a few steps away and is served by public transport, notably by bus line 565 connecting Granges-près-Marnand to Lucens.

  • Parking space
  • View
  • Swimming pool
1 / 45
CHF 800,000.–
Route du Château 2, 1772 Grolley

Castle Farm

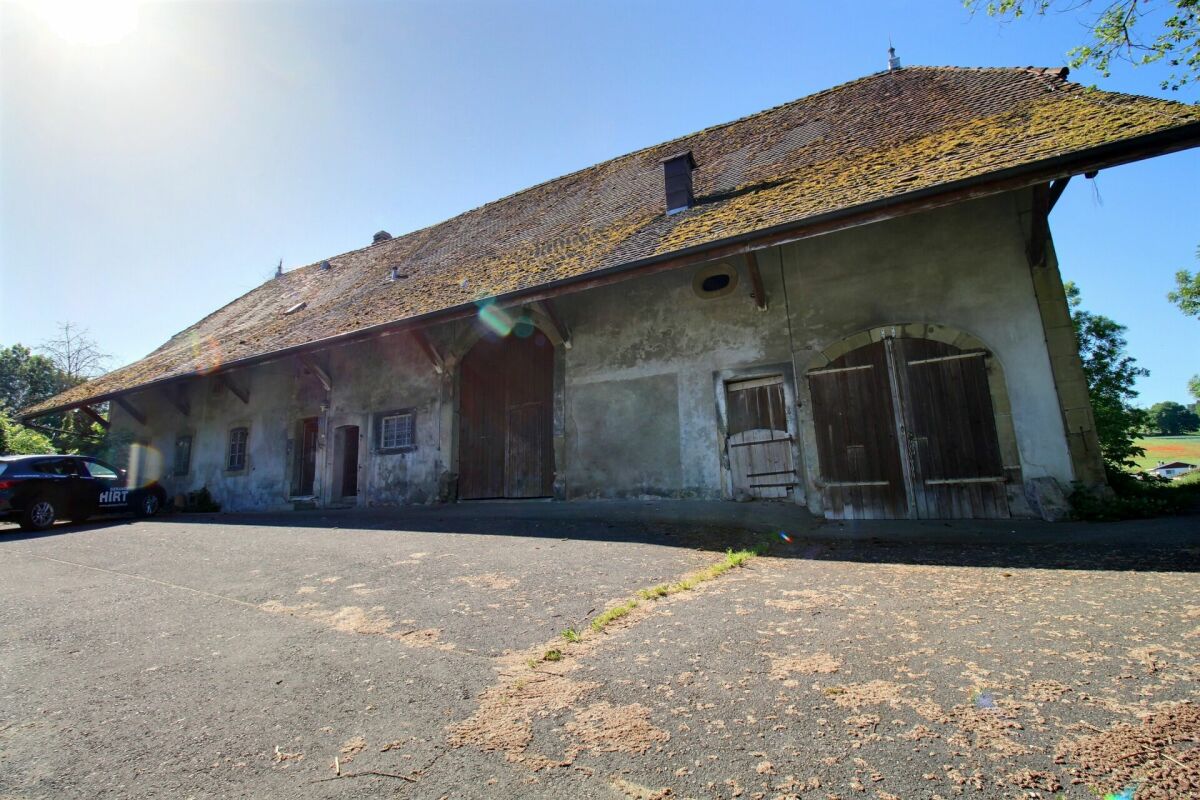
Historic, classified farm - An exceptional heritage Certain properties cannot be reduced to square meters or location. They tell a story, span centuries, and constitute a unique architectural heritage. This remarkable farm, dating back to 1749, is one of these exceptional properties, intended for lovers of old stones, authenticity, and historical heritage.Located in the heart of the village of Grolley, just a few steps from the amenities, this rare property offers a historically charged atmosphere and exceptional potential for a buyer willing to breathe new life into an emblematic building.A remarkable real estate ensembleThe farm was built on a generous plot of 3'798 m² and consists of the main building as well as several outbuildings, including:an old woodshed;an old pigsty;a large rural area comprising the old stable.The total volume of the construction is 3'790 m³, testifying to the importance and presence of this real estate ensemble.The current living area is approximately 210 m², distributed in the living quarters. The rural area offers considerable potential for redevelopment. Subject to the approval of the competent authorities and in respect of the heritage preservation regulations, the living area could be increased by approximately 60% through the redevelopment of the old stable. (subject to agreement)A property of exceptional heritage valueThis farm is protected and classified by the Service of Cultural Property of the Canton of Fribourg, according to the highest level of protection. This classification concerns both the exterior facades and the internal elements of historical and architectural interest.Each intervention must therefore be carried out in respect of the heritage conservation requirements, ensuring the preservation of the authenticity and historical value of the building.Such a property is primarily addressed to buyers who are sensitive to history, aware of the responsibilities involved in the restoration of a classified monument, and willing to transmit this heritage to future generations.Legal situationThe property is located in an agricultural zone and benefits from an exemption from the Federal Law on Rural Land Rights (LDFR), thus offering a specific legal framework to be examined according to the planned project.WorksThe building requires a complete renovation. This restoration represents a unique opportunity to combine contemporary comfort with respect for an architectural heritage dating back more than five centuries.The future owners will have the possibility to reveal the character of this historic house, highlighting its original materials, generous volumes, and exceptional architectural identity.The advantages of this propertyHistoric farm dating back to 1749.Privileged location in the center of the village of Grolley.Plot of 3'798 m².Total volume of 3'790 m³.Current living area of approximately 210 m².Potential for increasing the living area by approximately 60%.Old woodshed and old pigsty.Building protected and classified by the Service of Cultural Property.Property exempt from LDFR.Rare object intended for lovers of heritage and renovation.A unique opportunityProperties of this type are extremely rare on the market. More than a real estate investment, this property acquisition represents the possibility of becoming the guardian of an exceptional heritage, witness to more than five centuries of Fribourg history.For any additional information or to organize a visit, we are at your disposal.Do you wish to obtain more information or the complete documentation?Contact me at c.chambe@gerance-hirt.ch, and I will be happy to help you. I am also at your disposal for a visit on site.

Travel time
-
1 / 41
11 rooms, 286m², CHF 1,490,000.–
Route d'Autigny 41, 1741 Cottens FR

Individual farm in the heart of a preserved nature

Individual farm in the heart of a preserved nature Between Cottens and Autigny, where the gaze escapes between green meadows and wooded horizons, a property reveals itself, imbued with serenity and authenticity.Nestled in a dominant position on the outskirts of the charming village of Cottens, in the canton of Fribourg, this old farm benefits from a particularly calm environment and easy access throughout the year. Surrounded by vast agricultural areas, it offers a rare living space where nature and tranquility reign supreme. From the terrace, the panoramic view opens onto the surrounding landscapes and the Pre-Alps, offering a living spectacle throughout the seasons.Both elegant and functional, this property constitutes an ideal opportunity for a buyer seeking a high-quality property in Switzerland, combining quality of life, comfort, and potential.Just a few minutes' walk away, the village center offers all the necessary amenities: shops, bakery, grocery store, restaurant, bank with ATM, post office, as well as an artisanal cheese factory. The church and the train station complete this practical and pleasant living space. The rail network allows easy access to the main Swiss cities, making travel particularly easy. A medical office and a gas station are also present in the village, while the highway access and shopping centers are only 6 km away.This privileged location harmoniously combines sunny exposure, preserved nature, and accessibility.The property consists of two separate dwellings, offering great flexibility in use.The first dwelling, approximately 154 m², is partially renovated and seduces with its generous volumes and high potential for renovation. A part is currently rented, constituting an interesting financial asset and an immediate return.The second dwelling, entirely renovated in 2004, develops approximately 132 m² and offers a warm and comfortable living space, ready to welcome its future occupants without renovation work.In total, the farm has a living area of approximately 370 m² and a volume of 3'007 m³. It has 8 bedrooms and 3 bathrooms, allowing for both a large family residence and a mixed project combining living and rental income to be considered.As soon as you enter the house, the charm operates immediately. The volumes, natural light, and warm atmosphere highlight this property. Period woodwork, exposed beams, and traditional elements give the whole a unique soul, typical of character buildings.This rare property seduces with the diversity of projects it allows: main residence, intergenerational living, or high-quality investment.Parking and outbuildingsHangar and outdoor parking spaces availableStorage roomTechnical room with oil boiler and two 2'000-liter tanksDouble glazingRare on the market, this property is aimed at lovers of authentic properties, offering spacious rooms and a privileged living space in a preserved natural environment.A place where it is good to live, both out of time and perfectly connected to the centers of activity.Interested?We are at your entire disposal to provide further information and organize a personalized visit to this property.


Travel time
-
Fanny Murith

Fanny Murith

1 / 13
Fanny Murith

Fanny Murith

  • Parking space
  • Pets allowed
  • View
9 rooms, 285m², CHF 1,495,000.–
1690 Villaz-Saint-Pierre

An authentic heritage to renew in the heart of the village! A rare real estate opportunity!

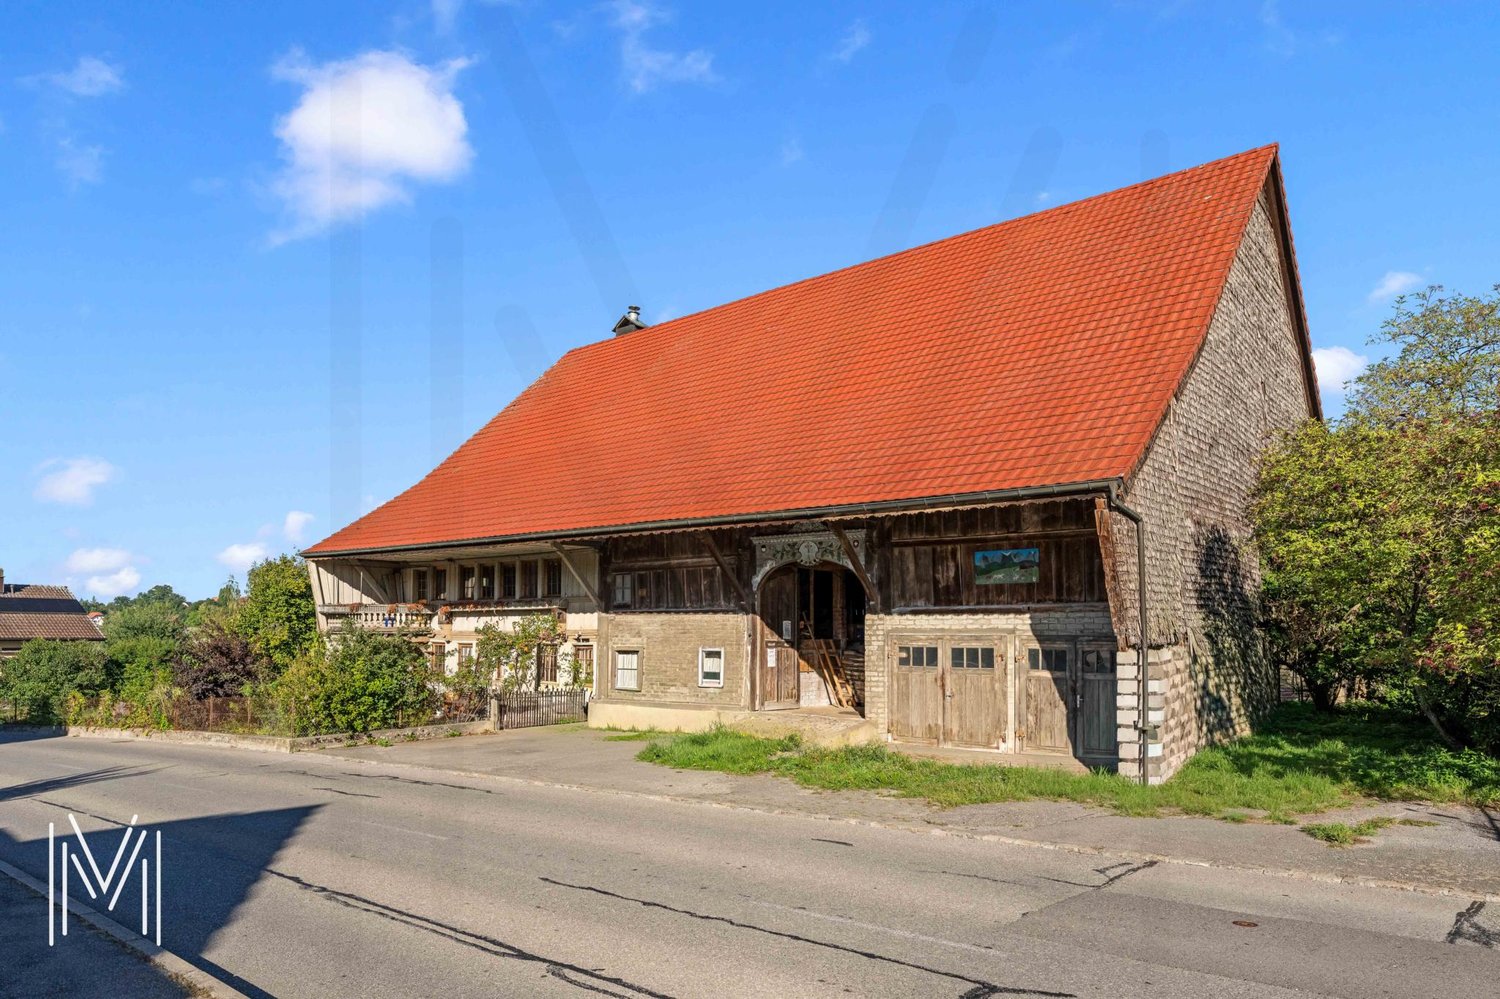
Located in the center of Villaz-Saint-Pierre, this impressive character farm represents a unique opportunity to bring to life an ambitious real estate project.The property seduces as much by its authenticity as by the perspectives it offers. Its rural architecture, impressive volume, and generous plot of 3,198 m² constitute a remarkable basis for a complete renovation.The farm currently comprises two apartments totaling more than nine rooms. It develops approximately 285 m² of living space, 428 m² of useful surface area, and over 5,000 m³ of built volume.A previous study had considered the possibility of creating six apartments in the building, demonstrating the transformation possibilities of this ensemble. This property is aimed at buyers who wish to imagine a unique place of life, develop a residential project, or enhance an old building with a true identity.THE MAIN FEATURESType of propertyCharacter farm to renovateLocationIn the center of Villaz-Saint-Pierre, near the train stationPlotApproximately 3,198 m²Current configurationTwo apartments totaling more than nine roomsA barnLiving areaApproximately 285 m²Useful surface areaApproximately 428 m²Built volumeOver 5,000 m³Studied potentialPossible creation of six apartments according to a previous studyGeneral conditionGlobal renovation to be plannedA RURAL ARCHITECTURE TO PRESERVEFrom the first glance, the farm asserts its character.Its vast roof, its facades combining wood and masonry, its traditional openings, as well as its old agricultural volumes, testify to the history of the building. These elements offer precious material to imagine a respectful renovation of the existing, enriched by a contemporary architectural intervention.The habitable part currently accommodates two apartments. The other surfaces, still largely raw, allow for envisioning a new internal organization adapted to the retained program.Inside, the traditional framework gives the building its full dimension. The height under the roof, the depth of the spaces, and the apparent structures could become the emblematic elements of the future project. A carefully designed renovation would make it possible to create bright and atypical apartments, with beautiful volumes, mezzanines, crossing spaces, or large openings oriented towards the surrounding countryside.The interest of this farm lies precisely in the possibility of preserving its soul while offering it a new vocation.A RESIDENTIAL PROJECT TO IMAGINEA previous study examined the possibility of arranging up to six apartments in the built ensemble.This hypothesis opens several perspectives. The property could accommodate a small residential complex, intergenerational housing, a main residence completed by rental apartments, or a promotion composed of character apartments.The available surfaces could also allow the integration of cellars, technical rooms, common areas, or other necessary annexes for the operation of the future project.The final number of apartments, their typology, and distribution will naturally need to be specified in the context of a new feasibility study. This will need to take into account the state of the building, its structure, accesses, parking, energy requirements, as well as communal and cantonal regulations applicable.This property therefore does not propose a fixed project but a sufficiently generous basis to develop a coherent and personalized vision.A MAGNIFICENT TREE-COVERED LANDThe farm is situated on a plot of approximately 3,198 m², a particularly rare asset for a property located in the center of a village.The land accommodates abundant vegetation as well as several fruit trees that fully participate in the charm of the place. At the back of the property, the view extends over the surrounding countryside and benefits from an exceptional opening.Depending on the authorizations obtained and the organization of the future project, the exteriors could accommodate private gardens, landscaped common areas, terraces, a vegetable garden, or a valued orchard.Each apartment could thus maintain a privileged relationship with nature while benefiting from the amenities and transportation accessible nearby.This framework offers a particularly attractive quality of life, between village atmosphere, green spaces, and opening onto the landscape.A STRATEGIC LOCATION IN VILLAZ-SAINT-PIERREVillaz-Saint-Pierre benefits from a privileged location in the Glâne district.The property is located in the center of the village and near the train station. This excellent rail connection allows reaching Romont in about five minutes and Fribourg in about ten minutes.Future inhabitants will thus be able to enjoy a peaceful environment while conserving rapid access to the main employment basins, schools, shops, and services of the region.This location perfectly meets the current expectations of a clientele seeking more space and tranquility without renouncing efficient mobility.The proximity to the train station also constitutes an important argument in the context of a project comprising several apartments, reinforcing its residential attractiveness in a sustainable manner.THE KEY POINTS- An authentic character farm to renovate- A central location in Villaz-Saint-Pierre- An easily accessible train station- Romont reachable in about five minutes by train- Fribourg reachable in about ten minutes by train- A plot of 3,198 m²- A tree-covered plot with several fruit trees- A magnificent opening onto the countryside- Two existing apartments totaling more than nine rooms- Approximately 285 m² of living space and 428 m² of useful surface area- Over 5,000 m³ of built volume- A traditional framework and spectacular interior spaces- A potential for creating six apartments previously studied- Many possibilities for transformation and enhancementA BEAUTIFUL CHALLENGE FOR AN EXCEPTIONAL PROJECTThis farm is aimed at individuals who wish to undertake a different real estate project.It could appeal to an investor, a developer, an architect, an entrepreneur, or several families wishing to create a communal habitat. It will also suit a buyer passionate about old buildings and wishing to associate a main residence with rental apartments.The renovation will require a clear vision, an in-depth study, and the accompaniment of qualified professionals. But it is precisely this approach that will make it possible to transform the property into a unique residential ensemble, deeply linked to the history of the place.It is not just a matter of renovating a building. It is a matter of revealing its character, rethinking its uses, and building a new story from an existing heritage.IMPORTANT INFORMATIONThe present dossier is established for informational and commercial purposes. It does not constitute a feasibility study or a guarantee of obtaining a building permit.The surfaces and volumes indicated are communicated subject to verification.The hypothesis of creating six apartments results from a previous study. It will need to be re-examined in light of the planned project, the state of the building, and the legal and regulatory provisions in force.Any renovation, transformation, change of use, or creation of additional apartments project must be studied by qualified professionals and submitted to the approval of the competent authorities.Do not wait to contact us and obtain the complete dossier:fanny@murith-immobilier.chwww.murith-immobilier.chA gem, that's Murith!

  • Parking space
  • Pets allowed
  • View
Jonas Murith

Jonas Murith

1 / 13
Jonas Murith

Jonas Murith

  • View
8.5 rooms, 280m², CHF 2,350,000.–
1686 Grangettes

Exceptional, fully renovated character farmhouse in the heart of the Fribourg countryside

A character property, rare and exceptionalNestled in a calm and preserved environment, this magnificent 18th-century country house stands on a 3,614 m² plot, on the edge of an agricultural area, with no vis-à-vis.Combining historic charm, generous volumes, and modern amenities, this property is a true gem on the region's real estate market, offering a unique living environment for families, nature lovers, and authenticity enthusiasts.Renovations and technical comfortThe house was entirely renovated in 2022 with care, preserving its authenticity and period elements while integrating modern comfort and high-performance technical facilities.Each space has been rethought to offer luminosity, functionality, and aesthetics. The work carried out guarantees a ready-to-live-in, safe, and comfortable dwelling:- Roof renovated and insulated in 2011- Complete renovation of floors- Sanitary and painting work entirely renovated in 2022- Electrical upgrading to standards and modern installation- Pellet heating distributed by new radiators- Complete renovation of water pipes with spring water rights and connection to the municipal water supply- 8 asphalted parking spacesThese amenities ensure optimal energy efficiency, lasting comfort, and a pleasant living environment from the outset.Detailed room layoutGround floor:- Kitchen and living room (58.08 m²): spacious, bright open space with period fireplace, ideal for family meals or receptions- Bedroom (17.62 m²) with en-suite bathroom- Workshop (17.46 m²), perfect for a hobby, office, or professional activity- Technical room (12.37 m²)- Laundry room (10.58 m²), functional- Cellar (46.47 m²), convivial space for evenings and tastings- 9-ton pellet silo for heating fuel1st floor:- Three bright and spacious bedrooms (17.92 m², 18.90 m², and 19.27 m²)- Hall of 26.52 m², which can serve as an office or relaxation space- Two modern and functional bathrooms- Attic of approximately 70 m², offering additional potential for storage, office, or leisureBasement:- Wine cellar of 26.87 m², ideal for storage or wine cellarExteriorThe house opens onto a carefully maintained and intimate garden, a true haven of peace conducive to relaxation. The generous plot allows for the creation of spaces for animals or simply enjoying the countryside. The presence of a natural spring with water rights constitutes a rare advantage, guaranteeing precious autonomy and enhancing the unique appeal of this property.Main advantages and major assets- 18th-century house, fully renovated- Living area of approximately 280 m² on two levels + convertible attic space- High-end amenities and meticulous finishes- Garden and plot secluded from the road, agricultural border, natural spring- Multifunctional spaces: workshop, cellar, laundry room, attic- Strategic location: 15 minutes from Bulle, 5 minutes from Romont, 30 minutes from Vevey, close to the Vaulruz motorway exitAn exceptional living environment This character property combines authenticity, tranquility, and modernity, offering an ideal setting for family life, leisure, and contact with nature. Located in a privileged sector of the Glâne, near Gruyère and its rolling landscapes, it allows you to enjoy a rural atmosphere while remaining easily connected to the main axes and local amenities.This rare property constitutes a unique opportunity to acquire a character house, ready to live in, with generous spaces and a privileged natural environment.Do not hesitate to contact us and organize a visit to this exceptional place!

  • View
1 / 13
8.5 rooms, 350m², CHF 1,490,000.–
1741 Cottens

A character property offering volumes, potential and multiple possibilities

Located on a generous agricultural plot of 2'647 m², this residential farm charms with its character, large volumes and exceptional potential for evolution. The property is currently divided into two separate dwellings, an ideal configuration for an intergenerational project, a large family or the creation of independent spaces.The first dwelling, of approximately 151 m² habitable with a warm chalet ambiance partially renovated, comprises 3 bedrooms. Its lower level of 80 m² is fully exploited, while an upper floor of equivalent surface area remains to be developed. The second dwelling of 130 m², renovated in 2014, proposes 3 bedrooms, two shower rooms with WC and a very vast room ideal for a parental suite. Large outbuildings complete the property, including a shed of 45 m² and a garage of 37 m². Finally, according to the regulations in force, an extension of approximately 100 m² of additional floor area could be considered (subject to the necessary authorizations), offering a rare opportunity to shape a customized domain.This property offer is characterized by: • Residential farm of character located on a generous agricultural plot of 2'647 m² • Two separate dwellings, ideal for a family or intergenerational project • First dwelling of approximately 151 m² with a warm chalet charm, with a level of approximately 80 m² remaining to be developed • Second dwelling of approximately 130 m² renovated in 2014, with three bedrooms, two shower rooms with WC and possibility of creating a vast parental suite • Important potential for evolution with a possibility of extension of approximately 100 m² of additional floor area, subject to the necessary authorizations • Many outbuildings with a large shed of approximately 45 m² and a garage of approximately 37 m² • Configuration offering many possibilities for layout and personalization • Green environment in Cottens, while benefiting from the proximity of amenities Interested? Contact us for a non-binding visit!

1 / 6
  • Parking space
  • Garage
8.5 rooms, 280m², CHF 1,490,000.–
1741 Cottens FR

Farmhouse

This character farm stands out for its two independent dwellings united on the same property. It includes one dwelling currently rented and a second entirely renovated in 2004. The barn adds a potential for approximately 100 m² of additional development, to be confirmed with the competent authorities. The garden, the terrace, the absence of vis-à-vis, and the unobstructed view of the countryside and the Prealps compose a peaceful and privileged living environment.This BETTERHOMES offer is characterized by the following advantages: - two independent dwellings- second dwelling entirely renovated in 2004- organization adapted to different projects- barn offering additional development potential- authentic charm of an old farm- peaceful environment and no vis-à-vis- unobstructed view of the countryside and the Prealps- garden and terrace- garage and parking spaces- etc., etc., etc. ...Interested? Contact us for a non-binding visit - online viewing also possible!Nothing that matches your expectations? You will find over 2,000 other objects on: www.betterhomes.ch - The Swiss specialist for real estate transactions.Do you have a property to sell?Take advantage of our expertise: https://www.betterhomes.ch/en/benefitDo you want to know the value of your property?Discover its value now with our free, non-binding, and immediate valuation!https://www.betterhomes.ch/en/knowledge/estimationMore details
  • Parking space
  • Garage
1 / 9
4.5 rooms, 120m², CHF 500,000.–
1756 Lovens

For Sale: Green Living Project, 4.5 Room House + 2 Horse Boxes

For Sale? A real green living project with exceptional potential Let yourself be seduced by this rare opportunity nestled in a peaceful and green environment, in the heart of Lovens. An ideal place to realize your desires for nature, space, and freedom. Located on a beautiful plot, this property offers an ideal basis for a unique project: a transformation into a 4.5 room house accompanied by two horse boxes. The building permit is currently being validated, allowing you to anticipate and personalize your future living space according to your desires. The existing building, bright and full of potential, develops approximately 120 m² of living space. The barn, in good structural condition, constitutes a major asset to give life to your project, whether residential, equestrian, or even rental. The highlights: Calm and natural environment, without neighbors Transformation project into a 4.5 room house 2 horse boxes planned (private or rental use) Healthy barn with great potential for renovation Freedom of interior design Ideal setting for nature and animal lovers A project with multiple possibilities: Green main residence Private or semi-professional equestrian project Investment with high added value Charming secondary residence Acquisition options: The existing building can be acquired in its current state for CHF 500,000. It is also possible to buy the property fully renovated for CHF 1,150,000. Offer yourself a privileged living environment, where nature, tranquility, and potential come together to create a place in your image. For more information, to obtain plans or organize a visit, contact us now.

1 / 2
3.5 rooms, 120m², CHF 1,150,000.–
1756 Lovens

Ferme transformé - prix attractif

FRANZÖSISCHFerme transformé - prix attractif Qui n'en a jamais rêvé ? Votre propre maison sur un grand terrain à un prix attractif. En Suisse, on en voit parfois. Un beau grand terrain sur lequel se trouve une ferme moderne, charmante et rénovée. Pour les personnes qui aiment la nature sans vouloir s'en éloigner trop. C'est une belle maison pour vous et vos animaux si vous en avez ou si vous envisagez d'en avoir à l'avenir. • 2 chambres • 1 salles de bains • Cuisine ouverte • Salon • 3 places de parking sur le terrain • 2 écuries • 1 sellerie 1x toilette avec douche et lavaboN'hésitez pas à nous contacter pour une visite sans engagement.Vous trouverez d'autres objets sur www.proviva.chDEUTSCHUmgebauter Bauernhof - attraktiver PreisWer hat sich das noch nie erträumt? Dein Eigenheim auf grossem Grundstück zu einem attraktivem Preis. In der Schweiz sieht man sie manchmal. Ein schönes grosses Grundstück auf dem ein modernes, charmantes, umgebautes Bauernhaus steht. Für Menschen die die Natur lieben und doch nicht zu weit weg sein möchten. Es ist für Sie und für Ihre Tiere ein schönes Zuhause falls Sie welche mitbringen oder daran denken sich in der Zukunft welche zu holen. • 2 Schlafzimmer • 1 Badezimmer • Offene Küche • Wohnzimmer • 3 Parkplätze auf dem Grundstück • 2 Pferdeställe • 1 Sattelkammer 1x Toilette mit Dusche und WaschbeckenZögern Sie nicht uns für eine unverbindliche Besichtigung zu kontaktieren.Weitere Objekte finden Sie auf www.proviva.ch

Other interesting objects