Studen SZ - Villa buy

We recommend expanding your search criteria to get similar results. The current filters didn’t return any matches.

If you don’t want to change your current search criteria, we recommend creating a search alert, so you’ll be notified when matching offers become available.

More objects in your automatically expanded search area
11 results - Radius: + 20km
1 / 13
15 rooms, Price on request
8777 Diesbach

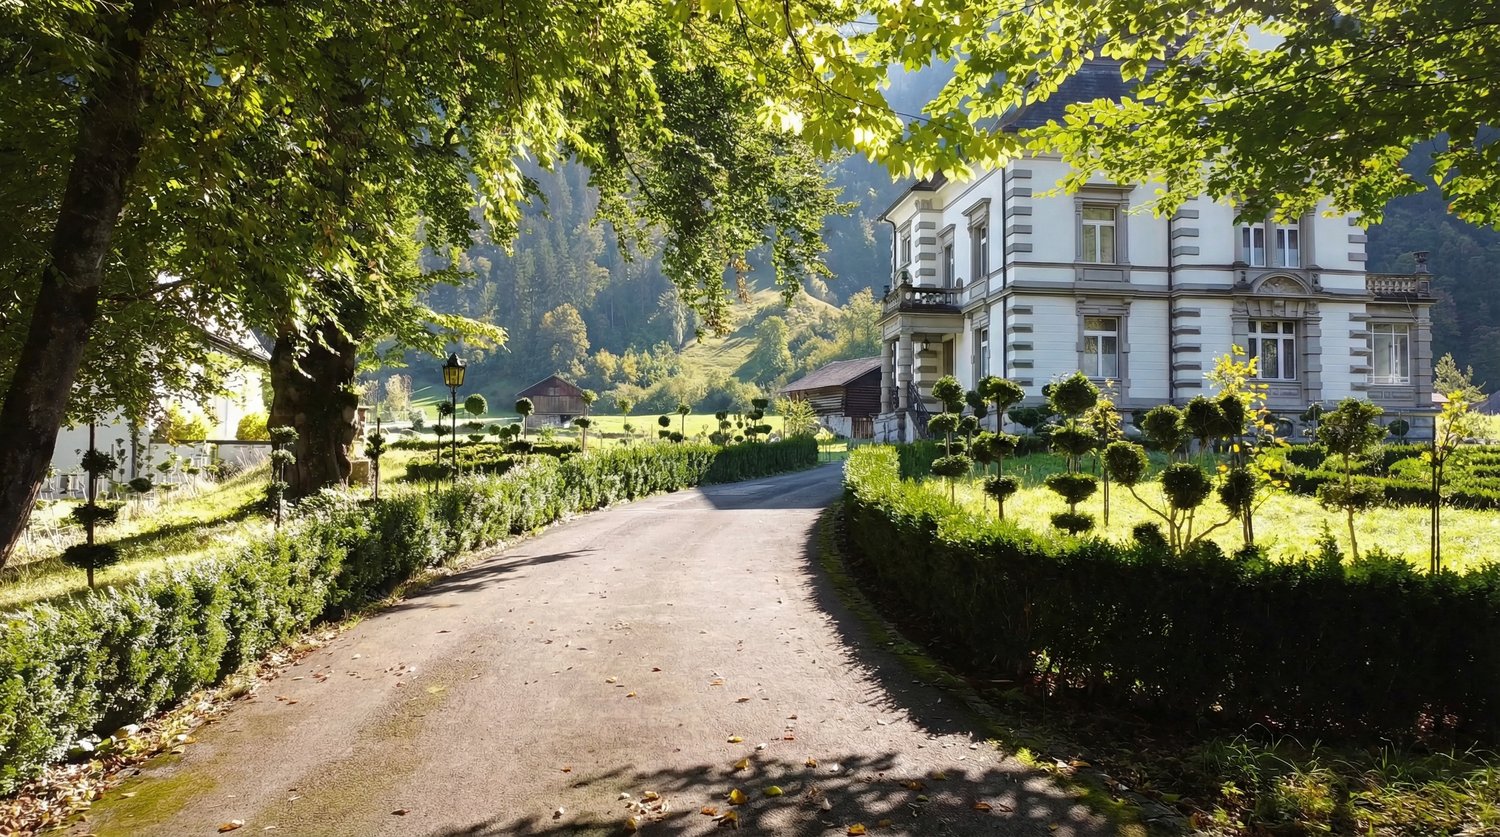
Villa Breitenstein - unique grandeur with English garden park

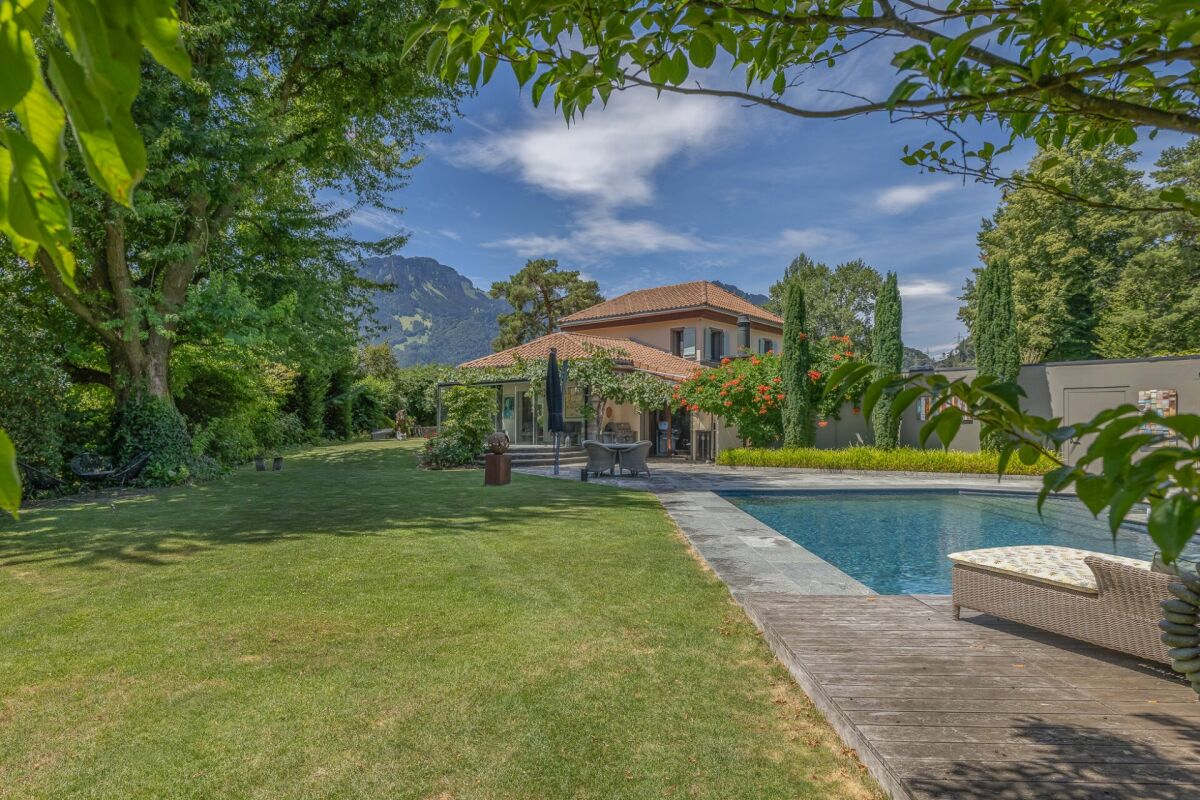
In the heart of southern Glarnerland, this representative, historically significant industrialist's villa with a stylish park garden and separate outbuilding awaits you. An impressive testimony to the founder's architectural art and consistent building quality. The estate, built in 1895 on behalf of the well-known Glarus entrepreneur Thomas Legler, combines historical grandeur with an exceptional amount of space and design possibilities. The Zurich architects Kehrer & Knell were responsible for the planning and were able to implement the high demands of the successful builder for a massive building with a granite foundation and artistic sandstone applications in the highest Swiss perfection. Both buildings are under monument protection. The villa extends over three spacious floors, supplemented by a basement and a extensive attic. With an impressive volume of around 3,095 m3 and a net living area of around 400 m2, the space offer includes around 15 rooms, including 11 potential bedrooms, which guarantee privacy and flexibility for different lifestyles. Contemporary comfort is ensured by modern, triple-glazed windows and a new, efficient oil heating system (Hoval, installed Sept./2022). The original safe room vault of the Bauer brand and the air raid shelter were installed during the ownership of the German entrepreneurial family Bosch and underline the solid and security-conscious construction of the era. For many years, the villa also served a doctor's family as both a practice and a representative residence.The thoughtful concept with separate house entrances opens up a rare diversity of use. Whether as a stately residence for people with a claim to a lot of space, as a family seat for several generations, as a combination of private living and representative company headquarters, or by dividing it into up to three independent residential units - visions can be realized here. Additional potential is offered by the three-story outbuilding, which currently serves as an outbuilding and garage house and is available for further projects. Embedded in a spacious park property with a total of around 6,421 m2 (of which around 4,652 m2 are building land) and a stately entrance with a gate, the Breitenstein villa ensemble presents itself in its most beautiful way.You are warmly welcome to Villa Breitenstein in Glarus Süd!The Breitenstein-Legler villa estate is located in a privileged and quiet location in Diesbach, about 60 meters from the main road. Embedded in the picturesque backdrop of the Glarner Alps, you can enjoy the silence and privacy of a extensive, English-inspired garden that surrounds the property like a green oasis. This idyll offers an exclusive retreat from the hectic everyday life, without having to waive a excellent connection. The city of Zurich (Zurich main station) can be reached by train in just 1 hour and 40 minutes, thanks to the footpath-only 5-minute walk to the stop. By car, the journey to Zurich takes around 1 hour, as well as to Chur. Zug and St. Gallen can be reached in around 1 hour and 30 minutes, and Munich in around 3 hours. The immediate surroundings invite you to countless activities in nature, whether hiking, cycling, or winter sports in Braunwald or Elm. At the same time, the cantonal capital Glarus with its urban amenities, diverse shopping opportunities, schools, and cultural offerings can be reached in just a few minutes by car.Diesbach itself offers a quality of life that is characterized by authenticity, security, and a strong connection to nature. It is an ideal location for people who appreciate the special and are looking for a place where history, nature, and a promising future form a harmonious connection.
1 / 7
8.5 rooms, 391m², Price on request
8712 Stäfa

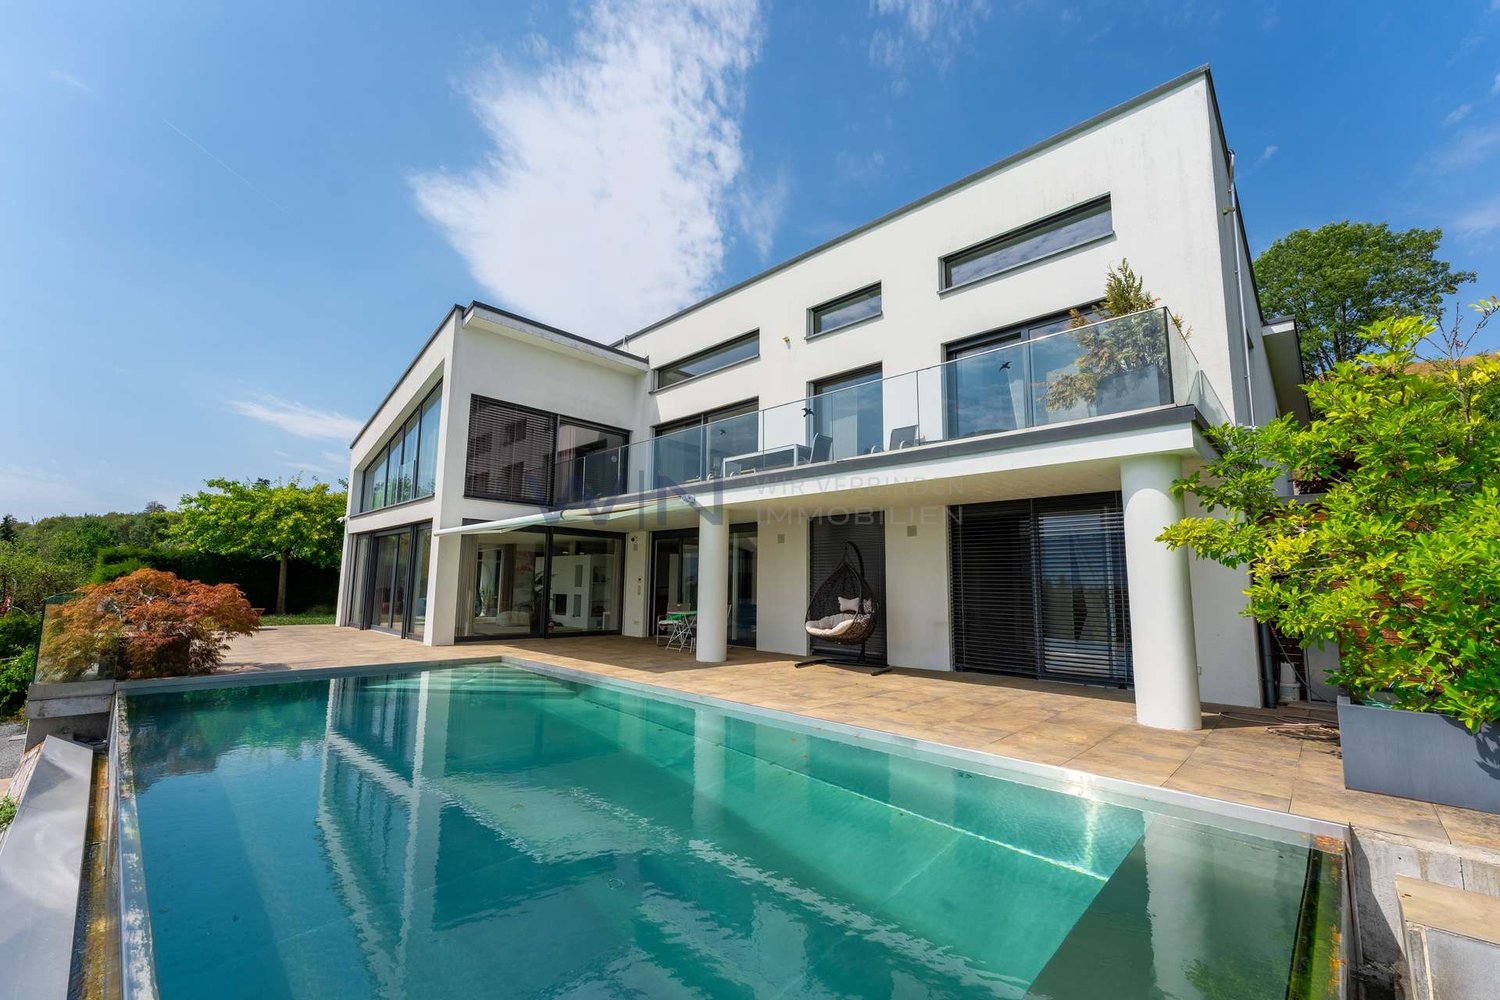
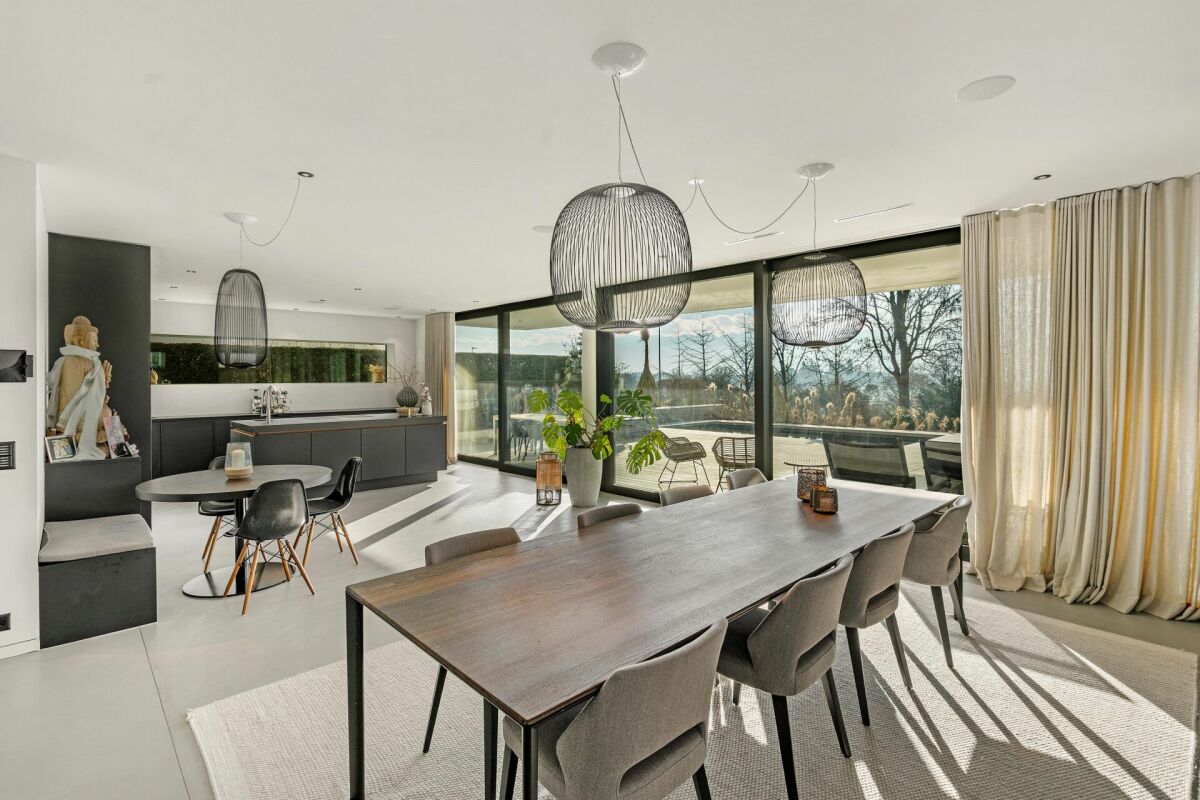
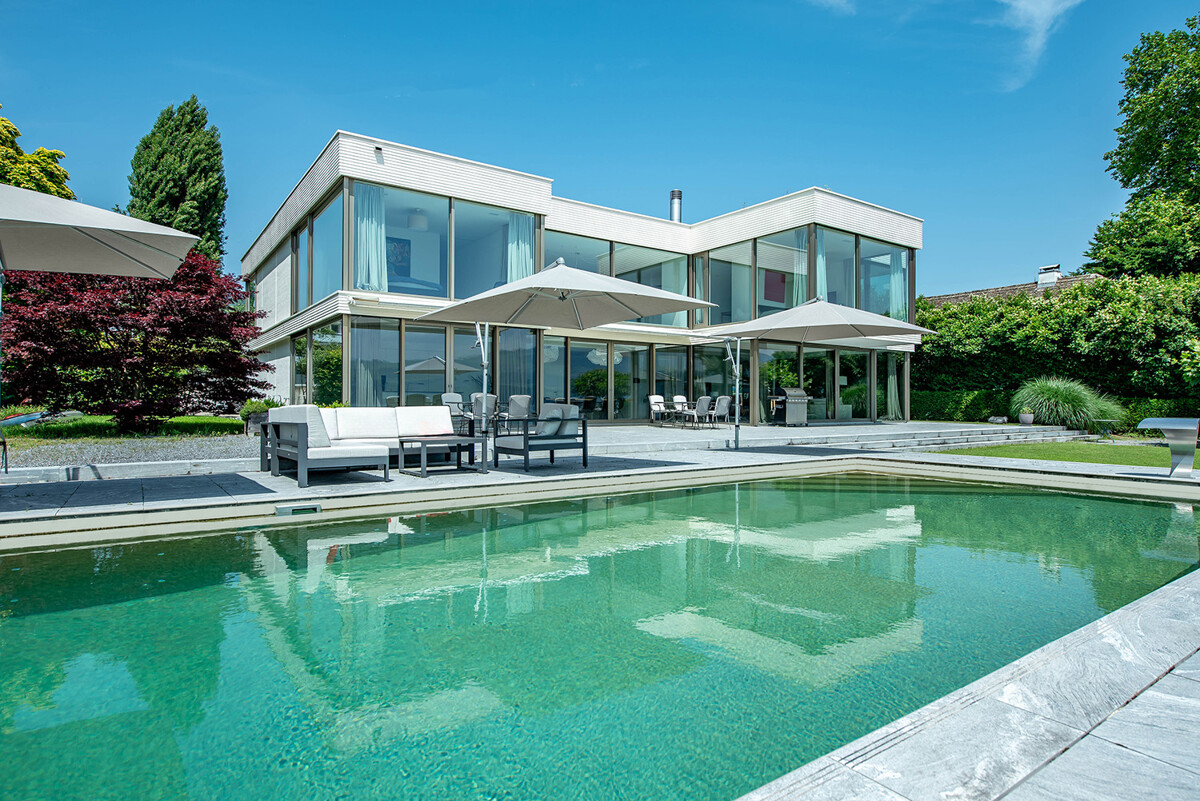
Luxury directly on the lake in Stäfa with outdoor pool and private bathing jetty

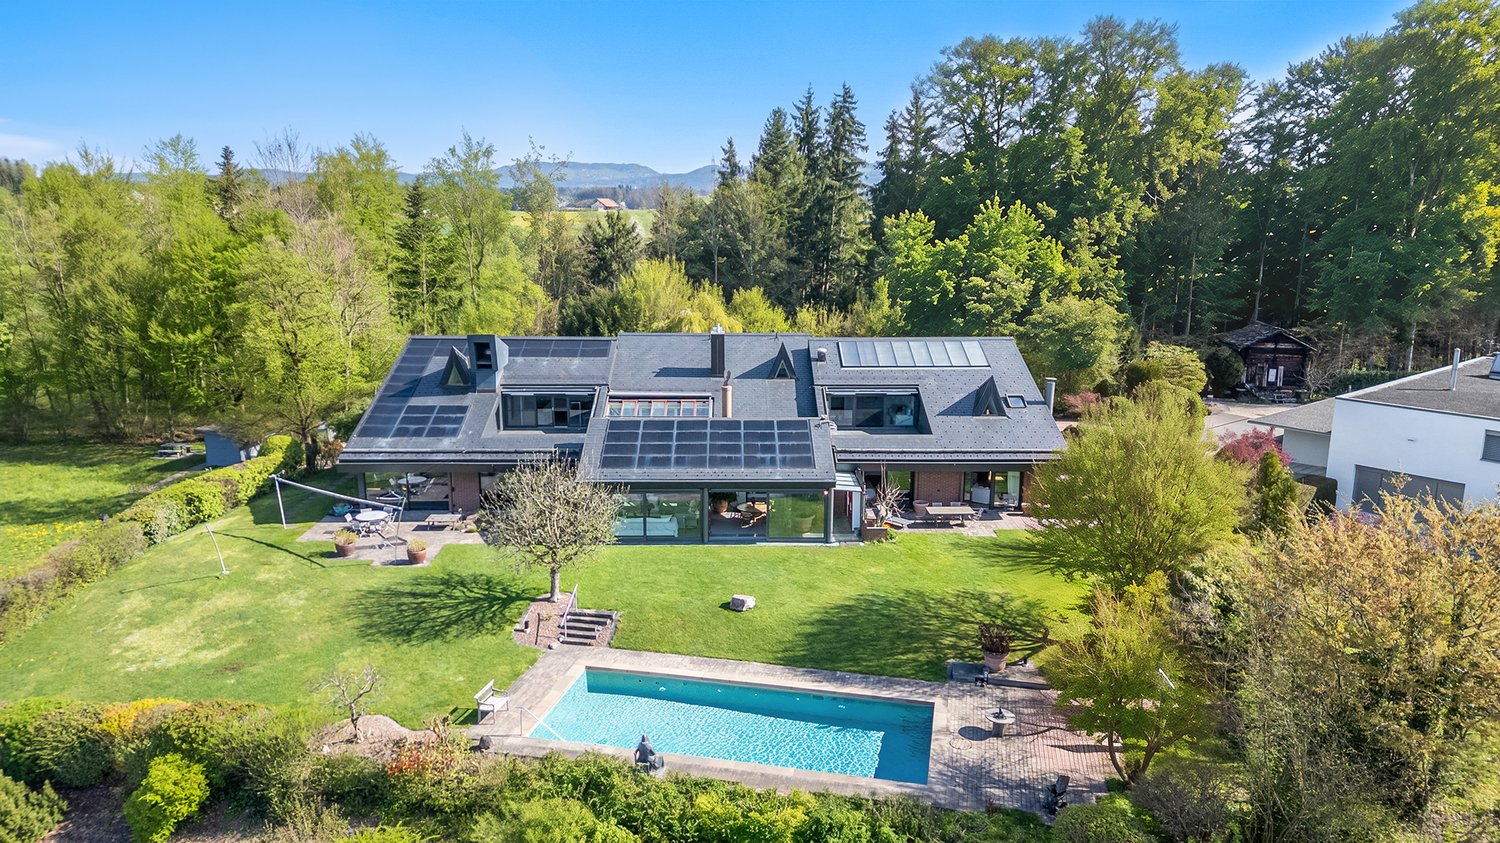
This modern lake property in Stäfa combines consistent architecture with timeless elegance in one of the most sought-after locations on Lake Zurich. Built in 2014, it presents itself today in an excellent condition, ready for occupancy, stylishly equipped and technically at the highest level. A very high living and dining area with up to 6 meters of ceiling height, floor-to-ceiling windows and a consistent design with seamless mineral cast floor creates a living experience that conveys both peace and width. The clear materialization gives the interior construction a timeless elegance. The open Poggenpohl kitchen with high-quality Miele appliances presents itself in excellent condition and convinces both functionally and technically. The villa offers six bedrooms, most of them with en-suite bathrooms. The flexible room layout adapts to various life concepts. The garden with a heated pool, direct lake access and private bathing jetty also creates real retreat quality due to a lot of privacy. The property: -8.5-room single-family house in Stäfa -almost 400 m² of living space and around 110 m² of secondary space -Spacious garden with direct lake access and bathing jetty -Heated outdoor pool -Peace due to architectural orientation towards the lake -Poggenpohl kitchen -Enough storage space due to many built-in cabinets -Smart home technology -Alarm system -Seamless mineral cast floor and wooden floors -2-3 garage spaces, additional outdoor spaces

1 / 4
6 rooms, 230m², Price on request
6440 Brunnen

Luxury Designer Villa with Panoramic View

This exceptional luxury property combines timeless architecture with the highest construction quality in one of the most beautiful locations in Central Switzerland. The exclusive property is situated in a high-quality residential area characterized by peace and privacy. An absolute unique selling point is the unobstructable panoramic view of Lake Lucerne and the surrounding mountains with the impressive Urner Alps.The 4.5-room single-family house has a living area of approximately 180 m² and is supplemented by a separate annex with around 50 m² - ideal for a home office, practice, or guests.The property was built in 2013 and was completely and elaborately renovated in 2015/16, which is why it presents itself in a very well-maintained and excellently maintained condition. The interior design is extremely high-quality and aesthetically pleasing, with noble materials, clear lines, and a well-thought-out room concept creating an exclusive living ambiance with plenty of light and generosity.The property is Minergie-certified and thus meets modern requirements for energy efficiency and sustainability. A double garage is integrated into the house, offering direct access to the living area. Additionally, two parking spaces in the adjacent building were acquired and are included in the offer - an extremely comfortable added value.This property is aimed at buyers with the highest demands who are looking for an exclusive property in a privileged location and value quality, design, sustainability, and views.Located in an elevated position, away from the hustle and bustle of everyday life, this luxurious designer villa sits in a privileged and sought-after residential area. Enjoy an Alpine panorama of the highest class, with an unobstructable view over Brunnen and Lake Lucerne.The village center of Brunnen with its train station, many shopping opportunities, and restaurants is easily accessible in a few minutes by car or on foot.Brunnen is located in the tax-friendly canton of Schwyz and is a pearl on Lake Lucerne. The possibility of lump-sum taxation as well as the absence of inheritance and gift taxes also make the canton attractive.The picturesque town with its lakeside promenade, many cafes, and noble hotels is an ideal starting point for boat trips, walks, or hikes in the beautiful mountain world.Lucerne, Zug, and Zurich can be reached by car or train in under or within a good hour. Due to its proximity to the St. Gotthard, you can reach Ticino or further south in a short time.

1 / 1
7.5 rooms, 371m², Price on request
6315 Oberägeri

Anwesen in Seenähe | Lakeside residence

Willkommen in der «Villa Miralago» – einem charmanten, denkmalgeschützten Anwesen in privilegierter Lage am Ägerisee. Auf einem grosszügigen Grundstück von 1’997 m² bietet die Villa rund 371 m² Wohnfläche und verbindet historischen Charakter mit Privatsphäre, zeitloser Architektur und einer beeindruckenden Aussicht über See und Berge.Der idyllische Garten mit Seesicht und ganztägiger Besonnung schafft eine aussergewöhnliche Wohnqualität. Gleichzeitig bietet die Liegenschaft attraktives Entwicklungspotenzial: Eine Modernisierung und Anpassung an heutige Wohnbedürfnisse ist möglich; in Abstimmung mit dem Denkmalschutz bestehen zudem Möglichkeiten für eine Erweiterung.Eine seltene Gelegenheit für Liebhaber klassischer Architektur – ein Zuhause mit Geschichte, Charakter und Weitblick.ENG: Welcome to «Villa Miralago» – a charming listed residence in a privileged setting overlooking Lake Ägeri. Set on a generous 1,997 m² plot, the villa offers approximately 371 m² of living space, combining historic character, privacy, timeless architecture and breathtaking views of the lake and surrounding mountains.The idyllic garden with lake views and all-day sunshine creates an exceptional sense of tranquillity and exclusivity. At the same time, the property offers attractive development potential: the villa can be modernised and adapted to contemporary living, while an extension may also be possible in coordination with the heritage authorities.A rare opportunity for lovers of classic architecture – a home with history, character and exceptional views.

Other interesting objects