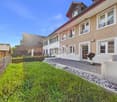
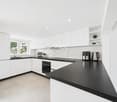
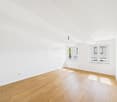
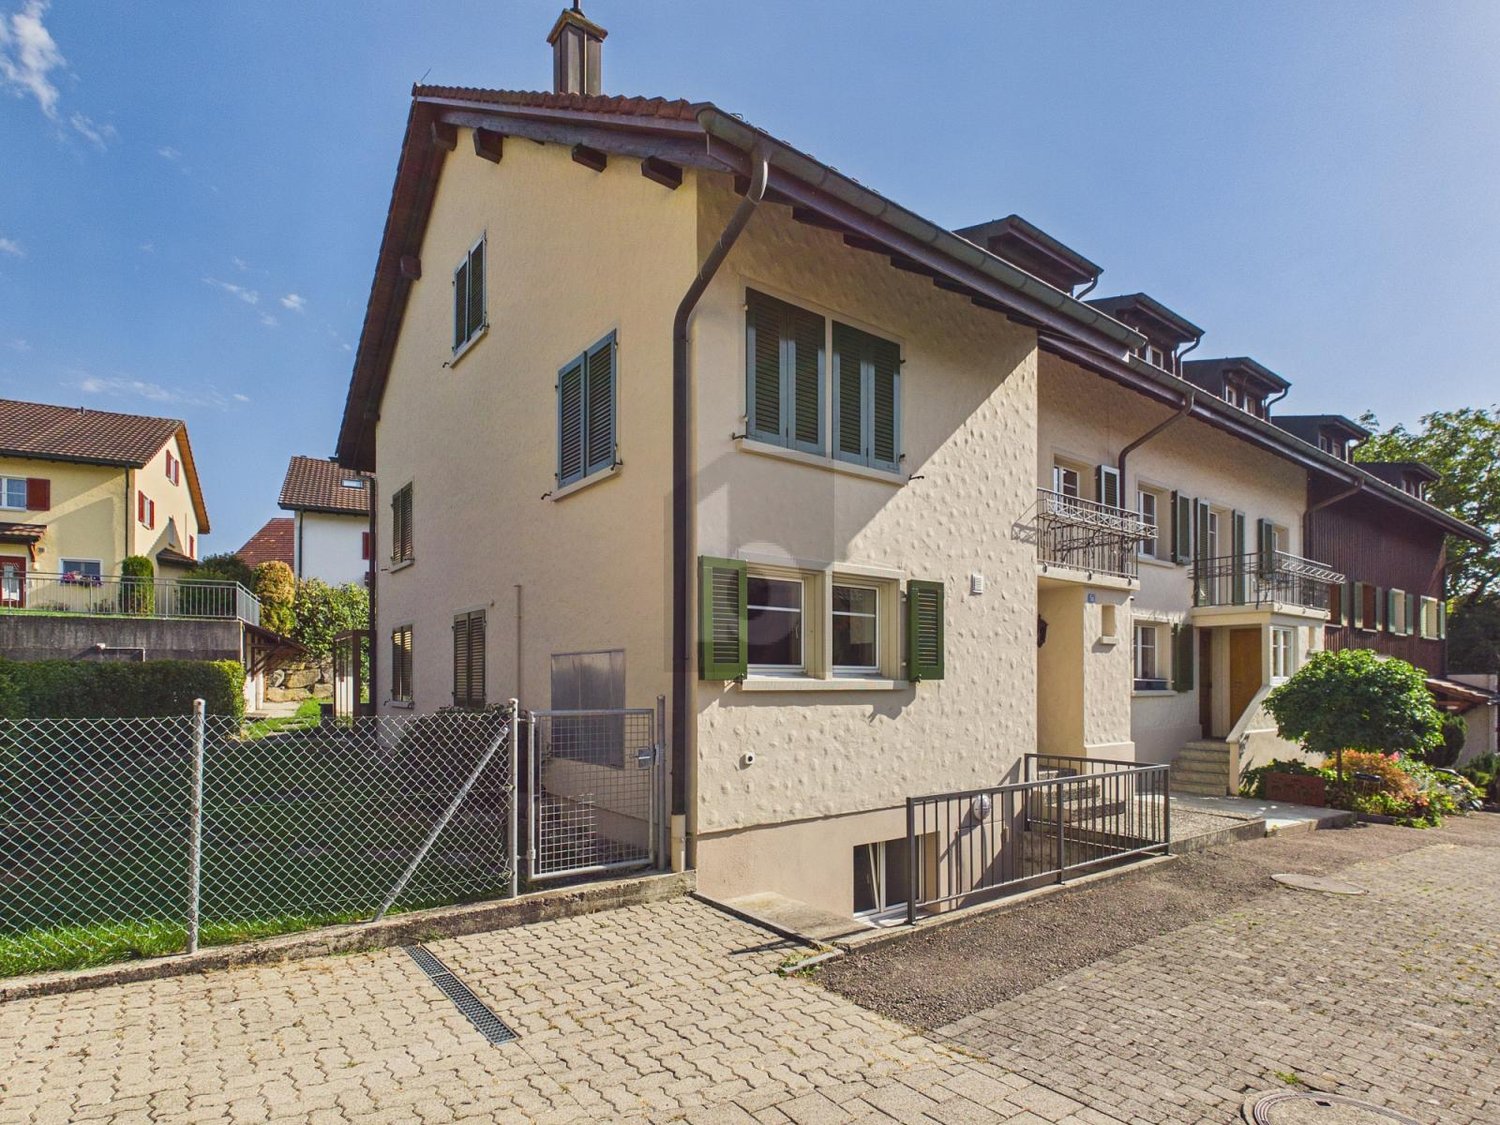
Stehrenberg - Row house buy

We recommend expanding your search criteria to get similar results. The current filters didn’t return any matches.

If you don’t want to change your current search criteria, we recommend creating a search alert, so you’ll be notified when matching offers become available.

More objects in your automatically expanded search area
13 results - Radius: + 10km
New building
1 / 14
4.5 rooms224m²CHF 1,275,000.–
Premium
Schlossackerstrasse 21c, 8553 Hüttlingen

Last row end house

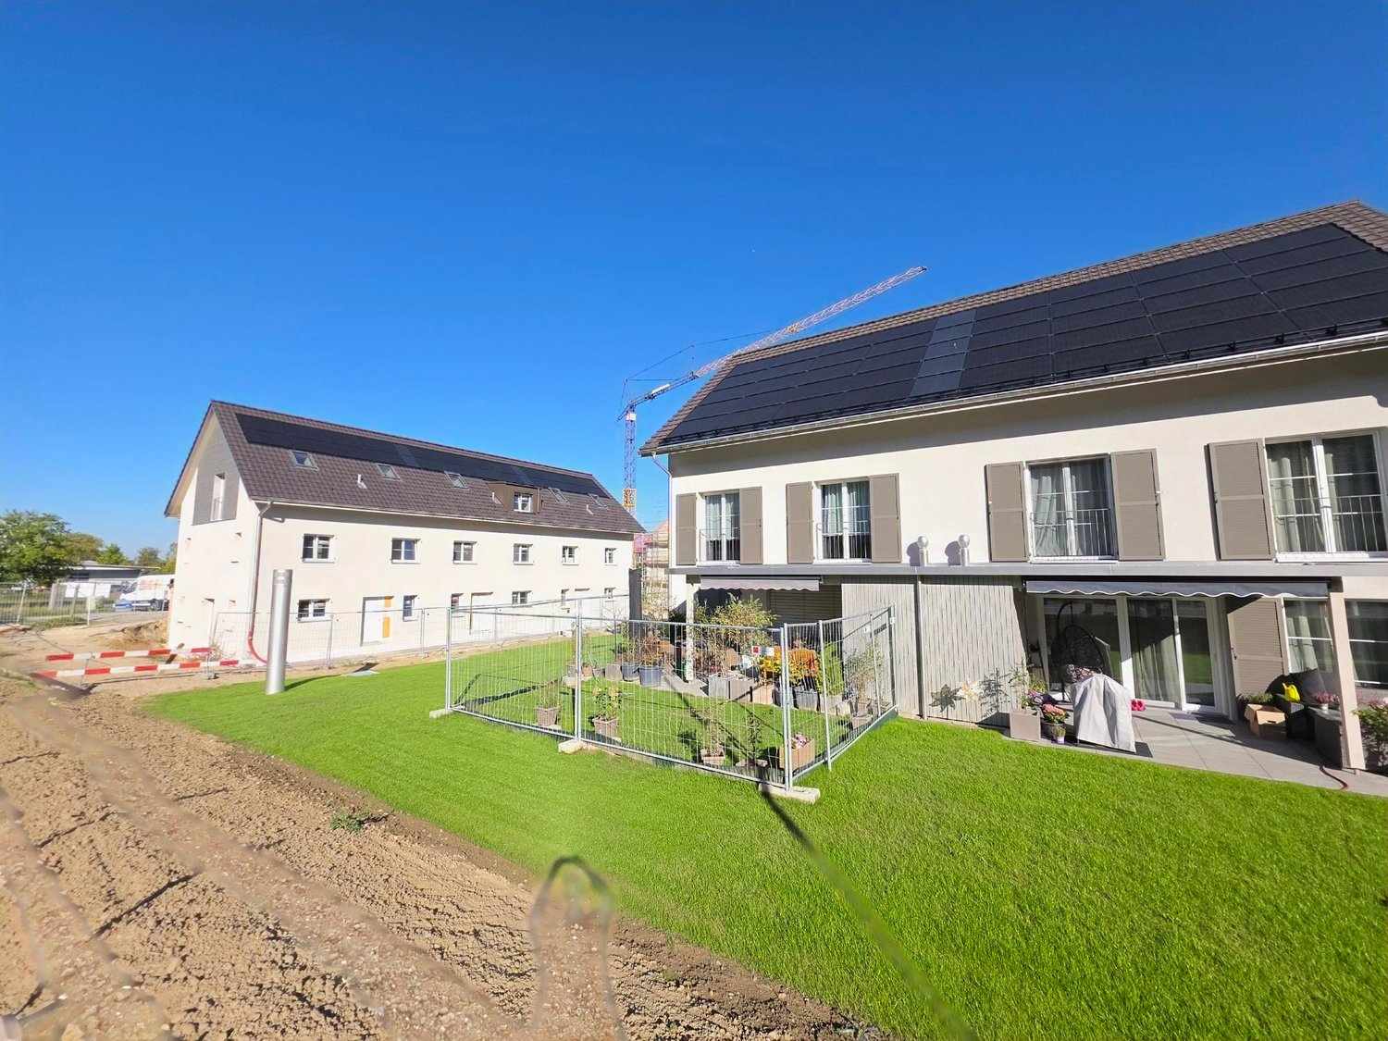
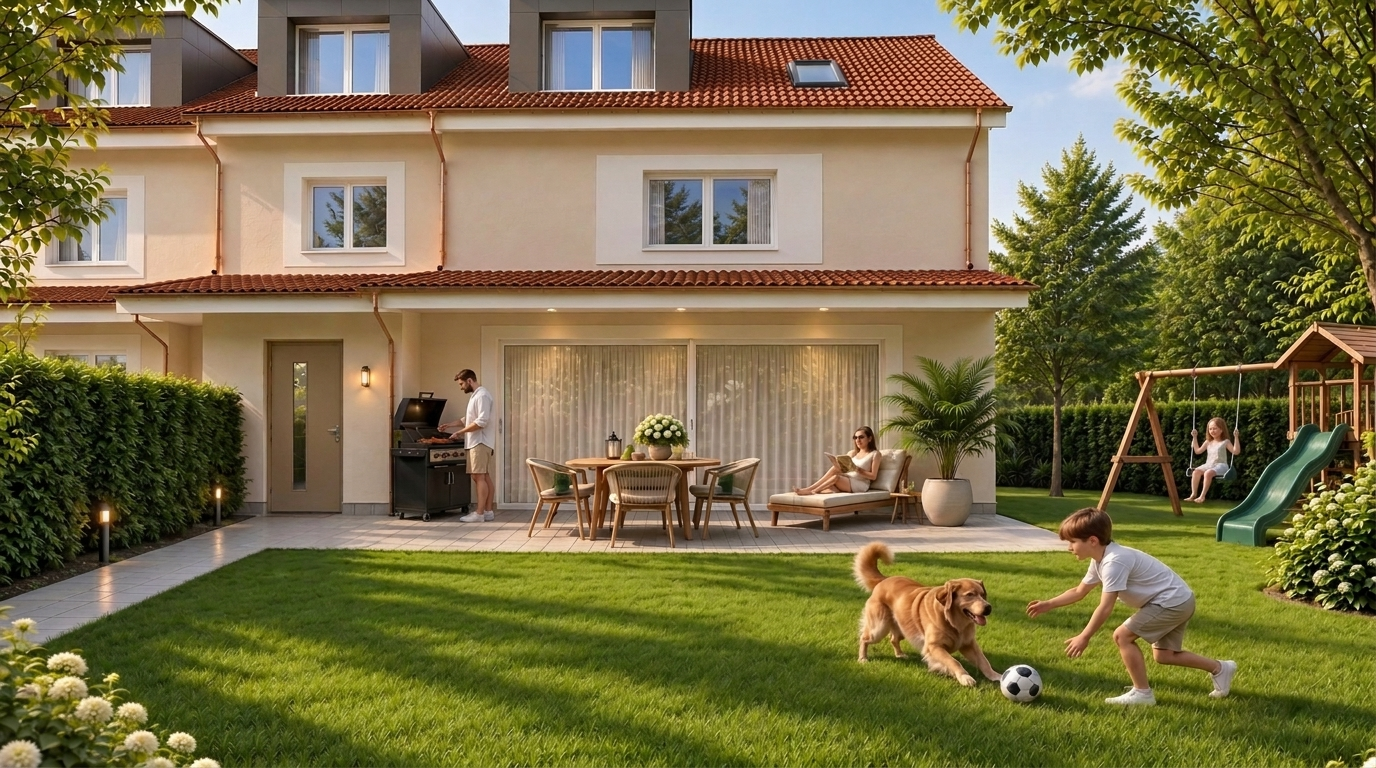
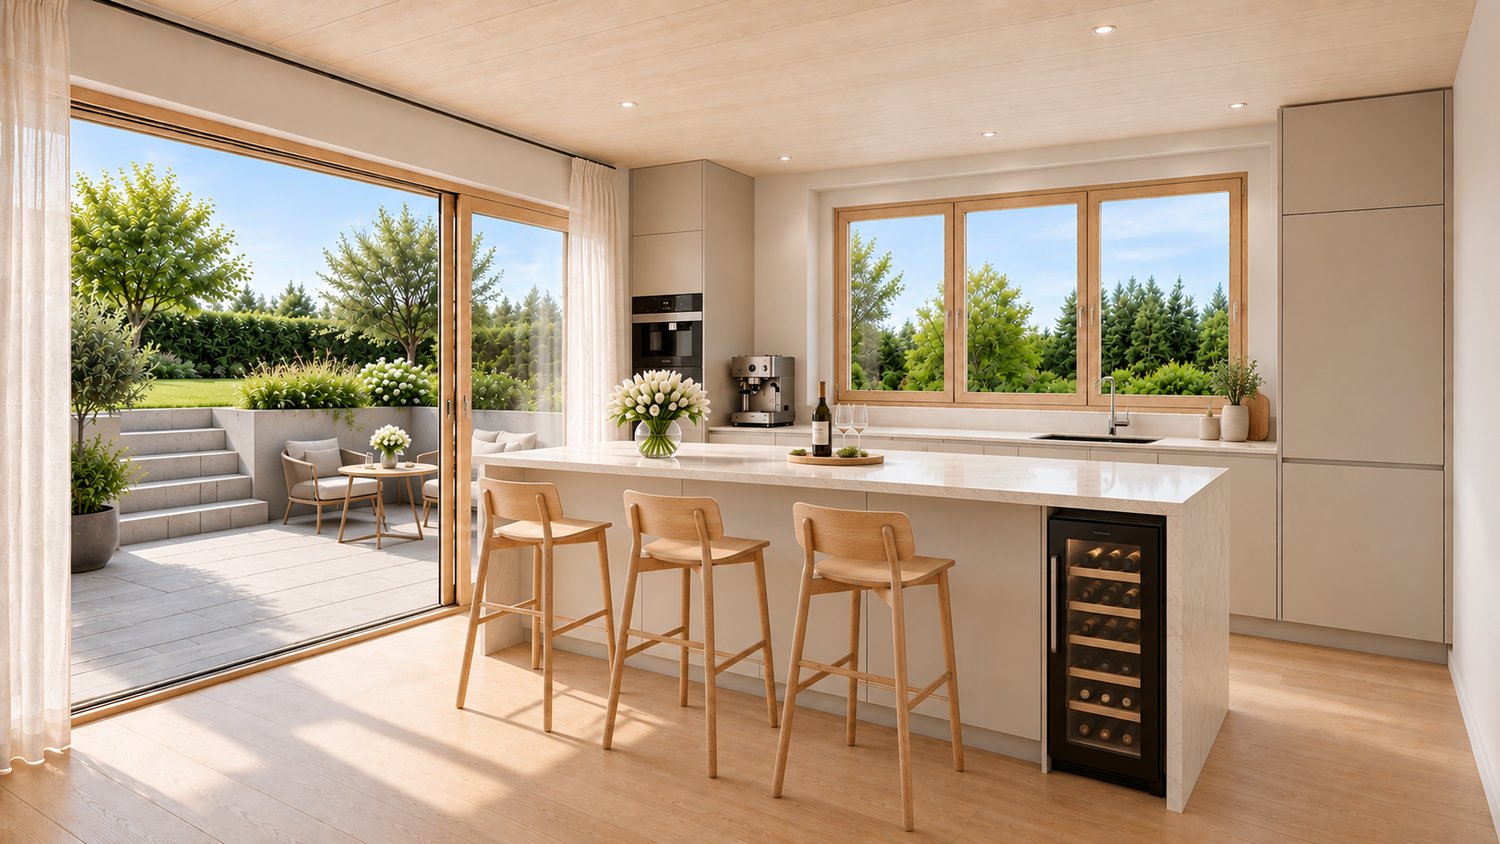
Welcome to your future home at Schlossackerstrasse 21c in Hüttlingen! This brand-new row house with 4.5 rooms and a spacious 224 m² living area will be completed in 2027 and offers modern living in an idyllic, quiet environment.The aerial view shows a well-maintained residential estate, nestled in green fields and trees – a harmonious ensemble of different architectural styles, connected by pleasant paths. The two-story house impresses with its bright facade, large window fronts, and a covered entrance area.The house offers, among other things: • Open living and dining area: Spacious, light-filled room with modern kitchen, kitchen island, elegant wooden ceiling, and large windows that let in natural light. • Modern bedrooms: Bright rooms with wooden floors, white walls, and large windows with a picturesque view of the greenery. • Luxurious bathroom: Minimalist design with bright wooden ceilings, neutral tones, and high-quality equipment. • Terrace: Modern outdoor area, ideal for relaxation with a view of green fields and trees. • Garage: Practical garage space directly at the house. • Plot area: 376 m² of private land. Location and surroundings: Hüttlingen is located in a quiet, natural environment – both during the day and at night, there is pleasant silence. In the summer, you benefit from plenty of sunshine, which makes the terrace and outdoor area particularly attractive. The estate is surrounded by green spaces and offers a child-friendly atmosphere with a beautiful view.This new building project combines contemporary design with high-quality materials and a well-thought-out room layout. Whether for families or discerning couples – this row house offers everything that modern living is all about. Secure your new home in Hüttlingen now!

Travel time
-
1 / 12
  • Balcony / Terrace
  • Garage
  • View
6.5 rooms126m²CHF 1,195,000.–
Bronschhofen, 9552 Bronschhofen

Your new home in Bronschhofen - well-maintained, idyllic, and versatile

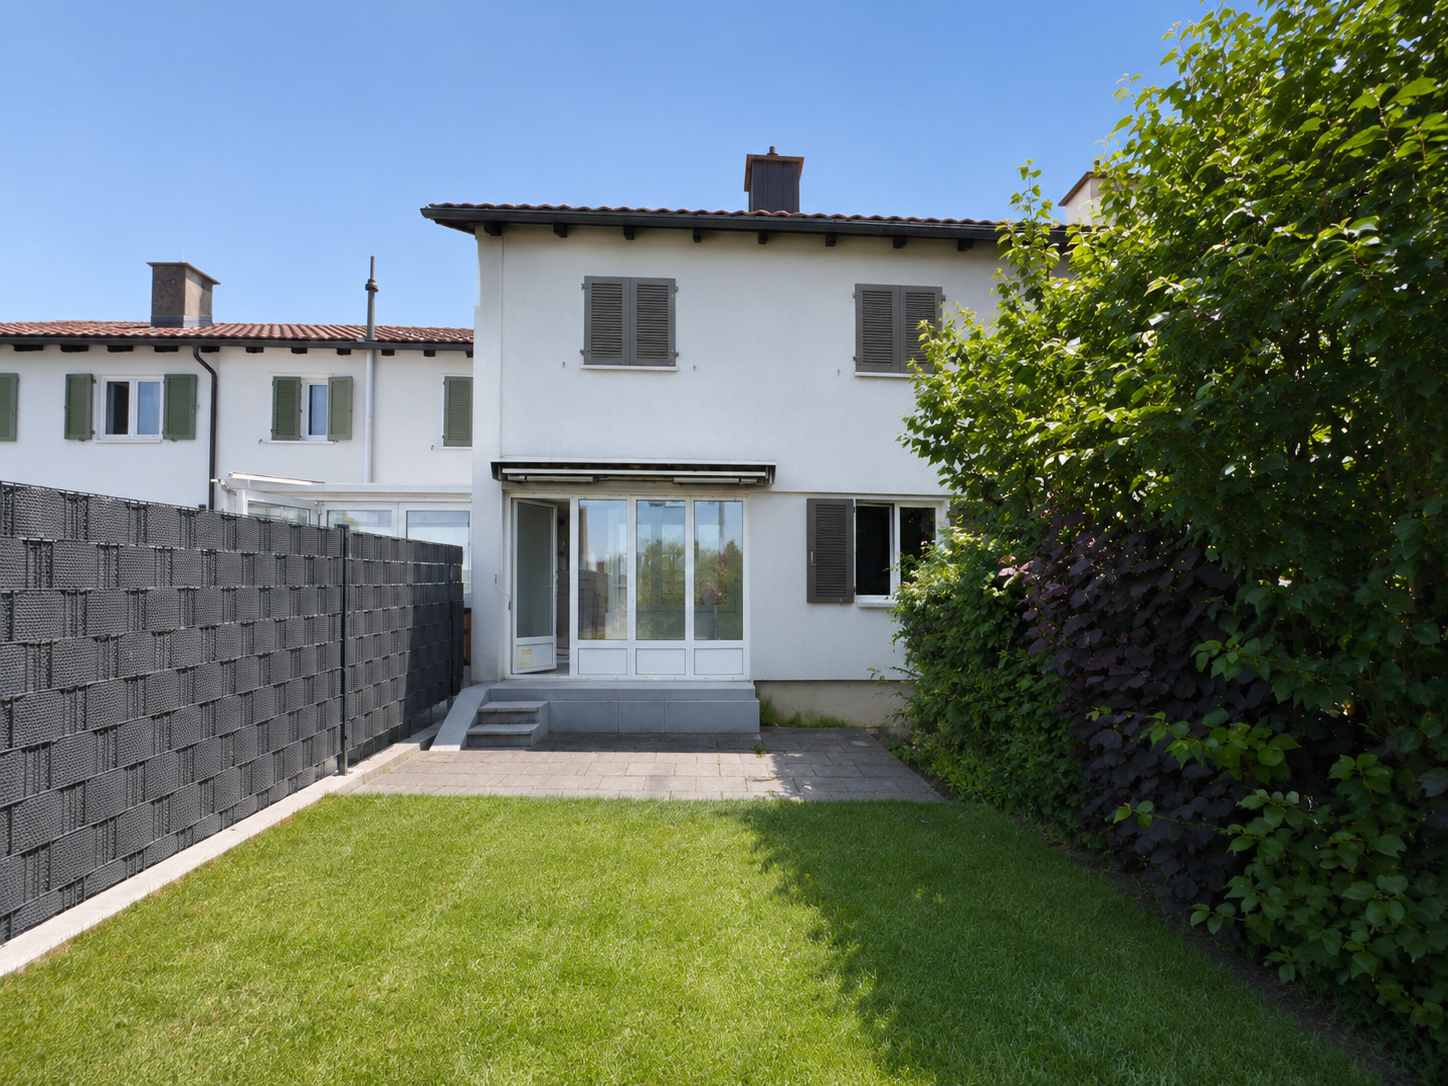
This well-maintained 6.5-room row house in Bronschhofen combines family-friendly living, a spacious outdoor area, and modern infrastructure into an attractive overall package. The property, built in 1991, has been carefully maintained and continuously renovated over the years. Most recently, the heating system was replaced in 2025, providing modern living comfort. With approximately 126 m2 of net living space on two floors, as well as a heated hobby room with daylight in the basement, this home offers plenty of space for different living situations. Highlights of the property • Quiet and family-friendly residential area in Bronschhofen • Approx. 126 m2 of net living space on two residential floors • Additional heated hobby room with daylight, 32 m2 • Continuously maintained and serviced • New heating system from 2025 • Spacious, sunny garden with plum tree • Additional share of an allotment garden • Communal playground - ideal for families with children • Double garage in underground parking with direct house access • Wallbox for electric vehicles already installed • Communal underground parking with practical car wash and two bicycle storage rooms Room offer and equipmentThe house impresses with a well-thought-out room layout and bright living rooms. The spacious living and dining area forms the center of the house and offers direct access to the garden. The large window areas provide plenty of daylight and create a pleasant living atmosphere. The total of 5 rooms offer versatile usage possibilities as bedrooms, children's rooms, guest rooms, or home offices. A special plus is the approximately 32 m² large hobby room in the basement. Thanks to heating and daylight, this is ideal as a home office, fitness room, studio, playroom, or additional living area. Garden and outdoor areaThe spacious garden offers plenty of space to relax, play, or garden. The existing plum tree not only creates an idyllic atmosphere but also provides fresh fruit from your own garden every year. An additional share of an allotment garden further expands the usage possibilities and offers ideal conditions for hobby gardeners or nature lovers. The communal playground is located in the immediate vicinity and creates a safe and family-friendly environment where children can play and make new friends without worry. Comfort and parkingThe double garage is conveniently accessible directly from the house and offers the highest everyday comfort. For owners of an electric vehicle, a wallbox is already installed. Additionally, a wash station and two bicycle parking spaces are available in the communal underground parking - a practical added value that is particularly appreciated in everyday life. Location and surroundingsThe Eggwilstrasse is located in...

  • Balcony / Terrace
  • Garage
  • View
Rocco Vecchia

Rocco Vecchia

Immobilienmakler

1 / 18
4.5 rooms84m²CHF 780,000.–
Wilfeld 26, 9500 Wil

Charming 4.5-room row house in Wil SG – Available immediately!

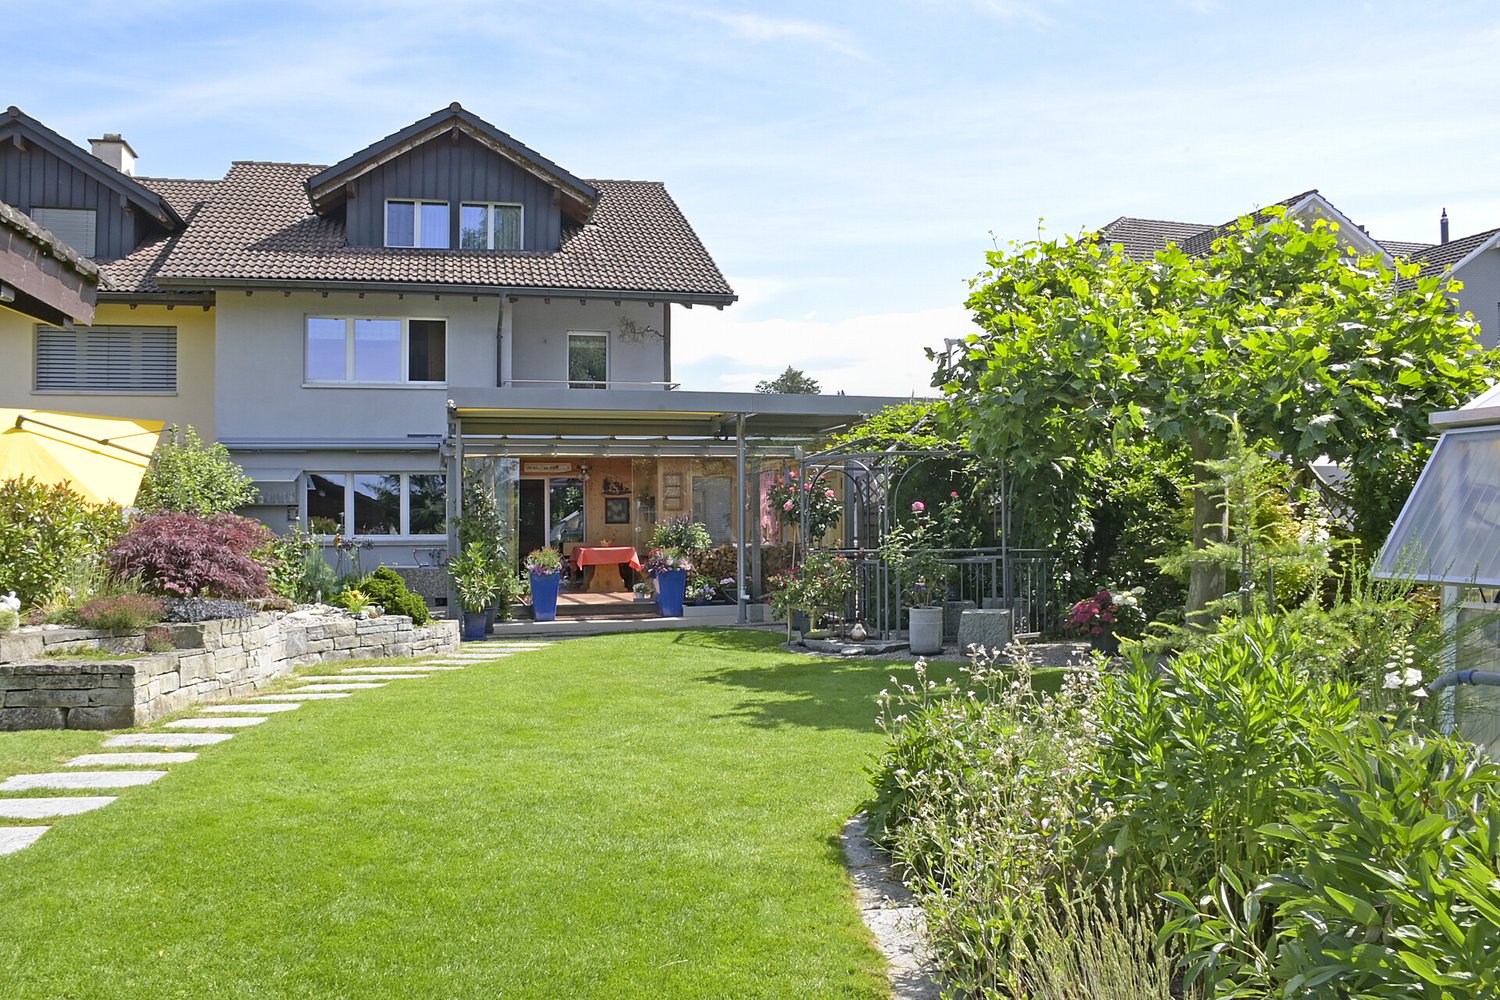
Welcome to your new home at Wilfeld 26 in 9500 Wil. This well-maintained 4.5-room single-family row house impresses with a pleasant living atmosphere, a practical room layout, and a quiet and family-friendly location.On approximately 84 m² of living space and spread over three levels, the house offers a solid home for couples, families, or individuals looking for more space, privacy, and independence than in a classic apartment. The house, built in 1954, was partially renovated in 2015 and combines a classic basic character with modern living comfort.The living and dining area forms the central hub of the house and offers ample space for everyday life, family, and guests. The kitchen is practically arranged and fits well into the living concept. In total, three usable rooms are available, which can be flexibly used as bedrooms, children's rooms, offices, or guest rooms.The house has two bathrooms and additional ancillary areas in the basement, including utility, laundry, and cellar rooms. The covered seating area and the outdoor area complement the space offer and create additional living value in everyday life.The location at Wilfeld 26 convinces with its good accessibility and proximity to important facilities for daily needs. The bus stop Rickenbach bei Wil, Wilfeld can be reached in about 2 walking minutes, shopping opportunities are about 9 walking minutes away. Kindergarten and primary school are also quickly accessible, making the property particularly attractive for families.Even in terms of traffic, the location is very well connected. Wil train station can be reached in about 5 driving minutes, the A1 motorway in about 2 driving minutes. St. Gallen can be reached by train in about 25 minutes, Zurich Airport in about 40 driving minutes.Sales prices: • Condominium: CHF 780,000 • 2 garage parking spaces are available for rent • Total: CHF 780,000 Have we sparked your interest? We would be happy to send you the detailed sales documentation and are available for further information or a viewing on site at any time.


Travel time
-
1 / 17
  • Parking space
  • Pets allowed
  • Mountain view
  • +4
4.5 rooms148m²CHF 865,000.–
8586 Erlen

Not for everyone. But for people who understand peace as a luxury.
Some places impress at first glance. Others take a moment - and that's exactly why they stay in memory. As soon as you arrive, you can feel that this place is different. Before you lies a vast expanse of fields, sometimes horses graze in the adjacent meadow, and instead of traffic noise, you're accompanied by the chirping of birds. Nature begins right outside your front door and soon becomes part of your daily life.This modern smart home is tailor-made for people who prefer to spend their free time cycling, jogging, or taking long walks rather than tending to a large garden. For people who don't see peace as a sacrifice, but as a genuine luxury.Inside, you'll find timeless architecture with spacious, light-filled rooms and an open living concept. The large windows bring the landscape into the house, while the loft studio offers additional space for a home office, creativity, or personal retreat moments. The current 4.5-room layout (originally 5.5 rooms) deliberately focuses on generosity and can be adapted again if needed.State-of-the-art smart home technology provides the highest level of comfort: lighting, blinds, and heating can be controlled conveniently by voice command or smartphone. Combined with an air-water heat pump and a photovoltaic system, this home combines sustainable energy with intelligent technology.What really makes this home special, however, is the feeling of life. Here, you live where others spend their free time - close to nature, slowed down, and yet only a few minutes away from shopping, train stations, and surrounding centers. A rare combination of rural serenity, modern comfort, and forward-looking technology.Highlights at a glance • · New smart home (built in 2019) with modern voice and app control • · 123 m² of living space on three floors • · Currently 4.5 rooms, originally 5.5 rooms - can be converted back • · Spacious loft studio - ideal as a home office or hobby room • · Air-water heat pump and photovoltaic system • · Two underground parking spaces with e-charging station (available separately) • · Low-maintenance garden and sunny terrace • · Balcony with unobstructed views of the countryside • · Direct location on the agricultural zone with a wide view and high privacy • · Ideal starting point for jogging, cycling, and walking • · Shopping, train station, and schools within a few minutes' drive Interested? We'd be happy to show you this gem during a personal viewing. We look forward to your contact.

  • Parking space
  • Pets allowed
  • Mountain view
  • +4
Alexander Münger

Alexander Münger

Immobilienberater

1 / 13
5.5 rooms158m²CHF 835,000.–
9517 Mettlen

House feeling instead of apartment - living over three floors

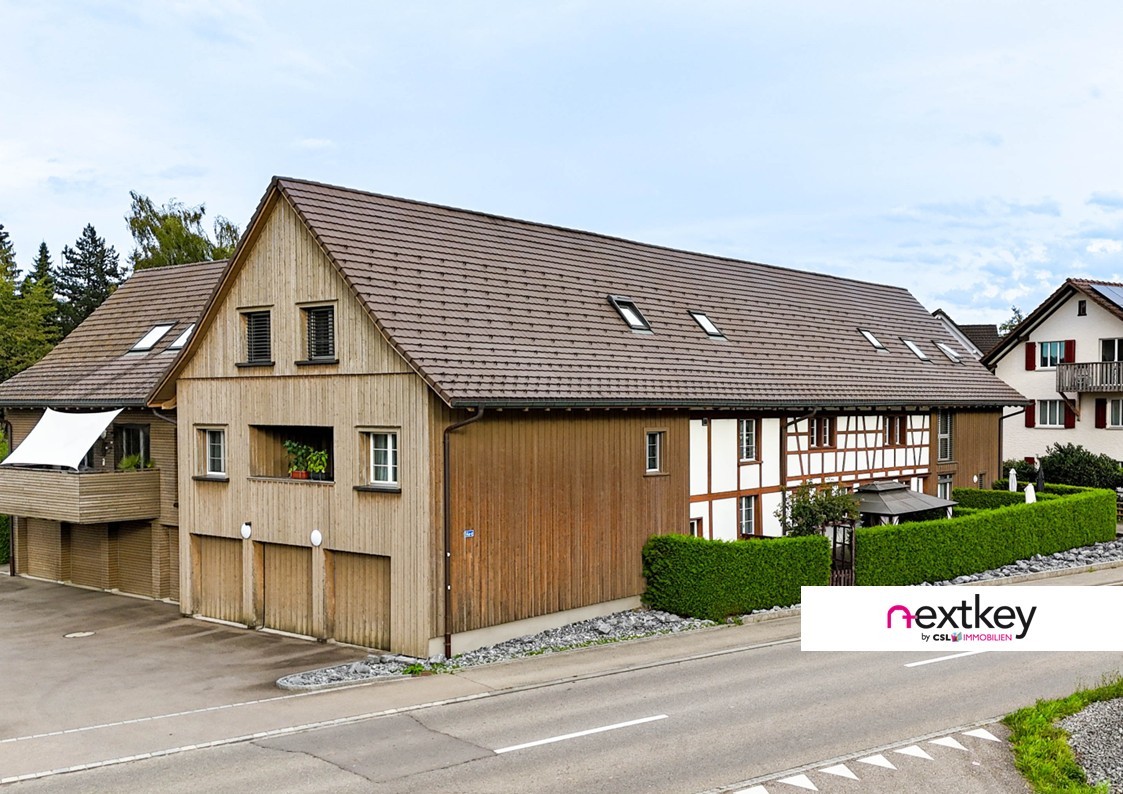
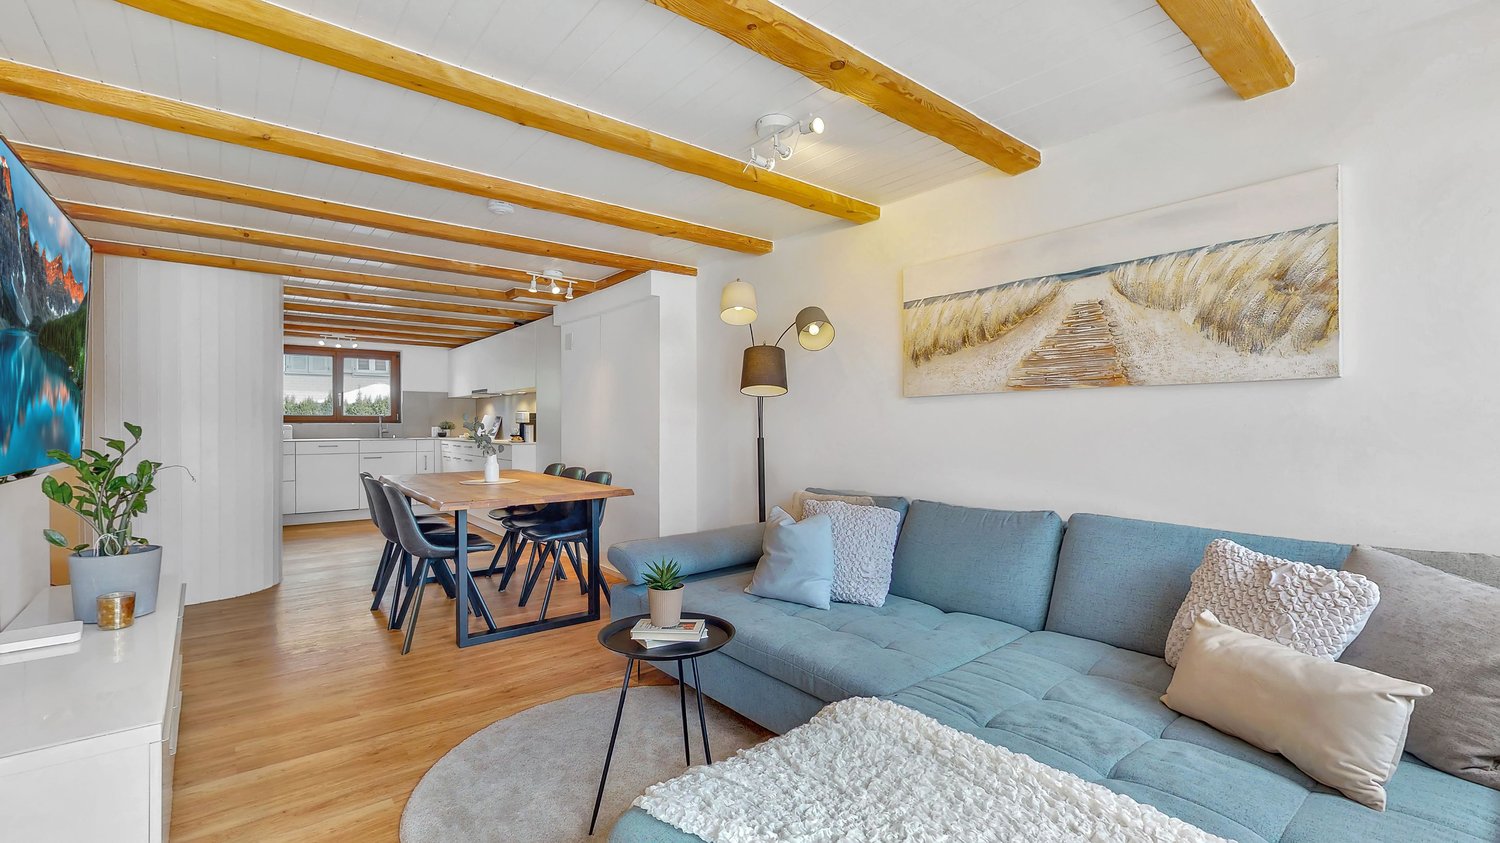
Charming row house with garden - living over three floors in Mettlen TGThis lovingly renovated property combines the charm of a house with modern living comfort. The home stretches over three floors and conveys a sense of living that you otherwise only know from single-family homes.The core renovation in 2014 combines the character of the historical building substance with contemporary technology and a well-thought-out floor plan.The bright living area with visible wooden beams creates a warm, inviting atmosphere. The semi-open kitchen forms the center of daily life and flows smoothly into the living and dining area.With a total of four bedrooms, the property offers enough space for families, couples with a home office, or anyone who appreciates spacious living. The private garden seating area invites you to relax outdoors and expands the living space outside.Highlights:-Core renovation 2014 - modern living in a historic shell-Spacious floor plan over three floors-Semi-open kitchen with transition to the cozy living area-Visible wooden beams with a lot of charm and character-Four bedrooms and spacious bathroom with bathtub & shower-Guest toilet with washing machine on the ground floor-Private garden seating area for relaxing hours outdoors-Central air heat pump, underfloor heating, and radiators-Own garage box (double garage with separate door) plus outdoor parking spaceA home with history that offers modern comfort - ideal for all those who are looking for something special.Contact us for a viewing appointment!--Whether you want to buy or sell a property with Nextkey - we are here for you! Professional, stress-free, and transparent. Nextkey stands by both buyers and sellers with professional and trustworthy real estate consulting. With our transparent service model (from 1.5% commission*) we ensure that your real estate dream or sale runs as smoothly as possible. Trust our many years of experience in both areas. Take a look at our website or simply pick up the phone - we look forward to talking to you!*Minimum price of CHF 9'500.-, plus VAT.

1 / 14
5.5 rooms95m²CHF 650,000.–
Wilfeld 25, 9500 Wil

5.5-room row house for sale in a good location.

This row house in 9500 Wil (SG) offers a solid foundation with a lot of potential and personal design freedom. The house is built in solid construction, fully basement and has a spacious basement floor area with a natural cellar and a bathroom with a bathtub. From the inside, you can directly access the basement, and there is also a separate entrance from the outside - ideal as a hobby, work or utility area that creates flexibility.On the ground floor, you will find the living room, a functional kitchen and a practical guest toilet. From the living room, you can directly access the terrace, which merges into a well-maintained, paved garden. The sun orientation provides beautiful sunlight, so you can enjoy many hours outdoors. Additionally, a small seating area in front of the house invites you to linger outdoors.Upstairs, you will find four bedrooms - ideal for parents' bedroom, children's bedroom and a home office or guest room. On the upper floor, there is also access to the attic, which creates additional storage space.The house is heated with a gas heating system from 2010. The condition of the house is in need of renovation, which is a great opportunity for a handy person to design their home according to their own wishes and invest in the long term. The immediate proximity to the motorway connection enables good commuting and travel options, while the infrastructural connection in Wil with shopping facilities, educational institutions and leisure activities proves to be practical.As the owner, you are a shareholder of the Wilfeld cooperative and therefore have the right to rent a garage box directly in front of the house.This house offers you the chance to create your personal home - in a central location with potential and a good future perspective.

Travel time
-
1 / 25
5.5 rooms161m²CHF 1,090,000.–
Weiherhofstrasse 10b, 9552 Bronschhofen

Ready to move in! Completely renovated 5.5 room single-family house in the beautiful WEIHERHOF

WEIHERHOF - naturally in the middle The special residential development WEIHERHOF is located in the center of Bronschhofen on a quiet neighborhood street, close to all important infrastructures such as public transport, shopping, schools, doctors, post office, etc. The architectural development of this project was entrusted to the experienced hands of a renowned, innovative architectural firm. Particular emphasis was placed on demanding architecture. This resulted in a remarkable project in the town center with unique residential houses and lofts. In addition to four row houses with underground parking as new buildings, which directly border the forest, the project also includes the complete renovation of the two "farmhouses" and the expansion of the barn and stable.The single-family homes offer extremely attractive living space for young families as well as couples or singles in a not everyday small development in sustainable wooden construction. A lot of ideas and love were put into the material and color concept by the interior architecture. Due to the geothermal heating and photovoltaic system, the residential units require very little energy with very low ancillary costs.The community courtyard in the middle of the development brings special charm to the project. This advertisement is for house number 10b. Living in this house is like living in an apartment, as the house has very little upkeep. The former farmhouse was completely renovated and high-quality expanded. Lots of space inside the house, the loggia on the top floor, and the general charm characterize this property. This property is suitable for families, couples, and singles alike. 1 parking space in the underground parking of the development belongs to house number 10b.I look forward to introducing you to this living concept in more detail and await your contact.

Travel time
-
1 / 7
4.5 rooms125m²CHF 585,000.–
Auf Anfrage 1, 9556 Affeltrangen

Lovingly renovated semi-detached house - a home to feel good

This well-sunned corner house convinces with its generous space offer, the well-thought-out division and numerous renovations, which create a cozy home with modern comfort.The heart of the house is the bright, spacious kitchen with direct access to the cozy seating area - a wonderful place for relaxed hours, sociable evenings and beautiful moments outdoors.The newly designed bathroom delights with its generosity, a modern shower with elegant glass doors and a stylish equipment.On the 1st floor, you will find an inviting living room, a cozy bedroom, a separate wet cell and a practical corridor with additional storage space. The attic offers two more generous bedrooms with integrated wall cabinets and a corridor with additional wall cabinet - ideal for families, guests or individual usage possibilities.This unique ImmoSky offer includes the following *additional performance*:+ Very good sun exposure thanks to the corner location+ Kitchen with direct access to the seating area+ New, modern bathroom with glass shower+ Partially renewed vinyl floors+ Separate garage with forecourt and additional parking space+ Own cellar compartment for additional storage spaceA house with character, a lot of space and a pleasant atmosphere - ready to write new stories. Do not miss this special housing offer and convince yourself with a personal visit. We look forward to your call.

1 / 7
5.5 rooms120m²CHF 775,000.–
Auf Anfrage 1, 8575 Bürglen TG

Diamond in the rough to polish - Make your living dreams come true

Located in the idyllic castle quarter, this charming semi-detached house combines historic character with modern living comfort.Bright rooms, visible wooden beams, a beautiful coffered ceiling, and large windows give the living and dining area a warm atmosphere. The well-thought-out floor plan offers plenty of space for the whole family.The functional kitchen with ample storage space adjoins the sunny terrace - ideal for shared meals, barbecues, or relaxed hours in the evening sun. This floor is complemented by a guest toilet with shower. On the upper floor are the bedrooms and the spacious family bathroom with bathtub, Closomat, and double sink. Two more rooms offer additional space.The attic convinces with another room and a spacious attic with development potential. The fully basement area with laundry room offers additional storage space as well as versatile usage possibilities as a hobby room or workshop.This unique ImmoSky offer includes the following *ADDITIONAL PERFORMANCE*:+ Sunny terrace with space for family and guests+ Two bathrooms with shower or bathtub+ Developed room in the attic with versatile usage possibilities+ Fully basement with plenty of storage space, hobby or workshop area+ A home with special charm and much development potentialThis attractive offer is rounded off by two private parking spaces directly in front of the house. Have we piqued your interest? We look forward to your contact and will show you this special home with pleasure during a personal viewing.

1 / 14
  • Parking space
  • Pets allowed
  • Tumble dryer
  • +3
5.5 rooms173m²Price on request
8575 Bürglen TG

Family-friendly 5.5 room row house with plenty of space and sunny outdoor area

This attractive and well-maintained 5.5 room row house in 8575 Bürglen impresses with its bright living atmosphere, a well-thought-out room layout, and a spacious outdoor area. Thanks to the sunny location, the living rooms benefit from plenty of daylight and create a pleasant living feeling for couples, families, or people looking for additional space.The spacious living and dining area forms the heart of the house and invites you to linger. The bright rooms create a friendly and cozy atmosphere. The kitchen is practically arranged and uses the available space optimally. It offers surprisingly much space and plenty of storage space, making it possible to work comfortably and practically in everyday life. From the kitchen, you can directly access the spacious terrace, allowing the indoor and outdoor areas to be ideally connected.A special highlight of this property is the spacious outdoor area with a total of 69m². This consists of the large terrace with plenty of evening sun, well-maintained borders, a large area behind the house, and two private parking spaces directly in front of the house entrance. The outdoor area offers a variety of uses, whether for relaxation, enjoyment, grilling, or as a practical space for everyday life. The evening sun on the terrace creates a particularly pleasant atmosphere in the warm months and invites you to linger.The well-cut rooms offer flexible usage options and are ideal as bedrooms, children's rooms, guest rooms, or home offices. Additionally, there is a fully developed and heated room in the attic, which can be used as an additional room. This is suitable, for example, as a hobby room, office, guest room, or retreat and complements the room offer in an attractive way. Furthermore, an insulated attic or attic area is available. This is not heated but offers additional practical storage space.The house has two bathrooms, providing additional comfort for families or multiple occupants. The well-maintained overall appearance, the practical room layout, and the bright living areas create the best conditions for comfortable living.Another advantage is the two private parking spaces directly in front of the house entrance. They enable convenient parking right next to the property and round off this attractive offer perfectly.Sale by bidding processThe marketing is done through a bidding process. Interested buyers have the opportunity to submit a purchase offer after a viewing. The award is not necessarily made to the highest bidder. The seller reserves the right to decide on the sale after reviewing all received offers.The following highlights are offered by this property: • Well-maintained 5.5 room row house in a quiet location • Bright and friendly living atmosphere • Spacious living and dining area • Practical kitchen with plenty of storage space on a limited area • Kitchen with direct access to the spacious terrace • Large terrace with plenty of evening sun • Spacious outdoor area with 69m² • Terrace, borders, and large area behind the house • Fully developed and heated additional room in the attic • Insulated attic area without heating • Two bathrooms • Two private parking spaces directly in front of the house entrance • Good location on the Wil, Konstanz, and Zurich traffic axis • Short train ride to Weinfelden with rapid train stop • Commuter train connections directly from Bürglen • Shopping opportunities, post office, and pharmacy nearby Don't miss this opportunity and contact us for more information or to arrange a viewing appointment.

  • Parking space
  • Pets allowed
  • Tumble dryer
  • +3
Nergiz Pomier

Nergiz Pomier

Immobilienberaterin

1 / 13
5.5 rooms100m²Price on request
9244 Niederuzwil

Charming 5.5-room row house in Niederuzwil - Your new family happiness!

Welcome to your new home on Bienenstrasse 65 in Niederuzwil! This charming row house from 1920 was lovingly renovated in 2021 and perfectly combines historic character with modern living comfort. Spread over four floors and 100 m² of pure living space (139 m² of total usable space), you can expect a well-thought-out room concept that is ideally tailored to the needs of a family. The sunny and quiet location ensures a high quality of life, while you benefit from an excellent infrastructure within walking distance.The outdoor area is also convincing and perfectly extends the living space into the open air. From the living room, you can directly access the approximately 15 m² large, cozy garden seating area. Thanks to the practical sun blinds, you can also spend hot summer days relaxed in the shade. The well-maintained garden offers space to linger and for children to play. The absolute highlight on the property is the separate, approximately 29 m² large guest house (garden studio). Since it is electrically heated and lit, it can be used flexibly throughout the year - whether as an undisturbed home office, as a creative studio, or as a separate area for teenagers and guests. The offer outdoors is rounded off by a practical outdoor parking space, which is already fully included in the purchase price.The property is located in an extremely family-friendly, quiet, and yet strategically excellent location in Niederuzwil. Families benefit from maximum short distances in everyday life: the Bankstrasse kindergarten and local schools are within a few minutes' walking distance. The Coop supermarket is also just around the corner for daily shopping. Those who rely on public transport will appreciate the Bienenstrasse bus stop within walking distance and the nearby train connection, which guarantees a quick and uncomplicated connection to the entire region.This property offer stands out due to: • Plenty of space: 5.5 rooms on 4 floors with approximately 140 m² of total usable space • Modern kitchen: Openly designed, contemporary, and with plenty of storage space • Living comfort: Bright living/dining area with direct garden access • The certain extra: Heated, separate guest house (29 m²) for office or guests • Additional room: Flexibly usable room in the basement • Garden oasis: Sunny 15 m² terrace with shading sun blinds • Carefree package: Own laundry room (washing machine/tumble dryer) and 1 outdoor parking space included • Top location: Schools, shopping, and public transport within comfortable walking distance • Financing plus: Favorable existing mortgage available for takeover (details upon request) Interested? Contact us for a non-binding consultation!

1 / 11
6.5 rooms194m²CHF 1,180,000.–
8575 Istighofen

New Build Announcement | Cozy Space Wonder in Low-Energy Wood Construction according to your wishes

In Neumoos – the new family quarter in Istighofen. Located in a preferred edge location of Istighofen, embedded in a quiet family quarter, 10 new row houses for families with their own underground garage are being built. Your children can play safely in the traffic-calmed quarter, on the great playground of the development or in your garden, while you enjoy cozy time on your spacious seating area. The high-quality low-energy wood construction offers you pure living quality with a healthy, pleasant room climate. Thanks to sustainable wood system construction, central heat pump technology, and energy-efficient row house construction, you benefit from permanently low ancillary costs. INFRASTRUCTURE Kindergarten and primary school within 950m walking distance. Upper school, kindergarten, and all shopping facilities are within 2km. HOUSE OFFERS • All houses have a total of 6.5 rooms • Plot sizes between 135m2 and 310m2 • House prices starting from CHF 1'040'000.- THE HOUSE ACCORDING TO YOUR WISHES Here you can unfold and currently still determine the entire interior design according to your needs and ideas. Secure the house of your choice and let your living dream come true soon. We would be happy to show you the many possibilities during a personal meeting with project presentation in our office. SOME FEATURES • Ground probe heat pump heating • 3-fold glazed wood-metal windows • Electric roller shutters • Modern kitchen with BORA waste air ventilation • Stylish wet cells with walk-in showers • Covered seating area with loggia • Household room with washing machine and dryer • Low-maintenance garden design • Play and community area • Underground garage with e-charging option for e-cars and e-bikes • Space for bicycles, scooters, mopeds, and motorcycles Further information and the project brochure can be obtained via the contact form. For a non-binding project presentation at our office in Affeltrangen or via TEAMS and for questions, we are at your disposal. We look forward to your contact.

1 / 11
6.5 rooms194m²CHF 1,040,000.–
8575 Istighofen

New Build Announcement | Cozy Space Wonder in Low-Energy Wood Construction according to your wishes

In Neumoos – the new family quarter in Istighofen. Located in a preferred edge location of Istighofen, embedded in a quiet family quarter, 10 new row houses for families with their own underground garage are being built. Your children can play safely in the traffic-calmed quarter, on the great playground of the development or in your garden, while you enjoy cozy time on your spacious seating area. The high-quality low-energy wood construction offers you pure living quality with a healthy, pleasant room climate. Thanks to sustainable wood system construction, central heat pump technology, and energy-efficient row house construction, you benefit from permanently low ancillary costs. INFRASTRUCTURE Kindergarten and primary school within 950m walking distance. Upper school, kindergarten, and all shopping facilities are within 2km reach. HOUSE OFFERS • All houses have a total of 6.5 rooms • Plot sizes between 135m2 and 310m2 • House prices starting from CHF 1'040'000.- THE HOUSE ACCORDING TO YOUR WISHES Here you can unfold and currently still determine the entire interior design according to your needs and ideas. Secure the house of your choice and let your living dream come true soon. We would be happy to show you the many possibilities during a personal meeting with project presentation in our office. SOME FEATURES • Ground probe heat pump heating • 3-fold glazed wood-metal windows • Electric roller shutters • Modern kitchen with BORA exhaust ventilation • Stylish wet cells with walk-in showers • Covered seating area with loggia • Household room with washing machine and dryer • Low-maintenance garden design • Play and community area • Underground garage with e-charging option for e-cars and e-bikes • Space for bicycles, scooters, mopeds, and motorcycles Further information and the project brochure can be obtained via the contact form. For a non-binding project presentation at our office in Affeltrangen or via TEAMS and for questions, we are at your disposal. We look forward to your contact.

Other interesting objects