








Zihlschlacht - Row house buy

We recommend expanding your search criteria to get similar results. The current filters didn’t return any matches.

If you don’t want to change your current search criteria, we recommend creating a search alert, so you’ll be notified when matching offers become available.

More objects in your automatically expanded search area
12 results - Radius: + 10km
1 / 11
6.5 rooms, 150m², CHF 975,000.–
Leimatstrasse 13D, 8580 Amriswil

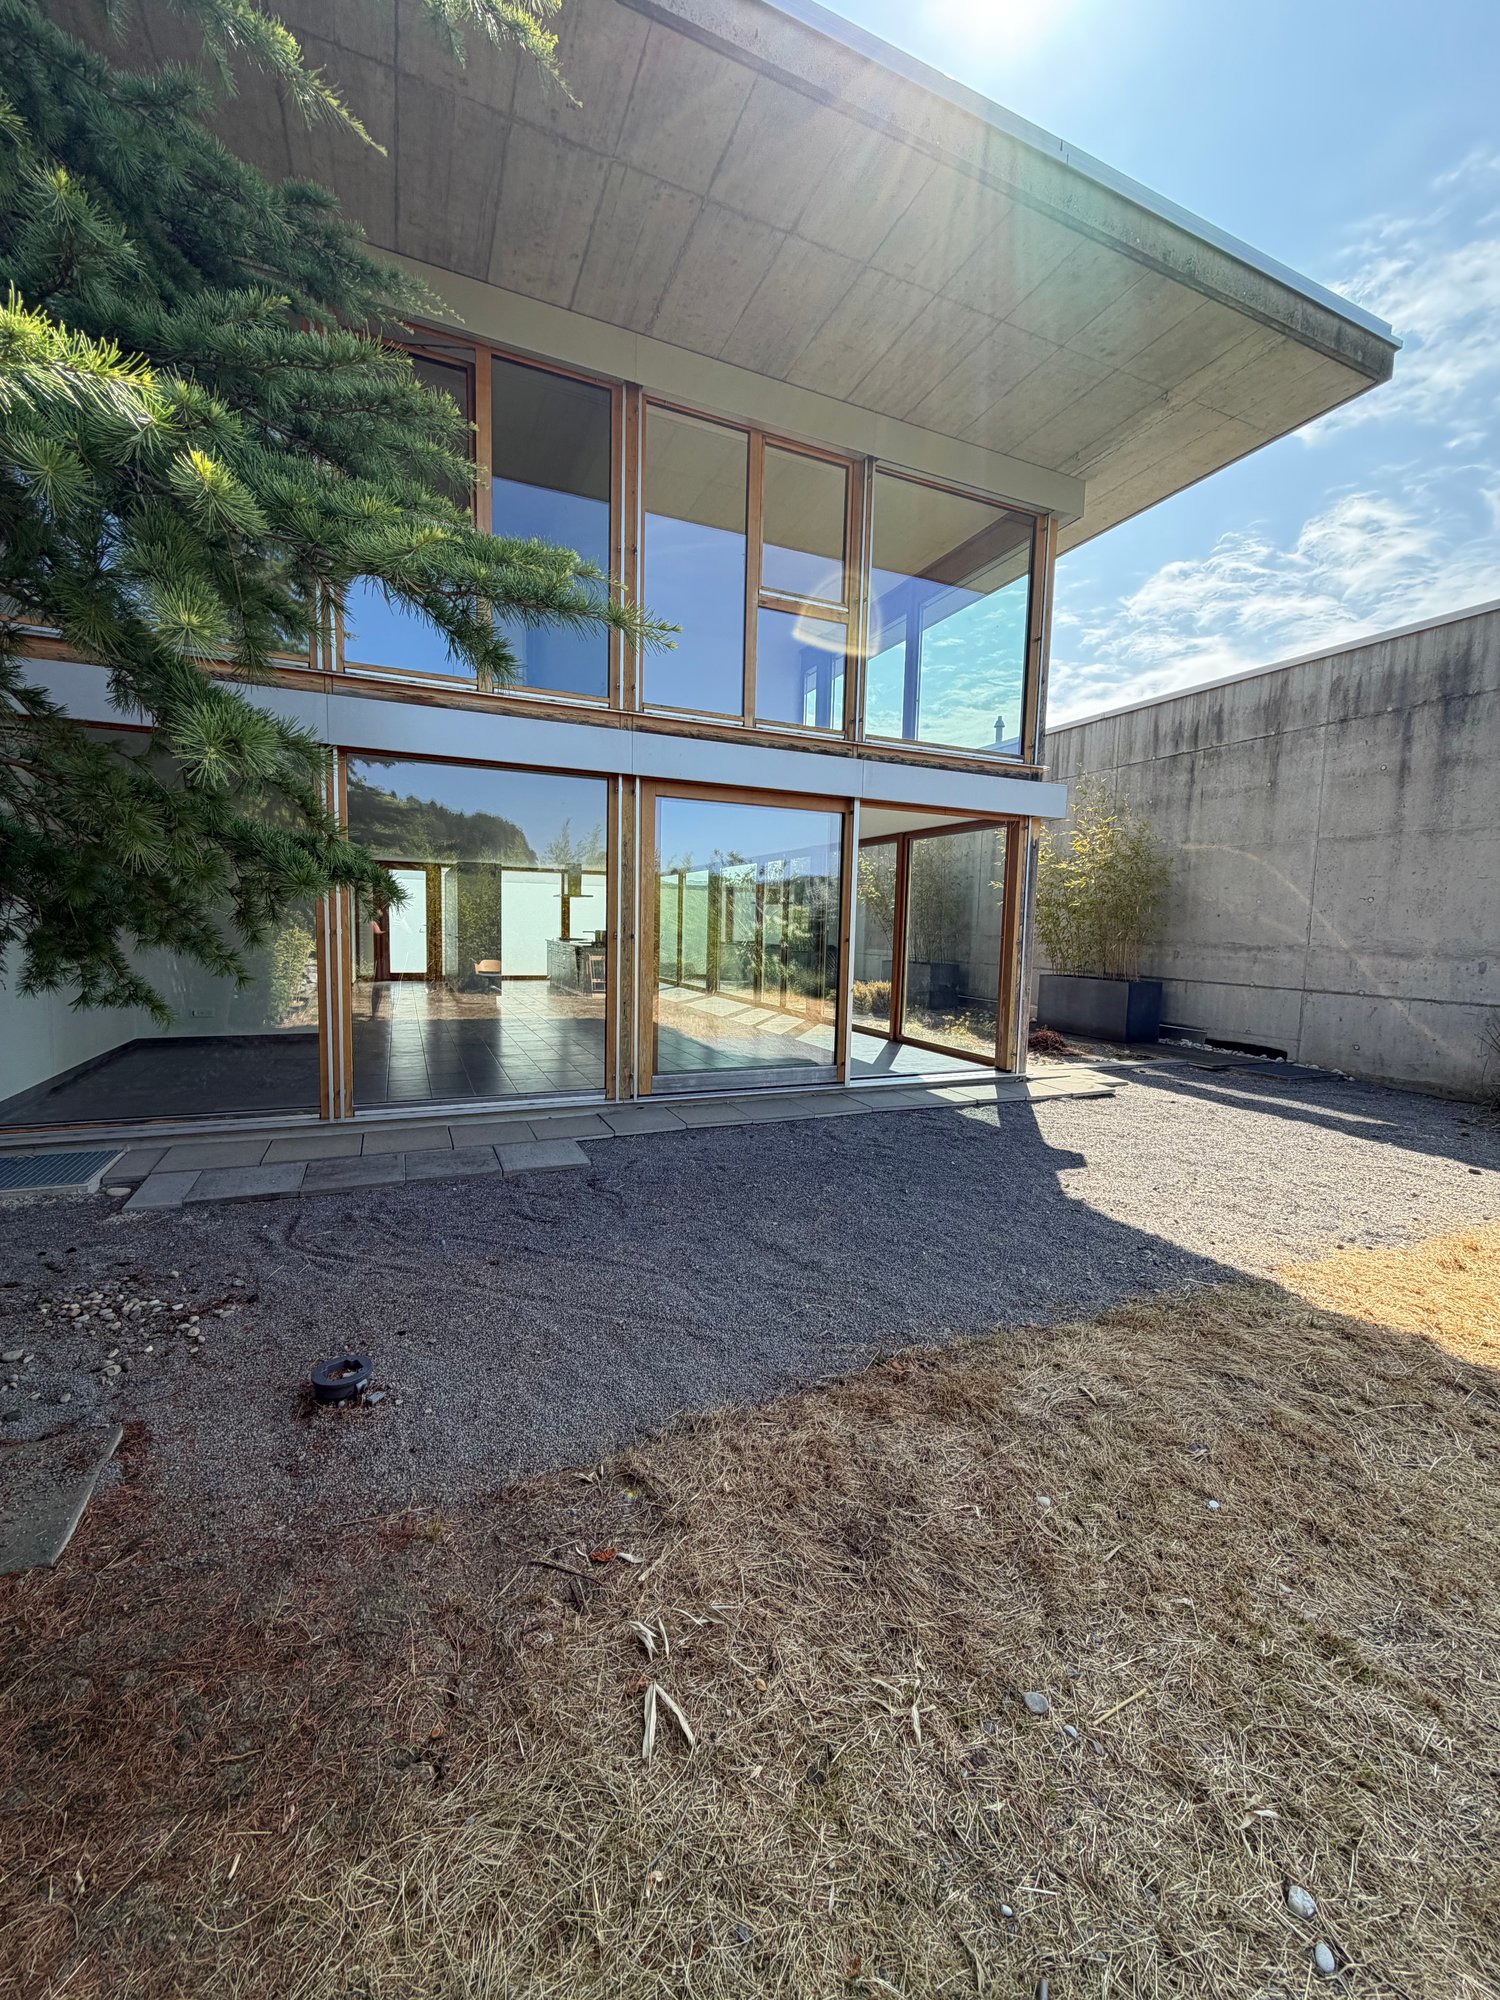
Exclusive 6.5-room row house in Amriswil

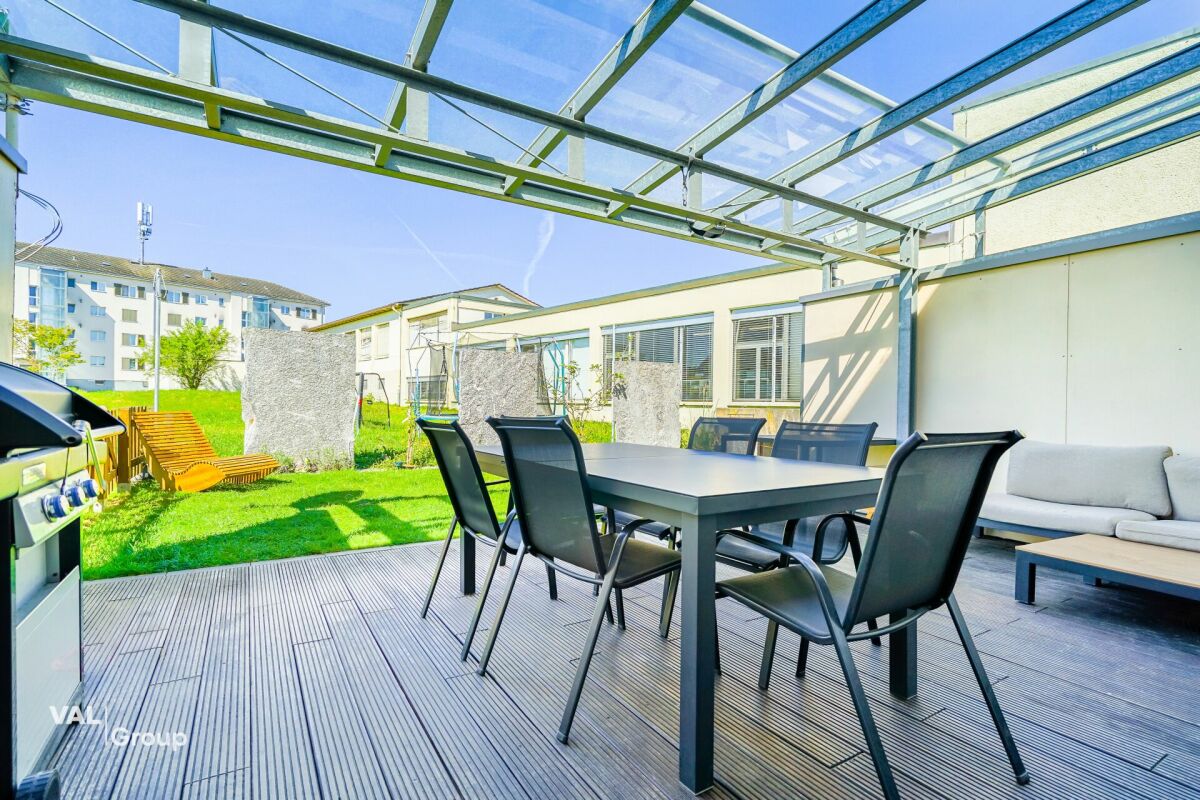
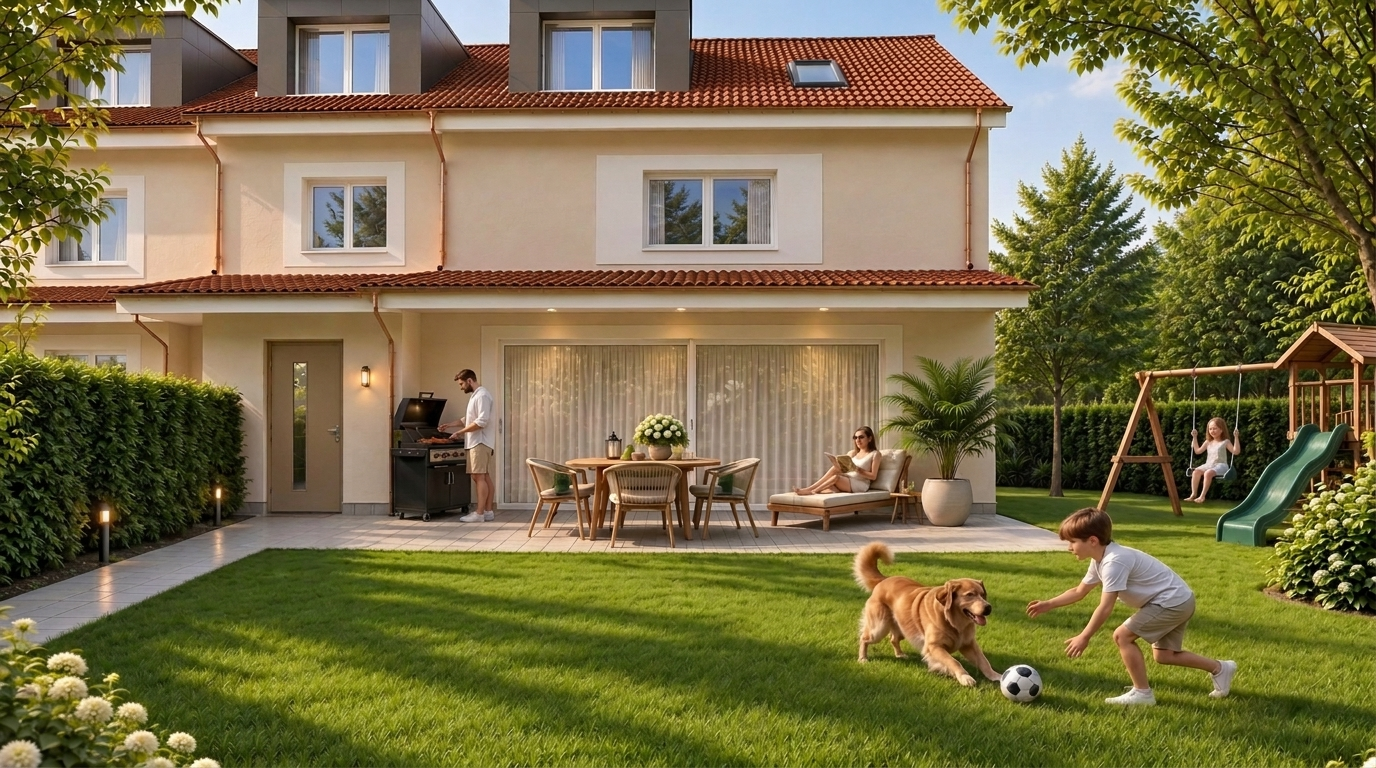
Exclusive 6.5-room row house in Amriswil In a quiet, family-friendly residential area, this modern and well-maintained single-family house presents itself as an ideal opportunity for all those who want to combine spacious living with high quality of life.The protected entrance area leads to a home that convinces with clear lines, plenty of light and a well-thought-out room concept.With approximately 150 m² of living space on three floors, the property offers a comfortable space for families and couples with versatile usage possibilities.The open living and dining area is at the center - bright, inviting and characterized by generous window surfaces. This creates a sense of living that delights: flooded with light, open and ideal for shared moments with family and friends. The modern kitchen integrates harmoniously and makes the room the communicative center of the house.The total of 6.5 rooms offer maximum flexibility - whether as bedrooms, children's rooms, home office or retreat. The rooms adapt to your life.The spacious hobby room creates additional free space for fitness, creativity or individual needs. The room offer is supplemented by a laundry room and two cellar compartments. The direct access from the underground garage to the house offers high everyday comfort.The outdoor area also convinces: plenty of space for relaxation, play and enjoyment in the fresh air. The partially covered garden seat invites you to enjoy the time outside, regardless of the weather. An additional bike and equipment house provides practical storage space.The location in Amriswil combines tranquility with an excellent infrastructure. Shopping facilities, schools and transport connections to Arbon and Lake Constance are quickly accessible. At the same time, you can enjoy a natural environment with versatile leisure activities.We would be happy to present this special property to you in person.

Travel time
-
1 / 15
  • Balcony / Terrace
  • Garage
  • Child-friendly
5 rooms, 170m², CHF 1,549,000.–
Sonnenbüelstrasse 14, 9030 Abtwil SG

Modern 5-room row house with sunny garden in family-friendly location

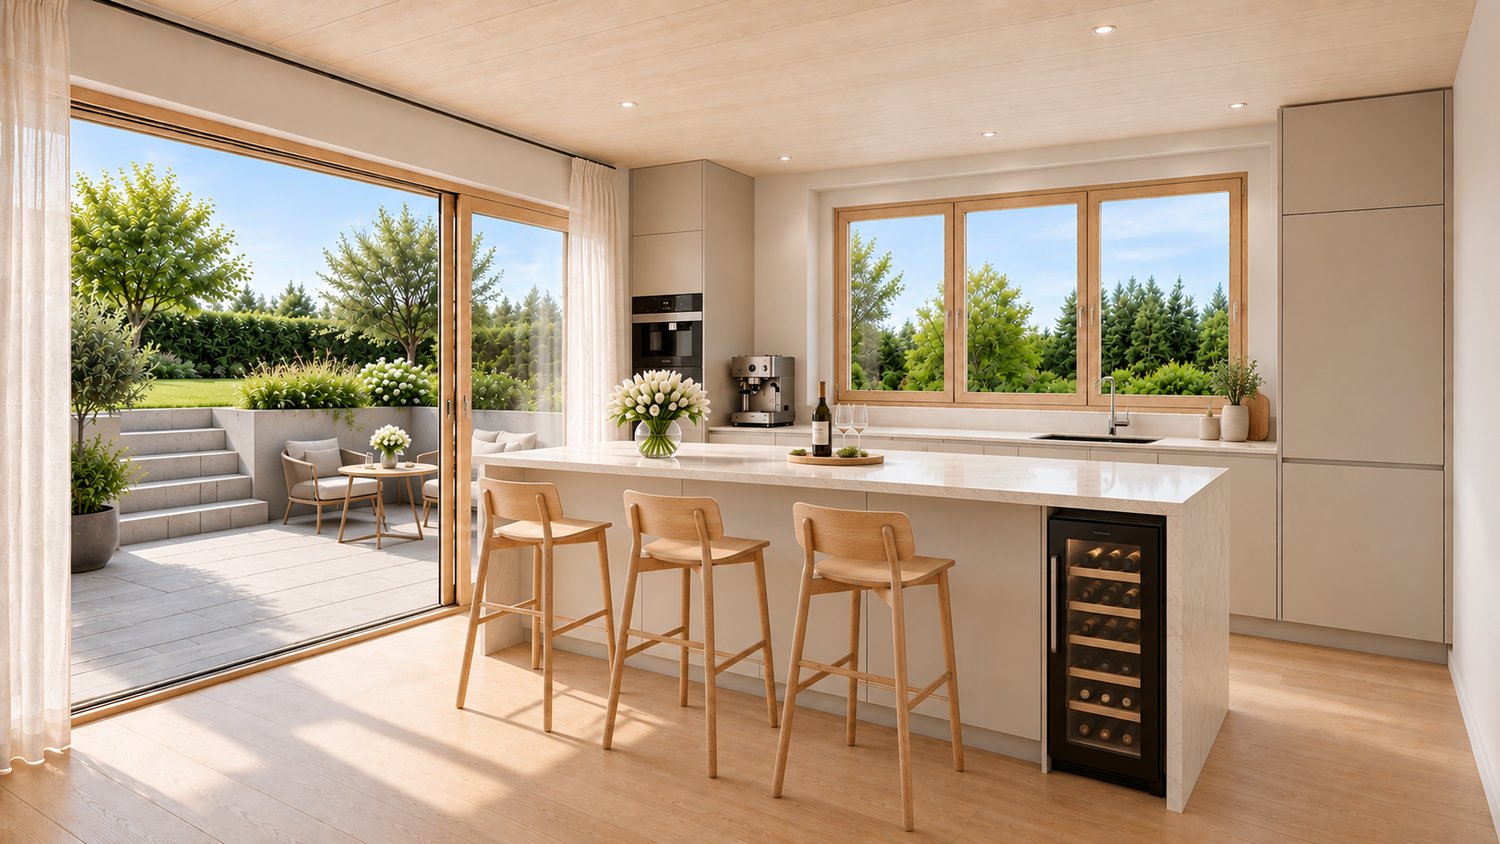
Welcome to this well-maintained and modern 5-room row house at Sonnenbüelstrasse 14 in Abtwil SG. The house, built in 2004, impresses with a spacious living area of approximately 170 m² on a 315 m² large plot of land. • In 2026, the property was renovated. This included the renovation of the facade and the roof. The thoughtful architecture with large window fronts, bright rooms, and a spacious garden creates an attractive and pleasant living feeling. The house offers the following highlights • 2026 renovation The property was renovated in 2026. As part of the renovation work, the facade and the roof were renewed, contributing to the well-maintained and modern overall appearance of the house. • Spacious living and dining area The openly designed living and dining area delights with floor-to-ceiling window fronts, plenty of daylight, and direct access to the garden. The open architecture creates a spacious and pleasant living ambiance. • Modern kitchen High-quality built-in kitchen with cooking island, noble granite countertop, plenty of storage space, and modern appliances. The open kitchen area forms the heart of the house. • Four bright bedrooms The spacious bedrooms have parquet floors and large windows with a beautiful view of the greenery. They are ideal as bedrooms, children's rooms, guest rooms, or home offices. • Two bathrooms and separate guest toilet On the upper floor, there is a spacious bathroom with shower, bathtub, double sink, and toilet. Another bathroom with shower and toilet is available on the lower floor. The room offer is complemented by a separate guest toilet on the ground floor. • Practical storage room Directly next to the entrance area, there is a practical storage room that offers additional storage space for supplies, household appliances, and other utensils. • Sunny garden The spacious garden with seating area offers a lot of privacy and invites you to relax, play, or have cozy barbecue evenings. • Spacious window fronts Floor-to-ceiling windows provide exceptional daylight in the living areas and create a harmonious transition between indoors and outdoors. • Four parking spaces in the underground garage The property includes four parking spaces in the underground garage, which offers comfortable parking facilities directly at the property. Location The property is located in a quiet and preferred residential area in Abtwil SG. Shopping facilities, schools, kindergartens, and public transport are easily accessible. The proximity to the city of St. Gallen and the motorway combines quiet living with an excellent infrastructure. I look forward to showing you this beautiful house in person and welcoming you to a viewing on site.

  • Balcony / Terrace
  • Garage
  • Child-friendly
Travel time
-
1 / 13
4.5 rooms, 110m², CHF 850,000.–
Obere Weidstrasse 7, 8590 Romanshorn

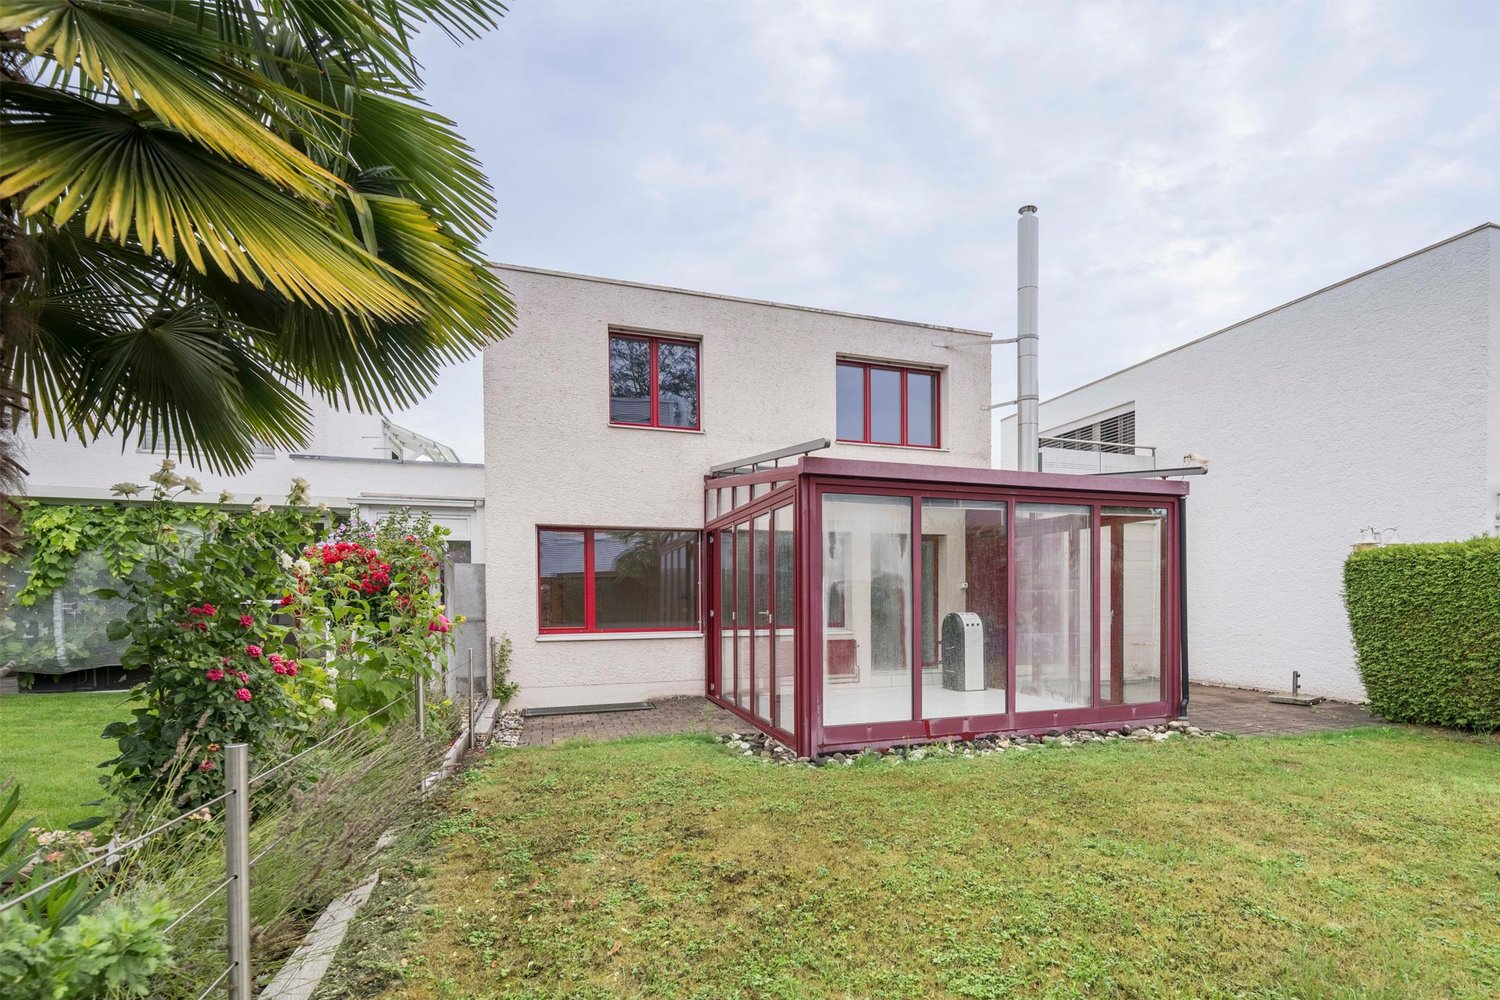
Row house with winter garden

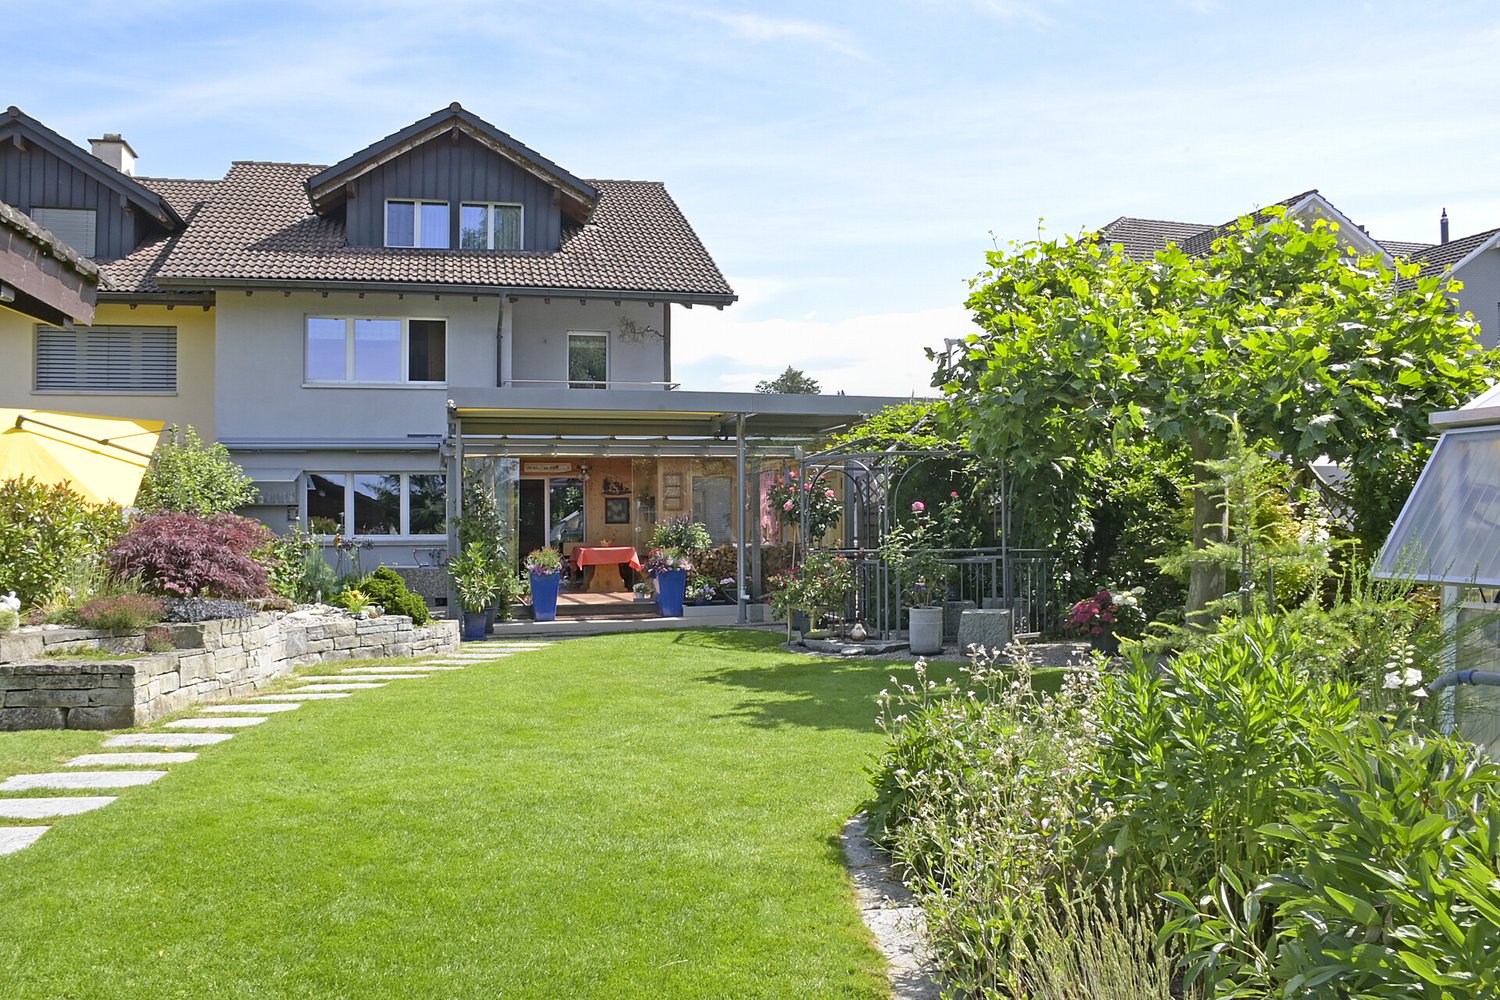
The row house is located in a quiet family neighborhood at the end of a dead-end street – ideal for young families and playing children. A private garden invites you to spend beautiful summer days, while the winter garden with a Swedish stove also provides cozy hours in the colder season.LocationThe family neighborhood is located west of the center of Romanshorn and convinces with a green, pleasant environment. The quarter street ends in a dead-end street and thus offers the best conditions for families with children. Nature and sports enthusiasts can reach the Vitaparcours and the Romanshorn forest in a few minutes' walk. The Waldschenke Romanshorn also offers itself for cozy excursions. Shopping facilities, schools, and public transport are easily accessible on foot in the direction of the center. The proximity to Lake Constance with various beaches, restaurants, and the harbor also contributes to the high quality of living.Ground floorAccess to the house is from the east via the quarter street. A small entrance area leads to the adjacent guest toilet and further into the living room. From here, you can directly enter the winter garden, which is equipped with a Swedish stove. To the left, a seating area is connected, followed by the west-facing lawn with shrubs and a palm tree. Thanks to the orientation, the garden benefits from a lot of sun and at the same time offers a pleasant privacy. The kitchen includes a cooking field, oven, dishwasher, and refrigerator. Upper floorOn the upper floor, two spacious rooms and another room with access to the terrace are available. With beautiful planting and some creativity, a protected retreat can be created here. The bathroom impresses with a large, walk-in shower, electric towel warmer, sink, and toilet.BasementAn additional heated room expands the space offer in the basement. This is supplemented by a laundry room with a washing machine and Secomat, a natural cellar, and a heating and tank room.The house includes a single garage with direct access to the garden and an outdoor parking space. The property is particularly suitable for handy buyers who want to give their new home a fresh glow with their own ideas and realize their personal dream of living.

Travel time
-
Ruedi Baumann

Ruedi Baumann

1 / 13
Ruedi Baumann

Ruedi Baumann

  • Parking space
  • Balcony / Terrace
  • Garage
  • +5
6.5 rooms, 143m², CHF 1,120,000.–
Schlosshaldenstrasse 18, 9300 Wittenbach

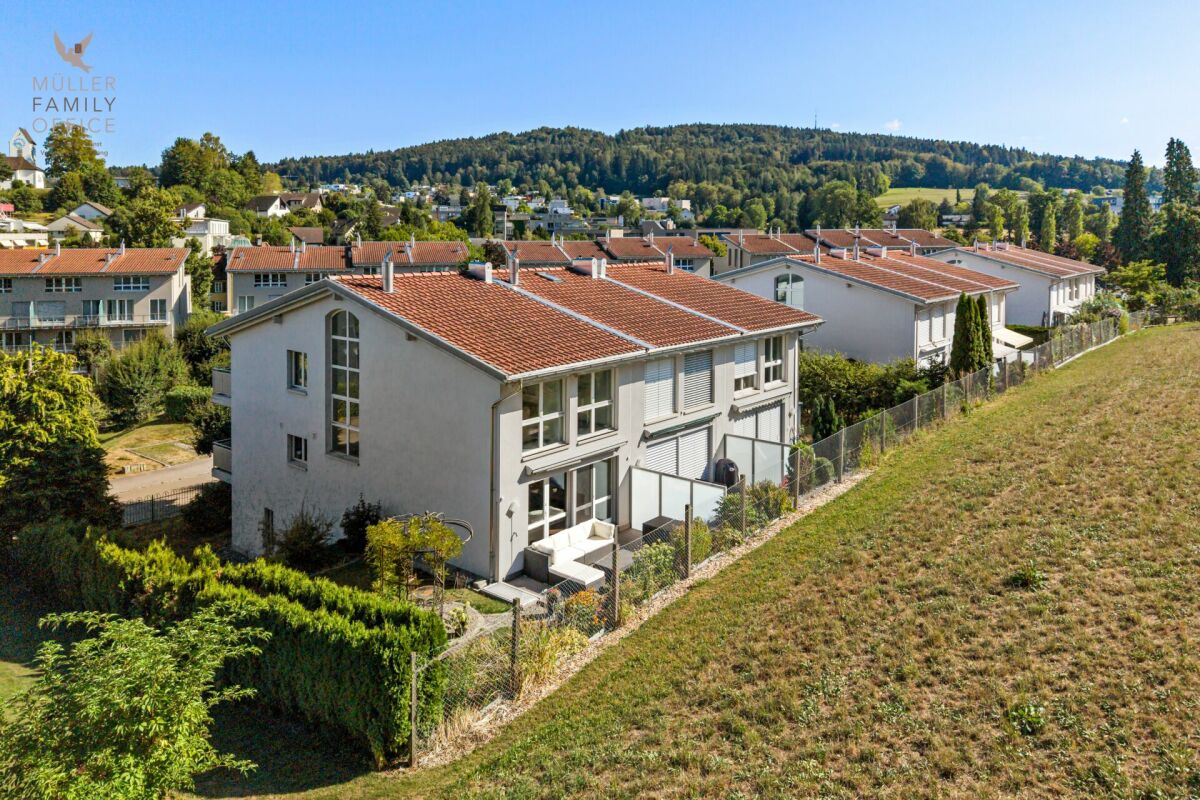
Charming corner row house in a quiet and sunny location

MÜLLER FAMILY OFFICE AGReal Estate - Asset Management - Artpresents:Charming corner row house in a quiet and sunny locationIn a quiet location on a well-maintained quarter street in Wittenbach, this charming 6 1/2 room corner row house with private garden and high living quality awaits you. Wittenbach is located immediately northeast of the city of St. Gallen and, as an independent municipality with around 10,300 inhabitants, combines a fully developed infrastructure with astonishing central proximity. The village center with kindergarten, schools, post office, banks, and shopping facilities for daily needs, as well as the bus stop and train station, are within walking distance. The quiet, well-sunned location without emissions and without through traffic makes this home a place where everyday life becomes noticeably quieter.You are welcomed on the ground floor by a practical entrance with a wardrobe area. A versatile room with direct access to the lower seating area is ideal as a practice or office and allows for independent, flexible use. This level is complemented by a bathroom and a passage to the underground garage, which leads to the house dry-footed on rainy days. A special moment awaits you in the adjacent room with a whirlpool bath, a small private wellness area, which few houses of this size offer. A craft and storage room, as well as a separate cellar, also provide exceptionally much storage space.The first upper floor forms the heart of the house. The spacious living room is characterized by a Swedish stove, which provides atmospheric warmth on cool evenings. In summer, the living room and outdoor area merge into a single large living space. On the same floor is the dining area with access to the balcony, ideal for breakfast outdoors. The practically arranged kitchen is fully equipped with a combi-steamer, combi-microwave, oven, dishwasher, ceramic glass cooktop, and refrigerator with freezer. A storage room with a sink offers additional storage space.The top floor is dedicated to private retreats. Under the visible wooden ceiling lies the spacious master bedroom with direct access to another balcony, from which you can gaze over the roofs of the quarter. An en-suite bathroom with bathtub, sink, and toilet complements the bedroom. Two more rooms can be flexibly used as children's, guest, or workrooms. An additional bathroom with shower, sink, and an extra shower toilet ensures that even in the morning family routine, everything runs smoothly.The beautifully grown garden with lawns, beautiful shrubs, and three seating areas on different levels creates a protected green framework, which is rarely found in a corner row house. Whether with morning coffee on the balcony, a barbecue evening in the garden, or a glass of wine under the rose pavilion in the warm light of dusk, every day finds its beautiful ending here. For families, a communal playground within the development complements the offer.Heat distribution is via a pleasant underfloor heating system, fed from the central heating system of the development.For your vehicles, two private underground parking spaces are available, supplemented by six visitor parking spaces and a communal bicycle room within the development.This corner row house offers families, couples, and all those who appreciate a lot of space and a private garden, an ideal home. The quiet living location ensures relaxation and privacy. Additionally, the property offers the opportunity to realize independence and self-determination in one's own home.Sales priceCHF 1'120'000.- Corner row houseCHF 70'000.- 2 underground parking spacesCHF 1'190'000.- Total priceWe would be happy to show you this beautiful house personally, also in the evening or on weekends.

  • Parking space
  • Balcony / Terrace
  • Garage
  • +5
Travel time
-
1 / 13
5.5 rooms, 158m², CHF 835,000.–
9517 Mettlen

House feeling instead of apartment - living over three floors

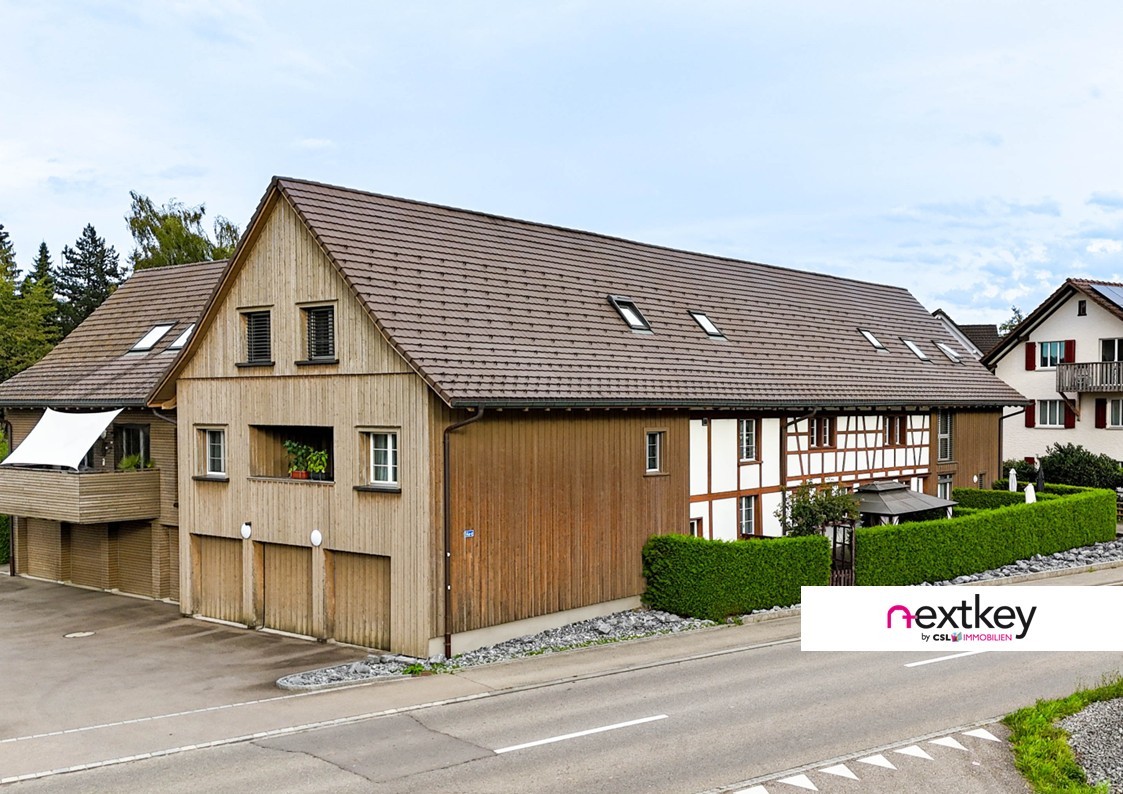
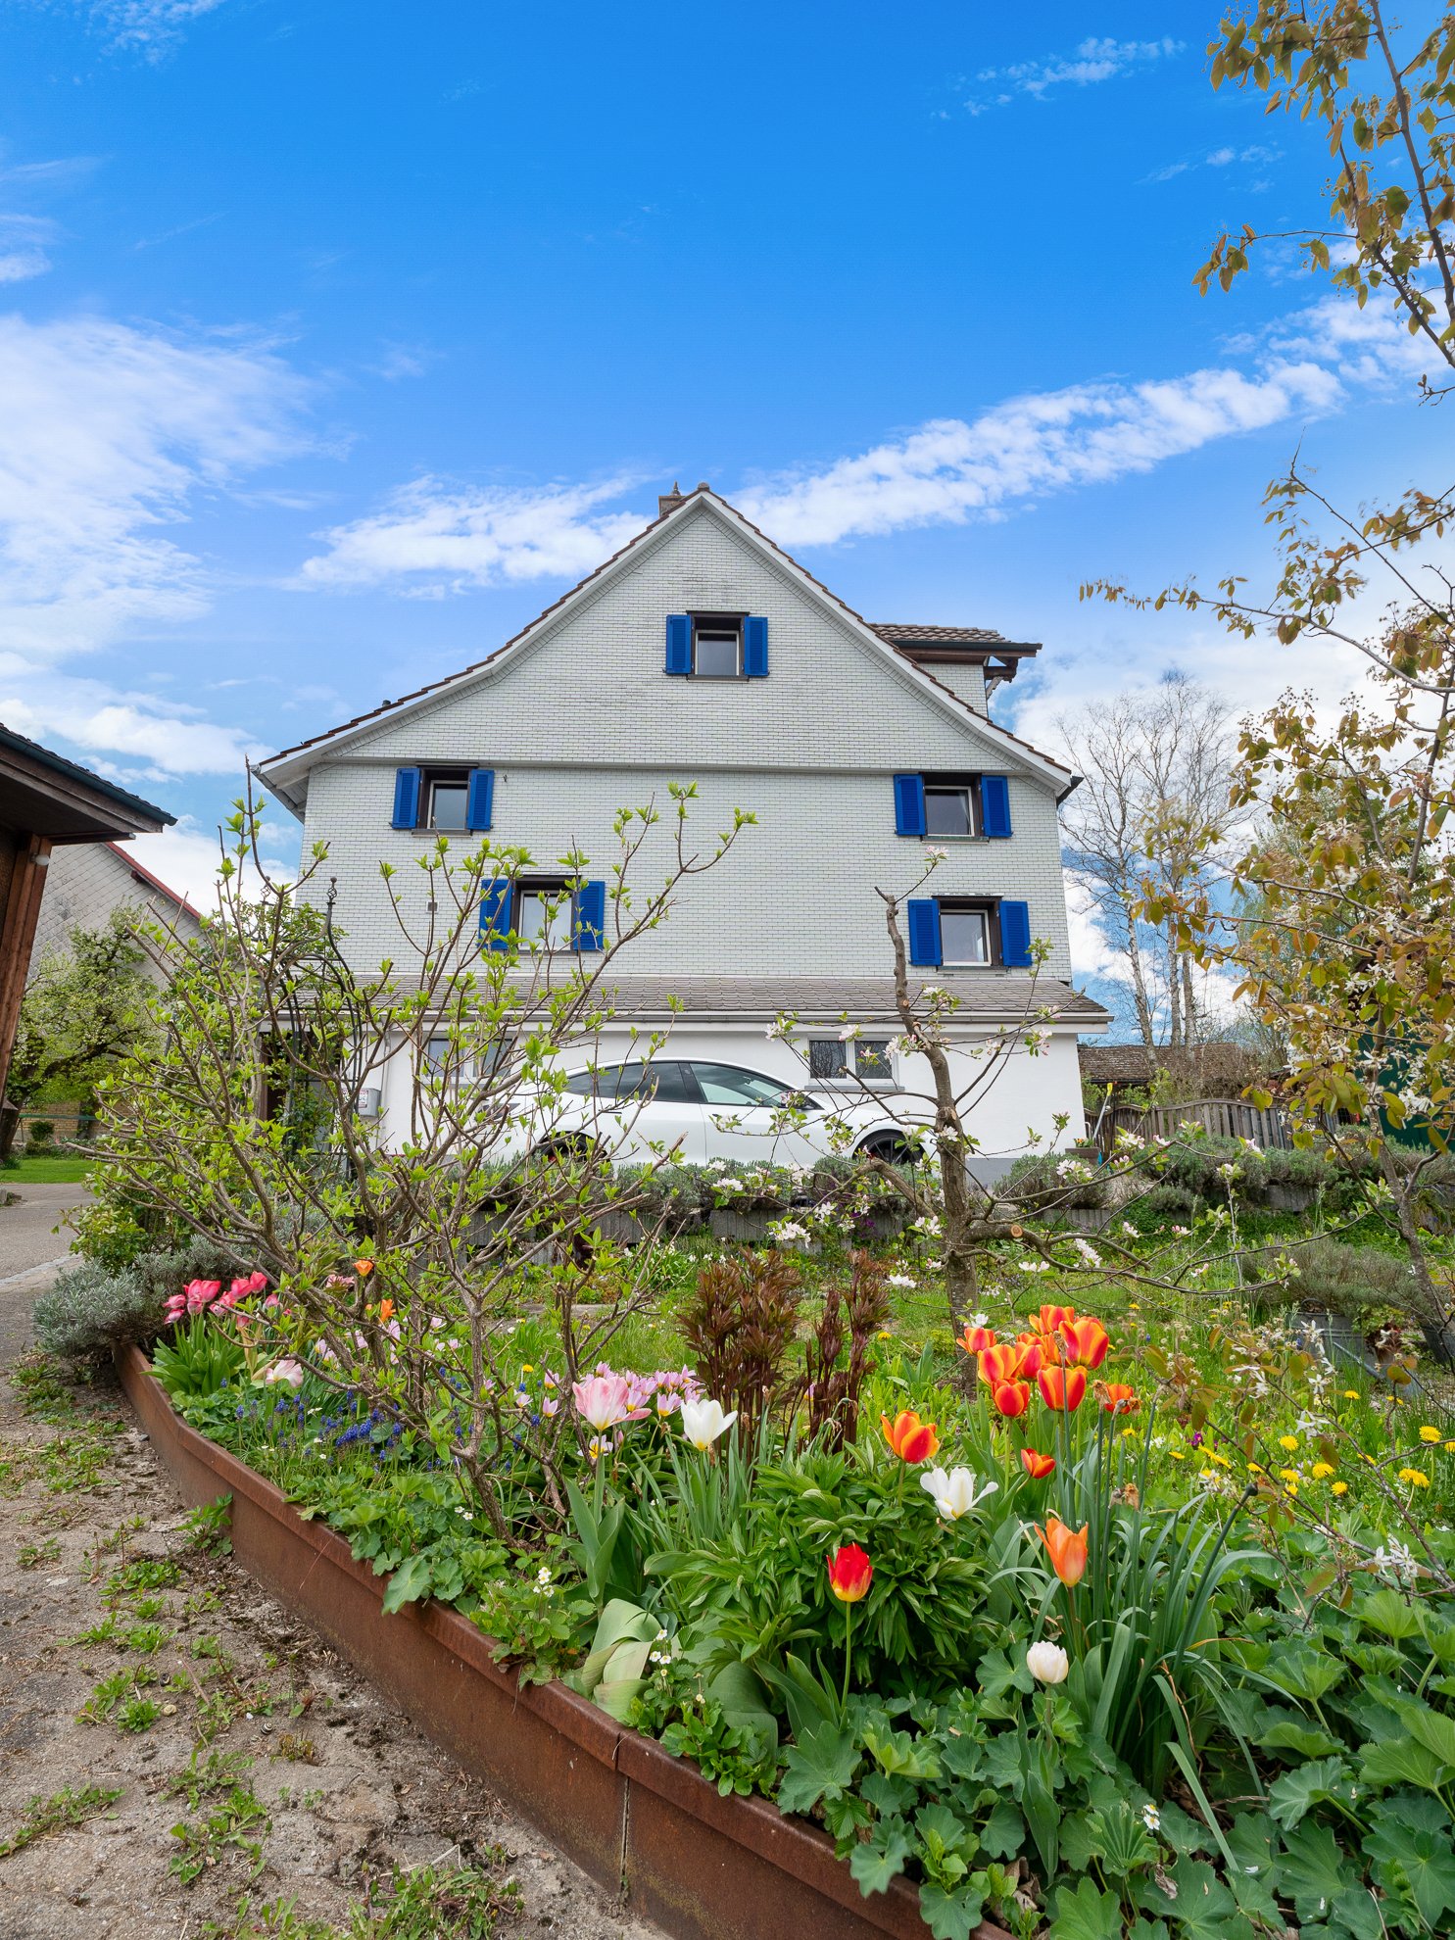
Charming row house with garden - living over three floors in Mettlen TGThis lovingly renovated property combines the charm of a house with modern living comfort. The home stretches over three floors and conveys a sense of living that you otherwise only know from single-family homes.The core renovation in 2014 combines the character of the historical building substance with contemporary technology and a well-thought-out floor plan.The bright living area with visible wooden beams creates a warm, inviting atmosphere. The semi-open kitchen forms the center of daily life and flows smoothly into the living and dining area.With a total of four bedrooms, the property offers enough space for families, couples with a home office, or anyone who appreciates spacious living. The private garden seating area invites you to relax outdoors and expands the living space outside.Highlights:-Core renovation 2014 - modern living in a historic shell-Spacious floor plan over three floors-Semi-open kitchen with transition to the cozy living area-Visible wooden beams with a lot of charm and character-Four bedrooms and spacious bathroom with bathtub & shower-Guest toilet with washing machine on the ground floor-Private garden seating area for relaxing hours outdoors-Central air heat pump, underfloor heating, and radiators-Own garage box (double garage with separate door) plus outdoor parking spaceA home with history that offers modern comfort - ideal for all those who are looking for something special.Contact us for a viewing appointment!--Whether you want to buy or sell a property with Nextkey - we are here for you! Professional, stress-free, and transparent. Nextkey stands by both buyers and sellers with professional and trustworthy real estate consulting. With our transparent service model (from 1.5% commission*) we ensure that your real estate dream or sale runs as smoothly as possible. Trust our many years of experience in both areas. Take a look at our website or simply pick up the phone - we look forward to talking to you!*Minimum price of CHF 9'500.-, plus VAT.

New building
1 / 1
5.5 rooms, 168m², CHF 1,250,000.–
Eichholzstrasse 9a, 8580 Sommeri

Newly built semi-detached corner house East 5.5 rooms in Sommeri – Modern, family-friendly and quietly located

Discover this attractive newly built semi-detached corner house East at Eichholzstrasse 9a in the idyllic community of Sommeri. Construction starts in 2027. The property impresses with modern living comfort on three floors and offers everything a family could wish for.Overview of the house: • Living area: Spacious 168 m² on three floors • Rooms: 5.5 rooms with 2 modern bathrooms • Balcony: Cozy outdoor area for relaxed hours in the fresh air • Garage: Comfortable garage space directly at the house • Plot: Own plot of 200 m² • Equipment: PV system, ground probe heating, incl. 2 PP in underground parking The house is located in a quiet area – both during the day and at night, there is a pleasant silence. In summer, you benefit from plenty of sunlight, and even in winter, the location shows itself to be pleasantly bright.Location and surroundings: The bus stop Obersommeri Dorf can be reached in just 4 minutes on foot and provides a good connection to the region. The Primarschule Sommeri can be reached in about 10 minutes on foot – ideal for families with children. The natural surroundings of Sommeri invite you to take walks and relax.This family-friendly new semi-detached house combines modern living with a quiet, natural location. An excellent opportunity to fulfill your dream of your own home!

Travel time
-
1 / 12
6.5 rooms, 194m², CHF 1,180,000.–
8575 Istighofen

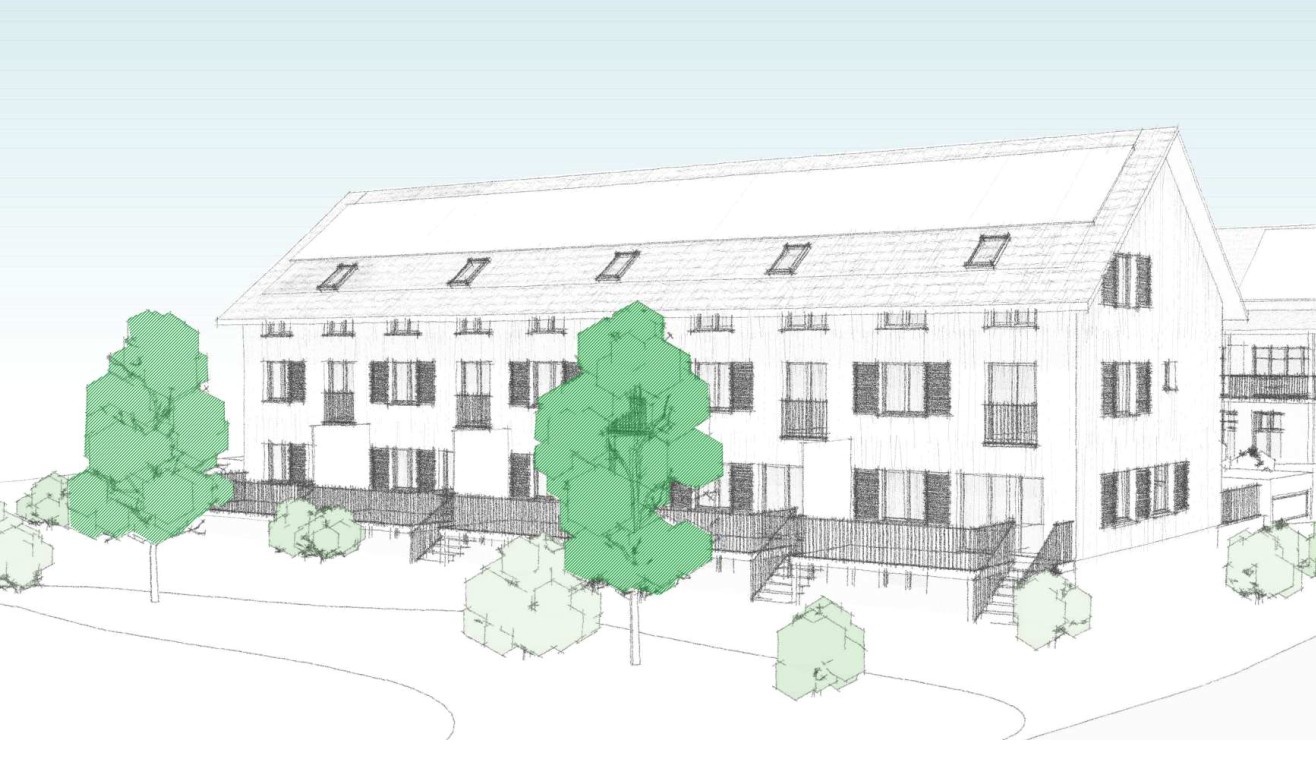
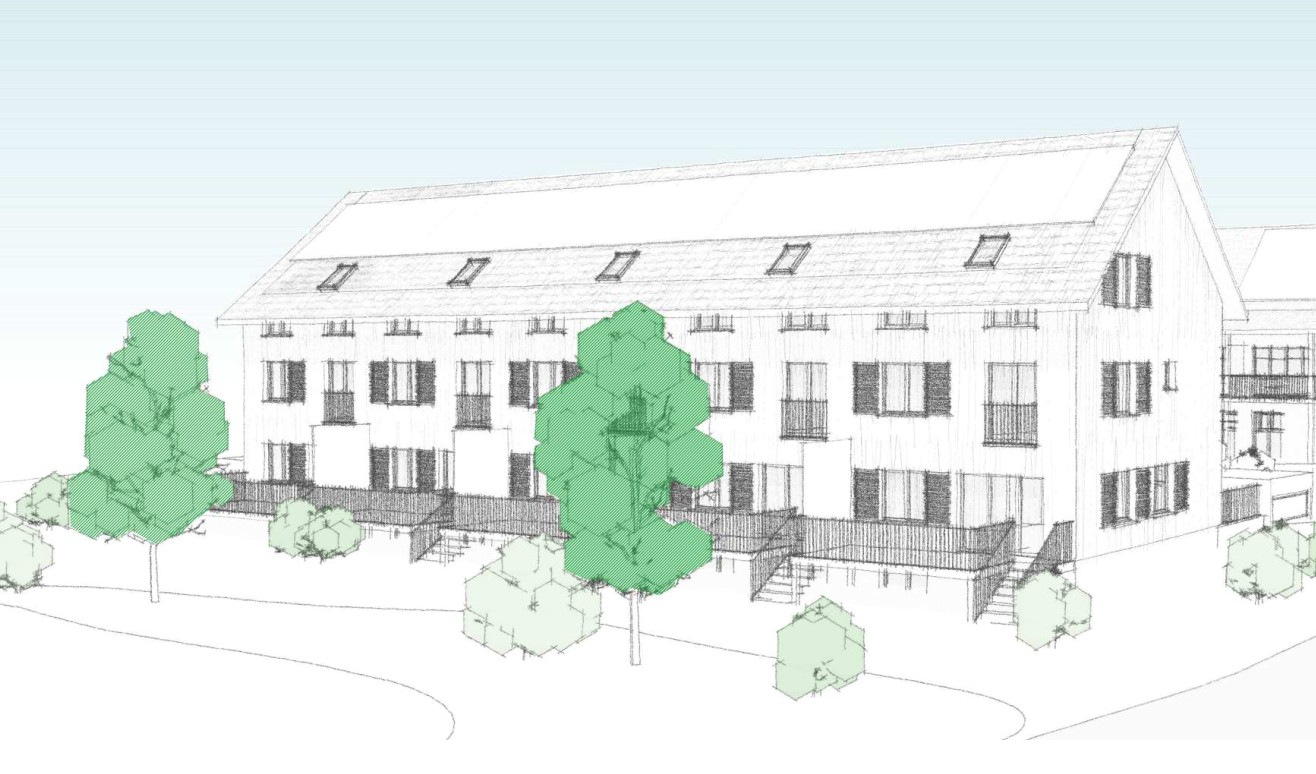
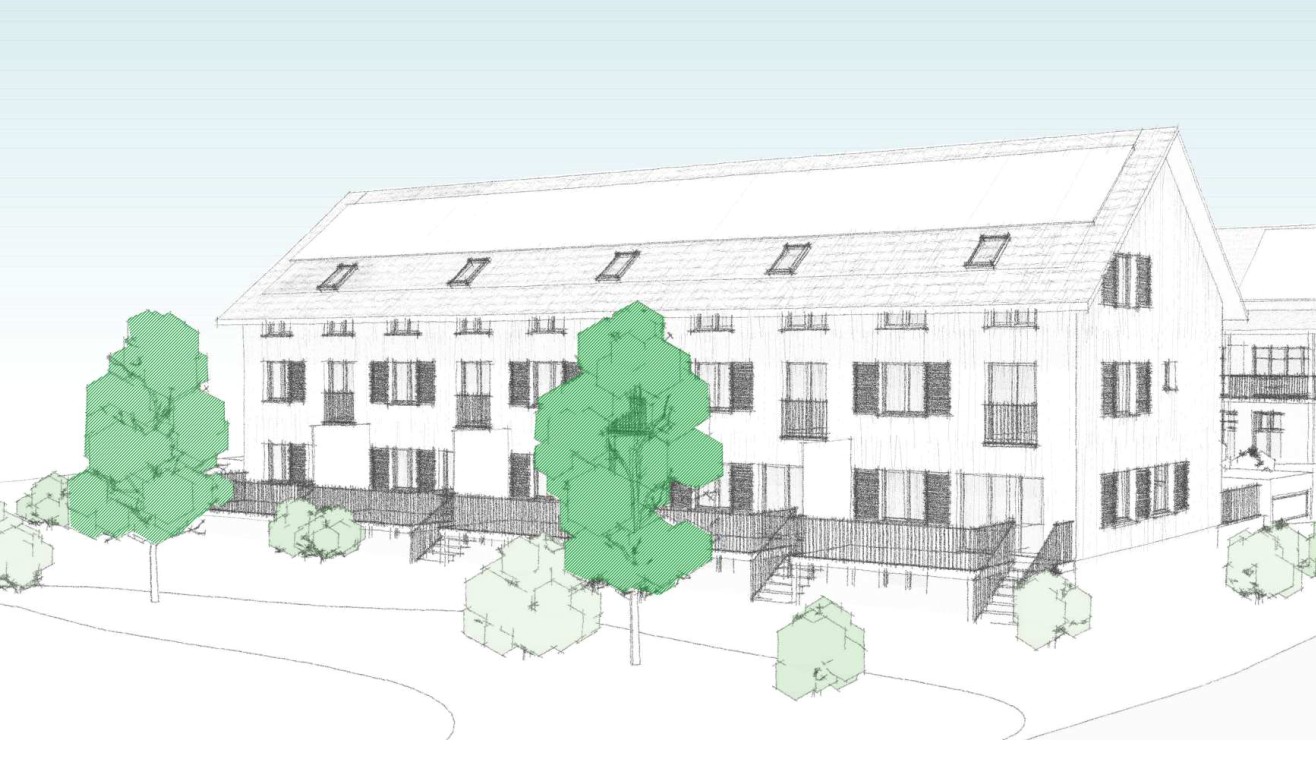
New Building Announcement | Cozy Space Wonder in Low-Energy Wood Construction according to Your Wishes

In Neumoos – the new family quarter in Istighofen.Located in a preferred edge location of Istighofen, embedded in a quiet family quarter, 10 new row houses for families with their own underground garage are being built. Your children can play safely in the traffic-calmed quarter, on the great playground of the development or in your garden, while you enjoy cozy time on your spacious seating area.The high-quality low-energy wood construction offers you pure living quality with a healthy, pleasant room climate. Thanks to sustainable wood system construction, central heat pump technology, and energy-efficient row house construction, you benefit from permanently low ancillary costs.INFRASTRUCTUREKindergarten and primary school within 950m walking distance. Upper school, kindergarten, and all shopping facilities are within 2km.HOUSE OFFERS • All houses have a total of 6.5 rooms • Plot sizes between 135m2 and 310m2 • House prices starting from CHF 1'040'000.- THE HOUSE ACCORDING TO YOUR WISHESHere you can unfold and currently still determine the entire interior design according to your needs and ideas. Secure the house of your choice and let your living dream come true soon. We would be happy to show you the many possibilities during a personal meeting with project presentation in our office.SOME FEATURES • Ground probe heat pump heating • 3-fold glazed wood-metal windows • Electric roller shutters • Modern kitchen with BORA waste air extraction • Stylish wet cells with walk-in showers • Covered seating area • Household room with washing machine and dryer • Low-maintenance garden design • Play and community area • Underground garage with e-charging option for e-cars and e-bikes • Space for bicycles, scooters, mopeds, and motorcycles Further information and the project brochure can be obtained via the contact form. For a non-binding project presentation at our office in Affeltrangen or via TEAMS, and for questions, we are at your disposal.We look forward to your contact.

1 / 10
6.5 rooms, 194m², CHF 1,040,000.–
8575 Istighofen

New Build Announcement | Cozy Space Wonder in Low-Energy Wood Construction according to your wishes

In Neumoos – the new family quarter in Istighofen. Located in a preferred edge location of Istighofen, embedded in a quiet family quarter, 10 new row houses for families with their own underground garage are being built. Your children can play safely in the traffic-calmed quarter, on the great playground of the development or in your garden, while you enjoy cozy time on your spacious seating area. The high-quality low-energy wood construction offers you pure living quality with a healthy, pleasant room climate. Thanks to sustainable wood system construction, central heat pump technology, and energy-efficient row house construction, you benefit from permanently low ancillary costs. INFRASTRUCTURE Kindergarten and primary school within 950m walking distance. Upper school, kindergarten, and all shopping facilities are within 2km reach. HOUSE OFFERS • All houses have a total of 6.5 rooms • Plot sizes between 135m2 and 310m2 • House prices starting from CHF 1'040'000.- THE HOUSE ACCORDING TO YOUR WISHES Here you can unfold and currently still determine the entire interior design according to your needs and ideas. Secure the house of your choice and let your living dream come true soon. We would be happy to show you the many possibilities during a personal meeting with project presentation in our office. SOME FEATURES • Ground probe heat pump heating • 3-fold glazed wood-metal windows • Electric roller shutters • Modern kitchen with BORA exhaust ventilation • Stylish wet cells with walk-in showers • Covered seating area with loggia • Household room with washing machine and dryer • Low-maintenance garden design • Play and community area • Underground garage with e-charging option for e-cars and e-bikes • Space for bicycles, scooters, mopeds, and motorcycles Further information and the project brochure can be obtained via the contact form. For a non-binding project presentation at our office in Affeltrangen or via TEAMS and for questions, we are at your disposal. We look forward to your contact.

Other interesting objects