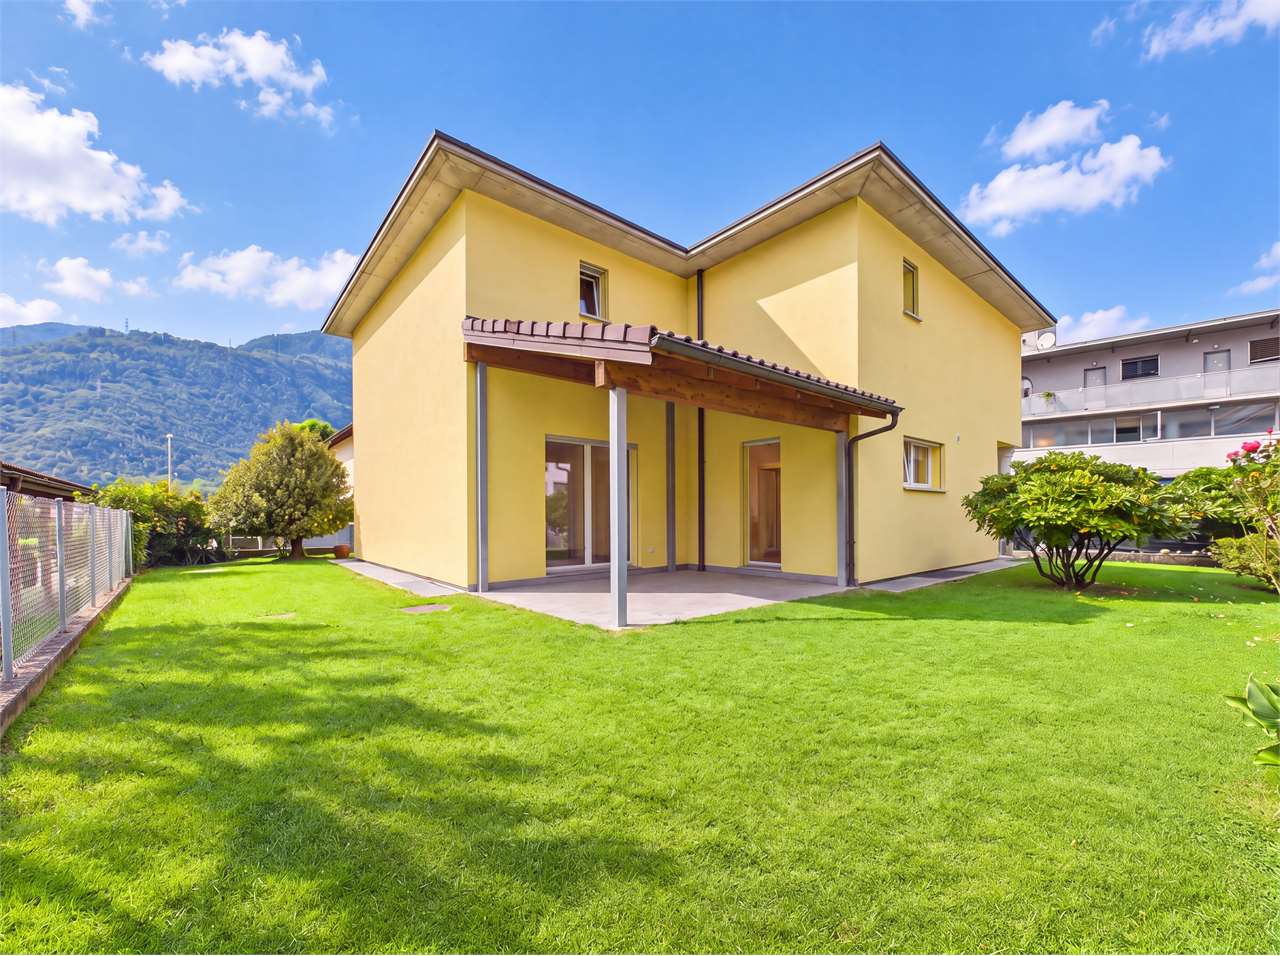
Sta. Maria in Calanca - Villa buy

We recommend expanding your search criteria to get similar results. The current filters didn’t return any matches.

If you don’t want to change your current search criteria, we recommend creating a search alert, so you’ll be notified when matching offers become available.
More objects in your automatically expanded search area
19 results - Radius: + 10km
1 / 13
  • Pets allowed
7 rooms241m²CHF 1,550,000.–
6537 Grono

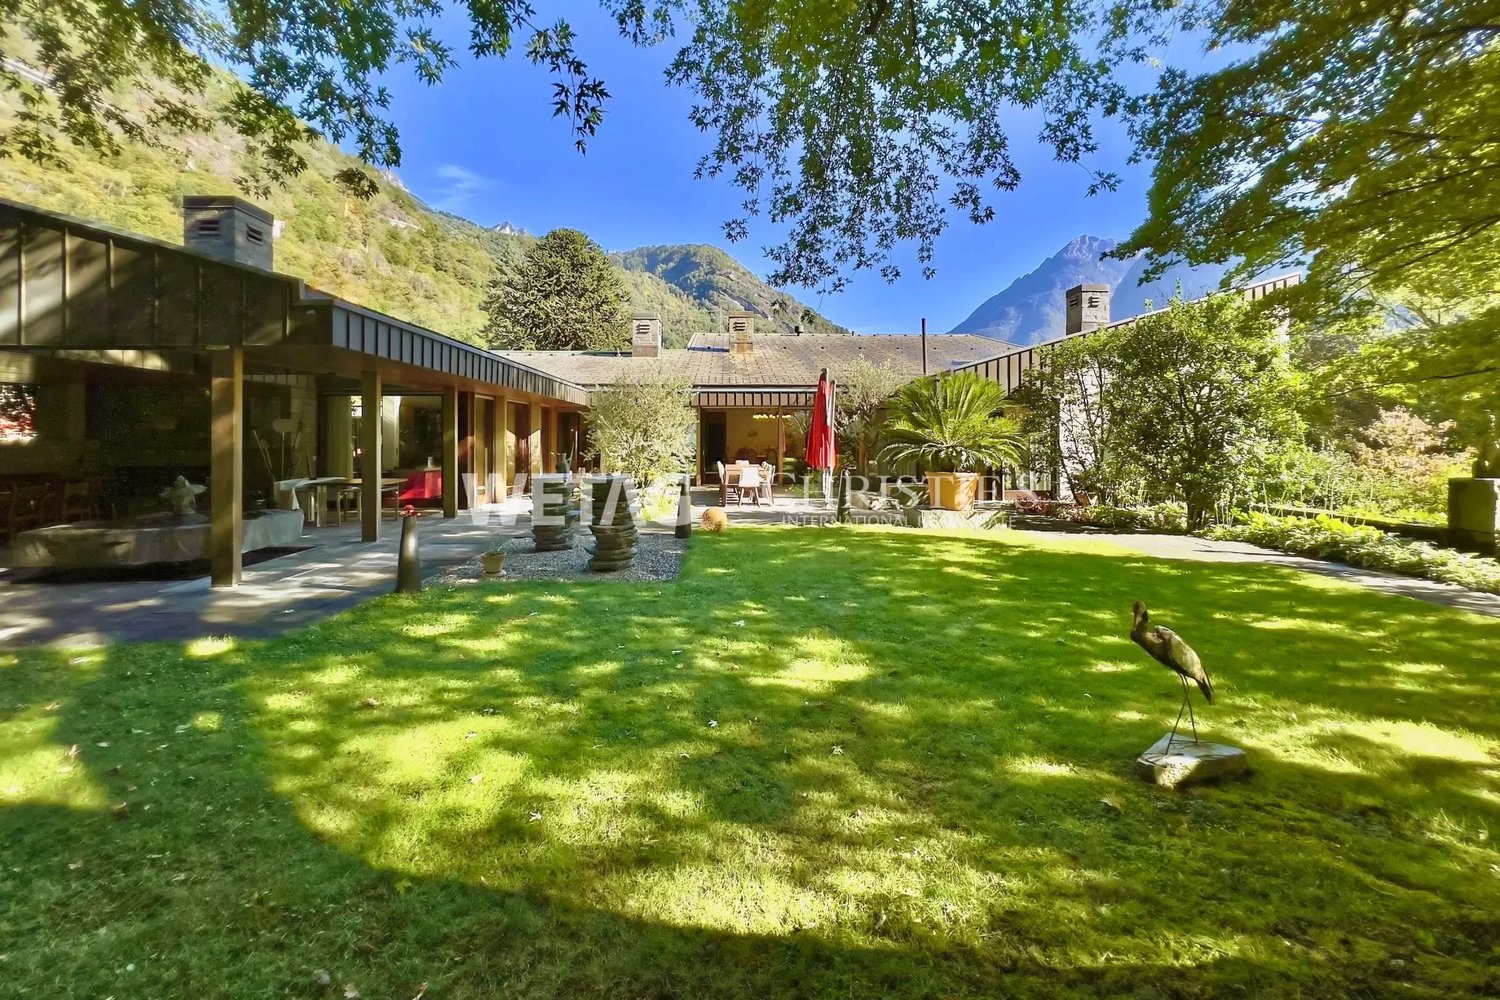
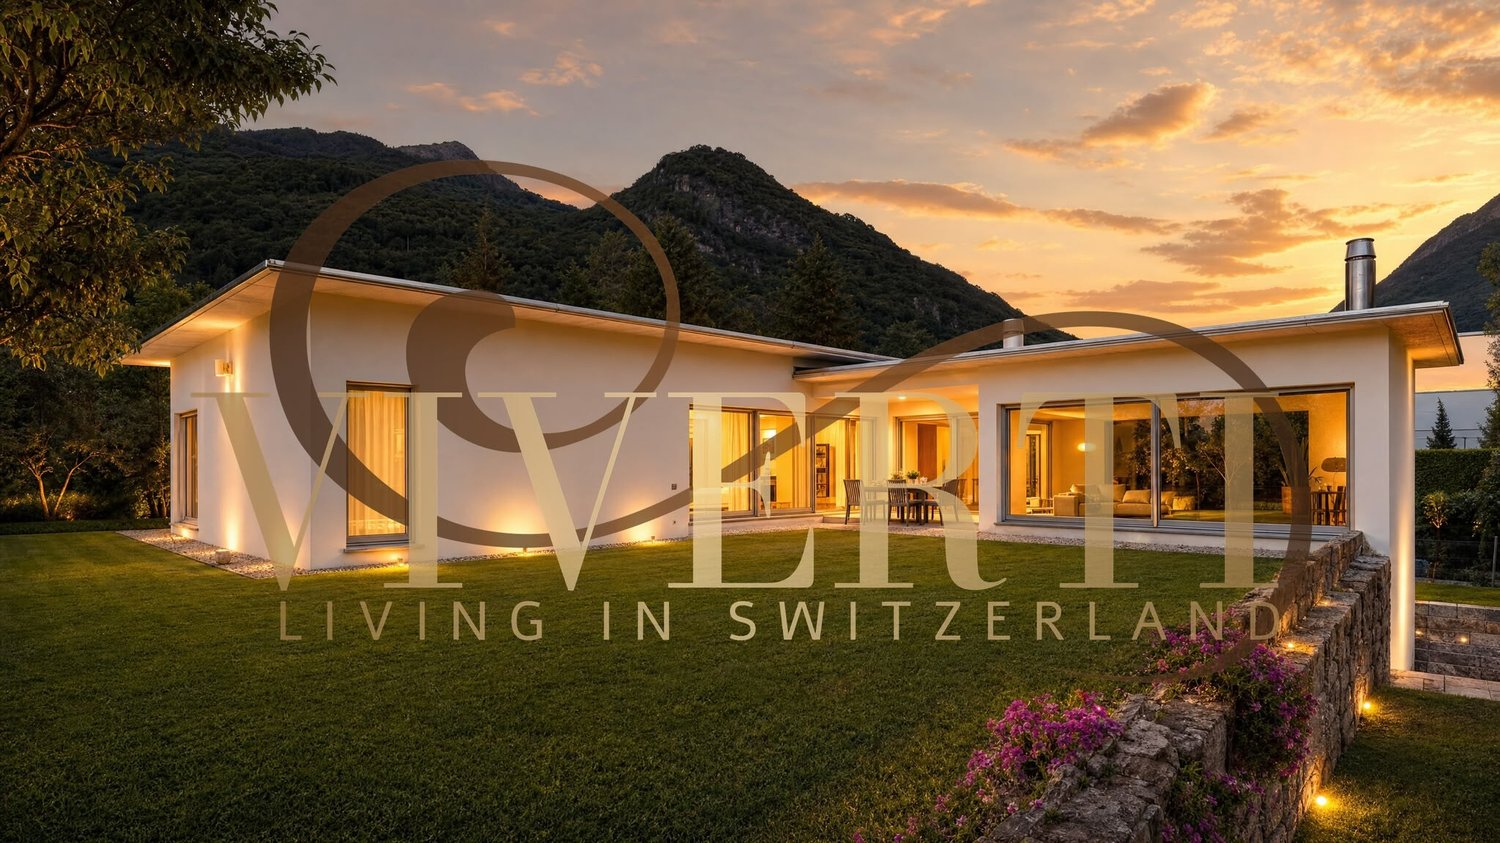
SINGLE-FAMILY HOUSE: AN OASIS OF SERENITY AND COMFORT IN GRONO

We are in GRONO, in a sunny residential area, surrounded by a refreshing silence, where a single-family house awaits you, which is much more than just a simple dwelling: it is a refuge, a place where nature embraces comfort. Imagine living on a generous plot of about 1,100 m², surrounded by a large garden that promises unforgettable moments in the open air. Feel the freedom of spacious and bright rooms, designed to accommodate your family in a context of high well-being. This is not just a purchase, but the choice of a life in harmony, an investment in a high-quality future. BRIGHT SPACES AND LUXURY DETAILS This magnificent villa, with its 7 rooms and a usable living area of about 241 m², spreads over three floors, offering an intelligent and functional distribution. Imagine a large living room that opens directly onto the garden, a modern, well-equipped kitchen, and several bedrooms and multi-purpose rooms that adapt to every your need. The 3 bathrooms, including a master bathroom with a whirlpool, and an exclusive wellness area with sauna, steam bath, and shower, transform the house into a private spa. The high-quality finishes, such as the Tuscan terracotta floor on the ground floor and the parquet floor in the bedrooms, together with equipment such as the heating with serpentines and heat pump, air conditioning, alarm system, and centralized vacuum cleaner, guarantee a comfort without compromises and an energy efficiency of Class A. AN ENCHANTING GARDEN AND A STRATEGIC LOCATION The heart of the property is the magnificent, flat garden of about 500 m², an oasis of privacy and beauty, where exotic plants, azaleas, magnolias, and jasmine create a enchanting scenario, perfect for relaxation and entertainment. The property includes two covered garages with remote control and an outdoor parking space, ensuring practicality and safety. Located in a quiet and well-served area, the house enjoys good solar exposure and a pleasant view of the surrounding landscape. The proximity to services, schools, and transport links makes this solution ideal for families seeking the perfect balance between nature and comfort. A SOLID INVESTMENT FOR YOUR FUTURE With a sale price of CHF 1,550,000, this single-family house represents a unique opportunity for those seeking a solid and long-term investment. It is the ideal choice for families looking for spacious rooms, high living comfort, and an authentic contact with nature, without giving up the proximity to essential services. Imagine the security of living in a property that proves itself over time, offering an unparalleled daily well-being.To receive more information or to organize a private viewing, please kindly leave your NAME, SURNAME, and PHONE NUMBER; you will be contacted soon by our consultants.For more information, please call us at +41 91 921 24 28 or write to us at +41 78 404 56 75.ViverTI Living in Switzerland
  • Pets allowed
1 / 13
  • View
CHF 1,090,000.–
6702 Claro

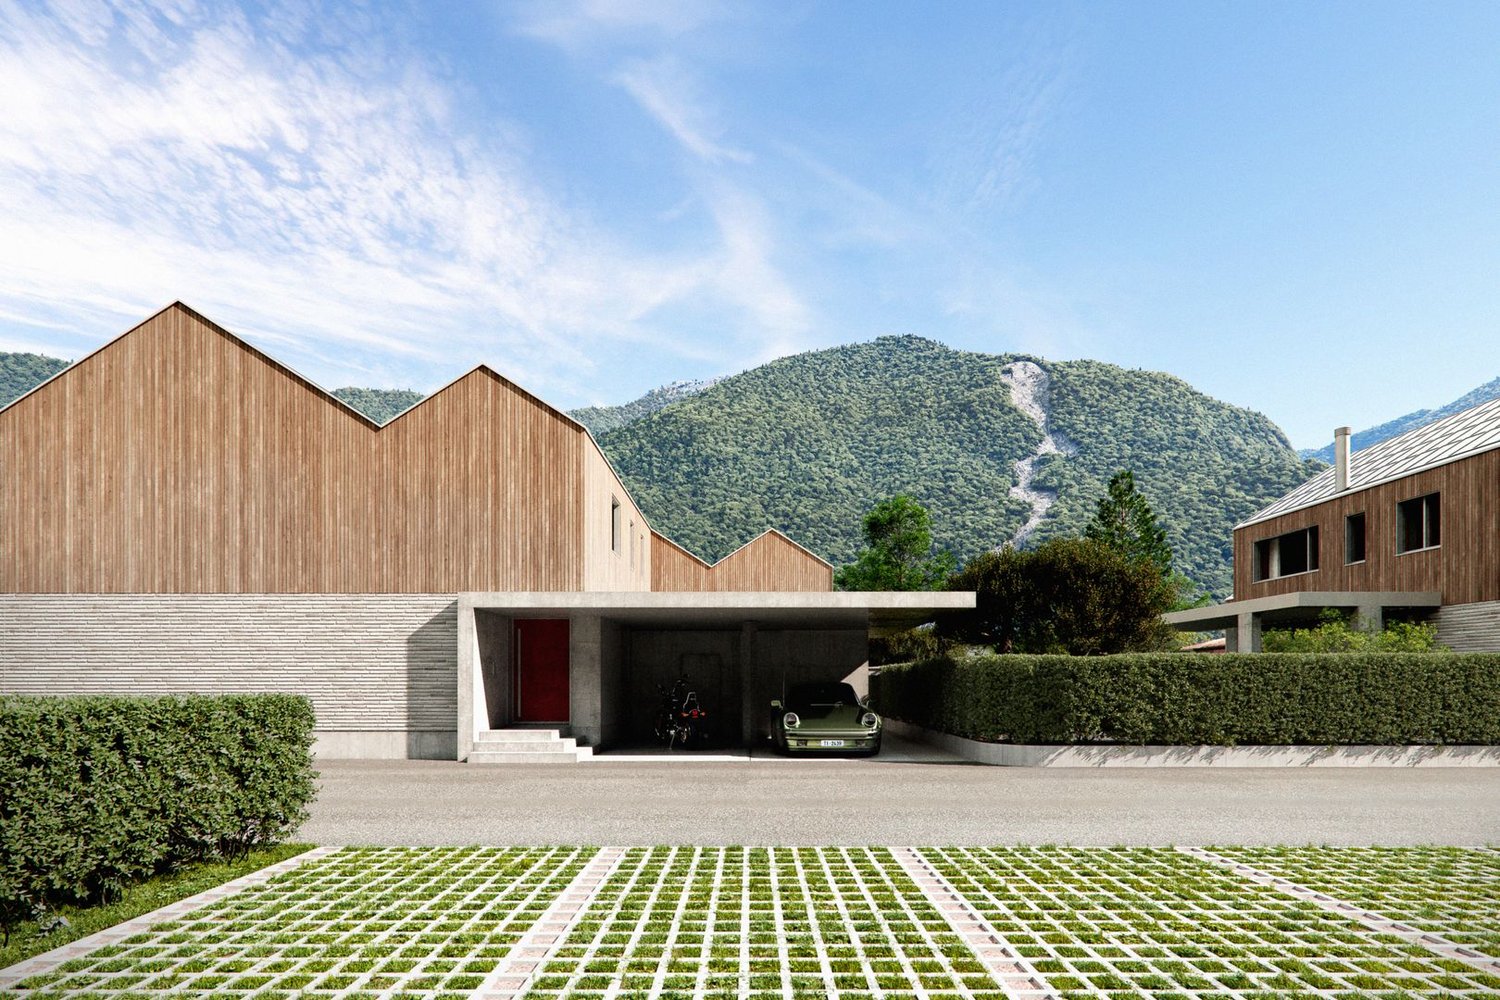
4.5 ROOMS: YOUR SINGLE-FAMILY VILLA OF THE NEW GENERATION

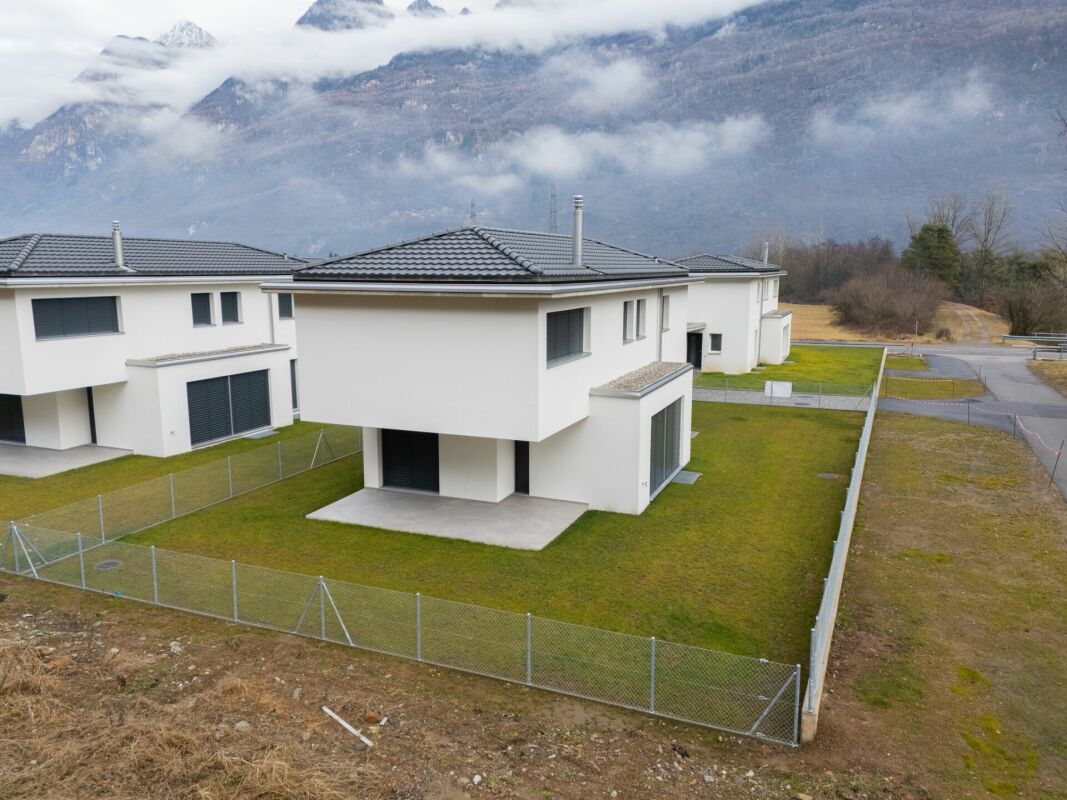
We are in CLARO, in a privileged position that combines the tranquility of nature and the convenience of Bellinzona's services. We present to you an exclusive project of single-family villas of the new generation, designed for those who want to combine luxury, space, and sustainability. Imagine living in a home where every detail has been carefully crafted, where natural light floods the rooms, and where your family finds the perfect balance between privacy and conviviality. This is not just a purchase, but an investment in a future of well-being, a refuge where every day is a celebration of life.CONTEMPORARY DESIGN AND COMFORT WITHOUT COMPROMISESThese magnificent 4.5-room villas spread over three levels, offering a gross floor area of 218.50 m² and a total area that varies from 237.98 to 254.55 m², including weighted terraces and gardens. Imagine a ground floor dedicated to the day zone, with a large living room and a modern kitchen that open onto a covered porch and a generous private garden. The first floor hosts three bedrooms, one of which has an exclusive bathroom, and a second shared bathroom, ensuring maximum comfort and privacy for all. The basement offers two covered parking spaces, a cellar, a laundry room, and a technical room, optimizing every space. Each villa is equipped with solar panels, ensuring cutting-edge energy efficiency and reduced environmental impact.A PRIVATE GARDEN AND A STRATEGIC LOCATIONThe green heart of each villa is its large private garden, an oasis of peace where you can create your own paradise, perfect for relaxation, games with children, or outdoor dining. The location is strategic: immersed in greenery, but just a few minutes from the main services, schools, and connections to Bellinzona. Imagine the convenience of having everything within reach, without giving up the serenity of an exclusive residential area. This is the ideal place for those seeking a high-quality life, in harmony with nature and modernity.A LONG-TERM INVESTMENT IN YOUR FUTUREWith a total price of CHF 1,090,000, these villas represent a unique opportunity for those seeking a prestigious home in one of the most promising areas of Ticino. A long-term investment in a property that offers not only luxury and comfort but also an unparalleled quality of life and a value destined to grow over time. Imagine the security of living in a protected, well-served, and constantly appreciating environment.To receive more information or to organize a private viewing, please kindly leave your NAME, SURNAME, and PHONE NUMBER; you will be called back by our consultants as soon as possible.For more information, please call us at +41 91 921 24 28 or write to us at +41 78 404 56 75.ViverTI Living in Switzerland

  • View
Federico Salvetti

Federico Salvetti

1 / 13
Federico Salvetti

Federico Salvetti

  • Parking space
4.5 rooms138m²CHF 750,000.–
6534 San Vittore

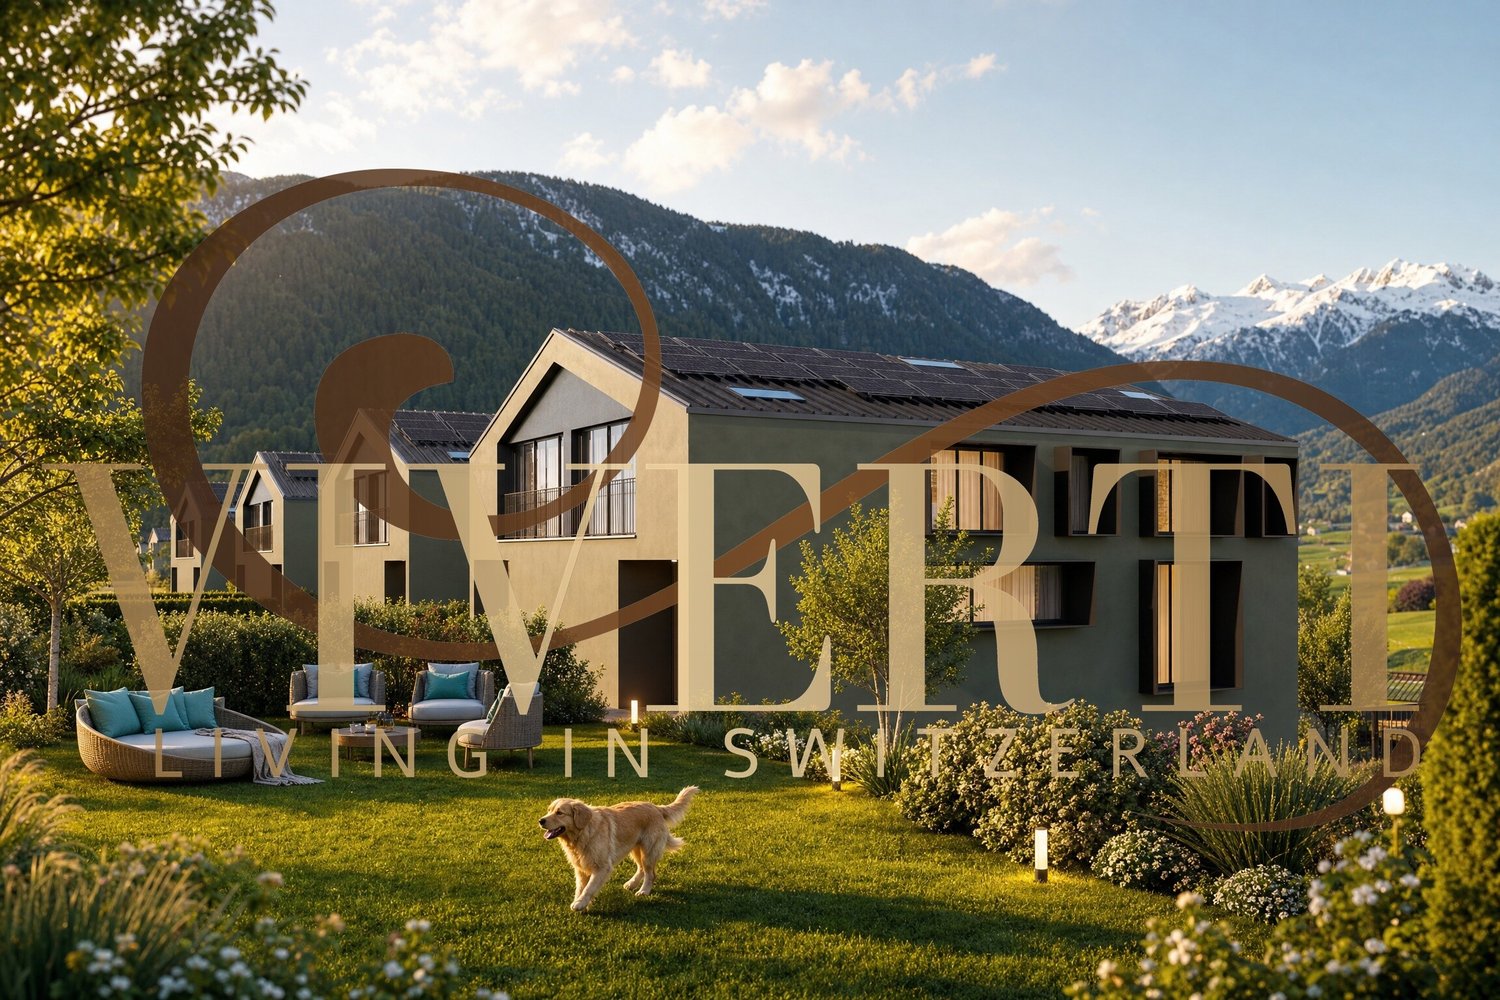
Elegant new villa with garden in residential area

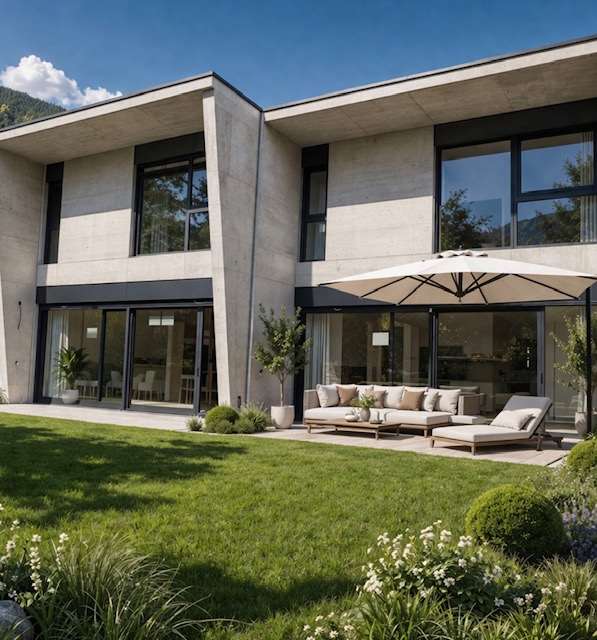
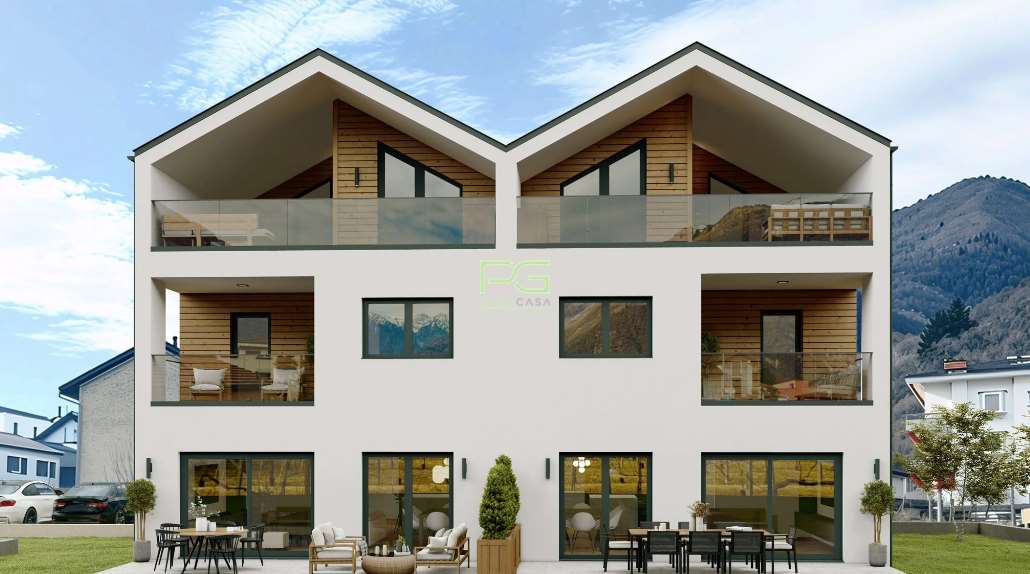
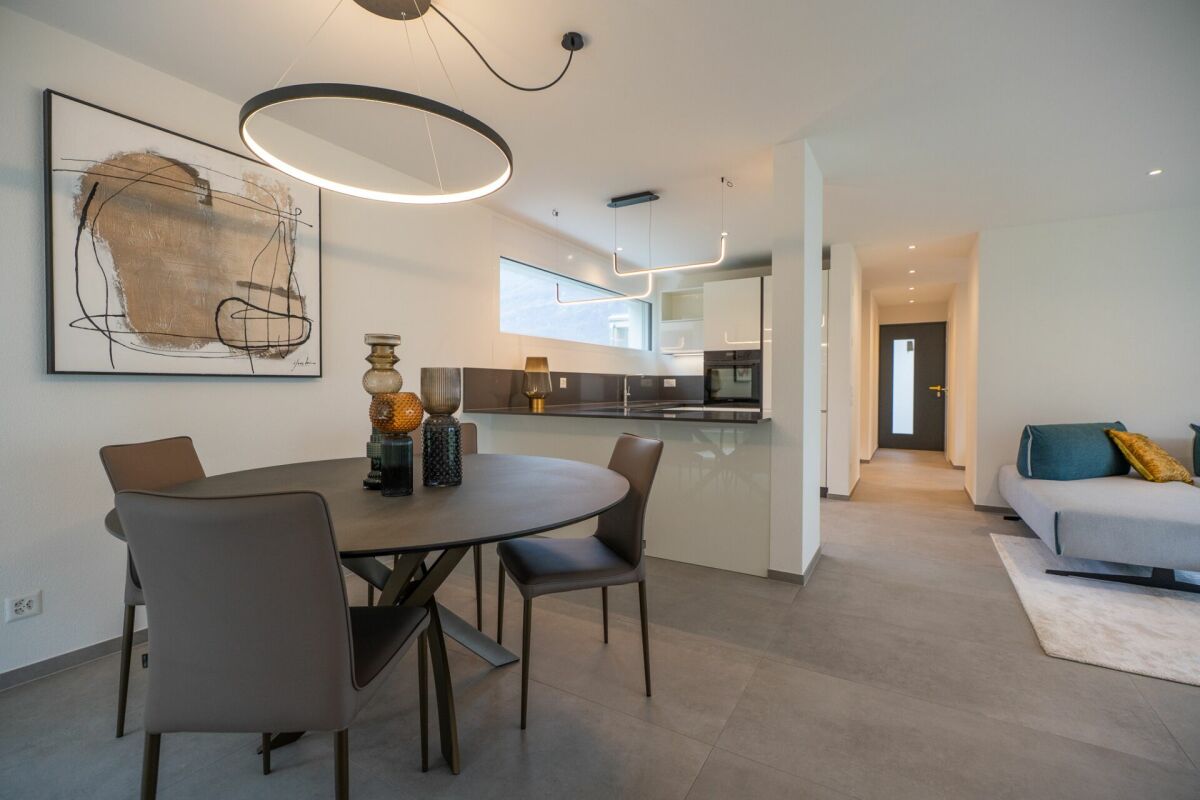
In the picturesque town of San Vittore (GR) in a residential area, modern single-family homes with 4.5 rooms are being built, available for sale now. Each house has a private garden and spaces designed for maximum comfort.The homes have a modern and functional style, are surrounded by greenery, and have every amenity. They are ideal for those seeking tranquility without sacrificing convenience. Just a few minutes from the main shopping centers, all essential services and an elementary school are nearby.Welcoming and bright entrance, spacious open-plan living area with modern kitchen, large sliding doors with direct access to the patio and garden, master bedroom with en-suite bathroom with shower, two bedrooms served by a covered balcony and a bathroom with bathtub and window/skylight, a laundry room, basement/storage room, and guest bathroomAluminum windows with elegant and minimalist design, floors and coverings in neutral tones with underfloor heating and outdoor areas with private flat garden.The images presented represent a visual projection of the property's potential. The furniture and fittings shown are examples of possible interpretation of the spaces.Two covered parking spaces are included in the price.For more information or to contact us, please use the following contact details:Simone MezzapesaCell: +41 76 425 03 34EBUYHOUSEOffice: +41 91 225 69 99

  • Parking space
1 / 16
5.5 rooms258m²CHF 925,000.–
6702 Claro

Spacious Detached House with Garden

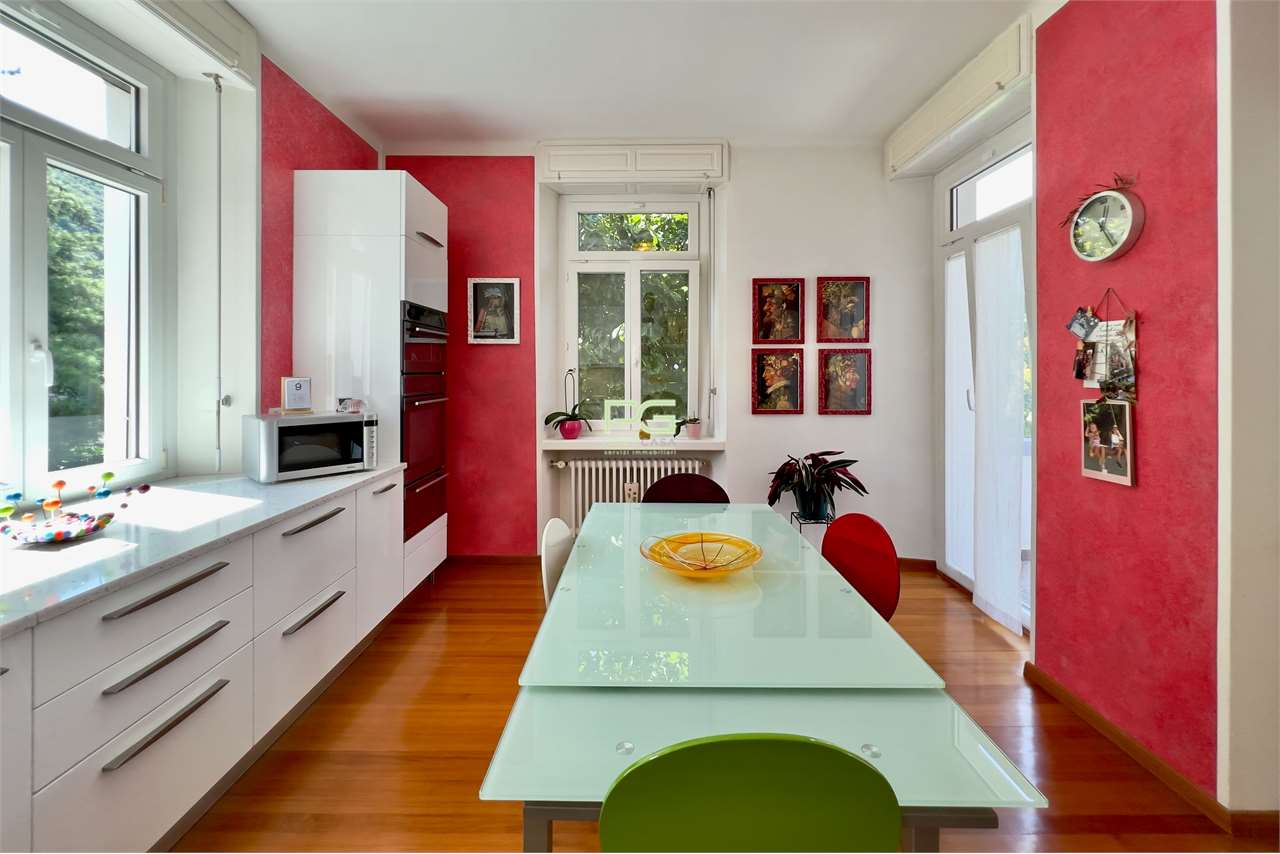
Spacious Detached House with Garden In the Claro neighborhood, in a dominant and sunny position, this carefully maintained villa represents a housing solution for those who desire spacious rooms and a quiet residential context.The property stands on a plot of about 470 sqm, accessible via a cul-de-sac that guarantees privacy and quiet. The southwest orientation ensures brightness throughout the year. The living area exceeds 250 sqm and is distributed in 5.5 rooms, with well-proportioned and functional spaces.The garden level features a spacious living room with a dining area and lounge, enhanced by the fireplace and direct access to the veranda, creating continuity between indoors and outdoors. The kitchen is habitable and separate, well-organized in terms of space, while a bathroom with a shower completes the level.On the upper floor, four bedrooms of comfortable dimensions are served by a bathroom with a bathtub.The semi-basement offers two bright rooms for hobby and tavern use, accompanied by a bathroom with a shower, a solution that lends itself to accommodating guests for extended stays in an independent manner. This level is completed by a laundry room and a cellar.Outside, the carefully maintained garden is framed by stone walls and offers a protected space for outdoor leisure time. The property also features a large parking area that allows for the parking of multiple vehicles.The ideal solution for those seeking an independent house with well-distributed spaces and a serene context.Contact us for more information and to organize a visit.Living area (SUL): approx. 258 sqmUsable area: approx. 315 sqmLand area: 467 sqm

1 / 7
4.5 rooms130m²CHF 950,000.–
6525 Gnosca

Approved project for modern 4.5-room villa in Gnosca

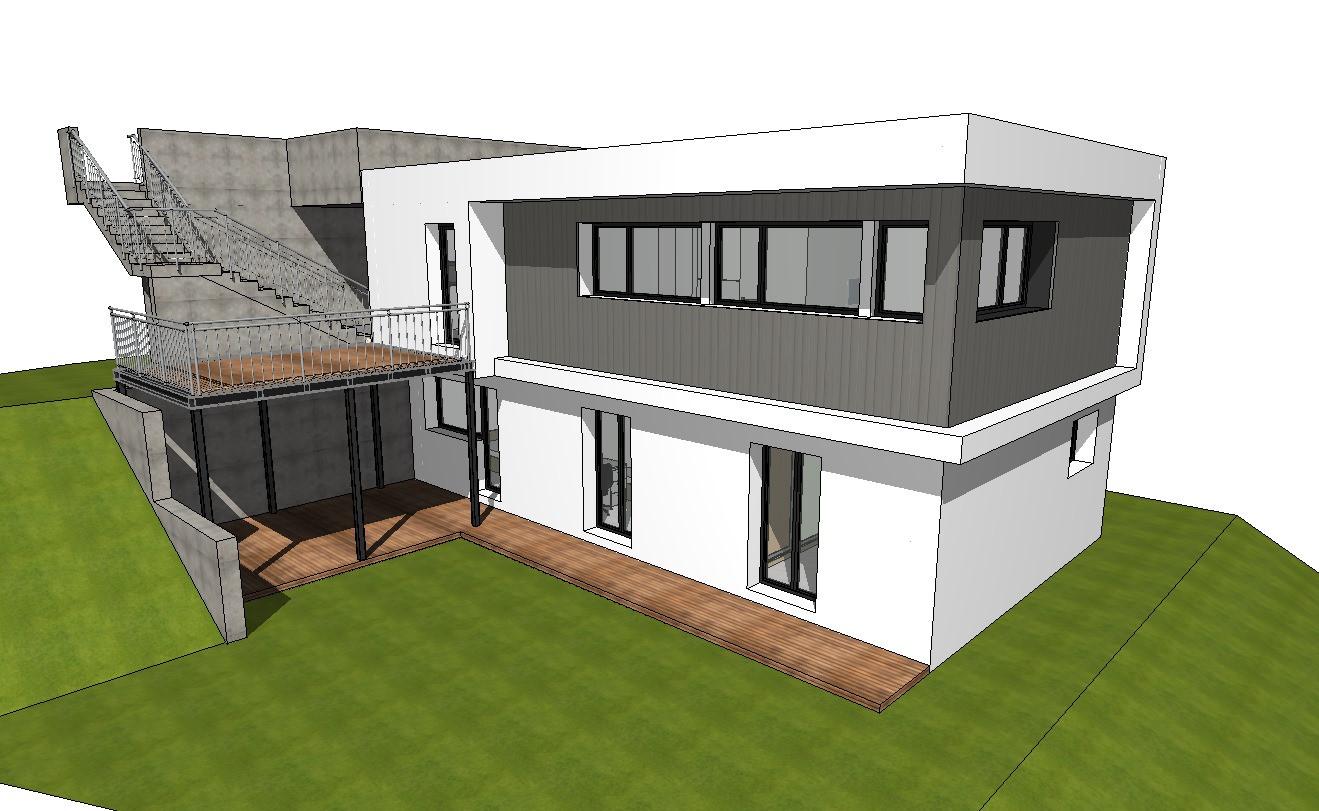
We offer a building plot of 370 m² with an approved project for the construction of a modern Kager home with 4.5 rooms on two levels in Gnosca. This housing solution represents a unique opportunity for those who dream of a bespoke and high-quality construction. There is the possibility of customizing the finishes and distribution of spaces. The property is accessed directly from the parking area via an external staircase and a secure armored door, and the spaces are arranged as follows: The entrance to the future home of over 130 m² is directly from the parking area via external stairs and a large covered landing from which you can access, on the left, a technical room, and on the right, the house, and the internal spaces are arranged as follows: On the FIRST FLOOR, there is a spacious atrium that leads to the living area with open-plan kitchen from which you can access a large veranda. The upper floor is completed by a guest bathroom with a window. The GROUND FLOOR consists of a master bedroom with a windowed en-suite bathroom and two other rooms, all of which can be accessed from the external area divided between a large veranda and a garden. The sleeping area is completed by a windowed bathroom with a bathtub. The house will be equipped with a floor heating system powered by an air-water heat pump, ensuring high energy efficiency and optimal comfort in every season. The strategic location of the plot allows you to enjoy a breathtaking view of the surrounding mountains, offering a unique panorama and a feeling of peace and serenity. Additionally, the proximity to main services and communication routes makes this proposal ideal for those seeking practicality and comfort. Do not miss the opportunity to realize your dream home in a natural and relaxing context, just a few steps from all amenities. The property is completed by 2 external parking spaces, included in the exposed price. DO NOT LET THIS OBJECT ESCAPE AND CONTACT US TODAY FOR MORE INFORMATION! NS/7693

Other interesting objects