4 results - Villa buy: St-Prex

1 / 6
  • Parking space
  • Garage
8.5 rooms, 215m², CHF 1,850,000.–
Top
1162 St-Prex

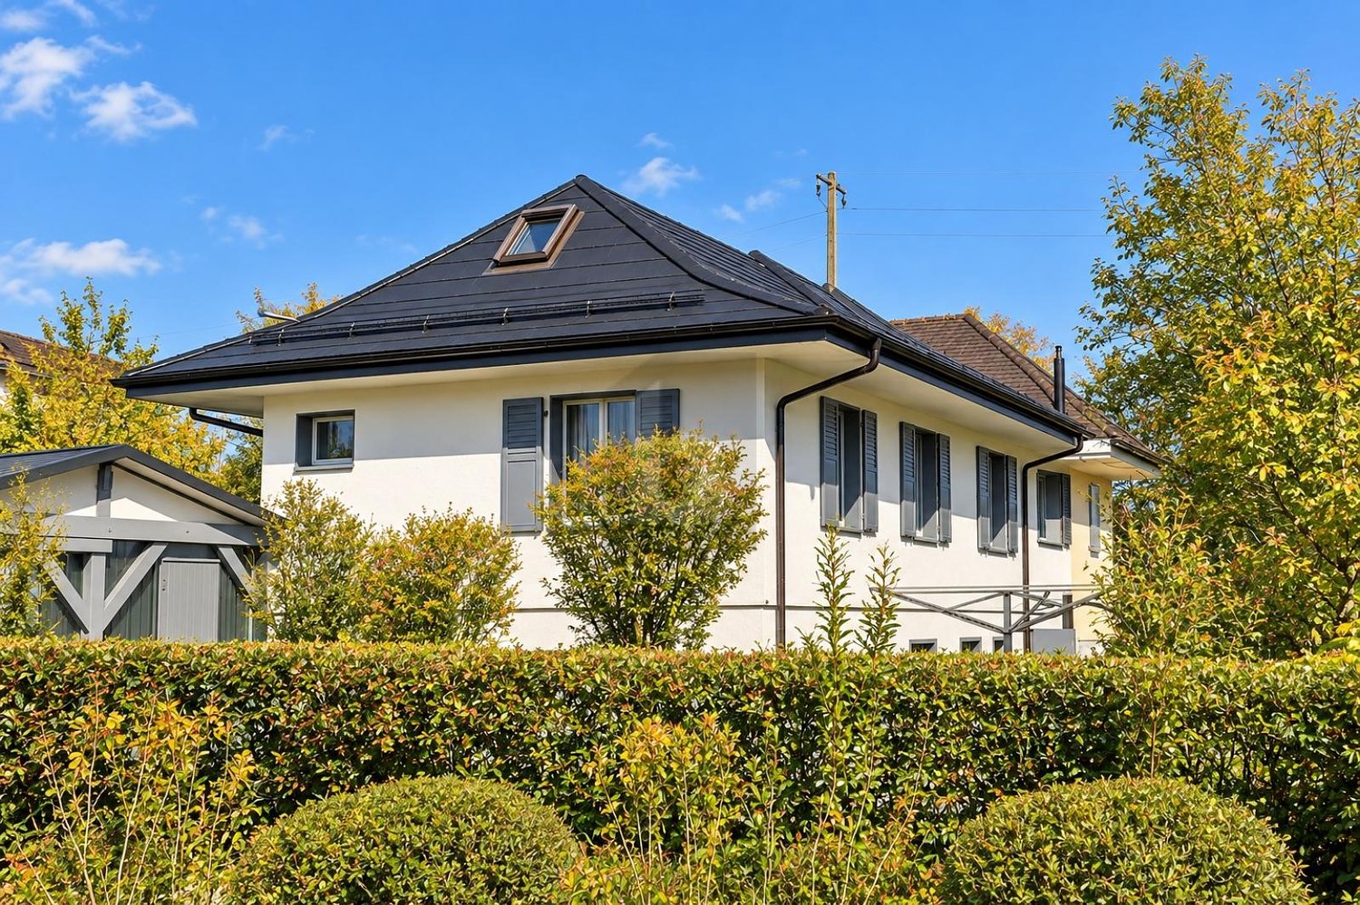
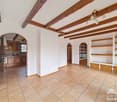
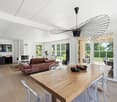
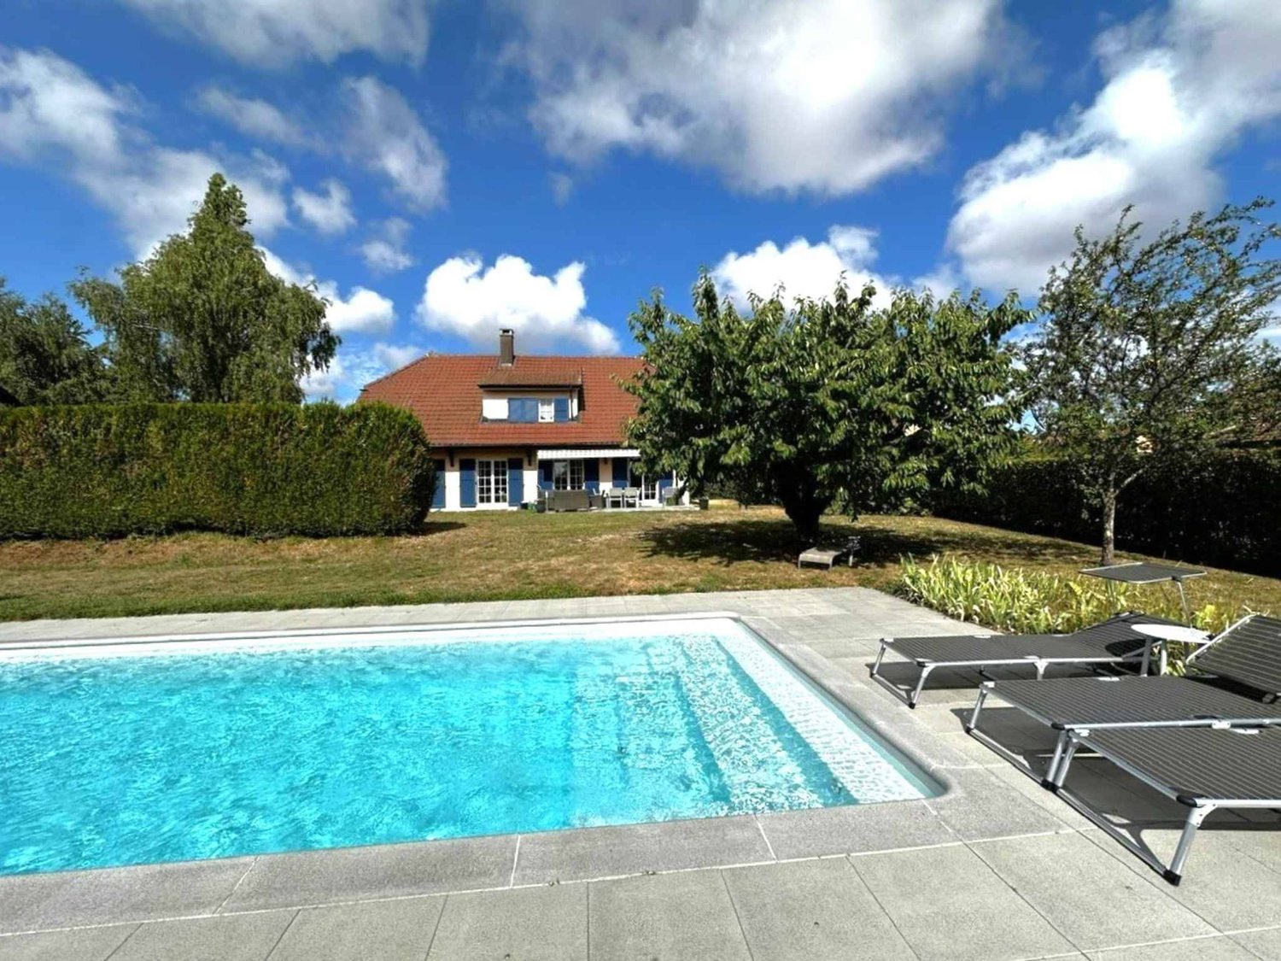
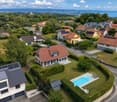
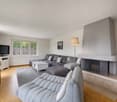
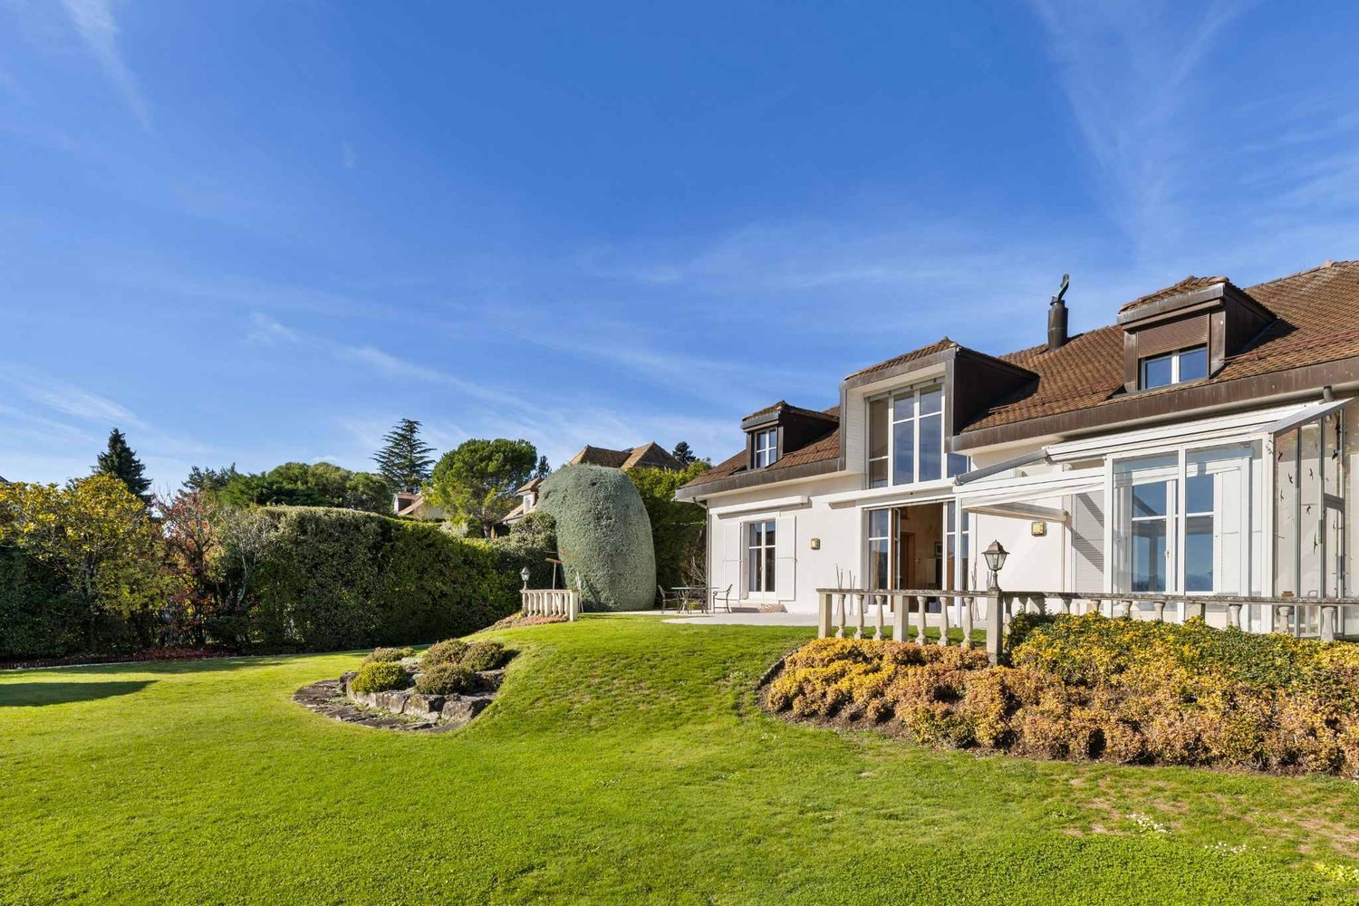
Beautiful renovated villa with 3 apartments and garden

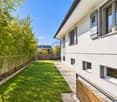
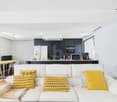
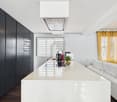
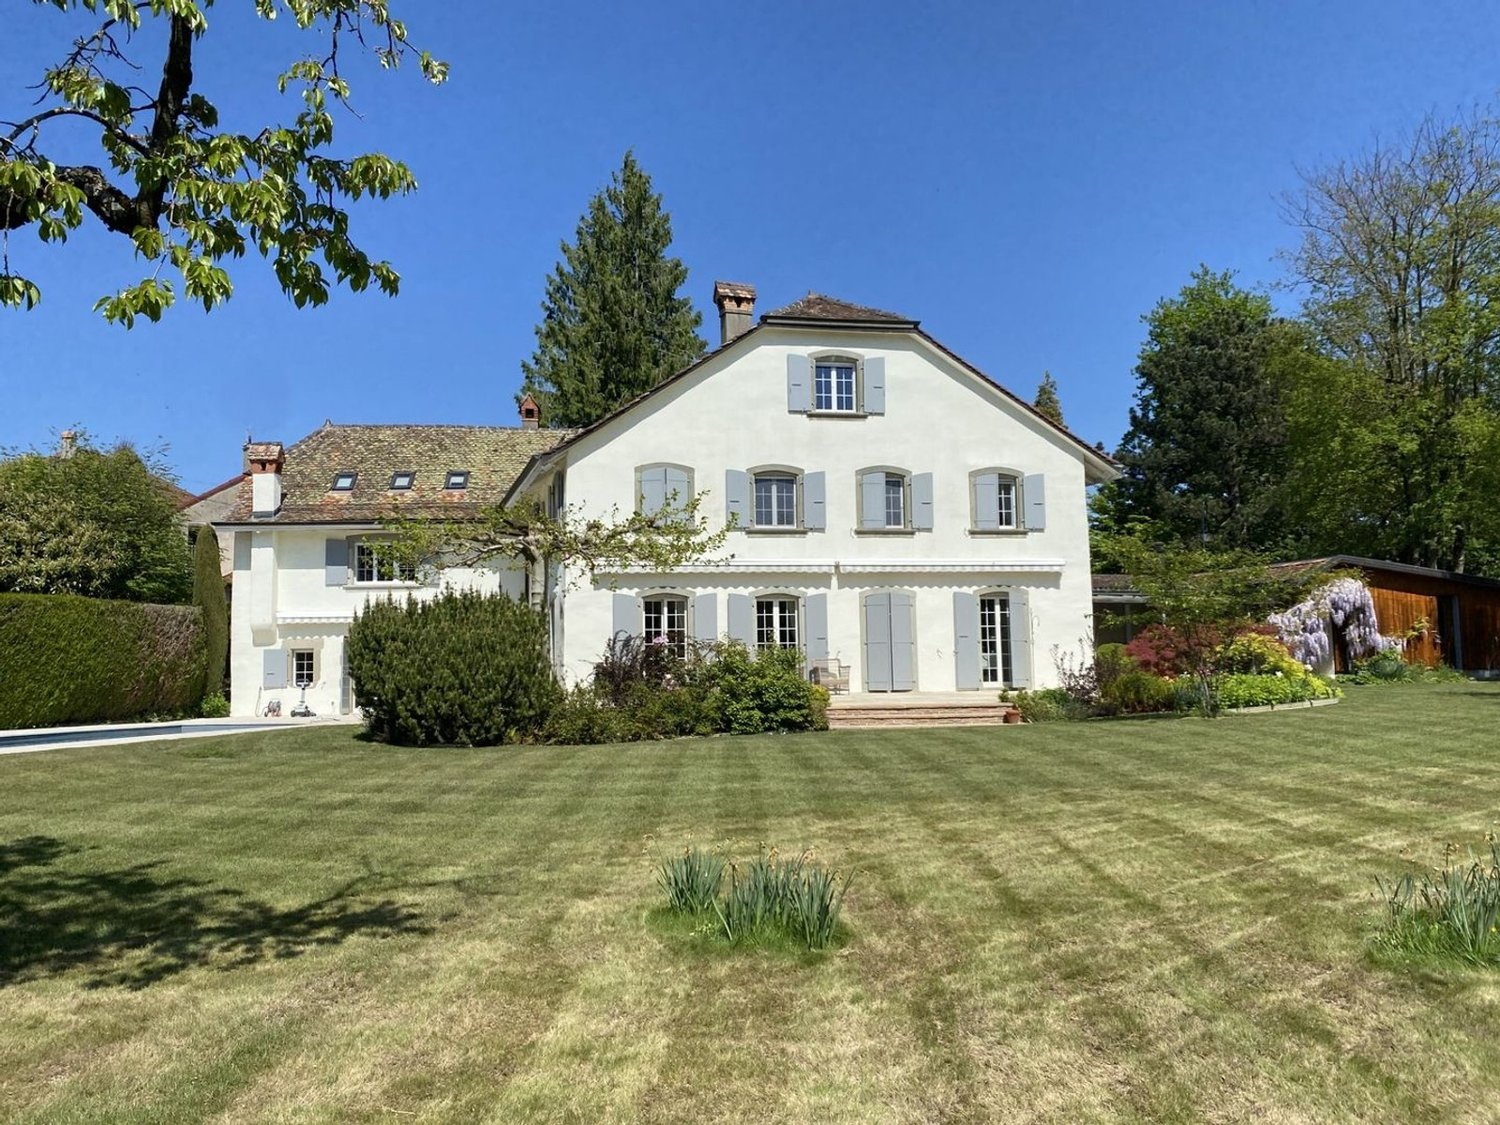
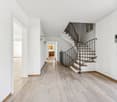
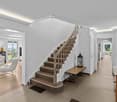
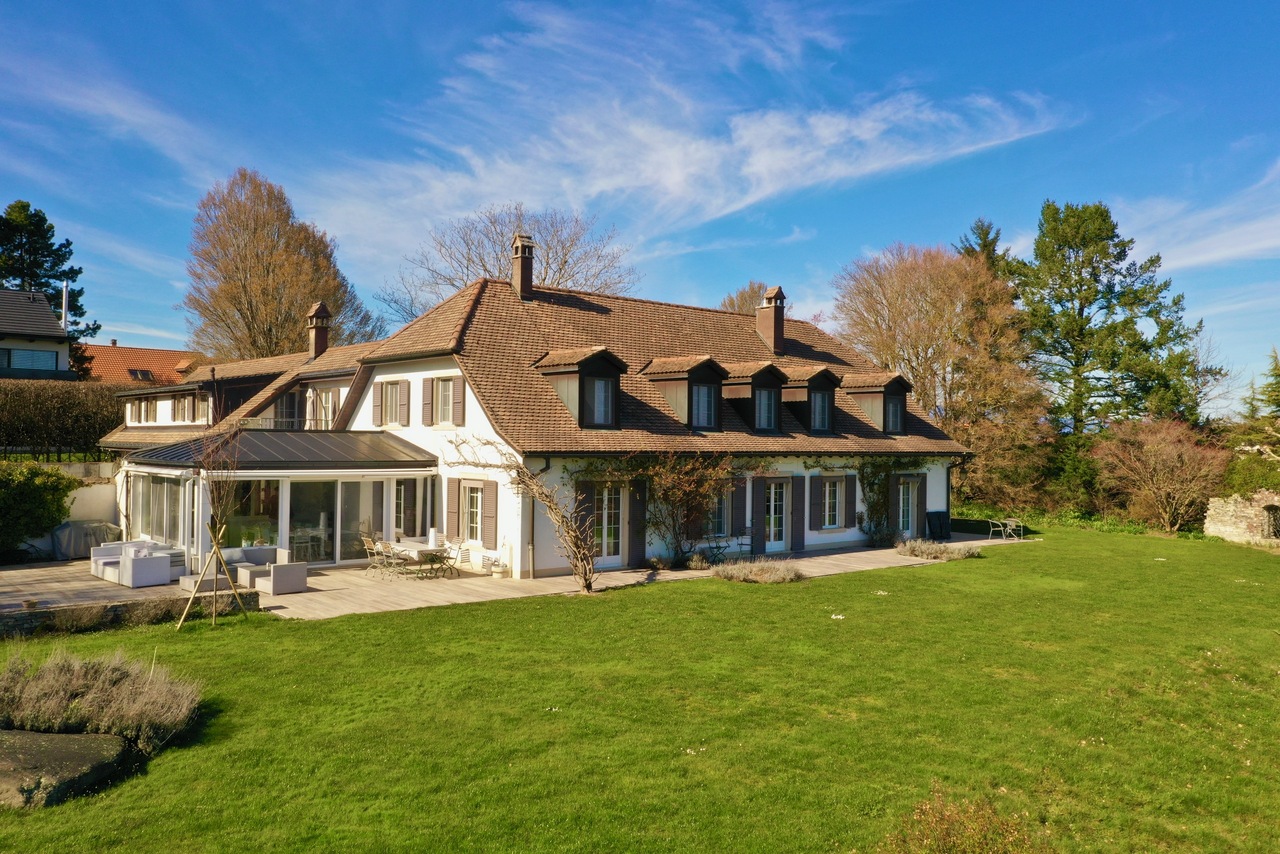
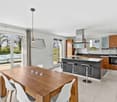
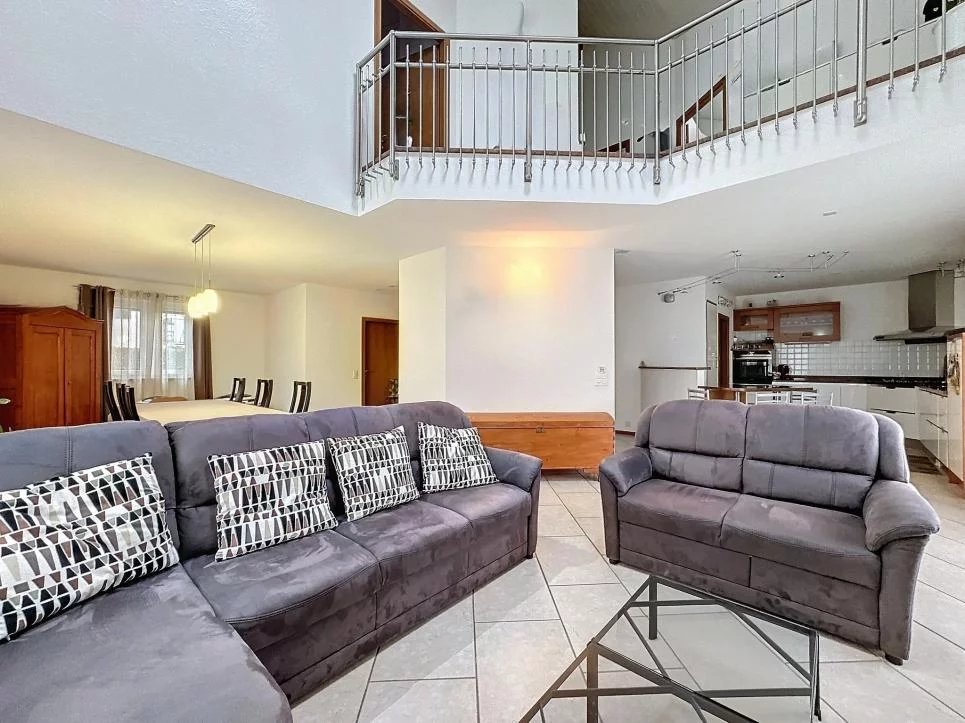
Located in the peaceful La Scierie neighborhood, this house with three independent apartments, fully renovated, charms with its character and versatility. Free of occupants, it adapts to all your projects: family home, investment, or mixed use. The main apartment offers generous living spaces with an open kitchen and living room, two bedrooms on the ground floor, and a suite under the eaves, complemented by a 2.5-room apartment and an independent studio. With 215 m² of living space, a garden, and three parking spaces, it offers a rare comfort just a few steps from the town center and the lake. Thanks to its PPE status, management is simple, without common areas or shared costs.This BETTERHOMES offer is characterized by the following advantages: - located in a quiet and residential area- composed of three totally independent apartments- fully renovated with quality materials- no planned work- fully fenced garden for more intimacy- two covered parking spaces and one outdoor space- modern and elegant kitchens- just a few steps from the town center and the lake- attractive rental income if necessary- ideal for a family or investor- etc., etc., etc. ...Interested? Contact us for a non-binding visit - online visits also possible!Not the right one? You will find over 2,000 other objects on: www.betterhomes.ch - The Swiss specialist for real estate transactions.Do you have a property to sell?Take advantage of our expertise: https://www.betterhomes.ch/en/take-advantageDo you want to know the value of your property?Discover its value now with our free, non-binding, and immediate estimate!https://www.betterhomes.ch/en/knowledge/estimationMore details

  • Parking space
  • Garage
1 / 13
Price on request
1162 St-Prex

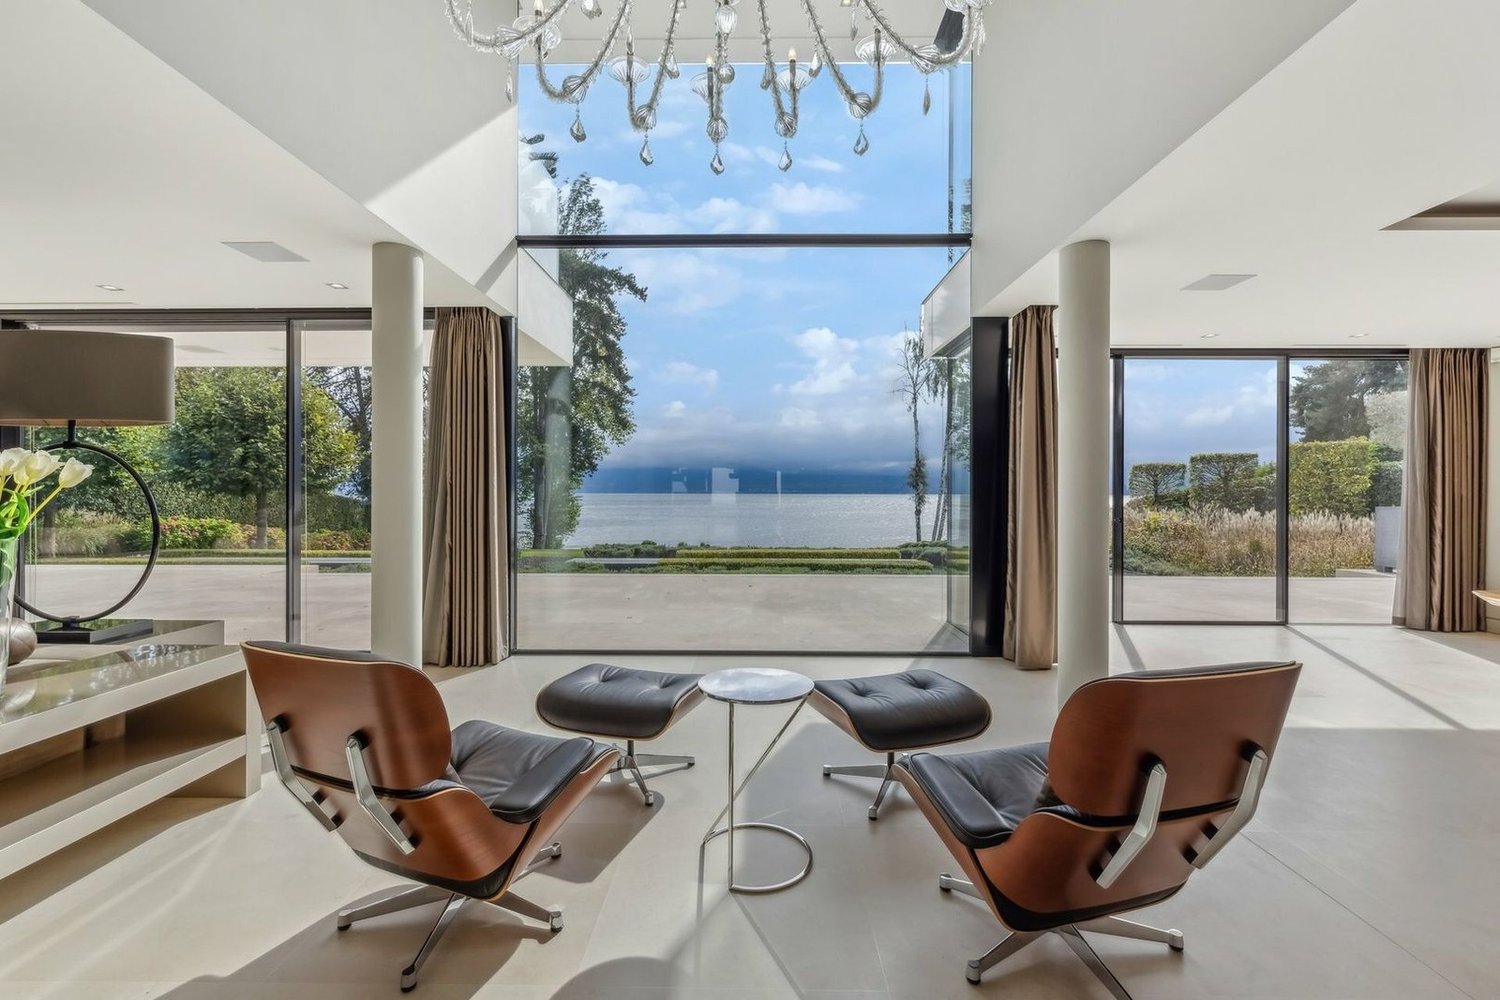
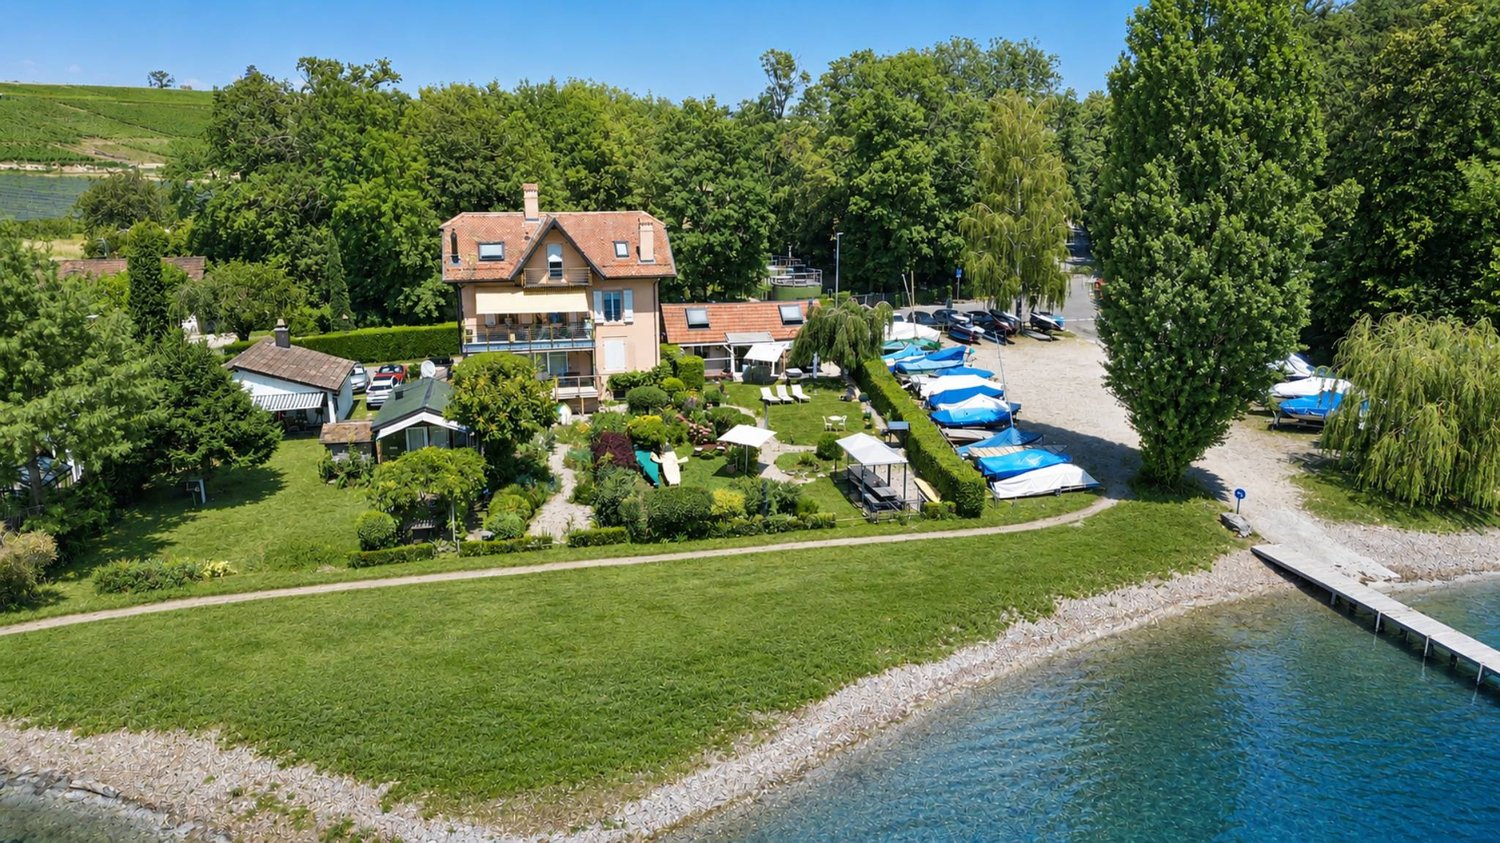
SAINT-PREX - TWO VILLAS ON THE SHORE OF LAKE GENEVA, WITH PRIVATE ACCESS TO THE LAKE

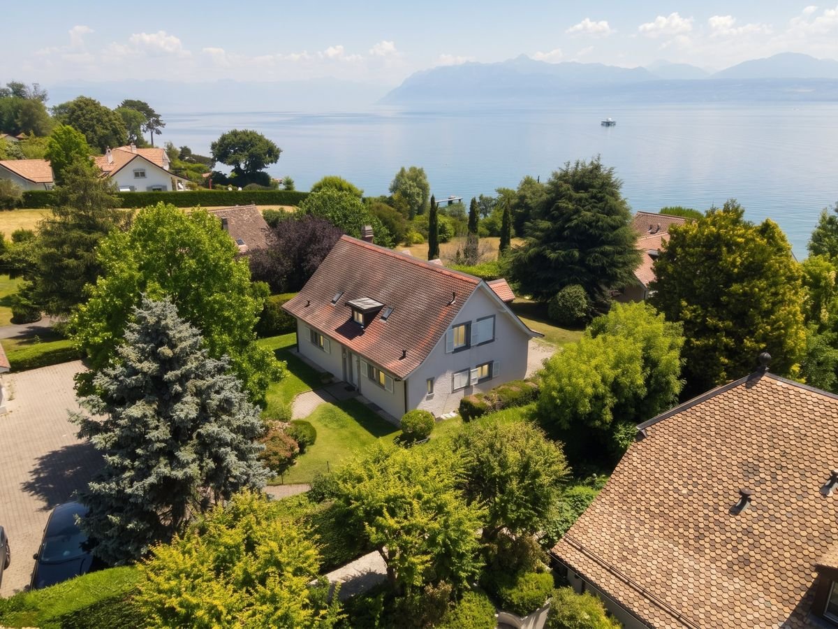
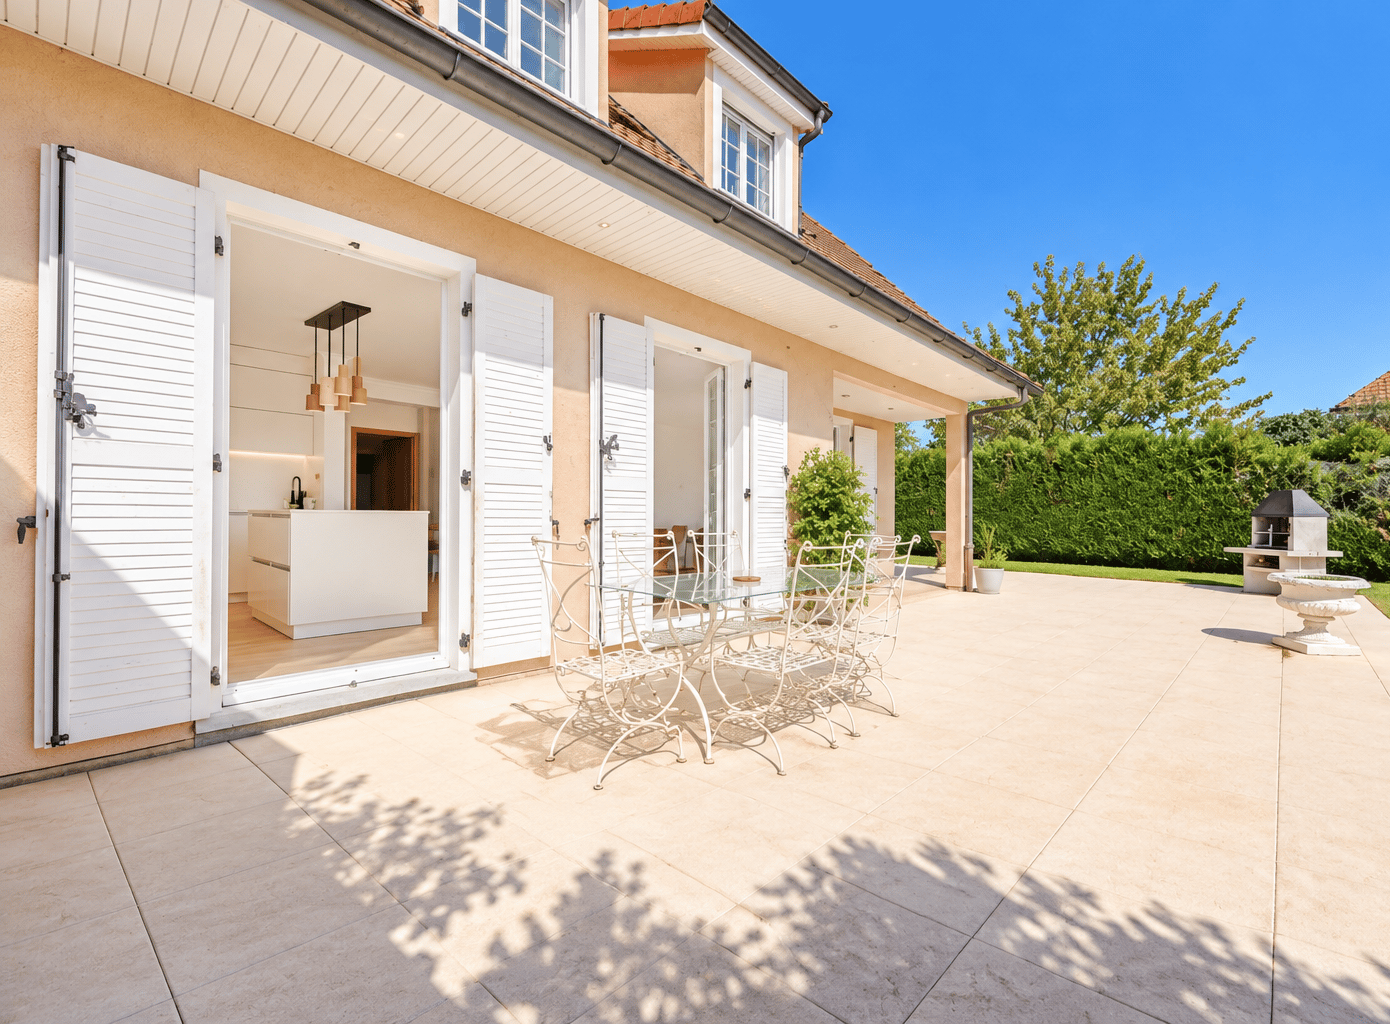
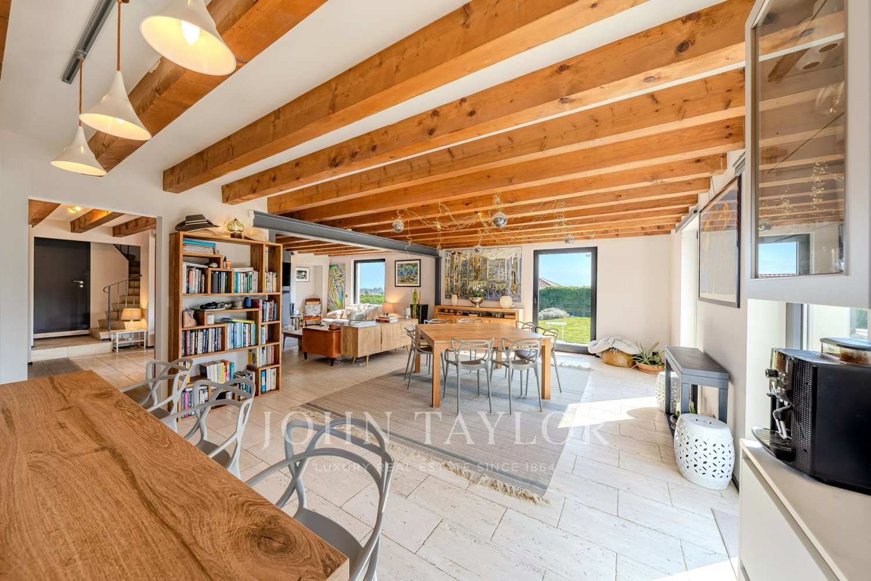
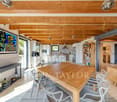
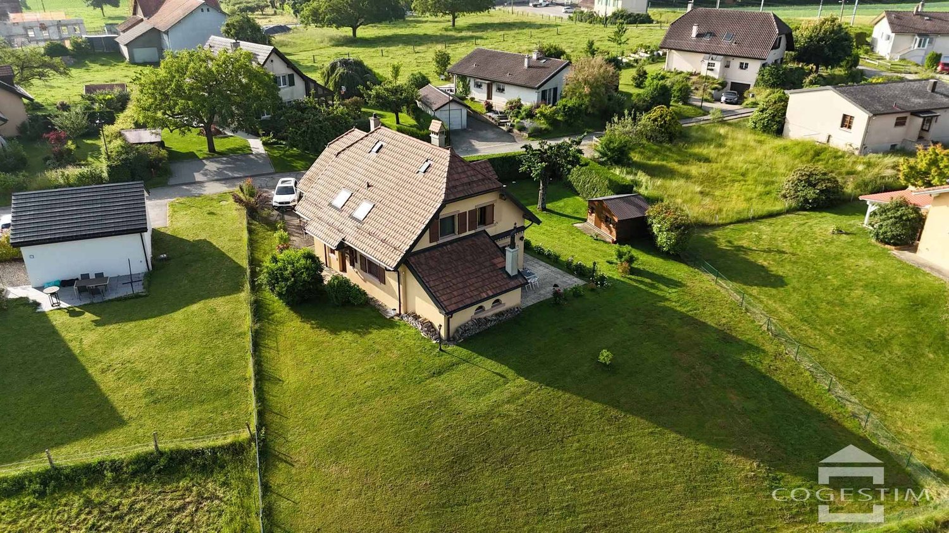
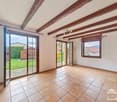
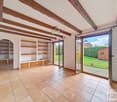
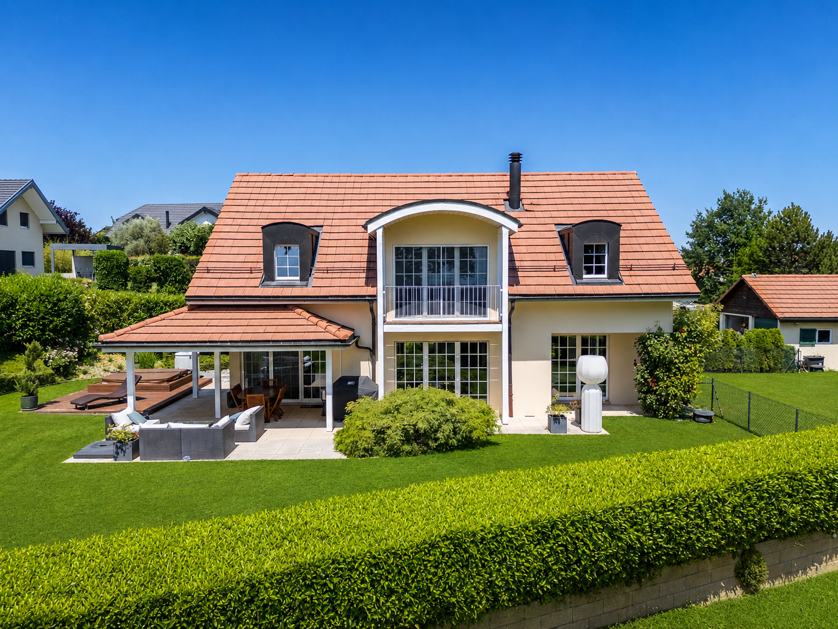
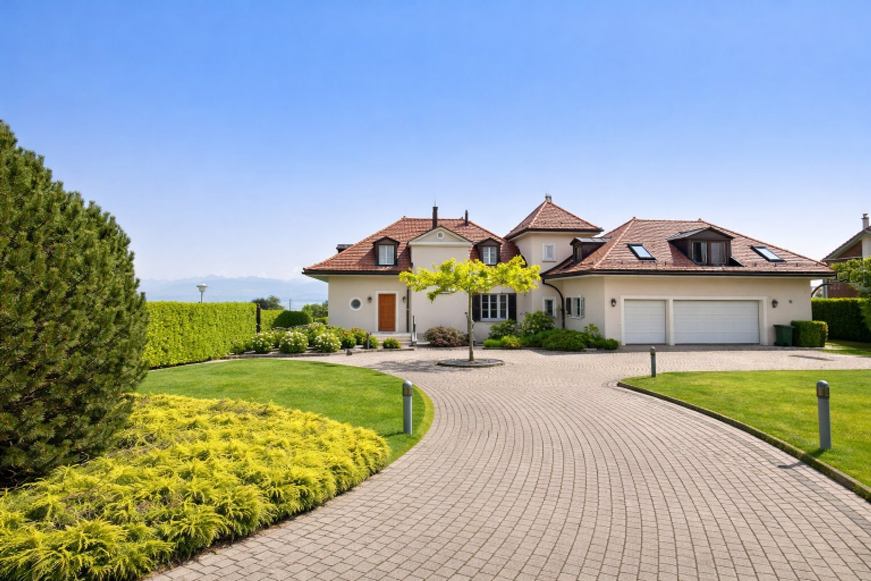
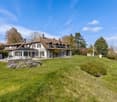
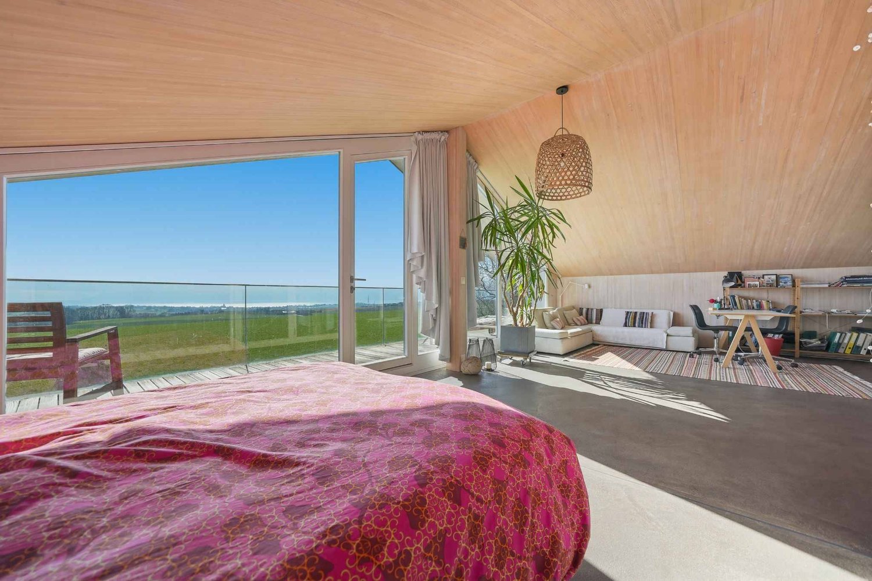
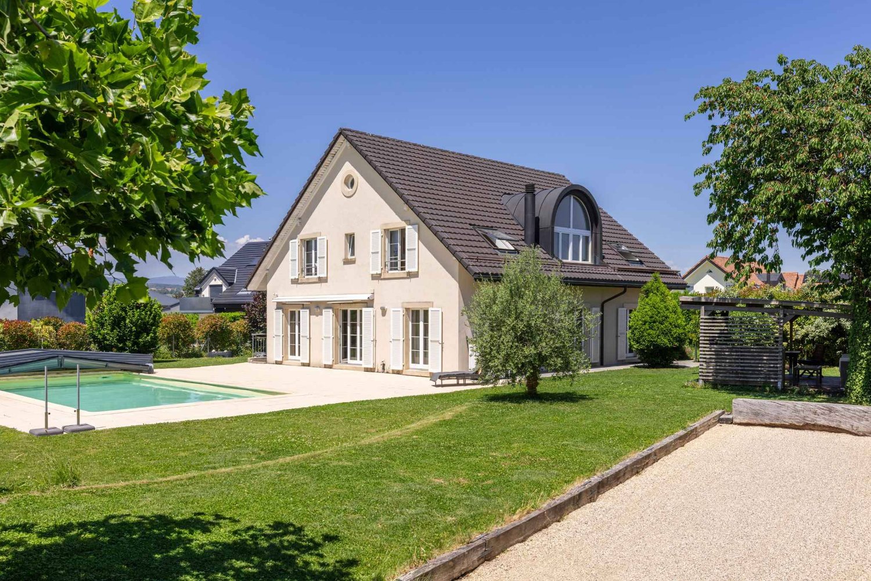
What if Saint-Prex became your residence? What if your story were now written on the shores of Lake Geneva?SAINT-PREX - For investors or families: TWO VILLAS ON THE SHORE OF LAKE GENEVA, WITH PRIVATE ACCESS TO THE LAKE.Nestled in the Vaud Riviera, just two steps from Morges and served by its own train station on the Lausanne-Geneva axis, Saint-Prex retains the charm of a medieval winegrower's village nestled by the water - its iconic clock tower bears witness to this, as do its origins dating back to 1234. A peaceful setting, both preserved and close to everything.In this exceptional location, a rare opportunity arises: a set of two separate villas on the lake's shore, offering direct access to Lake Geneva. Built on vast, tree-lined plots of land exceeding 2,600 m² in total, the two properties enjoy an unobstructed panorama over the lake, with the Alps in the background on clear days.Each of the two houses has its own identity. A joint or separate sale is possible, subject to the creation of a PPE.ONCE UPON A TIME, THERE WERE TWO VILLAS...THE FIRST, THE VILLA BY THE WATERBuilt in 1989, this villa stretches to the shore, on a 1,630 m² plot in a particularly peaceful residential area. With a surface area of five and a half rooms, it also includes a studio with independent access. The living room, equipped with a fireplace and a dining area, offers a view of the lake thanks to its large windows and leads to a large, south-facing terrace. The floor houses a parental suite with dressing room, private bathroom, and terrace with a lake view, as well as two additional bedrooms with their own bathrooms. A boat house and its pier, equipped with a mooring buoy, allow direct access to the lake - a "at the water's edge" privilege that has become rare today.Direct access to Lake Geneva, a privilege of being "at the water's edge" that has become rare today.Details:Land: approx. 1,630 m²Surface: 365 m²Construction: 1989 • 6 rooms • 3 bedrooms • 4 bathrooms • 5 toilets • 1 independent studio with separate access • 1 large terrace • 1 wine cellar • 1 large room with separate exit • 1 laundry room Technical: • Underfloor heating • Technical room • PC protection THE SECOND VILLAThis house, in a more classical style, charms with its traditional architecture, tile roof, and characteristic dormer windows. It spans five rooms and is surrounded by a approximately 1,000 m² enclosed garden. On the ground floor, a spacious living room with a fireplace and dining area is connected to a fully equipped, closed kitchen and an annex room that can serve as an office. Upstairs are three bedrooms, including a parental suite. Outside, a 98 m² terrace offers a view of the garden, which is fully enclosed.Details:Land: approx. 1,000 m², enclosedLiving area: 164 m² • 5 rooms • 1 terrace 98 m² • 1 garage • 3 spaces • Basement: • 1 wine cellar • 1 technical room • 1 laundry room • electric heating ... And their story could well become yours


1 / 8
5.5 rooms, 121m², CHF 1,990,000.–
1162 St-Prex

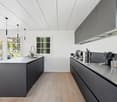
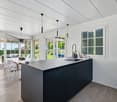
Charming 5.5-room villa with garden and garage box

Description:This semi-detached villa benefits from a privileged location in Saint-Prex.Spread over two levels + basement, the property offers beautiful volumes as well as a large garden and generous terraces. This property constitutes an ideal living space for a family looking for comfort, space, and tranquility near amenities.Distribution:Ground floor: • Hall • Guest toilet • Living room with fireplace • Open kitchen • Bedroom 1: 11.6 m² • Shower room adjacent to the bedroom First floor: • Hall and landing: • Bedroom 2: 15.4 m² • Bedroom 3: 13.3 m² • Bedroom 4: 11.4 m² • Bathroom with bathtub, accessible from the bedroom and hallway Basement: • Stairs and landing: • Cellar: 19 m² with hatch • Laundry room and technical room with sink Outdoor spaces: • Gardens to the south and north • Terraces to the south and north Parking spaces: • 1 garage with hatch and workshop • 3 outdoor parking spaces Equipment & services: • Electrolux kitchen, renovated and equipped with central island, induction • New tiling throughout the ground floor • Complete renovation of the two bathrooms and guest toilet • Replacement of all skylights on the first floor • New paint throughout the interior (walls and ceilings) • Electrical system check with standardization, OIBT check • Automatic irrigation system, installed in 2020 • Electric lawn mower robot


More objects in your automatically expanded search area
18 results - Radius: + 10km
Sandra Di Giacomo

Sandra Di Giacomo

1 / 13
Sandra Di Giacomo

Sandra Di Giacomo

  • Parking space
  • Balcony / Terrace
  • Garage
  • +1
6.5 rooms, 174m², CHF 2,980,000.–
Avenue de Croix de Rive 4, 1028 Préverenges

Exceptional new villa, just two steps from the lake

An exceptional semi-detached villa Located in the heart of the highly sought-after commune of Préverenges, this exceptional semi-detached villa offers a privileged living environment, providing daily comfort and immediate proximity to amenities. A true haven of peace, just a few steps from the lake and schools. This property benefits from a sought-after location, combining the sweetness of life and practicality in everyday life. Offering 174 m² of living space spread over three levels, this villa seduces with its contemporary architecture, its pure lines, and its generous volumes. Large windows flood the spaces with natural light and offer perfect continuity between interior and exterior, sublimating the surrounding panorama. Distribution: Basement: o An ideal space for bicycles and equipment o A garage for one car o A spacious laundry room o A technical room / cellar Ground floor: o An elegant entrance hall o A storage room o A guest toilet o An open kitchen with central island, perfectly equipped o A dining room opening onto a large, bright living room o A superb 44 m² terrace, perfect for private receptions. First floor: o A modular distribution space o A sumptuous parental suite with dressing room and private bathroom o Two bedrooms o A bathroom Technical data: Photovoltaic solar panels Air/water heat pump The finishes are entirely customizable, offering each buyer the possibility of creating an interior in their image, while respecting the highest standards of quality and refinement. For any additional information, please contact me at 078 640 44 29.

  • Parking space
  • Balcony / Terrace
  • Garage
  • +1
Travel time
-
New building
Christopher Aubert

Christopher Aubert

1 / 13
Christopher Aubert

Christopher Aubert

  • Parking space
  • Balcony / Terrace
  • Swimming pool
  • +1
6.5 rooms, 144m², CHF 2,450,000.–
1180 Rolle

Magnificent individual villa with pool in a privileged setting

New promotion marketed by Groupe Maillard.Discover this superb individual villa in transformation with elevation, ideally located in the south of Mont-sur-Rolle, 10 minutes on foot from Rolle station, in a calm and sought-after residential environment in the heart of La Côte.Built on a plot of 729 m², this future property will combine contemporary elegance, high-end comfort, and energy performance.It will offer a living area of 144.5 m² (223.4 m² usable), with beautiful bright spaces including 4 bedrooms, a study/library, as well as a vast living room with open kitchen and dining room.Outside, enjoy a truly privileged living environment with a large terrace of over 60 m², a private garden of around 360 m², and a magnificent pool of 37 m².Designed according to current standards, the villa will be equipped with an air/water heat pump, low-temperature underfloor heating, photovoltaic panels, and triple-glazed windows.Located just a few minutes from Rolle, the CFF station, schools, and amenities, this property represents a rare opportunity in the region.Selling price: CHF 2'450'000.-Expected delivery: early 2028An exclusive project ideal for families seeking quality of life, modernity, and premium location.For all information or visits:Christopher Aubert - +41 78 327 55 35

  • Parking space
  • Balcony / Terrace
  • Swimming pool
  • +1
Tellenbach Yann

Tellenbach Yann

1 / 13
Tellenbach Yann

Tellenbach Yann

  • Parking space
  • Garage
  • View
7 rooms, 180m², CHF 1,750,000.–
A Ballens, 1144 Ballens

Unique opportunity! Single-family house in the heart of the village

Available immediately!The calm of the countryside just 10 minutes from Aubonne and 20 minutes from Morges? This single-family house of approx. 250 m² is a unique opportunity to design a new life project!Built in 2001 on a beautiful plot of 1,200 m², elegantly wooded, this villa in the traditional Vaudois style, entirely excavated, has benefited from constant care. The entire property is in perfect condition.It consists of a main dwelling with 6 rooms and a dependency with its own entrance, offering the possibility of either implanting a professional activity, such as a care office or a studio, or creating an independent studio.Spread over two levels, the living area of approx. 180 m² is accessible from the ground floor. The day area on the ground floor groups multiple living spaces, allowing for alternation between conviviality and privacy. With its three bedrooms and bathrooms, the night area on the first floor offers each person the tranquility of the place for very serene nights.In addition to the technical equipment, the basement houses a laundry room, a cellar, a wine cellar, a shelter, several available rooms, including a large room with natural light, ideal for a game room, an office or simply for tinkering.Facing West, the garden represents a true additional living space, ideal for unforgettable evenings where the views will be imperceptibly drawn to the Mont Tendre, the highest peak of the Jura range.You will understand that in an increasingly restrictive regulatory environment, the single-family house becomes a rare commodity! It is therefore an opportunity to develop a life project that should not be missed!Moreover, the current municipal regulations offer an interesting potential for expansion, which further enhances the appeal of this property.Do not hesitate, contact me for a visit!

  • Parking space
  • Garage
  • View
Maik Bongard

Maik Bongard

1 / 13
Maik Bongard

Maik Bongard

  • Parking space
  • View
6.5 rooms, 230m², CHF 2,850,000.–
1113 Echichens

SAINT-SAPHORIN-SUR-MORGES - 6.5 ROOM LUXURY VILLA

Located in a sought-after residential area, this elegant single-family villa has an interior surface area of approximately 334 m², of which 230 m² are habitable. Maintained in excellent condition, it has undergone several careful renovations over the years. It seduces with its south-facing exposure, its generous volumes, and the quality of its amenities. Bathed in natural light, it benefits from a large covered terrace opening onto a landscaped garden, carefully maintained.Renovation history • 2010: renovation of the parental bathroom • 2018: complete renovation of the ground floor, kitchen, floors, painting with wall smoothing • 2021: exterior painting completely redone • 2024: integral replacement of the floors in the basement The property consists of:Ground floor • Entrance hall • Open kitchen • Dining room • Spacious living room • Shower room with WC • Bedroom First floor • Distribution hall • 3 bedrooms • Bathroom with WC • Parental suite with dressing room and private shower room Basement • Fitness room • Wine cellar • Storage room/workshop • Technical room, heating and laundry room The richly wooded and flowered exterior offers a true haven of peace. Two lawn mower robots, an automatic irrigation system, and a jacuzzi perfect this privileged living space. The plot is poolable. The property also has two garages and several outdoor parking spaces, an electric vehicle charging station. Just a 5-minute walk away, you can reach the bus stop and a nursery, offering an ideal living space for a family seeking comfort and practicality. The schools in Colombier and Echichens are accessible in a few minutes.Visit only in the presence of and/or with the prior agreement of Coldwell Banker Swiss Riviera. No document can be transmitted to third parties without authorization.

  • Parking space
  • View
1 / 13
  • Parking space
  • Garage
  • View
  • +1
7.5 rooms, 220m², CHF 2,790,000.–
A Denens, 1135 Denens

Exclusivity: Individual house with 7.5 rooms Beautiful garden with pool

This spacious villa of 220 m² + basement is built on a beautiful and large plot of 1'306 m².The property has been renovated with taste and improved over the years, notably with the installation of a geothermal probe and the replacement of the kitchen, bathrooms, etc... Spread over two habitable levels, it has 5 bedrooms, including the parental suite with its adjacent bathroom and dressing room. The south-facing bedrooms offer a view of the lake and Mont Blanc. The main level consists of a large living room with a fireplace, a modular dining room that can be opened onto the living room. A high-end kitchen, the 5th bedroom, and a bathroom complete this level.The generous volume of the house (1'109m) offers a complete basement of 100m² with various spaces, including a large room that serves as a game or sports room, a double garage with direct access to the villa, a laundry room, and a sauna.The exterior of the property is enhanced by a well-treed garden, sheltered from view, and benefits from a new (2024) beautiful pool, a terrace that makes it a particularly pleasant place to live.Located in the charming commune of Denens, it is close to all amenities and the center of Morges is 5km away.The electrical report OIBT dates from 2026 and the CECB has been carried out and will soon be available.

  • Parking space
  • Garage
  • View
  • +1
Dos Santos Hugo

Dos Santos Hugo

1 / 13
Dos Santos Hugo

Dos Santos Hugo

  • Parking space
  • Garage
  • View
12 rooms, 420m², CHF 4,500,000.–
A Pampigny, 1142 Pampigny

Exceptional property with dominant views of Lake Geneva

In a preserved natural setting, on the edge of the residential area of Pampigny, this exceptional property embodies a rare vision of the art of living. Inspired by the timeless elegance of Perrelet-style homes, it combines with remarkable balance the refinement of classical architecture and the demands of contemporary comfort.Just a few minutes from Morges and its amenities, and less than 10 km from the motorway axes, it offers a perfect balance between accessibility and serenity. The BAM, accessible in Pampigny, easily connects urban centers, allowing you to fully enjoy their advantages while preserving yourself from any agitation.Built in a dominant position, the property benefits from an absolutely privileged setting, sheltered from views. Its south-facing orientation reveals a spectacular panorama of the Lake Geneva basin, bordered by agricultural areas and protected spaces, guaranteeing lasting quiet and an unalterable view.Completely renovated with noble materials and exceptional finishes, the house develops over 400 m² of living space with generous and light-filled volumes.The ground floor reveals a majestic reception area of over 100 m², designed to sublimate every moment: reception room, TV area, dining room, and open kitchen respond in perfect fluidity. The large windows naturally extend the spaces to the terraces and gardens, inviting a life of perfect harmony between indoors and outdoors. An elegant bedroom with dressing room and bathroom completes this level, ideal for receiving in complete discretion.Upstairs, the sleeping area unfolds in a soft and intimate atmosphere. Three bedrooms with generous volumes, several bathrooms, and a sumptuous independent parental suite with private terrace compose a universe dedicated to absolute comfort and quiet.The basement completes the property harmoniously with spaces dedicated to leisure and maintenance. It accommodates a vast game room with numerous integrated storage units (12 closets), offering a space that is both functional and versatile. A wine cellar will delight wine lovers, while an authentic carnotzet invites convivial moments in a warm atmosphere. A laundry room and a technical room equipped with a water softener, among other things, complete this floor, designed to meet the demands of daily life with discretion and efficiency.Outside, the landscape gardens express the generosity of the place. Between rural areas and carefully designed amenities, each perspective has been carefully planned. The varied species and mature plantings give the estate a unique atmosphere, evolving with the seasons. The paved inner courtyard, secured by an electric gate, offers an elegant, intimate, and perfectly preserved setting.Built on two plots totaling over 12,000 m², this rare property stands out for its impeccable condition, reflecting meticulous and constant maintenance.A confidential place, beyond time, where every detail tells a story of elegance and exigence.And if words are not enough to grasp all its magic, you just have to come and discover it.

  • Parking space
  • Garage
  • View
Brulhart Cécile

Brulhart Cécile

1 / 10
Brulhart Cécile

Brulhart Cécile

  • Parking space
  • View
3.5 rooms, 50m², Price on request
A Allaman, 1165 Allaman

Charming "pieds dans l'eau" chalet with 3.5 rooms in Allaman

A lifestyle by the waterNestled in a privileged environment, this charming 3.5-room property offers a living space of rare quality, where elegance, nature, and tranquility come together in perfect harmony.Benefiting from an exceptional location with direct access to the lake, the property enjoys a spectacular view of Lake Geneva. Its dock and mooring allow water sports enthusiasts to fully enjoy the aquatic pleasures.The approximately 400m2 of carefully designed outdoor spaces invite relaxation in total intimacy. The garden features a jacuzzi and a private sauna, creating a true wellness area where you can savor each season in an enchanting setting.Inside, the bright and airy rooms and warm atmosphere give this home a timeless charm. An independent room of approximately 15m2 completes this property harmoniously. Versatile, it can be arranged according to your desires: a home office for telecommuting, a creative workshop, a fitness room, a leisure room, or a guest studio.Rare on the market, this property will seduce a clientele looking for an exclusive place to live, combining absolute calm, intimacy, and unparalleled quality of life by the lake.A cellar, a wine cellar, and two parking spaces under a roof complete this property. A unique opportunity to become the owner of a true haven of peace, where every day feels like a vacation.FOR ANY ADDITIONAL INFORMATION, PLEASE CONTACT US ONLY BY PHONE AT 021 822 25 22

  • Parking space
  • View
1 / 11
  • Parking space
  • Garage
  • View
5.5 rooms, 220m², CHF 2,400,000.–
A Apples, 1143 Apples

Beautiful house with lake view and Mont-Blanc, 4 bedrooms - Large garden

Bernard Nicod Morges proposes this spacious 5.5-room house built on a plot of over 1,250m².The 220m² house with living space plus basement includes 4 bedrooms, including the master suite which occupies the entire top floor and has an en-suite bathroom (bathtub + Italian shower), a dressing room, and a balcony offering a magnificent view. Another full bathroom completes the night area.The day area has a spacious living room, a beautiful high-end kitchen fully equipped and open to the dining area, and a separate toilet.This house will seduce you with its generous volumes (953m), its garden, its beautiful view (lake, countryside, and neighboring mountains), its high-end finishes, such as the kitchen with a central island, its polished concrete floors, etc.The semi-basement consists of a cellar, a beautiful space (32m²) that can be converted into a game or sports room, and a technical room plus a laundry room that completes this floor.The house has a double garage with a charging station and the courtyard can accommodate many cars.Due to its ideal orientation and many large windows, the house is very bright and pleasant to live in, both inside and outside, thanks to its two terraces facing the lake and Mont-Blanc.It has benefited from a major renovation and elevation in 2013 and has always been well maintained and improved over the years.

  • Parking space
  • Garage
  • View
Beutler de Morais Pierrick

Beutler de Morais Pierrick

1 / 13
Beutler de Morais Pierrick

Beutler de Morais Pierrick

  • Balcony / Terrace
  • Garage
  • View
6.5 rooms, 123m², CHF 1,980,000.–
1115 Vullierens

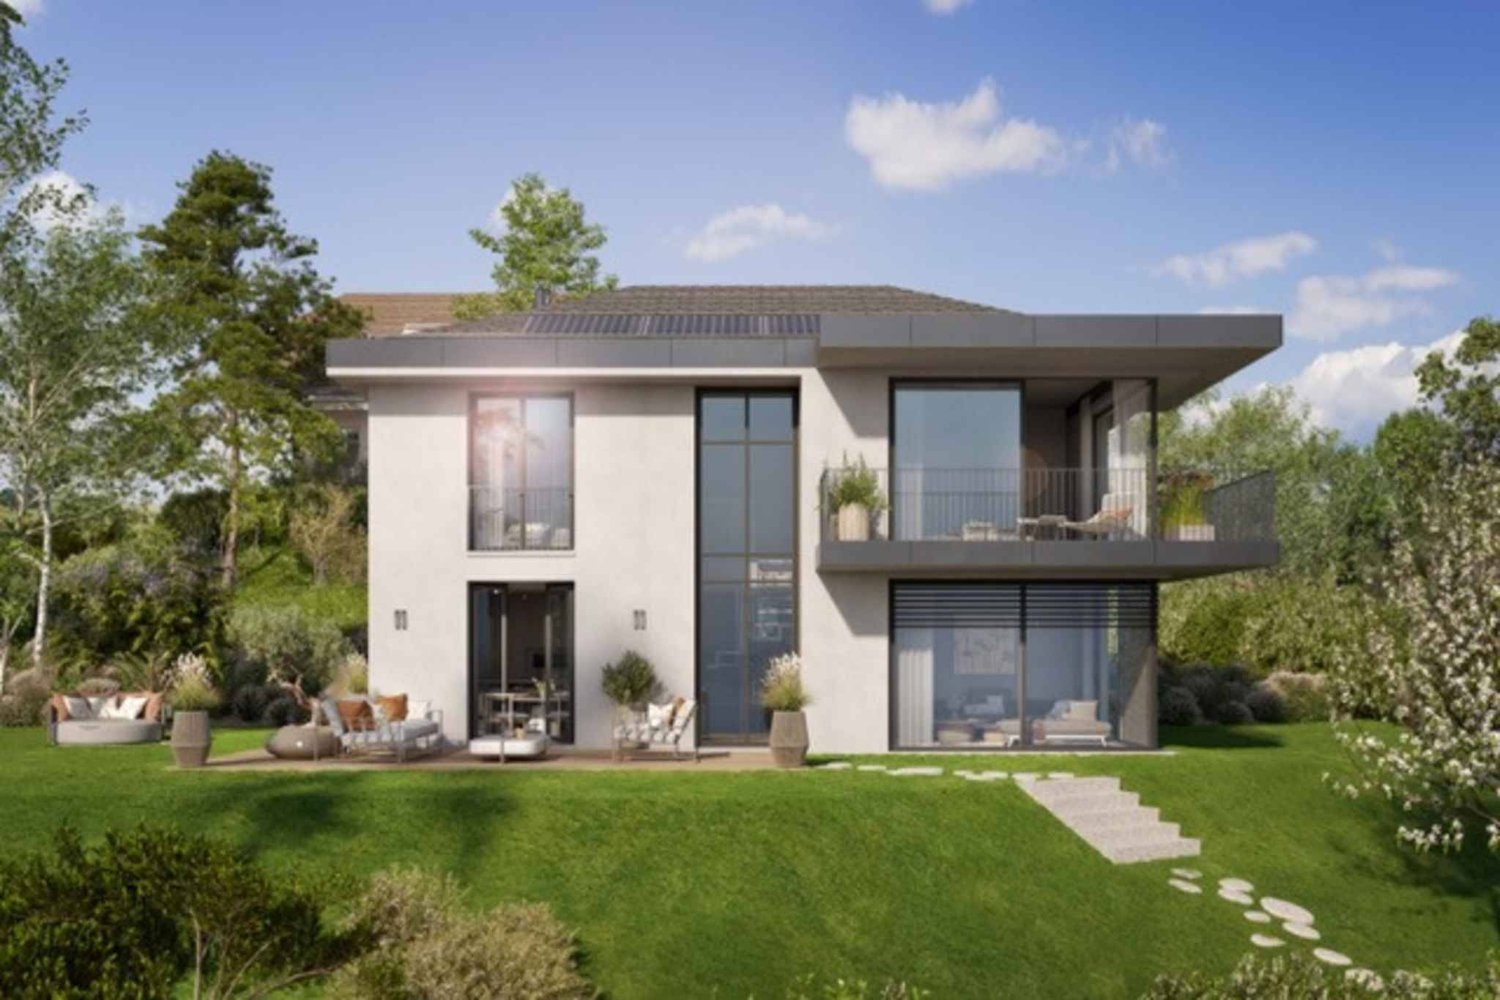
Individual luxury villa on plan - NEW

An opportunity that is becoming increasingly rare! - Permit in force! - Finishes to the buyer's choice! - Privileged residential environment, quiet, on the edge of a green area and an agricultural zone! The situation in the immediate countryside of Morges, in a village in full development, offers an ideal living environment for a family or for people looking for a peaceful and bucolic place. The plot of 1'926 m² in total will consist of 2 individual villas (one already existing, the other a new construction) in the form of a PPE. The private land area of the new villa will be around 600 m². We offer you the opportunity to discover an individual villa with 6.5 rooms (spread over approximately 155 m² of usable space) with the latest construction standards and a resolutely modern style. This will be essentially south and east facing, just like its terrace of almost 40 m². There are 4 bedrooms, including the main suite which is planned on almost 22 m² + private bathroom and balcony. The living space (living room / kitchen / dining room) extends over 50 m² with many windows. Technically: The heating system will be with an air/water heat pump and floor heating, and the villa will benefit from triple glazing / PVC windows. The slats will be electric. Photovoltaic and thermal solar panels. There is a garage for 2 cars with an electric door and a technical preparation for accommodating a future electric charging station if desired. Some planned budgets: - Sanitary facilities with installation and supply CHF 30'000.- incl. VAT - Kitchen equipment CHF 40'000.- incl. VAT - Floor covering with parquet or tiles: CHF 150.--/m2 incl. VAT (only supply) It will be built on 2 levels, with a semi-basement (variant possible as a full basement - + CHF 50'000.-). The 1st floor will offer a beautiful, unobstructed view towards the Alps. 18 months of work from the signing of the purchase agreement in sale on payment terms.

  • Balcony / Terrace
  • Garage
  • View
1 / 13
  • View
12.5 rooms, 420m², CHF 4,500,000.–
1142 Pampigny

Charming property, grandiose panorama, absolute elegance on 420 m2

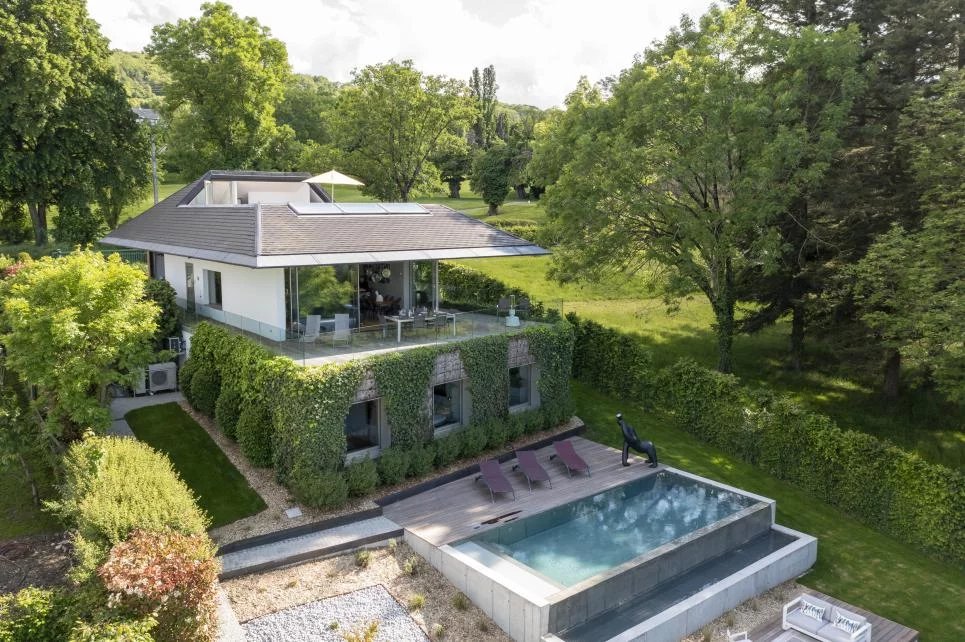
In the heart of the Morgian countryside, on the edge of a village, "La Discrète" is a charming property that combines classic elegance (Perrelet style) and modern comfort. Located on a closed domain of almost 12,000 m², it benefits from a dominant south-facing position with a spectacular view of Lake Geneva and the Alps. The landscaped park, rich in various species, offers an exceptional natural setting in complete privacy. Renovated with high-quality materials, the villa has approximately 420 m² of living space. The rooms are bright, spacious, and perfectly arranged: a large living room opening onto the terrace, a conservatory, several suites, an office, and comfortable living areas. A outbuilding with an exceptional wine cellar (8 rooms) will delight wine lovers. Absolute calm and high-end amenities make this property a true jewel of the Vaud heritage.DistributionBasement Laundry room Heated cellar Boiler room (gas boiler, water heater, water softener) Game room with custom-made cabinets Wine cellarGround floor Entrance hall Vestibule Guest toilet Open kitchen with central island (Gaggenau equipment: traditional oven, steam oven, warming drawer, American refrigerator) Dining room in a conservatory Large living room with fireplace Office with Burgundy tile stove Fitness room or storage room Master bedroom: bedroom, dressing room, shower Double garage Available room Vestibule with direct access to the garage1st floor West wing Bedroom Bedroom with dressing room Shower Separate toilet East wing Bedroom with office space Dressing room Shower Access to the extension (built in 2006) Extension - parental bedroom with private entrance Bedroom with Parisian fireplace Separate toilet Shower Double dressing room Private terraceExterior and outbuildings Outbuilding: semi-basement wine cellar with 8 rooms (air conditioning and humidifier) Separate toilet Room with kitchenette and bike storage Garage for tractor and tools Large terrace with awning, view of the lake and the Alps Vegetable garden Greenhouse Priest's garden Tree park with about 100 species Fully fenced plot Numerous parking spaces Secure gate Security system (cameras, alarm)Do not hesitate to contact me for a visit!Marjorie 076 552 75 15 - marjorie@kaymo.ch

  • View
Graham Alexandre

Graham Alexandre

1 / 11
Graham Alexandre

Graham Alexandre

  • Garage
  • View
  • Swimming pool
10 rooms, 554m², CHF 5,950,000.–
1166 Perroy

Exceptional property with panoramic views of the lake and Mont Blanc

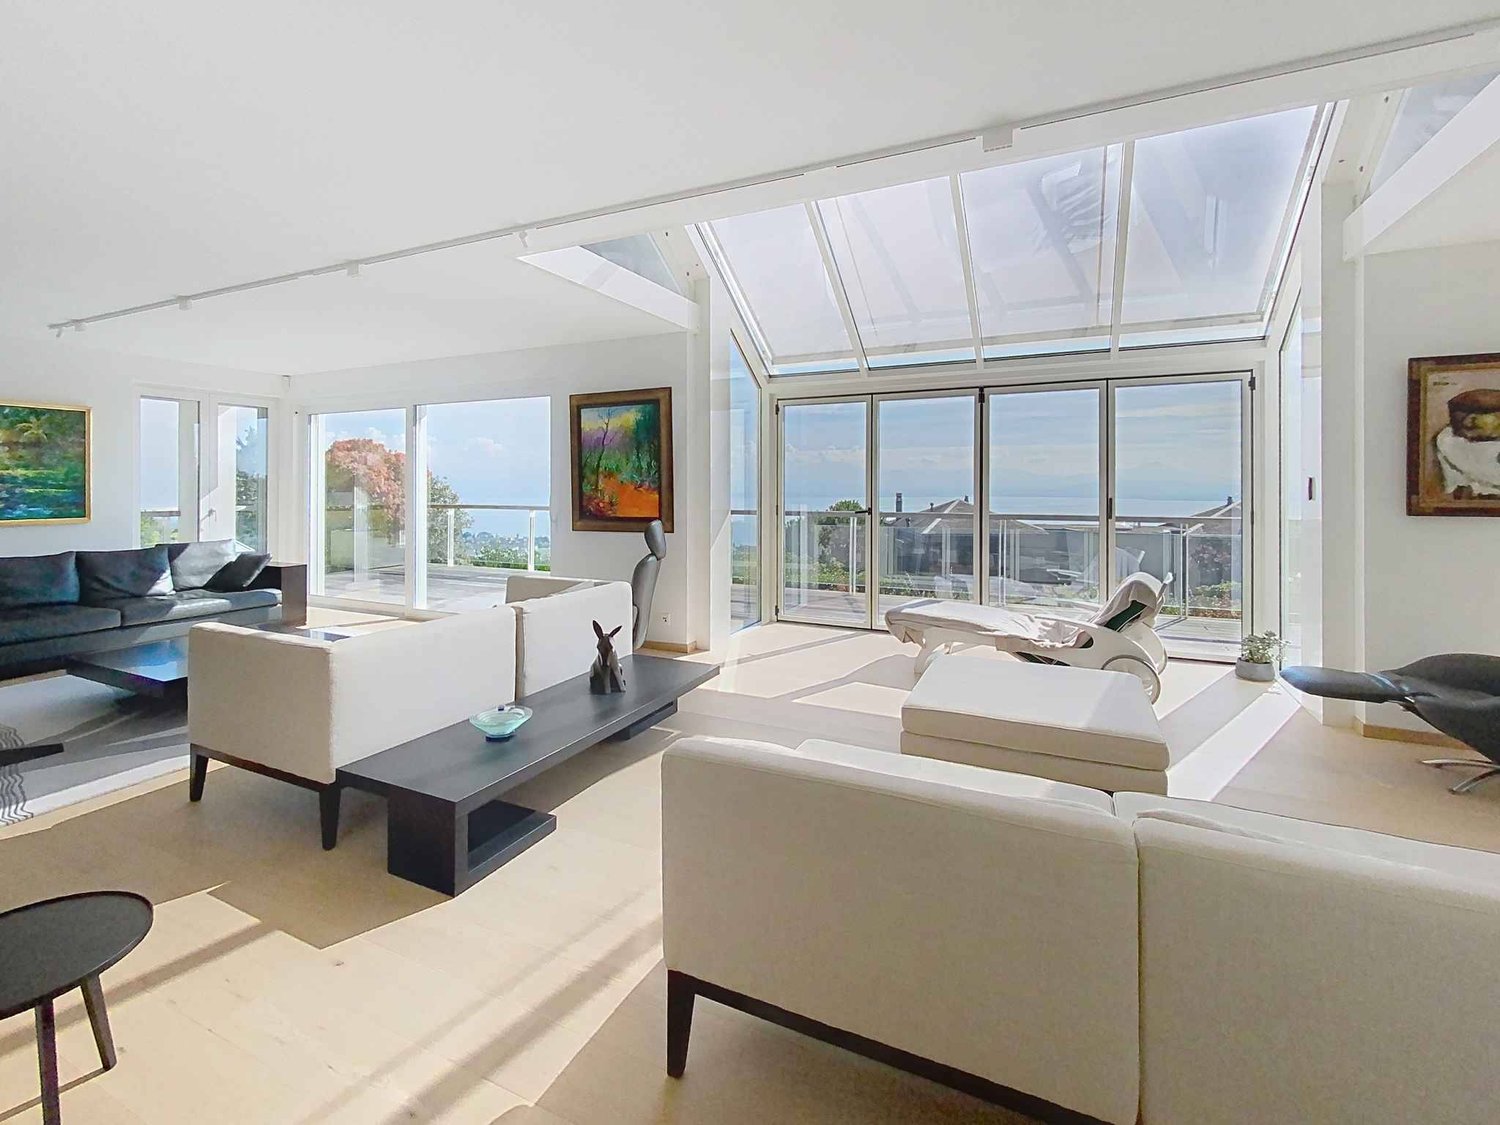
Ideally located in the heart of the highly sought-after Perrailles district in Perroy, this exceptional residence offers over 700 m² of living space and a rare living environment, in close proximity to renowned international schools such as the Institut Le Rosey and La Côte International School.Renovated in 2023 with noble materials and high-end equipment, this contemporary villa combines elegance, comfort, and cutting-edge technology. From the entrance, a vast living area bathed in light seduces with its bay windows that open onto a unique 180-degree panorama embracing Lake Geneva and Mont Blanc. The generous volumes, purified architecture, and careful finishes create an atmosphere that is both refined and soothing.The main space accommodates a warm living room, an elegant dining room, and a fully equipped open kitchen with Gaggenau appliances. The terrace, which surrounds the entire floor, harmoniously extends the interior space and invites you to fully enjoy the view. A bedroom with dressing room and en-suite bathroom completes this level, as well as a guest toilet and an elegant mezzanine converted into a office-library.On the garden level, the parental suite seduces with its dressing room, private shower room, and direct access to the garden. Three other bedrooms, each with an en-suite shower room, extend this intimate and refined atmosphere. This level also includes an additional multipurpose room, a laundry room, and a double garage.The basement houses a climate-controlled wine cellar, numerous storage spaces, and a modern heating system with underfloor heating by pellets.Outside, the landscaped garden, a true haven of peace, accommodates an 8-meter heated pool and a large terrace.Unique in its kind, this villa combines aesthetics, comfort, and functionality in an idyllic setting. A rare and exclusive address, intended for a demanding clientele.

  • Garage
  • View
  • Swimming pool

Suggested properties for you based on search results

Other interesting objects