2 results - Villa buy: St-Blaise

1 / 13
5.5 rooms220m²CHF 2,550,000.–
A St-Blaise, 2072 St-Blaise

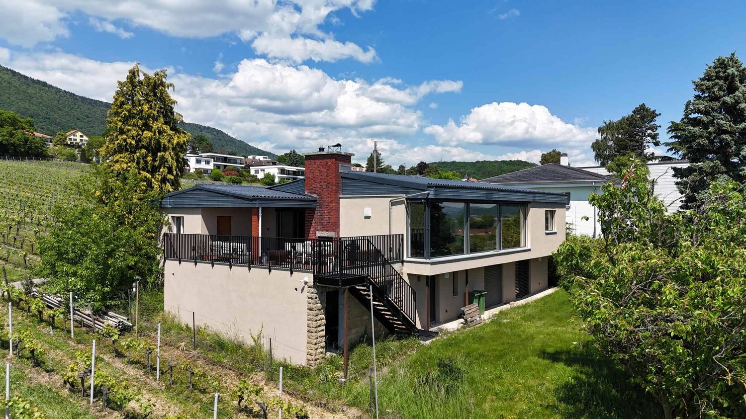
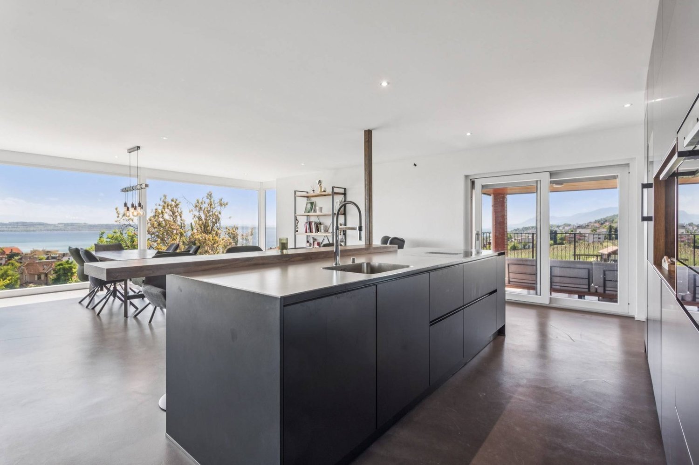
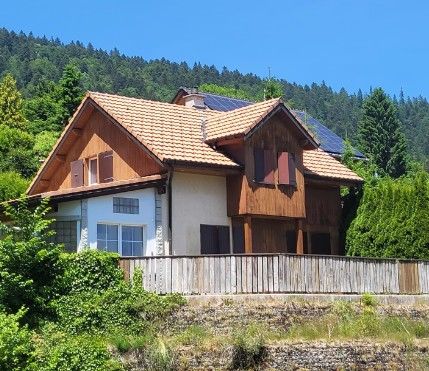
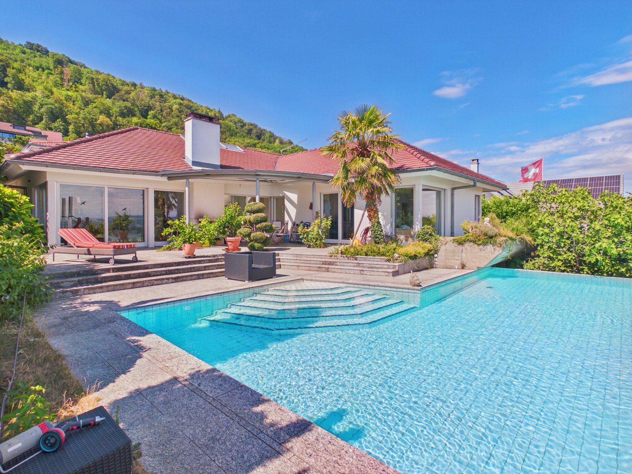
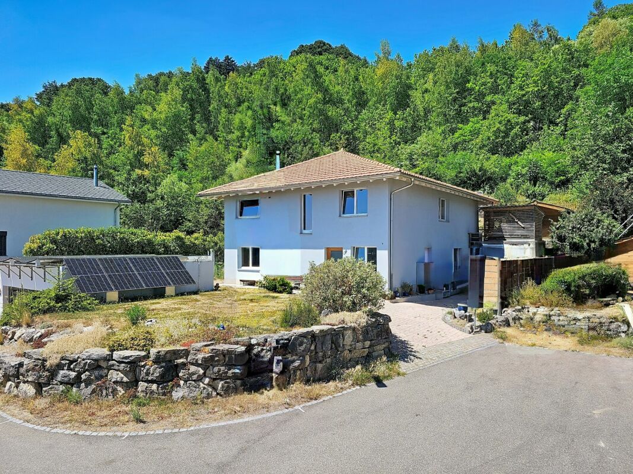
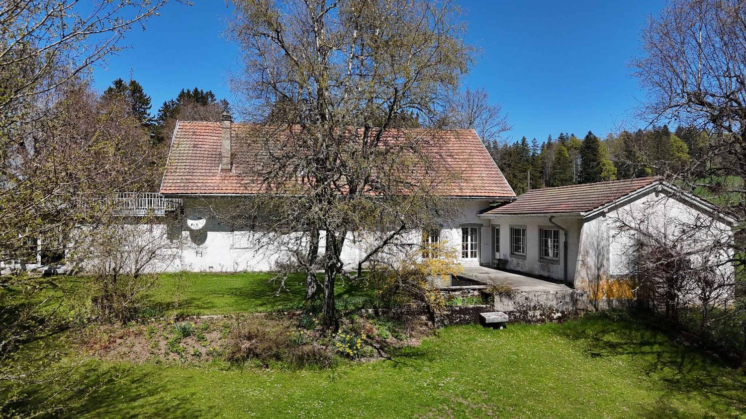
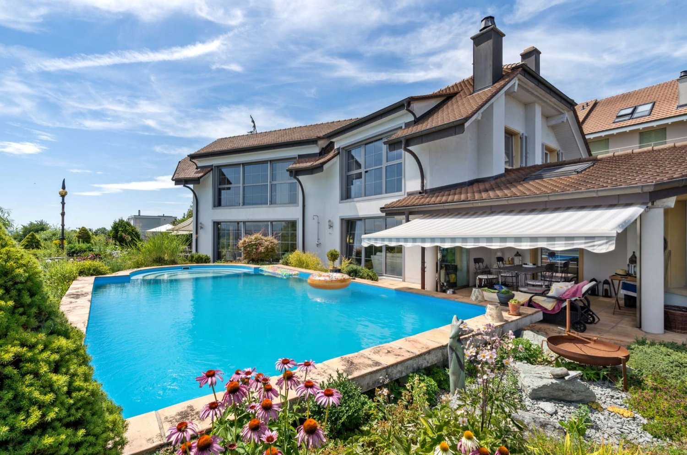
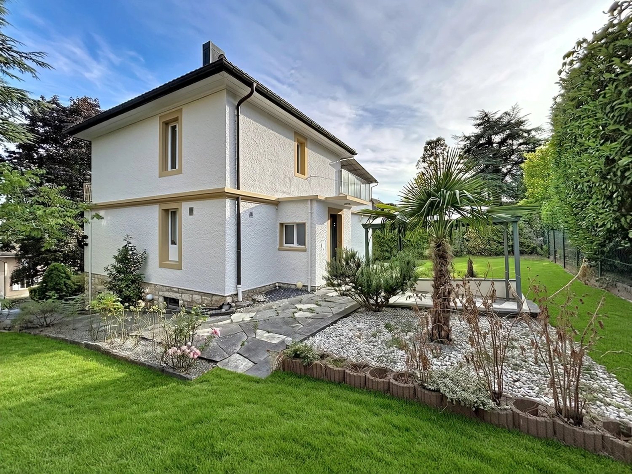
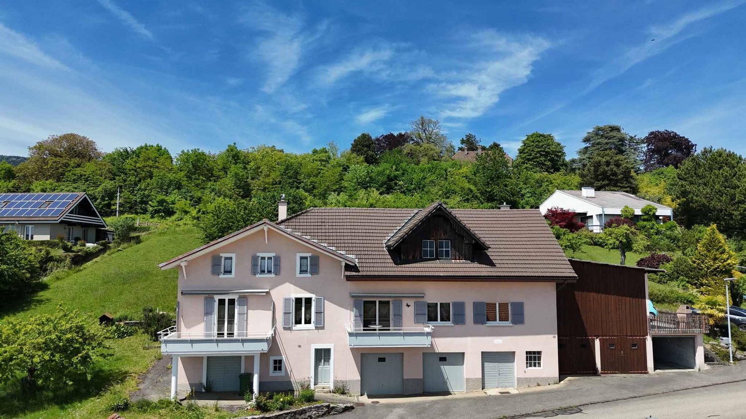
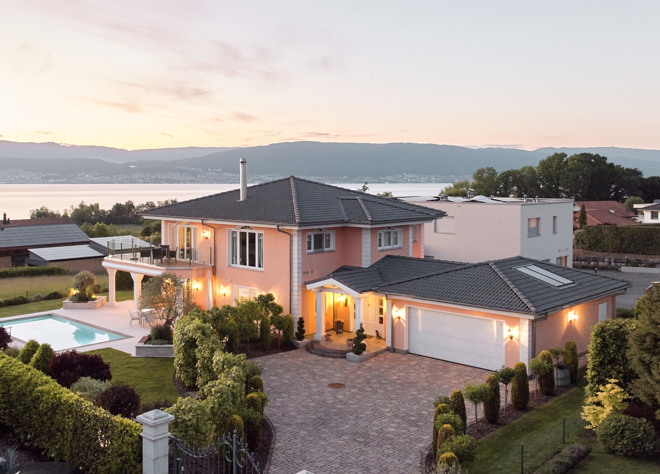
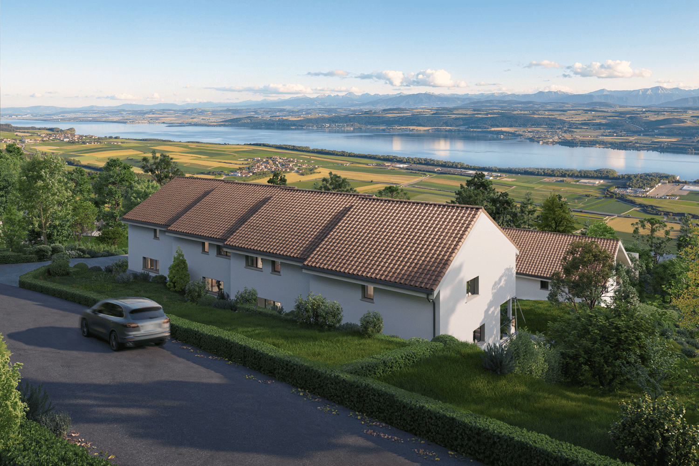
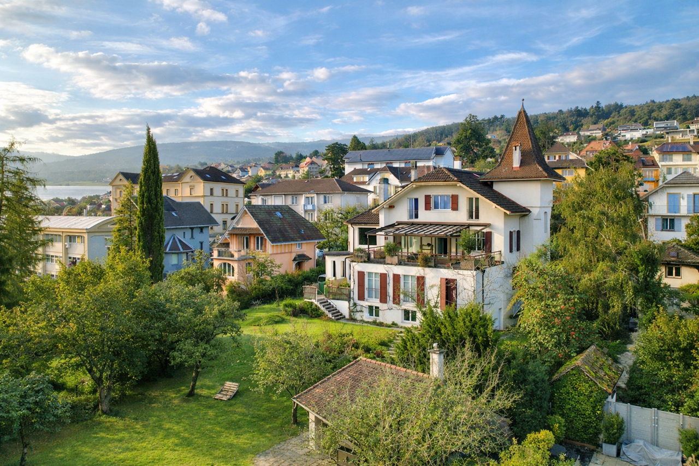
High-standard villa in the heart of the vineyards with breathtaking lake view

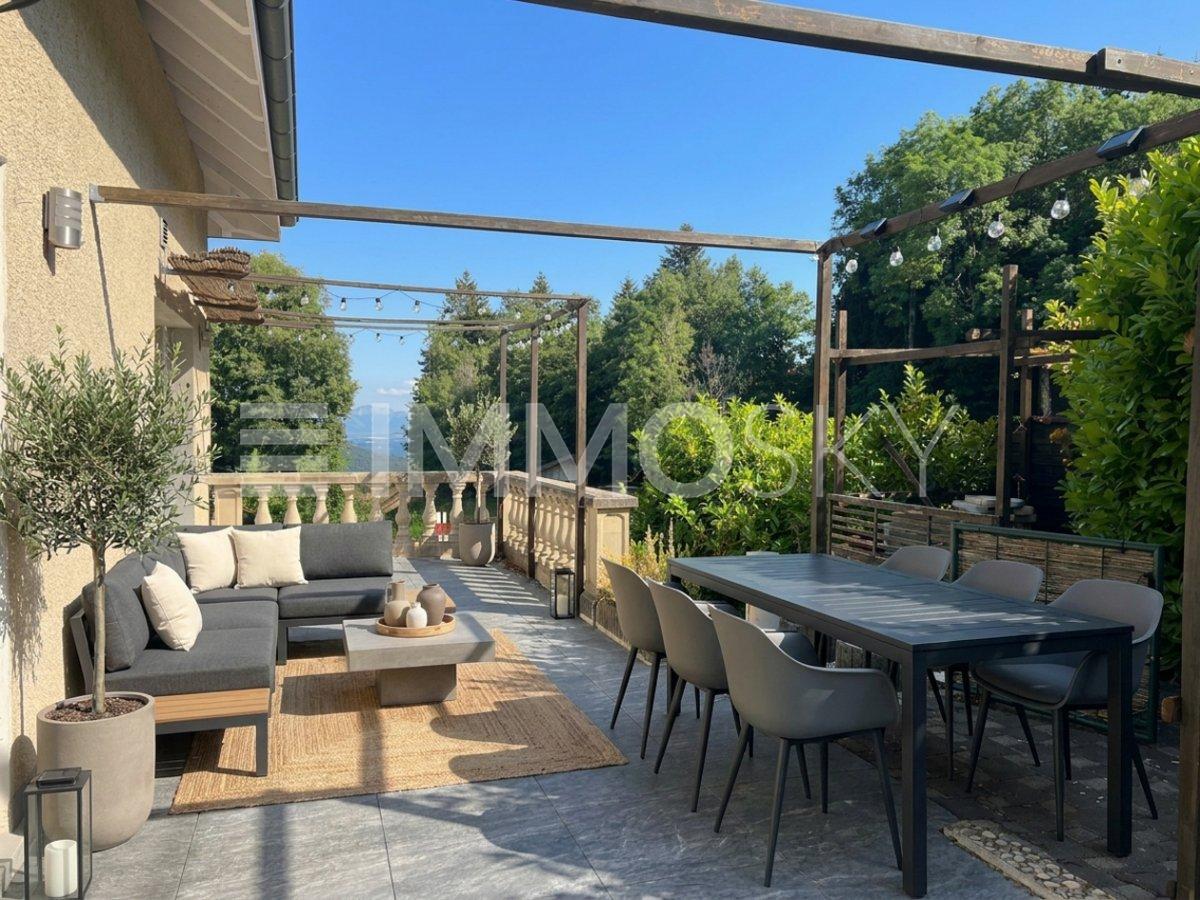
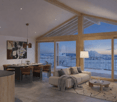
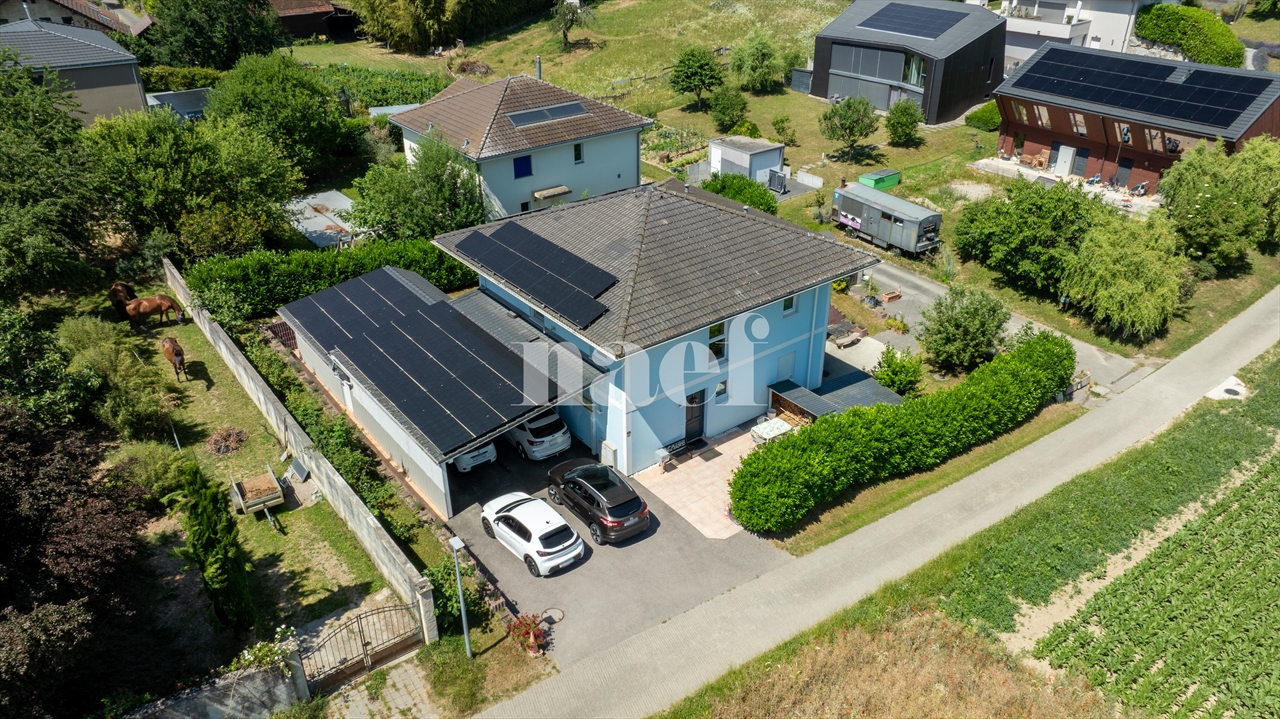
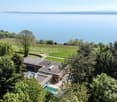
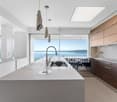
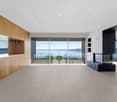
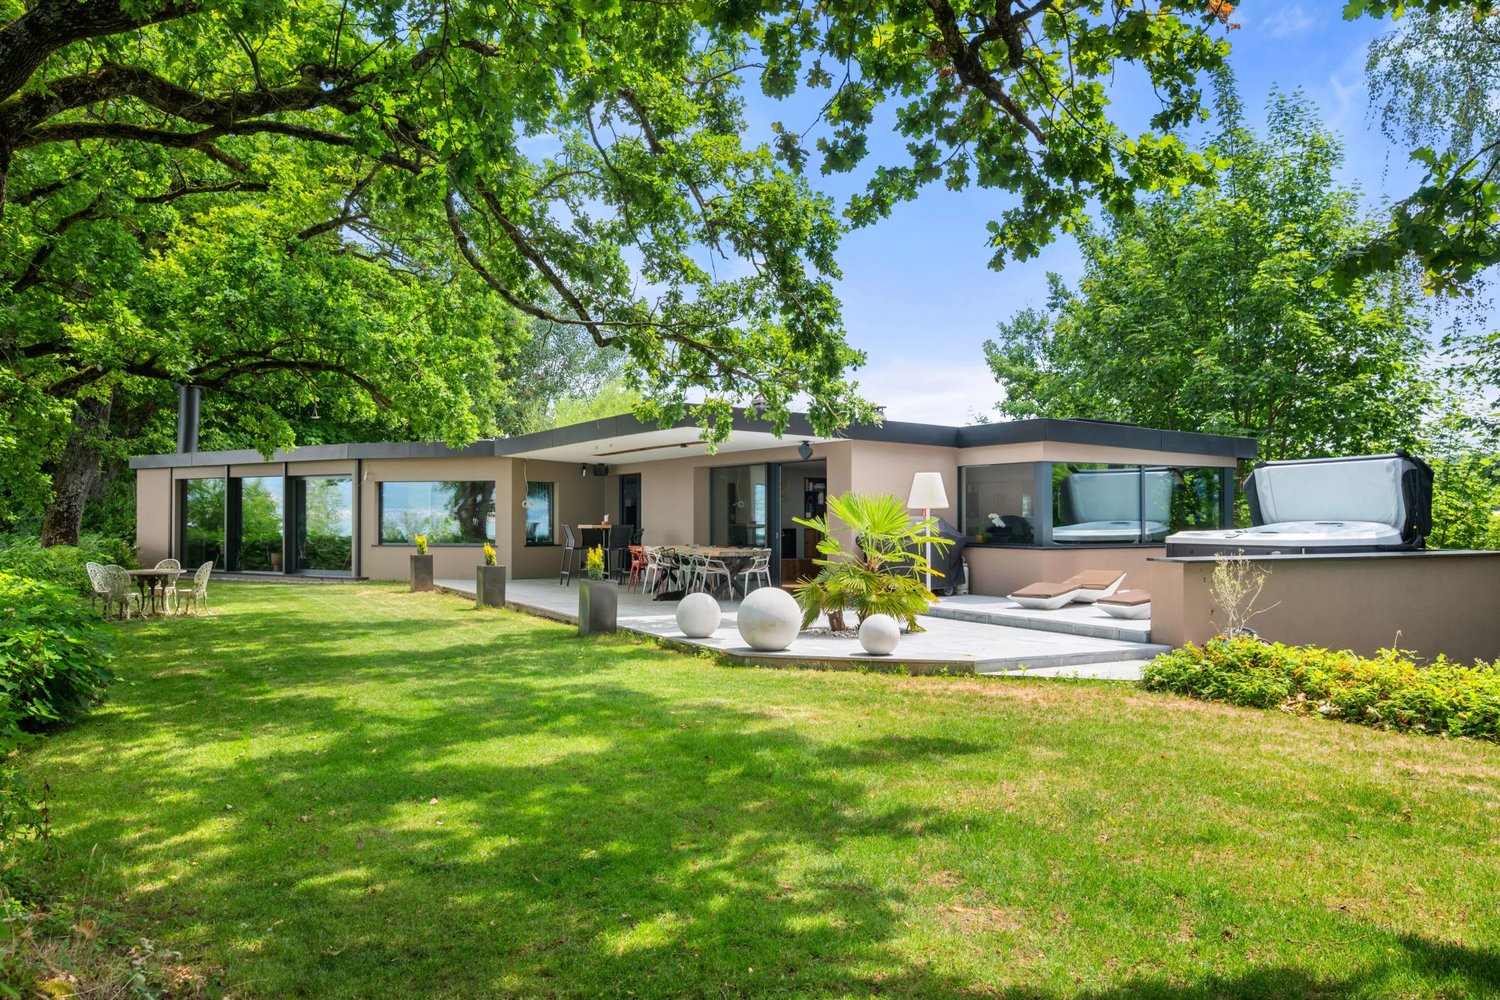
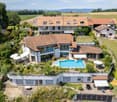
Let yourself be seduced by this beautiful 5.5-room house, completely renovated in 2021, located in an idyllic setting that combines nature, comfort, and serenity.Nestled in the heart of the vineyards, this property benefits from a panoramic view of the lake, offering a daily spectacle between sky and water. The absolute tranquility that reigns around the house makes it a privileged place to live, sheltered from views and turmoil.The interior seduces with its living space of approximately 70 m², bathed in natural light, which offers generous volumes and a warm atmosphere. Perfectly designed, it opens directly onto the terrace and garden, creating a beautiful continuity between inside and outside.The semi-covered terrace of 37.5 m² is a true extension of the living space, ideal for outdoor meals or to admire the sunsets on the lake.The whole opens onto a magnificent flat garden of 772 m², a true green oasis perfectly maintained. And for swimming or summer relaxation enthusiasts, a 32 m² swimming pool can be set up according to your wishes.Finally, the property has two covered parking spaces as well as two outdoor spaces, an additional advantage for optimal comfort in everyday life.This rare property brings together all the advantages for a gentle life, between nature, modern comfort, and exceptional panorama.A unique place, for an incomparable quality of life.

More objects in your automatically expanded search area
18 results - Radius: + 10km
1 / 15
  • Balcony / Terrace
  • Child-friendly
  • Quiet neighborhood
5.5 rooms177m²CHF 1,190,000.–
Es Vignettes 24A, 1588 Cudrefin

Semi-detached villa of 5.5 rooms in Cudrefin

Modern and bright semi-detached villa of 5.5 rooms close to the lake Located in the peaceful hamlet of Champmartin, in the municipality of Cudrefin, this magnificent semi-detached villa of 5.5 rooms benefits from a privileged environment, just a few minutes from the shores of Lake Neuchâtel. Set on a beautiful plot of over 900m², it offers approximately 177m² of living space, spread over half-levels, creating a contemporary atmosphere and perfect separation of spaces. Built in 2018, this property seduces with its modern architecture, generous volumes, and the quality of its finishes, offering an ideal living space for a family seeking comfort and tranquility. Layout • Welcoming entrance hall with dressing area • Large multi-purpose room that can serve as a bedroom, office, or playroom • Modern open kitchen with central island and convivial dining area • Bright living room with contemporary fireplace and direct access to the outside • East-facing terrace of approximately 40m², ideal for enjoying the beautiful days • Two bedrooms with beautiful volumes • Parental suite with dressing room and private shower room • Additional bathroom and guest toilet • Cellar, technical room with laundry and outdoor storage space • Four outdoor parking spaces Main advantages The design in half-levels gives this villa a unique character, offering a fluid circulation and a true architectural identity. Furthermore, its heat pump heating with underfloor distribution, as well as its cooling system, allow for the maintenance of an ideal temperature, even in periods of intense heat.

  • Balcony / Terrace
  • Child-friendly
  • Quiet neighborhood
Carole Javet

Carole Javet

Courtière en immobilier - Région Broye-Vully

Travel time
-
1 / 15
  • Parking space
  • Balcony / Terrace
4.5 rooms160m²CHF 1,350,000.–
Rue Paul-Vouga 242, 2074 Marin-Epagnier

Marin - Charming individual villa close to the lake

An individual villa just a few steps from the lake Located in the highly sought-after residential area of La Tène, in Marin-Epagnier, this charming individual villa benefits from a privileged location, just 350 meters from the shores of Lake Neuchâtel. It offers a peaceful and family-friendly environment while being in immediate proximity to all amenities. Nestled in a residential area with a 30 km/h speed limit, the property provides a particularly secure and pleasant living space for families. The area is appreciated for its calm atmosphere and the presence of many green spaces. A rare environment that provides a pleasant holiday feeling all year round. Living areasThe villa has been designed to meet the needs of a family, with generous and functional living areas. The vast living room of over 40 m² seduces with its brightness and its opening onto the outside. It has direct access to two terraces, one of which is covered. The layout of the spaces favors conviviality and comfort in daily life. A guest toilet as well as an independent storage space complete this level. The latter can easily be converted into an office or workspace according to needs. Sleeping areaThe upper floor accommodates three bedrooms with comfortable volumes, offering a pleasant living space for the whole family. The parental suite has a large space that can accommodate a large dressing room. The bedrooms benefit from beautiful natural light and a calm, restful atmosphere. Basement and multipurpose roomsThe fully developed basement is a real asset of the property. It includes: • A cellar • A storage room • A large multipurpose room that can be used as a fitness room, workshop, playroom, or hobby roomThis space also has an independent access via an external staircase, offering great flexibility in use. ExteriorThe outdoor amenities have been designed to offer a pleasant and secure living space, particularly suited to families with children. The property includes: • A carport • Two terraces allowing you to enjoy different sun exposures throughout the day • An additional plot of 663 m², held in co-ownership with the other owners, enriches the ensemble. This common space is a real leisure area for children with a playground and barbecue area, promoting conviviality between neighbors and in the family. In brief • An individual villa ideally located in the sought-after area of La Tène • Just 350 meters from Lake NeuchâtelImmediate proximity to the beaches of Les Indiennes and La Tène • Quick access to shops, restaurants, and sports facilities • Developed basement with large multipurpose room • Carport • Calm, residential, and family-friendly environment. A rare opportunity in one of the most sought-after areas of the Neuchâtel shoreline, ideal for a family looking to benefit from a privileged living environment between lake, nature, and amenities.

  • Parking space
  • Balcony / Terrace
Stéphane Langlois

Stéphane Langlois

Courtier

Travel time
-
1 / 12
  • Parking space
  • Balcony / Terrace
  • Garage
  • +1
6.5 rooms250m²CHF 1,350,000.–
A Corcelles NE, 2035 Corcelles

Elegant single-family house with 6.5 rooms, terrace and breathtaking view

Located in an idyllic setting, this magnificent single-family house with 6.5 rooms seduces with its generous volumes, timeless charm, and exceptional panorama. Offering a living area of approximately 250 m², it combines space, comfort, and brightness in a calm and sought-after residential environment.The ground floor opens onto a welcoming entrance hall leading to a vast, bright living room, sublimated by large windows. The fireplace and dining area create a warm and convivial atmosphere, ideal for receiving or enjoying family moments. The adjacent kitchen opens onto a superb terrace of approximately 48 m², offering a unique setting for savoring the beautiful days and admiring the breathtaking view of the lake and the Alps.A few steps lead to a more intimate space comprising an office and a bedroom with direct access to a 3.5 m² balcony. A complete bathroom pleasantly complements this level.The lower floor has two additional bedrooms, an office, a technical room, and a storage room. The indoor garage, accessible from the house, as well as four outdoor parking spaces, ensure optimal comfort in everyday life.Built in 1968 and renovated in 2000, this property combines the character of its era with already implemented improvements. However, it still offers a beautiful potential for modernization, allowing its future owners to give it a new dimension.This rare house will seduce lovers of large spaces, light, and nature, looking for a privileged living space while remaining close to amenities.Offered today at a price of CHF 1'350'000. instead of CHF 1'480'000., it represents a unique opportunity on the market.

  • Parking space
  • Balcony / Terrace
  • Garage
  • +1
1 / 10
  • Garage
  • View
  • Swimming pool
6.5 rooms135m²CHF 1,340,000.–
A Cornaux NE, 2087 Cornaux

Family home with pool and outdoor spaces

Nestled in a green setting, in the heart of a peaceful residential area, this charming single-family home offers a rare way of life, where elegance, comfort, and conviviality blend harmoniously. With approximately 135 m² of living space, it seduces with its well-proportioned volumes, natural light, and the softness of its family atmosphere.The main level is arranged around beautiful living areas open to the outside. The living room and dining room, bathed in light, invite sharing and convivial moments, with direct access to the terrace and garden. The kitchen, functional and welcoming, also benefits from an opening onto the terrace, ideal for prolonging meals on beautiful days. This level also offers four bedrooms, offering calm and intimacy, as well as a bathroom, a shower room with WC, and a storage room, perfectly integrated for optimal living comfort.The lower level reveals generous annex spaces, designed to meet all the needs of daily life. You will find a cellar, a laundry room, a technical room, several storage spaces, a DIY workshop, and a large garage. A separate double garage, independent of the house, completes this ensemble ideally and provides a real added value in terms of practicality and parking.Outside, the property reveals all its charm. The carefully landscaped garden is a true invitation to relaxation. The veranda with a fireplace creates a warm living space in all seasons, while the pool promises precious moments of well-being, sheltered from prying eyes. A garden shed with outdoor toilets completes this outdoor space, designed to receive family and friends in the best conditions.Equipped with solar panels, this house combines charm and energy awareness in a sustainable and responsible approach.A turnkey property, ideal for a family seeking serenity, space, and quality of life in a privileged residential setting.

  • Garage
  • View
  • Swimming pool
1 / 13
  • Garage
14 rooms550m²CHF 1,150,000.–
A Les Pontins, 2610 Les Pontins

Housing with holiday colony of great potential

This unique property consists of a spacious residential area and a zone dedicated to a holiday colony, ideal for collective activities or an accommodation project.Residential area:On the ground floor, you will discover a functional living space with five bedrooms, perfect for accommodating a large family or guests. A separate kitchen allows for meal preparation in peace, while a bright veranda and a garden room offer a pleasant setting for your relaxation moments. You will also find a bathroom and a separate toilet for more comfort.On the first floor, a vast living room with access to a 67 m² terrace allows you to enjoy the outdoors in peace. An additional bedroom, a bathroom, a mezzanine, and a kitchenette complete this floor, offering a functional and pleasant living space.Finally, for your comfort, the property has two garages, allowing you to park your vehicles safely and benefit from additional space for storage or leisure.Holiday colony area:The holiday colony area is designed to accommodate a large number of young people in a secure and adapted environment. On the ground floor, you will find a spacious refectory for communal meals, a kitchen, a pantry, as well as two rooms that can be arranged according to needs (activities, workshops, etc.). And also a shower room and separate toilets.The first floor is dedicated to tranquility, with three shared dormitories, each offering space for several beds. There are also rooms with sinks and separate toilets for optimal comfort of the residents.Finally, the second floor accommodates two additional dormitories, increasing the accommodation capacity of the holiday colony while preserving a convivial and functional environment.

  • Garage
1 / 10
10 rooms210m²CHF 895,000.–
Auf Anfrage 1, 2208 Les Hauts Geneveys

Beautiful volumes, house with two apartments

A rare property combining comfort, space and profitabilityDiscover this contemporary villa composed of two independent apartments, perfect for reconciling quality of life and investment. Nestled in a quiet and green neighborhood, this property offers a breathtaking view of the Alps, while being close to amenities.House with 6.5 rooms An exceptional living spaceThe main accommodation, spread over two levels, seduces with its generous volumes and brightness:Spacious living room with high ceiling height, offering an elegant and open atmosphere.Modern open kitchen, ideal for gourmets.4 comfortable bedrooms, perfect for a family, an office or a hobby room.Large terrace with panoramic view of the Alps, an idyllic setting to relax or receive guests.Apartment with 3.5 rooms Immediate profitabilityThe second apartment, on the ground floor, offers an excellent rental potential:Direct access to the garden, perfect for nature lovers.Functional layout with a pleasant living area.Already rented, it guarantees an immediate rental income.Ideal also to accommodate a loved one or create an independent space.A property with numerous possibilities:Family residence with additional incomeReal estate investment combining comfort and returnIntergenerational housing respecting the privacy of eachDo not miss this unique opportunity!Contact us: +41 21 544 15 64 / Rafael Marialves +41 79 638 77 86

1 / 13
11 rooms610m²CHF 4,950,000.–
Bas de Chaux 11, 1585 Bellerive

11-room villa with pool and panoramic lake view in Bellerive for sale

Over the sun-kissed southern slopes of Bellerive (Vully-les-Lacs, VD) welcomes you this representative villa (BJ 2000) with around 610 m² living space, modern home technology and spacious, light-filled rooms - all with impressive panoramic view of Lake Murten. • Rooms: 11 rooms, 5 bathrooms/wet cells; parent's suite with dressing room and bathroom (bathtub/shower) • Areas & Levels: approx. 610 m² living space, approx. 640 m² usable space; 3 floors, high ceilings on the upper floor • Living & Ambiance: large window areas, cozy chimney, high-quality kitchen • Outdoor: terraced south garden on approx. 1'393 m² with private pool, several terraces/seating areas and balcony • View & Location: lake and mountain panorama; quiet, sunny and child-friendly • Technology & Energy: air-water heat pump, underfloor heating; building envelope and windows high-quality renovated • Parking: garage for 7 vehicles plus 1 outdoor space (total 8) • Usage Options: structure with 3 residential units - ideal for multi-generations, guests or work/living • Accessibility: Faoug train station approx. 4.3 km, A1 junction Avenches approx. 4.5 km; lake shore, Plage de Salavaux and Mont Vully in short distance • Availability: by arrangement • Purchase Price: CHF 4'950'000 This stylish villa combines generosity, privacy and technology with a current standard - an exclusive address for families and discerning individuals who are looking for living in Bellerive with a pool and unobstructed lake view.

Travel time
-
1 / 7
5.5 rooms157m²CHF 1,275,000.–
Champ Favre 11-13, 2515 Prêles

Booked! Duo of architect-designed villas under construction

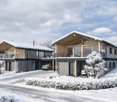
Your new sanctuary with 5.5 rooms These exceptional villas spread over 494 m² of private land, offering 157 m² of living space and 37 m² of useful space. But the real gem is the generous 22 m² terrace-balcony, a true living space under the stars. Protected by a masterful overhang, it becomes the natural extension of your interior space, transforming every beautiful day into an invitation to happiness.The design of these homes reflects a philosophy of contemporary living. Built in wood frame construction according to the traditions of excellence of Schwab-System, they breathe warmth and authenticity. Only the foundations use concrete, allowing the wood to reveal all its nobility and ecological virtues. This approach significantly reduces the carbon footprint while creating a healthy and peaceful indoor atmosphere. Technology at the service of your comfortInnovation is at the service of your daily well-being. An air-water heat pump system, combined with underfloor heating, ensures an ideal temperature in all seasons with remarkable energy efficiency. The 7.04 kWc photovoltaic panels, elegantly integrated into the roof, offer appreciable energy autonomy and actively contribute to the ecological transition.An architecture designed to maximize natural light. The openings, strategically positioned, bathe the spaces in light from morning to evening, creating a warm atmosphere that evolves with the seasons. The ventilated wood facades guarantee not only a confident aesthetic but also exceptional durability, preserving the living space from unwanted humidity. The know-how Schwab-System's expertise: four generations of excellenceFor nearly 80 years, Schwab-System has embodied the excellence of wood construction. This family-owned company, passed down over four generations, has developed a unique know-how that combines artisanal traditions and cutting-edge technologies. Each project benefits from this rare expertise, guaranteeing customized realizations that perfectly match your aspirations.Schwab-System's ecological commitment goes beyond mere construction. It is a global philosophy that takes care of the planet and its inhabitants, creating healthy and sustainable habitats that flourish over time. The Champ Favre villas represent more than just a simple real estate investment. They embody a choice of life, a vision of living that reconciles modernity and authenticity, comfort and environmental respect. With a planned completion in 2026, your new chapter of life can begin today.To discover these exceptional homes and obtain all pricing information, contact us. A comprehensive construction description will be provided upon request, detailing every aspect of these unique realizations.Champ Favre: where your life takes on a new dimension.

Travel time
-
1 / 12
11 rooms600m²Price on request
Neuchâtel, 2000 Neuchâtel

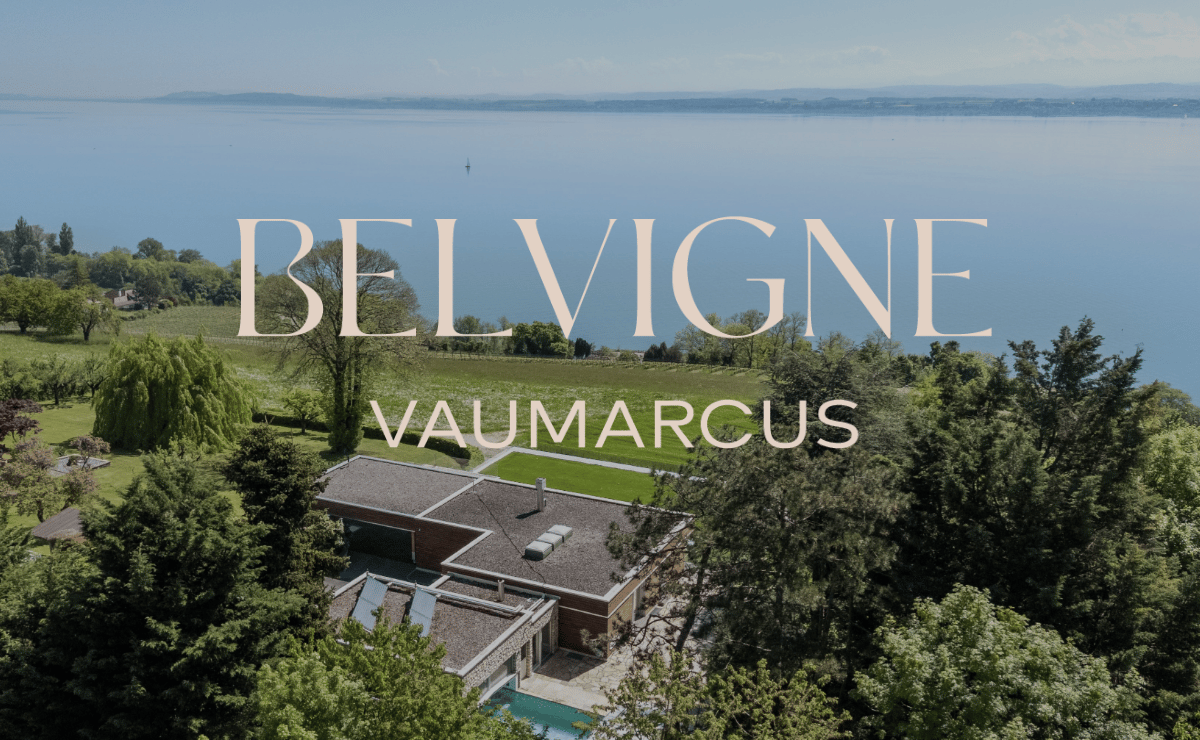
Belvigne - Exceptional Estate in a Privileged Natural Setting

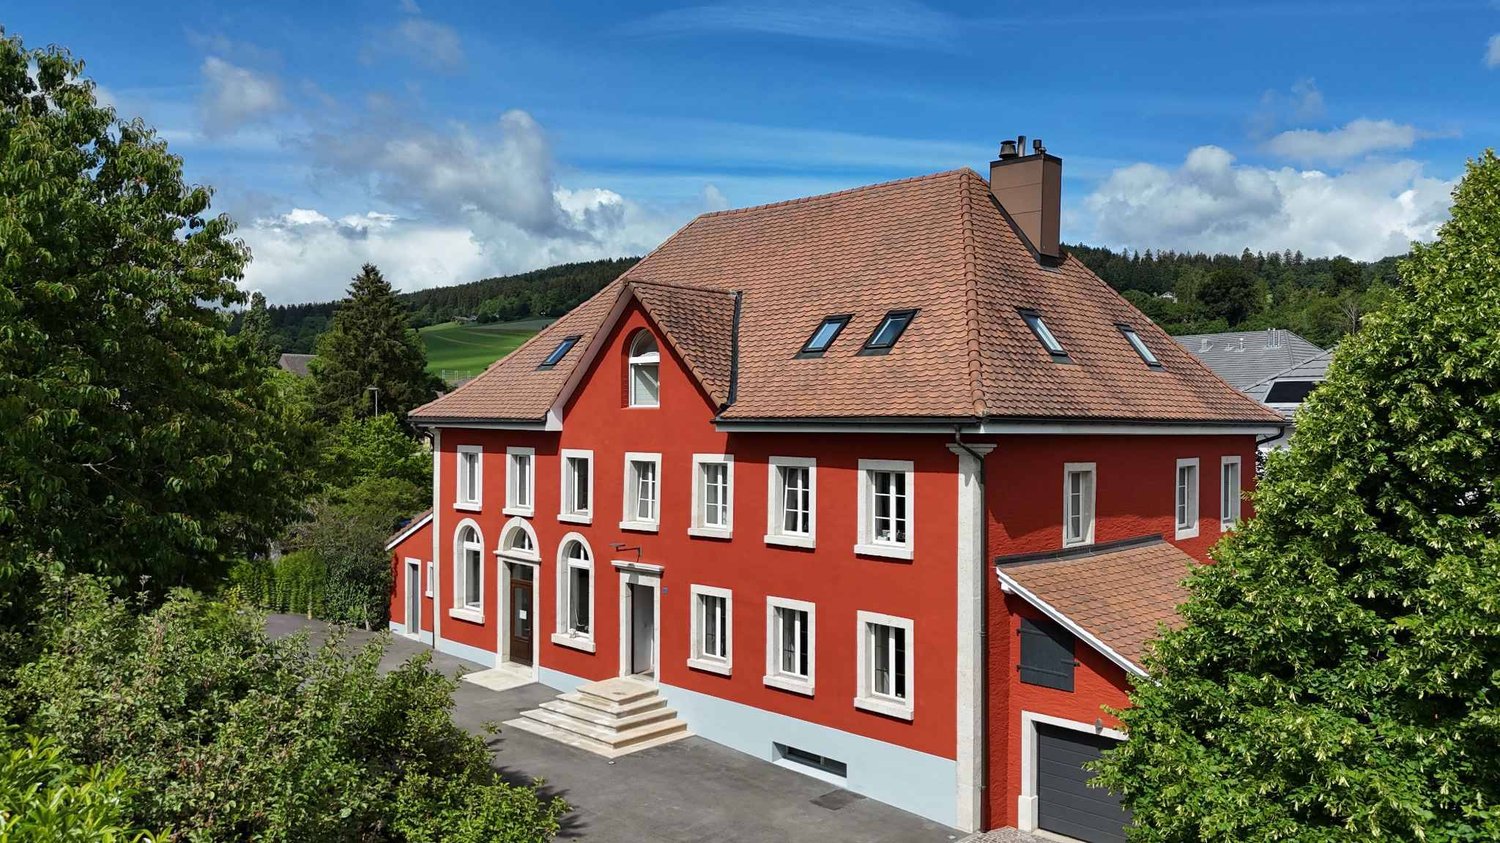
Located in the heart of a preserved natural setting, Belvigne is a rare property that combines contemporary elegance, absolute comfort, and high-end amenities. Positioned on the heights of the Vaumarcus commune, it overlooks the vineyards with a spectacular view of Lake Neuchâtel and the Alps.Here, nothing disturbs the peace: no vis-à-vis, no noise pollution, just the singing of birds and the light that glides over the wood and natural stone facades. Halfway between city and countryside (15 minutes from Neuchâtel and 1 hour from Geneva), this exceptional estate offers a remarkable quality of life in a privileged natural setting.Behind its pure lines, more than 600 m² of living space unfold over three levels. Ideally designed for family life, the house has 11 rooms, including 6 bedrooms and as many bathrooms. From the entrance hall, the architecture seduces with the purity of its materials: natural stone cladding, flush handles, two-tone resin staircase, and skylights for natural zenithal lighting. Every detail has been carefully chosen. Comfort is ensured by underfloor heating, solar panels on the roof, double-flow ventilation, a KNX home automation system, and a Sonos audio system integrated into all rooms.The upper ground floor accommodates the living areas: a contemporary kitchen with high-end appliances and direct access to the terrace, a dining room bathed in light, and a living room with a fireplace and large windows opening onto the lake. A guest room with en-suite bathroom, a dressing room with shower for returning from the pool, and a guest toilet complete this level.On the intermediate level, a more intimate level, are the master suite with a generous dressing room and en-suite bathroom, three additional bedrooms, two bathrooms, an office, and a laundry room. All these rooms are south-facing and have direct access to the outside.The lower ground floor is designed as a separate world, intended for reception, entertainment, and relaxation. Here, you'll find a flexible space of over 70 m², oriented south and ideal for receiving or creating. It consists of a high-end kitchen and a home cinema with a retractable screen and projector. This level also features a game room, a bedroom with adjacent shower room, and a beautiful wellness area with sauna and Japanese Onsen bath.The outdoor spaces are on par with the interior: over 1,400 m² of garden, structured by natural stone walls, equipped with automatic irrigation, multiple water and electricity outlets, and a robotic lawn mower for effortless maintenance. An adjacent grove protects the house from prying eyes and creates natural shade zones for hot summer days.A heated pool with a motorized cover is accessible all year round, thanks to a heating system connected to the pellet heating. It can be enjoyed as an indoor or outdoor pool, depending on the season. A shower room and a dressing room complete this relaxation area.Finally, the parking spaces are not lacking, with a large, locked garage, a covered area for two vehicles, and space for outdoor parking. Several charging stations are added, increasing the practicality of this rare property on the market.Do not hesitate to contact us for more information or to organize a visit.


1 / 13
  • Parking space
  • Garage
  • View
7 rooms350m²Price on request
A Lignières, 2523 Lignières

A historic address in the heart of Lignières

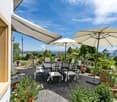
In the heart of the charming village of Lignières, a unique property is revealed, as rare for its history as for its features. A true witness to the local heritage, this remarkable building has traversed the ages, reinventing itself successively as a church, then as a communal school, before being transformed into an elegant private residence. Behind its magnificent facade with warm hues, a unique living space is hidden today, where the charm of the old is expressed through every detail and the history of the building continues to be felt in its generous volumes and singular atmosphere.Over the years, the owners have paid constant attention to the maintenance and evolution of the property. Improvements and modernizations have been carried out progressively, with the constant concern of preserving the identity of the place while bringing it the comfort expected of a contemporary residence. This respectful approach has allowed the authenticity and exceptional character of the building to be preserved, while ensuring an excellent level of maintenance. Today, the property presents itself in a remarkable state, testifying to the care brought to its conservation over time.The main entrance of the house is through an independent access located on the main facade. From the first steps, the volumes, luminosity, and noble materials immediately seduce. The natural stone walls, exposed beams, and numerous openings create a warm and refined atmosphere. The ground floor accommodates a large living space where living room, kitchen, and dining area harmoniously coexist. As the heart of the house, the kitchen offers beautiful volumes and is organized around a superb fireplace that gives the whole a unique and convivial character. Designed for daily life as well as for receptions, this space benefits from a fluid circulation and a pleasant opening onto the outdoors.Spread over several levels, the residential part offers four bedrooms with comfortable dimensions. The first floor accommodates two bedrooms, a shower room equipped with a double sink, a separate toilet, and a laundry space. The second floor offers a more intimate atmosphere with an additional bedroom, an elegant parental bedroom with a dressing room, a bathroom including a bathtub, shower, and toilet, as well as a large living room. This particularly warm space benefits from a second fireplace and a perfectly integrated home cinema, creating a privileged place for moments of relaxation with family or friends.Under the roofs, a mezzanine completes the ensemble. The beautifully highlighted, open structure elegantly recalls the history of the building and fully participates in its unique character.One of the most interesting features of this property lies in the presence of independent professional spaces. Accessible through a separate entrance located in the center of the facade, a commercial area develops over two levels. It currently includes storage spaces as well as an office and offers numerous possibilities for exploitation for an independent, artisanal, administrative, or liberal activity. A second independent room, currently used as a depot, already has all the necessary sanitary connections. Formerly used as the sanitary facilities of the gym when the building served as a communal school, this space could easily be rearranged according to the future needs of its owner.The basement completes the ensemble harmoniously with a large technical room also serving as a workshop, as well as a charming, semi-buried wine cellar, offering functional and storage spaces that are particularly appreciated.Outside, the property continues its promise of exclusivity. A beautiful wooden terrace naturally prolongs the living spaces and invites you to fully enjoy the beautiful days. A pleasant outdoor dining area, a jacuzzi, and a carefully maintained garden create a setting conducive to relaxation and conviviality. The ensemble benefits from a beautiful intimacy while preserving a privileged situation in the heart of the village.A closed garage as well as six outdoor parking spaces complete the property's amenities. In addition, a plot located on the west facade of the building offers a particularly interesting potential. This area would notably allow the creation of a large additional garage or an outbuilding, subject to the usual authorizations.Rarely does a property manage to combine history, architectural character, generous volumes, and versatility of use with such elegance. Carefully maintained and enhanced over the years, this unique property today offers the exceptional opportunity to acquire an emblematic place of Lignières' heritage, where the authenticity of the places harmoniously marries contemporary comfort. A rare address destined for a clientele sensitive to character properties and seeking a living environment that is truly out of the ordinary.
  • Parking space
  • Garage
  • View
1 / 13
  • Parking space
  • Balcony / Terrace
  • Garage
  • +1
10 rooms350m²Price on request
A Cormondrèche, 2036 Cormondrèche

Between lake and nature, large property to reinvent in Cormondrèche

Located in Cormondrèche, in a quiet and sought-after environment, this vast property full of character will seduce space enthusiasts, authenticity, and projects with high potential. Dominating the surroundings, the house benefits from an unobstructed view of the lake and the surrounding landscapes, offering an exceptional panorama from almost every room as well as from the exterior.Built on a generous plot, this property with rare volumes offers multiple possibilities for layout: large family home, multi-generational housing, creation of several dwellings or a project combining housing and professional activity.The ground floor is distinguished by its bright and convivial spaces with two independent entrances, two open kitchens, a large living room, a communicating dining room, two balconies with a view of the lake, two bedrooms, an office as well as two bathrooms, including a shower room.On the floor, three additional bedrooms and a lavabo/WC space complete the night area. A large barn accessible from the outside still offers important development potential.The basement includes a very large cellar, a small room, a storage room, a technical room with a workshop as well as five garages. Eight outdoor parking spaces complete the set.The exteriors fully participate in the charm of this property: terrace with a chimney, covered space for meals, large tree-lined garden, external cellars and outbuildings create a peaceful and authentic setting.This house requires renovation and refreshment work, but represents a rare opportunity for people looking for a character property with high potential for valorization, in a privileged setting with an exceptional view of Lake Neuchâtel.

  • Parking space
  • Balcony / Terrace
  • Garage
  • +1
1 / 12
13.5 rooms319m²CHF 2,490,000.–
Neuchâtel, 2035 Neuchâtel

House with 2 apartments

Located in the south of the Corcelles-Cormondrèche commune, this property benefits from a particularly sought-after location, in the heart of a green, quiet and perfectly served residential area. Schools, nursery, shops, a medical center and public transport are just a few minutes' walk away. The Corcelles-Peseux and Auvernier train stations are accessible within a radius of 500 meters, while the center of Neuchâtel can be reached in about ten minutes. This character house comprises two separate dwellings as well as several outbuildings, offering an ideal configuration for a large family, an independent business or a rental project. Maintained with care by the current owners, it has been the subject of numerous maintenance and renovation work ensuring a very good general condition.On the ground floor is a 6.5-room apartment entirely renovated in 2013 with taste. It offers spacious and bright spaces as well as access to a private terrace and the garden. This unit is rented until the end of March 2026.A second 7.5-room apartment in duplex construction occupies the two upper levels. This one would deserve a renovation.The fully excavated house has numerous storage spaces in the basement, including a pizza oven, several cellars, a fitness room and a spa and sauna area. These volumes can be rearranged.The outdoor amenities are a real asset. The tree-lined garden offers beautiful relaxation areas and accommodates a pavilion with a fireplace and equipped with water and electricity. A garage box and four outdoor parking spaces in gravel complete the property nicely.A particularly rare advantage: the plot has a significant building reserve. Located in a medium-density area, with a currently largely under-exploited land use coefficient, it offers significant potential for development, expansion or creation of additional housing.This property stands out for its versatility, its excellent maintenance condition, the quality of its environment and its evolution prospects, making it a unique opportunity for a family or heritage project in a very sought-after sector of the Neuchâtel lakeshore.

1 / 15
4.5 roomsCHF 905,000.–
Route du Messeiller 9, 2052 Fontainemelon

Modern 4.5-room villa in Fontainemelon with magnificent views

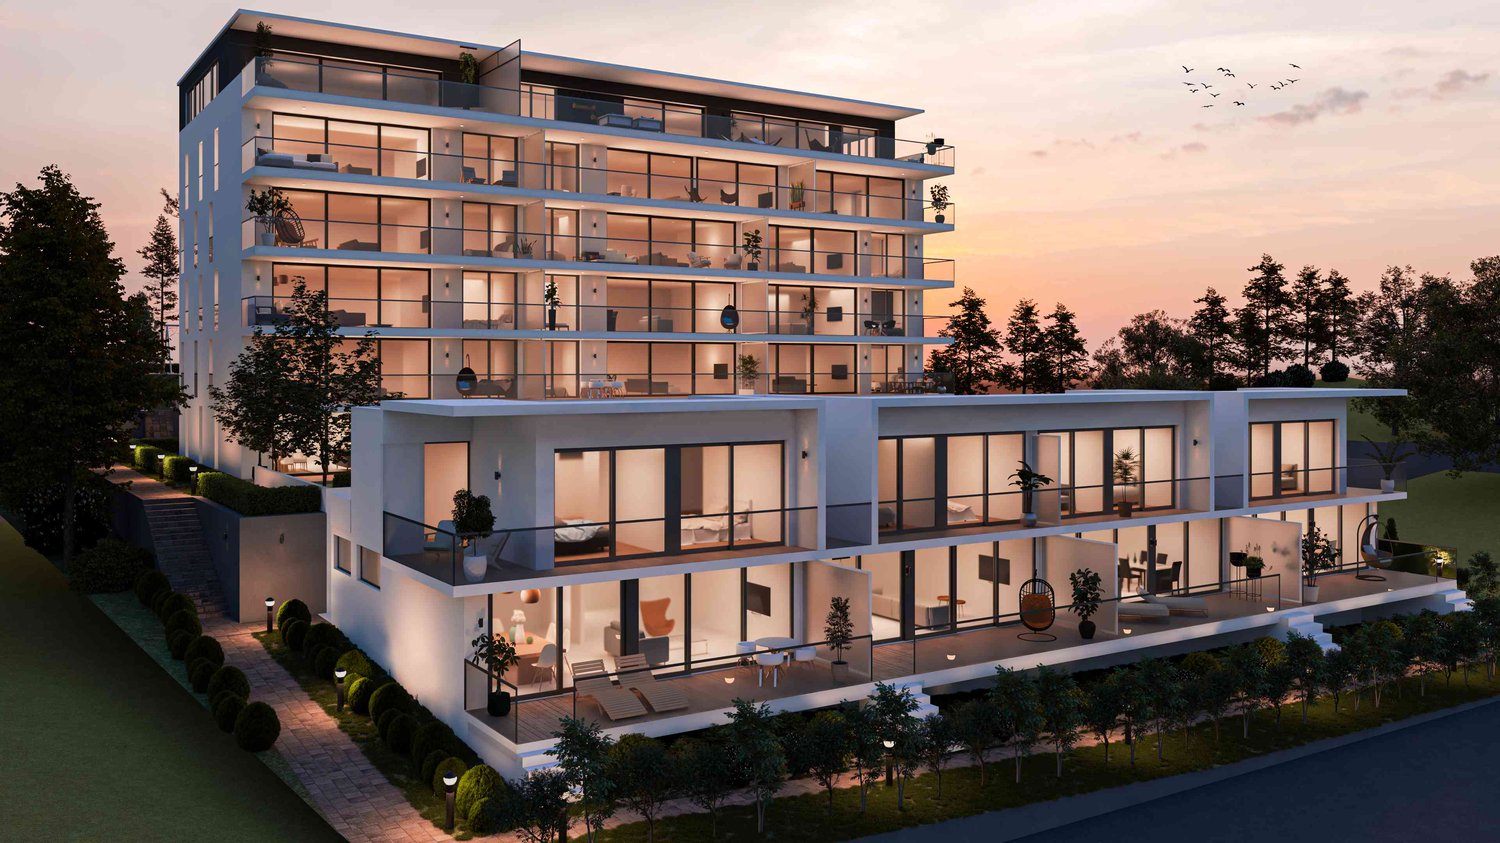
CONSTRUCTION SITE OPEN FOR SALE - SINGLE VILLA INTERIOR DESCRIPTION Upper ground floor: External entrance hall, parking space, entrance corridor, staircase to lower floor, one bathroom with bathtub, bedroom, living area (living room, dining room, kitchen) opening onto the outside through a French door, terrace. Lower ground floor: Staircase to upper ground floor, corridor, storage room, cellar, 3 bedrooms, one bathroom with shower, including connection for a washing machine, technical room, bicycle storage room. EXTERIOR DESCRIPTION Access to parking space, West-facing terrace "sunset" (according to plan of exterior amenities and surveyor for parcelled divisions). DESCRIPTION OF LIVING AREAS Areas in m2 according to building permit plans / the thickness of the walls and technical ducts may be increased and appear during the execution of the work in the execution phase. CHF 940'000.00 with one parking space FOR SALE - TWO ADJACENT VILLAS INTERIOR DESCRIPTION Upper ground floor: External entrance hall, parking space, entrance corridor, large storage room, staircase to lower floor, one bathroom with shower, office/bedroom, living area (living room, dining room, kitchen) opening onto the outside through a French door, terrace, bicycle storage room. Lower ground floor: Staircase to upper ground floor, corridor, 2 bedrooms, master bedroom with dressing room and bathroom, one bathroom with bathtub, including connection for a washing machine, technical room, cellar. EXTERIOR DESCRIPTION Access to parking space, balcony and private garden (according to plan of exterior amenities and surveyor for parcelled divisions). DESCRIPTION OF LIVING AREAS (NET LIVING AREAS INSIDE WITH DEDUCTION OF WALLS, MINIMUM HEIGHT 150CM) Areas in m2 according to building permit plans / the thickness of the walls and technical ducts may be increased and appear during the execution of the work in the execution phase. CHF 925’000.00 (estimated) with one parking space CHF 955’000.00 (West) with one parking space Two remaining parking spaces; 20’000.00 / parking space The villas offer an integrated cooling system – an innovative solution using the heating coils of the underfloor heating. No additional installation required: the underfloor heating system allows for natural cooling of the villas in summer ("freecooling"), while ensuring heating in winter. Result: optimal comfort all year round, with an efficient, ecological and economical technology. 🌿✨ The villas are "to your taste". Choice of materials by the buyers. For more information, visit our website www.tala.ch or contact us directly. Non-contractual illustrations.

Travel time
-

Suggested properties for you based on search results

Other interesting objects