

Sonogno - Terrace house buy

We recommend expanding your search criteria to get similar results. The current filters didn’t return any matches.

If you don’t want to change your current search criteria, we recommend creating a search alert, so you’ll be notified when matching offers become available.

More objects in your automatically expanded search area
3 results - Radius: + 20km
1 / 13
  • Parking space
9 rooms2,533m²CHF 1,680,000.–
6714 SEMIONE

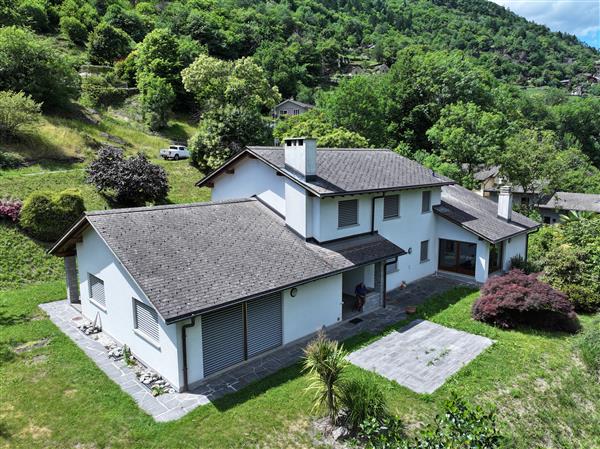
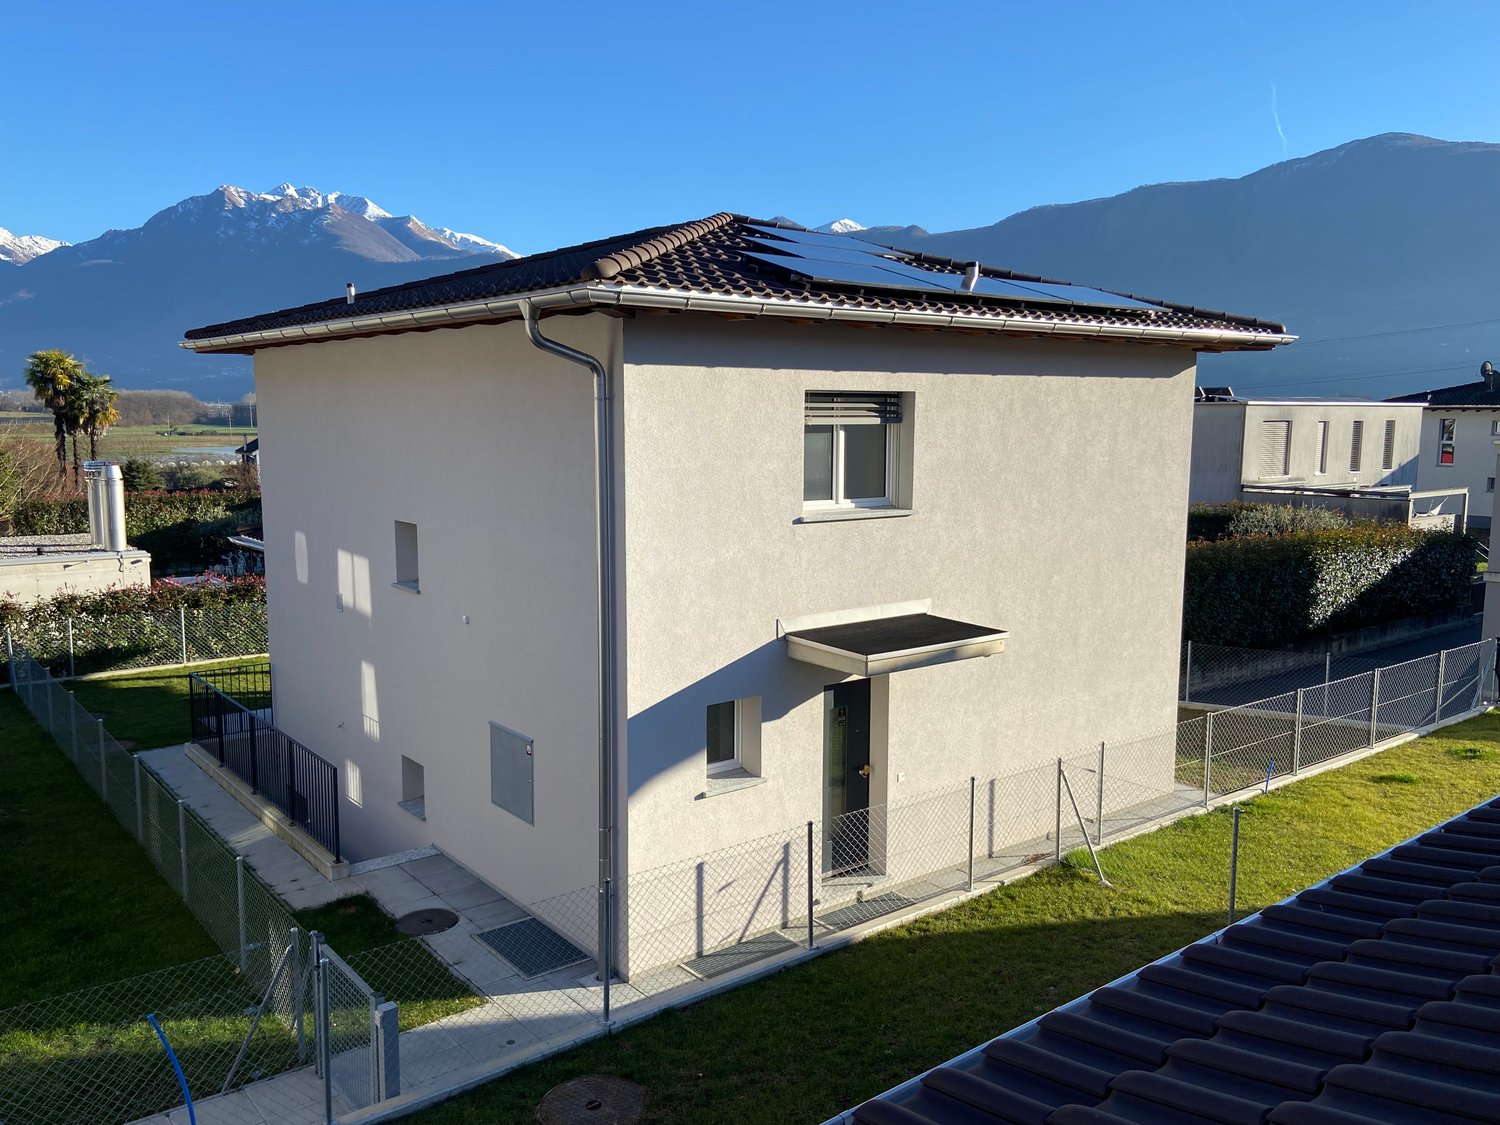
SEMIONE: Two-family house with 9 rooms

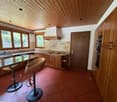
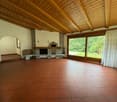
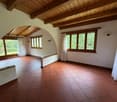
For Sale: Exclusive property in Ticinese style in Semione A charming refuge immersed in the nature of the Blenio Valley Semione, a hamlet of the municipality of Serravalle, is a sunny and quiet location, just five minutes by car from the Biasca motorway exit. In this green context, we propose for sale a two-family house that expresses the authentic Ticinese style: a warm, welcoming home with every comfort. The property develops on two above-ground levels and is organized into independent units, offering great flexibility in living. The heart of the property: Main apartment (Duplex of 6.5 rooms, 195 sqm): A spacious and bright apartment. On the ground floor, there is a living area with fireplace, wood oven, and direct access to the garden. The kitchen is connected to the dining room and one of the two verandas. This level is completed by a master bedroom, a large bathroom with bathtub and shower and double sink, a guest bathroom, and a convenient storage room. The second veranda, equipped with a fireplace and grill area, is ideal for convivial moments outdoors. On the upper floor, there is the sleeping area, composed of three large bedrooms, a bathroom, and an open study area. Rental apartment (2.5 rooms, 70 sqm + attic of 25 sqm): This bright apartment is located on the ground floor with an independent entrance and includes a kitchen, living room with fireplace, and direct access to the garden. The unit is currently rented with a contract expiring in June 2029, ensuring a constant income. Dependence (about 50 sqm): Located on the semi-basement floor with an independent entrance, this unit is perfect for hosting friends or family members. It has a bright living area with a modern kitchen, a spacious bedroom, and a bathroom with a shower. Technical details and comfort: The basement houses a double garage and a wellness area with three communicating rooms prepared for fitness, sauna, and relaxation. There is also a laundry room, a drying room, a large cellar, and a bunker. Exterior and building potential: The over 1,000 sqm garden, cared for by an automatic irrigation system, offers an unobstructed view of the surrounding landscape. The property includes an additional buildable plot of 756 sqm, which includes a garden house and an underground, temperature-controlled wine cellar, ideal for cheese ripening or as a wine cellar. This property represents the ideal solution for those seeking peace, relaxation, and a home with personality in the heart of Ticino. We remain at your complete disposal to organize a personalized visit!

  • Parking space
1 / 3
4.5 rooms120m²CHF 790,000.–
Via Domenico Fontana, 6710 Biasca

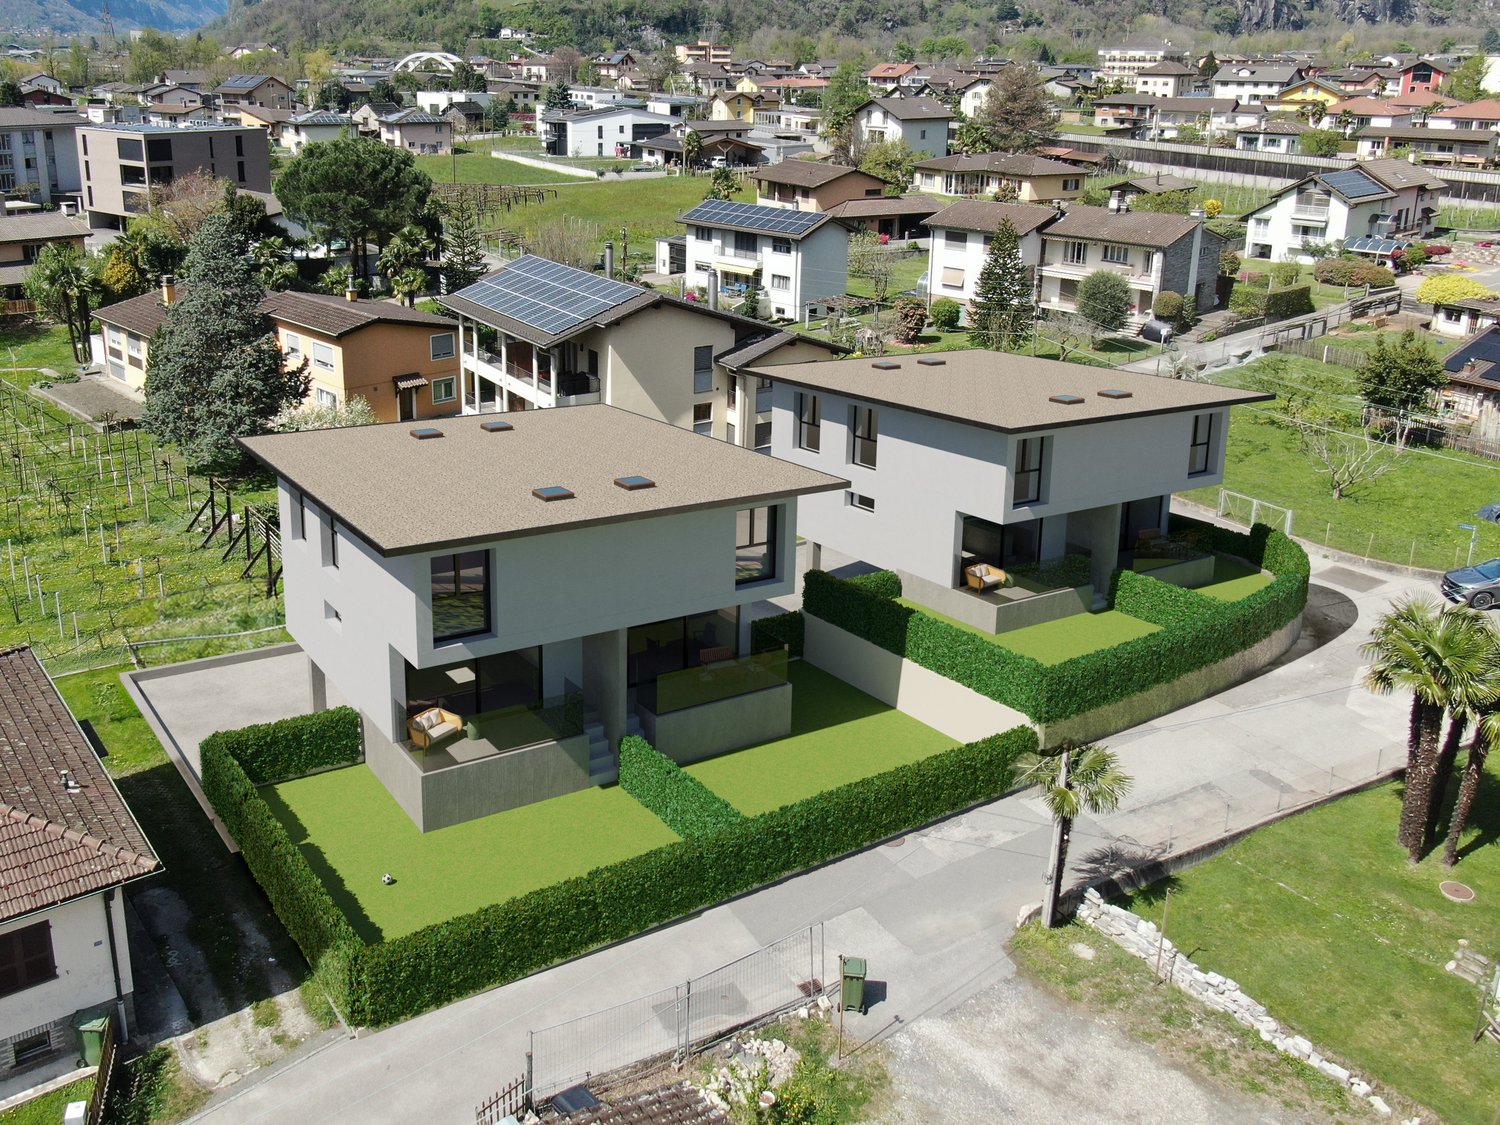
Here is the new Agave Residence.

We are pleased to introduce you to the new Agave residence: a project with a strong family identity, which focuses its architecture on simple, comfortable and above all functional spaces.Among the main ingredients is also the excellent location. The complex is located in the center of Biasca, a municipality with a good quality of life, situated at the crossroads between the Val Leventiva and the Val di Blenio, in a residential and quiet area, just a few minutes' walk from the city center and the main services.The result is the construction of two independent semi-detached villas, spread over 3 floors. The residential units, identical to each other, bring a contemporary touch to the landscape while blending in perfectly with the surrounding environment.The residential units are also connected by their great attention to detail, dictated by the promoters' desire to offer buyers small jewels, in balance between modernity and tradition.The villas are composed as follows: • on the basement floor, we find two comfortable garages (one covered and one uncovered), connected to the interior through an atrium with wall cabinets, from which you can access a storage room, a large cellar with a technical room and a spacious laundry room. • going up, you enter the living area, completely open space and connected to the outside through a large window that leads to a lovely porch from which you can access the private garden. It is possible to have a variant with a guest bathroom in the living area. • on the upper floor, there is the sleeping area, with 3 bedrooms and 2 bathrooms connected by a single corridor. In the master bedroom, you can access through a room that serves as a walk-in closet and is directly connected to one of the bathrooms to ensure comfort and privacy for the owners. All finishes (kitchen, tiles and bathroom furniture) are customizable.

Travel time
-

Other interesting objects