Sommentier - Villa buy

We recommend expanding your search criteria to get similar results. The current filters didn’t return any matches.

If you don’t want to change your current search criteria, we recommend creating a search alert, so you’ll be notified when matching offers become available.

More objects in your automatically expanded search area
32 results - Radius: + 10km
Rosset Maryline

Rosset Maryline

1 / 13
Rosset Maryline

Rosset Maryline

  • Garage
  • View
  • Swimming pool
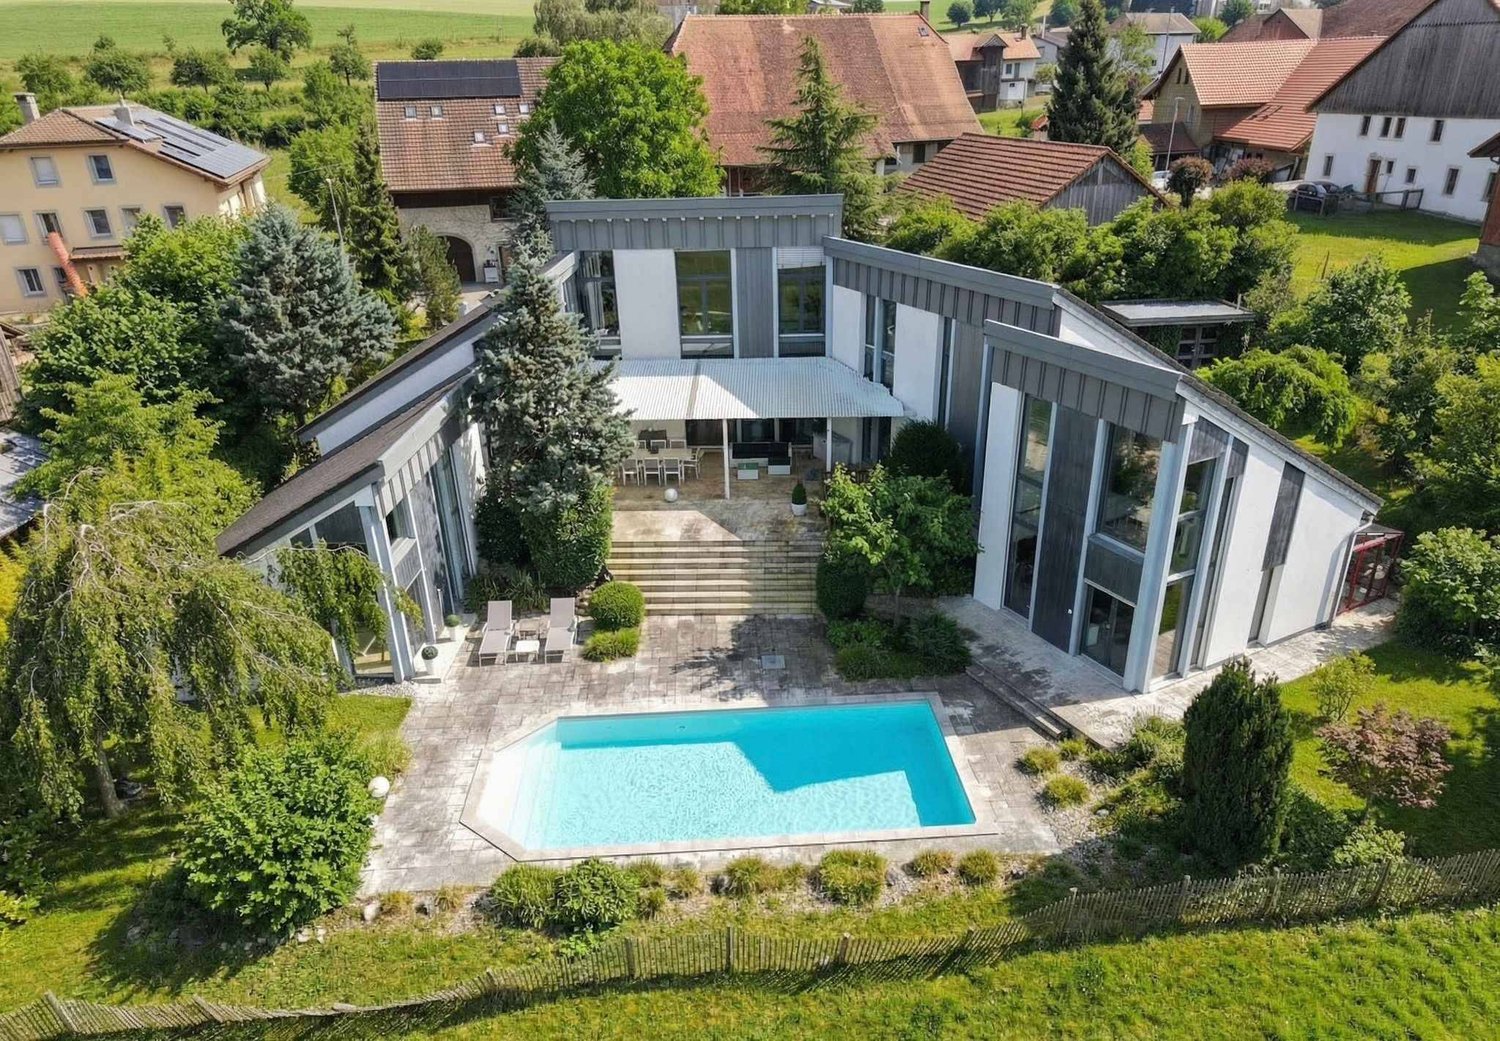
7.5 rooms, 225m², CHF 1,980,000.–
Top
A Riaz, 1632 Riaz

Exceptional villa with a privileged location at the gates of Bulle

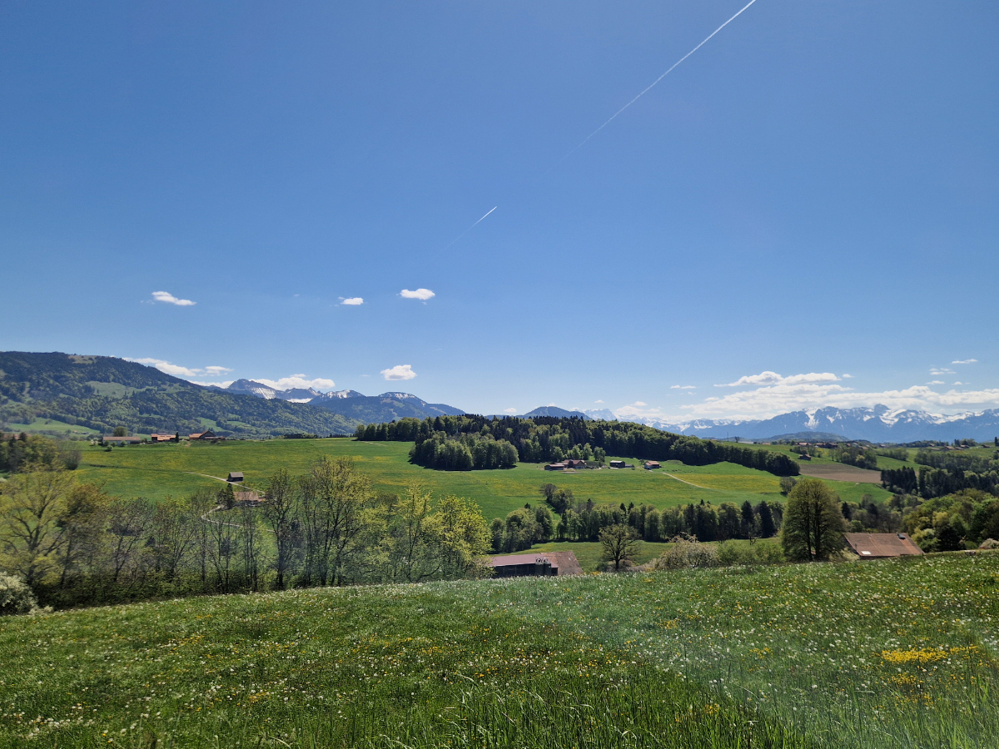
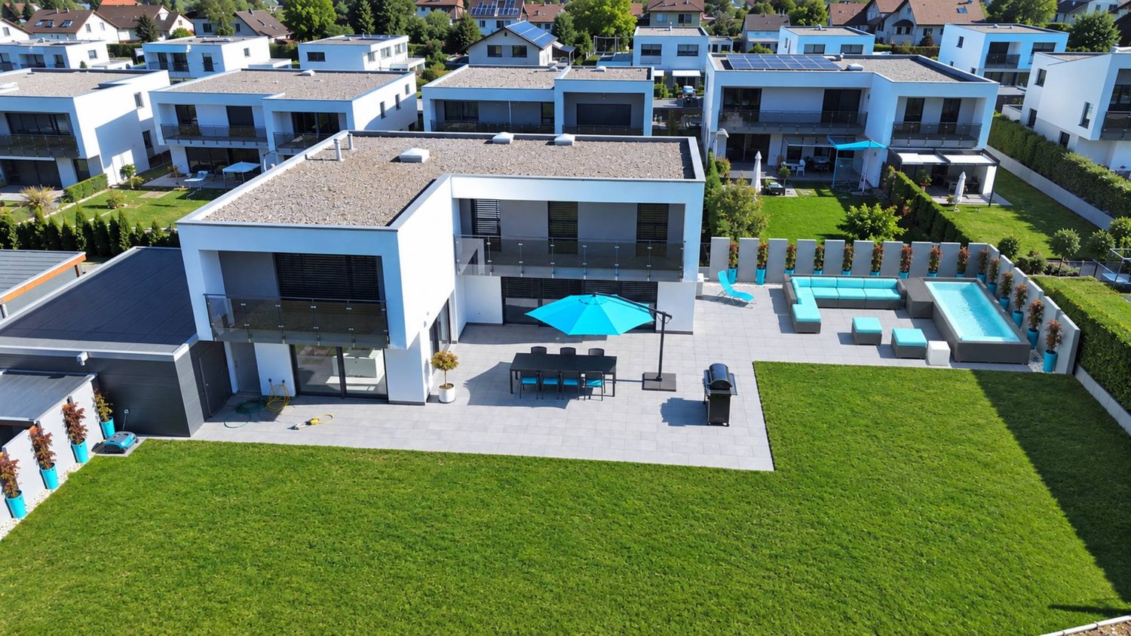
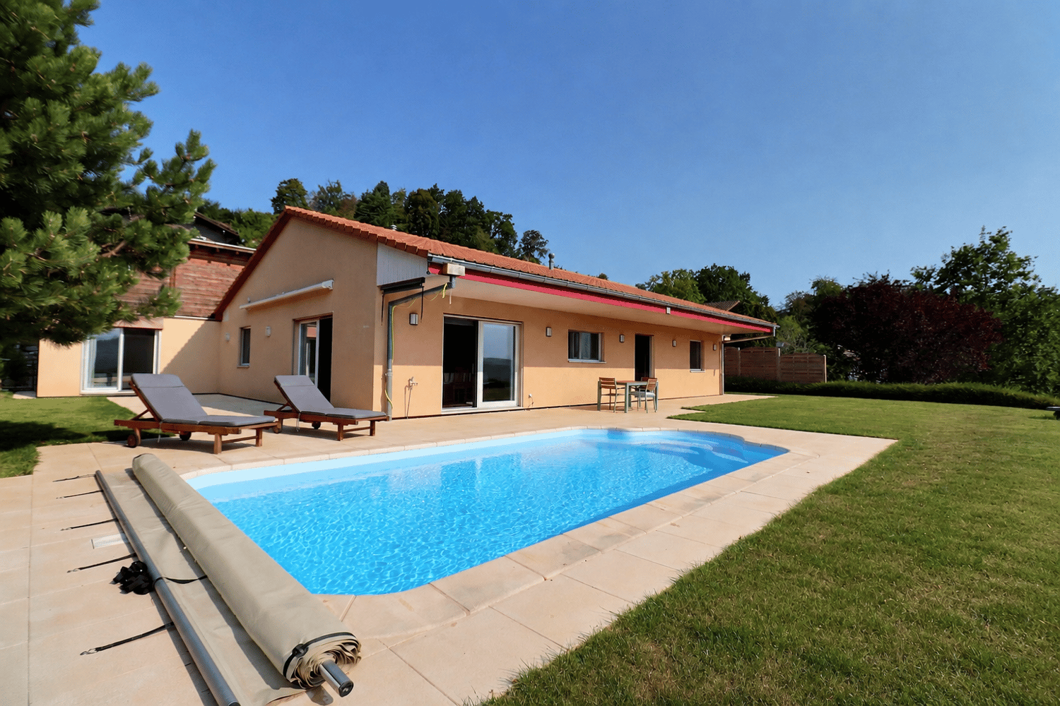
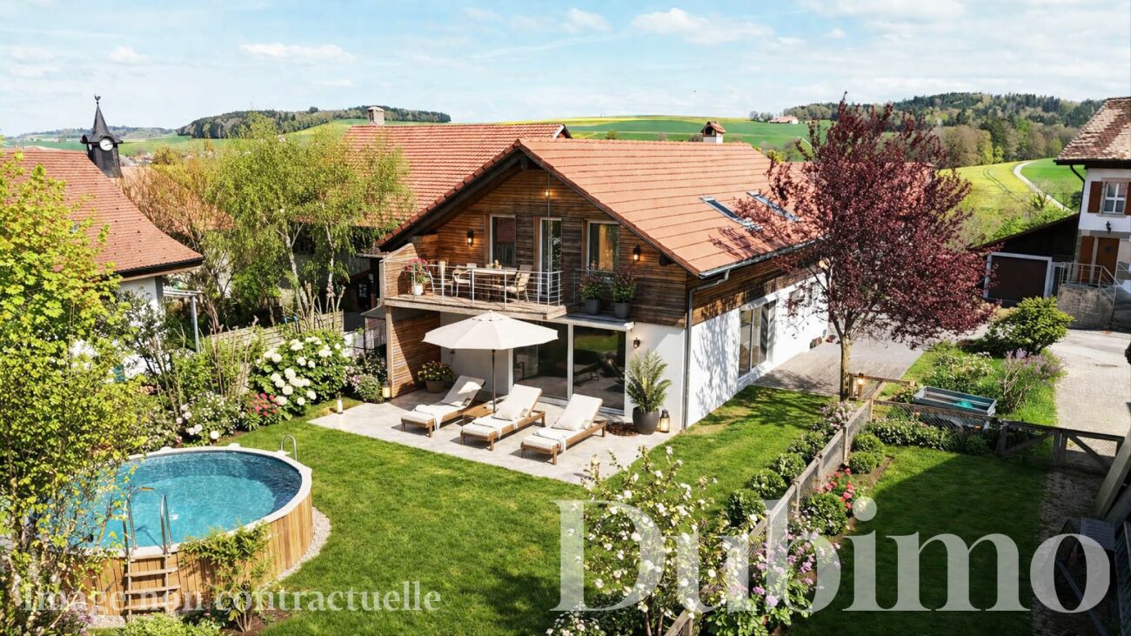
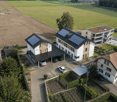
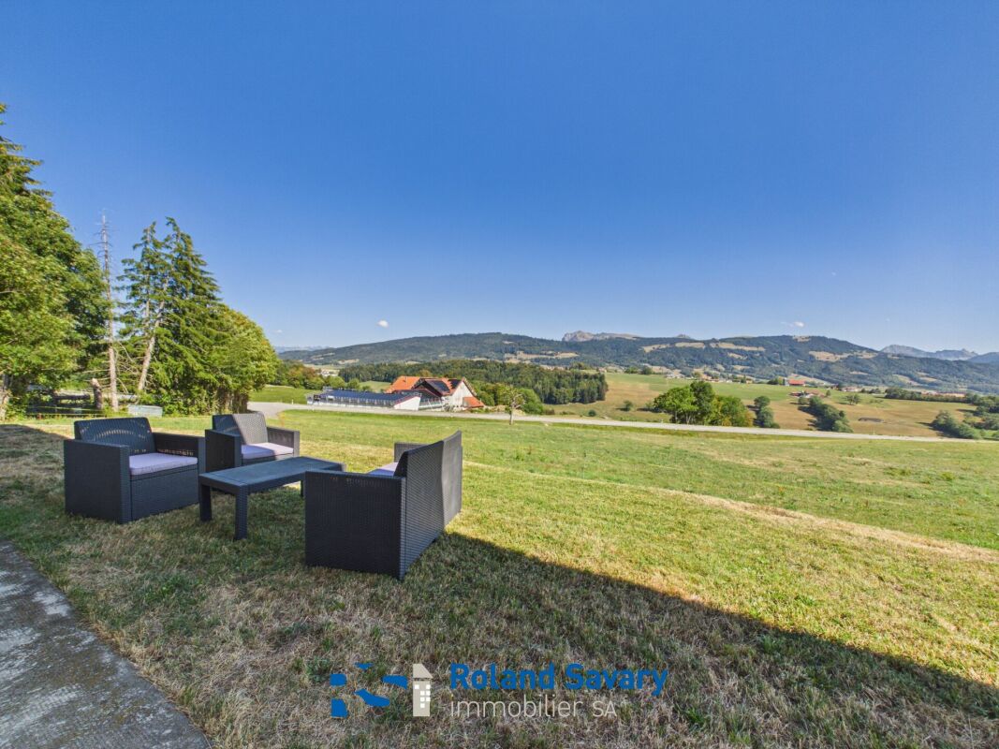
In a privileged residential environment in Riaz, at the end of a cul-de-sac and just a few minutes from the center of Bulle, this elegant single-family villa seduces with its contemporary architecture, generous volumes, and the remarkable quality of its amenities.Situated on a beautiful plot of 946 m², the property develops approximately 225 m² of living space and benefits from a particularly peaceful setting, sheltered from noise and views. Its orientation and large openings allow you to fully enjoy the outdoors as well as a magnificent unobstructed view of the Moléson.From the entrance, the house reveals bright, carefully thought-out spaces. The living area offers beautiful volumes and a pleasant continuity with the vast outdoor terrace. The contemporary kitchen, made of Corian and equipped with quality materials and appliances, integrates harmoniously into this convivial space.Upstairs, the bedrooms also benefit from beautiful natural light and access to the two covered balconies, allowing you to appreciate the panorama in all seasons.The property also stands out for its independent studio, a real asset that can meet many needs: hosting family or guests, creating a space for a teenager, setting up an independent office, or having an additional space according to the needs of its future owners.Outdoor spaces designed as a real living space:The house opens onto a large, designed terrace and a generous garden, creating an ideal setting for enjoying the beautiful days in complete intimacy.The outdoor space currently accommodates a heated pool integrated into a pleasant lounge area. A valid building permit for the construction of an in-ground pool also offers the possibility of further developing this environment.The entire property benefits from a beautiful opening onto the surrounding landscape and a particularly pleasant view of the Freiburg Pre-Alps.A particularly comprehensive level of equipment:Recently built and maintained in excellent condition, the villa benefits from amenities designed to combine comfort, technology, and security.Remote-controlled heating, surveillance system, complete security system, integrated LED lighting, computer cabling, wine cellar, safe, water softener, as well as a tiled and heated basement. The villa is also already pre-equipped for the installation of photovoltaic panels, making it easy to consider a switch to solar energy production.A large, lockable garage that can accommodate two vehicles, complemented by two outdoor parking spaces, completes the property. The property also has a pre-installation for the installation of an electric charging station.Finally, its location allows for a combination of quiet residential atmosphere and proximity to amenities, with shops, schools, public transportation, and services quickly accessible.A rare property in the region, intended for those seeking a modern villa with space, intimacy, high-quality amenities, and a remarkable view in close proximity to Bulle.

  • Garage
  • View
  • Swimming pool
1 / 13
7.5 rooms, 155m², CHF 1,395,000.–
Chemin de Chermet 4, 1510 Moudon

Single-family villa with pool

Magnificent single-family villa with pool in a privileged location in MoudonNestled in the hills of Moudon, just 25 minutes from Lausanne, this beautiful single-family villa offers a privileged location in a pleasant residential area with a magnificent view of the surrounding countryside and the Alps.Built in 2007 on a generous plot of 1,336 m², the property develops approximately 155 m² of living space and offers 7.5 rooms, including five bedrooms. Its beautiful volumes, functional layout, and numerous annexes make it a house adapted to a family looking for space, comfort, and tranquility.The heart of the house is the superb living area of approximately 47 m², combining a living room, dining room, and open kitchen. Bright and convivial, it offers a warm and pleasant setting, ideal for sharing beautiful moments with family or friends.Interior distribution:Day area:- Entrance hall- Office or bedroom- Spacious and bright living area of approximately 47 m², including living room, dining room, and open kitchen- Guest toilet- Access to outdoor areasNight area:- 2 bedrooms, including one very spacious one combining 2 bedrooms- Dressing room or bedroom- Large bathroom with laundry roomAnnex:- Bedroom of approximately 15 m²- Bathroom with Italian shower- Separate toilet- Laundry room- Basement/storage room- Technical room- Access to garages via stairs (upper ground floor)Parking:- Closed garage for 2-3 vehicles- 3 outdoor parking spacesThe outdoor amenities are one of the real assets of this property. The villa benefits from a large terrace of approximately 70 m², exposed to the south and east, and extended by a magnificent tree-lined garden of approximately 1,093 m².The heated pool by heat pump completes this relaxation area and promises beautiful moments during the summer season. The entire property benefits from beautiful sunshine and a green environment, with the countryside and the Alps in the background.A garden shed completes the outdoor amenities.A carefully maintained and modernized property.Several important improvements were made during the year 2023, allowing the villa to offer current comfort while preserving its generous volumes:Complete renovation of the terrace in slabsReplacement of most windows with triple glazingRenovation of floor coveringsInstallation of mosquito netsThermal comfort is ensured by underfloor heating powered by an air/water heat pump.An ideal house for a family wanting to combine space, intimacy, comfort, and quality of life in a green and privileged environment.A property to be discovered without delay! Contact Sandra at 078 640 44 29 to organize your visit and let yourself be seduced by this magnificent villa.

Travel time
-
New building
1 / 20
5.5 rooms, 142m², CHF 930,000.–
Route de Villaz 15, 1690 Lussy FR

(C) Villa in Lussy - 142 m² from CHF 930'000.-

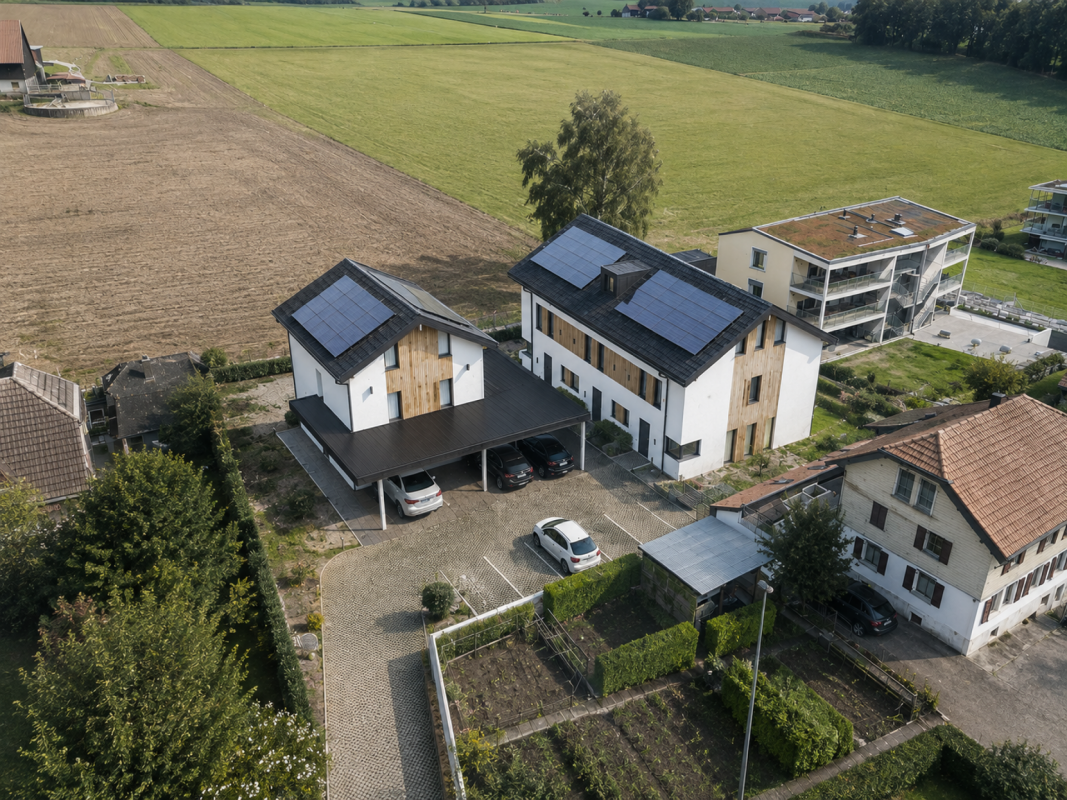
In Lussy, this villa with 5.5 rooms offers 142 m² of living space on three levels. The construction is ongoing: you're not just visiting a house, you can still participate in its design.The heart of the house is on the ground floor: about 55 m² combine the kitchen, the dining room, and the living room. The space is open, generous, and leads directly to the terrace and the garden. You can already imagine the doors open on beautiful days, the table moved outside, and the living room naturally gaining a few extra meters.On the upper floor, the main bedroom benefits from a walk-in closet and a private bathroom. Two other bedrooms and a bathroom then give everyone the freedom to organize the rooms according to their needs: sleeping, working, receiving, or simply keeping a room available for later.Above the upper floor, the attic completely changes the perception of the house. With 26.6 m² of additional space, you have a real room to invent: office, workshop, playroom, reading nook, or large multipurpose room.And since the construction is still ongoing, some choices remain open: parquet, tiles, kitchen, and bathrooms. This is the moment when the house can still take on a bit of your personality before you even move in your belongings.Outside: terrace, levelled garden, carport, two parking spaces, and a visitor parking space. Photovoltaic panels are included.Living quietly, without being isolated:Bakery, restaurants, Volg, and CFF train station are nearby. The direct rail link between Lausanne and Fribourg also makes the location interesting for those who want to live in the countryside while remaining mobile.Romont approx. 7 min. ? Fribourg approx. 20 min. ? Bulle approx. 25 min.Completion is planned for spring 2027.Does the project appeal to you? Come and discover it on site. The construction site allows you to better understand the volumes, the environment, and what this villa can really offer once it's finished.

Travel time
-
New building
1 / 20
5.5 rooms, 146m², CHF 950,000.–
Route de Villaz 15, 1690 Lussy FR

(D) Villa in Lussy - 146 m² living space and 146 m² garden

146 m² inside, about 146 m² of outdoor garden: Villa D finds its balance between the two.On the ground floor, about 55 m² combine kitchen, dining room, and living room into a single large space. The terrace and garden are just behind the openings: on nice days, you naturally move from one to the other, without a real break between indoors and outdoors. A large table, a relaxation area, some plantings? The 146 m² of garden allow you to compose an outdoor space that is not just decorative. A cellar and a guest toilet complete this level.On the upper floor, the main bedroom has its dressing room and its bathroom. Two other bedrooms and a bathroom complete the unit, with the freedom to change the uses over time.The attic adds another 26.6 m². This is the space that can be deliberately left open: an office today, a guest room tomorrow, a workshop or a place to retreat to.The construction site is underway and some finishes can still be chosen: parquet, tiles, kitchen, and bathrooms.Terrace, levelled ground, carport, two parking spaces, one visitor space, and solar panels complete the property.Living in peace, without being isolated:Bakery, restaurants, Volg, and CFF train station are nearby. The direct rail link between Lausanne and Fribourg also makes the location interesting for those who want to live in the countryside while remaining mobile.Romont approx. 7 min. ? Fribourg approx. 20 min. ? Bulle approx. 25 min.Delivery is scheduled for spring 2027.The project appeals to you? Come and discover it on site. The construction site allows you to better understand the volumes, the environment, and what this villa can really offer once completed.

Travel time
-
Swen Zapla

Swen Zapla

1 / 13
Swen Zapla

Swen Zapla

16.5 rooms, 482m², CHF 2,050,000.–
Rue du Château 44, 1510 Moudon

Building with 5 apartments just a stone's throw from the city center

Nestled in the heart of Moudon, this rental building seduces with its beautiful diversity of housing. It consists of two triplexes, a studio, a 3.5-room apartment, and a 2-room apartment, all rented. It benefits from a sought-after location and offers stable and long-term rental income. A beautiful investment opportunity not to be missed.The spaces are distributed as follows: 3.5-room apartment on the ground floor: - Entrance hall - Living/dining room with Swedish stove and access to the terrace and garden - Open, fully equipped kitchen - Three large bedrooms, one with outdoor access - Bathroom with WC This apartment is rented: Net rent: 1'430.- (access to the garden included) 5-room triplex on the 1st floor: 1st floor: - Entrance hall with integrated storage - Living room - Dining room - Open, fully equipped kitchen - Shower with WC 2nd floor: - Two large bedrooms - Bathroom with WC and connections for a washing machine 3rd floor: - Large bedroom or multipurpose room This apartment is rented: Net rent: 1'700.- / Charges: 150.- / TOTAL: 1'850.- 2-room apartment on the 1st floor: - Living/dining room - Open kitchen with adjacent storage space - Bedroom - Bathroom with WC This apartment is rented: Net rent: 1'000.- / Charges: 60.- / TOTAL: 1'060.- Studio on the 1st floor: - Living area - Separate kitchen with dining area - Shower with WC This apartment is rented: Net rent: 1'150.- / Charges: 60.- / TOTAL: 1'210.- 5-room triplex on the 2nd floor 1st floor: - Living/dining room with outdoor access - Open, fully equipped kitchen - Shower - Technical room 2nd floor: - Two bedrooms - Bathroom with WC - Multipurpose room currently used as a dressing room 3rd floor: - Large bedroom or multipurpose room This apartment is rented: Net rent: 1'560.- / Charges: 100.- / TOTAL: 1'660.- (access to the garden possible for 60.-/month) The building has a common laundry room and a bicycle room.

Travel time
-
Neiva Martins Julien

Neiva Martins Julien

1 / 13
Neiva Martins Julien

Neiva Martins Julien

  • Parking space
  • View
  • Swimming pool
7.5 rooms, 340m², CHF 1,890,000.–
A Dompierre VD, 1682 Dompierre

Contemporary architect's villa with 7.5 rooms and swimming pool

BARNES Yverdon exclusivity! Located in a quiet and green environment, this elegant architect's villa with 7.5 rooms, built in 2011, offers generous volumes, modern architecture, and exceptional brightness. Developing approximately 340 m² of living space for a volume of 1'583 m³, this property seduces with the quality of its design and its excellent level of comfort.Situated on a plot of approximately 1'264 m², the property benefits from a beautifully landscaped outdoor space with garden, terraces, and heated swimming pool, offering an ideal living environment for a family seeking tranquility and high-end amenities. The villa stands out for its open spaces and large glazed surfaces that bring natural light throughout the day. The living areas include a spacious living room with dining area as well as a modern open kitchen that opens directly onto the terraces and garden. The rooms benefit from a beautiful ceiling height and a fluid circulation between the different levels. The distribution includes 4 comfortable bedrooms as well as multipurpose spaces such as an office or a workshop that can be adapted to the needs of a family or a home-based professional activity.The villa benefits from high-performance technical equipment ensuring an excellent level of comfort. Heating is provided by a gas condensing boiler as well as solar panels that heat the swimming pool water, while also allowing the surplus produced electricity to be reinjected into the dwelling. The building's insulation and technical installations make it possible to obtain an energy efficiency classified as B for the building envelope and also B for overall energy efficiency according to the CECB certificate. The outdoors are a real asset of the property. They include, in particular, a heated swimming pool of approximately 10 x 4 meters as well as a large terrace equipped with a bioclimatic pergola, creating an ideal space to fully enjoy the beautiful days and receive family and friends in a pleasant and private setting.

  • Parking space
  • View
  • Swimming pool
1 / 13
6 rooms, 188m², CHF 950,000.–
Rue du Village 3, 1683 Lucens

Charming 6-room house in Sarzens (Lucens)

House with 6 rooms in Sarzens DESCRIPTIONDubimo presents you with this exclusive 6-room house in Sarzens, located in a calm and green environment between Lucens and Romont.The house is situated on a 647 m² plot and benefits from a lovely lawn and tree garden, offering an ideal outdoor space for relaxation, with the possibility of integrating a pool. Two terraces complete the outdoor areas: one facing south, bathed in sunlight throughout the day, and the other to the west, which can be closed to create a winter garden, based on a project already studied.The house develops 165 m² of living space and offers spacious and bright rooms. The ground floor includes a large living room of 34 m² and a spacious semi-open kitchen of 29 m², both of which are largely open to the outside thanks to large windows and numerous windows. A bathroom with shower and a technical room with laundry complete this level.On the upper floor, four bedrooms of 10 to 14 m² offer comfortable surfaces. A large landing allows for the creation of an office or reading space. The main bathroom of 16 m² has a recent shower and a large bathtub. One of the bedrooms benefits from access to a balcony with an unobstructed view.The property is in good general condition and can be occupied immediately. Some small renovation works are to be expected, particularly in the kitchen and some exterior elements, which have been taken into account in the sale price.MAIN CHARACTERISTICS: • Living area: 165 m² • Land area: 647 m² • Number of rooms: 6 • Number of bedrooms: 4 • Bathrooms: 2 • Parking spaces: 3 (including 1 covered) • Heating: gas boiler, radiators • Gas connection: yes LAYOUT:Ground floor: • Bright living room of 34 m² with access to the terraces • Semi-open kitchen of 29 m² • Bathroom with shower • Technical room with laundry and chute Upper floor: • 4 bedrooms of 10 to 16 m² • Large landing that can be used as an office or reading space • Main bathroom of 16 m² with bathtub and shower • Access to the balcony from one bedroom Outdoor areas: • Lawn and tree garden • South-facing terrace bathed in sunlight throughout the day • West-facing terrace with potential for a winter garden • Outdoor shed • 2 outdoor parking spaces + 1 covered parking space STRENGTHS:Calm and residential environmentThe house in Sarzens benefits from a peaceful environment, ideal for families, while remaining close to the connecting roads between Lucens and Romont.Outdoor areas with potentialThe garden and terraces offer possibilities for beautiful design, with the possibility of adding a pool or creating a winter garden.Bright and functional roomsThe interior spaces are spacious, well-distributed, and bathed in natural light, offering a pleasant and adaptable living environment.Immediately habitable houseThe property is in good general condition and can be occupied without delay, with potential for optimization through small renovation works.DUBIMO'S EXCLUSIVE OFFER:Dubimo and its interior architecture agency Arcéa offer you 2 hours of consultation to realize your real estate project and can accompany you in your renovation or development project.LOCATION:Sarzens is a quiet village located between Lucens and Romont, offering a green and residential environment. It is appreciated for its tranquility and allows you to enjoy nature while remaining close to the amenities and infrastructure of the neighboring towns.The road connections allow you to quickly reach the regional centers, facilitating daily travel. Schools, shops, and services are just a few minutes away by car, ensuring a good balance between calm and practicality.The region also offers many opportunities for outdoor activities, between walks, nature, and sports activities, in a preserved environment.A beautiful opportunity, 30 minutes from the gates of Lausanne and 10 minutes from the Romont train station, which offers a direct connection to Geneva and Zurich.The communal tax is 69.0% in Sarzens (Lucens municipality)

Travel time
-
New building
1 / 20
5.5 rooms, 146m², CHF 1,010,000.–
1680 Romont FR

(B) Villa B in Lussy - 146 m² and 166 m² of garden

In Lussy, this 5.5-room villa offers 146 m² of living space, but it's especially the way the interior extends to its 166 m² garden that gives it its character.From the ground floor, about 55 m² combine kitchen, dining room, and living room. You can easily imagine a large table in the center, a living area largely open to the outside, and during nice days, the doors open to the terrace. With 166 m² of garden, there's still room to create several atmospheres: meals, relaxation, plantings, vegetable garden, or simply greenery around you. A cellar adjacent to the kitchen and a guest toilet complete this level.On the floor above, the main bedroom has its dressing room and its own bathroom. Two other rooms and a bathroom complete the level, without imposing their function: one can remain a bedroom, the other can become an office, a guest room, or change use over time.And then there are the attics. 26.6 m² are still free to become what you really need: a large, quiet office, a reception room, a workshop, a cinema room, or simply an additional room that you can gladly redesign a few years later.The construction site is underway, and some finishes can still be chosen: parquet, tiles, kitchen, and bathrooms.Terrace, garden leveled, carport, two parking spaces, one visitor space, and solar panels complete the project.Living in peace, without being isolated:Bakery, restaurants, Volg, and CFF train station are nearby. The direct rail link between Lausanne and Fribourg also makes the location interesting for those who want to live in the countryside while remaining mobile.Romont approx. 7 min. ? Fribourg approx. 20 min. ? Bulle approx. 25 min.Delivery is scheduled for spring 2027.The project speaks to you? Come and discover it on site. The construction site allows you to better understand the volumes, the environment, and what this villa can really offer once it's finished.

Maklouf Ryan

Maklouf Ryan

1 / 13
Maklouf Ryan

Maklouf Ryan

  • View
7.5 rooms, 280m², CHF 1,295,000.–
A Bussigny-sur-Oron, 1608 Bussigny-sur-Oron

Renovated farm in the heart of nature

EXCLUSIVITY - Nestled in a green haven in Bussigny-sur-Oron (just a few minutes from Oron-la-Ville), this authentic farm building, built in 1780 and completely renovated, embodies the perfect alliance between the charm of the old and the comfort of the contemporary. In the heart of nature and in absolute calm, this unique property seduces with its warm atmosphere and its respectful design in accordance with current energy standards.Raised on a plot of 629 m², it deploys 280 m² of living space and offers bright spaces, generous volumes, and a way of life where every detail has been carefully thought out.The entrance hall leads to a fully equipped open kitchen, extended by a convivial dining room with a pellet stove and two available rooms.The living space is articulated in half-levels and benefits from a beautiful volume, with exposed beams, a custom-made library, and a second pellet stove, bringing a warm and characterful atmosphere.The night floor includes three bedrooms, including one in a mezzanine overlooking the living room, as well as a bathroom equipped with a bathtub, shower, and double sinks. A laundry room, a cellar, and technical rooms complete the distribution.The exterior is designed for relaxation. The landscaped garden, laid out on several levels, offers different ambiences and two terraces, one of which is equipped with a sun-kissed jacuzzi throughout the day. A true invitation to relaxation, it harmoniously prolongs the authentic soul of the house.

  • View
Marie-Caroline Binier

Marie-Caroline Binier

1 / 17
Marie-Caroline Binier

Marie-Caroline Binier

  • Parking space
  • Pets allowed
  • Elevator
  • +4
5.5 rooms, 154m², CHF 1,195,000.–
Route de Bulle, 1609 Fiaugères

We are opening the construction site for 9 villas with panoramic views, 3 individual and 2*3 semi-detached houses

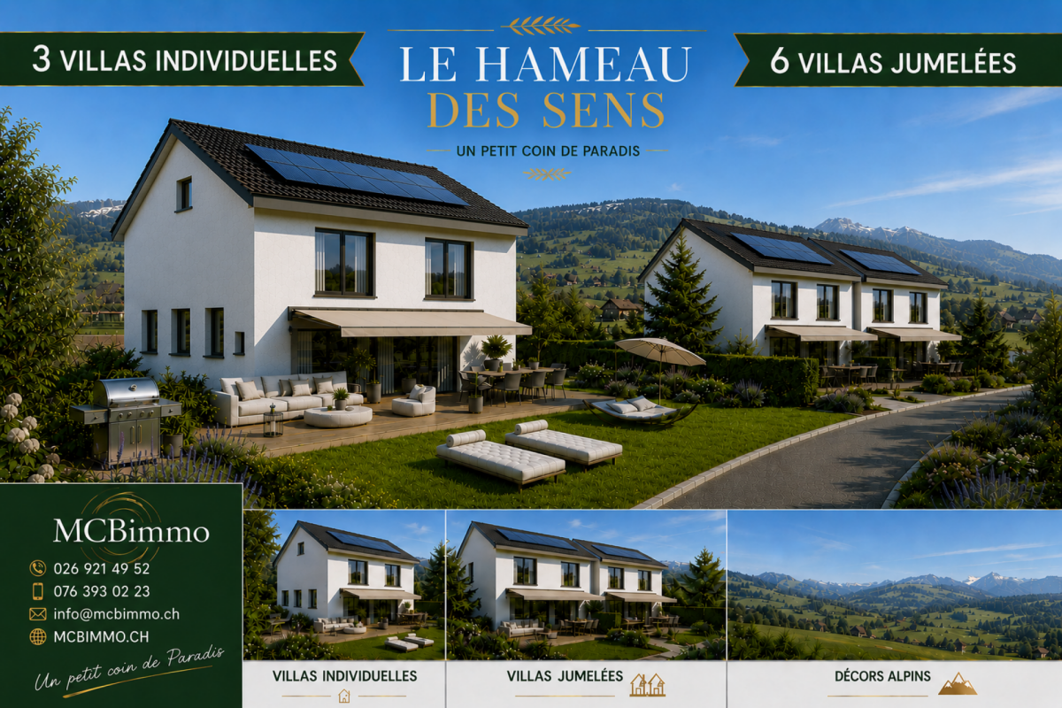
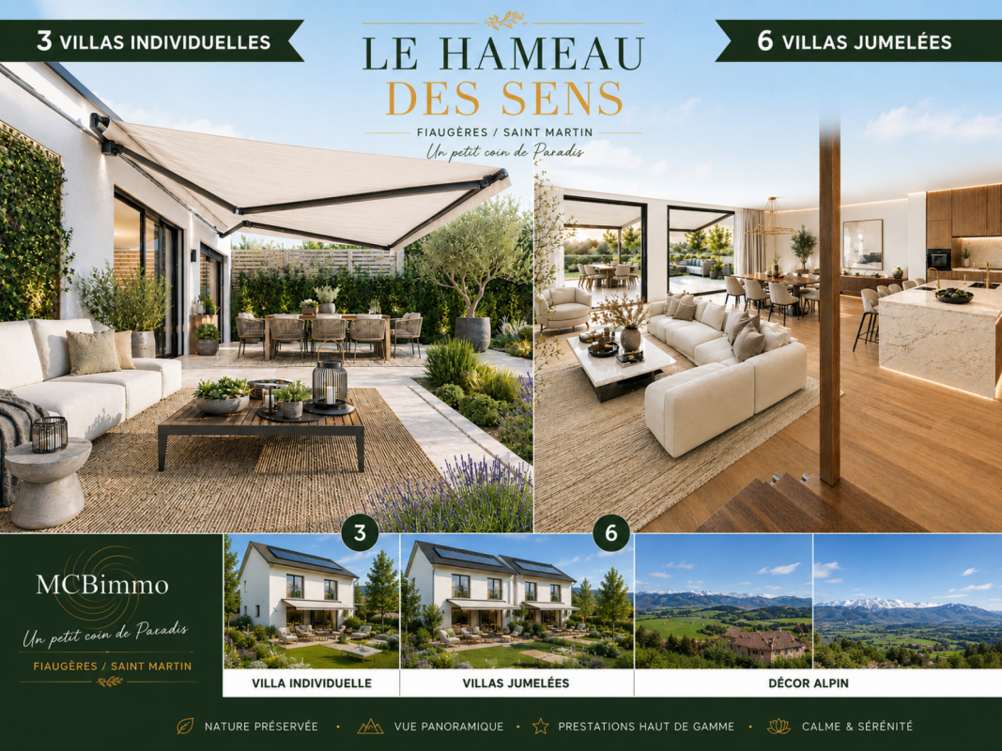
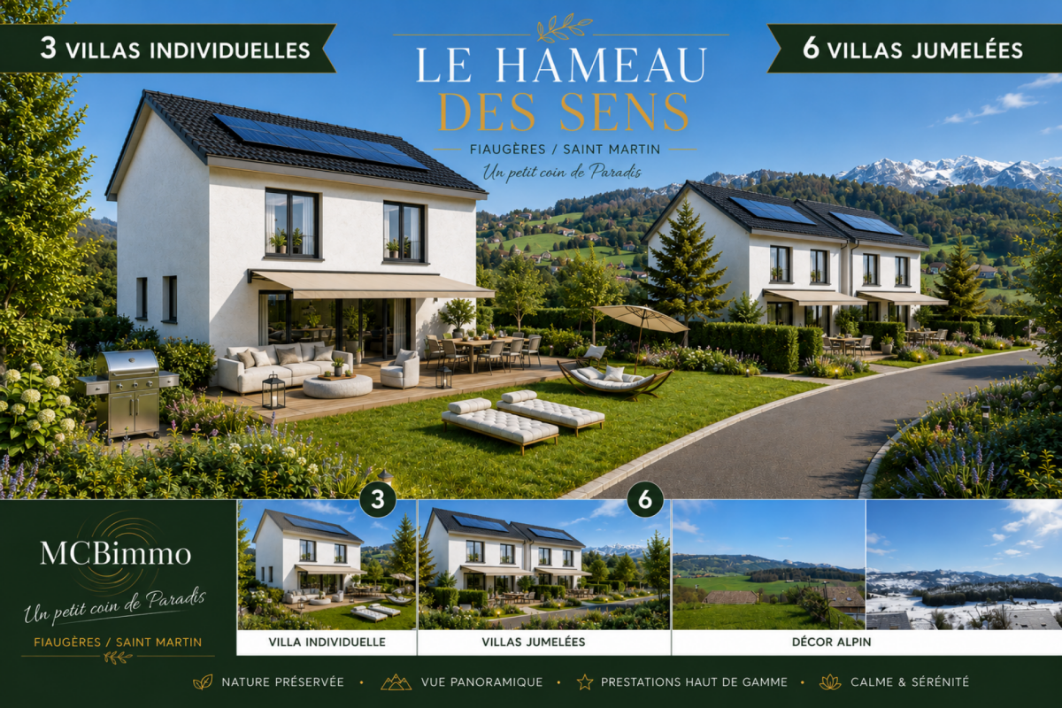
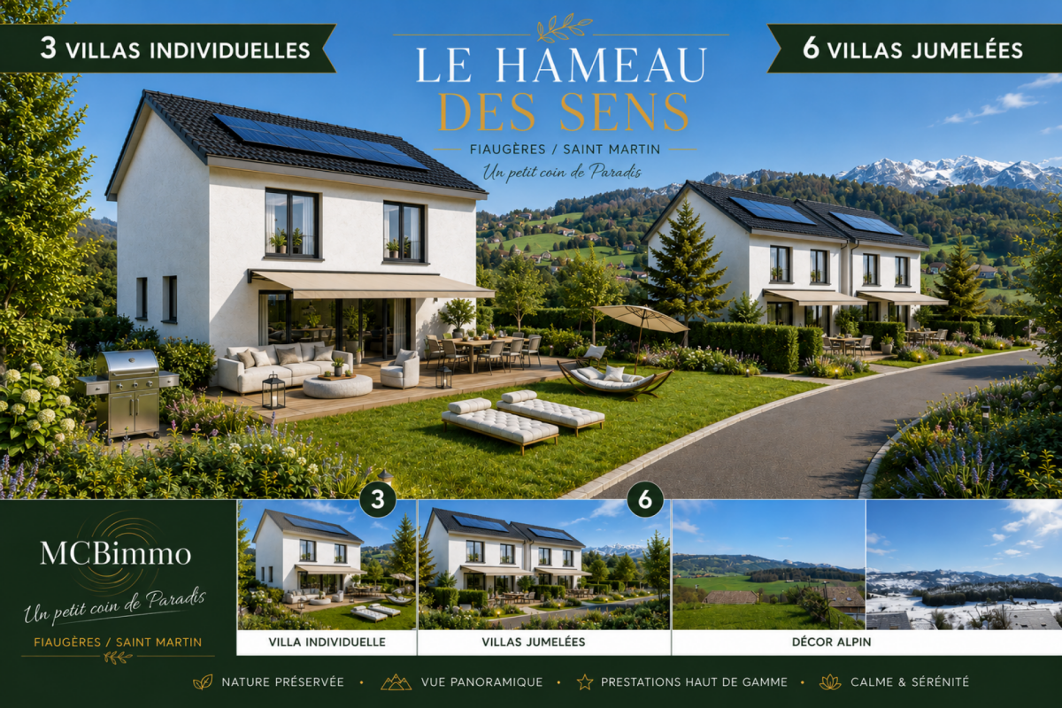
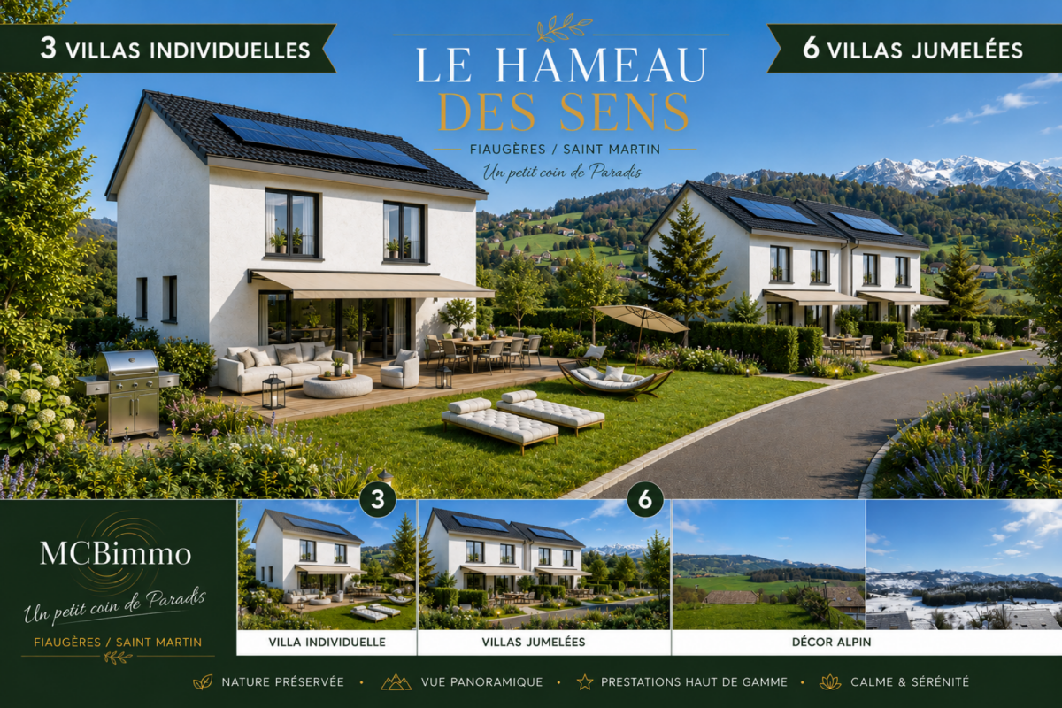
New villa promotion with sublime panoramic views The MCBimmo Agency presents its new promotion The Hameau des Sens - Fiaugères / Saint-Martin A NEST IN YOUR LIFE / A PLACE WHERE LIVING TAKES ON ITS FULL MEANINGWe are opening the construction siteWelcome to a true haven of peace, between sky and mountains.The Hameau des Sens is a new exclusive promotion of 9 villas, including 3 individual villas, nestled in a quiet, green and preserved residential area, in the heart of the Fribourger countryside.Here, nature is omnipresent, the light is soft, and the panoramic view of the Alps becomes your daily decor.After the success of our previous achievement in La Tour-de-Trême, we are renewing with this new promotion the same commitments: quality, transparency and personalized support at every stage of your project. Become the owner of your villaGive yourself the privilege of an authentic living environment, where every day rhymes with serenity and comfort.Imagine yourself, in the summer, sharing a convivial moment with your loved ones around delicious grilled meals on your terrace or in your private garden, rocked by the surrounding calm. Or simply installed comfortably with a book, in an environment that breathes peace.A promotion thought for today and for tomorrowVilla Number 2225Land: 230 m²Usable area 165.60 m²Living area 154.65 m²Terrace 21.18 m² or more, depending on your desires2 parking spaces in the underground parking includedVilla fully excavatedTwo independent entrancesSpacious, paved terrace, lawn, vegetable gardenTwo parking spaces in the underground parking are included in the priceYou are the owner of your land, without PPE: a rare and precious freedomFor the villas located in the upper part, an elevator is added to complete this exceptional comfortA perfect balance between nature, intimacy and proximity to amenities.An interior to your imageEach villa offers you the freedom to create an interior that resembles you, in collaboration with carefully selected Swiss suppliers in our canton:Fully customizable kitchenBathrooms, tiles, parquet and doors of your choiceModular spaces according to your needs and your lifestyleYou can, for example, transform a room on the ground floor into a large, open and bright living space of over 60 m².A parental suite worthy of a hotel, comfortable rooms, an office, spaces designed for your daily life.Not to mention:A functional laundry roomTechnical volumes perfectly integratedModern and sustainable equipmentUnderfloor heating with heat pumpPhotovoltaic panelsHigh-level thermal insulation for controlled energy consumptionPossibility of installing a stove or fireplace for more convivialityThe Hameau des Sens - a new way of livingMore than a real estate project, it is a philosophy of life: that of peace, nature, comfort and harmony. MCBimmo Agency thanks youWith all our recognition and our commitmentMarie-Caroline BinierMCBimmo Management Important informationEvening visits until 20hOur agency is also open on Saturdays and Sundays, by appointment, to welcome you personally, present the project and answer all your questions in the best conditions.

  • Parking space
  • Pets allowed
  • Elevator
  • +4
Travel time
-
1 / 13
12.5 rooms, 370m², CHF 1,500,000.–
1675 Blessens

A unique property between life project and investment

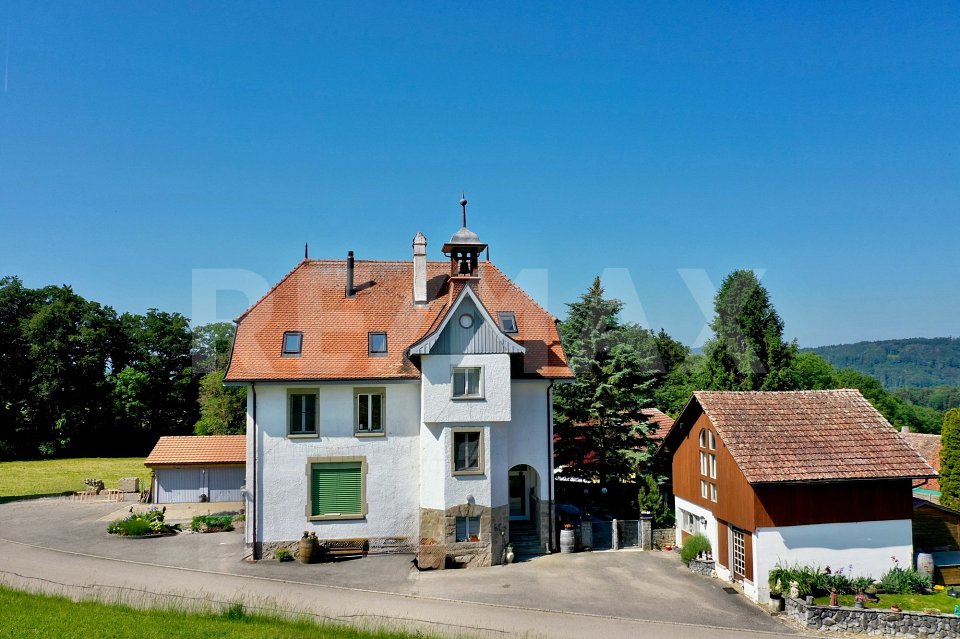
Former village school of Blessens, this property of character offers today a rare configuration with three independent apartments under one roof.Fully rented, these accommodations allow the property to be considered both as an investment opportunity and as a personal, family or intergenerational project in the future, while preserving the independence of each.Built at the end of the 19th century, the building was transformed and renovated over the years in respect of its original style. Its bell tower, characteristic of school buildings of the time, still recalls the unique history of the place today.Nestled in a bucolic environment, surrounded by meadows and small woods, the property benefits from a peaceful and green setting, particularly appreciated by nature and tranquility lovers. Built on a beautiful, flat plot of over 1,600 m², it also offers generous outdoor spaces that reinforce the residential and family character of the ensemble.The building is spread over several levels and includes:- Ground floor: 4.5-room apartment with 3 bedrooms- 1st floor: 5.5-room apartment with 4 bedrooms- Attic: 3.5-room apartment with mezzanine and 2 bedrooms- Basement: cellars and annexesThe three apartments have beautiful volumes and pleasant brightness. The renovations were carried out progressively between 2008 and 2016, and completed notably by the restoration of the facades in 2018 and the installation of an oil condensing boiler in 2020.An annex building of a generous volume of 317 m² completes the property. It is perfectly suited for artisanal activities, storage, a small workshop or any other use requiring an independent space.It also offers additional rental potential, estimated at around CHF 700.- per month.Finally, 6 outdoor parking spaces and 2 garage boxes complete this property.This property will appeal to both an investor looking for an already exploited rental property and a buyer who wants to create a life project in the future, bringing together several generations or households under one roof.A rare property, rich in history, which combines charm, independence and potential in a preserved environment.More photos on https://www.remax.ch/en/119791001-308-In a bucolic environment, surrounded by meadows and small woods, this elegant house stands out immediately with its elegance and authentic charm.It is indeed the former village school of Blessens with its characteristic bell tower.Built at the end of the 19th century, it was transformed over the years in respect of its original style.Today, the building comprises 3 independent apartments renovated between 2008 and 2016.Built on a beautiful, flat plot of over 1,600 m², it enjoys an ideal location for nature and tranquility lovers seeking a healthy country life. Distributed over 4 levels, it consists of 3 apartments + basement, divided as follows:- Ground floor: 4.5-room apartment with approximately 125 m² of living space and 3 bedrooms- 1st floor: 5.5-room apartment with approximately 115 m² of living space and 4 bedrooms- Attic: 3.5-room apartment + mezzanine with approximately 130 m² of living space and 2 bedroomsThe 3 apartments are currently rented.An annex building with a generous volume of 317 m² and a surface area of 60 m² could be perfectly suited for craftsmen, independents or any activity requiring storage or a small workshop. It offers a rental potential estimated at around CHF 700.- per month.6 outdoor parking spaces and 2 garage boxes complete this property.More photos on www.remax.ch

1 / 13
8 rooms, 181m², CHF 1,860,000.–
1610 Moudon

Incredible renovated house with 267 m2 usable space

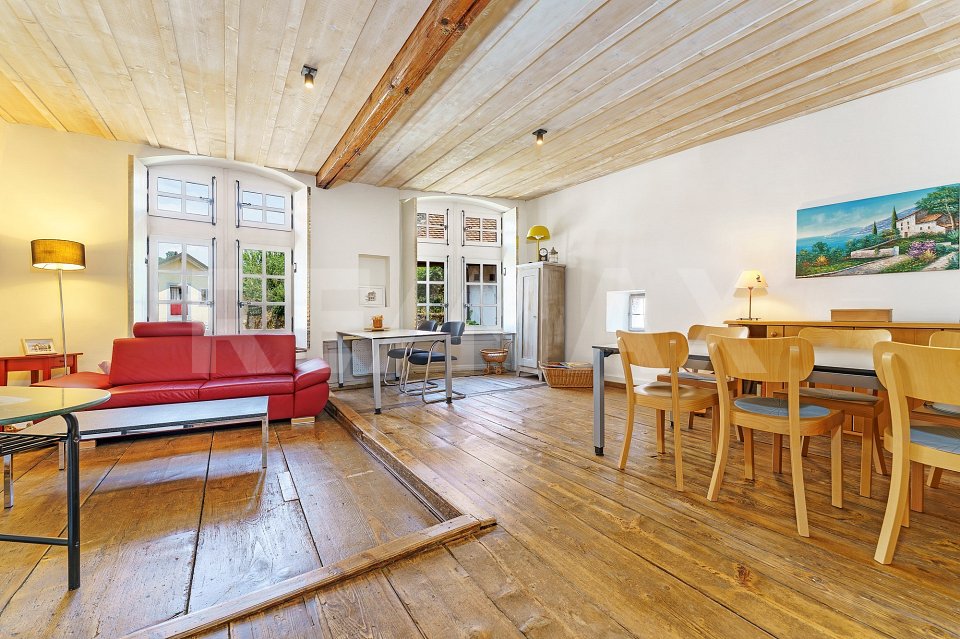
Certain houses tell a story. Others have written History. Nestled in the heart of the medieval town of Moudon, this exceptional property is far more than just a character house. It is an integral part of the Vaud heritage and counts among the most emblematic historical buildings in the town. Known as the Maison des États de Vaud, it is already mentioned around 1260, at a time when Moudon was the administrative center of the Pays de Vaud under the House of Savoy. For centuries, it was the discreet witness to the decisions, encounters, and events that contributed to shaping the history of our region. Crossing its threshold is like embarking on a true journey through time. From the first steps, a unique atmosphere settles in. The stone walls, the medieval openings, the old beams, the generous volumes, and the carefully preserved architectural details still tell the story of the centuries today. Each space seems to conserve the memory of the generations that succeeded each other within these walls, giving this house a soul that is immediately felt. The archaeological research conducted on the property has made it possible to retrace its evolution with precision. A first construction dates back to the end of the 13th century. The house then undergoes significant transformations at the beginning of the 15th century, before being partially rebuilt after the great fire that struck Moudon in 1459. Over the centuries, each intervention has respected the identity of the building, allowing this exceptional house to traverse time while preserving its remarkable authenticity. Rarely has a historical property been so carefully preserved. The successive owners have taken care to transmit this heritage with the respect it deserves. The renovations undertaken over the years have made it possible to offer the necessary comfort for contemporary life while highlighting the original elements that make up the nobility of the place today. The general structure is sound, the maintenance has been carried out with care, and the ensemble presents a particularly successful balance between historical heritage and quality of life. But what makes this house truly unique goes far beyond its architecture. Here, time seems to slow down. The light reveals the reliefs of the stone, the old materials naturally dialogue with the more recent adaptations, and each room has its own personality. This house does not try to impress with ostentation; it seduces with its authenticity, its timeless elegance, and the emotions it provokes. For nearly eight centuries, it has traversed the ages, survived fires, urban transformations, changes of owners, and historical upheavals. Today, it continues to welcome a new page of its existence, ready to be written by those who will have the privilege of living here. Owning such a property is a rare privilege. One does not simply live in a house; one becomes the guardian of a heritage transmitted over generations, with the responsibility and pride of preserving a place that is part of the very identity of Moudon. This house is destined for lovers of history, architecture, and exceptional properties and will seduce those who seek more than just a residence. It is addressed to those who wish to live in an authentic setting, charged with meaning, where each detail tells a story and each day is part of a unique heritage. For such a property is no longer built. It is not invented. It traverses the centuries. And sometimes, it is only transmitted. Any serious offer will be carefully considered. More photos on: https://www.remax.ch/fr/119791003-400 Any serious offer will be carefully considered.


Marie-Caroline Binier

Marie-Caroline Binier

1 / 19
Marie-Caroline Binier

Marie-Caroline Binier

  • Parking space
  • Balcony / Terrace
  • Pets allowed
  • +4
4.5 rooms, 132m², CHF 998,000.–
1628 Vuadens

Very nice deal: Superb Villa like new, distinguished by its elegance, comfort, and the quality of its environment, very quiet

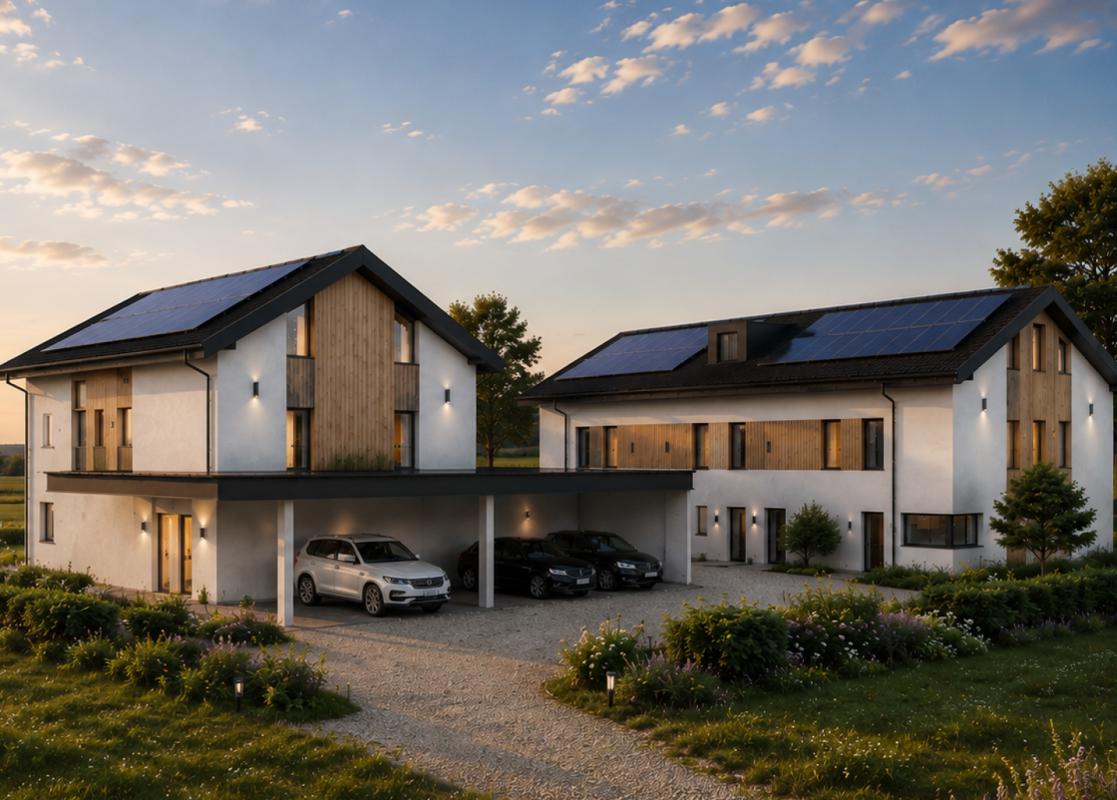
A very nice opportunity to visit a Villa like New MCBimmo agency presents you with a very nice opportunity.A NEST FOR YOUR LIFETo visit without delay! Villa at the end of the road A rare place to live where elegance, modernity, serenity, and tranquility meet, with a magnificent view of the Moléson and the Alpine scenery.The villa benefits from excellent sunlight throughout the day thanks to its particularly favorable orientation.Your geothermal heat pump with Free-Cooling Nestled in a small residential area, this villa offers a pleasant terrace and a recently seeded lawn, where you can fully relax.Imagine yourself preparing delicious barbecues with your loved ones while enjoying the peaceful atmosphere of your garden, comfortably seated on your sun loungers.Discover this semi-detached house without PPE, intelligently designed to preserve your privacy: you practically never see your neighbors? and God knows they are lovely!A high-quality outdoor cover, supplied by Bourgoz SA in Bulle, completes the outdoor facilities.Its contemporary architecture, clean lines, and careful finishes create an elegant, warm, and convivial living space.Living spaces designed for your pleasureThe ground floor features a large living area where every detail has been thought out for your daily comfort:Entrance hall with integrated dressing room, perfectly matched to the kitchen.Guest toilet.Beautiful modern kitchen with central island.Open kitchen to the living room, surrounded by large windows that lead directly to the terrace and the lawn.Terrace and garden are fully fenced.A floor entirely reserved for the ownersThis floor offers exceptional intimacy and includes:Parental bedroom of 18 m².Private dressing room of 8 m².Beautiful bathroom of 7.20 m².Private balcony with an unobstructed view of the Moléson and the surrounding landscape.A true relaxation and wellness area reminiscent of the amenities of the finest hotels.A floor dedicated to children, guests, or teleworkBedroom of 11.70 m² with private balcony.Bedroom of 12.50 m² that can also serve as an office.Large bathroom of 6.10 m².Bright distribution hall of 6.40 m².Each occupant thus benefits from their own space in a calm and comfortable environment.The practical spacesLaundry room, technical room, and storage space of 10.10 m² with washing machine and dryer.Cellar or storage room of 6.70 m².Beautiful central staircase in light oak, highlighting the interior architecture.Bathrooms and guest toilets with contemporary amenities.The outdoorsEverything has been designed to combine aesthetics and ease of maintenance:Paved terrace with open pergola.Private lawn.Landscape design and greening.Approx. 80 m² of outdoor space.Villa is fully fenced.Two parking spaces with the possibility of building a covered area.One visitor parking space.Cheaper than an apartment, this villa represents a magnificent opportunity to access ownership in a privileged living environment. I will have the pleasure of showing you this beautiful property during a visit.Marie-Caroline BinierManagement - MCBimmo 076 393 02 23 info@mcbimmo.ch
  • Parking space
  • Balcony / Terrace
  • Pets allowed
  • +4
Marie-Caroline Binier

Marie-Caroline Binier

1 / 22
Marie-Caroline Binier

Marie-Caroline Binier

  • Parking space
  • Pets allowed
  • Elevator
  • +4
5.5 rooms, CHF 1,175,000.–
1609 Fiaugères

Our New Villa Promotion

New villa promotion with sublime panoramic view The MCBimmo Agency presents its new promotion The Hamlet of Senses - Fiaugères / Saint-Martin A NEST IN YOUR LIFE / A PLACE WHERE LIVING TAKES ON ITS FULL MEANINGWe are opening the construction siteWelcome to a true haven of peace, between sky and mountains.The Hamlet of Senses is a new exclusive promotion of 9 villas, including 3 individual villas, nestled in a quiet, green and preserved residential area, in the heart of the Fribourger countryside.Here, nature is omnipresent, the light is soft, and the panoramic view of the Alps becomes your daily decor.After the success of our previous achievement in La Tour-de-Trême, we are renewing the same commitments with this new promotion: quality, transparency and personalized accompaniment at every stage of your project. Become the owner of your villaOffer yourself the privilege of an authentic living environment, where every day rhymes with serenity and comfort.Imagine yourself, in the summer, sharing a convivial moment with your loved ones around delicious grilled meals on your terrace or in your private garden, rocked by the surrounding calm. Or simply comfortably installed with a book, in an environment that breathes peace.A promotion designed for today and for tomorrow 2228 Semi-detached villa without PPE Land: 211 m²Usable surface 165.60 m²Living surface 148.12 m²Terrace 21.18 m² or more, according to your desires2 parking spaces in the underground parking includedVilla fully excavatedTwo independent entrancesSpacious, paved terrace, lawn, vegetable gardenTwo parking spaces in the underground parking included in the priceYou are the owner of your land, without PPE: a rare and precious freedomFor the villas located in the upper part, an elevator is added to complete this exceptional comfortA perfect balance between nature, intimacy and proximity to amenities.An interior to your imageEach villa offers you the freedom to create an interior that resembles you, in collaboration with carefully selected Swiss suppliers in our canton:Completely personalized kitchenBathrooms, tiles, parquet and doors of your choiceModular spaces according to your needs and your lifestyleYou can, for example, transform a bedroom on the ground floor into a large, open and bright living space of over 60 m².A parental suite worthy of a hotel, comfortable bedrooms, an office, spaces designed for your daily life.Not to mention:A functional laundry roomTechnical volumes perfectly integratedModern and sustainable equipmentUnderfloor heating with geothermal heat pumpPhotovoltaic panelsHigh-level thermal insulation for controlled energy consumptionPossibility of installing a stove or fireplace for more convivialityThe Hamlet of Senses - a new way of livingMore than a real estate project, it is a philosophy of life: that of peace, nature, comfort and harmony. The MCBimmo Agency thanks youWith all our recognition and commitmentMarie-Caroline BinierManagement MCBimmo Important Information On weekday evenings, visits until 8 pm Our agency is also open on Saturdays and Sundays, by appointment, to welcome you personally, present the project and answer

  • Parking space
  • Pets allowed
  • Elevator
  • +4
Marie-Caroline Binier

Marie-Caroline Binier

1 / 20
Marie-Caroline Binier

Marie-Caroline Binier

  • Parking space
  • Pets allowed
  • Elevator
  • +4
5.5 rooms, CHF 1,175,000.–
1609 Fiaugères

2228 Semi-Detached Villa with Panoramic View in Hameau des Sens

New villa promotion with sublime panoramic view The MCBimmo Agency presents its new promotion The Hameau des Sens - Fiaugères / Saint-Martin A NEST IN YOUR LIFE / A PLACE WHERE LIVING TAKES ON ITS FULL MEANINGWe are opening the construction siteWelcome to a true haven of peace, between sky and mountains.The Hameau des Sens is a new exclusive promotion of 9 villas, including 3 individual villas, nestled in a quiet, green and preserved residential area, in the heart of the Fribourg countryside.Here, nature is omnipresent, the light is soft, and the panoramic view of the Alps becomes your daily decor.After the success of our previous achievement in La Tour-de-Trême, we are renewing the same commitments with this new promotion: quality, transparency and personalized support at every stage of your project. Become the owner of your villaGive yourself the privilege of an authentic living environment, where every day rhymes with serenity and comfort.Imagine yourself, in the summer, sharing a convivial moment with your loved ones around delicious grilled meats on your terrace or in your private garden, rocked by the surrounding calm. Or simply comfortably installed with a book, in an environment that breathes peace.A promotion thought for today and for tomorrow 2228 Semi-detached villa without PPE Land: 211 m²Usable surface 165.60 m²Living surface 148.12m²Terrace 21.18 m² or more according to your desires2 parking spaces in the underground parking includedVilla fully excavatedTwo independent entrancesSpacious, paved terrace, lawn, vegetable gardenTwo parking spaces in the underground parking included in the priceYou are the owner of your land, without PPE: a rare and precious freedomFor the villas located in the upper part, an elevator is added to complete this exceptional comfortA perfect balance between nature, intimacy and proximity to amenities.An interior to your imageEach villa offers you the freedom to create an interior that resembles you, in collaboration with carefully selected Swiss suppliers in our canton:Fully customizable kitchenBathrooms, tiles, parquet and doors of your choiceModular spaces according to your needs and your lifestyleYou can, for example, transform a room on the ground floor into a large, open and bright living space of over 60 m².A parental suite worthy of a hotel, comfortable rooms, an office, spaces designed for your daily life.Not to mention:A functional laundry roomTechnical volumes perfectly integratedModern and sustainable equipmentUnderfloor heating with heat pumpPhotovoltaic panelsHigh-level thermal insulation for controlled energy consumptionPossibility of installing a stove or fireplace for more convivialityThe Hameau des Sens - a new way of livingMore than a real estate project, it is a philosophy of life: that of peace, nature, comfort and harmony. MCBimmo Agency thanks youWith all our recognition and commitmentMarie-Caroline BinierMCBimmo Management Important information Evening of the week visit until 20h Our agency is also open on Saturdays and Sundays, by appointment, to welcome you personally, present the project and answer

  • Parking space
  • Pets allowed
  • Elevator
  • +4
Marie-Caroline Binier

Marie-Caroline Binier

1 / 20
Marie-Caroline Binier

Marie-Caroline Binier

  • Parking space
  • Pets allowed
  • Elevator
  • +4
5.5 rooms, CHF 1,175,000.–
1609 Fiaugères

2228 Semi-Detached Villa with Panoramic View in Hameau des Sens

New villa promotion with sublime panoramic view The MCBimmo Agency presents its new promotion The Hameau des Sens - Fiaugères / Saint-Martin A NEST IN YOUR LIFE / A PLACE WHERE LIVING TAKES ON ITS FULL MEANINGWe are opening the construction siteWelcome to a true haven of peace, between sky and mountains.The Hameau des Sens is a new exclusive promotion of 9 villas, including 3 individual villas, nestled in a quiet, green and preserved residential area, in the heart of the Fribourger countryside.Here, nature is omnipresent, the light is soft, and the panoramic view of the Alps becomes your daily decor.After the success of our previous realization in La Tour-de-Trême, we are reproducing with this new promotion the same commitments: quality, transparency and personalized accompaniment at every stage of your project. Become the owner of your villaOffer yourself the privilege of an authentic living environment, where every day rhymes with serenity and comfort.Imagine yourself, in the summer, sharing a convivial moment with your loved ones around delicious grilled meats on your terrace or in your private garden, rocked by the surrounding calm. Or simply comfortably installed with a book, in an environment that breathes peace.A promotion thought for today and tomorrow 2228 Semi-detached villa without PPE Land: 211 m²Usable area 165.60 m²Living area 148.12 m²Terrace 21.18 m² or more, according to your desires2 parking spaces in the underground garage includedVilla entirely excavatedTwo independent entrancesSpacious, paved terrace, lawn, vegetable gardenTwo parking spaces in the underground garage are included in the priceYou are the owner of your land, without PPE: a rare and precious freedomFor the villas located in the upper part, an elevator is added to complete this exceptional comfortA perfect balance between nature, intimacy and proximity to amenities.An interior to your imageEach villa offers you the freedom to create an interior that resembles you, in collaboration with carefully selected Swiss suppliers in our canton:Fully customizable kitchenBathrooms, tiles, parquet and doors of your choiceModular spaces according to your needs and lifestyleYou can, for example, transform a bedroom on the ground floor into a large, open and bright living space of over 60 m².A parental suite worthy of a hotel, comfortable bedrooms, an office, spaces designed for your daily life.Not to mention:A functional laundry roomTechnical volumes perfectly integratedModern and sustainable equipmentUnderfloor heating with heat pumpPhotovoltaic panelsHigh-level thermal insulation for controlled energy consumptionPossibility of installing a stove or fireplace for more convivialityThe Hameau des Sens - a new way of livingMore than a real estate project, it is a philosophy of life: that of peace, nature, comfort and harmony. MCBimmo Agency thanks youWith all our recognition and commitmentMarie-Caroline BinierMCBimmo Management Important information Evening visits until 8 pmOur agency is also open on Saturdays and Sundays, by appointment, to welcome you personally, present the project and answer your questions

  • Parking space
  • Pets allowed
  • Elevator
  • +4
Marie-Caroline Binier

Marie-Caroline Binier

1 / 20
Marie-Caroline Binier

Marie-Caroline Binier

  • Parking space
  • Pets allowed
  • Elevator
  • +4
5.5 rooms, CHF 1,175,000.–
1609 Fiaugères

2228 Semi-Detached Villa with Panoramic View in Hameau des Sens

New villa promotion with sublime panoramic view The MCBimmo Agency presents its new promotion The Hameau des Sens - Fiaugères / Saint-Martin A nest in your life / A place where living takes on its full meaningWe are opening the construction siteWelcome to a true haven of peace, between sky and mountains.The Hameau des Sens is a new exclusive promotion of 9 villas, including 3 individual villas, nestled in a quiet, green and preserved residential area in the heart of the Fribourger countryside.Here, nature is omnipresent, the light is soft, and the panoramic view of the Alps becomes your daily decor.After the success of our previous achievement in La Tour-de-Trême, we are renewing the same commitments with this new promotion: quality, transparency and personalized support at every step of your project. Become the owner of your villaGive yourself the privilege of an authentic living environment, where every day rhymes with serenity and comfort.Imagine yourself, in the summer, sharing a convivial moment with your loved ones around delicious grilled meats on your terrace or in your private garden, rocked by the surrounding calm. Or simply comfortably installed with a book, in an environment that breathes peace.A promotion thought out for today and for tomorrow 2228 Semi-detached villa without PPE Land: 211 m²Usable area 165.60 m²Living area 148.12 m²Terrace 21.18 m² or more according to your desires2 parking spaces in the underground parking includedVilla fully excavatedTwo independent entrancesSpacious, paved terrace, lawn, vegetable gardenTwo parking spaces in the underground parking included in the priceYou are the owner of your land, without PPE: a rare and precious freedomFor the villas located in the upper part, an elevator is added to complete this exceptional comfortA perfect balance between nature, intimacy and proximity to amenities.An interior to your imageEach villa offers you the freedom to create an interior that resembles you, in collaboration with carefully selected Swiss suppliers in our canton:Fully customizable kitchenBathrooms, tiles, parquet and doors of your choiceModular spaces according to your needs and lifestyleYou can, for example, transform a room on the ground floor into a large, open and bright living space of over 60 m².A parental suite worthy of a hotel, comfortable rooms, an office, spaces designed for your daily life.Not to mention:A functional laundry roomTechnical volumes perfectly integratedModern and sustainable equipmentUnderfloor heating with heat pumpPhotovoltaic panelsHigh-level thermal insulation for controlled energy consumptionPossibility of installing a stove or fireplace for more convivialityThe Hameau des Sens - a new way of livingMore than a real estate project, it is a philosophy of life: that of peace, nature, comfort and harmony. The MCBimmo Agency thanks youWith all our recognition and commitmentMarie-Caroline BinierMCBimmo Management Important information Evening visits until 8 pm Our agency is also open on Saturdays and Sundays, by appointment, to welcome you personally, present the project and answer your questions

  • Parking space
  • Pets allowed
  • Elevator
  • +4

Other interesting objects