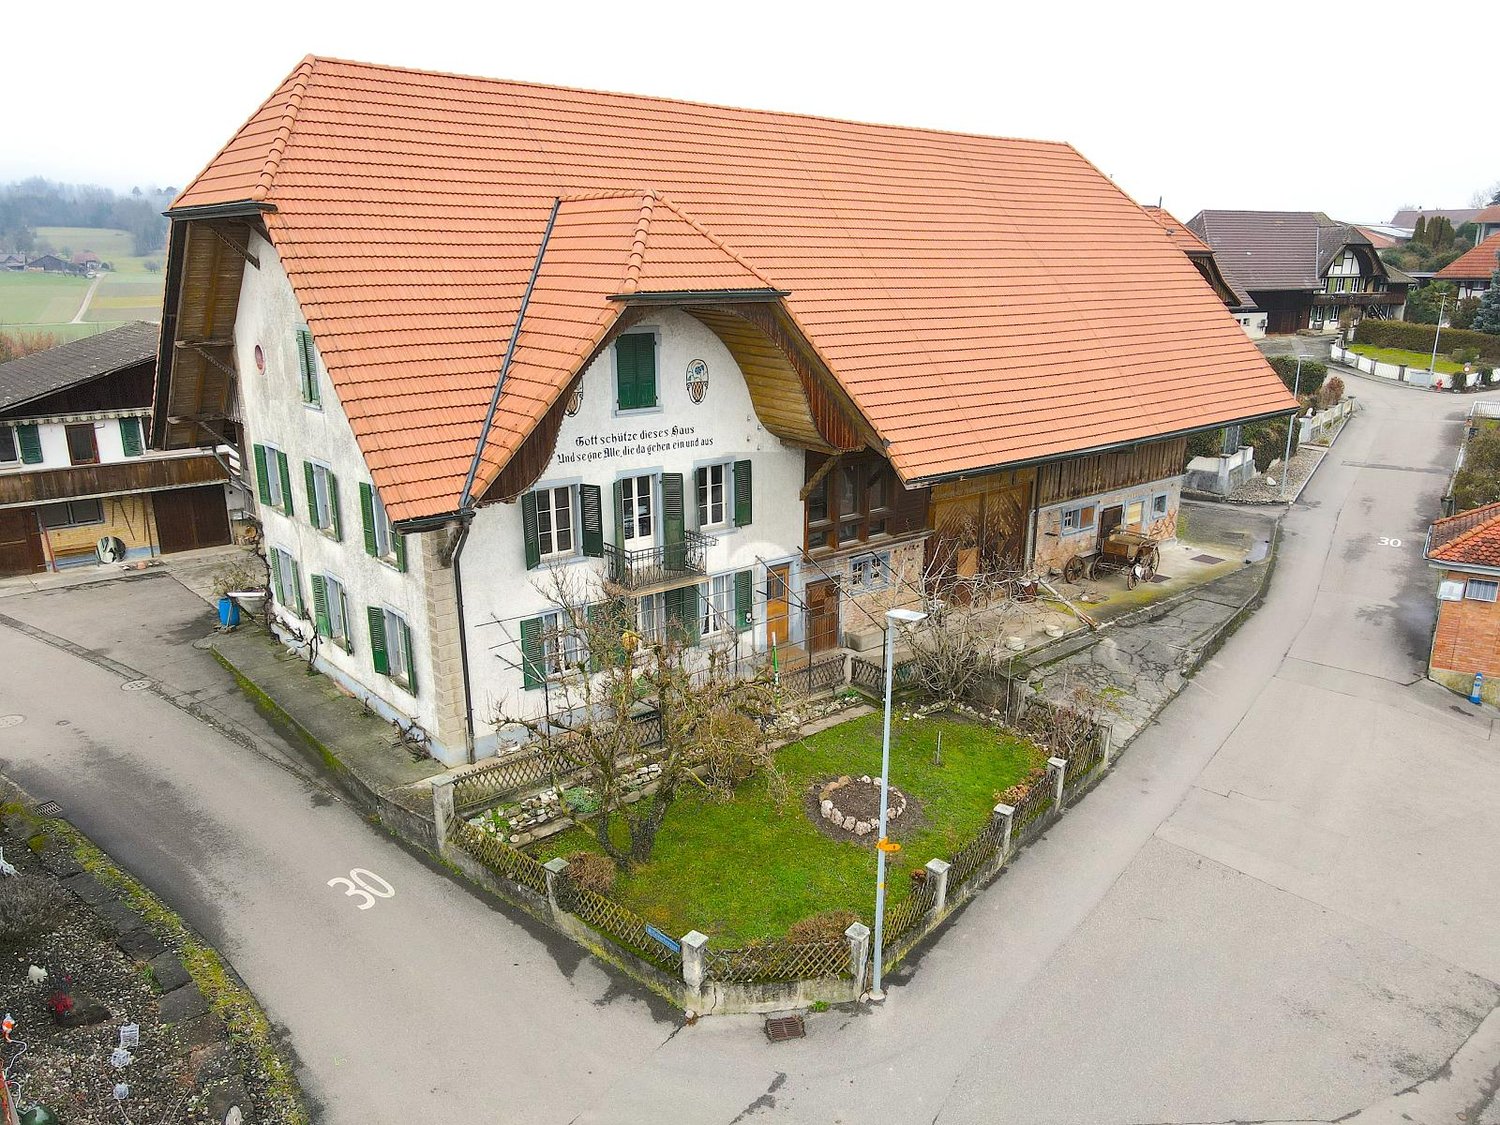
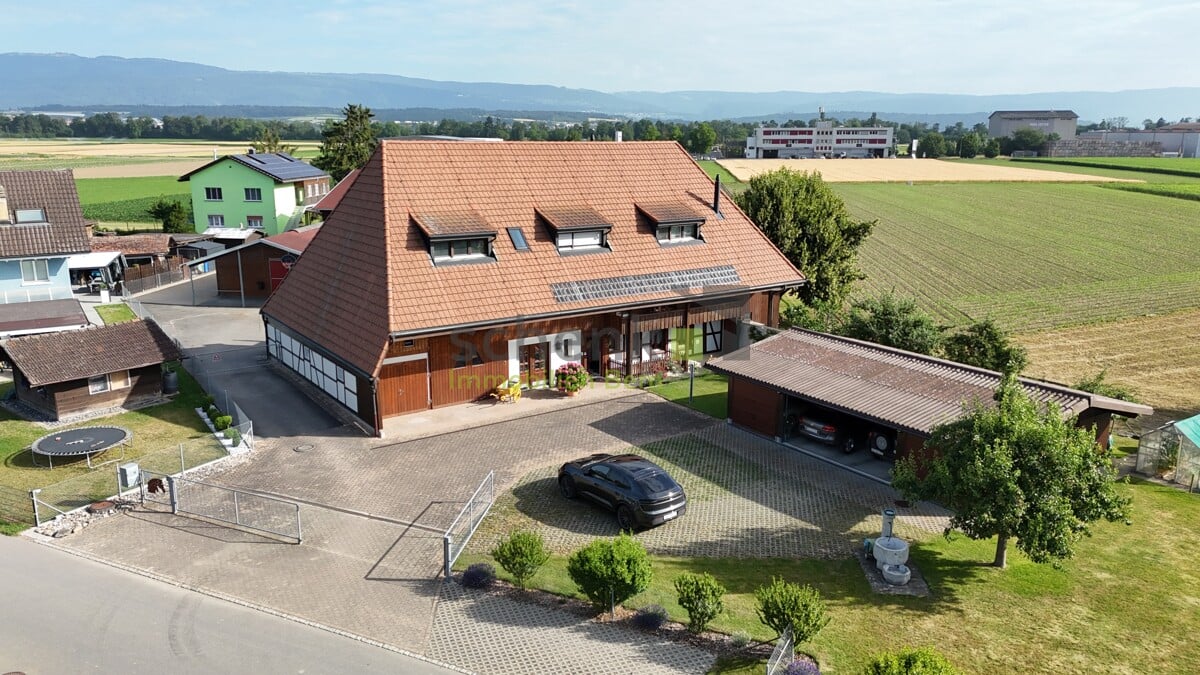
Siselen BE - Farm house buy

We recommend expanding your search criteria to get similar results. The current filters didn’t return any matches.

If you don’t want to change your current search criteria, we recommend creating a search alert, so you’ll be notified when matching offers become available.

More objects in your automatically expanded search area
11 results - Radius: + 10km
1 / 15
  • View
  • Quiet neighborhood
3 roomsCHF 1,090,000.–
Leimenstrasse 34, 2575 Täuffelen

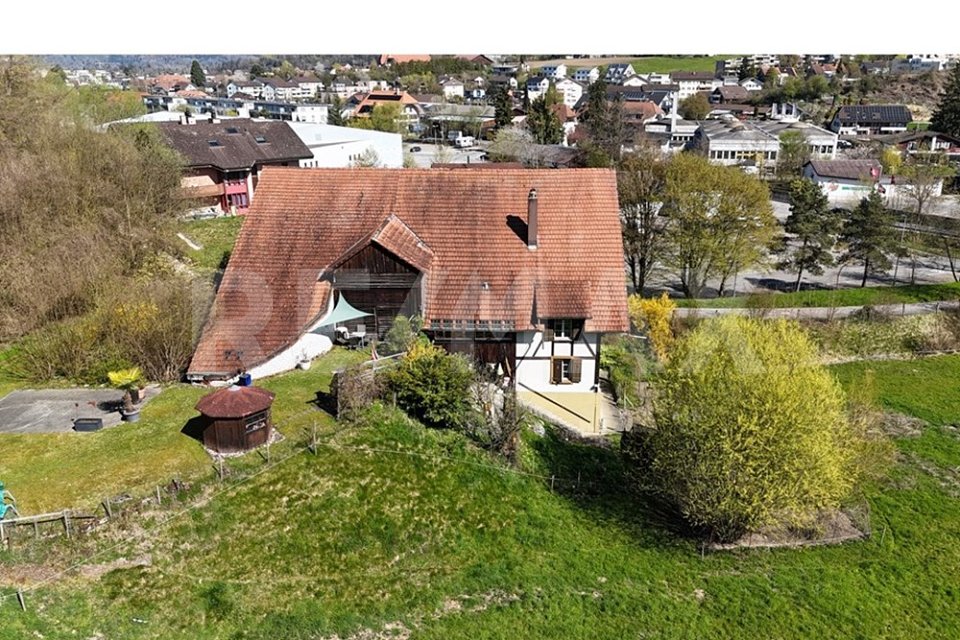
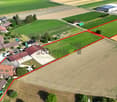
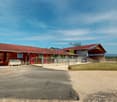
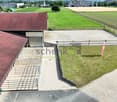
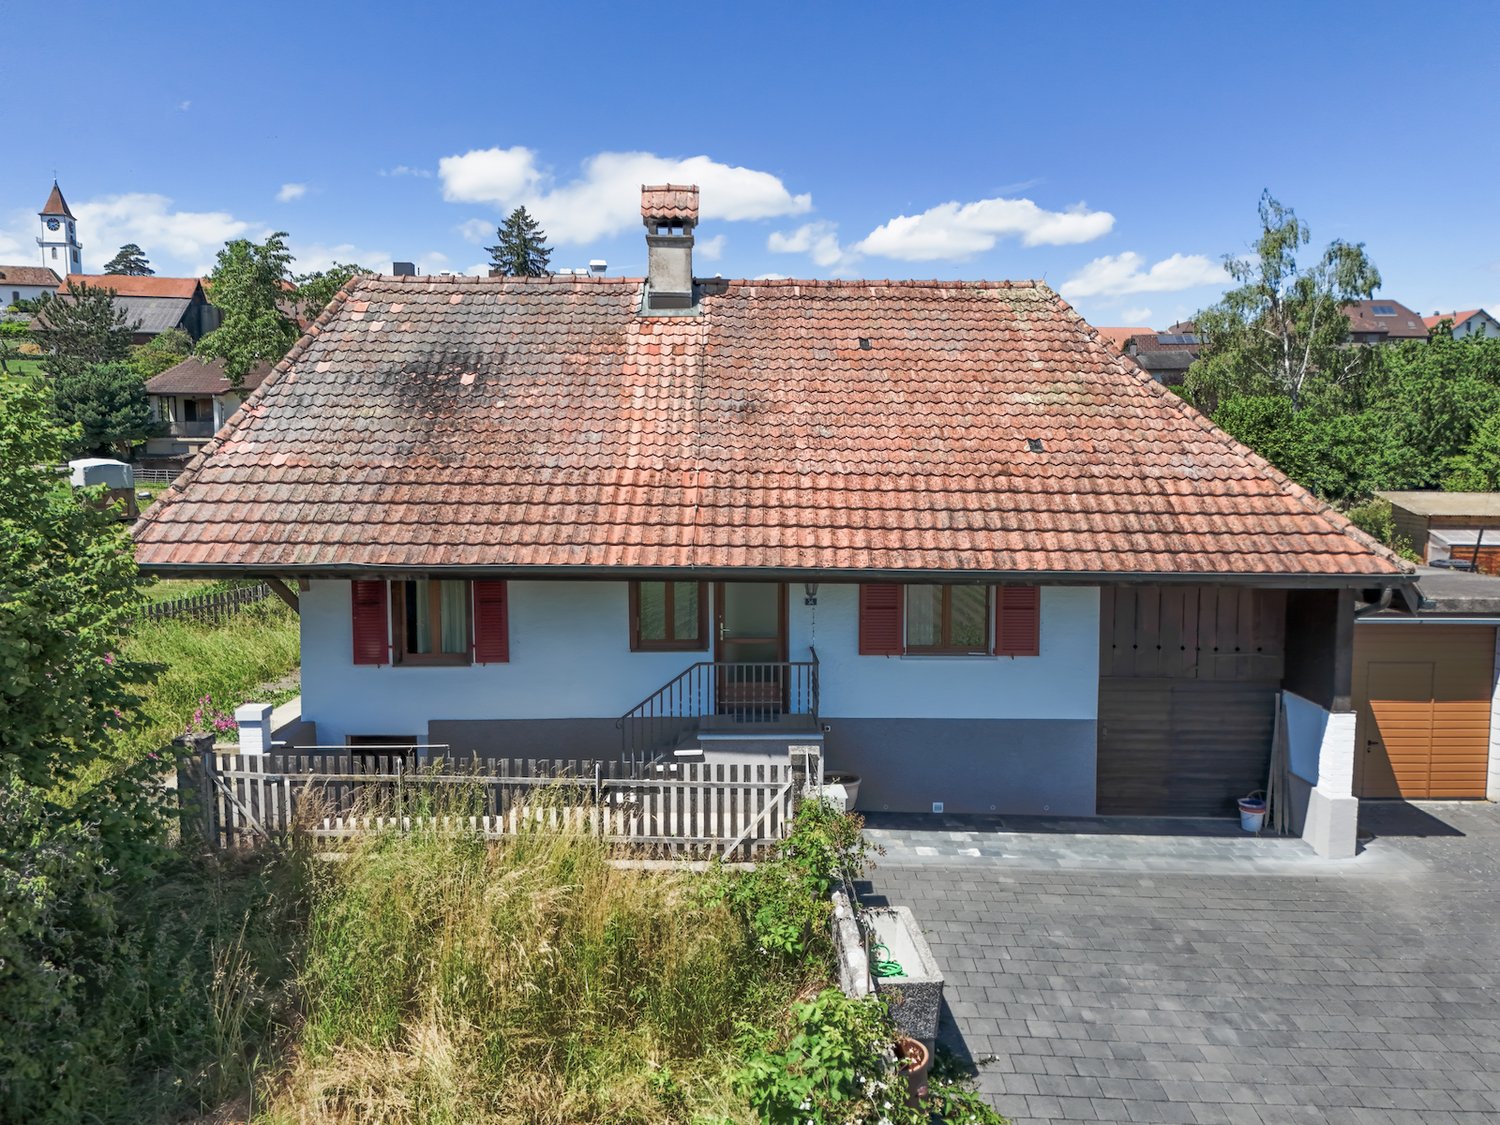
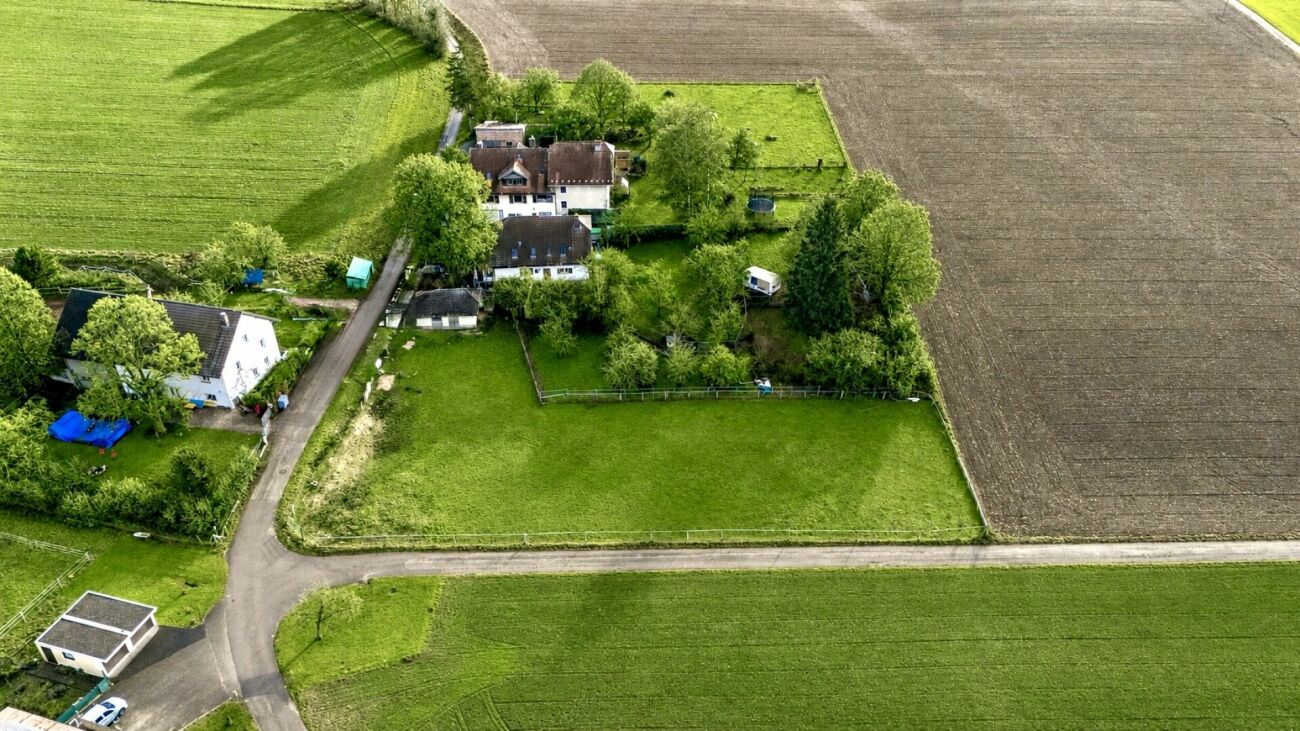
Former farmhouse with large plot of land in Täuffelen – great potential to create something new

Discover this former 3-room farmhouse on Leimenstrasse 34 in the idyllic municipality of Täuffelen. Here, you have a rare opportunity to acquire a spacious building plot in the idyllic municipality of Täuffelen. With a plot size of 1'567 m², you have enough space to develop a project according to your own ideas. The building requires a complete renovation and is available immediately.The house offers: • 3 rooms with laminate flooring and white-clad walls • bathroom with white tiles, bathtub, sink, and washing machine/tumble dryer • kitchen with white cabinets, microwave, oven, and sink • paved driveway with garage • spacious plot of 1'567 m² with a extensive, grassy garden • beautiful view of the surrounding landscape with mosaic-like fields and distant mountains The house is located in a quiet residential area. In the summer, you benefit from plenty of sunshine, which turns the spacious garden into a true recreation paradise.Location and infrastructure: • bus stop Täuffelen – just 5 minutes' walk away • train station Täuffelen – reachable in 8 minutes on foot • Swidro Drogerie Täuffelen GmbH – 7 minutes' walk away • primary school Täuffelen – reachable in 9 minutes on foot This unique opportunity combines rural charm with practical infrastructure and offers families and nature lovers an idyllic home in the heart of the Bernese Seeland. Take advantage of the opportunity and secure this special property! We look forward to your contact.

  • View
  • Quiet neighborhood
Travel time
-
1 / 13
  • Parking space
  • Balcony / Terrace
  • Garage
  • +5
6.5 rooms181m²CHF 1,095,000.–
Dorfstrasse 26, 2577 Finsterhennen

Charming farmhouse with charm, surroundings, and attractive building land reserve

This freestanding farmhouse from 1880 combines rural charm, spacious rooms, and exceptional development potential. Located on a sprawling plot of around 2'500 m², the property offers a variety of uses for families, craftsmen, or people looking for space and design freedom. The existing building substance presents itself in intact condition and creates a solid basis for individual living ideas as well as future adjustments.The combination of historic character, numerous outbuildings, and attractive building land reserve makes this offer particularly interesting. Spacious garden areas, versatile utility rooms, and the existing expansion potential open up perspectives that go far beyond classic living. A rare opportunity for all those who appreciate space, flexibility, and long-term development opportunities.Further highlights • Plot with around 2'500 m² of space • Opportunity to realize an additional building plot of around 1'000 m² • Roof, machine hall, and other outbuildings with versatile uses • Two balconies with different sun and view orientations • Expansion possibilities in the attic for additional living or working space • Spacious garden areas with plenty of space for leisure, relaxation, or self-sufficiency • Rare combination of existing infrastructure, usable space, and future prospects in the Bernese Seeland Request our detailed sales documentation for more interesting information.Haven't found the right thing yet? The IMMOSEEKER team is happy to help.

  • Parking space
  • Balcony / Terrace
  • Garage
  • +5
Lukas Bart

Lukas Bart

Immobilienvermarktung

Travel time
-
1 / 12
5 rooms417m²CHF 950,000.–
Auf Anfrage 1, 2525 Le Landeron

RESERVED - Farm to renovate with exceptional volumes

Farm to renovate with great potential and view of Lake BielLocated in a quiet and green environment in Landeron, this large farm to renovate represents a rare opportunity on the market. Built on a generous plot of about 1300 m², it benefits from a privileged setting and a pleasant view of Lake Biel.With a very large built volume (approx. 1630 m) and a total exploitable surface area of about 400 m², this property offers a remarkable transformation potential, leaving room for many projects: large family home, creation of several apartments or arrangement of independent spaces.The building, distributed over several levels, currently includes:- A living room and dining room - A separate kitchen - Four bedrooms - Large annexes to be developed One of the great advantages of this property lies in its many outbuildings and annexes, offering various development possibilities:- Barn and raw, exploitable volumes - Workshop and developable spaces- Cellar - Wine cellar and laundry room- Shed and outdoor structures - Garage and numerous parking spaces These spaces allow for the creation of additional apartments, professional spaces or a mixed project according to your needs.This character farm will seduce renovation enthusiasts and investors looking for a property with character, volume and many development possibilities.We have solid partners for renovations, to whom we could refer you for your project.Contact us today to organize a visit and discover the full potential of this property! +41 79 638 77 86 Rafael Marialves

1 / 8
4 rooms115m²CHF 500,000.–
Kallnach, 3283 Kallnach

Exciting construction project with optional expansion plot

On the idyllic Haseneggweg in the municipality of Kallnach, we offer two interesting properties with great potential. The two built-up plots are located in a quiet, family-friendly area with good sunlight and accessible infrastructure. Plot Haseneggweg 3 (parcel 472):This plot is currently built with an older residential building that is in need of renovation. Due to the building's condition, either a comprehensive renovation or a complete new build is possible. Plot Haseneggweg 1 (parcel 475):This parcel is also built with an existing building that is in a comparable condition. The plot is being offered separately but can be purchased additionally and integrated into a more comprehensive project if desired. Building regulatory situation:Both parcels are located in the W2 residential zone of the municipality of Kallnach, which offers a variety of building usage possibilities:Detached single or semi-detached houses are permitted, as well as smaller multi-family houses, depending on the project and compliance with building regulations.Utilization factor: 0.6, open construction, building height up to approx. 9m (2 full floors + roof possible)Boundary and building distances as well as access according to the building and zoning regulations of the municipality of KallnachThe location is ideal for a modern new construction project in condominium ownership, a multi-generational house, or two independent living solutions on the separate parcels. Highlights: • Two parcels with great potential in a quiet residential area • Existing buildings with renovation or demolition options • Flexible design possibilities for individual or overall development • Possibility to combine both plots for a larger project Important note:A binding assessment of the permitted development must be carried out by the building administration of the municipality of Kallnach.Exact address available after registration on neho.ch.INTERESTED IN A VIEWING? PLEASE REGISTER: https://neho.ch/b/3283-25-1

Miroslav Mescic

Miroslav Mescic

Immobilienmakler

1 / 13
9 rooms240m²CHF 940,000.–
Oberdorf 7, 3226 Treiten

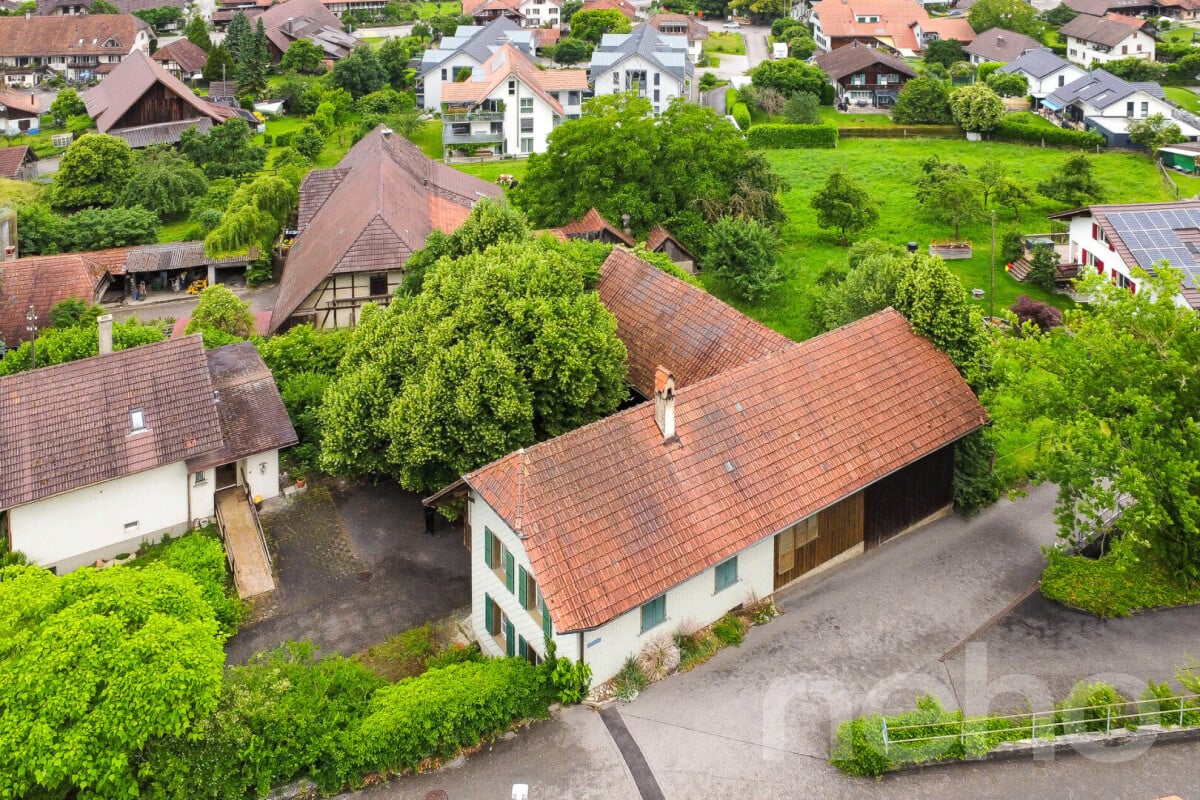
Charming Bernese farmhouse - a lover's object with development possibilities

In the idyllic municipality of Treiten (about 20 minutes from Murten, Bern, Biel, or Neuchâtel), nestled between fields, meadows, and the quiet expanse of the Seeland, this characterful Bernese farmhouse awaits people with visions. The building is partially developed with 3 apartments and thus offers a rare combination of immediately usable living space as a multi-generational house and generous areas for individual development ideas:oGround floor/upper floor: apartment with approx. 110m2 oUpper floor: apartment with approx. 90m2oGround floor: studio with approx. 45m2With its large basic structure, the secondary rooms, and the authentic rural charm, the property is ideally suited for:othe development of a multi-family houseoa communal form of living such as a shared apartment, multi-generational project, or studio houseoor families looking for a lot of space for living, working, and hobbiesThe property convinces with its quiet, sunny location in the village center, the good accessibility of the surrounding centers, and the proximity to nature and recreational areas. The existing building substance provides a solid basis for renovations, while the generous volumes offer a variety of uses - from additional apartments to studios, workshops, or community rooms.This farmhouse is ideal for buyers who appreciate design freedom, space, and development potential. A place where something new can be created without losing the original character.The farmhouse is listed in the building inventory as "worth preserving".An object for people with ideas - and the joy of turning a special house into a unique home or living project.Sales price: CHF 940,000Contact us and we will visit this property together.We look forward to your contact T: 032 323 01 04

Travel time
-
1 / 13
8 rooms240m²CHF 1,500,000.–
Wannersmattweg 1, 3250 Lyss

Charming farmhouse with two apartments, large surroundings and versatile potential

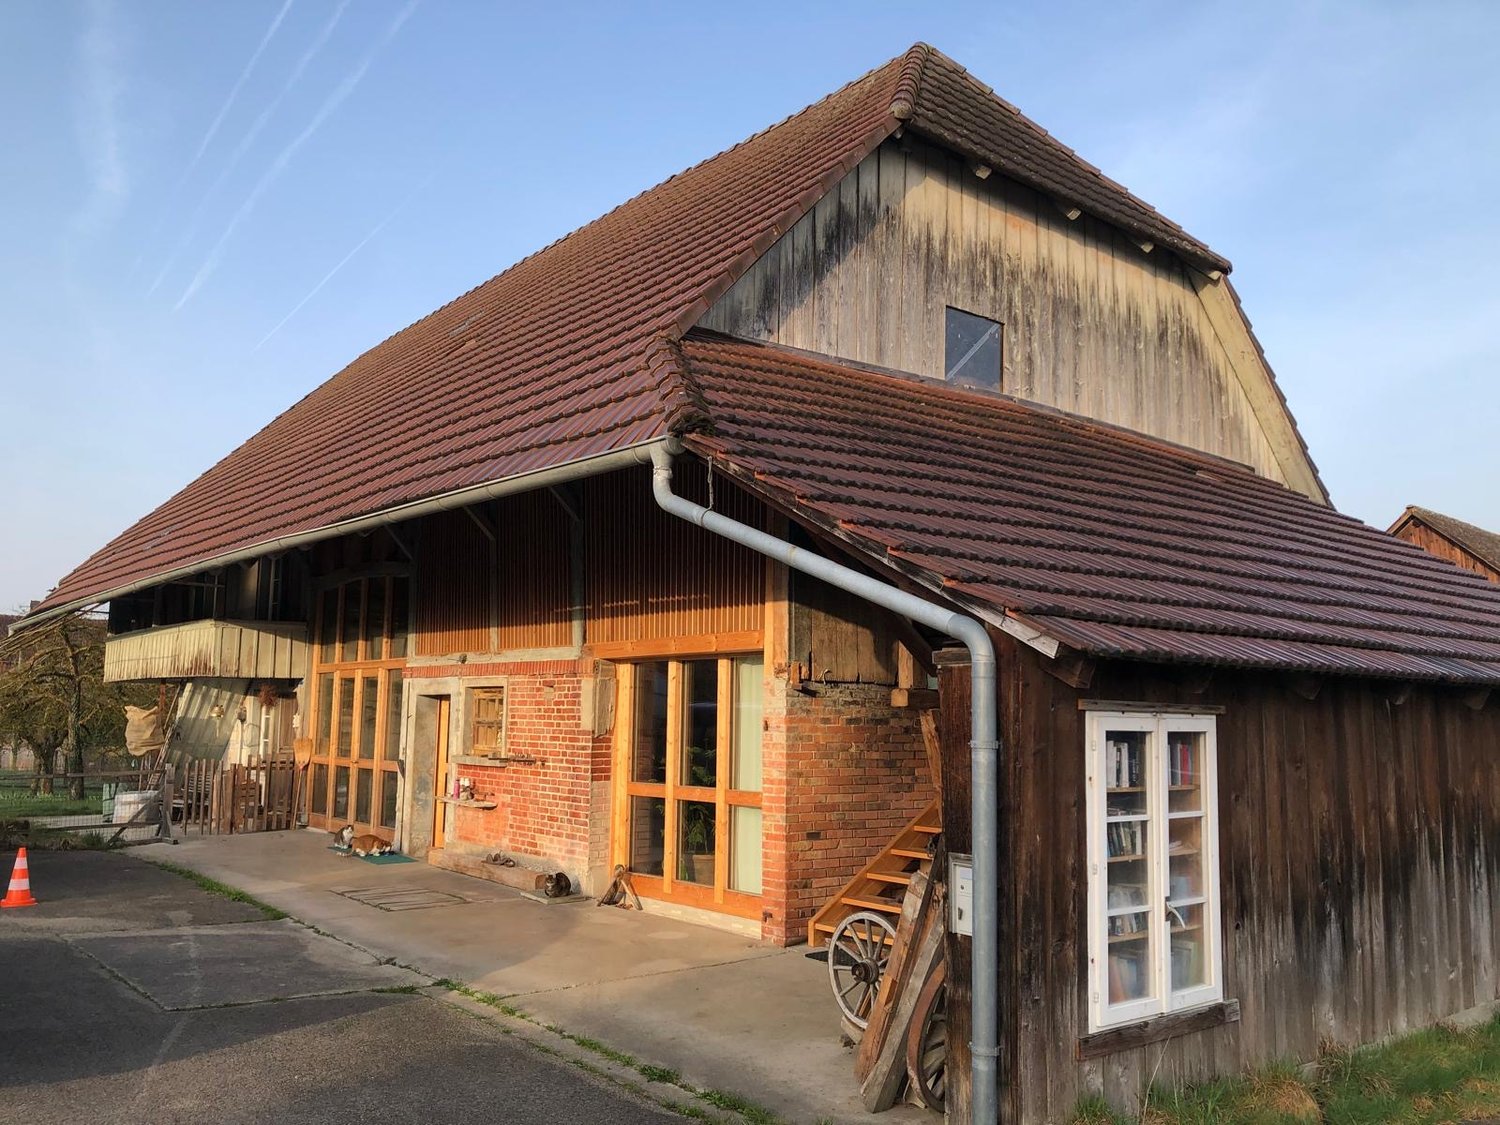
This charming farmhouse combines rural idyll with plenty of space and numerous usage possibilities. The property is located in an unencroachable location and offers a beautiful view into the green. On the spacious property with garden, green spaces and adjacent forest, nature, peace and individual projects find their place. A large chicken coop underlines the rural character and makes the property particularly attractive for nature lovers or self-sufficients. In the basement there are a practical laundry room and two cellar rooms with natural floor, which offer a lot of storage space. A special highlight is the large vaulted cellar with a lot of potential - ideal, for example, for storage, hobby rooms or the expansion to a special room with character. The ground floor houses a 4-room apartment. The spacious and bright living room forms the heart of the apartment. Two more rooms are located on the same floor, while a third room is accessible via a staircase in the upper floor. The apartment is complemented by a bathroom and a spacious kitchen with space for a dining table. A cellar room with boiler and a covered seating area with side walls provide additional comfort and invite you to linger outdoors. Also on the ground floor are two garages, a workshop and two more rooms that can be used ideally as hobby, storage or work rooms. On the upper floor there is another 4-room apartment. Three bright rooms provide a pleasant living feeling, one of which is equipped with a cozy tile stove. The large kitchen offers a lot of space and invites you to cook and linger together. The spacious living room with high ceiling conveys a special room feeling and offers a beautiful view into the green. The apartment is complemented by a bathroom and a practical redoubt. Via the redoubt you can reach the attic, from which both a large seating area and the extensive garden area can be reached. On the upper floor, there are also additional storage areas with a lot of development potential, distributed over several levels, quasi three floors. Here is also the former entrance to the attic or to the hay loft still present, which gives the building its original farmhouse character and opens up diverse usage possibilities. This versatile property is ideal for families, multi-generational living, living and working under one roof or for people who appreciate a lot of space and nature around the house.
Travel time
-
1 / 13
  • Parking space
  • Garage
  • View
  • +1
11 rooms330m²Price on request
A Lignières, 2523 Lignières

An exceptional farm nestled at the southern foot of Chasseral

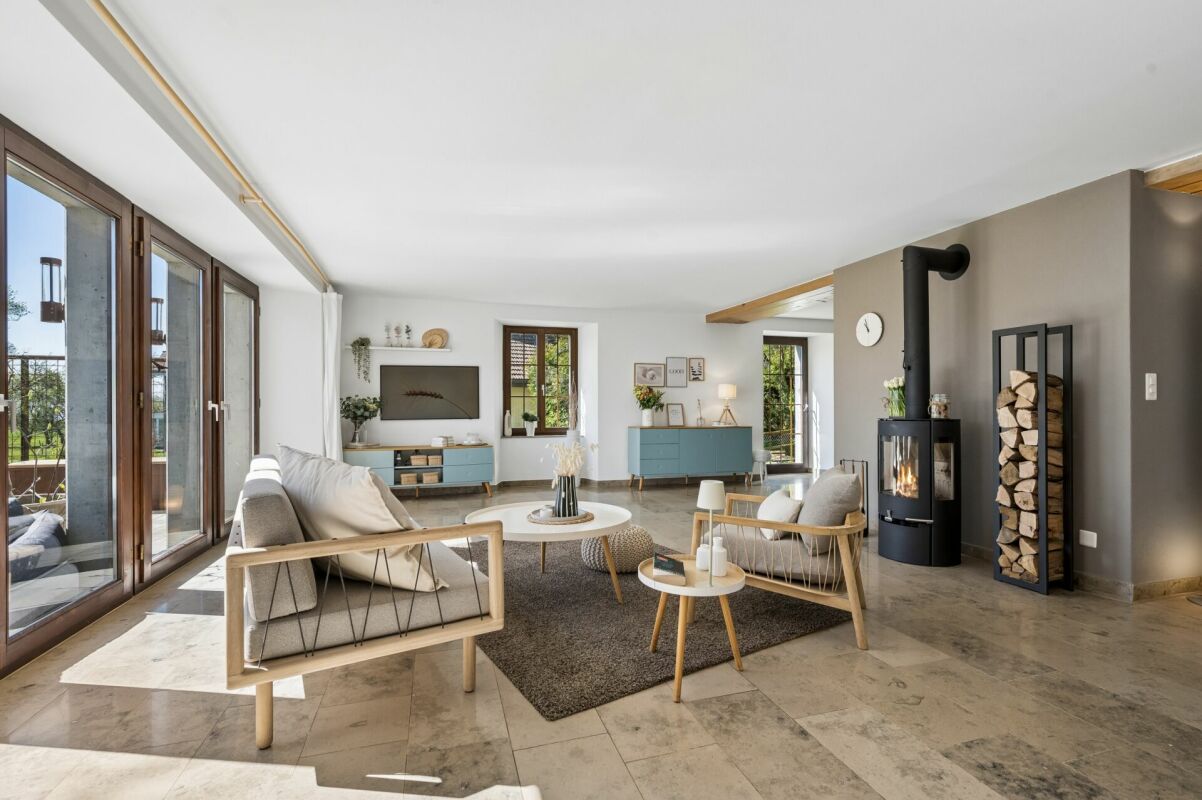
Born from tradition and reinvented with audacity, this old farm, located outside the village of Lignières, embodies the rare encounter between authentic patrimonial authenticity and contemporary elegance.On the flank of a hill, nestled in a vast natural setting, it peacefully contemplates the Chasseral, in a landscape where light, forest, and meadows unite in a living tableau.A discreet witness to a preserved rural past, the building today deploys all the nobility of a mastered renovation, faithful to its original soul and turned towards modernity.Completely renovated, the property combines the warmth of wood, the noblesse of stone, and the purity of contemporary lines. Nothing is left to chance, each material has been chosen with exigence, each perspective thought out to offer balance and harmony.As soon as you cross the threshold, an atmosphere of elegance and serenity imposes itself. Natural light generously invites itself into the volumes, revealing the raw beauty of the beams, the texture of the walls, and the finesse of the details. The spaces are articulated with fluidity, a convivial kitchen, a bright dining room, reception and work rooms that open and respond in a subtle continuity between tradition and modernity.At the center of the house, the cathedral lounge imposes its presence with its monumental chimney, the true heartbeat of the place.Not far away, a wellness space worthy of the most beautiful residences prolongs this impression of harmony, an 11-meter indoor pool, a sauna, and a Jacuzzi invite you to relax, in a cocoon of intimacy. The ensemble is powered by thermal panels that heat the sanitary water as well as that of the pool, combining modern comfort and energy performance in an environmentally friendly approach.The rooms, spacious and peaceful, are true havens of calm. The parental suite, with its dressing room and private bathroom, offers a perfect balance between intimacy and refinement.Under the rafters, a suspended library lounge, accessible by a spiral staircase, reveals a separate space, conducive to reading and rest of the mind.Adjacent to the main building, the restored barn prolongs the original vocation of the place while offering it new perspectives. It houses a large workshop, storage spaces, and an independent two-room apartment, ideal for accommodating guests or offering autonomy and intimacy to its occupants. From the terrace, the view extends to the horizon, on a panorama of forests and light, whose nuances vary with the seasons.The exteriors fully participate in this experience of the art of living. The carefully maintained orchard offers its fruits in the beautiful days. A raised vegetable garden and a greenhouse testify to a sincere relationship with the earth and the natural cycle of the seasons.The dining area, the ornamental pond, and the outdoor chimney compose an ideal setting for shared moments and summer evenings. Each corner of this outdoor space has been designed to combine elegance, nature, and conviviality.And for horse lovers, the possibility of renting boxes in the immediate vicinity comes to perfect this exceptional living environment, between equestrian passion and rural serenity.More than a house, this property is an emotion, an experience, an art of living.Each stone, each beam, each light reflection tells a story of respect, beauty, and renewal, inviting those who stay here to reconnect with the essential, quietness, nature, and time, which unfolds slowly to the rhythm of the wind on the Chasseral.

  • Parking space
  • Garage
  • View
  • +1
1 / 6
  • Parking space
  • Balcony / Terrace
  • Garage
8 rooms226m²Price on request
3274 Bühl b. Aarberg

HISTORIC GEM WITH CHARACTER AND POTENTIAL

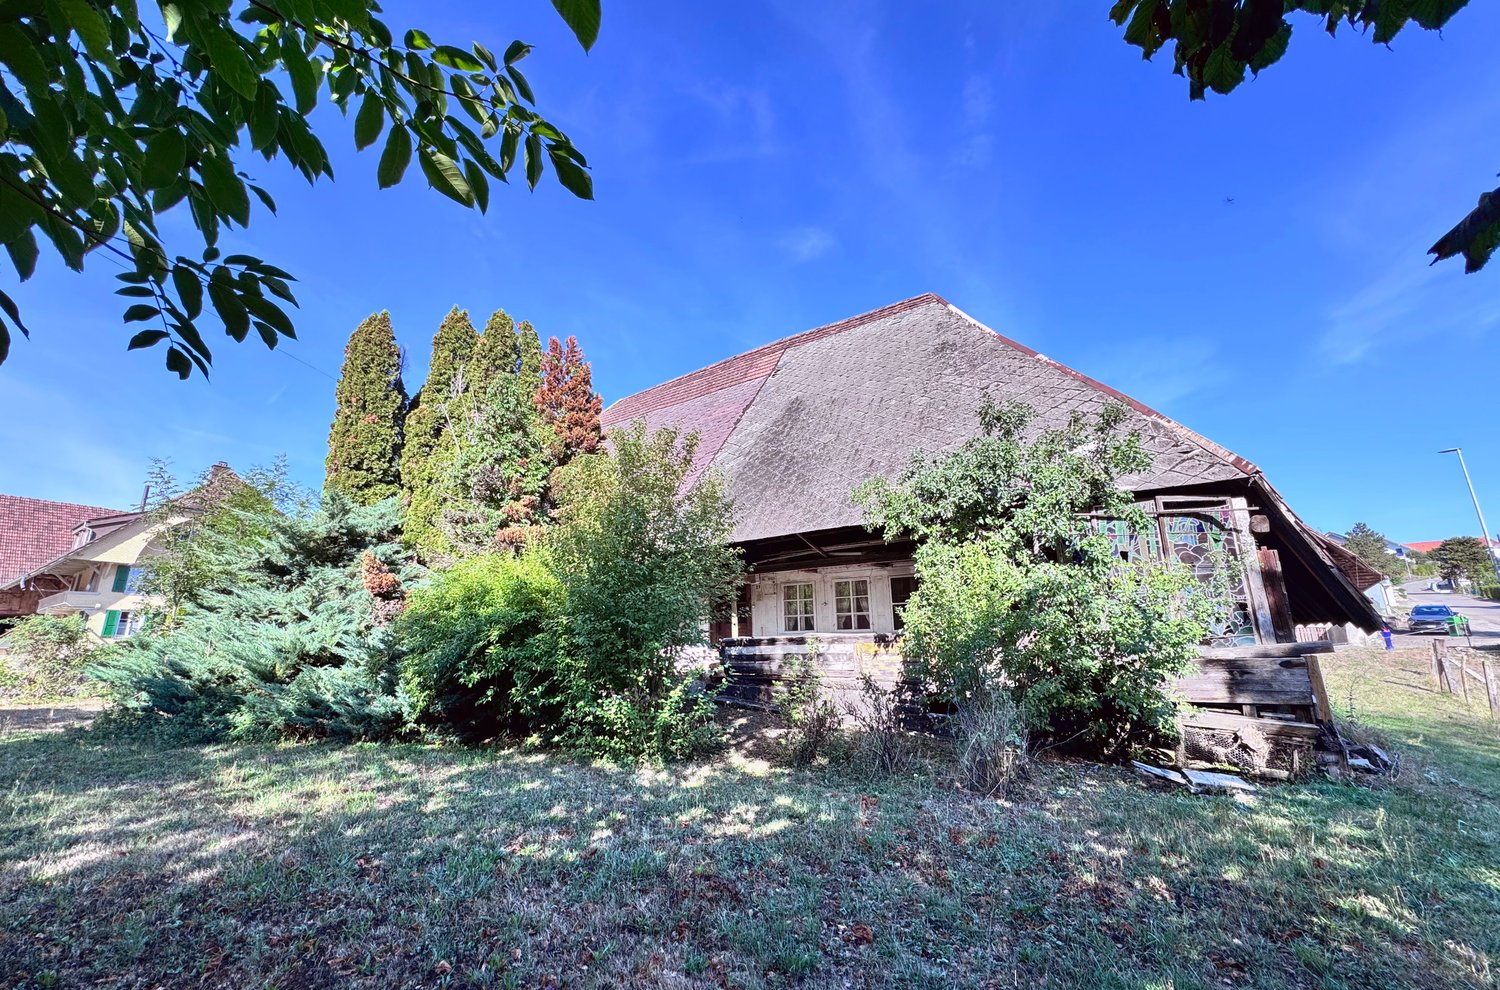
This charming farmhouse in Bühl offers not only a spacious living area of 226 m², but also a plot of 1977 m² with great potential. The economic part offers over 600 m² of space for creative ideas, while the outbuilding with 5.5 rooms and converted stables creates additional living space. The double garage provides space for two vehicles and several secondary rooms can be used as a workshop. Ideal for families who appreciate spacious rooms and design possibilities or investors.This BETERHOMES offer is characterized by the following advantages:- great potential with expansion to a multi-family house- outbuilding with 5.5 rooms and converted stables- double garage for 2 vehicles- 8-room apartment in the main house- economic part with over 600 m² for numerous ideas- several secondary rooms for use as a workshop etc.- two large vaulted cellars- and, and, and ...Interested? Contact us for a non-binding viewing, also online viewing possible!Not found anything suitable? Over 1,900 more offers at: www.betterhomes.ch - the real estate fair mediatorDo you want to market a property yourself?Take advantage of our know-how: https://www.betterhomes.ch/de/profitierenDo you want to have a property valued?Find out its value now through our free valuation, immediately and non-binding!https://www.betterhomes.ch/de/knowledge/estimationMore detailsLocation: quiet, central with all-day sunshine, "village zone"Condition: well-maintained, with renovation potential Bathrooms / wet cells: 1 (1 x bathtub / WC / sink)Heating system: oil heating with radiatorsPublic transport: bus, 400 m / train, 4.7 kmSchools: primary school, 2.1 km / secondary school, 4.3 kmShops: Coop, 4.5 km / Lidl, 5.3 km / Migros, 8.1 km

  • Parking space
  • Balcony / Terrace
  • Garage

Other interesting objects