1 result - Villa buy: Sementina

1 / 13
8.5 rooms205m²CHF 1,689,000.–
6514 Sementina

Modern expansion, cutting-edge energy efficiency and private pool

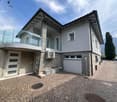
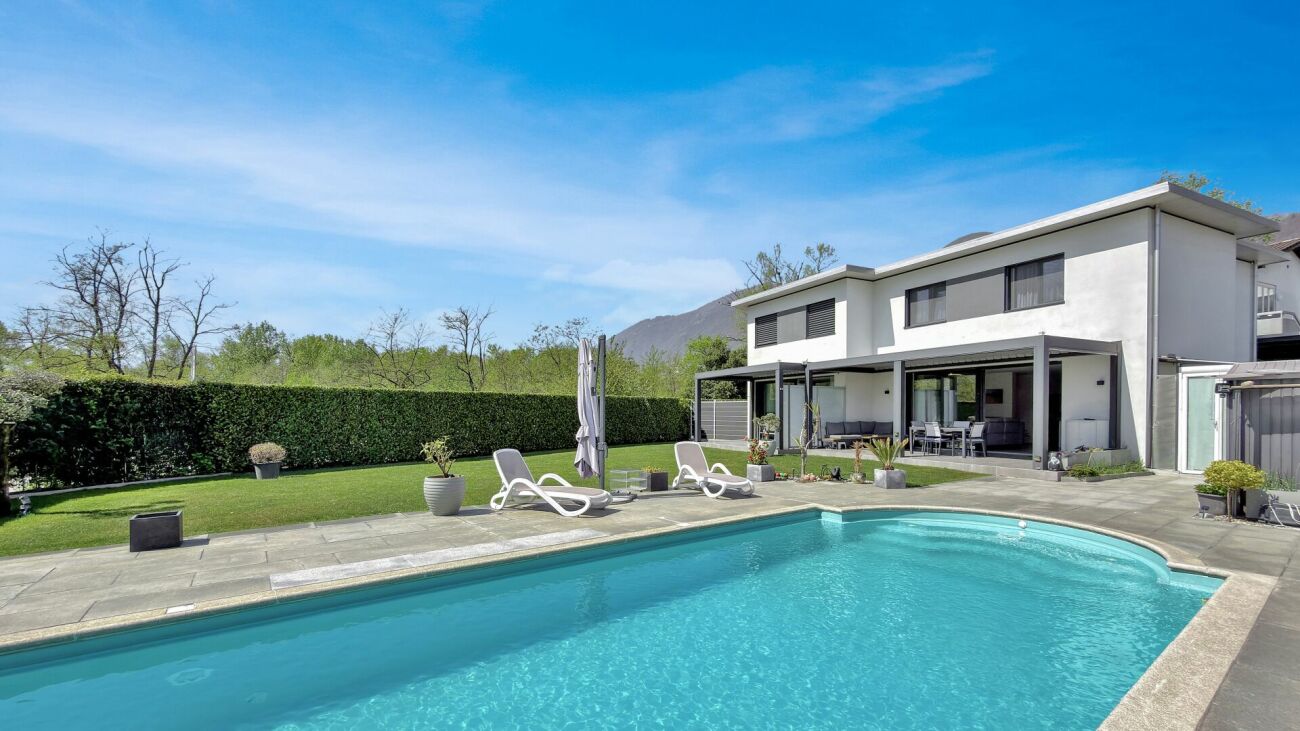
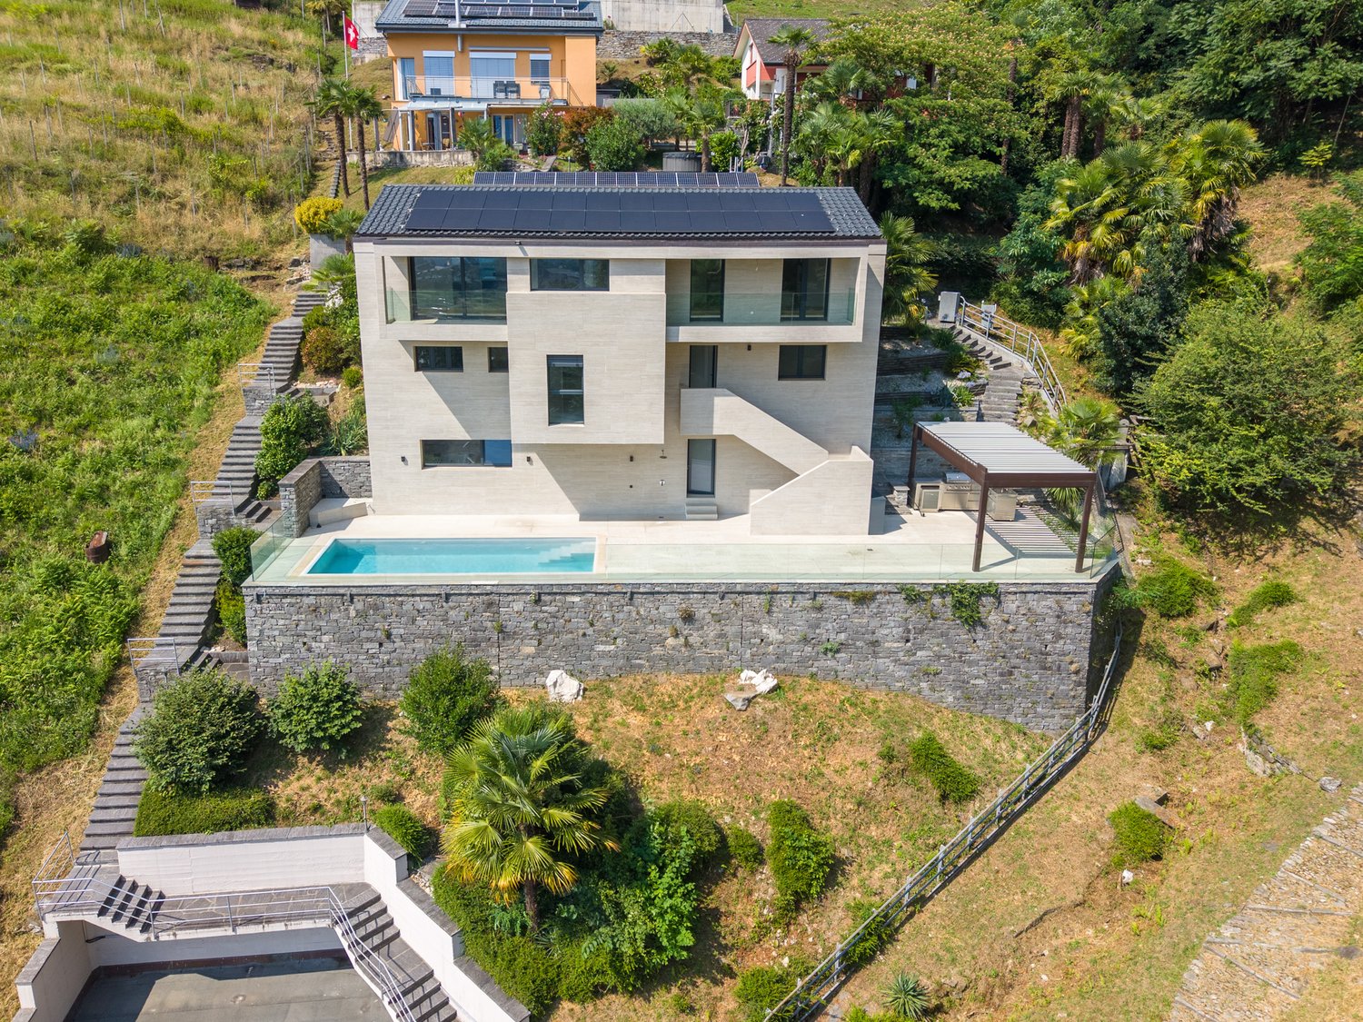
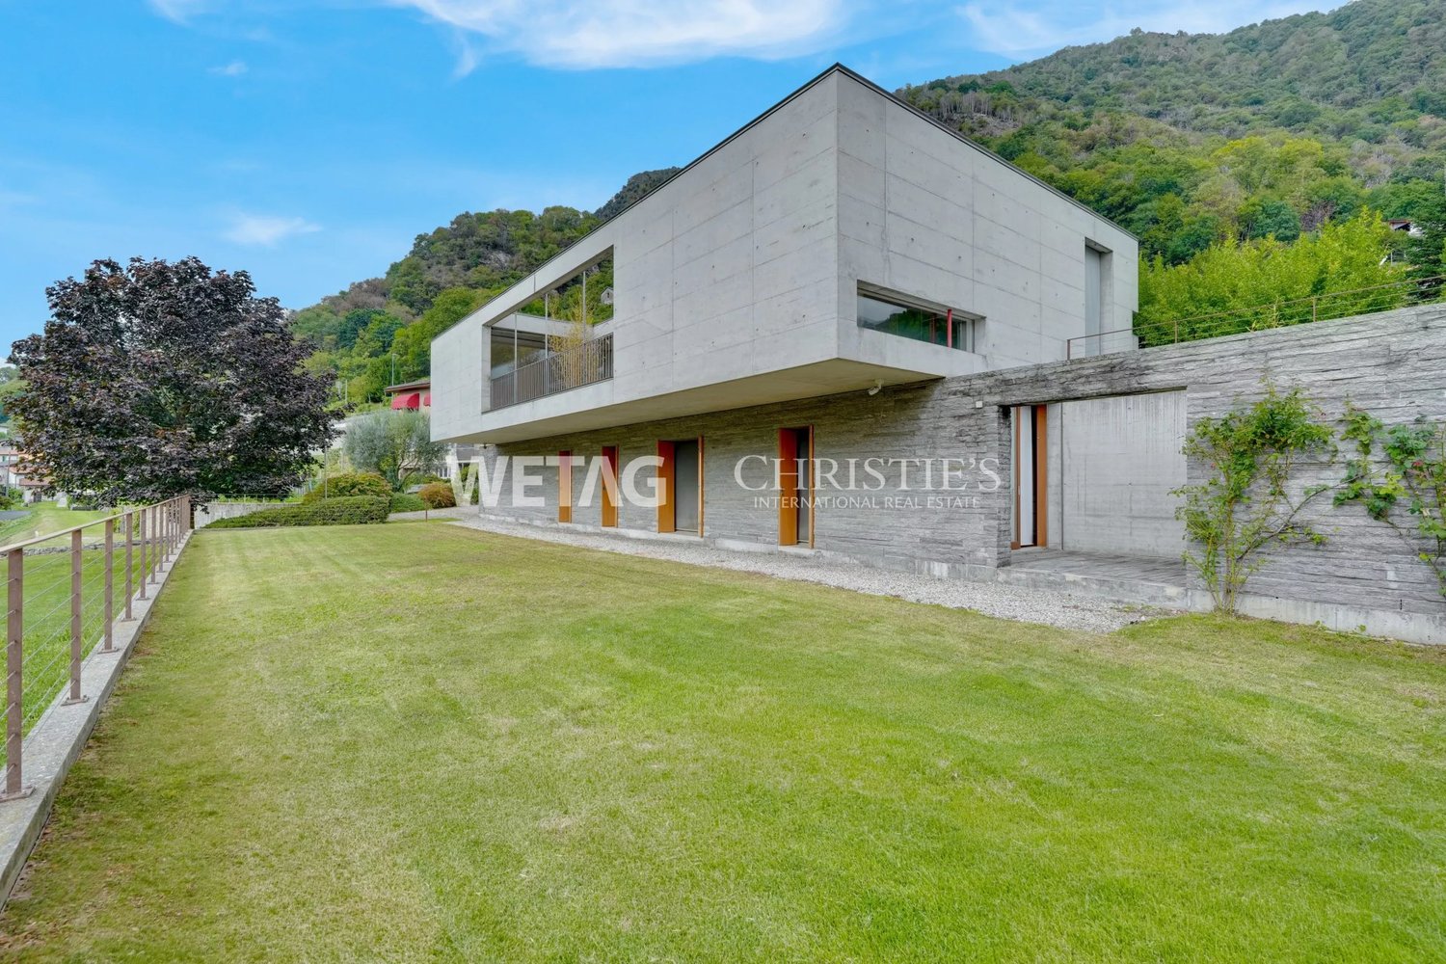
In a quiet and sunny residential area of Sementina, this cozy single-family house with 8 rooms awaits you, spread over two levels. Originally built around 1970 and renovated in several phases between 2016 and 2020, the property has undergone an extraordinary transformation in 2024: it has been expanded with a new and modern residential wing and completely renovated in terms of energy efficiency, with a total overhaul of the heating system and the installation of new high-performance windows. The house offers a perfect combination of modern comfort, high efficiency, and a strategic location, about 100 meters from the banks of the Ticino river. Furthermore, thanks to the current construction indices, it presents an interesting potential for height expansion or easy division into two independent residential units.With a total living area of 205 m², the house accommodates family life with four spacious double bedrooms and four modern bathrooms. The living area is enhanced by a cozy living room with a pellet stove, ideal for winter evenings, and versatile spaces completed by two kitchens. The outdoor spaces are designed for maximum relaxation with minimal maintenance: a terrace with a covered patio and grill area joins a garden with a small, equipped pool. Technological comfort and daily practicality are guaranteed by an air conditioning system installed in 2024, large technical rooms, and two covered parking spaces. The proximity to schools, shops, and highway access makes it the perfect choice for the needs of an active family.This property stands out for: • Single-family house with 8 rooms on a 472 m² flat plot • Expanded with a new residential wing and completely renovated in 2024 • Energy efficiency intervention (2024) with new windows and state-of-the-art heating • Outdoor oasis with small pool, covered terrace, and grill area • Four double bedrooms and four bathrooms, ideal for a family • Pellet stove in the living room and complete air conditioning from 2024 • Two covered parking spaces included on the property • Potential for further height expansion and easy division into two independent apartments • Strategic and quiet location in Sementina, close to schools, services, and just 100 meters from the river Interested? Contact us for a non-binding consultation!

More objects in your automatically expanded search area
20 results - Radius: + 10km
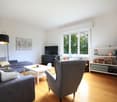
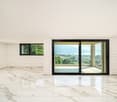
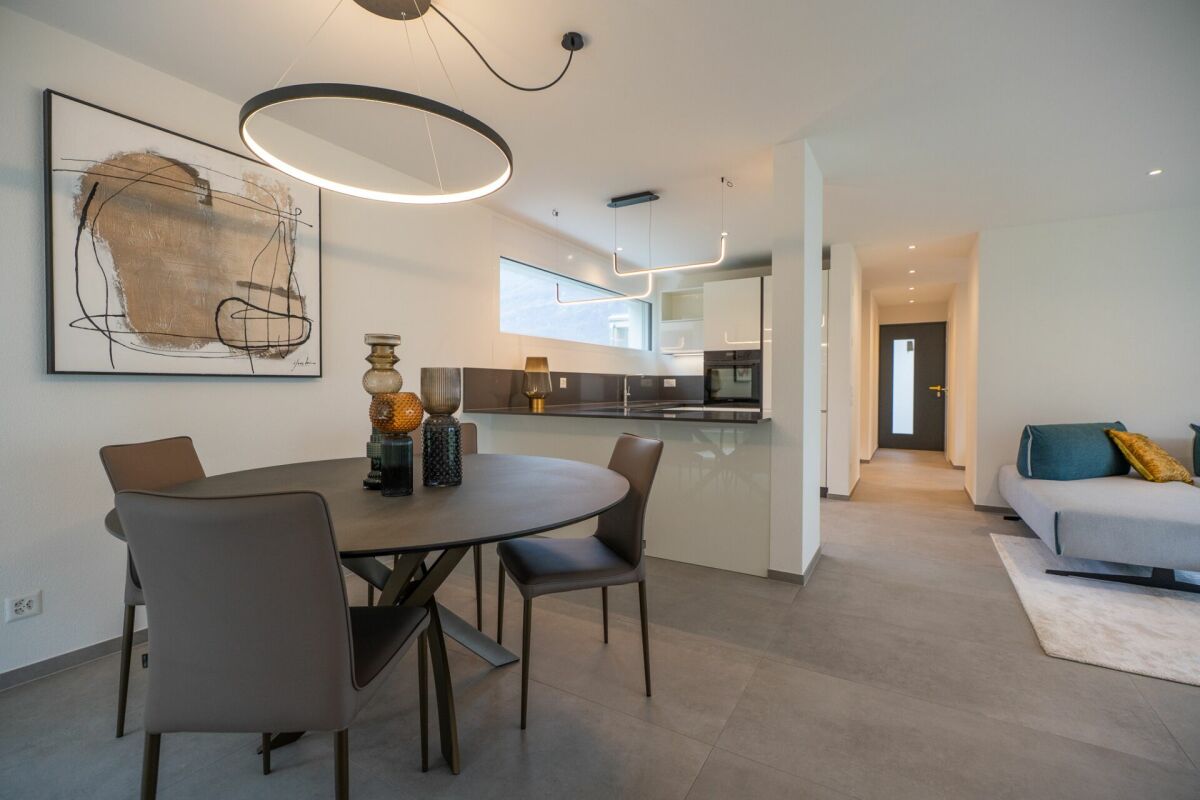
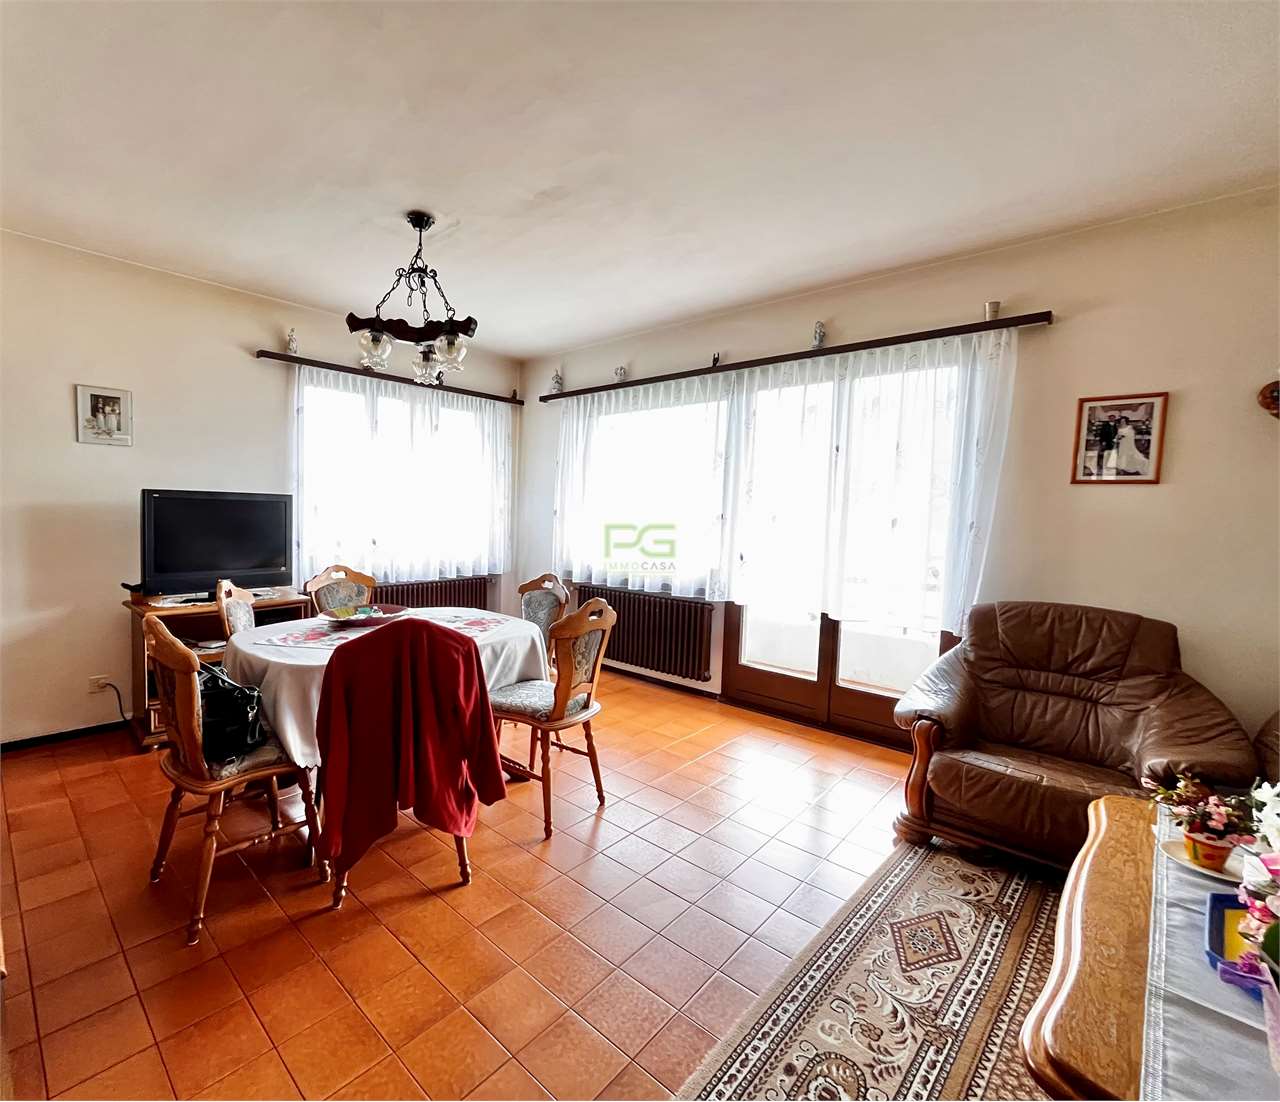
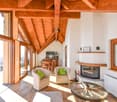
  • Living Room. Modern living room with large sliding glass doors opening to a patio, a sectional sofa, ottoman, coffee table, floor lamp, side table, and dining area with chairs and a table.
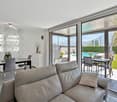
  • Living Room. Modern living room with large sliding glass doors offering a scenic view, a grey sectional sofa, ottoman, flat-screen TV, floor lamp, and a small table with a plant.
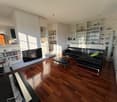
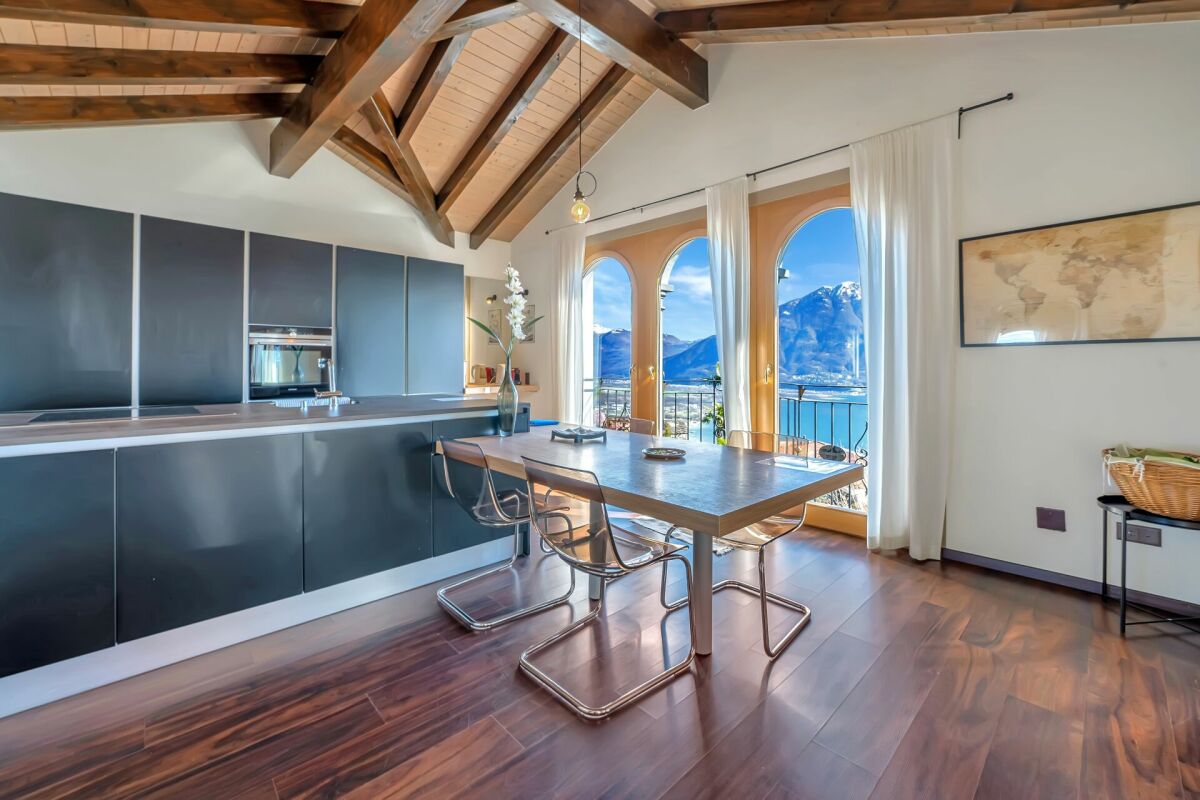
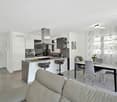
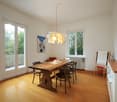
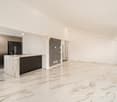
  • Furnished Room. Modern open-plan living and dining area with a white kitchen, wooden dining table, transparent chairs, a black leather lounge chair, and a floor lamp.
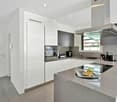
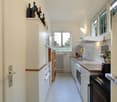
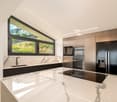
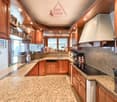
  • Kitchen. Modern kitchen with white cabinets, a central island, and a wooden accent backsplash. Features a sink, faucet, and an oven integrated into the cabinetry.
  • Bathroom. Modern bathroom with a white toilet, a wooden countertop sink, a sleek faucet, and a large mirror above the sink.
  • Unfurnished Room. Empty room with white walls, tiled floor, large windows with scenic mountain view, built-in closet, and recessed lighting.
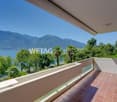
  • Balcony / Terrace. Balcony with wooden slatted walls, tiled floor, and a small wooden sauna enclosure with glass doors.
  • Unfurnished Room. Empty room with beige tiled floor, white walls, built-in closet, and large sliding glass doors leading to a balcony.
  • Corridor / Hallway. A modern, minimalist hallway with white walls, light-colored flooring, and recessed lighting. Features include built-in white wardrobes, a sliding glass door leading to an outdoor area, and a power outlet on the wall.
  • Bathroom. Modern bathroom with a white sink, toilet, bathtub, and large windows offering a scenic view. Green towels are neatly hung on a rack, and the space is well-lit with recessed ceiling lights.
  • Bathroom. Modern bathroom with a bathtub, glass-enclosed shower, decorative tiles, and two green towels hanging on a rack.
  • Bathroom. Modern bathroom with a glass-enclosed shower featuring patterned tiles, a white sink with a modern faucet, and a large mirror with built-in lighting.
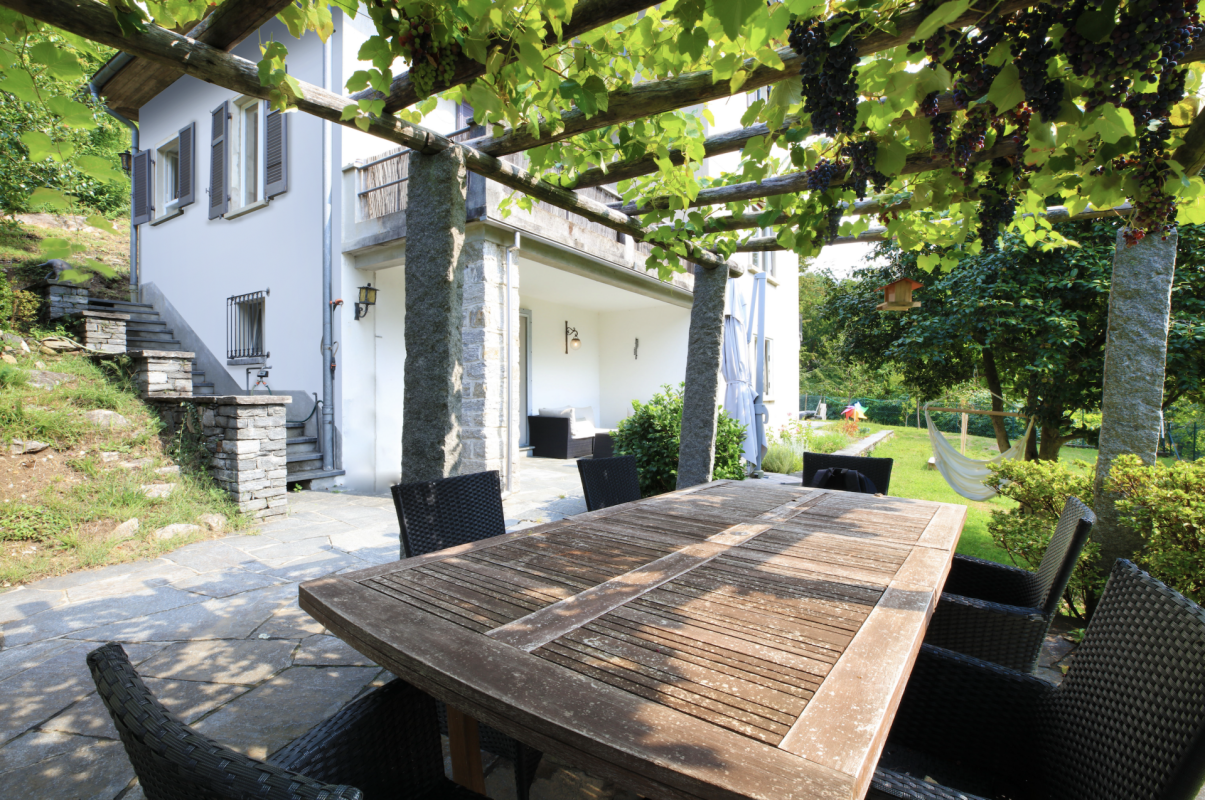
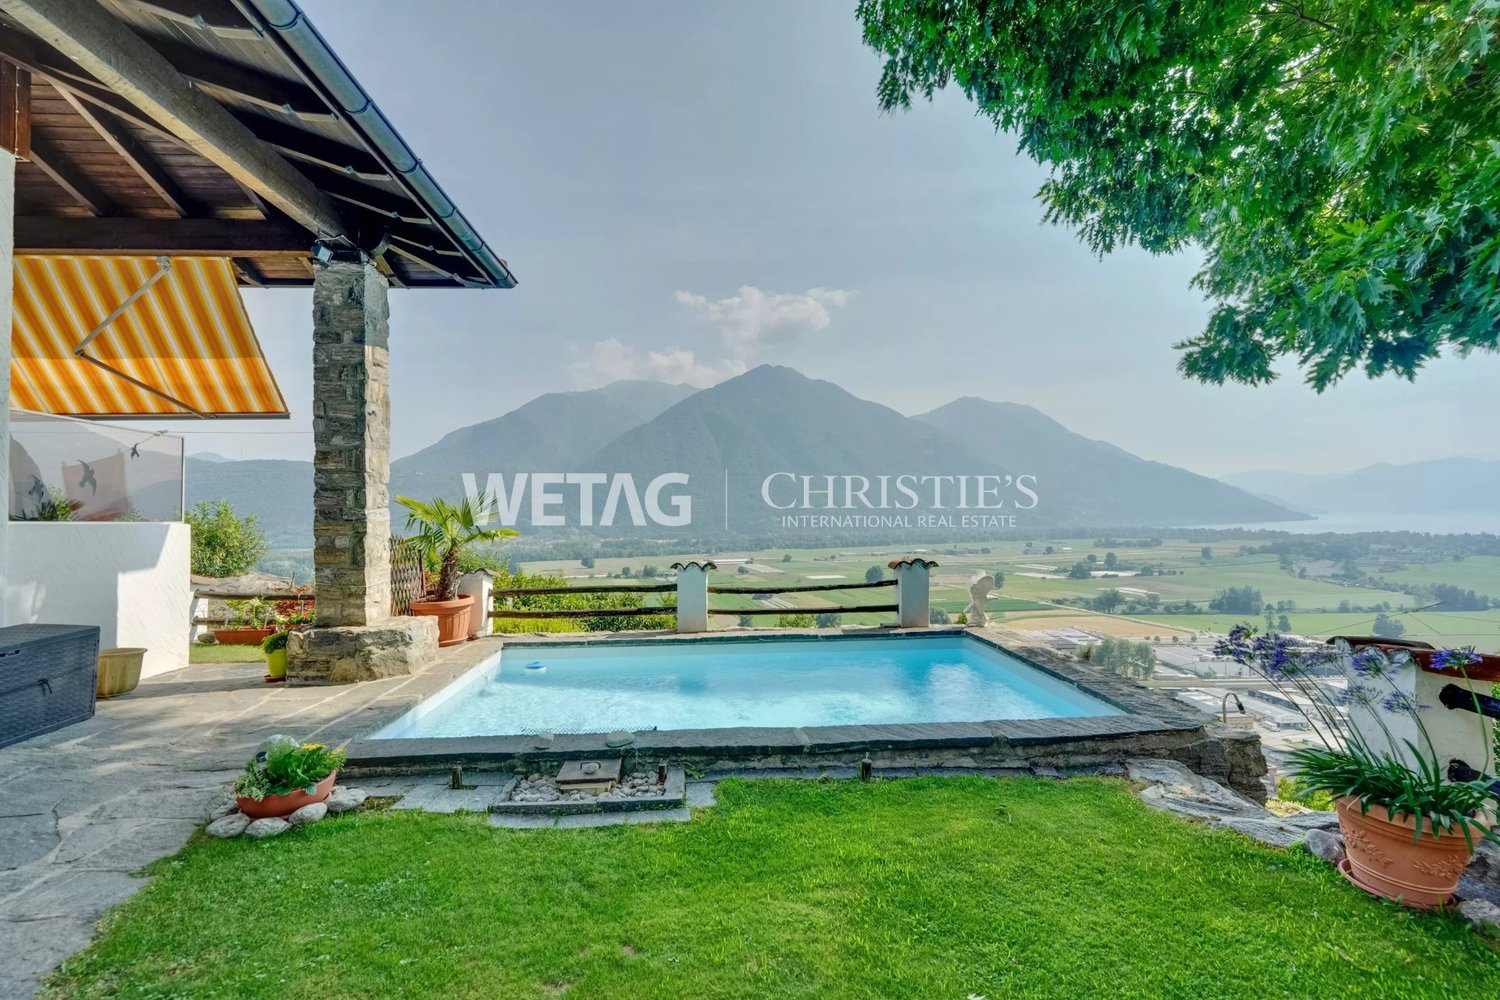
  • Garden / Outdoor Area. Modern outdoor patio with wooden slatted screens, white chairs, a small table, and a swimming pool in the background.
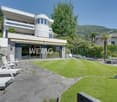
  • Garden / Outdoor Area. Modern white house with a swimming pool in the garden, surrounded by greenery and a tiled pathway.
  • House. Modern white house with large windows, surrounded by a well-maintained garden, featuring a swimming pool, stone pathways, and lush greenery.
  • Bathroom. Modern bathroom with a bathtub, toilet, glass-enclosed shower, and a window with blue-tinted glass. Features include a sleek faucet, a towel rack, and recessed lighting.
  • Furnished Room. Modern, minimalist room with white walls, a single black leather chair, a sink, and a door leading to another space.
  • Building. Underground parking area with two parked cars, a white SUV and a black sports car, under a concrete ceiling with visible lighting fixtures.
1 / 18
5.5 roomsCHF 1,430,000.–
Top
Strada delle Vigere 1t, 6512 Giubiasco

House 5.5 rooms (Minergie-P) with pool – Bellinzona (Giubiasco)

Nestled in the green and tranquil surroundings of the Lôro hills, in a sunny and reserved location, this elegant single-family villa, built in 2017, combines contemporary architecture, maximum comfort, and high energy efficiency, guaranteed by the Minergie-P certification.The property is situated in an exclusive residential area, offering privacy, silence, and direct contact with nature, while being just a few minutes from all major services. The large panoramic windows enhance the natural light throughout the day and provide a stunning open view of the valley, creating a fluid continuity between indoors and outdoors.The accommodation is spread over a useful floor area of approximately 185 m² and is structured as follows: • Ground Floor: Bright living room with open kitchen and dining area, fully equipped with SIEMENS Home Connect appliances of the latest generation. The entire living area opens directly onto the adjacent garden and the covered veranda of 20 m². A practical guest bathroom completes this floor. • First Floor: Three bright bedrooms, all with built-in wardrobes, served by an elegant master bathroom with bathtub and shower. The real added value is the splendid covered terrace of 20 m², which houses a private sauna for three people, ideal for moments of relaxation in total privacy. • Semi-Basement: Perfectly organized ancillary spaces, including a laundry room, a technical room, and a cellar. On this level, there is also a independent single-room apartment of approximately 23 m² with its own kitchenette and bathroom with shower; an ideal solution as a guest area or private studio. OUTDOOR AREAThe garden is spread over two levels (entrance area, pool area, and orchard-vegetable garden) and features: • Heated pool (7.5 x 2.5 m - 23 m³) with counter-current system. • Automatic irrigation system Gardena. • Robotic lawn mower with satellite system. Spacious semi-basement garage with 2 parking spaces, tool shed, bicycle/motorcycle parking, and electric vehicle charging station.TECHNICAL FEATURES AND FINISHES • Minergie-P standard, certified with high-performance triple glazing. • Heating and cooling by heat pump Alpha-Innotec. • Mechanical ventilation system with autonomous control for each room. • Advanced domotics system with remote control. • Predisposition already present for the installation of a photovoltaic system. • Modern finishes: resin and SPC floors, Grès tile cladding. IN SUMMARY: • Single-family house (in perfect condition) • Area: 185 m² • Rooms: 4.5 rooms + 1.5 rooms (independent single-room apartment of 23 m²) • 3 bathrooms (guest, sleeping area, single-room apartment) • Year of construction: 2017 • Heated pool with counter-current and sauna on the terrace • Availability: Immediate Selling price: CHF 1’430’000.– (including mortgage portfolio)Sale directly from the owner – Brokers and agencies are requested to refrain from contacting.

Travel time
-
1 / 18
4.5 rooms405m²CHF 5,850,000.–
Via dei Castagni, 6645 Brione sopra Minusio


Zweitwohnsitz - Villa da sogno in posizione unica con imprendibile vista lago, wellness e piscina

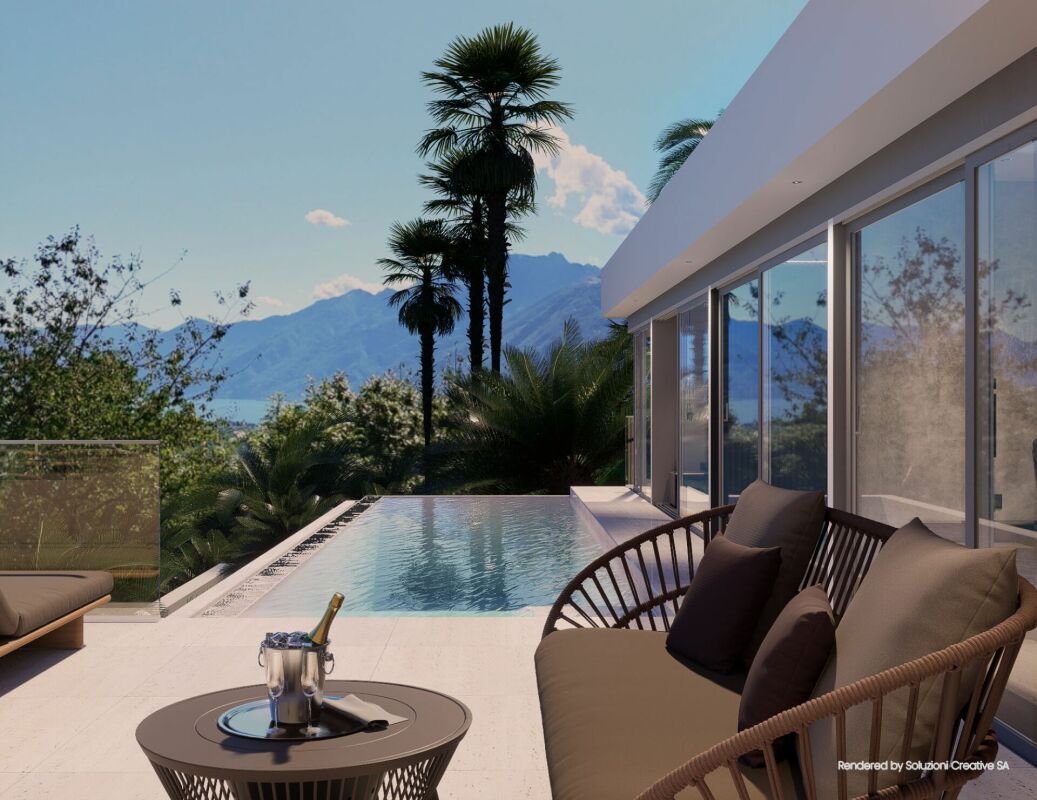
Splendida Villa da sogno in posizione unica con vista lago e zona wellness Scopra il video della nostra esclusiva villa sul nostro sito: https://omninvest.ch/vendita/residenza-dei-castagni/#videovillaLa Villa è un oggetto unico nella regione che sorgerà come parte della Residenza dei Castagni a Brione sopra Minusio, un comune tra i più pregiati della zona del Locarnese. Esposta a sud, la Villa Castagni gode di una magnifica vista a 180 gradi sul Lago Maggiore. La villa può essere acquistata anche come residenza secondaria; in tal caso è previsto un sovrapprezzo del 10%.Le ampie vetrate e le terrazze esterne offrono un'imprendibile vista lago. Godetevi il totale relax dell'ambiente mediterraneo del vostro giardino privato. Al momento, il progetto è nella fase iniziale. Avete quindi l'opportunità unica che vi progettiamo la casa dei vostri sogni secondo i vostri desideri scegliendo tutte le finiture interne. La costruzione prevede un'area wellness privata completa di sauna, bagnoturco e piscina esterna.La Villa, che si situerà su un terreno già di nostra proprietà, si trova in una zona residenziale rialzata, estremamente tranquilla.Per garantire la massima privacy e tranquillità facciamo particolarmente attenzione all'ottima isolazione termica e fonica della costruzione. Il riscaldamento con pompa di calore geotermica e i pannelli solari nonché il raffrescamento estivo con scambiatore di calore fanno sì da contenere i costi.DEUTSCHEntdecken Sie das Video unserer exklusiven Villa auf unserer Website: https://omninvest.ch/vendita/residenza-dei-castagni/#videovillaDie Luxusvilla ist Teil der Residenza dei Castagni und wird in Brione sopra Minusio inmitten einer herrlichen Grünfläche erstehen die zu den wertvollsten der Region Locarno gehört und an einem Sonnenhang liegt. Dank seiner südlichen Ausrichtung geniessen Sie von der Villa Castagni eine herrliche Weitsicht über den Lago Maggiore.Die Villa kann auch als Zweitwohnsitz erworben werden; hierfür wird ein Aufpreis von 10 % berechnet.Die sonnenverwöhnte Villa besticht durch die grosszügigen Fensterfronten und weiten Aussenterrassen.Geniessen Sie das mediterrane Ambiente im eigenen pflegeleichten Garten.Die weiträumige Anlage befindet sich in einer erhöhten, ruhigen Wohnzone.Ein gepflegter Wellnessbereich mit Sauna, Dampfbad, und Schwimmbad sorgt für die nötige Entspannung und vervollständigt Ihr gemütliches Zuhause.Wir legen grossen Wert auf optimale phonische und thermische Isolation, die nicht nur die besten Umweltstandards erfüllt sondern auch die laufenden Kosten gering halten.Das Projekt steht ganz in der Anfangsphase der Planung. Sie haben daher die einmalige Chance, Ihre Traumvilla Ihren Wünschen entsprechend zu gestalten und die Ausführungen mit zu bestimmen. Übergabe voraussichtlich: 2028

Travel time
-
1 / 22
7.5 rooms330m²CHF 3,300,000.–
Via al Fiume 49, 6596 Gordola

Gordola - Due case con piscina / Zwei Häuser mit Pool

In una tranquilla zona residenziale di Gordola, queste due moderne case unifamiliari offrono un ambiente abitativo confortevole e ben equilibrato, arricchito da spazi esterni coperti, tra cui una grande piscina riscaldata, e da una vista aperta sul verde circostante e sulle montagne.Entrambe le proprietà dispongono di un accesso indipendente, con ingresso privato che si apre direttamente sulla zona giorno, garantendo privacy e autonomia. Soggiorno, sala da pranzo e cucina sono armoniosamente collegati, creando un flusso naturale per la vita quotidiana. Ampie vetrate scorrevoli si affacciano direttamente sulle terrazze coperte e sul giardino privato, permettendo alla luce naturale di illuminare gli ambienti durante tutta la giornata. La cucina è moderna e funzionale, con ampie superfici di lavoro e pratiche soluzioni di stoccaggio, mentre è presente anche un comodo bagno per gli ospiti.Il piano superiore è dedicato alla zona notte. Oltre alla camera padronale ci sono altre due camere e un bagno (in una casa) e due bagni (nell'altra casa).Il piano seminterrato aggiunge ulteriore versatilità alla proprietà, con locali supplementari utilizzabili come spazi hobby, deposito o sala fitness, oltre a un locale lavanderia dedicato. A questo livello la casa è collegata all'unità adiacente, pur mantenendo un ingresso separato e indipendente.Le case sono dotate di impianti moderni ed energeticamente efficienti, tra cui pannelli solari e pompa di calore, contribuendo a un concetto abitativo sostenibile e a costi di gestione molto contenuti.Il terreno è completamente delimitato da siepi e recinzioni, offrendo un ambiente sicuro e protetto, particolarmente adatto a famiglie con bambini. Sono inoltre disponibili diversi posti auto esterni e un carport che può ospitare comodamente due veicoli.Siamo volentieri a vostra disposizione per ulteriori informazioni e per un sopralluogo. La nostra ventennale esperienza nel mercato immobiliare ci permette di consigliarvi al meglio.Può visitare questa proprietà tramite videochiamata._________________________________________In einer ruhigen Wohngegend von Gordola bieten diese beiden modernen Einfamilienhäuser ein komfortables und ausgewogenes Wohnumfeld, ergänzt durch überdachte Außenbereiche, darunter ein großes beheiztes Schwimmbad, sowie eine offene Aussicht auf die umliegende Natur und die Berge.Beide Liegenschaften verfügen über einen unabhängigen Zugang, mit einem privaten Eingang, der direkt in den Wohnbereich führt und somit Privatsphäre und Eigenständigkeit gewährleistet. Wohn-, Essbereich und Küche sind harmonisch miteinander verbunden und schaffen einen natürlichen Wohnfluss.Große Schiebefenster öffnen sich direkt zu den überdachten Terrassen und dem privaten Garten und sorgen den ganzen Tag über für viel Tageslicht. Die Küche ist modern und funktional gestaltet, mit großzügigen Arbeitsflächen und praktischen Stauraumlösungen, zudem steht ein komfortables Gäste-WC zur Verfügung.Das Obergeschoss ist dem Schlafbereich gewidmet. Neben dem Hauptschlafzimmer gibt es zwei weitere Zimmer sowie ein Badezimmer (in einem Haus) und zwei Badezimmer (im anderen Haus).Das Untergeschoss bietet zusätzliche Vielseitigkeit mit weiteren Räumen, die als Hobbyraum, Abstellraum oder Fitnessraum genutzt werden können, sowie mit einem eigenen Waschraum. Auf dieser Ebene ist das Haus mit der angrenzenden Einheit verbunden, behält jedoch einen separaten und unabhängigen Eingang bei.Die Häuser sind mit modernen und energieeffizienten Systemen ausgestattet, darunter Solaranlagen und eine Wärmepumpe, was zu einem nachhaltigen Wohnkonzept und sehr niedrigen Betriebskosten beiträgt.Das Grundstück ist vollständig durch Hecken und Zäune eingefasst und bietet eine sichere und geschützte Umgebung, besonders geeignet für Familien mit Kindern. Zudem stehen mehrere Außenparkplätze sowie ein Carport zur Verfügung, der bequem Platz für zwei Fahrzeuge bietet.Für weitere Informationen und eine Besichtigung stehen wir Ihnen gerne zur Verfügung. Unsere 20-jährige Erfahrung in der Immobilienbranche ermöglicht es uns, Sie bestmöglich zu beraten.Sie können diese Liegenschaft auch per Videoanruf besichtigen.

Travel time
-
1 / 18
7.5 rooms240m²CHF 1,950,000.–
Via Albaredo 22, 6648 Brione sopra Minusio

Minusio - Casa bifamiliare con Rustico

A Minusio, in una prestigiosa e tranquilla zona residenziale colinare, proponiamo questa casa bifamiliare con rustico separato.La casa bifamiliare è attualmente divisa in due parti:Al pianterreno troviamo un piccolo appartamento indipendente composto dalla sala con cucina aperta, una grande camera da letto, un bagno, una toilette per ospiti, la lavanderia ed il locale tecnico.Al primo ed al secondo piano troviamo la casa principale composta dall'ingresso, ampio soggiorno, sala da pranzo, cucina, bagno, balcone e grande terrazza.Salendo le scale si raggiunge la camera da letto, una cameretta ed un piccolo bagno.Il rustico si trova all'ingresso della proprietà, in una posizione rialzata nei confronti della casa. Dopo un piccolo porticato al pianterreno si entra direttamente nella grande camera, dalla quale si accede alla cucina ed al bagnetto con doccia.Nel giardino troviamo la zona grill, la pergola, la piscina ed una casetta per gli attrezzi.La propietà ha attualmente 5 posteggi: 3 esterni e 2 coperti, situati al primo piano del rustico.Appartengono alla casa 1660 m2 di terreno (dei quali 1050 m2 sono edificabili).È possibile acquistare ulteriori 548 m2 edificabili con accesso diretto e vista lago. Il prezzo della proprietà con 2208 m2 è quindi di CHF 2'950'000.-Siamo volentieri a vostra disposizione per ulteriori informazioni e per un sopralluogo. La nostra ventennale esperienza nel mercato immobiliare ci permette di consigliarvi al meglio.__________________________________________In Minusio, in einer prestigeträchtigen und ruhigen Wohngegend, bieten wir dieses Zweifamilienhaus mit separatem Rustico an.Das Hauptgebäude ist derzeit in zwei Teile geteilt:Im Erdgeschoss befindet sich eine kleine unabhängige Wohnung, bestehend aus dem Wohnzimmer mit offener Küche, einem großen Schlafzimmer, einem Badezimmer, einer Gästetoilette, der Waschküche und dem Technikraum.Auf der ersten und zweiten Etage finden wir das Haupthaus, bestehend aus der Eingangshalle, großes Wohnzimmer, Esszimmer, Küche, Bad, Balkon und große Terrasse.Wenn man die Treppe hinaufgeht, erreicht man das Schlafzimmer, ein kleines Schlafzimmer und ein kleines Badezimmer.Das Rustico befindet sich am Eingang des Grundstücks, in erhöhter Lage gegenüber dem Haus. Eine kleine Veranda im Erdgeschoss führt direkt in das große Zimmer, von dem aus man Zugang zur Küche und zum kleinen Bad mit Dusche hat.Im Garten gibt es einen Grillplatz, eine Pergola, einen Swimmingpool und einen Geräteschuppen.Das Anwesen verfügt derzeit über 5 Parkplätze: 3 im Freien und 2 überdachte Parkplätze, die sich im ersten Stock des Rusticos befinden.Das Haus umfasst 1660 m2 Land (davon sind 1050 m2 Bauland). Weitere 548 m2 Bauland mit direktem Zugang und Seeblick können erworben werden. Der Preis für das Grundstück mit 2208 m2 beträgt somit CHF 2'950'000.Für weitere Informationen und eine Besichtigung stehen wir Ihnen gerne zur Verfügung. Unsere 20-jährige Erfahrung in der Immobilienbranche ermöglicht es uns, Sie bestmöglich zu beraten.
Travel time
-
1 / 13
5 roomsCHF 2,500,000.–
Via Valle Verzasca 6, 6596 Gordola

Villa Teresa: A dream with breathtaking lake views

In one of the most exclusive locations in Gordola, surrounded by tranquility and dominating the surrounding landscape, Villa Teresa is a prestigious residence that offers a spectacular view of Lake Maggiore and the mountains, while being just a few minutes from the center and all major services. Completely renovated in 2023, the villa represents a perfect balance between contemporary elegance, comfort, and technology. High-quality materials, refined finishes, and state-of-the-art domotic solutions make every environment exclusive and functional: marble floors, open-space designer kitchen with lake views, armored door with digital access and intelligent management of lighting, temperature, and solar shading through the domotic system.The property develops on three levels. The entrance level is dedicated to the bright living area, enhanced by large windows and two panoramic balconies exposed to the south, which give an unparalleled view of the lake. The sleeping area hosts three bedrooms and environments designed to guarantee comfort and privacy.The level dedicated to well-being transforms the villa into an authentic private oasis: fitness area, sauna, Turkish bath, emotional shower, and a suggestive hydromassage tub directly overlooking Lake Maggiore offer an exclusive experience. Outside, the panoramic pool integrates harmoniously with the elegant lounge area, the grill area, and the spaces designed to fully enjoy the magnificent panorama.Access to the property is practical and scenic at the same time: from the parking area with garage and outdoor space, you can reach the villa through a refined architectural promenade or with a comfortable external elevator.With a net living area of 206 m2, inserted in a 675 m2 land, the property also has a basement, laundry room, underfloor heating with heat pump, aluminum windows with triple glazing, photovoltaic system, and is suitable both as a primary and secondary residence.Villa Teresa is not just a house, but a prestigious residence where design, innovation, and an unparalleled view come together to offer an exclusive lifestyle.

Travel time
-
1 / 13
  • Parking space
  • Balcony / Terrace
  • Garage
8 rooms250m²CHF 1,300,000.–
via cantonale 90, 6573 Magadino

Gambarogno - Semi-detached house with lake view - ideal investment

In the municipality of Gambarogno, in the quiet town of Magadino, we offer for sale an interesting semi-detached house in a privileged location, directly opposite the beautiful natural area of the Bolle di Magadino.The area is particularly appreciated for its tranquility and proximity to nature, with large green spaces, naturalistic paths, and an ideal environment for those who desire quality of life and relaxation, while remaining conveniently connected to Locarno, Bellinzona, and the main road connections.The property enjoys excellent solar exposure, which guarantees bright rooms throughout the day and a pleasant livability of the interior and exterior spaces. Directly in front of the house, there is a large garden, a public park, and a playground, making this solution particularly interesting for families.The house consists of two independent residential units:4.5-room apartment of about 130 m²3.5-room apartment on the ground floor of about 100 m²Both apartments offer well-distributed spaces and comfortable environments, enriched with elements that increase the living comfort, such as a fireplace in the living room, practical wall cabinets, and windowed bathrooms, which guarantee natural light and better ventilation of the rooms.Over the years, the building has undergone several renovation works and is now heated by a modern heat pump, which ensures comfort and energy efficiency.Each apartment has its own private garage, as well as several external parking spaces, which is very convenient for families with multiple vehicles or for guests.To complete the property, there is also a spacious house/storage room for garden equipment, very practical for managing the outdoor spaces.Thanks to the presence of two independent apartments, this property also represents an interesting investment opportunity: it is possible to live in one of the units and rent the other or use the building for two family nuclei.The property is also available with the "Rent to Buy" formula, an interesting solution that allows for more flexible planning of the purchase. Strong pointsprivileged location in front of the Bolle di Magadinoalso suitable as a second homesemi-detached house with two independent apartmentsoptimal solar exposurefireplace in the living roomsintegrated wall cabinetswindowed bathroomsgarage and several external parking spaceslarge garden and public park nearbypossibility of rental incomealso available with the "Rent to Buy" formulaContact us for more information or to organize a visitAntonio Coco076 606 02 05

  • Parking space
  • Balcony / Terrace
  • Garage
Travel time
-
1 / 13
  • Parking space
  • Garage
  • Swimming pool
5.5 rooms200m²CHF 1,290,000.–
Via Val Resa 320, 6645 Brione sopra Minusio

Brione sopra Minusio independent house with pool and panoramic view

In Brione sopra Minusio, nestled in the beautiful Val Resa setting, we propose for sale an independent house with garden and private pool, an oasis of tranquility and sun ideal for those who love nature and desire to live moments of pure relaxation.The property stands on a 1174 m² plot and offers great potential, both for its hillside location with open views of the Piano di Magadino, and for the possibility of expanding the existing building by 30% (project already available).Currently, the house is divided into two units:Ground floor: an independent 2.5-room apartment with living room and open kitchen, bedroom, bathroom, and guest toilet - perfect as a dependance or holiday accommodation.First and second floor: the main residence consists of entrance, laundry room, and technical room, large and bright living room with fireplace, separate kitchen, two bathrooms, master bedroom with private bathroom and panoramic balcony.Outside, we find a well-kept garden with pergola, pool, and small vegetable garden, ideal spaces to fully enjoy outdoor life. Completing the property: 3 parking spaces (2 external and 1 garage).Versatile and welcoming, this residence is suitable for multiple uses: as a home for a large family, two-family house, B&B solution, or investment thanks to the building potential.A unique property of its kind, ready to welcome new life projects.For further information Hristina 076 276 07 31

  • Parking space
  • Garage
  • Swimming pool
1 / 21
8.5 rooms290m²CHF 2,480,000.–
Via Panoramica 18, 6645 Brione sopra Minusio

Brione sopra Minusio - Villa mit 3 Wohnungen

Proponiamo in vendita questa splendida villa con vista mozzafiato sul lago Maggiore a Brione sopra Minusio, con tre appartamenti indipendenti (al secondo piano un 4.5 locali ed al primo piano due appartamenti da 2.5 locali), una piscina esterna, 2 garage e 3 posti auto coperti.La villa si trova in una strada tranquilla e non trafficata. Di fronte c'è un bellissimo parco e nelle immediate vicinanze ci sono soprattutto appartamenti di vacanza che non sono abitati tutto l'anno. Un altro punto a favore è la posizione all'interno del comune, la quale non è troppo in alto e nei pressi di varie fermate dell'autobus. La strada di accesso è ampia e comoda (non è stretta e ripida come spesso accade in collina).I due piccoli appartamenti al primo piano sono ideali per un uso personale prolungato, ad esempio come ufficio, fitness, hobby, per la famiglia o amici. Oppure per chi desidera avere un reddito affittandoli con Airbnb o per un affitto a lungo termine.Attualmente, una scala esterna conduce dal parcheggio all'ingresso al primo piano, che si apre in una zona d'ingresso spaziosa e invitante. Con un piccolo adattamento (abbattendo un muro dove c'è il posteggio), si potrebbe creare un nuovo ingresso per accedere direttamente all'interno della casa dal garage. Attualmente esiste un'ampia stanza inutilizzata che potrebbe diventare il nuovo ingresso. La planimetria della casa consentirebbe anche l'installazione di un ascensore, se necessario.Una scala esterna che parte dal garage conduce all'entrata al primo piano, che si apre in un'ampia e accogliente zona d'ingresso. Sul lato sinistro si trova il primo appartamento di 2.5 locali, che comprende un' ampio locale attualmente adibito a ufficio, un'ulteriore camera da letto, una cucina e un bagno con vasca. Sul lato destro c'è il secondo appartamento, con il suo soggiorno e cucina aperta, una camera da letto ed il bagno con doccia.Su questo piano si trovano anche la lavanderia e un locale tecnico separato.L'appartamento principale è al secondo piano, ed è così composto: ampio soggiorno con camino e con una meravigliosa terrazza con vista panoramica, cucina separata, tre comode camere da letto e due bagni (uno con vasca ed uno con doccia).Scendendo le scale arriviamo alle cantine, all'ampia cantina vini ed al ripostiglio.Inoltre la proprietà comprende 2 box garage indipendenti e 3 posti auto coperti, assicurando posti auto per tutta la famiglia. Questa villa combina eleganza e funzionalità, offrendo ampi spazi e viste mozzafiato in una posizione privilegiata. Tutte le stanze hanno soffitti alti, che danno una piacevole sensazione di spazio e sono inondate di luce naturale. Persino in inverno si ha la piena luce del sole tutto il giorno.Questa villa può essere acquistata sia come residenza primaria che come residenza secondaria.Siamo volentieri a vostra disposizione per ulteriori informazioni e per un sopralluogo. La nostra ventennale esperienza nel mercato immobiliare ci permette di consigliarvi al meglio.Può visitare questa proprietà tramite videochiamata.__________________________________________Wir bieten diese herrliche Villa mit atemberaubendem Blick auf den Lago Maggiore in Brione sopra Minusio zum Verkauf an. Sie besteht aus drei voneinander unabhängigen Wohnungen (im zweiten Stock eine 4,5-Zimmer-Wohnung und im ersten Stock zwei 2,5-Zimmer-Wohnungen), einem Außenschwimmbad, 2 Garagen und 3 überdachten Parkplätzen.Das Haus befindet sich in einer ruhigen Quartierstrasse ohne Durchgangsverkehr. Gegenüber befindet sich ein herrlicher Park und im engeren Umkreis sind vor allem Ferienwohnungen, die nicht das ganze Jahr über bewohnt sind. Ein weiterer Pluspunkt ist die nicht zu hohe Lage im Dorf, somit ist man zu Fuss in der Nähe von diversen Bushaltestellen und der Zufahrtsweg ist breit und bequem (kein schmaler, enger, steiler und unübersichtlicher Zufahrtsweg wie so oft am Hügel).Die zwei kleinen Wohnungen im ersten Stock sind ideal für den erweiterten Eigenbedarf z. B. Büro, Fitness, Hobby etc. oder für zusätzliche Wohnmöglichkeiten für Familie, Freunde oder durch Vermietung, um ein zusätzliches Einkommen zu generieren.Aktuell führt eine Außentreppe vom Parkplatz zum Eingang in den ersten Stock, der sich zu einem geräumigen und einladenden Eingangsbereich öffnet.Mit einer kleinen Anpassung (Durchbruch einer Mauer beim gedeckten Parkplatz) könnte ein direkter, neuer Zugang zum Innenbereich des Hauses geschaffen werden. Dort befindet sich aktuell auch noch ein grosser, ungenutzter Raum, der als neuer Eingangsbereich genutzt werden könnte. Ebenso würde es der Grundriss des Hauses erlauben bei Bedarf auch einen Lift einzubauen.Im 1. Stock auf der linken Seite befindet sich die erste 2,5-Zimmer-Wohnung, die ein großes Zimmer, das derzeit als Büro genutzt wird, ein weiteres Schlafzimmer, eine Küche und ein Bad mit Wanne umfasst.Auf der rechten Seite befindet sich die zweite Wohnung mit einem offenen Wohn- und Küchenbereich, einem Schlafzimmer und einem Bad mit Dusche.Die Waschküche und ein separater Technikraum befinden sich ebenfalls auf dieser Etage.Die Hauptwohnung befindet sich im zweiten Stock und besteht aus: einem großen Wohnzimmer mit Kamin und einer wunderschönen Terrasse mit Panoramablick, einer separaten Küche, drei komfortablen Schlafzimmern und zwei Bädern (eines mit Badewanne und eines mit Dusche).Über die Treppe erreichen wir die Kellerräume, den großen Weinkeller und den Abstellraum.Darüber hinaus verfügt das Anwesen über zwei unabhängige Garagen und drei überdachte Parkplätze, so dass die ganze Familie Platz findet.Diese Villa verbindet Eleganz und Funktionalität, bietet viel Platz und eine atemberaubende Aussicht in einer privilegierten Lage. Alle Räume sind mit hohen Decken ausgestattet, die ein grosszügiges Raumgefühl vermitteln und sind mit viel Tageslicht durchflutet. Auch im Winter hat man bei schönem Wetter den ganzen Tag volles Sonnenlicht.Diese Liegenschaft kann entweder als Erst- oder Zweitwohnsitz erworben werden.Für weitere Informationen und eine Besichtigung stehen wir Ihnen gerne zur Verfügung. Unsere 20-jährige Erfahrung in der Immobilienbranche ermöglicht es uns, Sie bestmöglich zu beraten.Sie können diese Liegenschaft auch per Videoanruf besichtigen.
Travel time
-
1 / 13
12 rooms500m²Price on request
6645 Brione sopra Minusio

Luxury villa with lake view and privacy (31)

Located in a quiet position in Brione, this luxury villa was completed in 2025 and is made with precious materials. It has a guest apartment, staff apartment, 2 floors, elevator, and large terraces. The living area features a fireplace, kitchen, TV room, and master room. The sleeping area has 2 bedrooms, en-suite bathroom, and walk-in closet, for a total of 5 bathrooms + guest toilet. The property is completed by an indoor pool, outdoor infinity pool, gym, wine cellar, and garden. 2 garages, 4 courtyard parking spaces, and 3 external parking spaces; ideal as a main residence or vacation home.Visit only with proof of financial availabilityNewly built luxury villaIndoor and outdoor poolWine cellarGymElevatorMaximum privacyNew residential and heating technologyFull air conditioningIdeal as a vacation residenceThe municipality of Brione sopra Minusio belongs to the district of Navegna and is located on the beautiful slopes of the Locarnese. From the municipality, you can enjoy a spectacular panorama that ranges from Bellinzona to Cannobbio (Italy) and includes Lake Maggiore, the city of Locarno with its surrounding municipalities, and the surrounding mountains. The historic center has been preserved in the typical Ticino style, while numerous villas and vacation homes have been built in this privileged location. Brione, with its mild and sunny Mediterranean climate, is one of the most appreciated villages in southern Switzerland.
Suggested properties for you based on search results

Other interesting objects