Sedrun - Bifamiliar house buy

We recommend expanding your search criteria to get similar results. The current filters didn’t return any matches.

If you don’t want to change your current search criteria, we recommend creating a search alert, so you’ll be notified when matching offers become available.

More objects in your automatically expanded search area
9 results - Radius: + 20km
1 / 20
10 rooms, 354m², CHF 480,000.–
Via Principala 81, 7166 Trun

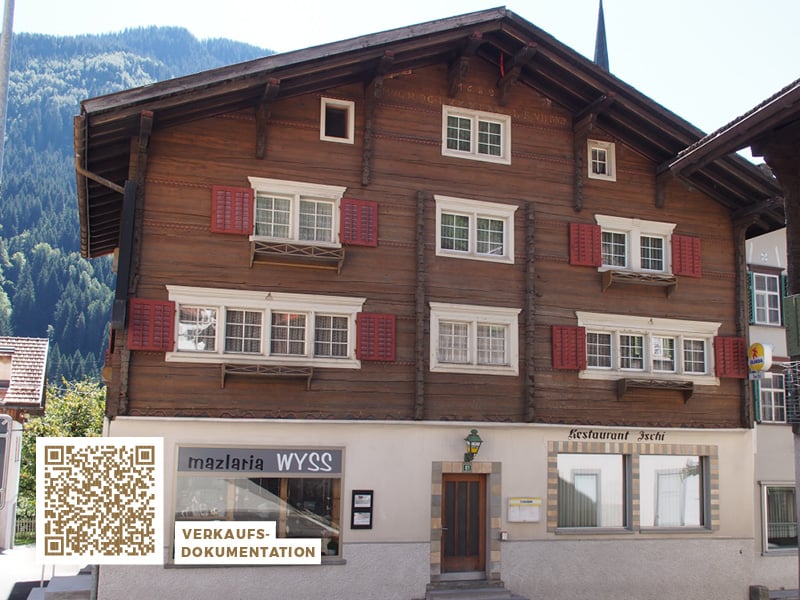
Residential house with commercial space and development potential in Trun

YOUR HOME This property combines living and working under one roof and offers a variety of uses. The building comprises two separate residential units with 5½ and 4½ rooms, as well as former commercial spaces on the ground floor, which were once used as a restaurant and sales room (butcher's shop). The right half of the house is in a good condition and provides a solid basis for immediate use. The left apartment is simply furnished and offers potential for individual modernization. A special feature is the development of the left attic, which is accessed via the central staircase. In the basement, there are cellar and technical rooms available. The property also includes a garden with a garden house on a separate plot, which is located within walking distance of the residential house. An interesting property for all those who want to combine living space, business, or development opportunities. LOCATION OF THE PROPERTY Trun is located in the heart of the Surselva between Ilanz and Disentis/Mustér. With the Rhaetian Railway and by car, you can easily and comfortably reach Trun. The motorway towards Chur, Zurich, or Ticino can be reached in about 40 minutes. Mountains and panoramic views characterize the valley, hiking trails and bike routes begin nearby. In winter, the family ski lift Runal la Péra, a natural ice rink, an indoor pool, and a cross-country ski trail complement the offer. The winter sports areas of the Surselva are quickly accessible.

Travel time
-
1 / 24
CHF 365,000.–
Calonico 30, 6746 Faido

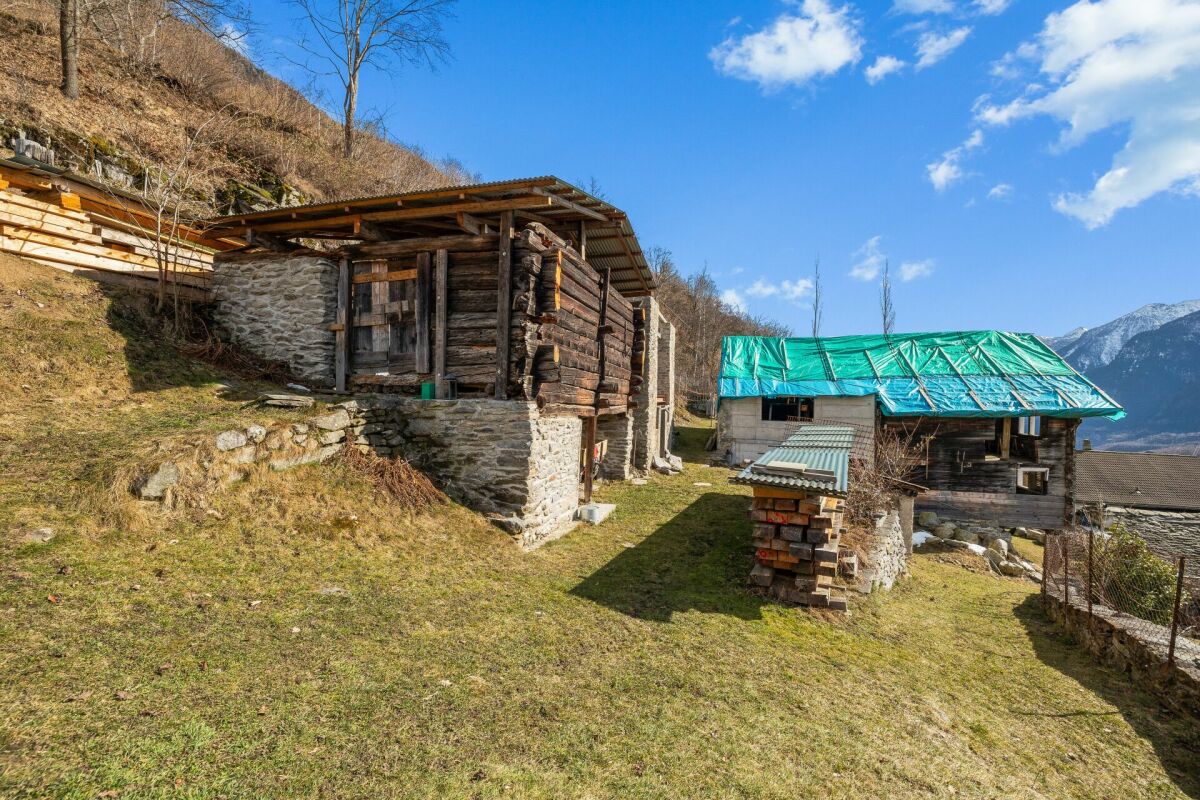
Ticino Ensemble with 8'475 m2 Land

Ticino Ensemble with 8'475 m2 Land Three buildings. 1'364 m² of building land. An additional 7'111 m² of contiguous agricultural land directly above the property. Plus an already approved construction project for the further development of the ensemble.Above the village center of Calonico is this special ensemble with a approximately 350-year-old semi-detached house and two other buildings.Various renovation and expansion work has already been carried out on the buildings. The ensemble is currently in a different state of development and is not habitable.A significant advantage of this property: An elaborated and approved construction project already exists for the entire ensemble. This provides a concrete planning basis for further development and completion.The historic semi-detached house can be used as a primary or secondary residence after completion. For the two other buildings, concrete expansion prospects also exist within the framework of the approved project.The three buildings stand on a building plot of 1'364 m². Directly above, a contiguous agricultural area of 7'111 m² is connected. In total, 8'475 m² of land belong to this offer.The property is located in a quiet and slightly elevated position above the village center. The village square can be reached in about two minutes on foot. The access is via a dirt road and is possible with a 4x4 vehicle.Calonico is a small, original Ticino mountain village with a lot of character. Despite its quiet and secluded location, the place is well connected. A small village shop and regular bus connections are available.This ensemble is not a finished residential object. It offers the opportunity to continue existing developments and create a completely unique place - with a lot of land, history, and an already approved planning basis.What really makes this place special can be seen on site: the location, the expanse of the property, the interplay of the three buildings, and the possibilities that can be developed from them. We would be happy to show you the property in person.

Travel time
-
1 / 13
5.5 rooms, 353m², CHF 1,240,000.–
6467 Schattdorf

Double-family house with breathtaking panoramic views

Welcome to your new home! With this beautiful double-family house in a dream location, you can make your personal dream of owning a home for your family come true.The building, constructed in 1986, has always been lovingly maintained and is in very good condition. Immediate renovation work is therefore not expected. The house has a clever room layout with a total of 3 bedrooms, a spacious living area, a separate kitchen and dining area, and a study on the upper floor. In the living area, there is also a genuine Walliser oven, which can be fired up in winter or during the transition period, creating a cozy atmosphere. The sanitary facilities are also practically distributed throughout the house, with a guest toilet on the ground floor and a spacious bathroom with a bathtub and shower on the upper floor. In the basement, there is not only a very spacious garage that can accommodate two cars and additional storage space but also a natural cellar, a smaller garage that has been converted into a hobby room, and a workshop. Craftspeople can realize themselves here and set up a true workshop paradise.The attic also offers additional storage space, so there is definitely enough room in this regard. Two more outdoor parking spaces round off the package. The house is heated with a new air heat pump and is therefore also state-of-the-art in this area.The property is located high above Schattdorf, in the Acherli region, from where you can enjoy a beautiful view of the Urner Talboden and Lake Urner. The spacious and lovingly designed outdoor area invites you to linger and enjoy. A seating area is available both in front of and behind the house, allowing you to tailor it to your needs. There is also plenty of space for children to let off steam on the large lawn. A small pond and many different plant species give this unique oasis in the green its own special charm.Have we piqued your interest? Then take advantage of this rare opportunity to acquire such a wonderful home. Contact us today to arrange a viewing and make your dream of owning a home in Schattdorf a reality. We look forward to your call!

1 / 24
7 rooms, 230m², CHF 900,000.–
6716 Acquarossa

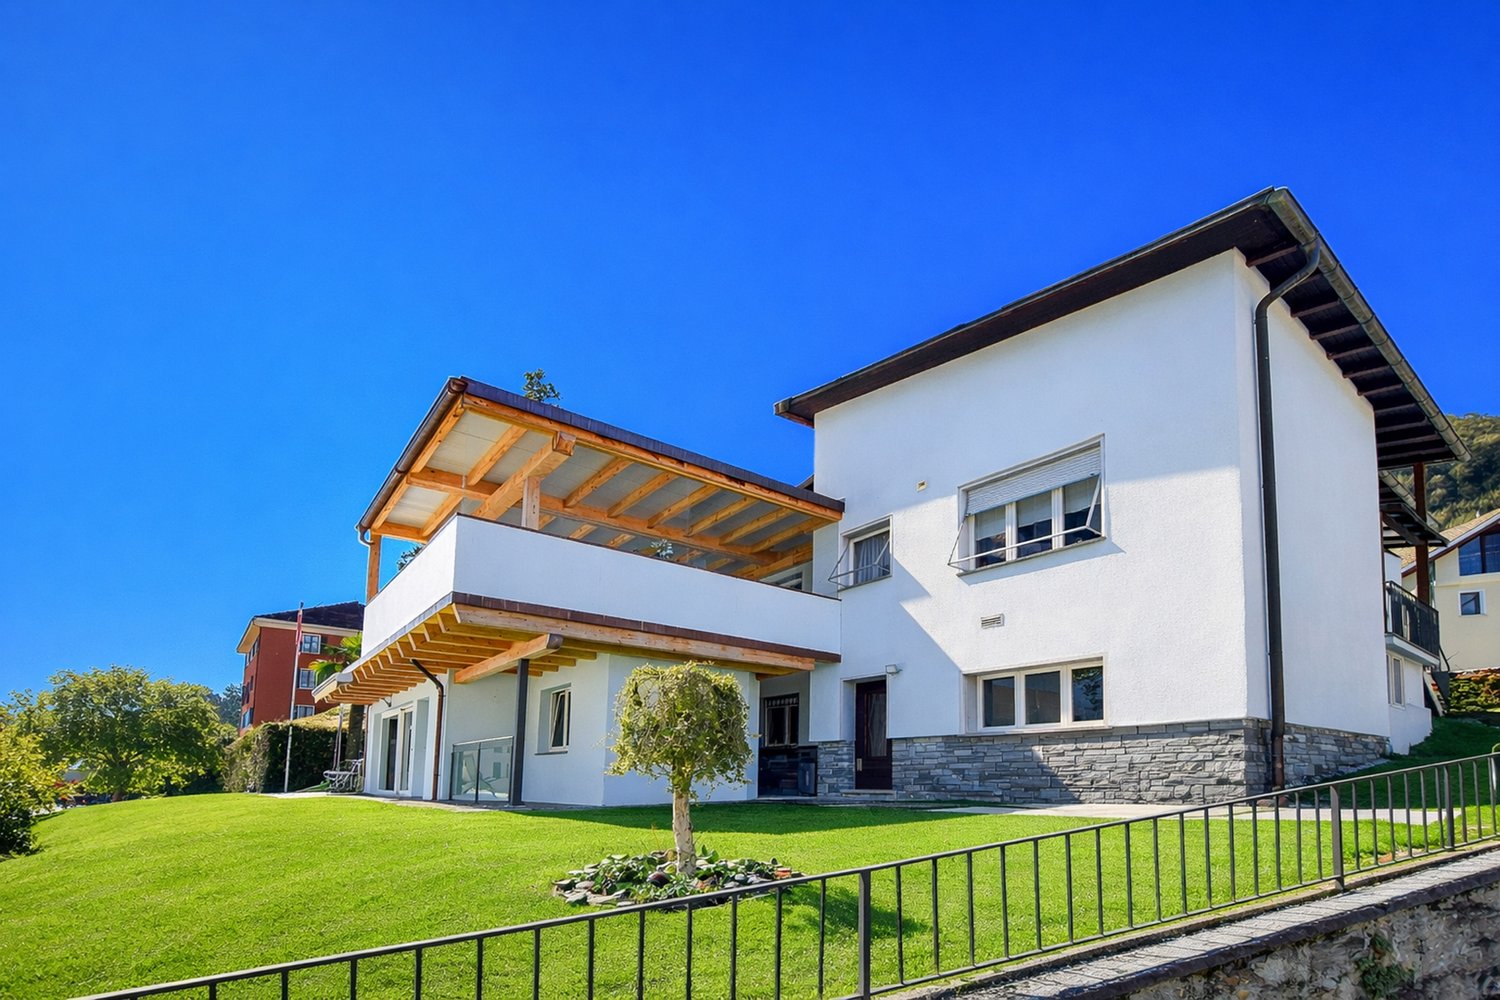
Detached house with 7 rooms and panoramic view in Acquarossa

In Acquarossa, in the green and sunny context of the Blenio Valley, we propose a single-family house with a garden that stands out for its high residential versatility, the result of important expansion and renovation work carried out in 2023.The building, originally built in 1961, develops on three levels and offers a total living area of approximately 230 m², in addition to 50 meters of terraces and accessory rooms. Currently, the house is divided into two independent apartments, an ideal solution for both a two-family use and for those who want to combine housing and income.The 4.5-room apartment is characterized by large and bright rooms: a large living room with a fireplace and open kitchen, modern and fully equipped, with direct access to a beautiful terrace of over 40 m², newly built, and to the garden.The sleeping area includes two bedrooms and two bathrooms. The floor is connected to the attic, where there are additional rooms that can be used as a studio, study or hobby rooms. On the lower floor, connected by an internal staircase, there is a guest room and the entire service area of the house, with an office, laundry room, cellar and technical rooms.On the garden floor, with an independent entrance, there is a 2.5-room apartment, newly built, currently rented, ideal as a source of income or for guests or family members. This apartment has been enhanced with wood paneling that recalls the typical atmosphere of a chalet.One of the main strengths of the property is the large, covered and panoramic terrace of the main apartment, which can be enjoyed in every season and is able to enhance the entire property. The surrounding garden, in continuity with those of the neighboring properties, also guarantees a high level of privacy.Outside the house, there is a flat garden of about 600 m², with terraces, lawn and garden area.The property is completed by a large, covered garage for up to three cars, with additional space for motorcycles, bicycles and wood storage.The heating is electric, with heating coils and accumulators, flanked by a wood-burning fireplace. Photovoltaic panels have also been installed, which contribute to the coverage of domestic consumption and allow generating income through the sale of the produced and fed into the grid energy.Although the house needs some improvements, it represents a very interesting solution both as a primary residence and as a secondary residence, with the added value of an income-generating unit. The price is negotiable.The location is quiet, very sunny and well served: the public transport stop is just a few meters away, while schools and shops are easily accessible.
1 / 6
  • Parking space
  • Balcony / Terrace
7 rooms, 230m², CHF 900,000.–
6716 Acquarossa

Spacious house in quiet location with open view

This beautiful semi-detached house in Acquarossa is ideal for those who want to enjoy spacious rooms and a beautiful garden of 450 m². With a living area of 230 m², this house offers all the space you need to live comfortably. The large covered terrace of 35 m² and the two covered parking spaces complete the picture of this welcoming and family-friendly house. Furthermore, the 20 kW photovoltaic system guarantees significant energy savings. Whether you are looking for a house for your family or a profitable investment, this semi-detached house is the perfect choice for you. Contact us now to organize a visit!This offer from BETTERHOMES is highlighted for the following advantages: - Large garden of 450 m² with greenhouse for gardening - Large covered and equipped terrace of 35 m² - 2 covered parking spaces - The house is equipped with a 20 kW photovoltaic system - Attic of 30 m², which can be used - Fireplace - 2 apartments with separate entrance - etc., etc., etc. ... Interested? Contact us for a non-binding visit! No matching object found? Over 2,000 offers on: www.betterhomes.ch The Swiss specialist for real estate brokerage Do you have a property for sale? Take advantage of our know-how: https://www.betterhomes.ch/en/benefit Would you like to know what your property is worth? Find out its value immediately with our free and non-binding estimate! https://www.betterhomes.ch/en/knowledge/estimation Further data Location: quiet Condition of the object: renovated Bathrooms/Showers: 3 (3x WC / 1x Bathtub / 2x Shower) Heating: Electric heating with storage and floor heating + Fireplace + Solar panels Public transport: Bus stop, 50 m Schools: Elementary school, 500 m Shops: Restaurant, Gas station, 300 m

  • Parking space
  • Balcony / Terrace
1 / 4
20 rooms, 773m², CHF 990,000.–
6760 Faido

Una dimora storica dal fascino unico

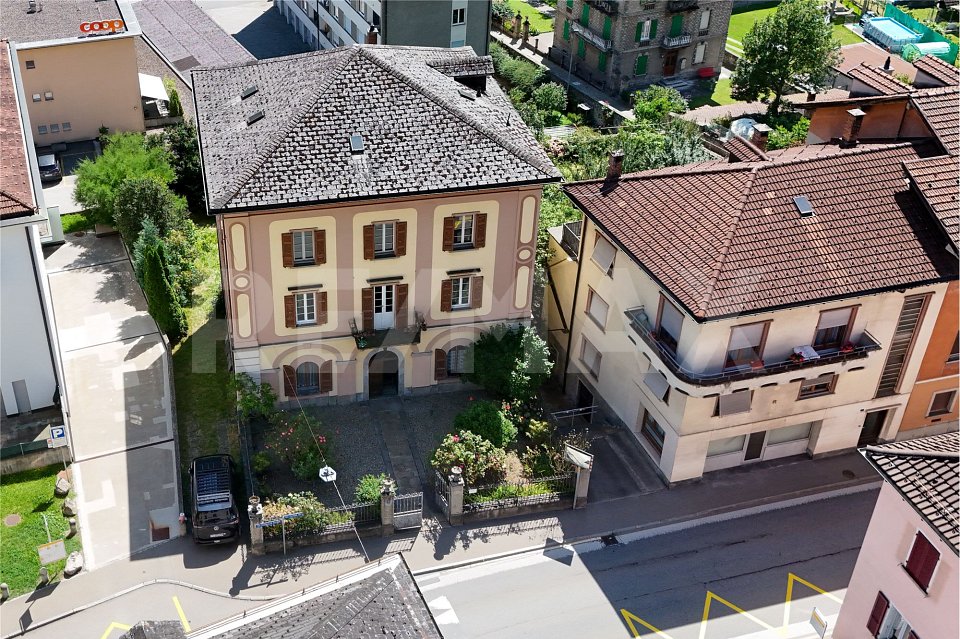
Questo e tanti altri immobili e fotografie sono visibili su www.remax.ch e www.newhome.chResidenza primaria e secondariaVisiti ora la proprietà tramite il tour virtuale: https://my.matterport.com/show/?m=V2CxoZvWoVnIl vero punto di forza di questa proprietà è la sua autenticità. Una casa storica ricca di fascino e carattere, con ambienti generosi, dettagli originali e numerose possibilità di utilizzo.Lelegante facciata, le persiane in legno, il balcone in ferro battuto e il giardino conferiscono alla proprietà un carattere storico e signorile.La casa si sviluppa su più livelli. Al piano terreno, una parte è attualmente locata a unagenzia di assicurazioni, garantendo un reddito regolare. Gli altri spazi possono essere utilizzati in modo flessibile come abitazione, uffici o locali di servizio.Il primo piano offre un soggiorno luminoso, tre camere da letto, un ambiente versatile, cucina separata, sala familiare e tre bagni. Il secondo piano presenta una distribuzione simile, attualmente completamente non arredato, con soggiorno, quattro camere, cucina, sala familiare e tre bagni.Il sottotetto offre circa 95 m² di spazio open space, con travi in legno a vista, pavimenti originali, una camera da letto e due locali deposito.Un ulteriore punto di forza sono le ampie cantine situate sotto labitazione, dalle quali si accede direttamente al grande giardino retrostante, offrendo ulteriori possibilità di utilizzo e valorizzazione.Una proprietà unica, ideale come grande residenza storica, soluzione plurifamiliare o investimento con reddito locativo.Tutte le informazioni sono senza garanzia.Vuole saperne di più sulla proprietà? Ci contatti! Siamo con piacere a sua disposizione per ulteriori informazioni e/o per una visita e le invieremo volentieri una documentazione dettagliata.-Dieses und viele weitere Objekte und Bilder finden Sie unter www.remax.ch und www.newhome.chErstwohnsitz.Besichtigen Sie die Wohnung sofort: https://my.matterport.com/show/?m=V2CxoZvWoVnDer besondere Wert dieser Liegenschaft liegt in ihrer einzigartigen Persönlichkeit. Eine historische Immobilie mit viel Charakter, großzügigen Räumen, originalen Details und vielfältigen Nutzungsmöglichkeiten.Die elegante Fassade, die Holzläden, der schmiedeeiserne Balkon und der Garten verleihen dem Gebäude einen repräsentativen historischen Charakter.Das Haus erstreckt sich über mehrere Etagen. Im Erdgeschoss ist ein Teil derzeit an eine Versicherungsagentur vermietet und erzielt regelmässige Mieteinnahmen. Die übrigen Räume können flexibel als Wohnräume, Büros oder Nebenräume genutzt werden.Das erste Obergeschoss bietet ein helles Wohnzimmer, drei Schlafzimmer, einen zusätzlichen Raum, separate Küche, Familienzimmer und drei Badezimmer. Das zweite Obergeschoss verfügt über eine ähnliche Aufteilung, ist derzeit vollständig unmöbliert und umfasst Wohnzimmer, vier Schlafzimmer, Küche, Familienzimmer und drei Badezimmer.Das Dachgeschoss bietet ca. 95 m² offenen Raum mit sichtbaren Holzbalken, originalen Holzböden, einem Schlafzimmer und zwei Abstellräumen.Ein besonderer Vorteil sind die grosszügigen Kellerräume unterhalb des Hauses, von denen aus man direkt in den grossen Hinterhof gelangt. Dies bietet zusätzliche Nutzungs- und Gestaltungsmöglichkeiten.Eine aussergewöhnliche Immobilie ideal als historische Residenz, Mehrfamilienhaus oder interessante Kapitalanlage mit laufenden Mieteinnahmen.Alle Angaben erfolgen ohne Gewähr.Sie möchten mehr über das Objekt erfahren? Kontaktieren Sie uns! Wir stehen Ihnen sehr gerne für weitere Auskünfte und/oder eine Besichtigung zur Verfügung und senden Ihnen eine ausführliche Dokumentation zu. Wir freuen uns auf Ihre Kontaktaufnahme.

1 / 4
6 rooms, 125m², CHF 690,000.–
6718 Olivone

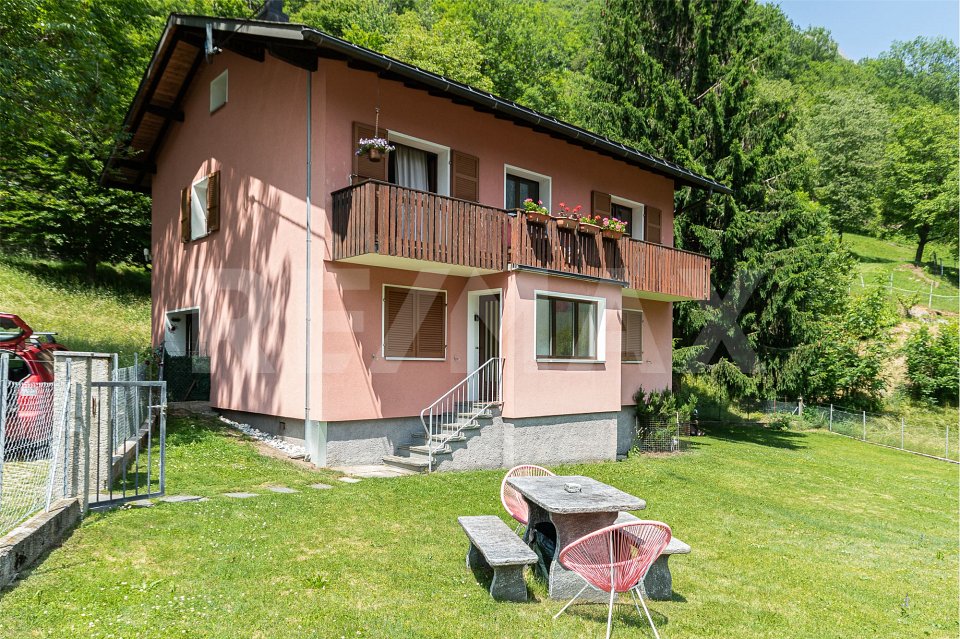
Casa bifamiliare con vista

Questo e tanti altri immobili e fotografie sono visibili su www.remax.ch e www.newhome.chResidenza primaria e secondariaQuesta casa bifamiliare si trova in posizione molto tranquilla e soleggiata ad Olivone, nel cuore della verdissima Valle di Blenio, punto di partenza per le escursioni nel periodo estivo e per raggiungere le piste di sci alpino e nordico nella stagione invernale.Entrambi gli appartamenti hanno a disposizione un grande giardino con tavolo in sasso, dal quale si può apprezzare una suggestiva vista sulla valle.Gli appartamenti sono raggiungibili tramite una scala esterna: al piano rialzato troviamo un 2.5 locali, con pranzo / soggiorno, piccola cucina, grande bagno con vasca e lavatrice, una grande camera da letto. Questo appartamento è ideale soprattutto per le vacanze.Al 1 piano troviamo invece il grande appartamento di 3.5 locali, con cucina aperta sul grande soggiorno e accesso al balcone, 2 camere da letto e un bagno con vasca.La casa dispone di locale tecnico con termopompa e di un garage, attualmente utilizzato come deposito e lavanderia.La proprietà dispone di cappotto termico, di tetto isolato e di serramenti in alluminio con doppi vetri.A disposizione, sulla proprietà, alcuni parcheggi. Tutte le informazioni sono senza garanzia.Vuole saperne di più sulla proprietà? Ci contatti! Siamo con piacere a sua disposizione per ulteriori informazioni e/o per una visita e le invieremo volentieri una documentazione dettagliata.-Dieses und viele weitere Objekte und Bilder finden Sie unter www.remax.ch und www.newhome.chErst- und Zweitwohnsitz.Dieses Zweifamilienhaus befindet sich in sehr ruhiger und sonniger Lage in Olivone, im Herzen des grünen Bleniotals, Ausgangspunkt für Wanderungen im Sommer und für die alpinen und nordischen Skipisten im Winter.Beide Wohnungen verfügen über einen grossen Garten mit Steintisch, von dem aus man einen herrlichen Blick auf das Tal geniessen kann.Die Wohnungen sind über eine Aussentreppe erreichbar: Im Hochparterre befindet sich eine 2.5-Zimmer-Wohnung mit Wohnzimmer, kleiner Küche, grossem Bad mit Badewanne und Waschmaschine sowie einem grossen Schlafzimmer. Diese Wohnung eignet sich besonders für Ferienzwecke.Im 1. Stock befindet sich die grosse 3.5-Zimmer-Wohnung mit offener Küche zum grossen Ess-/Wohnzimmer und Zugang zum Balkon, 2 Schlafzimmern und einem Bad mit Badewanne.Das Haus verfügt über einen Technikraum mit Wärmepumpe und eine Garage, die derzeit als Abstellraum und Waschküche genutzt wird.Das Anwesen verfügt über eine Wärmedämmung, ein isoliertes Dach und Aluminiumfenster mit Doppelverglasung.Auf dem Grundstück stehen einige Parkplätze zur Verfügung.Alle Angaben erfolgen ohne Gewähr. S.E.&O.Sie möchten mehr über das Objekt erfahren? Kontaktieren Sie uns! Wir stehen Ihnen sehr gerne für weitere Auskünfte und/oder eine Besichtigung zur Verfügung und senden Ihnen eine ausführliche Dokumentation zu. Wir freuen uns auf Ihre Kontaktaufnahme.

Other interesting objects