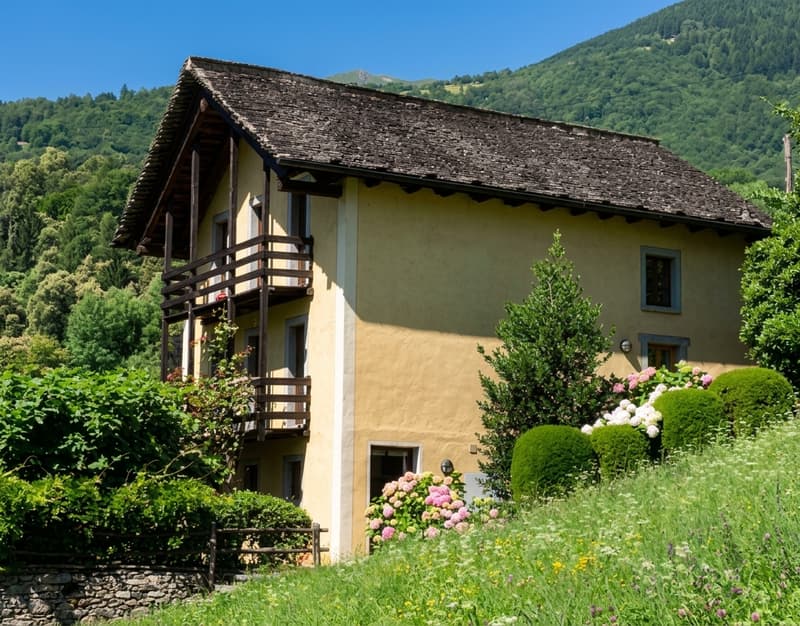
"Ponto Valentino - Semi-Detached House"
Address
Al Campón 9, 6724 AcquarossaPrice
- Purchase price:
- CHF 530,000.–
Main information
- Availability:
- By agreement
- Type:
- Bifamiliar house
- No. of rooms:
- 5
- Year built:
- 1999
Characteristics
Balcony / Terrace
Dishwasher
Cable TV
Fireplace
View
Quiet neighborhood
Child-friendly
Parking space
New building
Raised ground floor
Documents (0)
Description
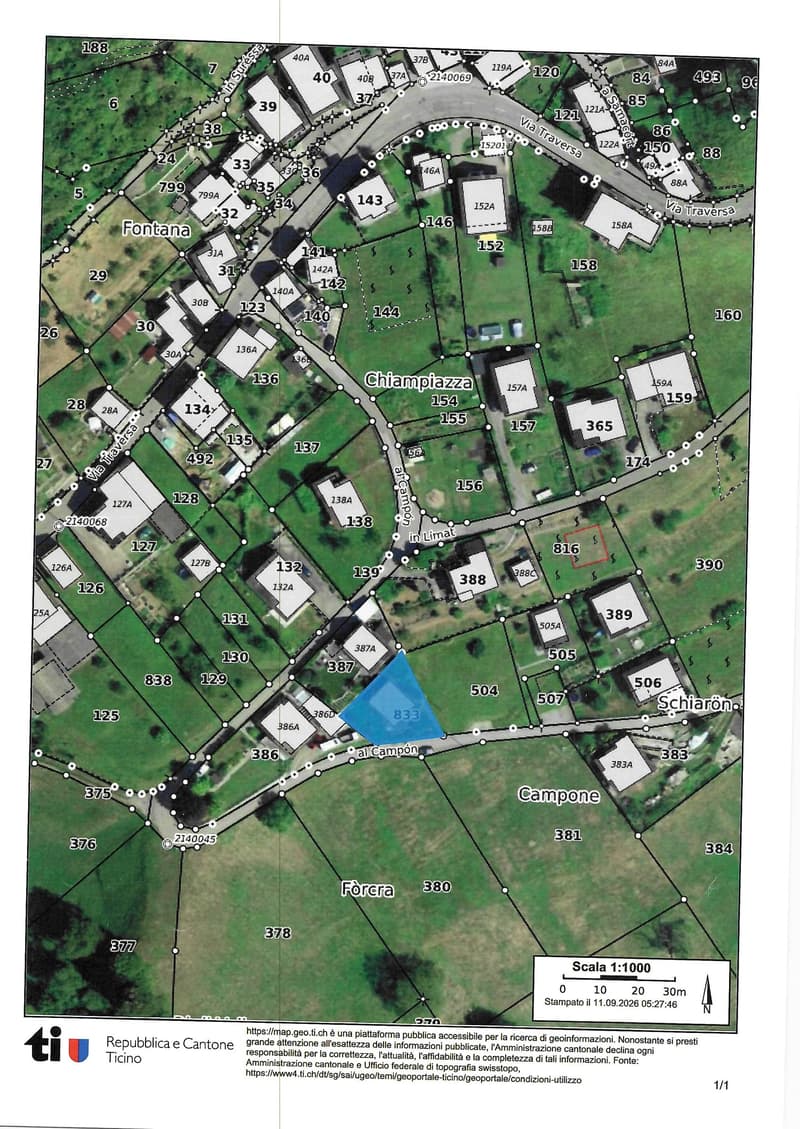
Cadastral data:
Mappale nr. 833, consisting of:
Residence: 82 m²
Covered parking: 41 m²
Garden: 243 m²
Total: 366 m²
Location:
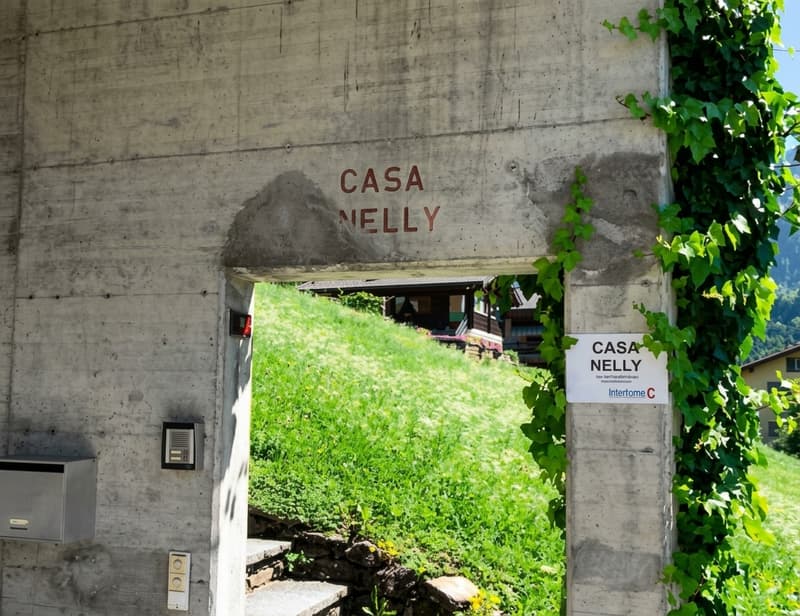
Casa Nelly, 6724 Ponto Valentino, Al Campon no. 9
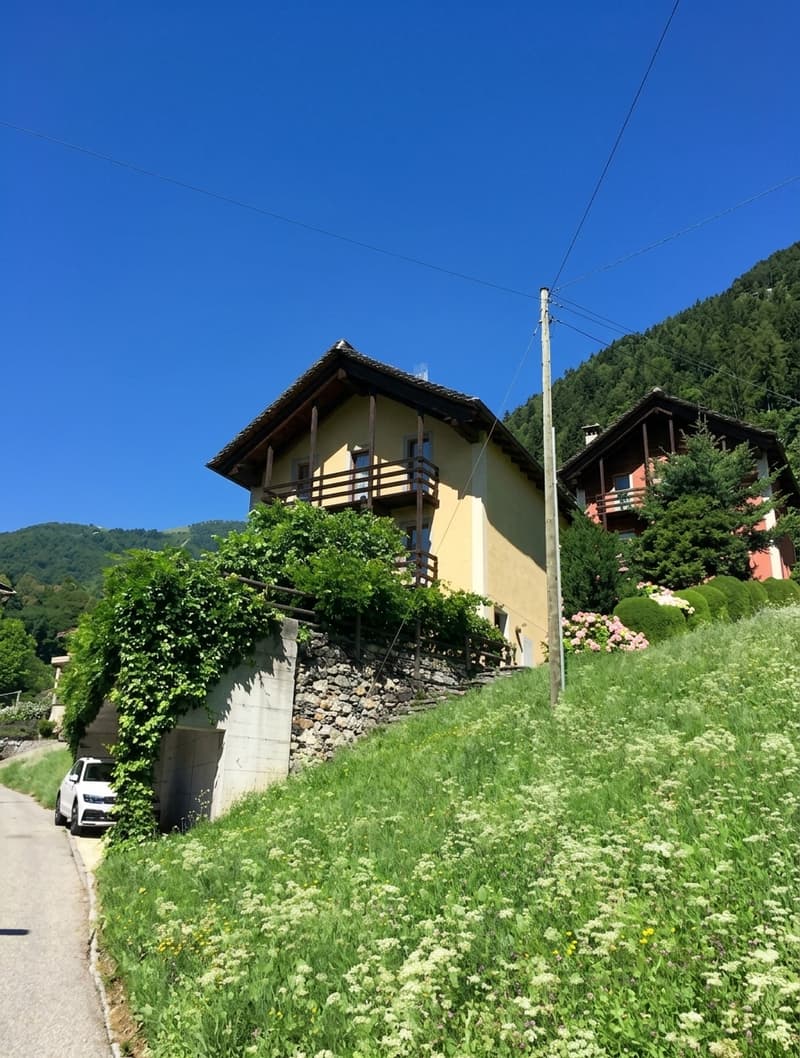
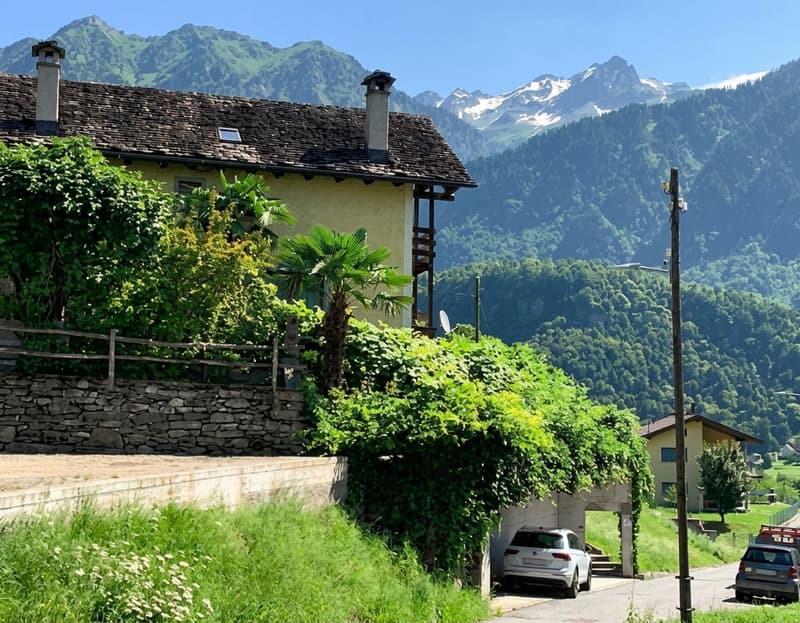
After traveling along the cantonal road and turning north, you leave the road about halfway through the village and turn right onto a paved communal road that leads down to the valley floor. The property is located in zone R2, in a dominant position, with good views both to the south and to the north. Good sunlight throughout the year and very quiet. It is located at the edge of the building zone, so there is no possibility of construction to the south.
Description:
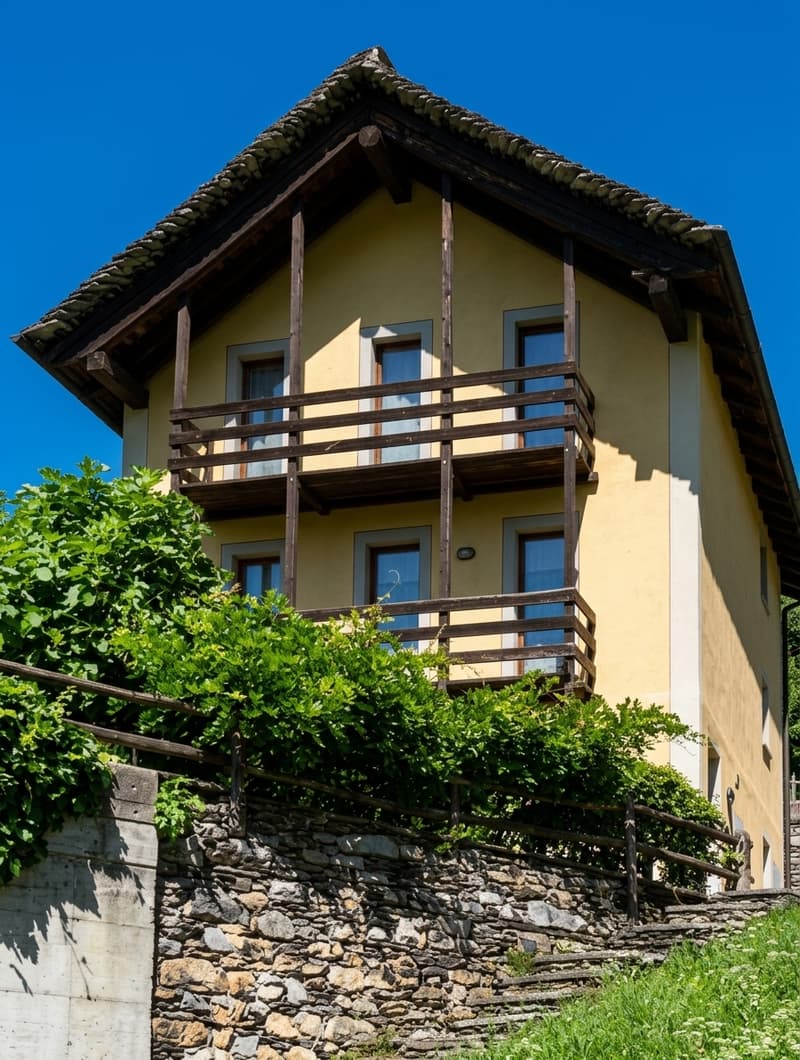
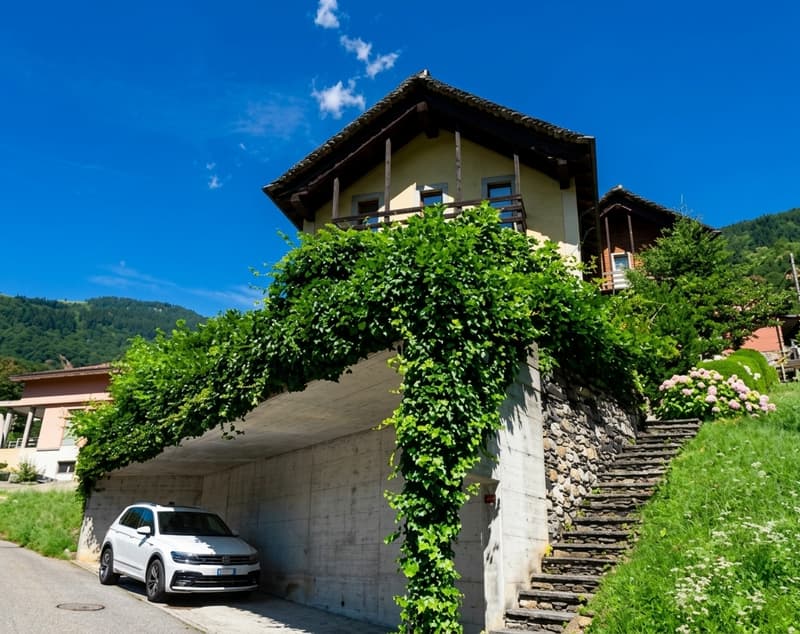
Typical house built on three levels in 1999, maintaining a characteristic blend of modern and rustic style, with a slate roof, copper downspouts, and two wooden terraces on the 1st and 2nd floors.
All windows are made of solid wood with insulating glass and granite sills.
Pergola and external garden with ornamental plants, both on the ground floor and on the 1st floor.
Covered parking for 2 vehicles under the terracing of the ground floor. Access to the individual entrances with a granite path and staircase.
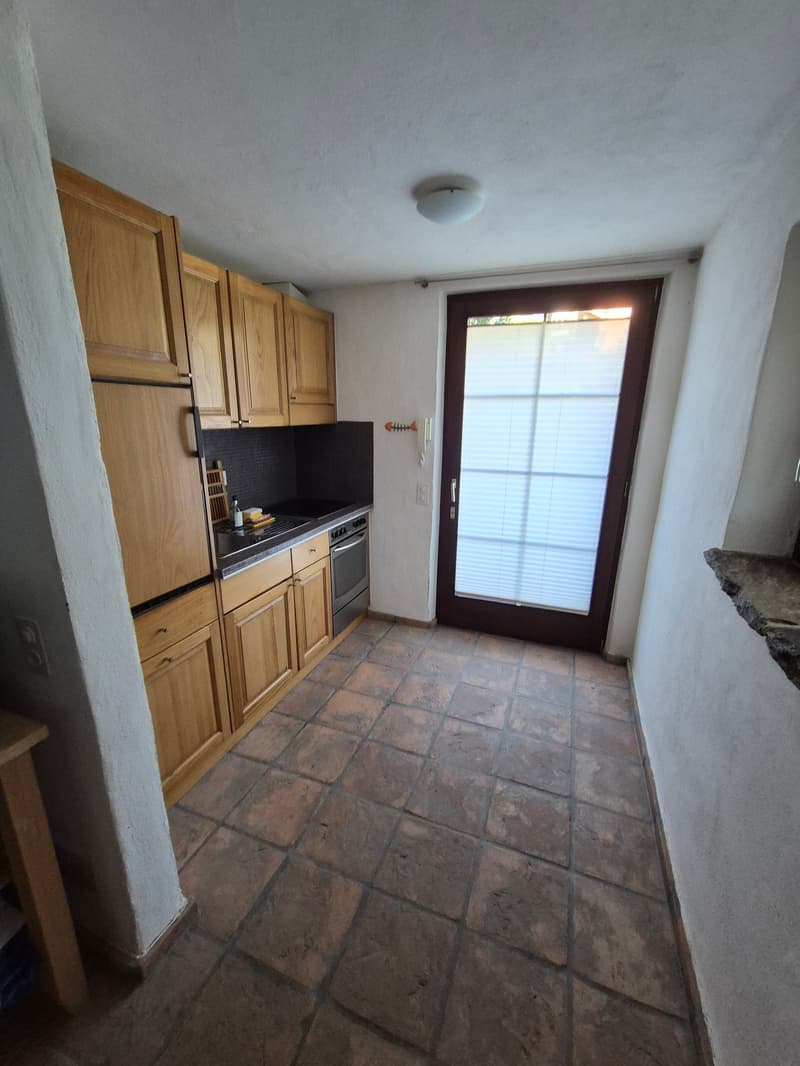
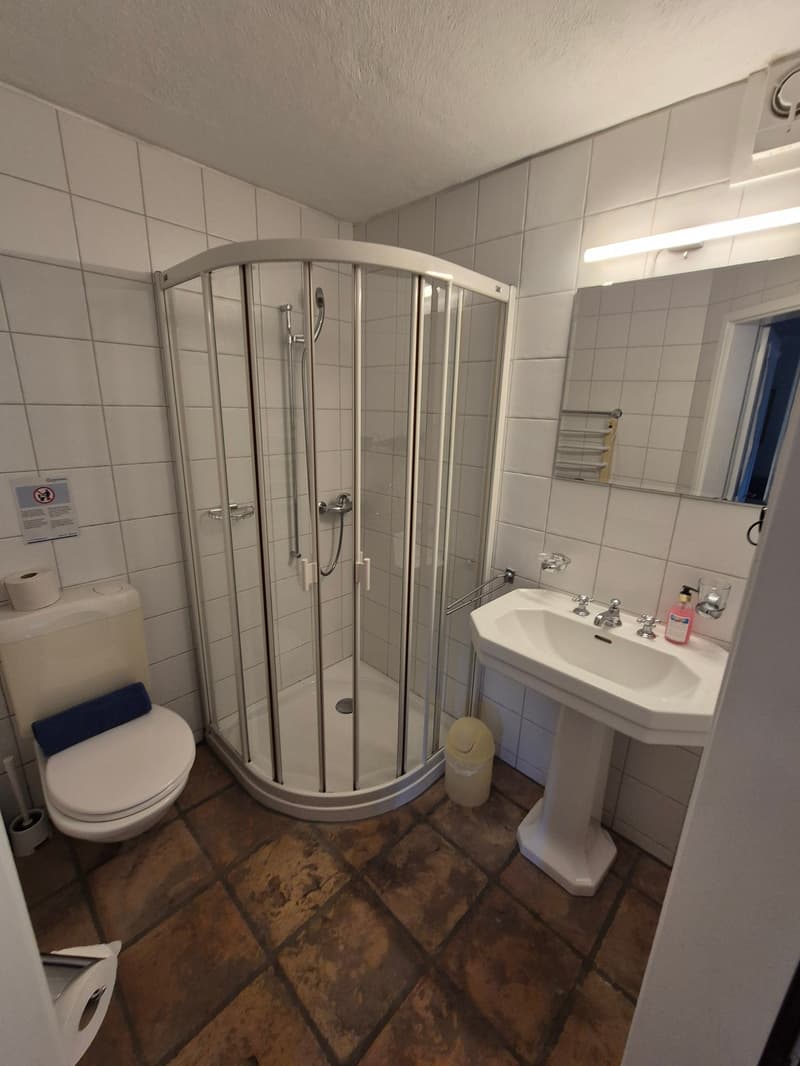
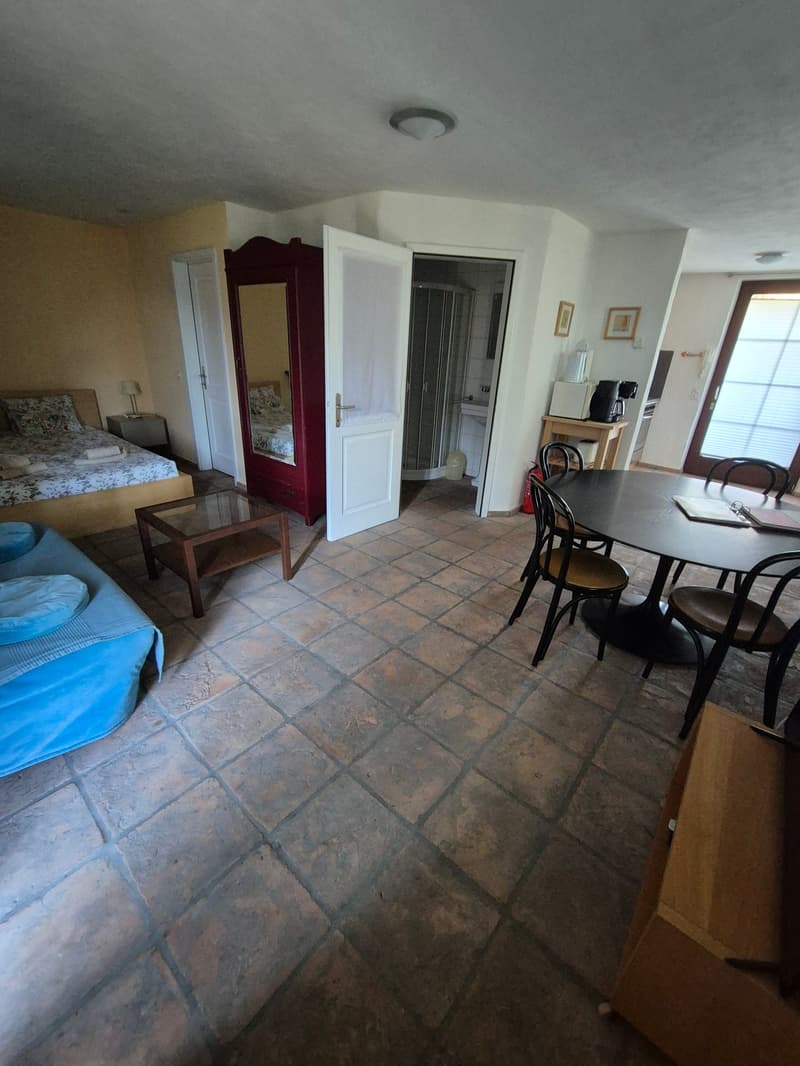
Apartment on the ground floor (rented as a holiday apartment through an agency): Entrance with furnished kitchen, living room, and bedroom with double bed and sofa bed, bathroom with shower, storage room, and shared laundry room. Cotto floor with heating through pipes.
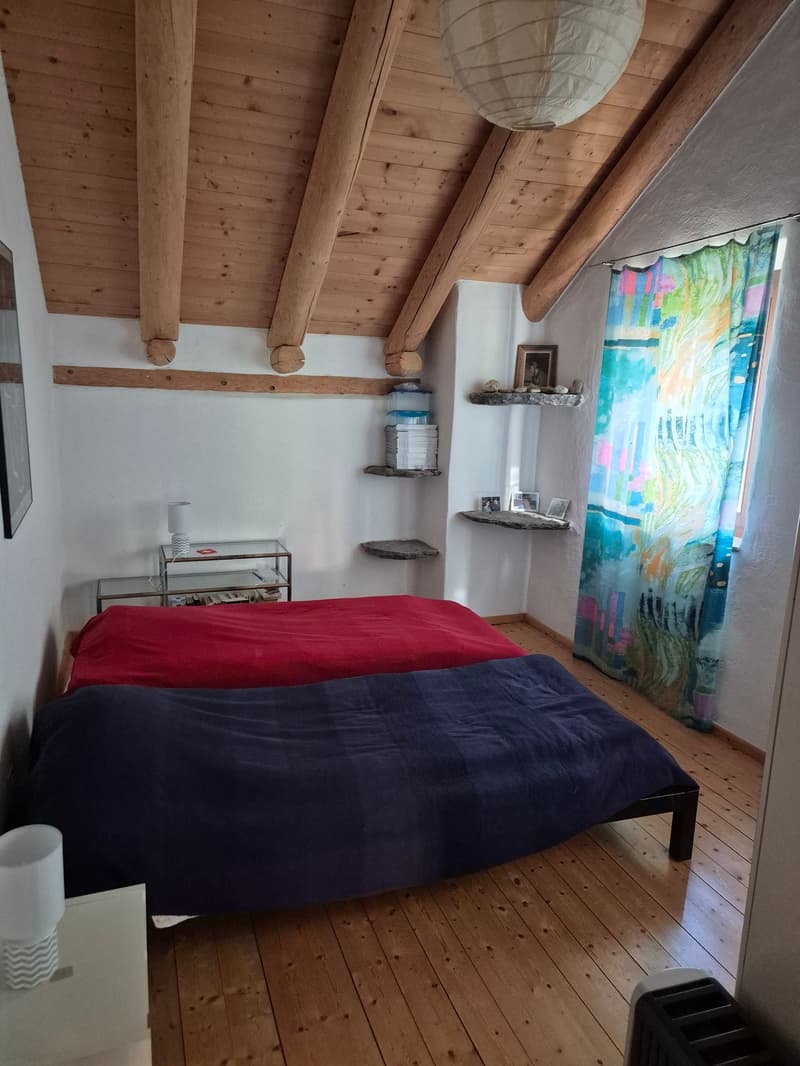
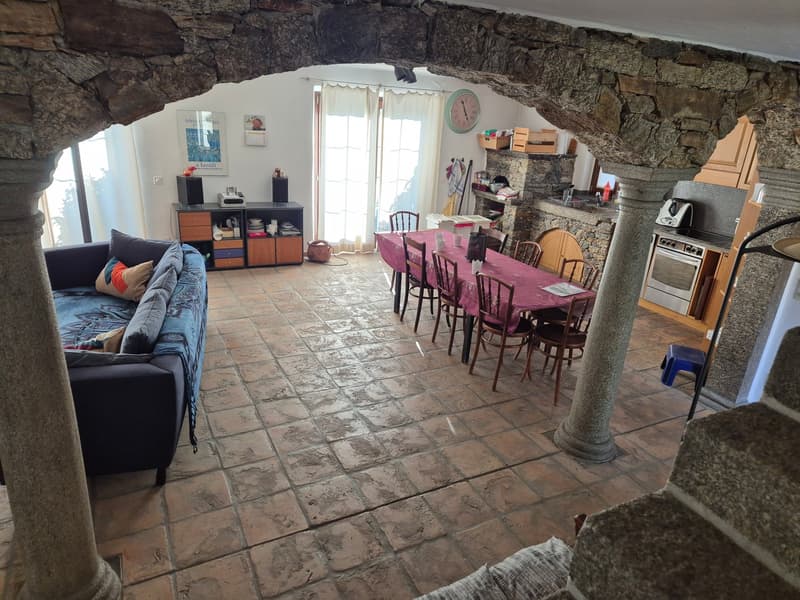
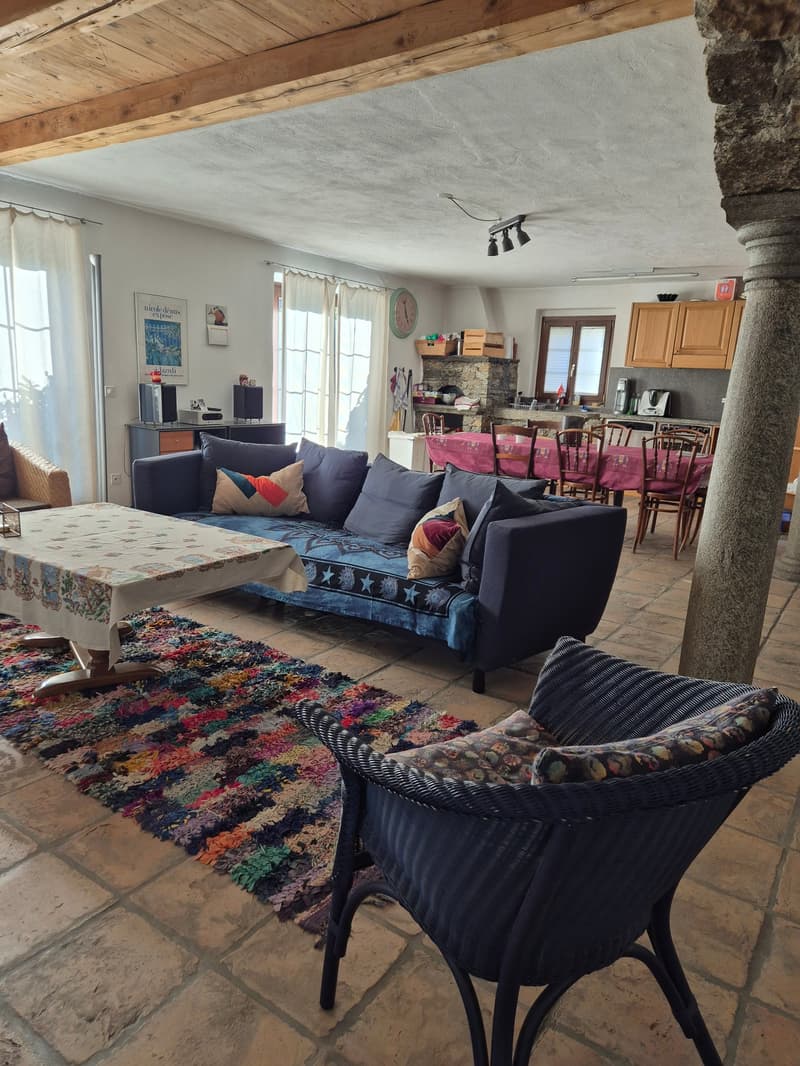
Duplex apartment on the 1st and 2nd floors (used by the owner's family as a secondary residence): From the main entrance, you reach the living area (open kitchen) with a fully equipped kitchen with granite sink and countertop, next to a stone oven for baking bread. Dining room and living room with exits to the external garden – pergola and to the terrace. Imposing stone arches with granite columns that separate the entrance area from the living room. Cotto floor. Heating through fireplace and underfloor heating. Bathroom with shower. Granite staircase leading to the 2nd floor under the roof, with a plastered ceiling and visible roof beams. Here we find a bedroom with three doors to access the terrace, a central room with three bunk beds, and a room to the north with 2 beds. Bathroom. Solid wood floor. Heating through electric heaters.
General assessment:
The structure is generally in good condition. Some windows require exterior painting. The slate roof is still in perfect condition, as are the downspouts. Inside, the rooms are well-maintained and no major interventions are required in the near future. External garden well-maintained, apart from some pruning work.
Availability: to be agreed
Mortgage Calculator
From dream house to home ownership: the mortgage calculator can help you estimate the affordability of this property.

Create an account for more options
Create your account to manage your favorites across all devices, keep track of your search alerts, and never miss an update. Everything you need for your home search, all in one place!
Advertiser

Contact
Nerio Foglio
- Listing ID
- 4003557077
- Object ref.
- ovlr5.p9ijp