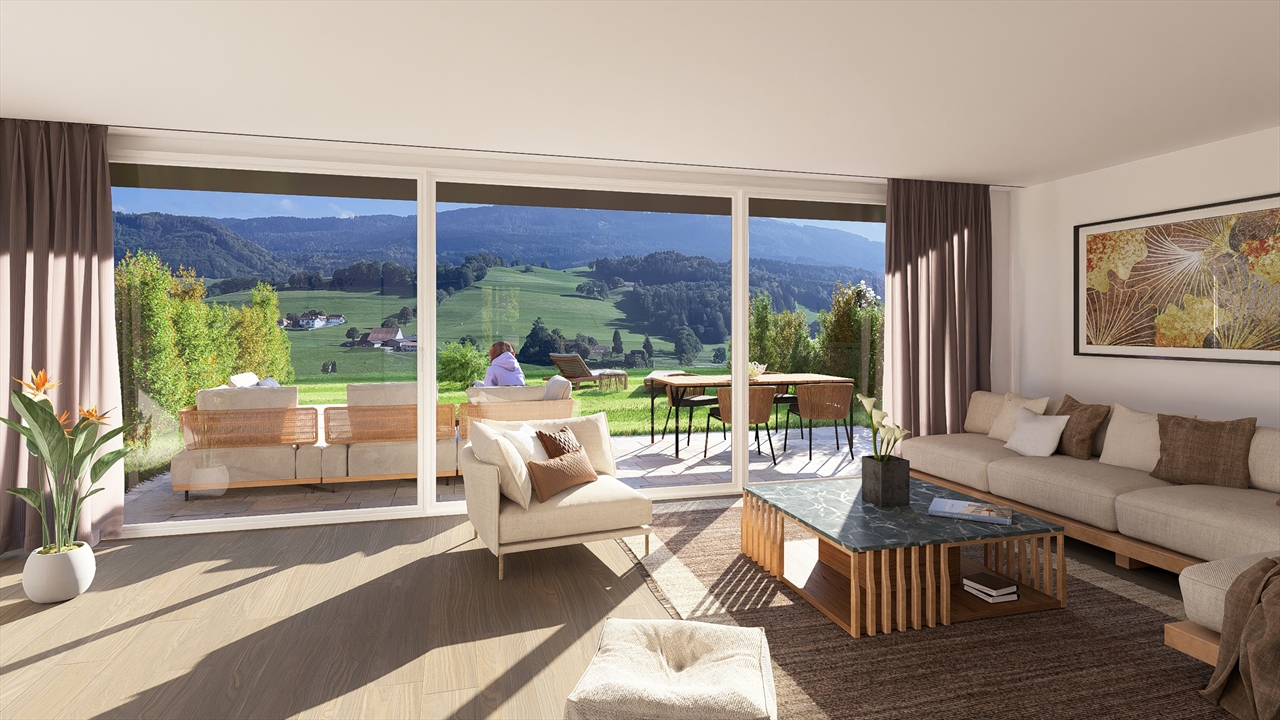
Schwarzsee - Villa buy

We recommend expanding your search criteria to get similar results. The current filters didn’t return any matches.

If you don’t want to change your current search criteria, we recommend creating a search alert, so you’ll be notified when matching offers become available.

More objects in your automatically expanded search area
20 results - Radius: + 10km
Marie-Caroline Binier

Marie-Caroline Binier

1 / 12
Marie-Caroline Binier

Marie-Caroline Binier

  • Garage
  • Pets allowed
  • Minergie certified
  • +3
5.5 rooms, 187m², CHF 1,297,000.–
Premium
1634 La Roche FR

Individual Villa La Roche

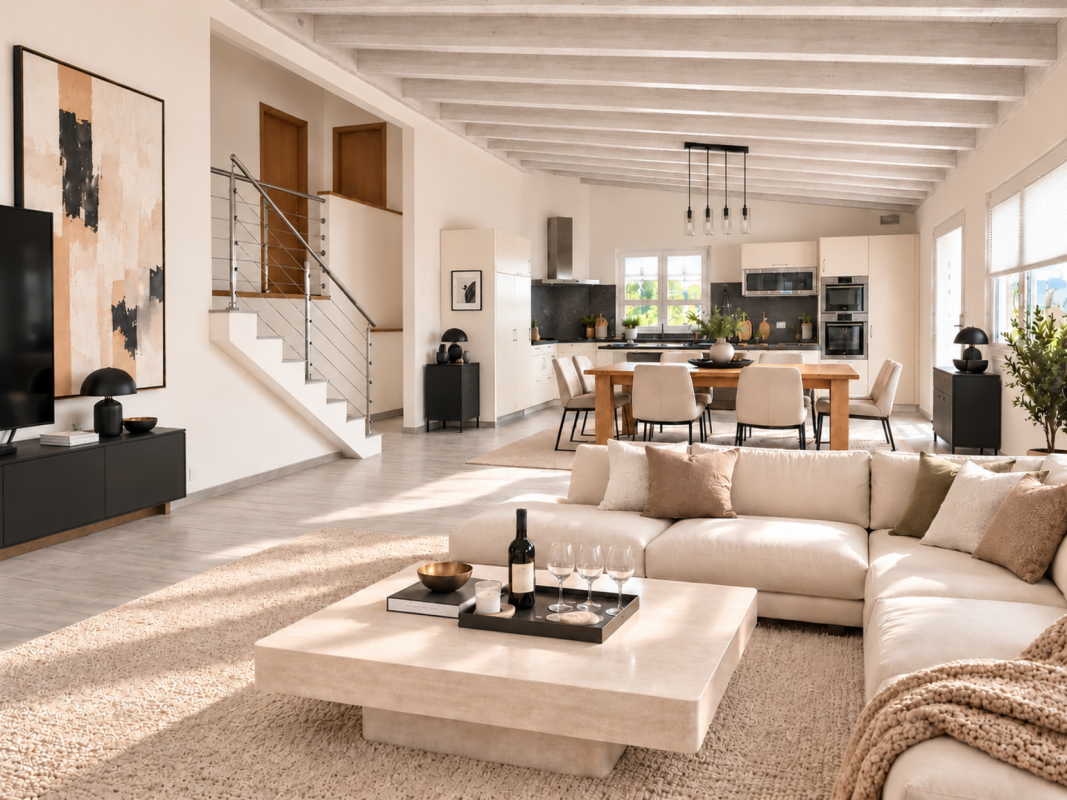
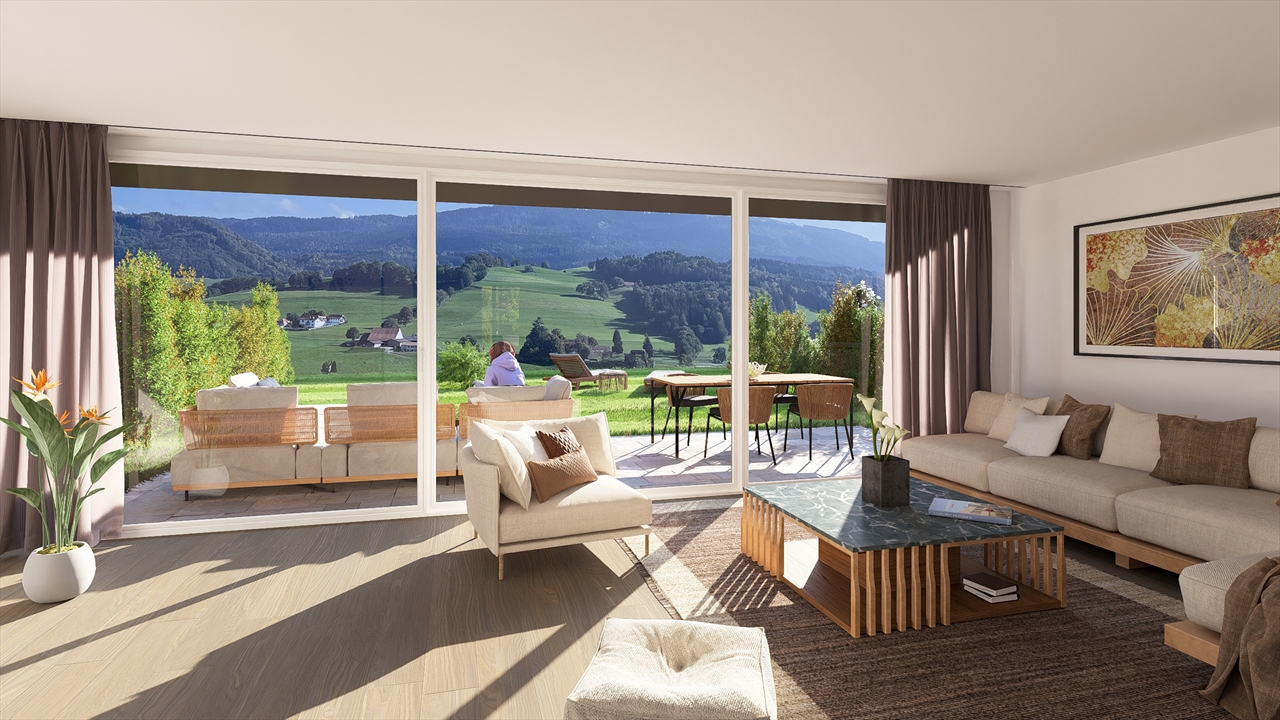
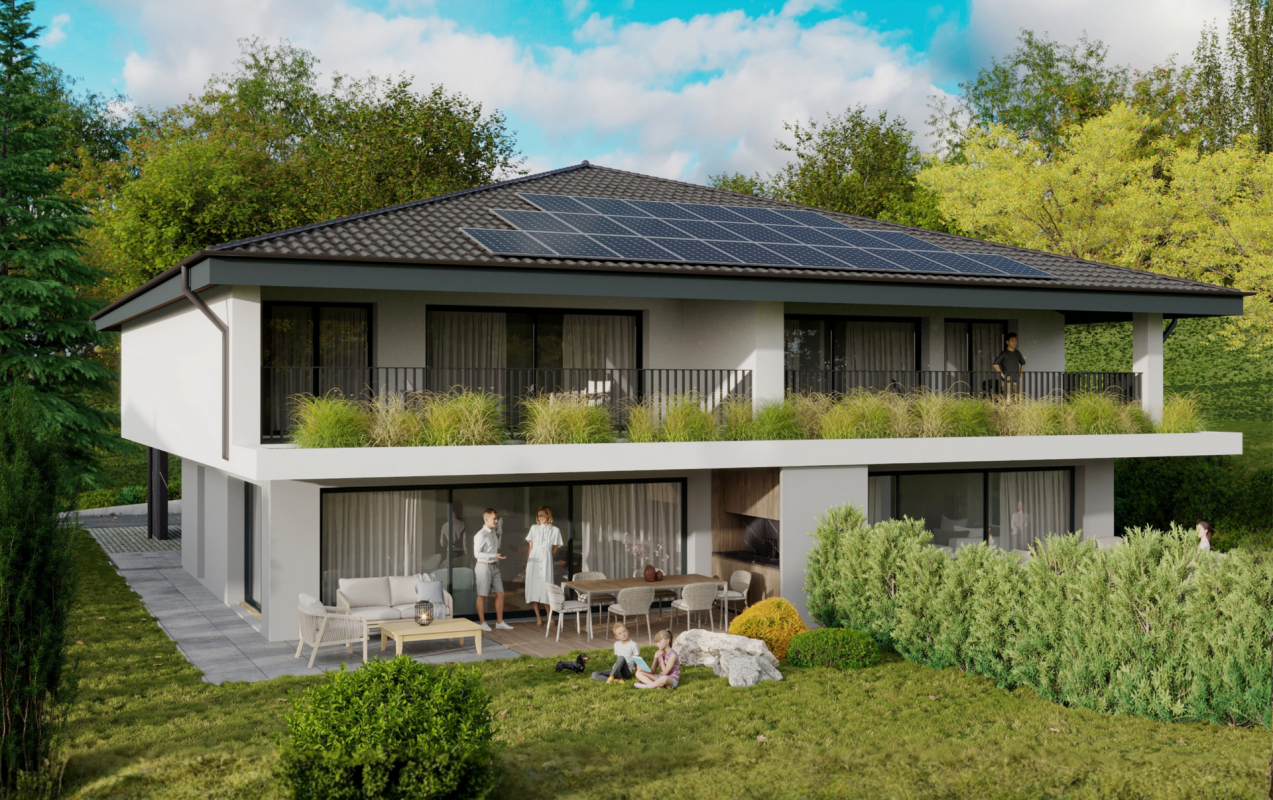
La Roche MCBimmo agency presents to you in La RocheIndividual villa like new, come and drop off your luggage and furnitureWe present to you this sublime villa with its technical characteristics and surfaces, this villa has something that is difficult to convey in a file: a true identity, an atmosphere, and a charm that are its own.With an area of 186.46 m² and a plot of 712 m², this property offers a particularly harmonious balance between interior comfort, living spaces, and outdoor environment.The villa was renovated in 2026 with a major makeover, carried out with particular attention to finishes and the preservation of its excellent general condition.Among the interventions carried out, we can notably mention:The complete renovation of interior paints, bringing freshness and brightness to all rooms.The renovation of the three bathrooms.New hood and ventilation system. Kitchen like newNew outdoor storeThe renovation of the staircase steps, which now have an impeccable appearance.In this same approach, the owners have voluntarily removed their paintings, decorative objects, and a large part of their personal furniture, in order to preserve the freshly renovated surfaces and avoid any deterioration.The villa therefore presents itself today in a deliberately purified atmosphere, which does not necessarily reflect all its potential for layout and decoration.This is precisely why we have created entirely realistic 3D projections, illustrating the possibilities of layout of the interior spaces as well as part of the exteriors.These visualizations were designed to allow you to project yourself more easily into the property, to appreciate its volumes, and to imagine all that it could become according to your desires and your own way of life.Beyond its aesthetics and remarkable maintenance, this villa also stands out for its technical installations and daily comfort.It benefits from a floor heating system powered by a geothermal heat pump, the Minergie standard, as well as a Free Cooling system, particularly appreciated during the summer periods.Its architecture, its brightness, its spaces, and the harmonious relationship it maintains with its environment give it a unique personality.A visit remains, in my opinion, the most beautiful way to discover its volumes, to feel its atmosphere, and to fully measure the quality of its living space. I wish you a very pleasant discovery of this property and look forward to exchanging with you soon, with, I hope, the pleasure of introducing it to you personally.

  • Garage
  • Pets allowed
  • Minergie certified
  • +3
New building
1 / 7
5 rooms, 119m², CHF 890,000.–
Premium
Fribourg, 1724 Le Mouret

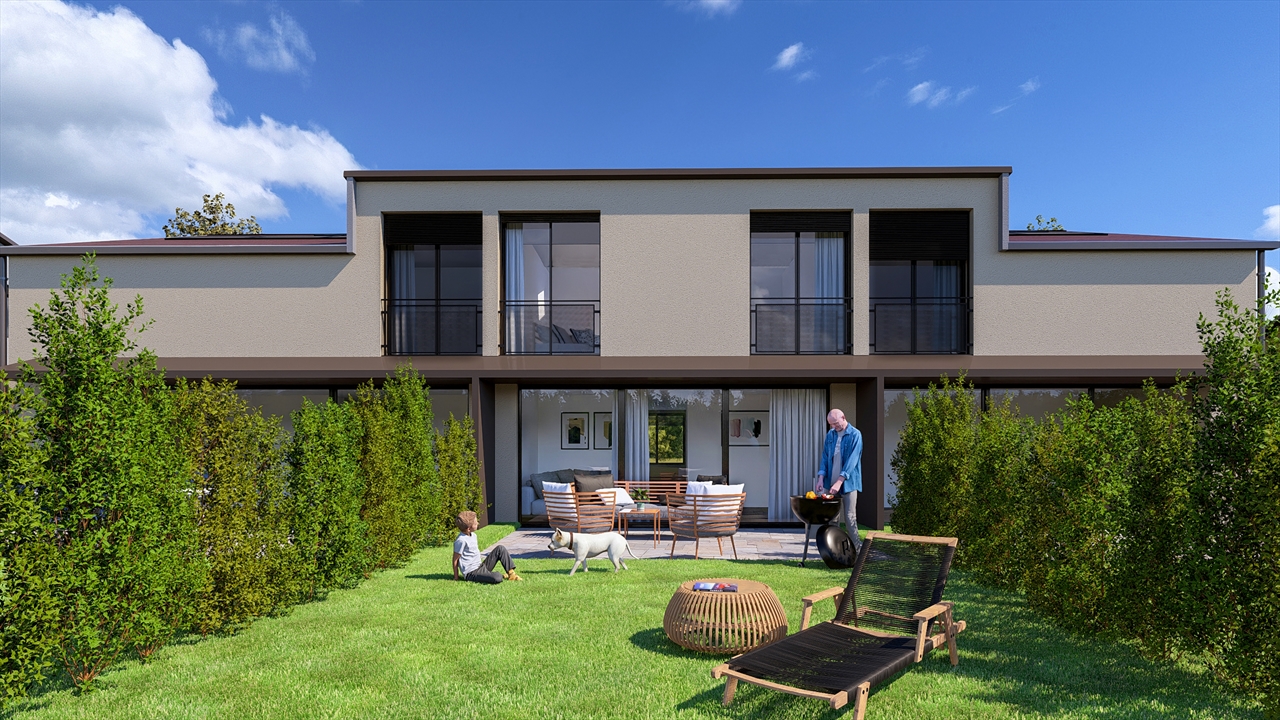
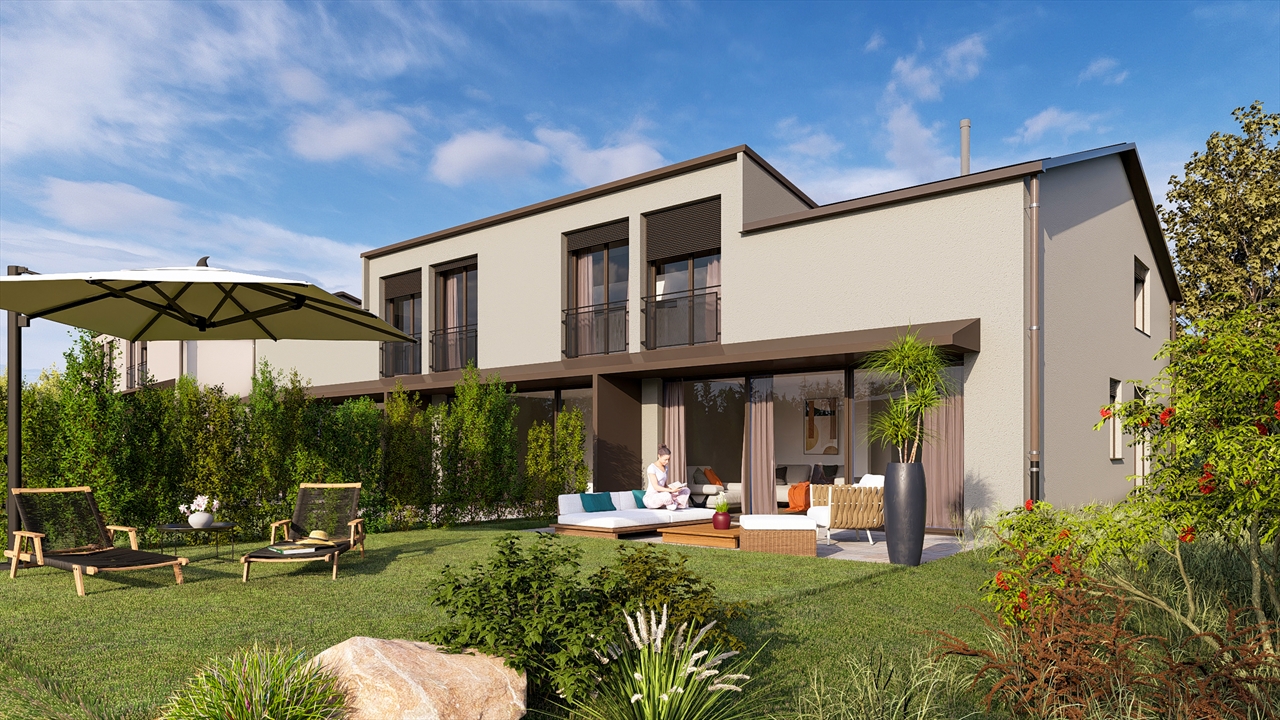
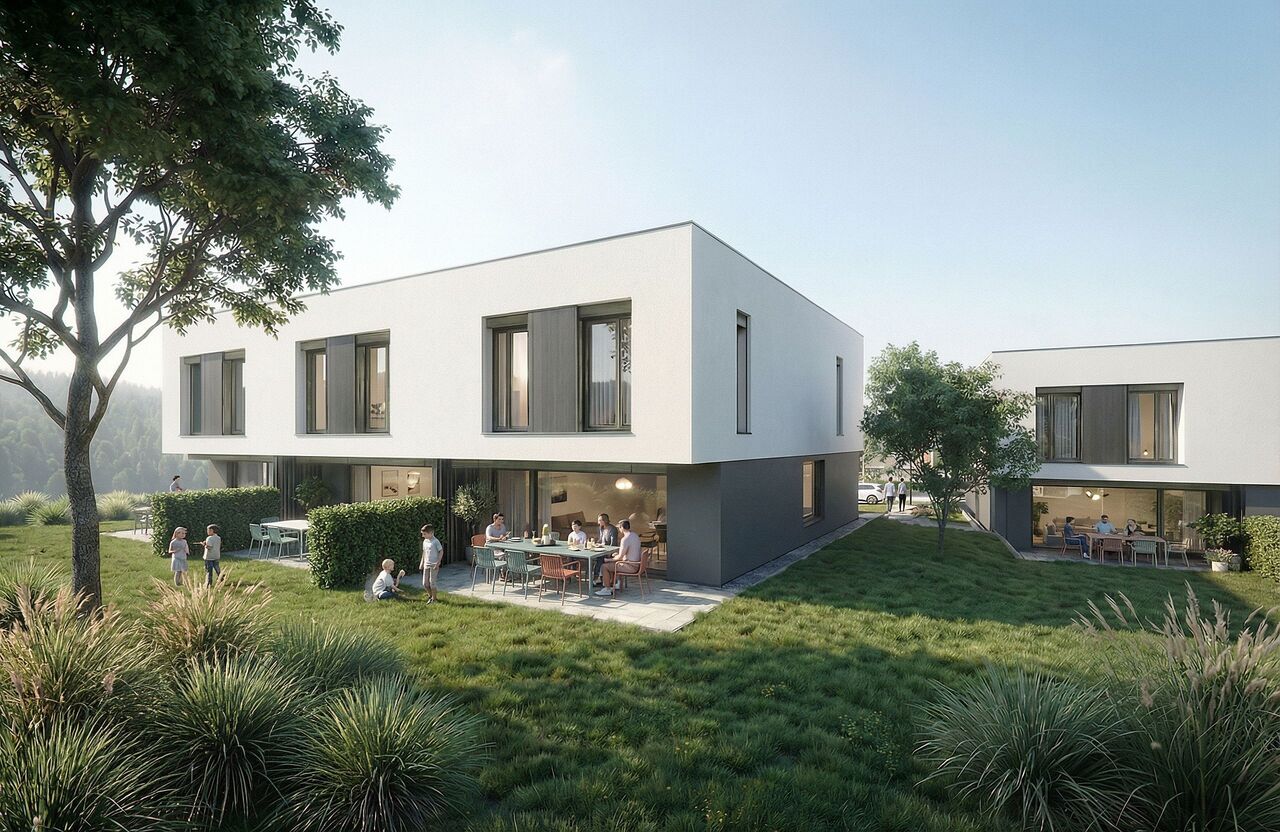
Promotion of 15 semi-detached villas with 5 and 6 rooms for sale in Le Mouret

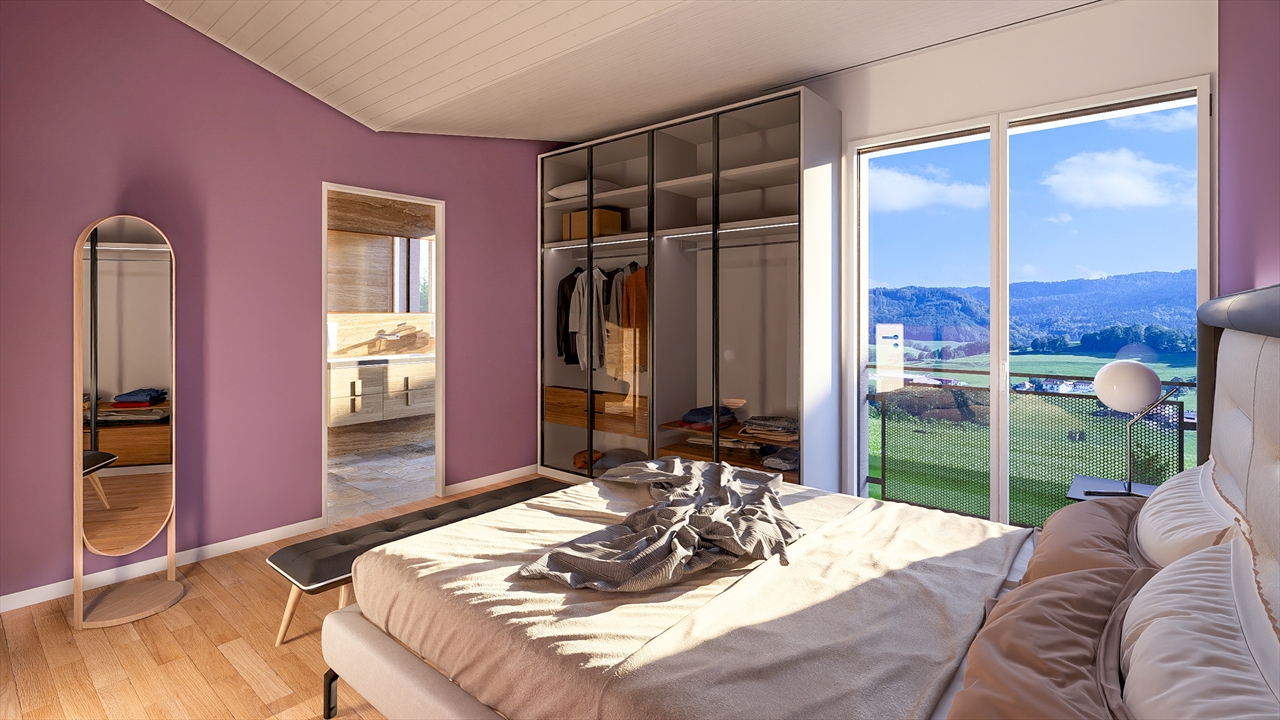
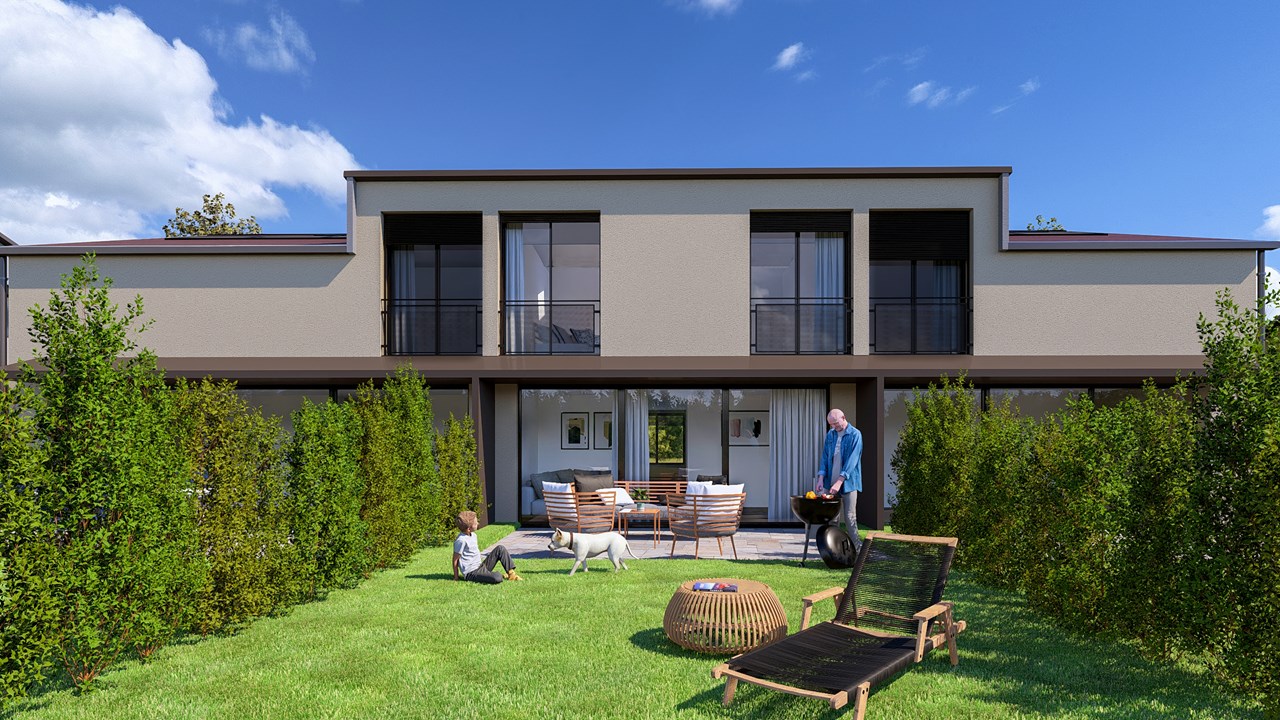
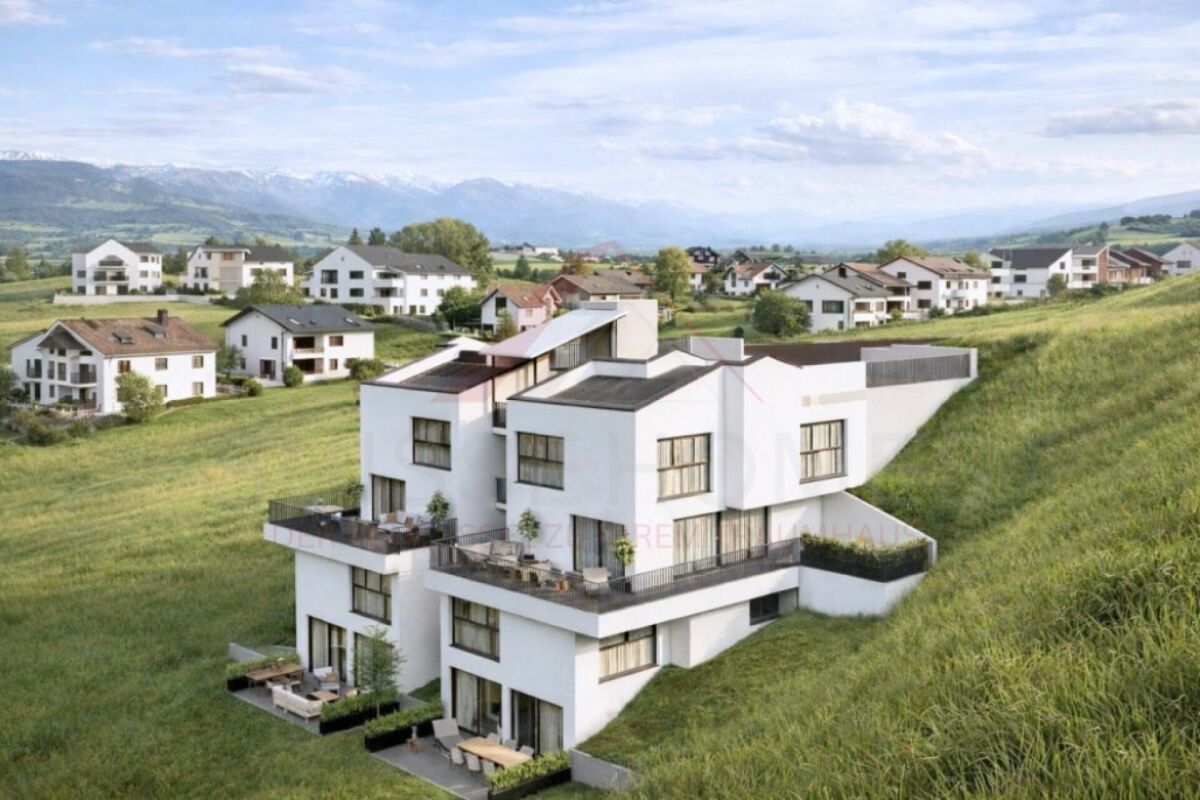
The "Villa Horizon" project is located in the center of the village of Essert-Le Mouret, in the heart of the Fribourg countryside. Installed in a calm environment, this set of semi-detached villas offers a bright and peaceful living space, with a southeast orientation that ensures good sunlight and an unobstructed view of the Pre-Alps.The project includes two types of villas, designed for different needs. Some villas have six rooms with an area of approximately 144 m², while others offer five rooms on approximately 119 m², with a functional and pleasant design. They all have a wooden structure. Each apartment has a bright living room with direct access to the garden and private terrace, an open kitchen, a parental suite with bathroom, several bedrooms, and adapted storage spaces. The basement houses a laundry room and a cellar, for practical comfort in everyday life.The project aims to optimize self-consumption of energy thanks to the installation of solar tiles on the entire roof of the villas, associated with solar batteries.It also plans to use heat pumps (HP) and wood frame construction to ensure high energy efficiency and environmental protection.Essert-Le Mouret is a village that combines the tranquility of the countryside with a good connection to the main axes: the highway can be reached in ten minutes, Fribourg in fifteen minutes, Bulle in twenty minutes, and Vevey in thirty-five minutes. Public transportation, accessible on foot in a few minutes, facilitates travel and offers a balance between calm and proximity to urban centers.Each villa benefits from two outdoor parking spaces, one of which is covered, offered at a price of CHF 25,000.- extra.The delivery of the project is planned for autumn 2028.

New building
1 / 6
5 rooms, 119m², CHF 790,000.–
Premium
Fribourg, 1724 Le Mouret

Promotion of 15 semi-detached villas with 5 and 6 rooms for sale in Le Mouret

The "Villa Horizon" project is located in the center of the village of Essert-Le Mouret, in the heart of the Fribourg countryside. Installed in a calm environment, this set of semi-detached villas offers a bright and peaceful living space, with a southeast orientation that ensures good sunlight and an unobstructed view of the Pre-Alps.The project includes two types of villas, designed for different needs. Some villas have six rooms with an area of approximately 144 m², while others offer five rooms on approximately 119 m², with a functional and pleasant design. They all have a wooden frame. Each apartment has a bright living room with direct access to the garden and private terrace, an open kitchen, a parental suite with bathroom, several bedrooms, and adapted storage spaces. The basement houses a laundry room and a cellar, for practical comfort in everyday life.The project aims to optimize self-consumption of energy by installing solar tiles on the entire roof of the villas, combined with solar batteries.It also provides for the use of heat pumps (HP) and wood frame construction to ensure high energy efficiency and environmental protection.Essert-Le Mouret is a village that combines the tranquility of the countryside with a good connection to the main axes: the highway can be reached in ten minutes, Fribourg in fifteen minutes, Bulle in twenty minutes, and Vevey in thirty-five minutes. Public transportation, accessible on foot in a few minutes, facilitates travel and offers a balance between calm and proximity to urban centers.Each villa benefits from two outdoor parking spaces, one of which is covered, offered at a price of CHF 25,000.- extra.The project is scheduled for delivery in autumn 2028.

New building
1 / 7
5 rooms, 119m², CHF 890,000.–
Premium
Fribourg, 1724 Le Mouret

Promotion of 15 semi-detached villas with 5 and 6 rooms for sale in Le Mouret

The "Villa Horizon" project is located in the center of the village of Essert-Le Mouret, in the heart of the Fribourg countryside. Installed in a calm environment, this set of semi-detached villas offers a bright and peaceful living space, with a southeast orientation that ensures good sunlight and an unobstructed view of the Pre-Alps.The project includes two types of villas, designed for different needs. Some villas have six rooms with an area of approximately 144 m², while others offer five rooms on approximately 119 m², with a functional and pleasant design. They all have a wooden structure. Each apartment has a bright living room with direct access to the garden and private terrace, an open kitchen, a parental suite with bathroom, several bedrooms as well as adapted storage spaces. The basement houses a laundry room and a cellar, for practical comfort in everyday life.This project aims to optimize energy self-consumption by installing solar tiles on the entire roof of the villas, associated with solar batteries.It also provides for the use of heat pumps (HP) and wood frame construction to ensure high energy efficiency and environmental respect.Essert-Le Mouret is a village that combines the tranquility of the countryside with a good connection to the main axes: the highway can be reached in ten minutes, Fribourg in fifteen minutes, Bulle in twenty minutes and Vevey in thirty-five minutes. Public transport, accessible on foot in a few minutes, facilitates travel and offers a balance between calm and proximity to urban centers.Each villa benefits from two outdoor parking spaces, one of which is covered, offered at a price of CHF 25,000.- extra.The project is expected to be delivered in autumn 2028.

New building
1 / 6
5 rooms, 119m², CHF 890,000.–
Premium
Fribourg, 1724 Le Mouret

Promotion of 15 semi-detached villas with 5 and 6 rooms for sale in Le Mouret

The "Villa Horizon" project is located in the center of the village of Essert-Le Mouret, in the heart of the Fribourg countryside. Installed in a calm environment, this set of semi-detached villas offers a bright and peaceful living space, with a southeast orientation that ensures good sunlight and an unobstructed view of the Pre-Alps.The project includes two types of villas, designed for different needs. Some villas have six rooms with an area of approximately 144 m², while others offer five rooms on approximately 119 m², with a functional and pleasant design. They all have a wooden frame. Each apartment has a bright living room with direct access to the garden and private terrace, an open kitchen, a parental suite with bathroom, several bedrooms, and adapted storage spaces. The basement houses a laundry room and a cellar, for practical comfort in everyday life.This project aims to optimize self-consumption of energy by installing solar tiles on the entire roof of the villas, associated with solar batteries.It also provides for the use of heat pumps (HP) and wood frame construction to ensure high energy efficiency and environmental respect.Essert-Le Mouret is a village that combines the tranquility of the countryside with a good connection to the main axes: the highway can be reached in ten minutes, Fribourg in fifteen minutes, Bulle in twenty minutes, and Vevey in thirty-five minutes. Public transport, accessible on foot in a few minutes, facilitates travel and offers a balance between calm and proximity to urban centers.Each villa benefits from two external parking spaces, one of which is covered, offered at a price of CHF 25,000.- in addition.The project is scheduled for delivery in autumn 2028.

New building
1 / 7
5 rooms, 119m², CHF 900,000.–
Premium
Fribourg, 1724 Le Mouret

Promotion of 15 semi-detached villas with 5 and 6 rooms for sale in Le Mouret

The "Villa Horizon" project is located in the center of the village of Essert-Le Mouret, in the heart of the Fribourg countryside. Installed in a calm environment, this set of semi-detached villas offers a bright and peaceful living space, with a southeast orientation that ensures good sunlight and an unobstructed view of the Pre-Alps.The project includes two types of villas, designed for different needs. Some villas have six rooms with an area of approximately 144 m², while others offer five rooms on approximately 119 m², with a functional and pleasant design. They all have a wooden frame. Each apartment has a bright living room with direct access to the garden and private terrace, an open kitchen, a parental suite with bathroom, several bedrooms, and adapted storage spaces. The basement houses a laundry room and a cellar, for practical comfort in everyday life.This project aims to optimize self-consumption of energy by installing solar tiles on the entire roof of the villas, combined with solar batteries.It also plans to use heat pumps (HP) and wood frame construction to ensure high energy efficiency and environmental respect.Essert-Le Mouret is a village that combines the tranquility of the countryside with a good connection to the main axes: the highway can be reached in ten minutes, Fribourg in fifteen minutes, Bulle in twenty minutes, and Vevey in thirty-five minutes. Public transportation, accessible on foot in a few minutes, facilitates travel and offers a balance between calm and proximity to urban centers.Each villa benefits from two outdoor parking spaces, one of which is covered, offered at a price of CHF 25,000.- extra.The project is scheduled for delivery in autumn 2028.

New building
1 / 7
5 rooms, 119m², CHF 790,000.–
Premium
Fribourg, 1724 Le Mouret

Promotion of 15 semi-detached villas with 5 and 6 rooms for sale in Le Mouret

The "Villa Horizon" project is located in the center of the village of Essert-Le Mouret, in the heart of the Fribourg countryside. Installed in a calm environment, this set of semi-detached villas offers a bright and peaceful living space, with a southeast orientation that ensures good sunlight and an unobstructed view of the Pre-Alps.The project includes two types of villas, designed for different needs. Some villas have six rooms with an area of approximately 144 m², while others offer five rooms on approximately 119 m², with a functional and pleasant design. They all have a wooden frame. Each apartment has a bright living room with direct access to the garden and private terrace, an open kitchen, a parental suite with bathroom, several bedrooms, and adapted storage spaces. The basement houses a laundry room and a cellar, for practical comfort in everyday life.The project aims to optimize self-consumption of energy thanks to the installation of solar tiles on the entire roof of the villas, associated with solar batteries.It also provides for the use of heat pumps (HP) and wood frame construction to ensure high energy efficiency and environmental respect.Essert-Le Mouret is a village that combines the tranquility of the countryside with a good connection to the main axes: the highway can be reached in ten minutes, Fribourg in fifteen minutes, Bulle in twenty minutes, and Vevey in thirty-five minutes. Public transportation, accessible on foot in a few minutes, facilitates travel and offers a balance between calm and proximity to urban centers.Each villa benefits from two outdoor parking spaces, one of which is covered, offered at a price of CHF 25,000.- extra.The project is scheduled for delivery in autumn 2028.

1 / 10
  • Parking space
  • Mountain view
  • Tumble dryer
  • +3
18 rooms, 442m², Price on request
Auf Anfrage 1, 1737 Plasselb

Weitblick trifft Wohnklasse - moderne 4.5-Zimmer-Villen zum Verlieben

Weitblick trifft Wohnklasse - moderne 4.5-Zimmer-Villen zum Verlieben Ankommen, durchatmen und sich zuhause fühlen.Inmitten der grünen Landschaft von Plasselb entsteht ein modernes Neubauprojekt mit vier attraktiven 4.5-Zimmer-Villen, das zeitgemässe Architektur, grosszügiges Wohnen und eine besondere Nähe zur Natur miteinander verbindet.Die erhöhte Hanglage, der Blick auf die umliegende Landschaft und die Berge sowie die grosszügigen privaten Aussenbereiche verleihen diesem Projekt seinen besonderen Charakter. Hier entsteht ein Zuhause für Menschen, die sich Ruhe, Raum und moderne Wohnqualität wünschen - ohne auf eine gute Erreichbarkeit verzichten zu wollen. Die Projektdokumentation bestätigt sowohl die freie Aussicht als auch die gute Besonnung der Villen.Mit 4.5 Zimmern, drei Schlafzimmern und rund 107 bis 114 m² Wohnfläche bietet jede Villa ein durchdachtes Raumangebot für Paare und Familien mit Anspruch an Komfort und Lebensqualität. Ein Zuhause, das innen wie aussen überzeugtDas Herzstück jeder Villa bildet der grosszügige Wohn- und Essbereich. Die offene Raumgestaltung schafft ein angenehmes Gefühl von Weite, während grosszügige Fensterflächen viel natürliches Licht hereinlassen und den Blick nach draussen öffnen.Die moderne, offen gestaltete Küche ist harmonisch in den Wohnbereich integriert. Kochen, Essen und Wohnen verschmelzen zu einem gemeinsamen Lebensmittelpunkt - ideal für gemütliche Abende mit der Familie ebenso wie für gesellige Stunden mit Freunden.Besonders attraktiv ist die direkte Verbindung zum privaten Aussenbereich. Die Terrassen erweitern den Wohnraum ins Freie und schaffen einen persönlichen Rückzugsort für sonnige Nachmittage, gemeinsame Abendessen oder entspannte Stunden mit Blick in die Natur.Gerade diese Verbindung aus lichtdurchfluteten Innenräumen, grosszügigen Terrassen und naturnaher Umgebung macht das Projekt zu einem Zuhause mit besonderer Wohnqualität.Drei Schlafzimmer - Raum für das LebenDer private Bereich jeder Villa bietet drei angenehm dimensionierte Schlafzimmer.Das Hauptschlafzimmer verfügt über rund 14.66 m², die beiden weiteren Zimmer über jeweils rund 11.54 m². Damit stehen flexible Möglichkeiten für Eltern-, Kinder-, Gäste- oder Arbeitszimmer zur Verfügung.Eine eigene Nasszelle mit Dusche sowie ein separates WC sorgen für zusätzlichen Komfort im Alltag. Praktische Reduits und Nebenräume ergänzen das Raumangebot und schaffen wertvollen Stauraum.Auch die Gebäudetechnik ist zeitgemäss geplant: Die Wärmeversorgung erfolgt über eine Sole-Wasser-Wärmepumpe in Verbindung mit Erdsonden - eine moderne Lösung für das Neubauprojekt.Die Highlights auf einen Blick • Vier moderne 4.5-Zimmer-Villen • Ca. 107-114 m² Wohnfläche pro Villa • Ca. 121-131 m² Nutzfläche pro Villa • Durchdachte Grundrisse auf mehreren Wohnebenen • Drei Schlafzimmer pro Villa • Grosszügiger, lichtdurchfluteter Wohn- und Essbereich • Moderne offene Küche • Private Terrassen und Aussenbereiche • Aussicht auf Natur und Berglandschaft • Nasszelle mit Dusche und separates WC • Praktische Reduits und zusätzliche Nebenflächen • Sole-Wasser-Wärmepumpe mit Erdsonden • Ruhige, naturnahe und familienfreundliche Wohnlage • Neubau - geplantes Baujahr 2026 Die angegebenen Wohn- und Nutzflächen sowie das Baujahr entsprechen der vorliegenden Projektdokumentation. Lage und Umgebung - naturnah leben in PlasselbWer gerne im Grünen lebt und dennoch Wert auf eine gute Erreichbarkeit legt, findet in Plasselb ein attraktives Wohnumfeld.Die Gemeinde ist von einer abwechslungsreichen Landschaft geprägt und bietet ideale Voraussetzungen für Spaziergänge, Freizeitaktivitäten und Erholung in der Natur. Gleichzeitig bleiben die wichtigen Einrichtungen des täglichen Lebens gut erreichbar.Die Bushaltestelle Plasselb, Dorf liegt gemäss Projektdokumentation nur rund 285 Meter entfernt. Einkaufsmöglichkeiten finden sich unter anderem im nahe gelegenen Plaffeien: Coop und Denner Express liegen rund 2.7 km, der Migros-Supermarkt rund 2.8 km entfernt.Auch Schulen und Betreuungseinrichtungen befinden sich in der Umgebung. Damit bietet die Lage attraktive Voraussetzungen insbesondere für Familien, die ein ruhiges Zuhause mit Naturbezug suchen.Mehr als vier Wände - ein Ort zum ZuhausekommenMorgens den Blick in die umliegende Landschaft geniessen, tagsüber lichtdurchflutete Räume erleben und den Abend auf der eigenen Terrasse ausklingen lassen: Dieses Neubauprojekt verbindet modernes Wohnen mit der Ruhe und Lebensqualität einer naturnahen Umgebung.Die Kombination aus 4.5 Zimmern, drei Schlafzimmern, grosszügigen Wohnbereichen, privaten Terrassen und attraktiver Aussicht schafft ein Zuhause, das sowohl im Alltag als auch langfristig überzeugt.Haben wir Ihr Interesse geweckt?Gerne stellen wir Ihnen die vollständige Verkaufsdokumentation zur Verfügung und informieren Sie persönlich über die verfügbaren Villen, Grundrisse und weiteren Projektdetails.Kontaktieren Sie uns noch heute - wir freuen uns darauf, Ihnen dieses attraktive Neubauprojekt persönlich präsentieren zu dürfen.Suisse Homes - persönlich. professionell. erfolgreich.

  • Parking space
  • Mountain view
  • Tumble dryer
  • +3
Travel time
-
1 / 13
6 rooms, 144m², CHF 960,000.–
Rte d'Essert 57, 1724 Essert FR

A villa that breathes tranquility!

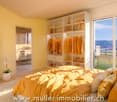
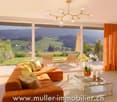
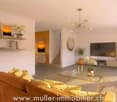
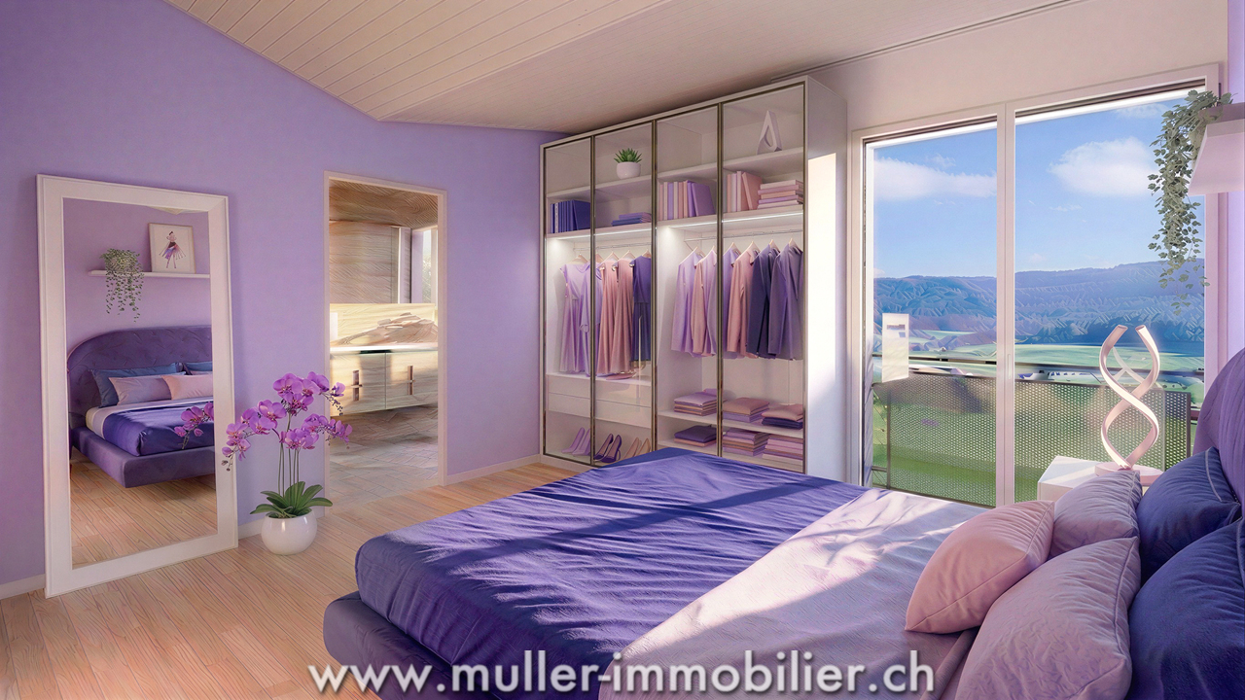
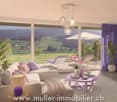
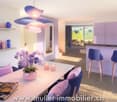
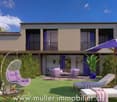
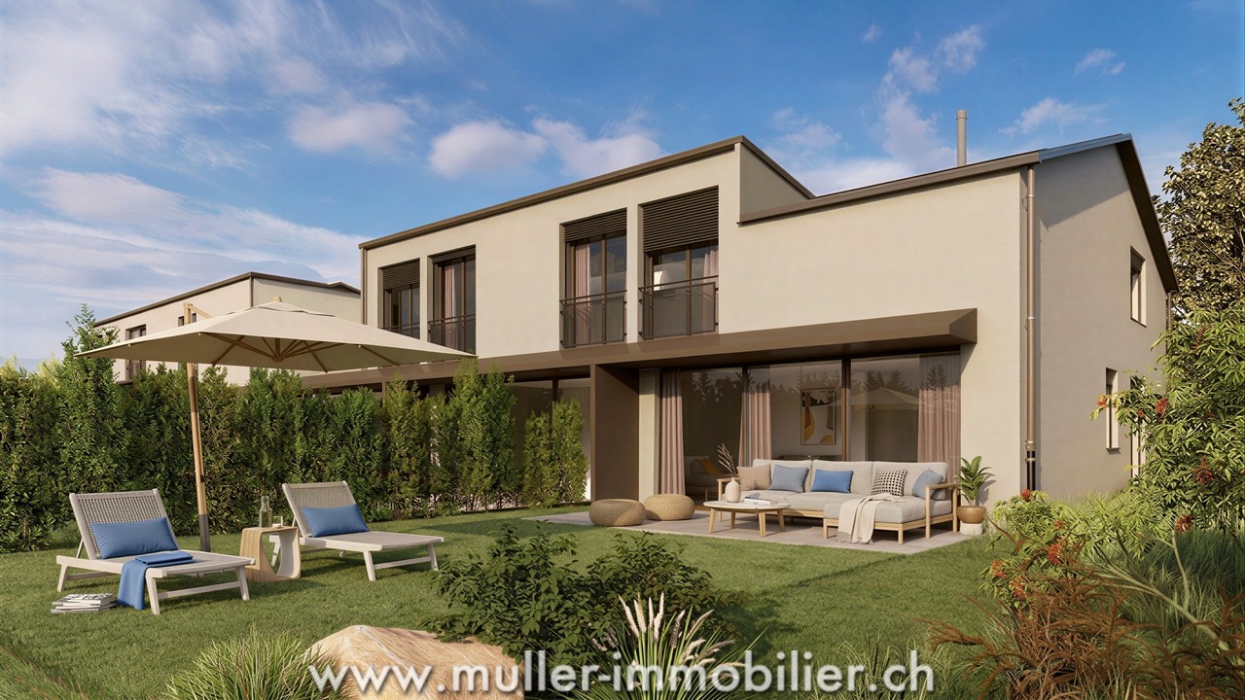
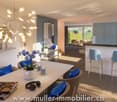
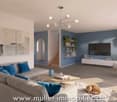
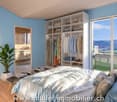
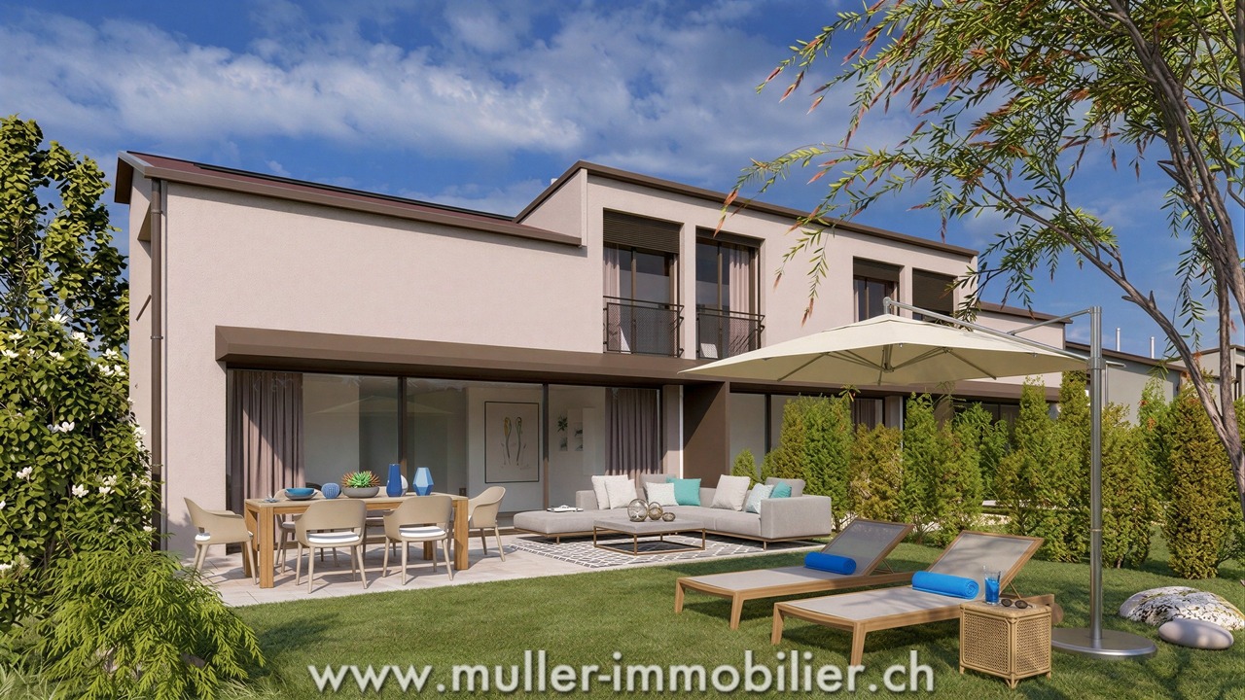
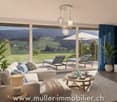
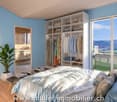
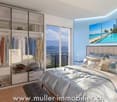
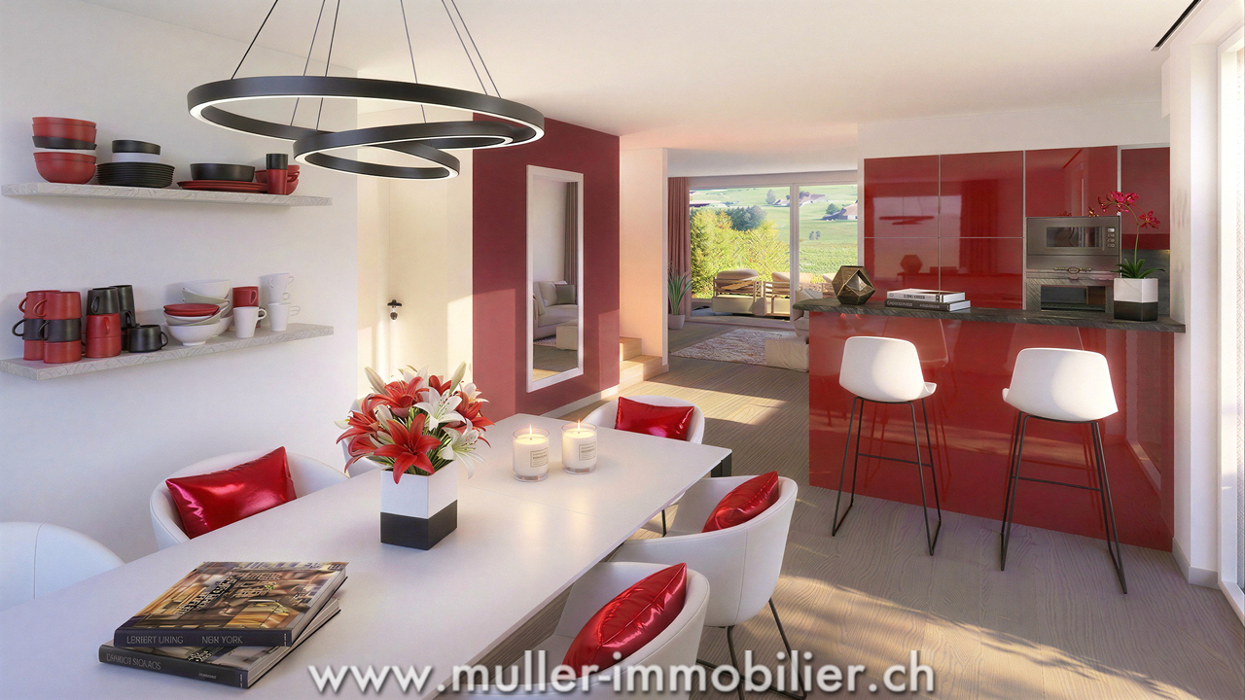
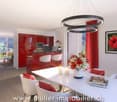
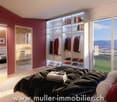
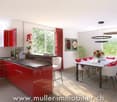
This lovely semi-detached villa with 6 rooms and 144 m² of living space is situated on a 331 m² plot.It offers a beautiful terrace of 19.3 m², perfect for enjoying the outdoors.The lovely garden completes this property, offering a pleasant and practical living environment.This property perfectly combines space, comfort, and a calm environment.10 minutes from the highway and 15 minutes from Fribourg.COMFORTQuiet environmentAccess to the countrysideView of the Fribourg Pre-AlpsA beautiful 19.3 m² terrace without vis-à-visLarge glass frontage Spacious and brightFloor heating with heat pumpFloors, sanitary facilities, and kitchen: choice according to the tenant's wishesA covered parking space for CHF 15,000.- extraAn uncovered parking space for CHF 10,000.- extra Availability: Spring 2028.ACCESS10 minutes from the highway15 minutes from Fribourg20 minutes from Bulle35 minutes from VeveyPublic transport10 minutes on foot from the busGROUND FLOORAn entrance hall with built-in wardrobe and guest toilet, a large separate kitchen with dining room, a lovely living room with access to the terrace and garden.UPPER FLOORA parental suite with shower, three lovely bedrooms, and a bathroom. BASEMENTCellar and laundry room.OUTDOOR FACILITIESA southeast-facing terrace of 19.3 m² and a garden. Two outdoor parking spaces, one of which is covered.NOTE15 villas are offered for sale in this project, discover them on www.muller-immobilier.ch/mouret

1 / 13
5 rooms, 119m², CHF 890,000.–
Rte d'Essert 57, 1724 Essert FR

Beautiful country villa in a quiet location!

This plot 3 offers a beautiful semi-detached villa with 5 rooms and 119 m² of living space, located on a plot of 217 m² with garden and terrace in Mouret.Unobstructed view of the countryside. Ideal for a family!Between Bulle and Fribourg, just 10 minutes from the highway.COMFORTSolar tiles on the entire roofSolar batteryFloor heating with heat pumpWooden frame constructionQuiet environmentView of the countrysideView of the Fribourg Pre-AlpsA beautiful terrace of 14.9 m² without neighborsLarge glass frontSpacious and brightFloors, sanitary and kitchen facilities: at the discretion of the tenantA covered parking space for CHF 15,000.- extraAn uncovered parking space for CHF 10,000.- extraAvailability: spring 2028.ACCESS10 minutes from the highway15 minutes from Fribourg20 minutes from Bulle35 minutes from VeveyPublic transport10 minutes on foot from the busGROUND FLOORAn entrance hall with built-in wardrobe and guest toilet, a large separate kitchen with dining room, a beautiful living room with access to the terrace and garden.UPPER FLOORA parental bedroom with shower, two beautiful bedrooms and a bathroom.BASEMENTCellar and laundry room.OUTDOOR FACILITIESA southeast-facing terrace of 14.9 m² and a garden. Two outdoor parking spaces, one of which is covered.NOTE15 villas are offered for sale for this project, discover them on www.muller-immobilier.ch/mouret

1 / 13
5 rooms, 119m², CHF 790,000.–
Route d'Essert 57, 1724 Le Mouret

Villa in a unique setting for an ideal life!

This plot 8 offers a beautiful semi-detached villa with 5 rooms and 119 m² of living space, located on a plot of 167 m² with a garden and a terrace in Mouret.Unobstructed view of the countryside. Ideal for a family!Between Bulle and Fribourg, just 10 minutes from the motorway.COMFORTSolar tiles on the entire roofSolar batteryFloor heating with heat pumpWooden frame constructionQuiet environmentView of the countrysideView of the Fribourg Pre-AlpsA beautiful terrace of 12.5 m² without neighborsLarge glass front Spacious and brightFloors, sanitary and kitchen facilities: at the tenant's discretionA covered parking space for CHF 15,000.- extraAn uncovered parking space for CHF 10,000.- extra Availability: spring 2028.ACCESS10 minutes from the motorway15 minutes from Fribourg20 minutes from Bulle35 minutes from VeveyPUBLIC TRANSPORT10 minutes on foot from the busGROUND FLOORAn entrance hall with built-in cupboards and a guest toilet, a large separate kitchen with a dining room, a beautiful living room with a beautiful view of the Pre-Alps and access to the terrace and garden.UPPER FLOORA parental bedroom with a shower, two beautiful bedrooms and a bathroom. BASEMENTCellar and laundry room.OUTDOOR FACILITIESA southeast-facing terrace of 12.5 m² and a garden. Two outdoor parking spaces, one of which is covered.NOTE15 villas are offered for sale for this project, discover them on www.muller-immobilier.ch/mouret

1 / 20
9 rooms, 241m², CHF 1,790,000.–
Route de la Brèteneire 52, 1634 La Roche FR

Superb villa with pool, exceptional location and panorama

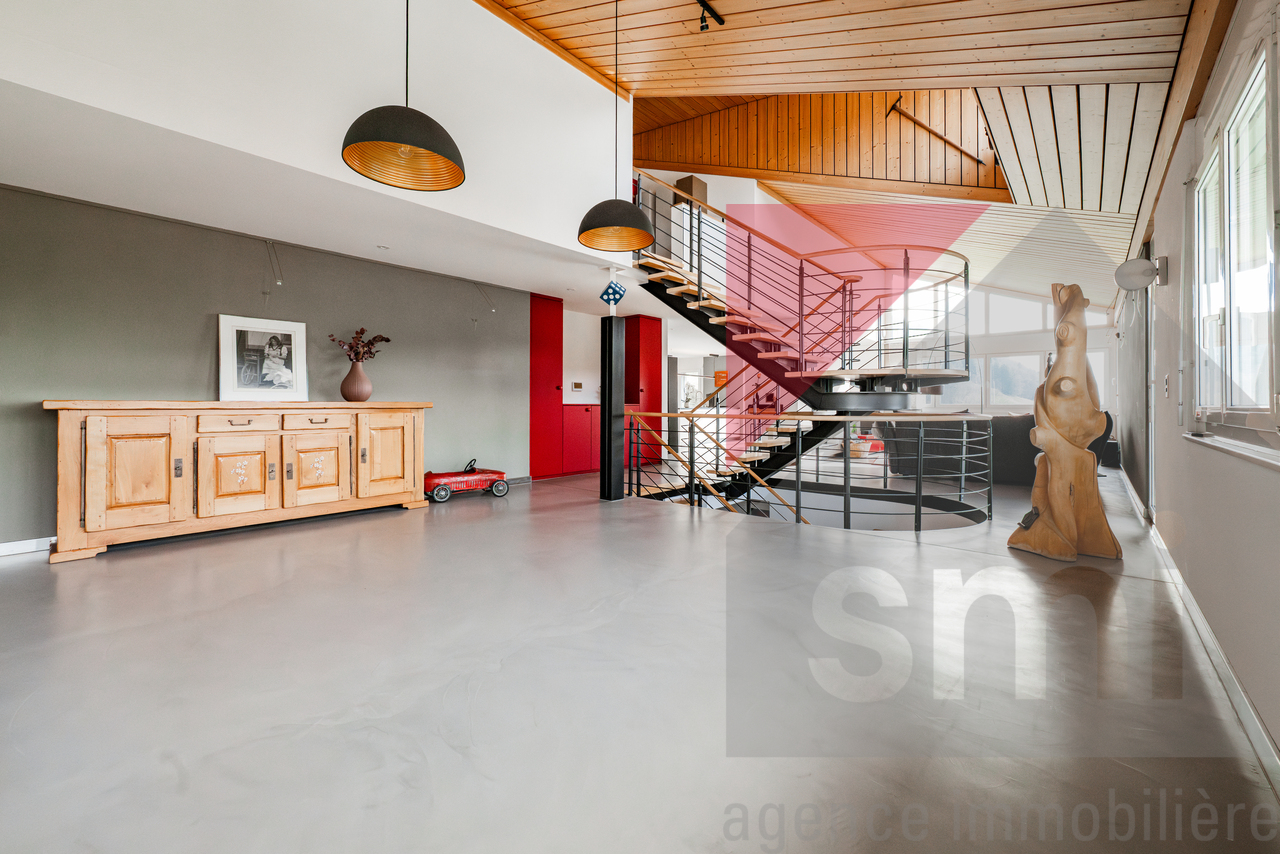
Located above a quiet residential area, at the end of a cul-de-sac, this magnificent detached villa with heated swimming pool is a real eye-catcher from the very first moment.Its privileged location offers an exceptional panorama of the Fribourg Pre-Alps and Lake Gruyère, which is bathed in light throughout the day thanks to its ideal orientation. In addition, this house comprises two perfectly separate dwellings of 6.5p and 2.5p respectively, to accommodate two households or to run a home-based business. Built in 1997 and carefully maintained over the years, the property has undergone regular renovations, which have given it an impeccable state. The materials, finishes and layout have been thought out with taste and quality, offering a rare comfort of living.The villa is spread over three levels and offers a very generous surface area. The heart of the house beats in a bright living space of almost 80 m². The fireplace harmoniously separates the living area from the contemporary kitchen and dining area, and the floor is extended by a pleasant terrace with a pergola and pizza oven. The staircase, a real central architectural feature, harmoniously connects the different floors and adds an aesthetic signature to the dwelling. Five bedrooms, two bathrooms, an outdoor swimming pool with a terrace and pergola for relaxation, a fenced garden and many other spaces are waiting to be discovered.An independent 2.5-room apartment, plus mezzanine, terrace and garden, adds a nice flexibility of use.The whole is complemented by a large garage, cellars, a laundry room and several parking spaces.The house enjoys a quiet environment and a breathtaking view, just a stone's throw from shops, schools and public transport. La Roche offers a real quality of life: a beautiful natural setting, daily useful infrastructure and a friendly atmosphere, the proximity of the lake and the Berra ski area. A place where it is good to live.A rare and exceptional property, to discover without delay!

Travel time
-
1 / 16
4.5 rooms, 150m², CHF 1,195,000.–
Route des Russilles 5, 1724 Le Mouret

Reflections of the Horizon

Reflections of the Horizon – 8 contemporary villas in Mouret (FR)Quiet environment – Modern architecture – Unobstructed view – Private gardensIn a green setting in the heart of the village of Mouret, discover Reflections of the Horizon, a new project of 8 individual villas with pure lines, designed to offer a serene, bright, and harmonious living environment with nature.Each villa offers a generous area spread over 2 levels + basement, with light-filled spaces thanks to large windows, a ceiling height of 2.80 m, and careful finishes combining modern comfort and timeless elegance.Layout: • Ground floor: spacious living room of over 29 m², dining room, open kitchen with pantry, guest toilet, and direct access to a private garden. • First floor: 3 bedrooms, including a parental suite with dressing room and private shower room, as well as a bathroom with bathtub. • Basement: cellar, technical room, laundry room, and 2 covered parking spaces. Highlights:✅ Residential quiet area✅ 10 minutes from Fribourg and close to the A12✅ Proximity to schools, kindergarten, shops, transport, and leisure activities✅ New construction, quality materials✅ Unobstructed views of the mountains and the Fribourg countryside✅ Possibility of personalization according to your tastes (depending on the progress of the construction)Live the perfect balance between village tranquility and urban proximity, in an ideal environment for families, nature lovers, and people seeking serenity.📞 Contact us today to organize a visit or receive the complete dossier!+41 79 681 97 27+41 26 916 17 51

Travel time
-
1 / 19
4.5 rooms, 150m², CHF 1,220,000.–
Route des Russilles 5, 1724 Le Mouret

Reflections of the Horizon

Reflections of the Horizon – 8 contemporary villas in Mouret (FR)Peaceful environment – Modern architecture – Unobstructed view – Private gardensIn a green setting in the heart of the village of Mouret, discover Reflections of the Horizon, a new project of 8 individual villas with clean lines, designed to offer a serene, bright, and nature-harmonious living space.Each villa offers a generous surface area spread over 2 levels + basement, with light-filled spaces thanks to large windows, a ceiling height of 2.80 m, and careful finishes combining modern comfort and timeless elegance.Layout: • Ground floor: spacious living room of over 29 m², dining room, open kitchen with pantry, guest toilet, and direct access to a private garden. • First floor: 3 bedrooms, including a parental suite with dressing room and private shower room, as well as a bathroom with bathtub. • Basement: cellar, technical room, laundry room, and 2 covered parking spaces. Highlights:✅ Residential quiet neighborhood✅ 10 minutes from Fribourg and close to the A12✅ Proximity to schools, kindergarten, shops, transportation, and leisure activities✅ New construction, high-quality materials✅ Unobstructed views of the mountains and the Fribourg countryside✅ Possibility of personalization according to your tastes (depending on the progress of the construction)Live the perfect balance between rural tranquility and urban proximity, in an ideal environment for families, nature lovers, and people seeking serenity.📞 Contact us today to organize a visit or receive the complete dossier!+41 79 681 97 27+41 26 916 17 51

Travel time
-
1 / 19
4.5 rooms, 150m², CHF 1,180,000.–
Route des Russilles 5, 1724 Le Mouret

Reflections of the Horizon

Reflections of the Horizon – 8 contemporary villas in Mouret (FR)Quiet environment – Modern architecture – Unobstructed view – Private gardensIn a green setting in the heart of the village of Mouret, discover Reflections of the Horizon, a new project of 8 individual villas with clean lines, designed to offer a serene, bright, and harmonious living space with nature.Each villa offers a generous surface area spread over 2 levels + basement, with light-filled spaces thanks to large windows, a ceiling height of 2.80 m, and careful finishes combining modern comfort and timeless elegance.Layout: • Ground floor: spacious living room of over 29 m², dining room, open kitchen with pantry, guest toilet, and direct access to a private garden. • First floor: 3 bedrooms, including a parental suite with dressing room and private shower room, as well as a bathroom with bathtub. • Basement: cellar, technical room, laundry room, and 2 covered parking spaces. Highlights:✅ Residential quiet neighborhood✅ 10 minutes from Fribourg and close to the A12✅ Proximity to schools, kindergarten, shops, transportation, and leisure activities✅ New construction, quality materials✅ Unobstructed views of the mountains and the Fribourg countryside✅ Possibility of customization according to your tastes (depending on the progress of the construction)Live the perfect balance between village tranquility and urban proximity, in an ideal environment for families, nature lovers, and people seeking serenity.📞 Contact us today to organize a visit or receive the complete dossier!+41 79 681 97 27+41 26 916 17 51

Travel time
-
1 / 12
4.5 rooms, 170m², CHF 980,000.–
Les Biolleyres 7, 1733 Treyvaux

The Horizons of the Sarine - New Villas in Treyvaux

From CHF 980,000.- | From 139 m² living space | Unobstructed view of the Freiburg Pre-AlpsAt the end of a cul-de-sac, in a particularly quiet residential area and on the edge of an agricultural zone, The Horizons of the Sarine offer a rare living environment in Treyvaux.The project brings together 9 contemporary villas, divided into three units, benefiting from modern architecture, generous living spaces, and a largely unobstructed view of the Freiburg Pre-Alps.Designed to combine daily comfort, brightness, and construction quality, the villas also offer future owners the possibility of personalizing their finishes.SPACIOUS AND BRIGHT ROOMSEach villa has been designed around a large, open living space: • Living area from 139 m² • Fully equipped kitchen with central island • Bright living room with south-facing orientation and direct access to the terrace and garden • 3 bedrooms, including a parental suite of approximately 20 m² with dressing room • 3 bathrooms with refined finishes • Large main terrace with south and/or southwest orientation • Second terrace with north and/or northeast orientation • Private garden • 2 parking spaces per villa, including one covered, in addition A PRIVILEGED LOCATIONOne of the main advantages of the project lies in its location: at the end of a cul-de-sac and on the edge of an agricultural area to the east, south, and west.You thus benefit from a peaceful and open environment, while remaining close to the main centers of the region. • Treyvaux center, about 15 minutes on foot • Marly, about 10 minutes • Fribourg, less than 20 minutes • Rossens and access to the A12, less than 10 minutes • Bulle and Granges-Paccot, less than 20 minutes • TPF bus connections to Fribourg and Bulle • Essert forest, less than 10 minutes ENERGY COMFORT AND INDEPENDENCEEach villa has its own energy installations: • Heat pump • Geothermal probes • Individual photovoltaic panels A design aimed at offering comfort, energy control, and sustainability.YOUR VILLA, YOUR FINISHESBuying on plan still allows you to personalize your future interior according to your tastes and the choices provided by the project.Among the services offered: • 36 kitchen colors to choose from • Miele appliances • Oak parquet with large planks • Shower 120 × 80 cm in the parental suite • Choice of materials and finishes according to the progress of the construction site You thus benefit from the advantages of a new construction: warranties, current equipment, energy efficiency, and the possibility of creating an interior that suits you.PRICECentral villas: from CHF 980,000.-Lateral villas: from CHF 1,030,000.-That is approximately CHF 6,000.-/m² of weighted sale area.As availability is limited to 9 villas, we recommend that you contact us to find out about the still available plots and to obtain detailed plans.Full brochure, plans, and information on:www.leshorizons.chInquiries and visitsJérôme Mauroncontact@leshorizons.ch


Travel time
-
1 / 13
4.5 rooms, 205m², CHF 1,225,000.–
1724 Le Mouret

Beautiful individual villa in Mouret with a magnificent view

Located in a quiet residential area, just 100 meters from the primary school, this magnificent villa benefits from a south-facing orientation and offers one of the most beautiful views of the project, with an exceptional panorama from Lac Noir to Moléson. A privileged living space, ideal for a family seeking tranquility and nature.Scheduled for delivery in March 2027, this villa seduces with its high-end amenities, generous volumes, 2.80 m ceiling height, and its beautiful living room bathed in light, sublimated by large windows offering an exceptional view of the mountains and direct access to the terrace and garden.The open kitchen integrates harmoniously into the living space, creating a convivial and functional area. Depending on the progress of the work, future buyers will have the possibility to personalize the materials and finishes to create an interior in their image.Upstairs, the parental suite with dressing room and private bathroom offers a true relaxation space. The two children's bedrooms are bright and have a second bathroom.The outdoor areas have been designed to fully enjoy the surrounding environment, with a terrace, private garden, and a magnificent unobstructed view of the mountains.The villa is equipped with modern and high-performance amenities, including photovoltaic panels, a heat pump with cooling system, an electric vehicle charging station, and integrated domotics.An elegant, bright, and energy-efficient villa, ideal for a family looking for a peaceful living space, just a stone's throw from the school and all amenities.Want to know more? Do not hesitate to contact us to obtain more information or to organize a visit to the project.JRB Immobilier Sàrl079 287 66 14info@jrb-immobilier.ch
Other interesting objects