2 results - House, chalet, rustico to buy: Salmsach

1 / 16
385m²CHF 2,995,000.–
8599 Salmsach

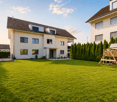
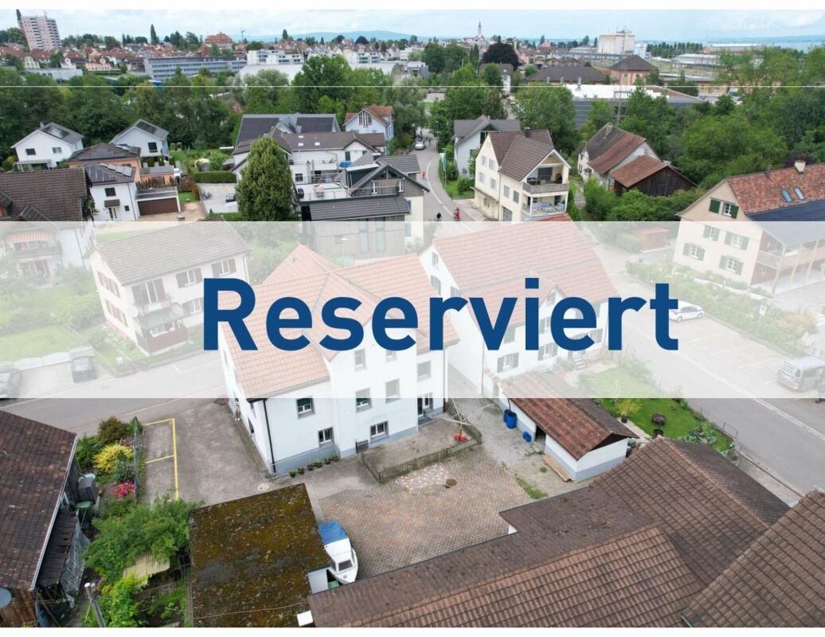
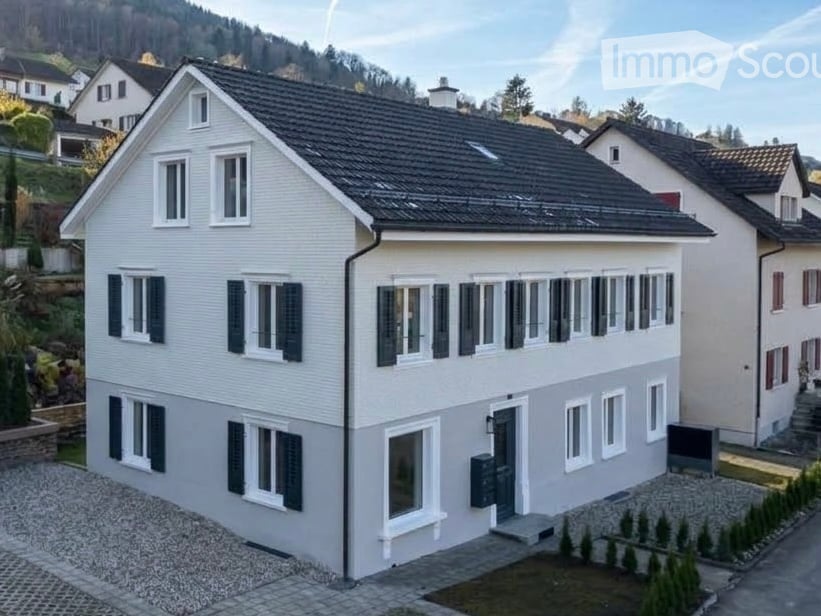
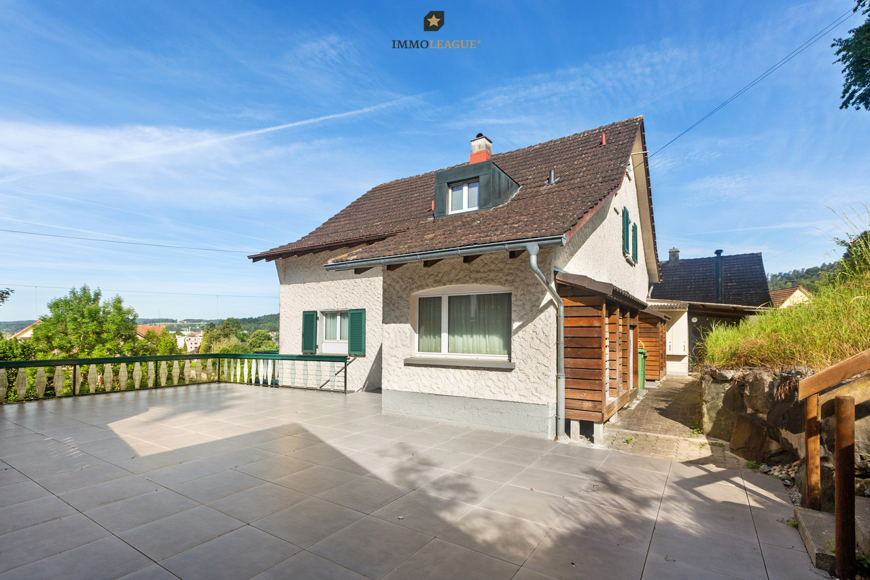
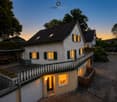
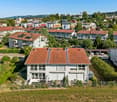
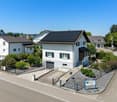
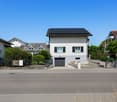
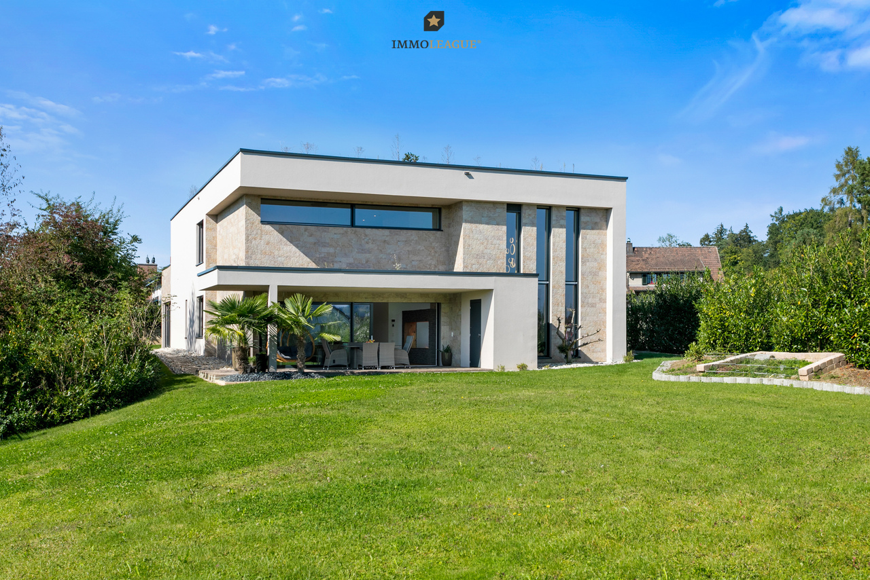
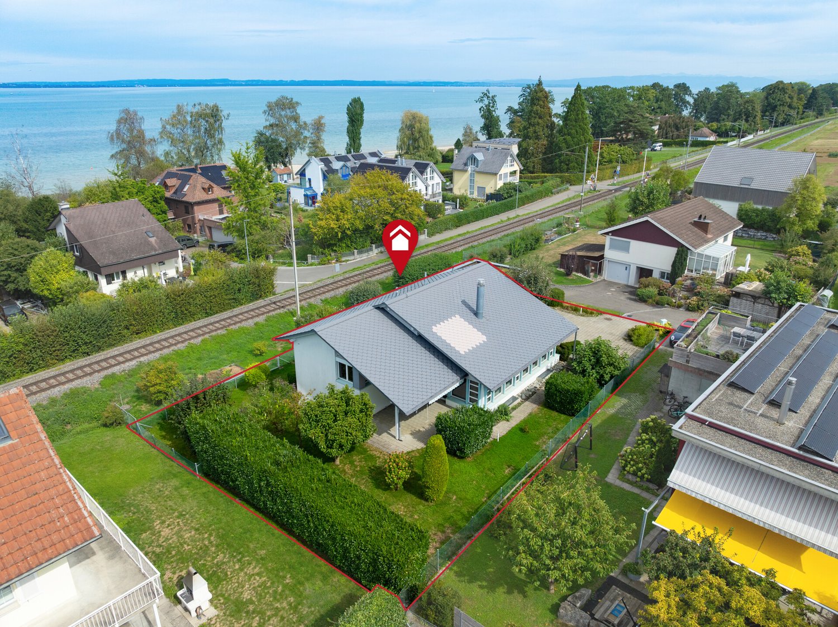
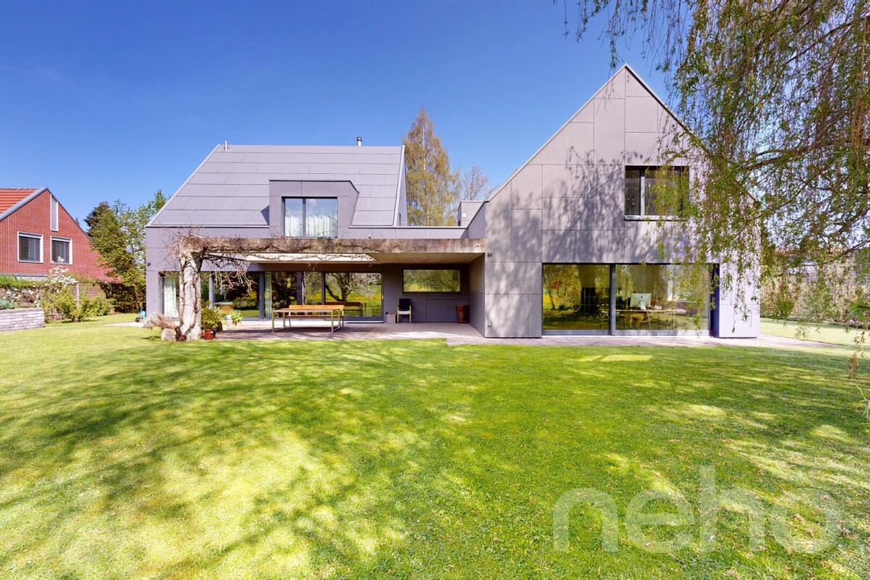
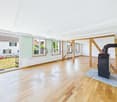
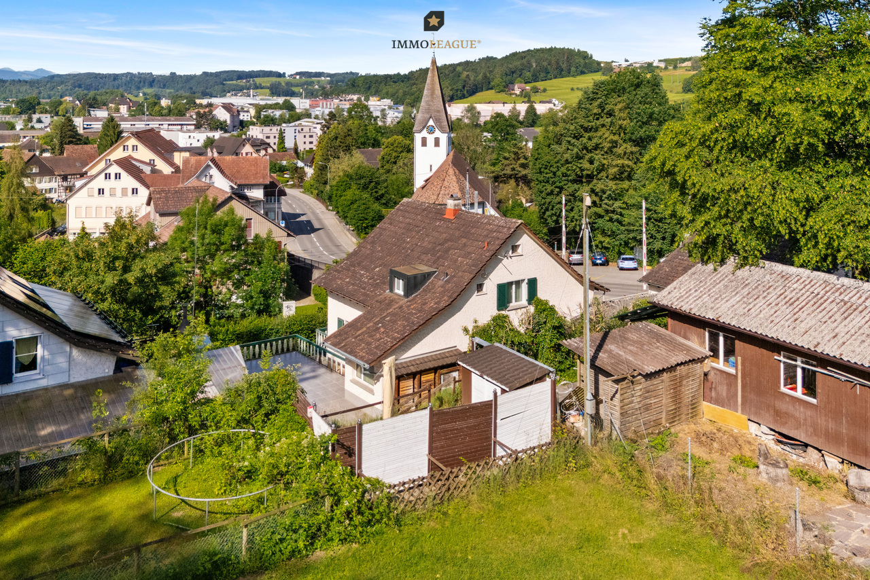
Exclusive multi-generational house near the lake - three residential units with versatile usage options

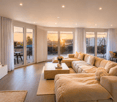
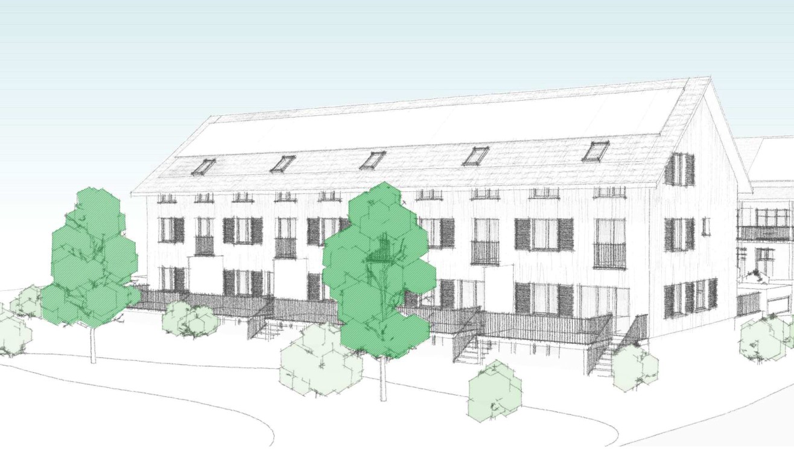
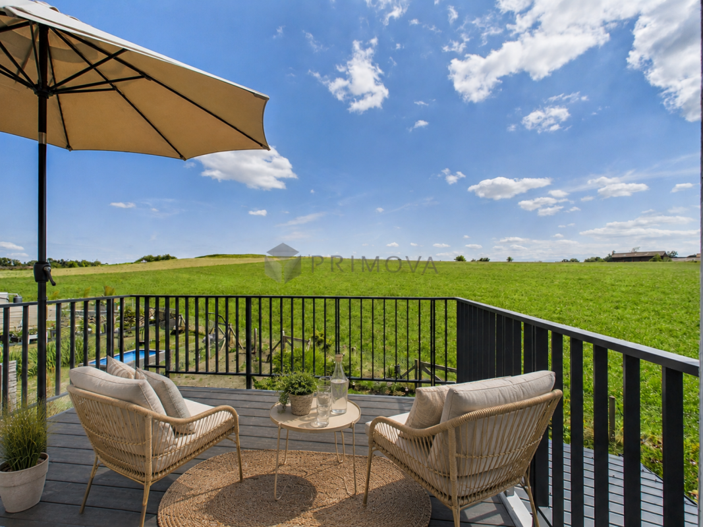
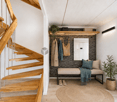
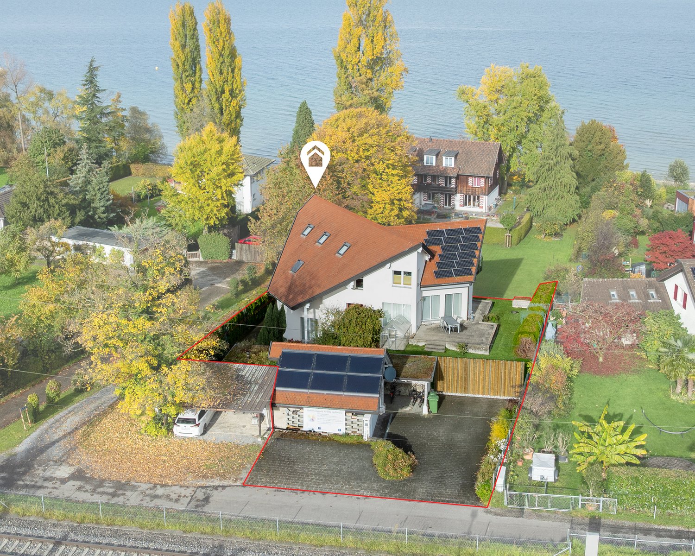
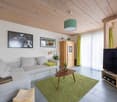
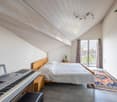
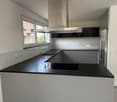
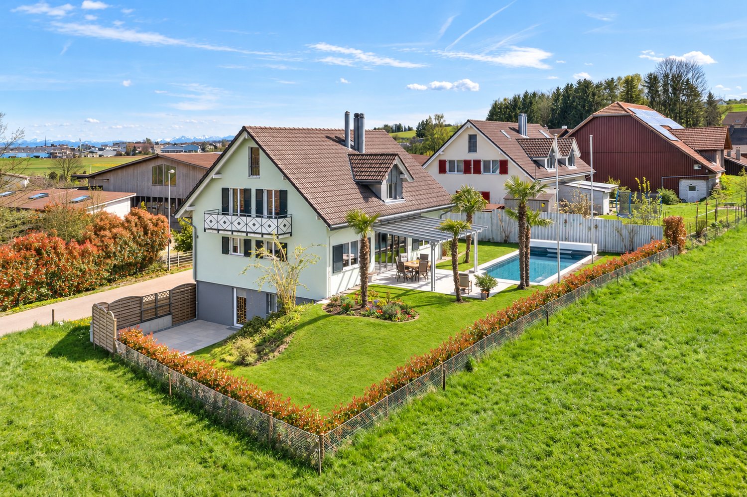
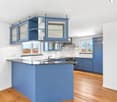
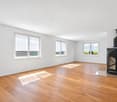
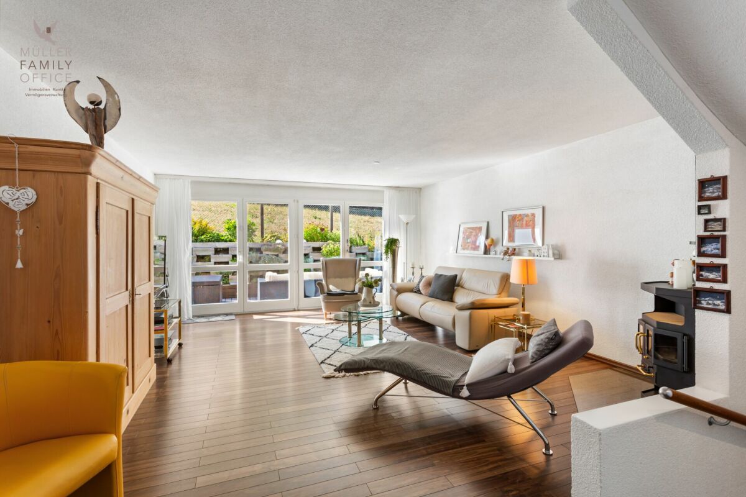
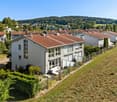
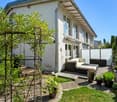
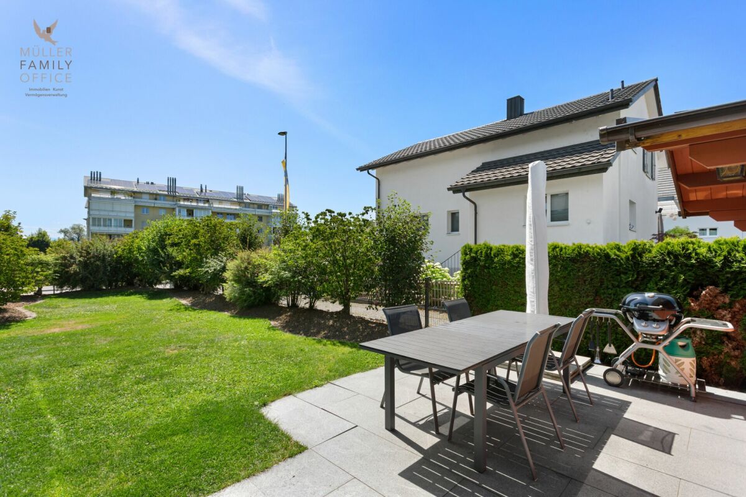
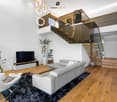
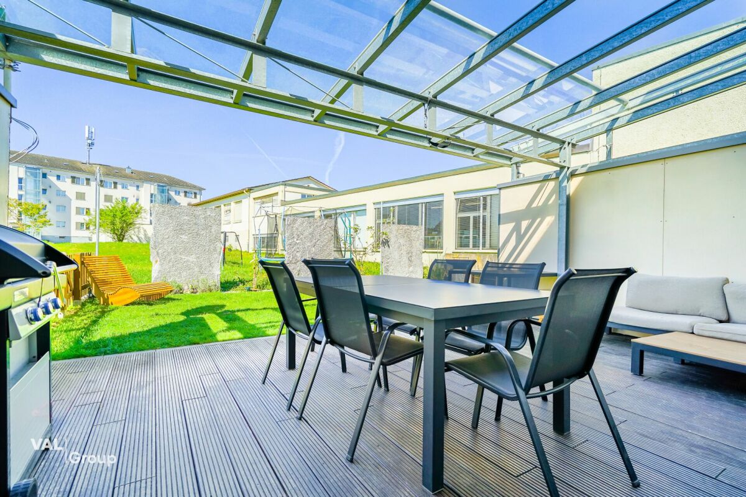
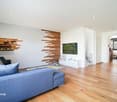
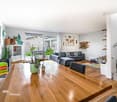
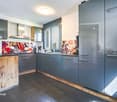
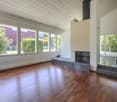
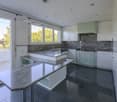
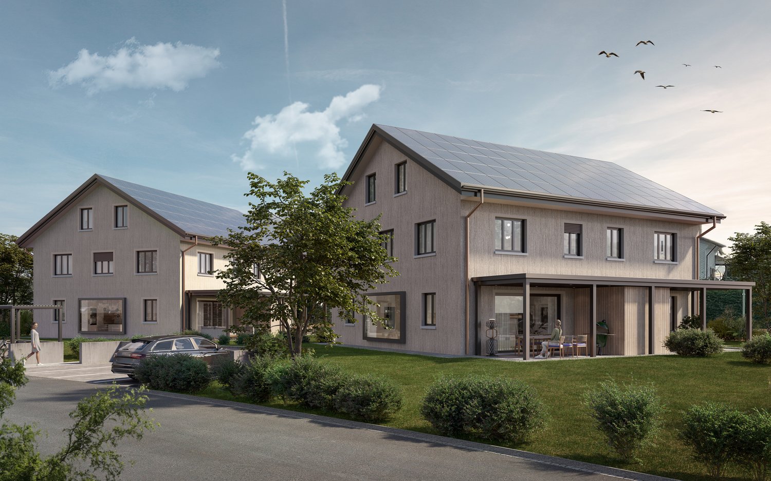
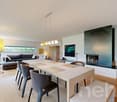
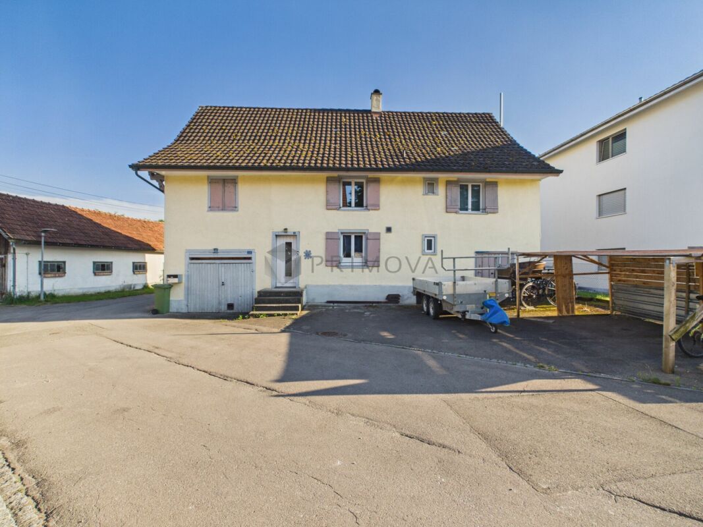
Three residential units - numerous possibilities This exceptional property in Salmsach combines modern living, spacious rooms, and versatile usage options. The multi-generational house, built in 2016, presents itself in a nearly new condition and offers ideal prerequisites for families, investors, or buyers who want to combine living and renting.With approximately 450 m² of living space on a 1,000 m² plot, this property offers opportunities that are rarely found on the market. Whether as a multi-generational house, for multiple families, or as a combination of personal use and rental - numerous options are available here.We strongly recommend watching the property video at this point. The size, layout of the residential units, and attractive location are particularly impressive there. Modern living with plenty of comfortThe property convinces with modern architecture, bright rooms, and a well-maintained overall impression. The spacious living areas create a pleasant living atmosphere and offer sufficient space for different living situations.The high-quality construction and thoughtful room layout enable comfortable living with plenty of privacy. At the same time, the division into three residential units creates the possibility of uniting multiple generations under one roof without having to sacrifice independence. Ideal for multi-generational living or rentalA particular advantage of this property lies in its flexibility. The three residential units are excellent for families with multiple generations who want to live close to each other while still valuing their privacy.Equally attractive is the possibility of renting out individual apartments and generating additional income. This allows the property to be used both as a family home and as a long-term investment.This versatility makes the house particularly interesting for buyers who are already thinking about future living and lifestyle concepts. Spacious outdoor areas and plenty of spaceThe plot with approximately 1,000 m² offers plenty of space for relaxation, leisure, and shared moments outdoors. In addition, there are spacious balcony and terrace areas of around 200 m², which ideally extend the living space outdoors.The spacious outdoor areas create numerous opportunities for family celebrations, cozy summer evenings, or simply relaxed hours in a private atmosphere. Comfort in everyday lifeWith a total of 16.5 rooms, six bathrooms, and six wet cells, the property offers an exceptional amount of space and comfort. The high-quality equipment and well-maintained condition enable an uncomplicated move-in without major renovation needs.The property is heated by a modern heat pump in combination with a pleasant underfloor heating system. This ensures a high level of living comfort and energy-efficient heat supply.Particularly impressive is also the parking offer with ten garage spaces and eleven additional outdoor parking spaces - an exceptional added value for residents, visitors, or rented use. Lake proximity and high quality of lifeThe location in Salmsach is one of the major advantages of this property. The proximity to Lake Constance ensures a high recreational value and offers numerous opportunities for walks, sports, and relaxation in nature. Just a few minutes are enough to reach the beautiful lake region.The combination of natural living, modern infrastructure, and good accessibility makes this location particularly attractive. The municipality of SalmsachSalmsach is located directly on Lake Constance and is one of the most sought-after residential communities in the canton of Thurgau. The proximity to the lake, the high quality of life, and the good transport links make the municipality a popular place to live for families, working professionals, and those seeking rest.Numerous recreational opportunities, local recreation areas, as well as shopping and schooling facilities are within comfortable distance and create ideal conditions for comfortable living. A home with perspectiveThis property offers much more than just living space. It combines modern living, multiple usage options, and long-term potential in one of the most attractive regions on Lake Constance.Whether as a spacious multi-generational house, a combination of living and rental, or as a profitable capital investment - this property opens up diverse perspectives for the future. Curious?We strongly recommend watching the property video as well. The size of the property, the three residential units, and the attractive lake proximity can be experienced particularly impressively there.We are happy to provide an non-binding viewing appointment.If you have any questions or would like further information, please do not hesitate to contact us.Upon request, we will also advise you competently and individually on suitable financing options.The Immoanker team looks forward to hearing from you.
More objects in your automatically expanded search area
19 results - Radius: + 10km
New building
1 / 11
6.5 rooms230m²CHF 1,480,000.–
Premium
Gehrestrasse 8, 8580 Hefenhofen

Newly built spacious semi-detached houses

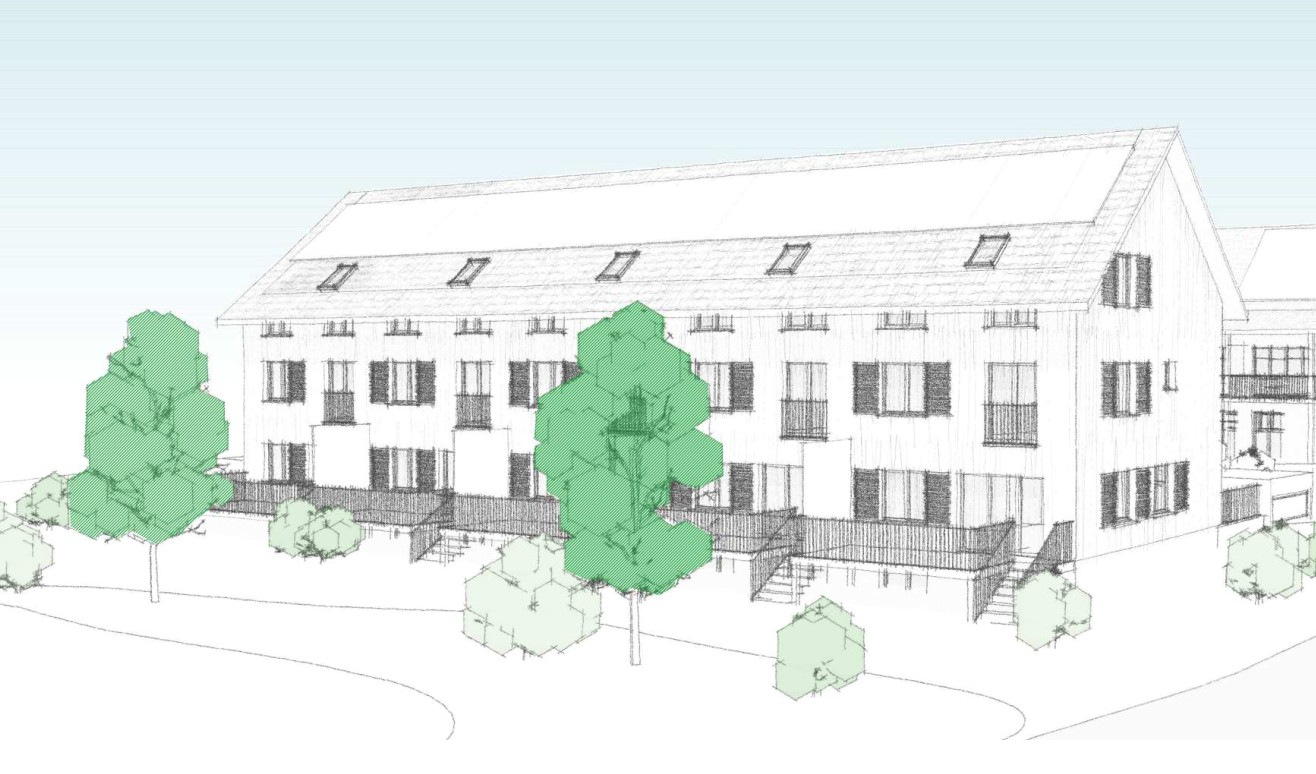
Modern living for families in a natural environment In a quiet and family-friendly location in Hefenhofen, two high-quality semi-detached houses are being built in sustainable wooden construction. The houses convince with a well-thought-out architecture, spacious floor plans, bright living rooms, and modern energy technology with a heat pump and photovoltaic system. The combination of rural living quality, contemporary comfort, and sustainable construction creates a home for families who value quality of life, space, and energy efficiency. The highlights• High-quality wooden element construction • Air-water heat pump • Photovoltaic system on the roof • 230 m2 spacious net living area • Bright living and dining area with over 60 m² • Kitchen from the carpenter with direct access to the reduit • Parental area with dressing room and en-suite bathroom • 3 bathrooms• Heated room/office in the basement • Additional heated attic room with versatile use • Large balcony and sunny seating area • Double garage with direct house access • Family-friendly living location • Distant view into the mountains • Turnkey construction Purchase prices turnkeyCHF 1'560'000.00 House 1 with 489 m2 land (Gehrestrasse 8)CHF 1'480'000.00 House 2 with 415 m2 land (Gehrestrasse 8a) Design the interior design according to your wishes! The houses are externally completed and only wait for your choice of materials and colors in the interior. After a short construction period of the interior, your new home is ready for occupancy. We would be happy to show you the house on site personally. This way, you can convince yourself of the size and location. Contact us, we will send you the exposé and arrange a meeting with you!

Travel time
-
New building
1 / 6
8.5 rooms239m²CHF 1,450,000.–
Premium
Schulstrasse 1, 8587 Oberaach

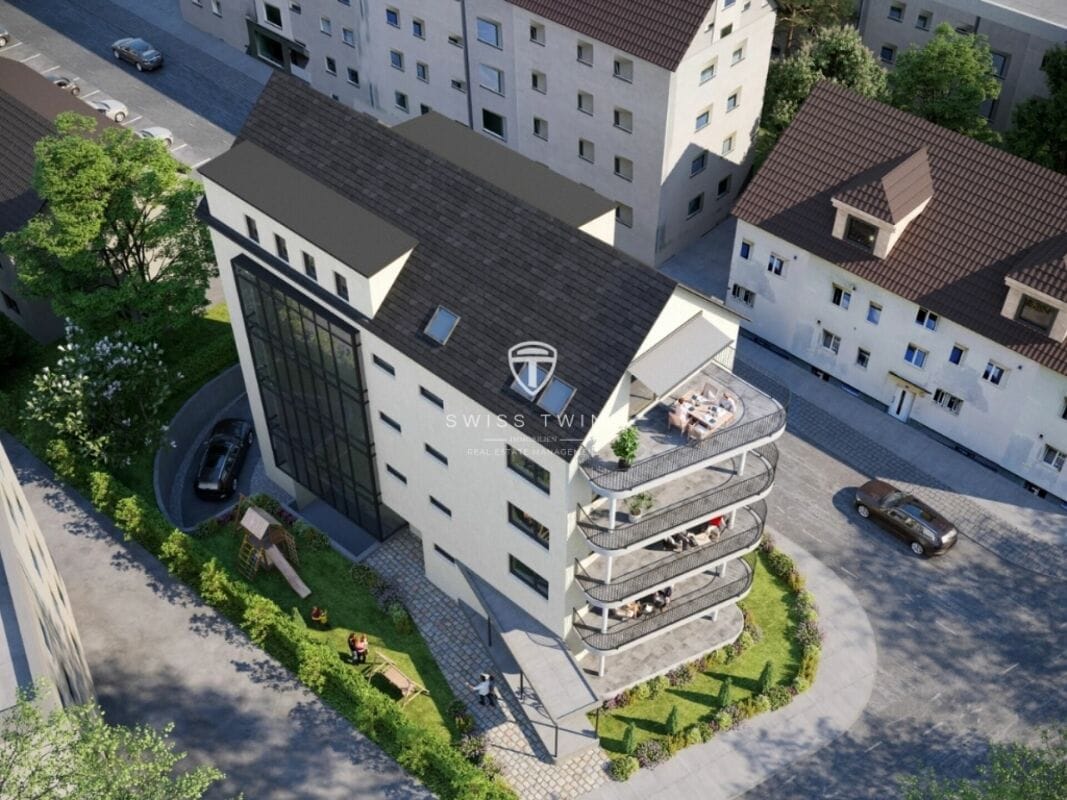
New and unique: 8½-room house B

Description ProjectA stylish semi-detached house with two spacious living units is being built on Schulstrasse 1. The renovation combines the charm of the historic building substance with modern architecture, creating a harmonious interplay of old and new.Room layoutHouse part B extends over five floors - from the practical basement to a spacious ground floor with garden, to upper and two attic floors. Bright, spacious rooms offer plenty of space for individual living and versatile usage possibilities.CharacterHistorical elements such as visible beams are deliberately preserved and supplemented by modern design. This creates a unique living character with a lot of atmosphere.Outdoor areasA sunny garden on the south side and a quiet inner courtyard on the north emphasize the generosity. The garden offers space for play, relaxation, and social evenings - ideal for families and guests.VisualizationsThe shown pictures serve as inspiration for possible equipment and design concepts. Depending on the construction method, details can be adapted by the builder, so that an individual home is created. Personal wishes can thus be connected with modern architecture.MicrolocationKindergarten, primary school, and a gas station are located in the immediate vicinity. The Oberaach train station is about 800 m away, and larger purchases as well as restaurants are reachable within 2 minutes by car. The upper school is located in Amriswil.Macrolocation8587 Oberaach is located in the Arbon district, in the canton of Thurgau. The population in the political municipality of Amriswil has changed by an average of +1.6% per year over the last five years to 14,643 inhabitants (as of December 31, 2023). The tax burden is 11.5% (canton: 11.0%). Over the last five years, the municipality has averaged an annual residential construction activity of 1.4%, while the vacancy rate is currently 1.8% (as of June 1, 2024). Real estate prices have changed by +20.1% over the last five years (canton: +26.0%).

Travel time
-
New building
1 / 5
7 rooms202m²CHF 1,550,000.–
Premium
Schulstrasse 1, 8587 Oberaach

New and unique: 7-room house A

Description ProjectA stylish semi-detached house with two spacious living units is being built on Schulstrasse 1. The renovation combines the charm of the historic building substance with modern architecture, creating a harmonious interplay of old and new.Room layoutHouse part A extends over four floors - from the practical basement to a spacious ground floor with garden, to upper and attic floors. Bright, spacious rooms offer plenty of space for individual living and diverse uses.CharacterHistorical elements such as visible beams are deliberately preserved and supplemented by modern design. This creates a unique living character with a lot of atmosphere.Outdoor areasA sunny garden on the south side and a quiet inner courtyard on the north emphasize the generosity. The garden offers space for play, relaxation, and social evenings - ideal for families and guests.VisualizationsThe shown pictures serve as inspiration for possible equipment and design concepts. Depending on the construction method, details can be adapted by the builder, so that an individual home is created. Personal wishes can thus be connected with modern architecture.MicrolocationKindergarten, primary school, and a gas station are located in the immediate vicinity. The Oberaach train station is about 800 m away, and larger purchases as well as restaurants are reachable within 2 minutes by car. The upper school is located in Amriswil.Macrolocation8587 Oberaach is located in the Arbon district, in the canton of Thurgau. The population in the political municipality of Amriswil has changed by an average of +1.6% per year over the last five years to 14,643 inhabitants (as of December 31, 2023). The tax burden is 11.5% (canton: 11.0%). Over the last five years, the municipality has an average annual residential construction activity of 1.4%, while the vacancy rate is currently 1.8% (as of June 1, 2024). Real estate prices have changed by +20.1% over the last five years (canton: +26.0%).

Travel time
-
1 / 14
14 rooms380m²CHF 1,280,000.–
Dorfstrasse 7, 9305 Berg SG

Idyllic living in Berg in the canton of St. Gallen

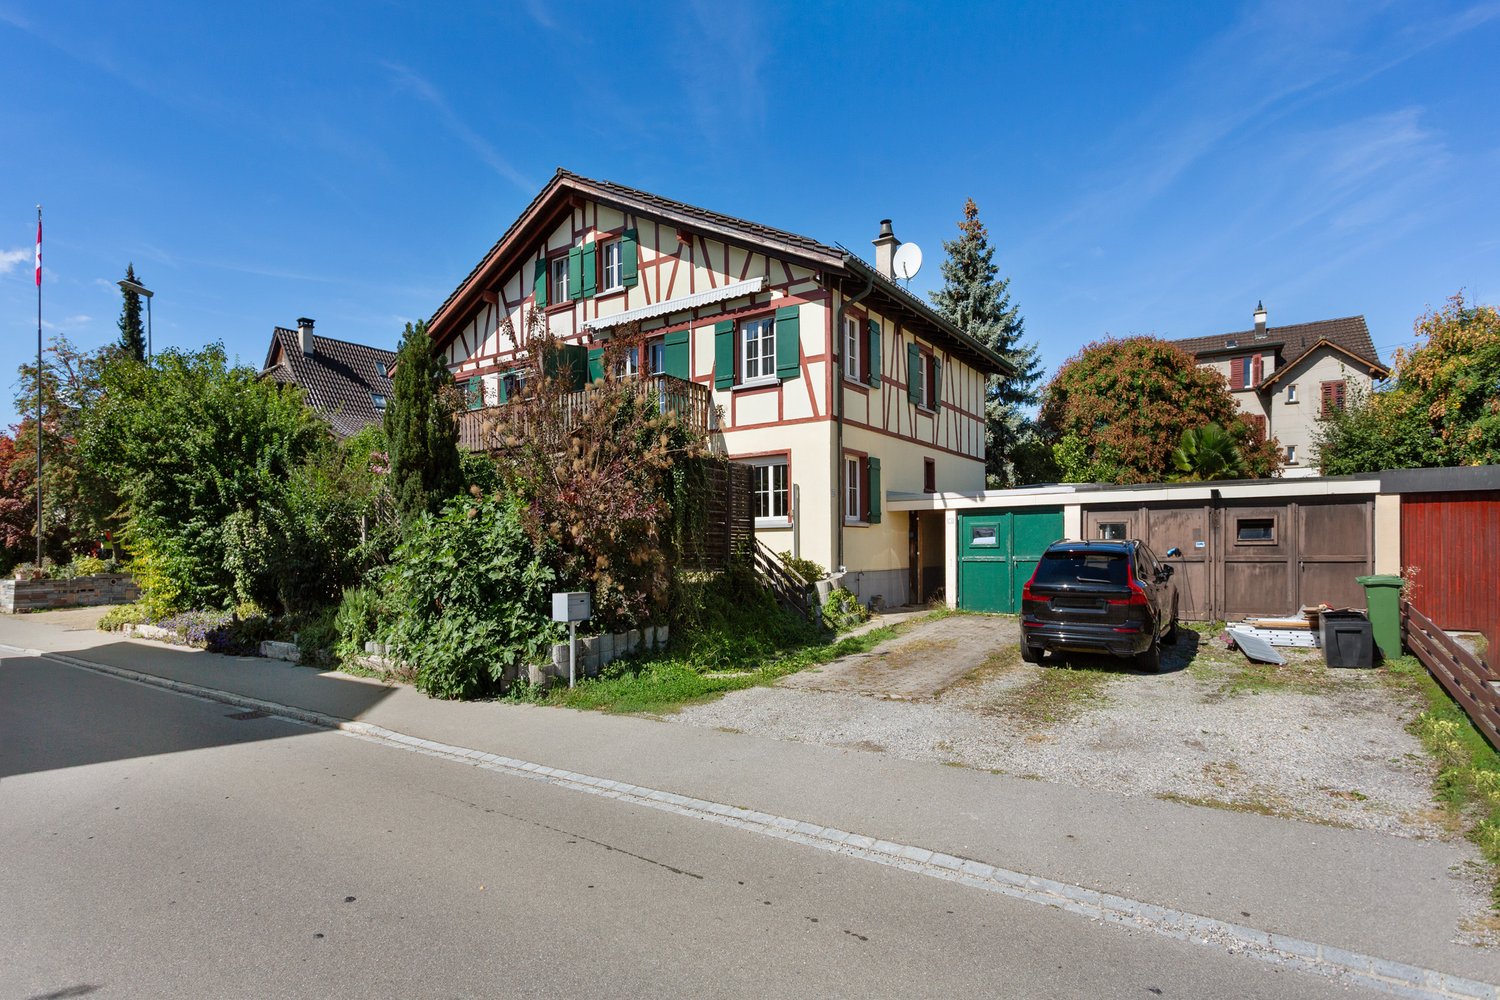
This impressive half-timbered house from around 1650 was extensively renovated in 1985 and combines historic charm with modern living comfort. The interior design is tailored to the character of the house and gives each room a special atmosphere. The house offers a total of three residential units, which can be used flexibly: The spacious maisonette apartment extends over three floors and conveys a genuine single-family house feeling. It is perfect for a family. Two further apartments on the ground floor (currently rented out) can be used either for adult children, guests, or relatives in need of care, or as attractive rental objects that generate additional income. Additionally, there is a separate room with its own entrance and toilet, which is ideal as an office or practice room. Thanks to this flexible room layout, the house is not only suitable for families looking for a lot of space but also excellent as a multi-generation house or for self-employed people with a need for workspaces. The technical values are also convincing. The property is operated with a gas heating system. Spacious basement rooms are available in the basement with a separate entrance. There are two garages and five parking spaces available for the tenants' cars. The surroundings with a garden and green plants invite you to relax. The purchase price makes this offer particularly attractive, whether you are looking for a large single-family house with additional benefits or an object with rental potential. Fulfill your dreams and take over this interesting property with neat apartments. Ask for our detailed documentation. Come to me for a viewing appointment as soon as possible. I look forward to getting to know you.Transport links in Berg SGPost bus: Berg - Wittenbach - 8 minutes Berg - Arbon - 15 minutes Berg - St. Gallen - 18 minutes Berg - Rorschach - 27 minutesRailway Roggwil-Berg train station, about 15 minutes' walk Connections towards St. Gallen or RomanshornCar: Berg - Arbon approx. 6 minutes Berg - Rorschach approx. 10 minutes Berg - St. Gallen approx. 11 minutesNearest motorway access:Arbon South (direct connection to A1) 2.3 km / 4 minutesAlternatively, via Wittenbach/Kronbühl, the connection to the St. Gallen city motorway (A1) is also accessible.Shopping by car: Lidl Arbon approx. 3 minutes, 2.3 km Migros / Aldi / Lidl / Landi in Wittenbach approx. 6 minutes, 3.9 km Novaseta Arbon approx. 7 minutes, 4.2 kmOnline real estate valuation - free of charge in 3 minutesFind out the value of your property in three minutes - comprehensive and free of charge.Here is the link:

Travel time
-
1 / 11
6.5 rooms150m²CHF 975,000.–
Leimatstrasse 13D, 8580 Amriswil

Exclusive 6.5-room row house in Amriswil

Exclusive 6.5-room row house in Amriswil In a quiet, family-friendly residential area, this modern and well-maintained single-family house presents itself as an ideal opportunity for all those who want to combine spacious living with high quality of life.The protected entrance area leads to a home that convinces with clear lines, plenty of light and a well-thought-out room concept.With approximately 150 m² of living space on three floors, the property offers a comfortable space for families and couples with versatile usage possibilities.The open living and dining area is at the center - bright, inviting and characterized by generous window surfaces. This creates a sense of living that delights: flooded with light, open and ideal for shared moments with family and friends. The modern kitchen integrates harmoniously and makes the room the communicative center of the house.The total of 6.5 rooms offer maximum flexibility - whether as bedrooms, children's rooms, home office or retreat. The rooms adapt to your life.The spacious hobby room creates additional free space for fitness, creativity or individual needs. The room offer is supplemented by a laundry room and two cellar compartments. The direct access from the underground garage to the house offers high everyday comfort.The outdoor area also convinces: plenty of space for relaxation, play and enjoyment in the fresh air. The partially covered garden seat invites you to enjoy the time outside, regardless of the weather. An additional bike and equipment house provides practical storage space.The location in Amriswil combines tranquility with an excellent infrastructure. Shopping facilities, schools and transport connections to Arbon and Lake Constance are quickly accessible. At the same time, you can enjoy a natural environment with versatile leisure activities.We would be happy to present this special property to you in person.

Travel time
-
1 / 11
2.5 rooms128m²CHF 1,190,000.–
Weiherstrasse 4a, 8594 Güttingen

Architektur trifft Lebensqualität - exklusives Designhaus in Güttingen

Architektonisches Designhaus - Refugium für Ästheten.Architektur mit Substanz. Dieses Unikat von 2012 besticht durch kompromisslose Sichtbeton-Optik und eine minimalistische Formensprache. Auf einer Ebene verschmelzen hochwertige Materialien zu einer Einheit, die Geborgenheit und Souveränität ausstrahlt.Licht und Weite.Herzstück ist der offene Wohnbereich mit ca. 2,70 m Raumhöhe und grosszügigen Glasfronten. Edles Eichenparkett kontrastiert die markanten Sichtbetonelemente, während die ikonische Forster-Stahlküche höchste Schweizer Wertarbeit garantiert.Wohnen für Individualisten.Das 2.5-Zimmer-Konzept bietet Raum für Ästhetik statt klassischer Aufteilung:o Paare & Design-Liebhaber: Viel Platz für Kunst, Genuss und integriertes Home-Office.o Best Ager: Stilvolles Wohnen auf einer Ebene.o Exklusives Feriendomizil: Ein stilvoller Zweitwohnsitz in unmittelbarer Nähe zum Bodensee.Nachhaltigkeit und privater Aussenraum.Der Aussenbereich auf 759 m² bietet ein Wasserbecken und einen gedeckten Sitzplatz. Ein autarkes Energiekonzept mit Kachelofen und Solarpanels sorgt für behagliche Wärme und Warmwasser.Beste Anbindung am See. Die Lage besticht durch exzellente Anbindung: Der Bahnhof sowie der See mit seinen Rad- und Wanderwegen sind in wenigen Gehminuten erreichbar.Einige Besonderheiten dieser Immobilie:+ Puristisches Design: Kompromissloses Sichtbetonhaus mit minimalistischer Formensprache+ Offenes Wohnkonzept: Beeindruckende Deckenhöhe von 2,70 Metern+ Forster-Stahlküche: Hochwertige Schweizer Wertarbeit+ Master-Bedroom: Mit Ankleide, En-Suite-Bad (Naturschiefer) und Oblicht+ Authentische Wärme: Behaglicher Kachelofen für Strahlungswärme via Boden und Wand+ Ökologische Synergie: Warmwasseraufbe- reitung durch Holzfeuerung und Solarpanels+ Edle Materialien: Durchgehender Eichen- Naturholzboden als Kontrast zum Beton+ Garten: Mit Wasserbecken, Feuerstelle und gedecktem Sitzplatz+ Parkierung: Doppelgarage und 3 Aussen- stellplätze+ Uvm.Besuchen Sie die eigene Webseite dieser Immobilie unter: https://immoleague.ch/immobilie?id=5893081und erhalten Sie Zugang zu: Ausführlicher Dokumentation mit weiteren Bilder, Grundrissplänen, weiteren Zahlen, Daten und Fakten etc.Wenn Sie weitere Informationen für Ihre Entscheidungsgrundlage benötigen, sind wir gerne für Sie da.Ihr ImmoLeague Team.Kennen Sie jemanden, der diese Immobilie kaufen möchte oder benötigen Sie Unterstützung beim Verkauf Ihrer Immobilie?Nutzen Sie jetzt unseren Online Schnellrechner unter: https://bit.ly/2RoSH9RDie ImmoLeague AG bietet Ihnen eine professionelle und auf Ihre Bedürfnisse ausgerichtete Dienstleistung, zu unschlagbaren Konditionen.Architectural design house - a refuge for aesthetes.Architecture with substance.This one-off from 2012 impresses with its uncompromising exposed concrete look and minimalist design language. On one level, high-quality materials merge into a unity that radiates security and sovereignty.Light and space.The centerpiece is the open-plan living area with a room height of approx. 2.70 m and generous glass fronts. Fine oak parquet flooring contrasts with the striking exposed concrete elements, while the iconic Forster steel kitchen guarantees the highest Swiss workmanship.Living for individualists.The 2.5-room concept offers space for aesthetics instead of a classic layout:- Couples & design lovers: plenty of space for art, enjoyment and an integrated home office.- Best agers: Stylish living on one level.- Exclusive vacation home: A stylish second home second home in the immediate vicinity of Lake Constance.Sustainability and private outdoor space.The outdoor area of 759 m² offers a water basin and a covered seating area. A self-sufficient energy concept with a tiled stove and solar panels provides comfortable warmth and hot water.Best connection to the lake.The location impresses with its excellent connections:...

Travel time
-
Rocco Vecchia

Rocco Vecchia

1 / 13
Rocco Vecchia

Rocco Vecchia

  • Parking space
  • Balcony / Terrace
  • Garage
  • +2
5.5 rooms120m²CHF 1,200,000.–
Wittenbach, 9300 Wittenbach

5.5-Room Single-Family House in a Quiet Location in Wittenbach

In a quiet cul-de-sac on the outskirts of Wittenbach lies this well-maintained 5.5-room single-family house with a lot of privacy and a large surrounding area. The house convinces with a lovingly designed garden with tree population, pool, and outdoor shower - a true paradise for garden lovers and families who want to live close to nature. Plot & Outdoor AreaThe sunny garden is generously sized and offers a variety of possibilities for use and design. It already impresses today with: • Well-maintained tree population • Private pool with outdoor shower • Plenty of space for play, relaxation, or vegetable cultivation The quiet location in a cul-de-sac ensures maximum relaxation - ideal for families with children or people who appreciate peace and nature. Interior & Development PotentialThe house offers a well-thought-out room layout with several bedrooms, a cozy living area, functional secondary rooms, and around 120m2 of net living space. Some highlights inside: • Additional room in the basement - versatile as an office, hobby room, or guest room • Room with integrated whirlpool in the basement - wellness comfort in your own home • Plenty of development potential - ideal for individualists who want to realize their living dreams Whether it's a renovation or modernization - there are numerous possibilities for further development. LocationWittenbach is an attractive residential community in the green - just a few minutes from the city of St. Gallen. The good connection makes the location ideal for commuters and city dwellers: • St. Gallen can be reached in a few minutes • Wittenbach train station with S-Bahn connection • Nearby shopping facilities, schools, and sports facilities • A lot of nature, forests, and local recreation right outside the front door The combination of rural living and urban proximity makes Wittenbach particularly popular with families, working professionals, and those seeking peace. ConclusionThis single-family house is a rare opportunity in Wittenbach: a quiet retreat with a beautiful garden, pool, and plenty of potential for individual design. Exact address available after registration on neho.ch.INTERESTED IN A VIEWING? PLEASE REGISTER: https://neho.ch/b/9300-26-2

  • Parking space
  • Balcony / Terrace
  • Garage
  • +2
1 / 25
4.5 rooms140m²CHF 490,000.–
8585 Zuben

Historic single-family house with barn (built in 1899) in Zuben TG

Are you looking for a 4.5-room single-family house where you can really enjoy life day by day? A charming home with plenty of space and a large garden that leaves hardly any wishes unfulfilled? Then you are exactly at the right address at Tobelwiesstrasse 9 in 8585 Zuben in the canton of Thurgau. This charming single-family house from 1899 combines historic character with versatile usage potential. In 2020, renovation work was carried out. This property is ideal for buyers who are looking for a house with history and are willing to realize their own living dreams. The combination of residential house and barn makes this property particularly attractive. This home is located in a quiet, rural area in the municipality of Langrickenbach and offers a unique opportunity for lovers of old buildings. A generous plot with a property area of 283 m² belongs to this property with an attached barn of 43.50 m², which can be reused for living, hobby, or a workshop. The residential house has several rooms on three floors, supplemented by ancillary rooms and attic on a living area of 140.3 m². The room concept radiates a cozy warmth with white and many wooden elements. A Swedish stove in the living room on the ground floor provides a pleasant temperature in winter. From the kitchen of 8.50 m² via the hallway, the barn can be reached with a passage to two differently sized storage rooms. The bathroom with shower and washing machine combination is also practical. The upper floors are accessible via a wooden staircase. In the forecourt, there are parking spaces for two cars. You see, the municipality of Langrickenbach and especially Zuben offers valuable living space. Explore your new home at Tobelwiesstrasse 9 on the following pages and come to me for a viewing appointment as soon as possible.I look forward to getting to know you.
1 / 13
8.5 rooms200m²Price on request
Dickenstrasse 7, 9304 Bernhardzell

Spacious living: 8.5-room single-family house in Bernhardzell

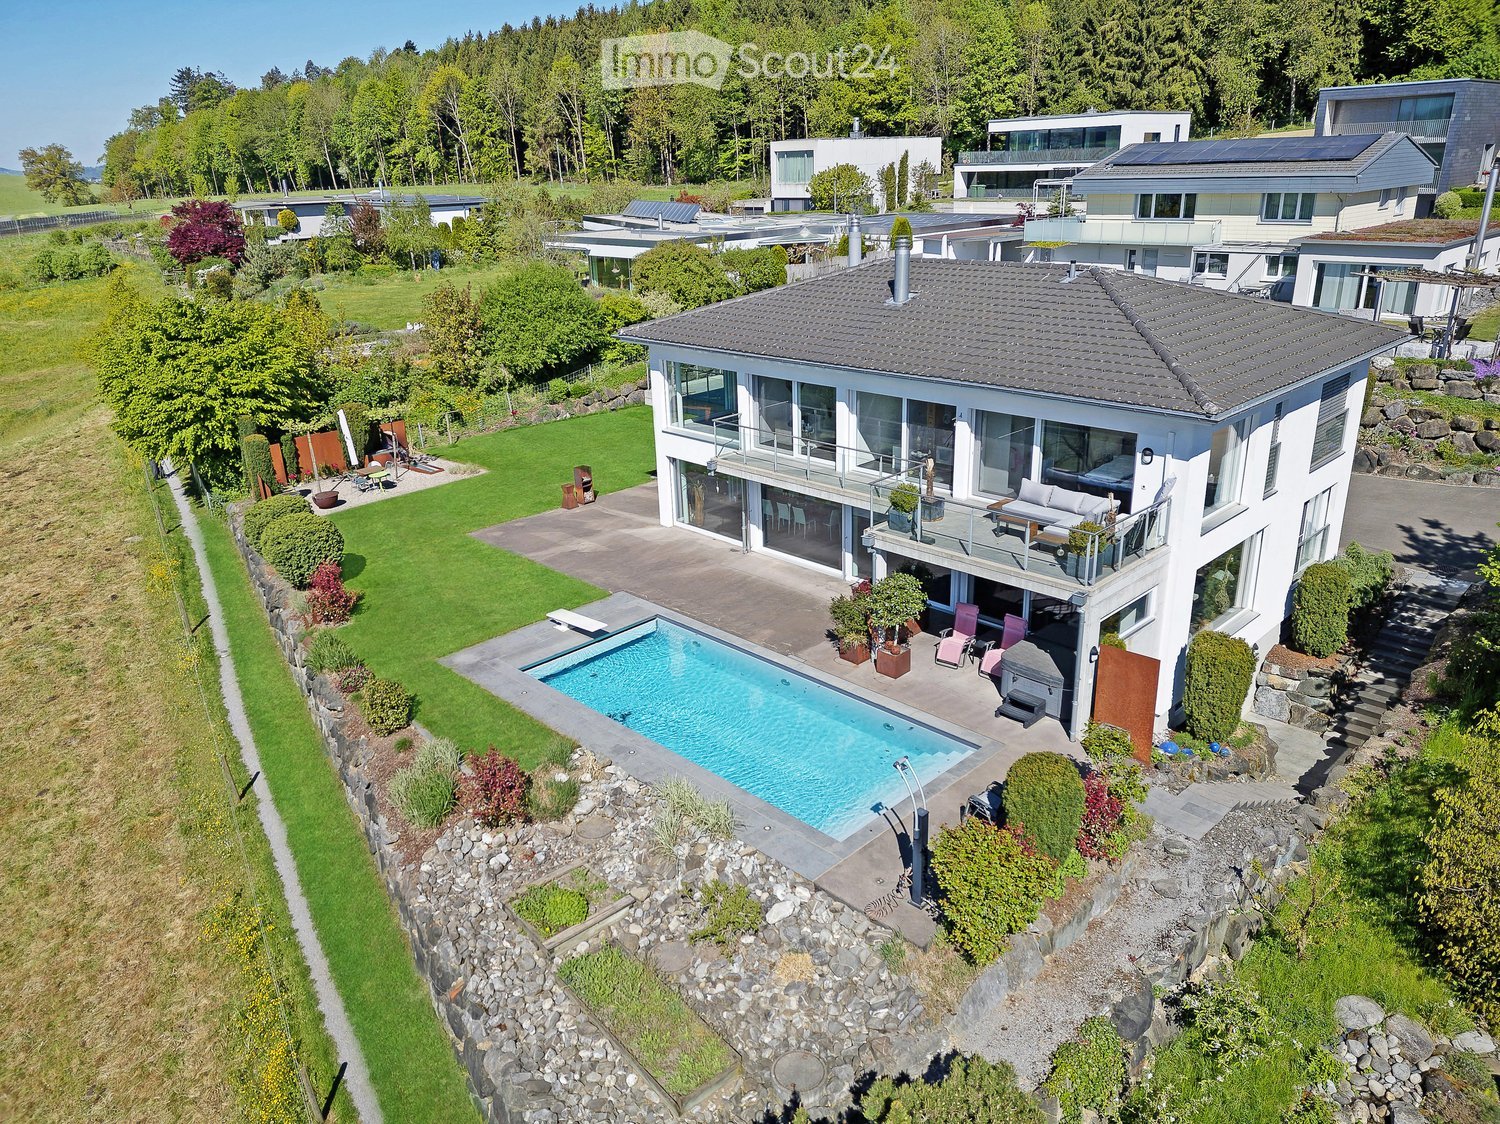
Living with space, peace, and qualityThe house convinces with a well-thought-out floor plan over several floors with bright living rooms and versatile usage possibilities. The spacious living and dining area with a fireplace forms the heart of the house and opens harmoniously to the well-kept garden. Ideal for family life, guests, or relaxed hours in the green.Modern technology (sustainable and efficient)Thanks to the solar/water heat pump and photovoltaic system, you benefit from low energy costs and a future-proof heating system. Additionally, a wall box for electric mobility is already installed in the garage, making the property optimally aligned with today's and future mobility needs.Essential investments and renovations of the last years • 2025: Installation of photovoltaic system • 2024: Partial renovation of sanitary facilities and extensive painting work inside • 2023: Renovation of shutters/blinds • 2022: Partial window replacement • 2021: Replacement of heating system with modern solar/water heat pump • 2019: Pool renovation including new coating and modernization of living area • 2018: Extensive garden redesign • 2017: Replacement of front door and garage door • 2011: Kitchen renovation • Ongoing maintenance and various other investments continuously carried out Space for all life modelsWith 8.5 rooms, several wet cells, and additional rooms in the attic and basement, the house offers ideal conditions for: • Families with home office • Multi-generation living • Working and living under one roof Attractive locationBernhardzell offers rural peace combined with quick access to St. Gallen. Schools, shopping facilities, and leisure activities are nearby. An ideal environment for families.
Travel time
-
Rocco Vecchia

Rocco Vecchia

1 / 12
Rocco Vecchia

Rocco Vecchia

  • Parking space
  • Garage
  • View
  • +1
6.5 rooms200m²CHF 1,150,000.–
Amriswil, 8580 Amriswil

Your new home with plenty of space and versatile usage possibilities

This well-maintained 6.5-room single-family house in Amriswil combines spacious living, diverse usage possibilities, and an attractive plot to create a home with high quality of life. With approximately 140 m2 of net living space and an impressive plot size of 852 m2, the property offers plenty of space for families, multi-generational households, or individuals with unique space requirements. A special feature of the property is the two existing kitchens, which are distributed across both living floors. This opens up the possibility of converting the house into a single-family home with an in-law apartment or combining living and working under one roof. The spacious outdoor areas, separate double garage, and included sauna facility round off this attractive offer. Highlights of the property • 6.5-room single-family house with approximately 140 m2 of net living space and around 200 m2 of usable space • Bright winter garden with an additional 20 m2 • Spacious plot size of 852 m2 • Two kitchens on two living floors • Potential for an in-law apartment or multi-generational use • Bright and functional floor plan • Spacious garden with versatile usage possibilities • Separate double garage included in the purchase price • Sauna facility included in the purchase price • Quiet and family-friendly residential area • Plenty of privacy and spacious outdoor areas Space offer and living conceptThe property impresses with a well-thought-out room layout and diverse usage possibilities. The living rooms offer plenty of space for family life and create a pleasant atmosphere with numerous design possibilities. Thanks to the two existing kitchens on different living floors, the house is not only suitable as a classic single-family home but also offers interesting perspectives for use as a single-family home with an in-law apartment. This allows individual living concepts, multi-generational living, or the combination of living and working to be realized optimally. The spacious garden area creates additional free space for relaxation, leisure activities, and social hours outdoors. The sauna facility provides a special added value and enables wellness moments directly on the property. Location and surroundingsAmriswil is one of the most popular residential areas in the Oberthurgau region and convinces with its excellent infrastructure and attractive location between Lake Constance and the St. Gallen economic area. Shopping facilities, schools, kindergartens, restaurants, and numerous leisure activities are located in close proximity and can be easily reached. The good connection to public transport and the proximity to the centers of Romanshorn, Arbon, Kreuzlingen, and St. Gallen make Amriswil an attractive residential area for commuters and families. At the same time, the surrounding recreational areas, hiking trails, and the proximity to Lake Constance offer a high leisure value. ConclusionThis 6.5-room single-family house in Amriswil is a unique property that offers a high quality of life and plenty of space for individual living concepts.

  • Parking space
  • Garage
  • View
  • +1
Markus Spiegel

Markus Spiegel

1 / 12
Markus Spiegel

Markus Spiegel

  • Parking space
  • View
7 rooms260m²CHF 1,720,000.–
Zihlschlacht, 8588 Zihlschlacht

Top maintained 7-room single-family house with separate studio and large surroundings

Living, working, and leisure under one roof ? in the midst of nature. This top-maintained 7-room single-family house at Riet 33, 8588 Zihlschlacht TG impresses with an exceptionally generous space offer, a lot of privacy, and a large surroundings on approximately 950 m² of land. (Only the plot with the house is being sold) With around 260 m² of living space, the property offers plenty of space for families, multi-generational living, or anyone who wants to combine spacious living with additional usage possibilities. A special highlight is the separate studio with around 20 m², which was created in 2023. Thanks to the separate usage possibility, it is ideal as a guest room, home office, studio, office, practice, or for commercial use ? naturally depending on the corresponding permits. Spacious living with plenty of privacy. The seven rooms can be flexibly adapted to the individual needs of the future owners. Whether spacious family rooms, additional bedrooms, office, or hobby areas ? numerous possibilities are open to you here. The large surroundings around the house create a lot of privacy and offer sufficient space for children, garden lovers, cozy seating areas, or individual leisure activities. Equipment shed for more usable space. Even for hobbies and leisure, everything is well taken care of. Part of the equipment shed offers the possibility to comfortably complete personal training at home. In addition, a room, built in 2021, is available in the remaining part of the equipment shed ? ideal for garden tools and creative projects. This property thus combines living, working, sports, and leisure in a particularly attractive way. Separate studio ? versatile. The separate 20 m² studio from 2023 opens up additional possibilities and makes this property particularly interesting. For example, it can be used as: • Home office or office • Studio or creative room • Guest or youth room • Hobby room • Practice or studio • Separate workspace • Room for commercial use This allows living and working to be optimally combined without affecting the private living area. Located near nature and quiet. The surroundings offer a pleasant living quality with plenty of privacy. The property is located in a quiet, natural environment and is yet not far from the village center. The center of Zihlschlacht can be reached in approximately

  • Parking space
  • View
Rocco Vecchia

Rocco Vecchia

1 / 12
Rocco Vecchia

Rocco Vecchia

  • Parking space
  • Garage
  • View
12.5 rooms345m²CHF 2,775,000.–
Bischofszell, 9220 Bischofszell

Ideal horse property with 3 apartments in Bischofszell

In the midst of the Bischofszell landscape, in the agricultural zone, lies this exceptional farm with three spacious residential units, modern amenities, and comprehensive infrastructure for animal husbandry - especially horses. An ideal home for nature-loving families, animal owners, or investors with a vision. Building and UsageThe property comprises three separate apartments with a total of around 345m2 of living space: Ground Floor - 4.5-room apartment, 122m2With direct access to the outdoors, a spacious kitchen, and practical room layout. Bathroom with a freestanding whirlpool. 1st Floor - 5.5-room apartment, 140m2Spacious floor apartment with a flexible floor plan, open kitchen, and modern bathroom with whirlpool. Separate sauna. Attic - 2.5-room apartment, 83m2 (rented)Charming attic apartment with an open living concept, stylish kitchen, and attractive bathroom - currently rented and provides stable rental income. Agricultural Use & InfrastructureThe property is located in the agricultural zone - therefore, animal husbandry is mandatory. The existing facilities offer ideal conditions for this: • Riding arena with approximately 400m2 area • Free-range stable with three horse boxes • Additional building with storage and garage spaces • Separate building with garage, workshop, and hay storage • Small sewage treatment plant available • Rainwater storage with approximately 24,000 liters Ideal for use in the stable, garden, or agriculture - sustainable water use. • Photovoltaic system with 45 kWh output Modern solar system for self-generated power. • Power storage with 34 kWh capacity High self-consumption rate and grid independence - sustainable and forward-looking. Location and EnvironmentThe farm is nestled in a quiet, green environment on the outskirts of Bischofszell - with a view of the surrounding countryside and yet at a comfortable distance from the town center. Shopping facilities, schools, and public transportation are easily accessible. The region offers a high quality of life, diverse leisure activities, and a strong connection to nature and agriculture.

  • Parking space
  • Garage
  • View
1 / 15
8.5 rooms238m²CHF 1,525,000.–
Oberdorfstrasse 21, 8582 Dozwil

Historic single-family home

The single-family home looks back on a long history and has an extraordinary cultural and historical significance. The special equipment elements, materials, and forms convey the charm of bygone times. The directly adjacent agricultural zone gives this object additional uniqueness.LocationThe single-family home is located southwest of the village center of Dozwil, directly on the agricultural zone, and benefits from numerous hours of sunshine. Peace, meadows, fields, and forests shape the natural surroundings and create a decelerated living atmosphere that fits perfectly with the historic character of the house. Particularly impressive is the unobstructed view of the surrounding landscape to the Alpstein and Säntis. On clear days, the view extends far beyond the Eastern Swiss mountain world to the Allgäu, Glarus, and Schwyz Alps. The nearby forest invites you to relaxing walks, and in the summer months, Uttwil attracts with a beautiful bathing beach on Lake Constance, which offers space for relaxed hours and a welcome cooling. In Uttwil, there are also shopping facilities for daily needs, a bakery, and a restaurant directly on the lake. Kindergarten, primary, and secondary school are located in Dozwil and can be easily reached on foot.Ground floorThrough a lateral external staircase, you enter a spacious entrance hall. A first bathroom with shower, toilet, and sink is directly accessible. This is followed by a practical utility room with washing machine, dryer, and freezer, which is suitable for storing supplies as well as cleaning equipment and agents. Three more rooms offer versatile usage possibilities, such as a study or reading room, living area, and dining room. One of them is equipped with a beautiful tile stove, while the dining room provides direct access to the garden. There, a seating area and a separate garden house invite you to linger. Additionally, the garden area offers enough space for growing vegetables and herbs. The kitchen includes standard appliances such as an oven, stove, dishwasher, and refrigerator, as well as a large walk-in pantry, and is complemented by a cozy dining nook.Upper floorOn the upper floor, there are three more spacious rooms, one of which is also equipped with a tile stove. Here, the private rooms can be designed according to personal needs. The bedroom has direct access to the large bathroom with bathtub/shower, two sinks, and toilet. Behind it lies another bathroom with shower, sink, and toilet. A spacious hallway, a storage room, and an additional guest room complete the versatile room offer on this floor.AtticThe attic spans the entire building area. The considerable room height offers a lot of potential for an individual interior design and the implementation of own living ideas. Three front windows and two side windows provide plenty of daylight and a pleasant atmosphere.The house includes a carport and two outdoor parking spaces. The property is under monument protection, which means that when making structural changes, the corresponding monument conservation requirements must be taken into account.

Travel time
-
1 / 1
6.5 rooms212m²CHF 820,000.–
Stadelgasse 5, 9220 Bischofszell

6.5-room old town jewel with rarity value: lift, garage and parking space

Welcome to this exceptional 6.5-room old town house on Stadelgasse 5 in Bischofszell.The property, which originated in 1480, combines historical character with modern living comfort. A comprehensive renovation in 1990, spacious room proportions, and rare features such as a lift, garage, and parking space make this old town jewel a home with rarity value.Location-Central location in the historic old town of Bischofszell-Charming, grown cityscape with high quality of living-Shopping facilities, schools, and public transport within walking distance-Good connection to St. Gallen, Wil, Amriswil, and Winterthur-Recreational areas and walking paths along the ThurYear of construction and condition-Original year of construction: approx. 1480-Comprehensive interior and exterior renovation in 1990-Solid construction with good sound insulation-Well-maintained condition with potential for partial refurbishment-Historical details such as wall paintings, beam ceilings, and timber frame constructionRoom offer-6.5-room old town house with approx. 212 m² living space-Spacious entrance area (approx. 20 m²) with terracotta floors-Extensive living and dining area with wooden beam ceiling-Separate kitchen with solid equipment and modernization potential-Several flexibly usable rooms on three upper floors-Two bathrooms and a separate guest toilet-Attic with impressive wooden construction and special flairOutdoor area-Two north-west facing balconies with evening sun-Fenced access to the garage-Outdoor parking space directly in front of the houseSpecial features-Lift in the house - a rarity in the old town-Spacious garage box in the building-Additional outdoor parking space-Natural cellar and available auxiliary room-Historical character combined with modern everyday suitability-Family-friendly location near schools and infrastructureSales priceOld town house including garage and parking space: CHF 820,000.This house combines history, generosity, and development potential.A place for people who appreciate the special and seek urban living with character.Here it means: arrive, think further, and live in the old town.

Travel time
-
  • Modern two-story house with a flat roof, white walls, glass windows, wooden doors, solar panels on the roof, surrounded by green grass and trees.
  • Modern two-story house with brick facade, window with white curtains, walkway leading to the front door, small flower bed, large lawn, several trees, distant buildings
  • A modern building with a flat roof and large windows, a car parked in front, surrounded by plants and trees, a pathway, a street light on the left side
  • large living room with fireplace, bookshelves, coffee table, armchairs, rug
  • dining room with wooden floor, table and chairs, cabinets, stools, plants, window with curtains
  • Modern kitchen with white cabinets, countertop, tile flooring, sink, oven, small table, chair, window, towels
  • Carpeted floor, brick wall, wooden stairs, sofa with pillows, side table with plant, wooden cupboard, white ceiling
  • single sink, toilet, white tiles, white radiator, tiled floor, picture frame, mirror, radiator, toilet bowl
  • dining area with table, chairs, and shelves with books, a wooden rug, and lamps
  • Room: bed, desk, wooden chair, wooden cabinet, radiator, window with curtains, lamp, framed picture, rug, plant
  • bedroom with white bed, wooden walls, wooden desk, wooden chair, radiator, picture frames, table lamp, carpet, bench
  • room with wooden walls, a white door, a white single bed, a rug, a wooden cabinet with drawers, and a shelf with books and baskets
  • Empty living room, white radiator, large window, wooden ceiling, white walls, rug, armchair, lamp, wooden chair
  • wooden ceiling, wooden floor, wooden dresser, yellow rug, white walls, large glass window, desk and chair, radiator, paintings on wall
  • tiled walls, white porcelain sink, white ceramic toilet, white bathtub, white cabinetry, window with yellow curtains, silver shower head
  • open plan kitchen with seating area, blue countertop, wooden bar stools, dining table, pink tablecloth, shelves, plant on the wall, white ceiling with blue lights
  • Empty room with carpet, 2 armchairs, 3 shelves, and window curtains.
  • bathroom with toilet, sink, and cabinet
  • modern kitchen with a table, cabinets, and blue carpet
  • A small bedroom with a bed, bedside table, lamp, wall art, a wooden chair, and a cabinet
1 / 20
10.5 rooms226m²CHF 1,385,000.–
Berglistrasse 16, 8580 Amriswil

Detached house with extension

The single-family house impresses with a practical extension for versatile use, a separate apartment and a magnificent view over green meadows with fruit trees – ideal for self-employed individuals who regularly receive customers.LocationThe house is located in a cul-de-sac (no through traffic) southeast of the city center of Amriswil. Schools, shopping facilities and public transport are easily accessible on foot. The south-facing garden invites you to relaxing hours in the fresh air and offers a clear view of an idyllic orchard. Nature lovers are also well catered for: numerous forests with fireplaces and walking trails invite you to linger in and around Amriswil. And for those who like to swim, the nearby public swimming pool is a delight – just a few steps from the house.BasementAccess to the house is via the basement. The entrance area offers space for a wardrobe, next to which is a laundry room with shower, sink and toilet. A few steps lead down to the rear area with heating room, air raid shelter, single garage and a small hobby room. In front of the house, there is a parking space directly in front of the garage and two additional storage spaces on the side.Ground floorOn the ground floor, there is a spacious living room with an open connection to the dining area. The compact kitchen is equipped with the usual appliances and has a practical pass-through to the dining area – ideal for entertaining guests. From the living room, you can access the sunny seating area directly. The garden and seating area are south-facing and offer wonderful sun hours with a view of the greenery and fruit trees.MezzanineVia a few steps, two rooms and a guest toilet can be reached.Upper floorThe upper floor comprises three large rooms and a balcony that can be accessed from the corridor and one bedroom. On this floor, there is also a bathroom with bathtub, sink and toilet.Extension ground floorThe rooms were added later and have their own access. The heart of the extension is the reception area with waiting area, reception desk and small kitchen with sink. Two bright treatment rooms with southern exposure offer plenty of daylight, while on the opposite side, a separate toilet with sink is available.Extension basementThe further rooms can be reached laterally via an external staircase. They have a small kitchenette, a separate sink and a separate room with shower and toilet. They are complemented by a cozy room and an additional cellar room.Note: The depicted floor plans were redrawn and are only for illustration purposes. They are not to scale.

Travel time
-

Suggested properties for you based on search results

Other interesting objects