Saclentse - Bifamiliar house buy

We recommend expanding your search criteria to get similar results. The current filters didn’t return any matches.

If you don’t want to change your current search criteria, we recommend creating a search alert, so you’ll be notified when matching offers become available.

More objects in your automatically expanded search area
34 results - Radius: + 10km
New building
1 / 5
  • Parking space
  • View
3.5 rooms130m²CHF 870,000.–
Premium
A Vétroz, 1963 Vétroz

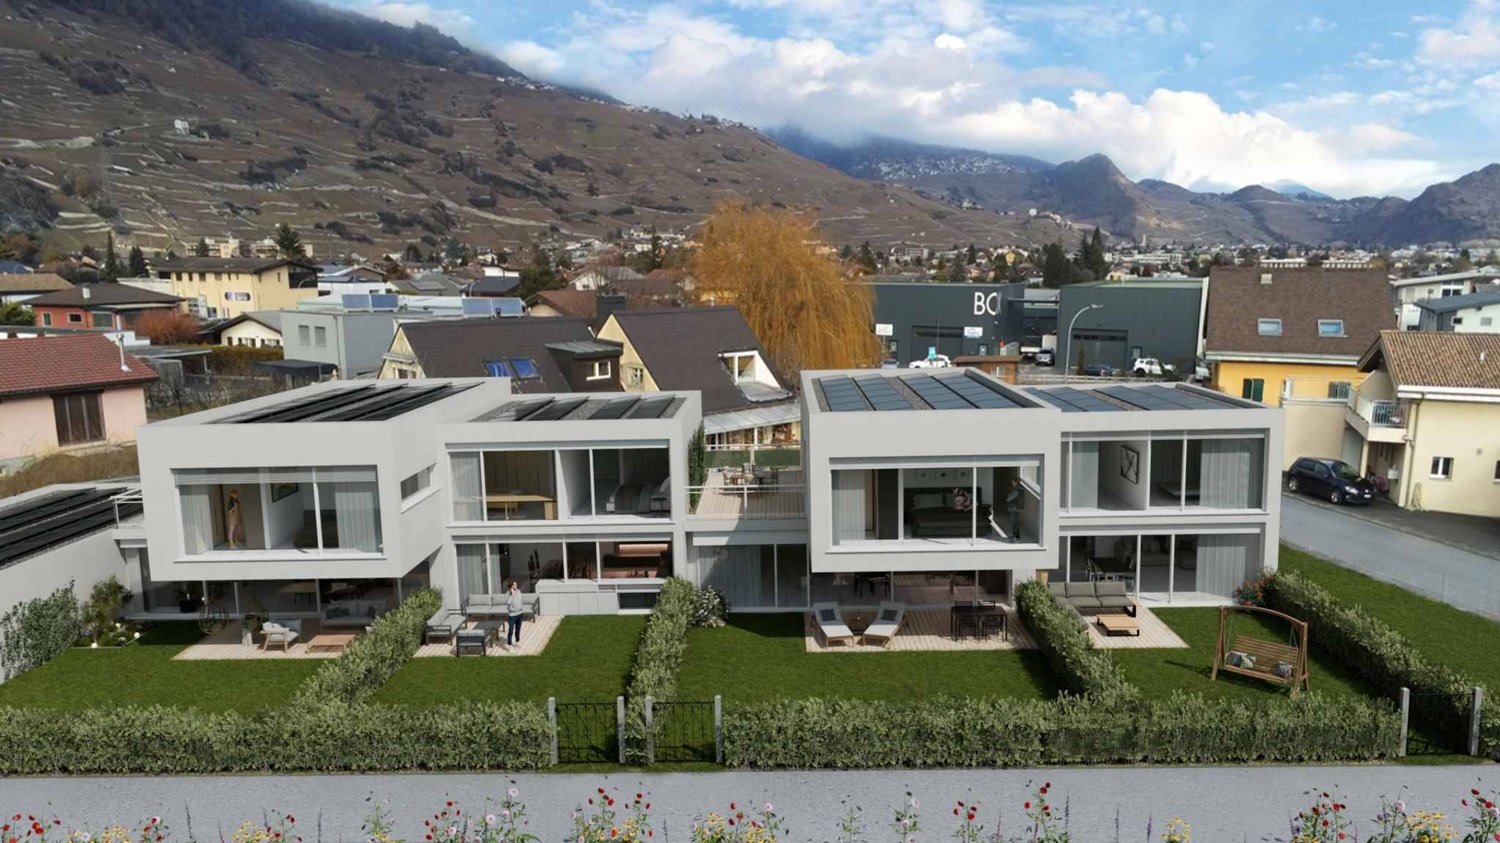
Promotion of 4 semi-detached villas

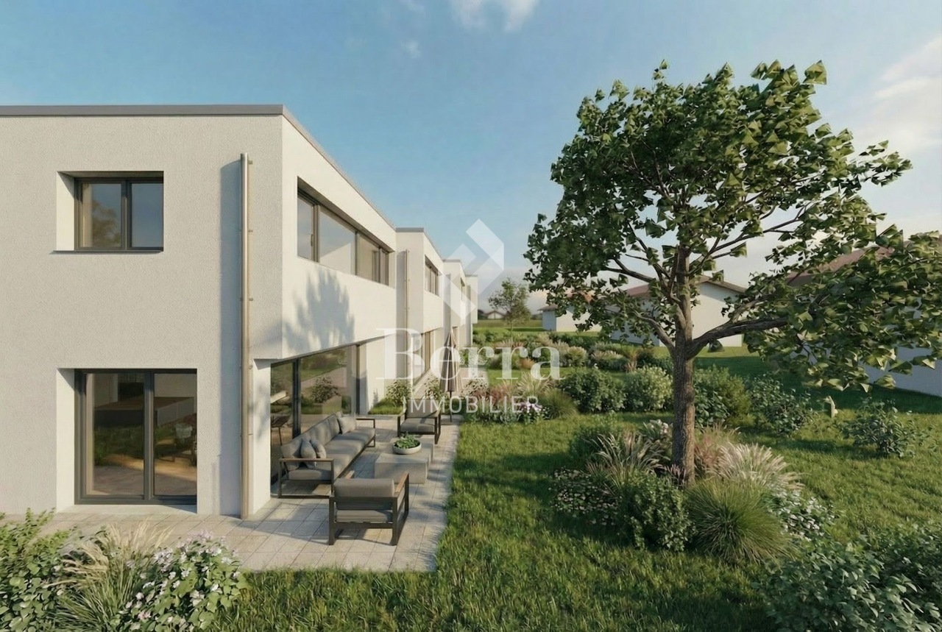
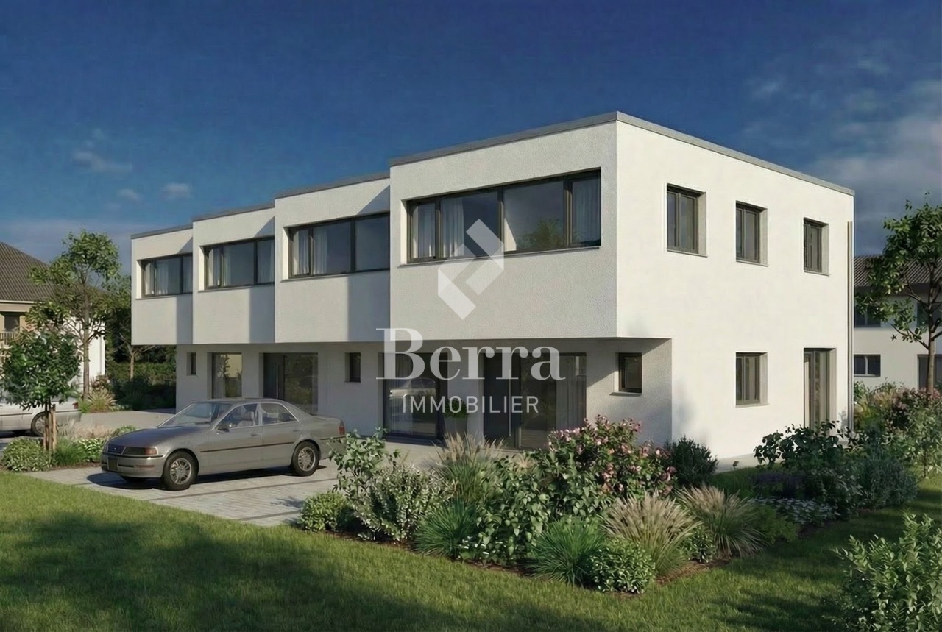
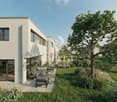
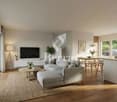
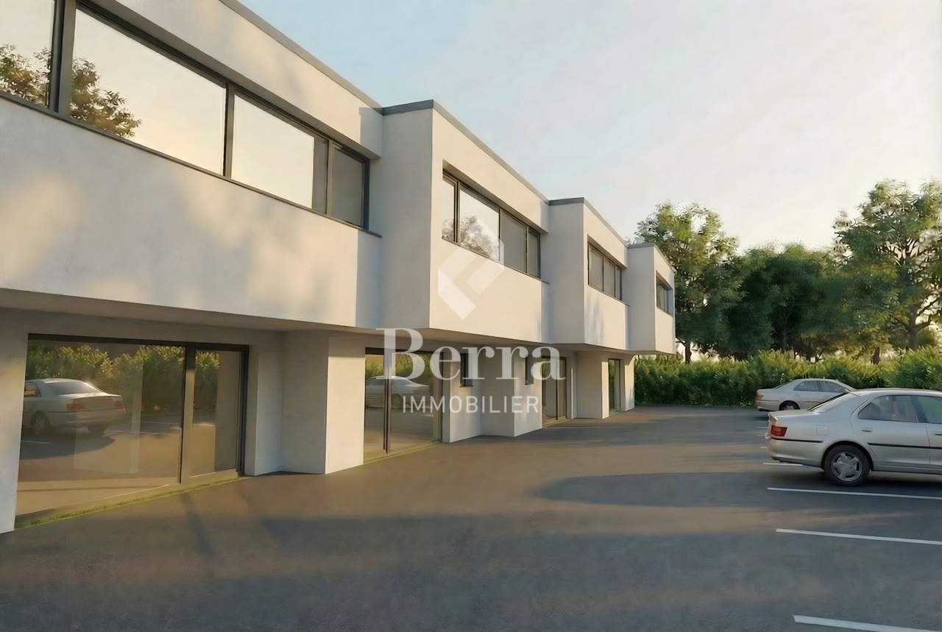
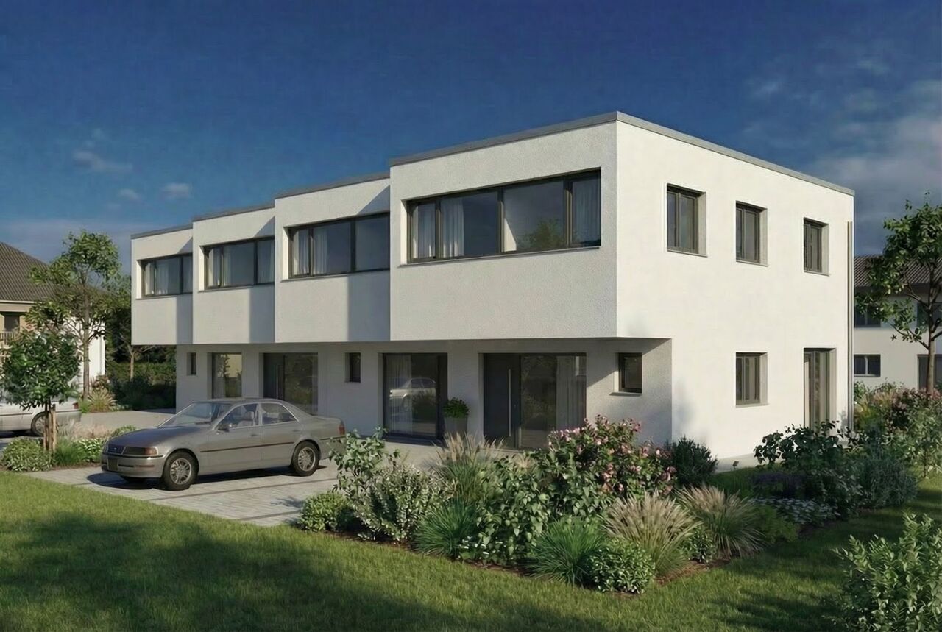
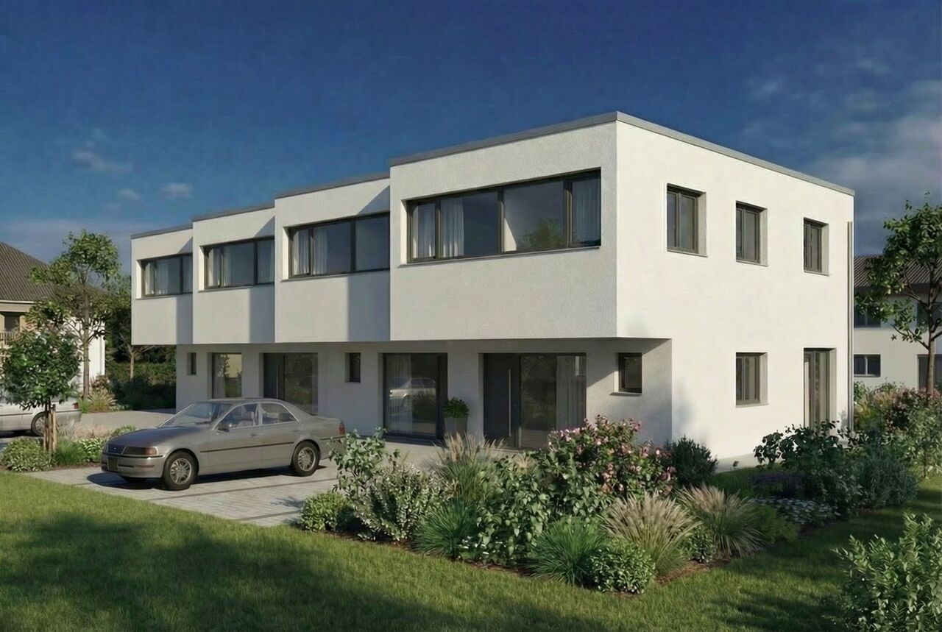
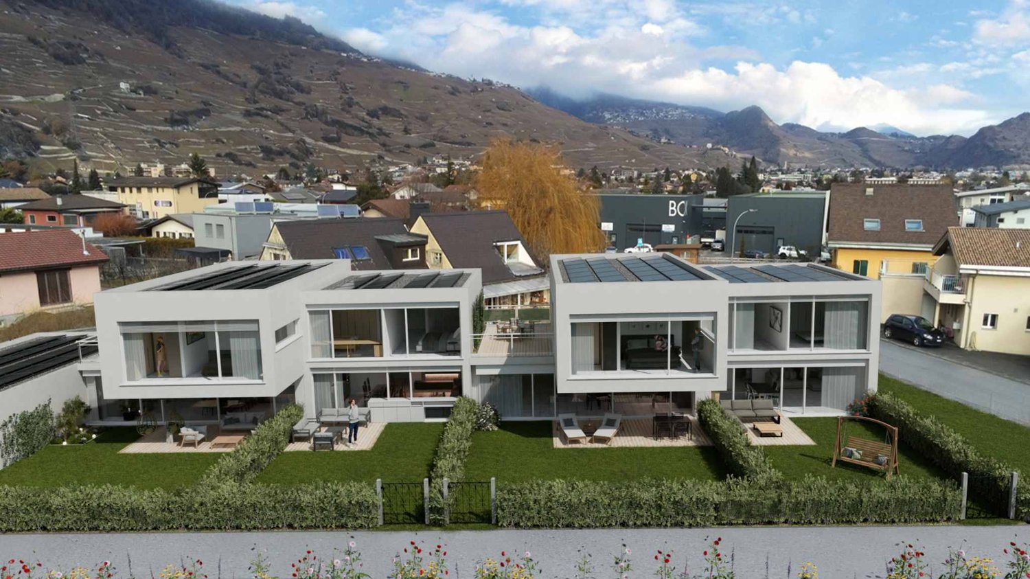
Cobalt: the perfect balance between comfort and conveniencePromotion composed of 4 contemporary semi-detached villas, ideally located in a quiet residential area, within the popular commune of Vétroz.Just a few minutes' walk from schools, shops, services, and transportation, these villas offer a practical, comfortable, and adapted living space for daily needs.Each villa has 3.5 or 4.5 rooms, spread over a generous living area of 155 and 214m2, with a basement and an interior design thought out to maximize space and functionality.Thanks to optimal exposure and large openings, the rooms benefit from beautiful natural light, creating a warm and convivial atmosphere. The private outdoor spaces complement each property harmoniously.Cobalt is the ideal address for those seeking a serene quality of life while remaining close to all amenities Lawn 81 m21 covered parking space and 2 uncovered parking spaces PARTICULARITIES: Customizable finishes: choose the materials and details that match your style.Contemporary architecture: a modern and purified design that integrates perfectly into its environment.Modular interiors: manage your spaces according to your needs and desires.South-facing orientation: enjoy optimal light and maximum sunlight.Heating by heat pump (PAC): guaranteed thermal comfort and energy savings.Large terraces and lawns: generous outdoor space to relax or receive.Residential area: located in a peaceful and family-friendly setting.Highway proximity: only 4 km from the highway for easy travel.Electric shuttersFiber optic connectionSpots included + LED lighting (in the living room)Parking equipped with charging points for electric vehicles.

  • Parking space
  • View
Daniela Trindade

Daniela Trindade

1 / 9
Daniela Trindade

Daniela Trindade

  • Parking space
  • Balcony / Terrace
  • View
  • +1
4.5 rooms170m²CHF 789,000.–
1994 Aproz (Nendaz)

A bespoke contemporary villa in the heart of a quiet neighborhood!

Nestled in a quiet and residential area of Aproz, this semi-detached villa with 4.5 rooms, built on a plot of 316 m², offers a peaceful and practical living space, perfect for families or couples. With its contemporary architecture, high-quality materials, and customizable finishes, this house will meet all your expectations.An ideal environment in Aproz (Nendaz)Aproz, nestled in the Rhone plain and part of the Nendaz municipality, perfectly combines the charm of its natural environment with the convenience of easy access to shops, schools, and transportation. This warm and dynamic village offers an ideal living space, allowing you to fully enjoy outdoor activities while remaining close to the main communication axes.Interior design • Two covered parking spaces and two outdoor parking spaces for practical parking • Reduced space offering additional storage • Spacious basement, ideal for storage • Optimized storage space for efficient organization Ground floor • Functional entrance hall with built-in wardrobe • Spacious living/dining area with direct access to the terrace and the two balconies • Modern, open, and fully equipped kitchen, combining design and practicality • Well-designed shower room for comfortable daily use • Stairs providing direct access to the garden • Outdoor areas: a 10.1 m² terrace and two balconies totaling 13.7 m², perfect for enjoying the beautiful days Attic • Two comfortable bedrooms • A parental suite of 14.1 m² with access to a private terrace of 8.3 m² • Bathroom with bathtub Highlights of the villa • Eco-energetic construction with underfloor heating powered by a heat pump • Access road and parking spaces asphalted for more comfort • Outdoor areas designed: private garden of 82 m² with lawn • Customizable finishes: a tailor-made interior adapted to your tastes and style • Large storage capacity: reduced space, basement, and practical storage space Parking (included in the price): • Two outdoor parking spaces • Two covered parking spaces Additional: 90'500 CHF (optional) • Access road and parking spaces asphalted • Designed garden: lawn and fencing Quality and comfortThese villas, built with high-quality materials, guarantee excellent insulation and exceptional durability. The finishes are left to the discretion of the tenant, allowing for a perfectly tailored interior to be created.An opportunity not to be missed!These modern and functional villas offer a perfect combination of comfort, sustainability, and ideal location. Close to all amenities, they are perfectly suited for those seeking a practical and peaceful life in the heart of Aproz.Interested in more information?For more information or to organize a visit, contact us today.Find all our offers on www.mawee.chMawee - It all starts here!

  • Parking space
  • Balcony / Terrace
  • View
  • +1
1 / 16
5 rooms100m²CHF 580,000.–
Place de la Meunière 4, 1950 Sion

Semi-Detached House with Extraordinary Potential

Semi-Detached House with Extraordinary Potential A real family gem in Sion? and it's likely to be gone soon Let's be clear: houses like me, in Sion, with so much potential and at this price level, don't come along every day. Allow me to introduce myself: I'm a charming semi-detached house with 5.5 rooms, offering about 100 m² of living space, plus 108 m² of additional usable space, including a basement, attic, and storage areas.In other words: space to live, but also space for all the things you don't want to leave lying around in the living room. An exterior that's just rightI have a 50 m² garden and a 20 m² terrace.The perfect compromise: enough space to install a table, a barbecue, let the kids play, or enjoy the sun, without spending all your weekends on garden maintenance. I'm situated on a 139 m² plot, in one of the rare villa districts of Sion, in the heart of a 30 km/h limited zone.Quiet, practical, and family-friendly: hard to ask for more. And what about the location? Everything is nearby! For daily life, you benefit from:Primary school at 150 mPlayground at 50 mNursery at 450 mMigros at 600 mMotorway access in about 4 minutes The kids can gain independence, and parents spend less time in the car. Discover me with a virtual tour and video!Virtual tour:https://my.matterport.com/show/?m=UxGGRvy2Sf7 Video:https://youtu.be/WJDHACnmfFA My composition:On the ground floor, you'll find:A bright living area with direct access to the gardenA bedroom adjacent to the living area, which can be combined to create a large living spaceA separate kitchenA guest toiletAn entrance hallA 20 m² terraceA 50 m² gardenAccess to the upper floor and the basement And that's where part of my potential lies: by combining the ground-floor bedroom with the living area, you can imagine a very spacious and convivial living space. On the upper floor:Space for the sleeping area with:A bedroom of about 9 m²A bedroom of about 11 m²A large bedroom of about 16 m²A bathroomAccess to the attic In the basement:You also have:A large basementA second room, formerly used as an oil tank room, which could be used as a future laundry room or additional storage space Why I deserve your attention? Because I combine several things that have become rare in Sion:A house, a garden, a family-friendly neighborhood, schools nearby, beautiful storage spaces, and above all, a real potential for development.I don't claim to be perfect.But with a few good ideas and a little imagination, I can become a very beautiful family home. Things to know before contacting me! I'm available immediately.The offered price is firm and non-negotiable.To avoid visits without results, these will be organized only with people who have prior financing approval or agreement.I don't have a dedicated parking space, but don't worry: a parking permit is available at a price of CHF 300.- per year, allowing you to park easily in the neighborhood. Do you think I could be your future home?Send us your complete postal address, email address, and phone number. As soon as we receive this information, we will send you a complete sales dossier by email, so you can get to know me in detail before your visit.And if all the lights are green, all that's left is to come and visit me. See you soon for a visit? and maybe a nice crush. Your future cozy nest 1950 Sion is located in the district of Sion, in the canton of Valais. The population in the political municipality of Sion has varied over the last five years with an average annual increase of 1.4%, reaching 37,154 inhabitants (as of December 31, 2024). The tax burden is 11.7% (canton: 12.4%). Over the last five years, the construction of housing in the municipality has increased by an average of 1.7% per year, while the current vacancy rate is 0.2% (as of June 1, 2025). Property prices have increased by 12.3% over the last five years (canton: +22.0%).

Travel time
-
New building
Cyril Bieckens

Cyril Bieckens

1 / 6
Cyril Bieckens

Cyril Bieckens

  • Balcony / Terrace
  • View
5.5 rooms142m²CHF 890,000.–
1964 Conthey

The Quadruplets - Villa A on the corner

These villas are designed to offer a modern and functional living space, with beautiful volumes spread over two levels, 4 bedrooms, two bathrooms, and private outdoor spaces.The situationThe development in Conthey benefits from a practical residential situation for a family wishing to enjoy the many advantages of the region while having its own accommodation with outdoor spaces.The developmentThe project consists of 4 villas of 5.5 rooms, distributed as follows:- Villa A on the corner: approx. 142.6 m²- Villa B: approx. 137.4 m²- Villa C: approx. 137.4 m²- Villa D on the corner: approx. 142.6 m²Each villa also has a private basement.The layoutGround floorThe living level includes:- an entrance- a living/dining room with open kitchen- a living area of approximately 34.6 m²- a WC with shower- a cellar- access to outdoor spacesThe open design of the living/dining room and kitchen allows for a convivial and bright living space.First floorThe sleeping area offers:4 bedrooms- a main bedroom of approximately 15 m²- additional bedrooms of approximately 11.7 to 12.2 m²- a bathroom- a distribution hallA particularly family-friendly configuration, with the possibility of using one of the bedrooms as an office or guest room.The technical characteristicsThe construction includes:- air/water heat pump- underfloor heating in the living areas- regulation by ambient thermostats- thermal insulation in accordance with the energy balance- PVC windows- adjustable slats- insulated flat roof construction- reinforced concrete and masonry construction- possibility of installing photovoltaic systems according to the project requirements- connection to the municipal networksThe finishesThe future owners have budgets to choose their finishes and personalize their interior.The description includes:- an equipped kitchen- sanitary ware- tiles on the ground floor and in the bathrooms- parquet on the first floor- entrance cupboard- walls with plaster and white ceilingsThe various choices and possible extras can be defined during the construction period in accordance with the project description.The highlights- Intimate development of only 4 villas- Family-friendly villas with 5.5 rooms- 4 bedrooms- Spacious living areas- Large, open living areas- Two bathrooms- Cellar- Private basement- Private outdoor spaces- New construction- Air/water heat pump- Underfloor heating- Possibility of personalizing the finishesA particularly interesting new development for families who want to own a new villa in Conthey, with the comfort of a modern construction and spaces designed for daily life.Brochure on requestDo not hesitate to contact us for more information.

  • Balcony / Terrace
  • View
Jonathan Frossard

Jonathan Frossard

1 / 27
Jonathan Frossard

Jonathan Frossard

  • Parking space
  • Child-friendly
5.5 rooms128m²CHF 1,050,000.–
Chemin d'Oùe 23, 1997 Haute-Nendaz

In the old village of Nendaz, a semi-detached house with plenty of charm!

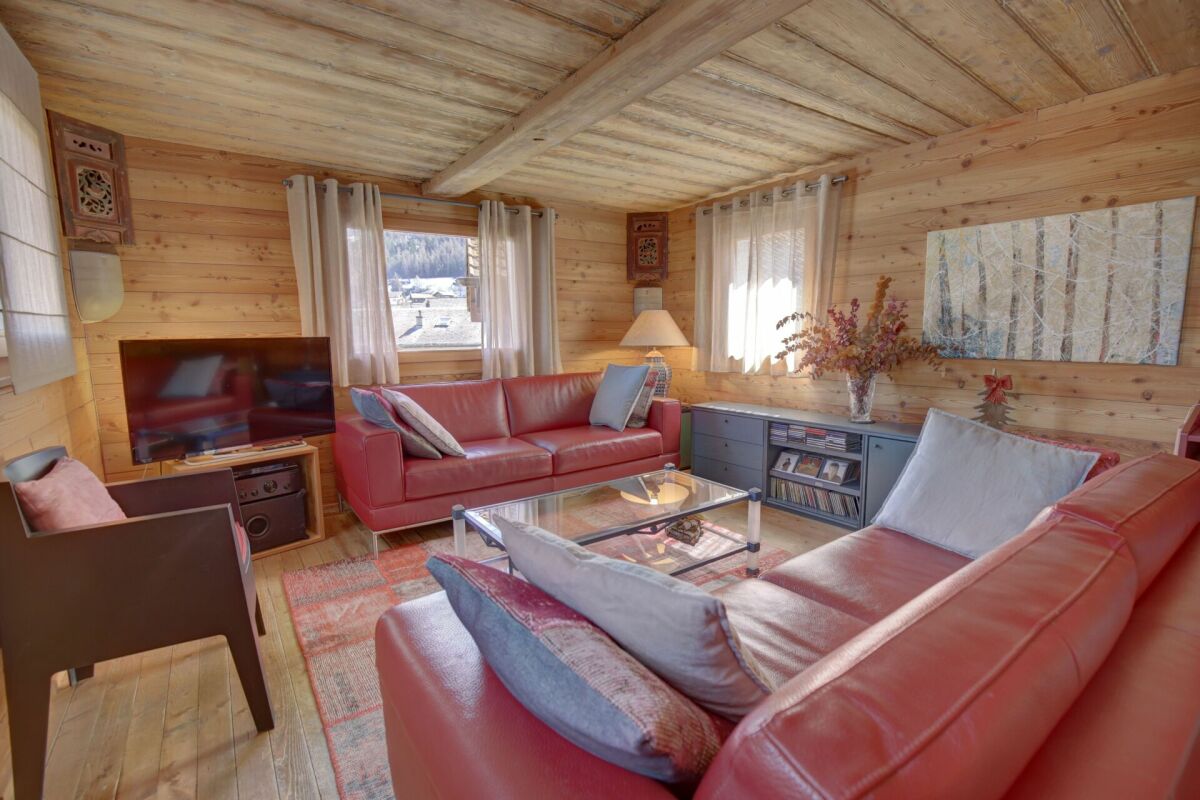
Located in the heart of the old village of Haute-Nendaz, this superb semi-detached chalet, dating from 1898, will appeal to those who appreciate authenticity and charm. Boasting a quiet and privileged location, it offers a peaceful living environment in a traditional and sought-after setting.Entirely and carefully renovated, this property harmoniously combines the character of the past ? notably thanks to its magnificent original exposed beams ? with modern comfort. The work, carried out by skilled craftsmen, has preserved the soul of the place whilst adding a contemporary touch. The chalet is in excellent condition, with the last renovation carried out in 2018.Spread over four levels, it offers a welcoming and functional layout:Lower ground floor: kitchen, dining area, first living room, office space and a storage/utility roomUpper ground floor: main entrance, large double bedroom and fully equipped shower roomFirst floor: spacious main living room, ideal for relaxing, and a WC with washbasinFirst floor: second bedroom and a pleasant relaxation/reading areaOutside, a parking space is included. Access to the chalet is easy all year round thanks to a local road that is cleared of snow in winter.This property, full of character, represents a rare opportunity, whether as a main residence, a second home or a charming investment.

  • Parking space
  • Child-friendly
Travel time
-
New building
Cyril Bieckens

Cyril Bieckens

1 / 6
Cyril Bieckens

Cyril Bieckens

  • Balcony / Terrace
  • View
5.5 rooms137m²CHF 850,000.–
1964 Conthey

The Quadruplets - Villa C in the center

These villas are designed to offer a modern and functional living space, with beautiful volumes spread over two levels, 4 bedrooms, two bathrooms, and private outdoor areas.The situationThe development in Conthey benefits from a practical residential location, ideal for a family wanting to enjoy the many advantages of the region while having their own home with outdoor spaces.The developmentThe project consists of 4 villas of 5.5 rooms, distributed as follows:- Villa A, corner villa: approx. 142.6 m²- Villa B: approx. 137.4 m²- Villa C: approx. 137.4 m²- Villa D, corner villa: approx. 142.6 m²Each villa also has a private basement.The layoutGround floorThe living level includes:- an entrance- a living/dining room with open kitchen- a living area of approx. 34.6 m²- a WC with shower- a storage room- access to the outdoor areasThe open design of the living/dining room and kitchen allows for a convivial and bright living space.First floorThe sleeping area offers:4 bedrooms- a main bedroom of approx. 15 m²- additional bedrooms of approx. 11.7 to 12.2 m²- a bathroom- a distribution hallA particularly family-friendly configuration, with the possibility of using one of the bedrooms as an office or guest room.The technical featuresThe construction includes:- air/water heat pump- underfloor heating in the living areas- regulation by ambient thermostats- thermal insulation compliant with the energy balance- PVC windows- adjustable blinds- insulated flat roof construction- reinforced concrete and masonry construction- possibility of installing photovoltaic systems according to the project requirements- connection to the municipal networksThe finishesThe future owners have budgets to choose their finishes and personalize their interior.The description includes:- an equipped kitchen- sanitary facilities- tiles on the ground floor and in the bathrooms- parquet on the first floor- built-in wardrobes- walls with plaster and white ceilingsThe various choices and possible extras can be defined during construction according to the description of the development.The highlights- Intimate development of only 4 villas- Family villas with 5.5 rooms- 4 bedrooms- Generous living areas- Large, open living areas- Two bathrooms- Storage room- Private basement- Private outdoor areas- New construction- Air/water heat pump- Underfloor heating- Possibility to personalize the finishesA particularly interesting new development for families who want to own a new villa in Conthey, with the comfort of a modern construction and spaces designed for daily life.Brochure on requestDo not hesitate to contact us for more information.

  • Balcony / Terrace
  • View
New building
Cyril Bieckens

Cyril Bieckens

1 / 6
Cyril Bieckens

Cyril Bieckens

  • Balcony / Terrace
  • View
5.5 rooms142m²CHF 890,000.–
1964 Conthey

The Quadruplets - Villa D on the corner

These villas are designed to offer a modern and functional living environment. They feature beautiful spaces spread over two levels, 4 bedrooms, two bathrooms, and private outdoor areas.The situationThe development in Conthey offers a practical residential situation for a family wanting to enjoy the many advantages of the region while having their own home with outdoor spaces.The developmentThe project consists of 4 villas with 5.5 rooms, distributed as follows:- Villa A on the corner: approx. 142.6 m²- Villa B: approx. 137.4 m²- Villa C: approx. 137.4 m²- Villa D on the corner: approx. 142.6 m²Each villa also has a private basement.The layoutGround floorThe living level includes:- an entrance- a living/dining room with open kitchen- a living area of approx. 34.6 m²- a WC with shower- a pantry- access to the outdoor areasThe open design of the living room and kitchen allows for a convivial and bright living space.First floorThe sleeping area offers:4 bedrooms- a main bedroom of approx. 15 m²- additional bedrooms of approx. 11.7 to 12.2 m²- a bathroom- a distribution hallA configuration particularly suited to the needs of a family, with the possibility of using one of the bedrooms as an office or guest room.The technical featuresThe construction includes:- air/water heat pump- underfloor heating in the living areas- regulation by ambient thermostats- thermal insulation in accordance with the energy balance- PVC windows- adjustable shutters- insulated flat roof construction- construction in reinforced concrete and masonry- possibility of installing photovoltaic systems according to the project requirements- connection to the municipal networksThe finishesThe future owners have budgets to choose their finishes and personalize their interior.The description includes:- an equipped kitchen- sanitary ware- tiles on the ground floor and in the bathrooms- parquet on the first floor- entrance cupboard- walls with plaster and white ceilingsThe various choices and possible extras can be defined during construction according to the description of the development.The highlights- Intimate development with only 4 villas- Family villas with 5.5 rooms- 4 bedrooms- Generous living areas- Large, open living spaces- Two bathrooms- Pantry- Private basement- Private outdoor areas- New construction- Air/water heat pump- Underfloor heating- Possibility to personalize the finishesA new, particularly interesting development for families who want to own a new villa in Conthey, with the comfort of a modern construction and spaces designed for daily life.Brochure on requestDo not hesitate to contact us for more information.

  • Balcony / Terrace
  • View
New building
Cyril Bieckens

Cyril Bieckens

1 / 6
Cyril Bieckens

Cyril Bieckens

  • Balcony / Terrace
  • View
5.5 rooms137m²CHF 850,000.–
1964 Conthey

The Quadruplets - Villa B in the center

These villas are designed to offer a modern and functional living environment, with beautiful spaces spread over two levels, 4 bedrooms, two bathrooms, and private outdoor areas.The situationThe development in Conthey offers a practical residential situation for a family wanting to enjoy the many advantages of the region while having their own home with outdoor spaces.The developmentThe project consists of 4 villas with 5.5 rooms, distributed as follows:- Villa A on the corner: approx. 142.6 m²- Villa B: approx. 137.4 m²- Villa C: approx. 137.4 m²- Villa D on the corner: approx. 142.6 m²Each villa also has a private basement.The distributionGround floorThe living level includes:- an entrance- a living/dining room with open kitchen- a living area of about 34.6 m²- a WC with shower- a pantry- access to the outdoor areasThe open design of the living room and kitchen allows for a convivial and bright living space.First floorThe sleeping area offers:4 bedrooms- a main bedroom of about 15 m²- additional bedrooms of about 11.7 to 12.2 m²- a bathroom- a distribution hallA configuration particularly suited to the needs of a family, with the possibility of using one of the bedrooms as an office or guest room.The technical featuresThe construction includes:- air/water heat pump- underfloor heating in the living areas- regulation by ambient thermostats- thermal insulation in accordance with the energy balance- PVC windows- adjustable blinds- insulated flat roof construction- construction in reinforced concrete and masonry- possibility of installing photovoltaic systems according to the project requirements- connection to the municipal networksThe finishesThe future owners have budgets to choose their finishes and personalize their interior.The description includes:- an equipped kitchen- sanitary facilities- tiles on the ground floor and in the bathrooms- parquet on the first floor- entrance closet- walls with plaster and ceilings in white finishThe various choices and possible additional services can be defined during the construction phase in accordance with the project description.The highlights- Intimate promotion with only 4 villas- Family homes with 5.5 rooms- 4 bedrooms- Spacious living areas- Large, open living spaces- Two bathrooms- Pantry- Private basement- Private outdoor areas- New construction- Air/water heat pump- Underfloor heating- Possibility to personalize the finishesA new, particularly interesting promotion for families who want to become owners of a new villa in Conthey, with the comfort of a modern construction and spaces designed for daily life.Brochure on requestDo not hesitate to contact us for more information.

  • Balcony / Terrace
  • View
New building
1 / 5
  • Parking space
  • View
4.5 rooms180m²CHF 930,000.–
A Vétroz, 1963 Vétroz

Sale of 4 semi-detached villas

Cobalt: the perfect balance between comfort and convenienceSale of 4 contemporary semi-detached villas, ideally located in a quiet residential area, within the popular commune of Vétroz.Just a few minutes' walk from schools, shops, services, and transportation, these villas offer a practical, comfortable, and adapted living space for daily needs.Each villa has 3.5 or 4.5 rooms, spread over a generous living area of 155 and 214m2, with a basement and an internal distribution designed to maximize space and functionality.Thanks to optimal exposure and large openings, the rooms benefit from beautiful natural light, creating a warm and convivial atmosphere. The private outdoor spaces complement each property harmoniously.Cobalt is the ideal address for those seeking a serene quality of life while remaining close to all amenities Lawn 106 m2Balcony terrace 24 m22 covered and 2 uncovered parking spaces PARTICULARITIES: Customizable finishes: choose the materials and details that match your style.Contemporary architecture: a modern and sleek design that integrates perfectly into its environment.Modular interiors: manage your spaces according to your needs and desires.South-facing orientation: enjoy optimal light and maximum sunshine.Heating with heat pump (PAC): guaranteed thermal comfort and energy savings.Large terraces and lawns: generous outdoor space to relax or receive.Residential area: located in a peaceful and family-friendly setting.Highway proximity: only 4 km from the highway for easy travel.Electric shuttersFiber opticLED lighting included (in the living room)Parking equipped with charging stations for electric vehicles.

  • Parking space
  • View
1 / 10
4.5 rooms148m²CHF 935,000.–
1994 Aproz (Nendaz)

Magnificent recent villa with spacious garden in Aproz

SN IMMO presents to you exclusively this magnificent family villa located in Aproz. Built in 2023, this property offers a pleasant living environment just a few minutes from Sion and amenities. The villa is adjacent only through the covered parking spaces, benefiting from excellent intimacy. Completed by a magnificent 260m2 garden as well as a 24m2 terrace.With a living area of 148 m², the villa consists on the ground floor of an entrance hall with built-in wardrobes, a bathroom with an Italian shower, a utility room, and a vast living space combining a living room and open kitchen with a central island. The large windows provide beautiful brightness and give direct access to the terrace and garden.Upstairs, you will discover three spacious bedrooms, a bathroom with a bathtub, and a generous hall currently used as an office. The mansard roofs with exposed beams add a lot of character and reinforce the feeling of space and height. A 12 m² balcony completes this level.Exterior: • Garden of 260m2 • Terrace of 24 m² • Balcony of 12 m² • Cellar of 6m2 • Two covered parking spaces • One outdoor parking space Equipment: • Heat pump • Underfloor heating • High-performance peripheral insulation • Seismic-resistant construction according to SIA standards In summary: • Recent villa (2023) • 148 m² habitable • 3 bedrooms + office space • Plot of 460 m² • Quiet and family-friendly neighborhood • A few minutes from Sion and Nendaz An ideal property for a family looking for a modern, bright, and ready-to-move-in house.

1 / 10
5.5 rooms155m²CHF 983,000.–
1975 St-Séverin

Your future villa in St-Séverin (Conthey)

It is in St-Séverin, on the sunny slope of the Conthey municipality , that your future home awaits you. Become an owner from CHF 1000.- per month* We will build 8 magnificent individual villas and 2 semi-detached villas on plots ranging from 380 to 670 m2. The land is ideally located, giving you the advantage of being in a quiet area, while being only a few minutes from amenities. The ideal living space for your family. The center of Conthey is less than 5 minutes away and you are only 10 minutes from the city of Sion. Don't miss this unique opportunity to live in a villa that combines modern comfort and exceptional natural surroundings. Contact us today to organize a meeting in our model homes in Oron-la-Ville and/or Aproz! Main features: • 5.5-room villa offering bright, pleasant and functional spaces, • complete basement offering a real potential for additional development according to your wishes, • garage or carport possible, practical and secure with outdoor parking spaces. Our villas offer you bright rooms thanks to large windows, a beautiful living space and an open kitchen leading to the dining room. The living area varies and the villa can be extended and fitted out according to your needs. The heating by heat pump is an ecological and economic solution. It is complemented by the contribution of renewable energies thanks to photovoltaic solar panels. This equipment is part of our ECO-lomique label, which combines respect for the environment and cost control. Each construction is different: our buyers have the freedom to personalize their construction project within the technical constraints and building regulations. All our clients meet our architect to realize the plans of their house according to their desires. Because a visit is more eloquent than plans or images, we have built life-size model homes. These are located in Aproz in Valais or in Oron-la-Ville in the canton of Vaud. We are open from Monday to Saturday and look forward to welcoming you to present our construction possibilities. Specialized in the construction of turnkey houses since 1997, we rely on superior quality materials and techniques. At Prologis, the entire construction chain of our villas is closely controlled to respect regulations and guarantee high-quality, environmentally friendly and durable housing. Our team accompanies you at every step of your project: feasibility study and financing negotiations, personalization of your plans with our architect, choice of finishes, administrative follow-up (bank, notary, providence), construction and after-sales service. A budget for the payment of ancillary costs related to your construction is part of our offer. We have included the following items: connection fees, PC tax, investigation and architecture fees, surveyor, outdoor facilities and interim interest. Notary fees are to be expected in addition. They vary depending on individual circumstances and we are at your disposal to estimate them together and include them in your project. Trust us for your construction! Draw your future villa with our architects, choose the finishes and we will take care of the rest. We will hand over the keys to your future villa 6 months after the start of construction. *(Rent corresponding to the interest on the mortgage loan calculated on the basis of a SARON rate negotiated for Prologis at 0.80% and 1% amortization, constituting a forced savings). (Texts, images and calculations...
1 / 11
4.5 rooms140m²CHF 935,000.–
1955 Chamoson

Semi-Detached House with 4.5 Rooms and Garden

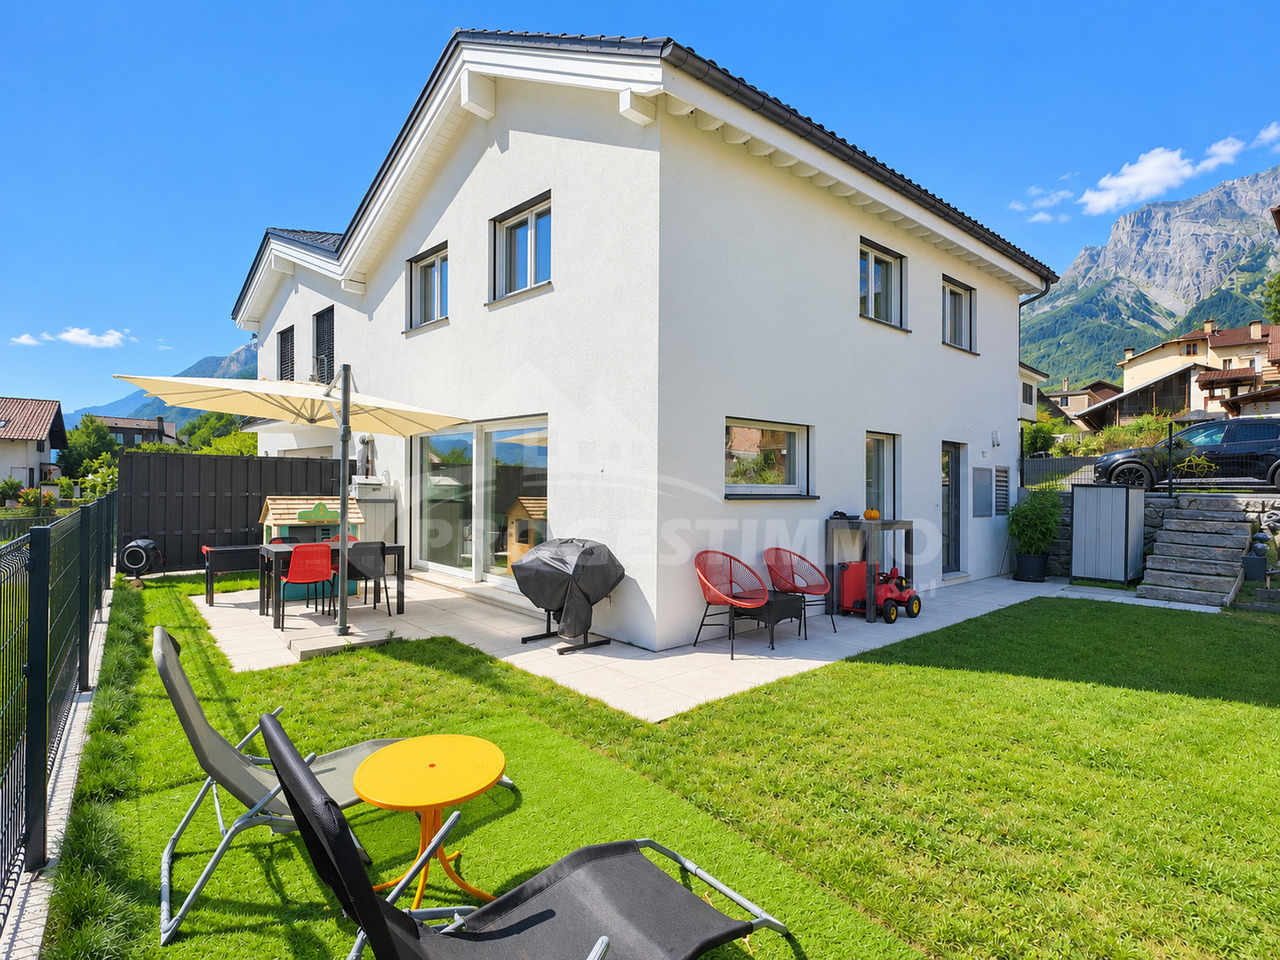
Located on an independent plot, this semi-detached house offers a functional layout, beautiful rooms, and pleasant outdoor spaces. Its south-facing orientation brings a lovely brightness and allows you to fully enjoy the terrace and garden.GROUND FLOORThe entrance serves the various spaces on the ground floor: • Utility room of 6.13 m² • Bathroom with WC, sink, and shower of 3.80 m² • Technical room / laundry room of 5.76 m² • Living room / kitchen of 38.30 m² • Stairs to the upper floor The living room and kitchen form a beautiful, open living area of 38.30 m². The kitchen is equipped with a central island and integrates harmoniously into the dining and living areas.A convivial and bright atmosphere, ideal for enjoying daily life and receiving family and friends.UPPER FLOORThe upper floor has a large office / hallway of 20.65 m², which provides a nice versatility on this level.It includes: • Bedroom 1 of 12.40 m² • Bedroom 2 of 11.26 m² • Bedroom 3 of 10.90 m² • Large bathroom of 8.62 m² • Office / hallway of 20.65 m² The bathroom is equipped with a shower, bathtub, double sink, and WC.The generous office / hallway can be furnished according to needs: office, relaxation area, playroom, or additional bedroom. If it is closed and furnished as a bedroom, it would allow the house to be transformed into a pleasant 5.5-room house.OUTDOOR SPACESThe house benefits from a south-facing orientation and approximately 100 m² of outdoor spaces with a terrace and lawn.The terrace allows for easy creation of a dining area and a relaxation area with outdoor furniture, while enjoying the pleasant garden.Two outdoor parking spaces complete this property and are included in the price.A family-friendly, bright, and functional house that offers a beautiful living area, three bedrooms, a large, versatile area on the upper floor, and beautiful outdoor spaces on an independent plot.We are at your disposal for any additional information and would be happy to organize a visit at your convenience.FIND ALL OUR PROPERTIES ON: www.progestimmo.ch

Other interesting objects