Rohrbach - Farm house buy

We recommend expanding your search criteria to get similar results. The current filters didn’t return any matches.

If you don’t want to change your current search criteria, we recommend creating a search alert, so you’ll be notified when matching offers become available.

More objects in your automatically expanded search area
7 results - Radius: + 10km
Remo Wyss

Remo Wyss

1 / 14
Remo Wyss

Remo Wyss

  • Parking space
  • Garage
  • Pets allowed
  • +5
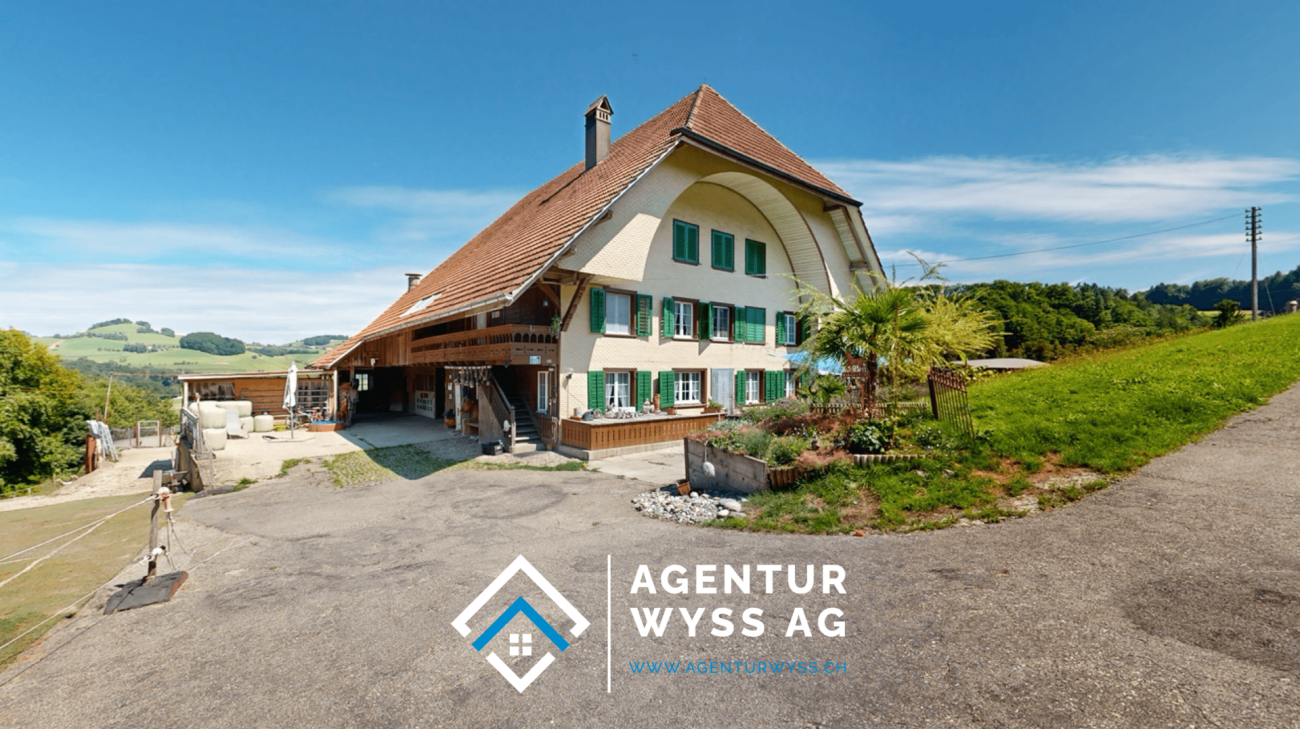
10 rooms, 223m², CHF 850,000.–
Sandacker 363, 3472 Wynigen

A piece of Emmental quality of life

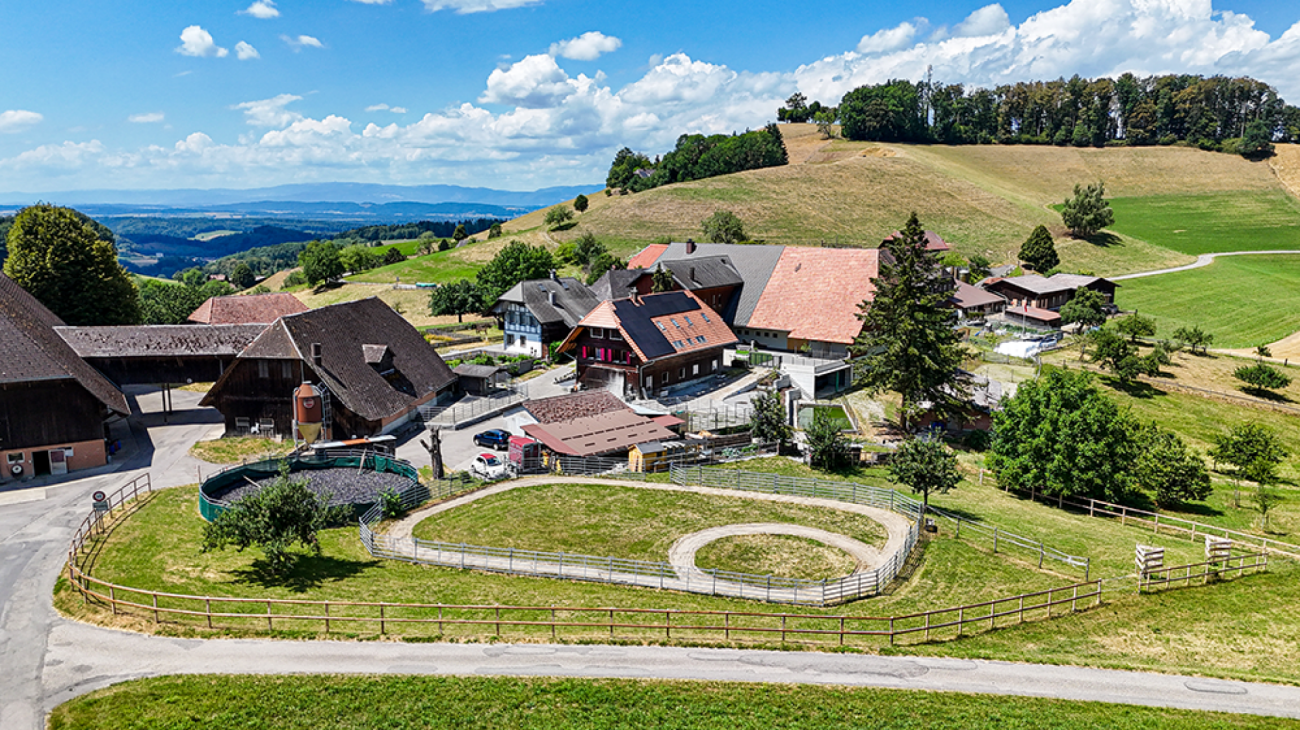
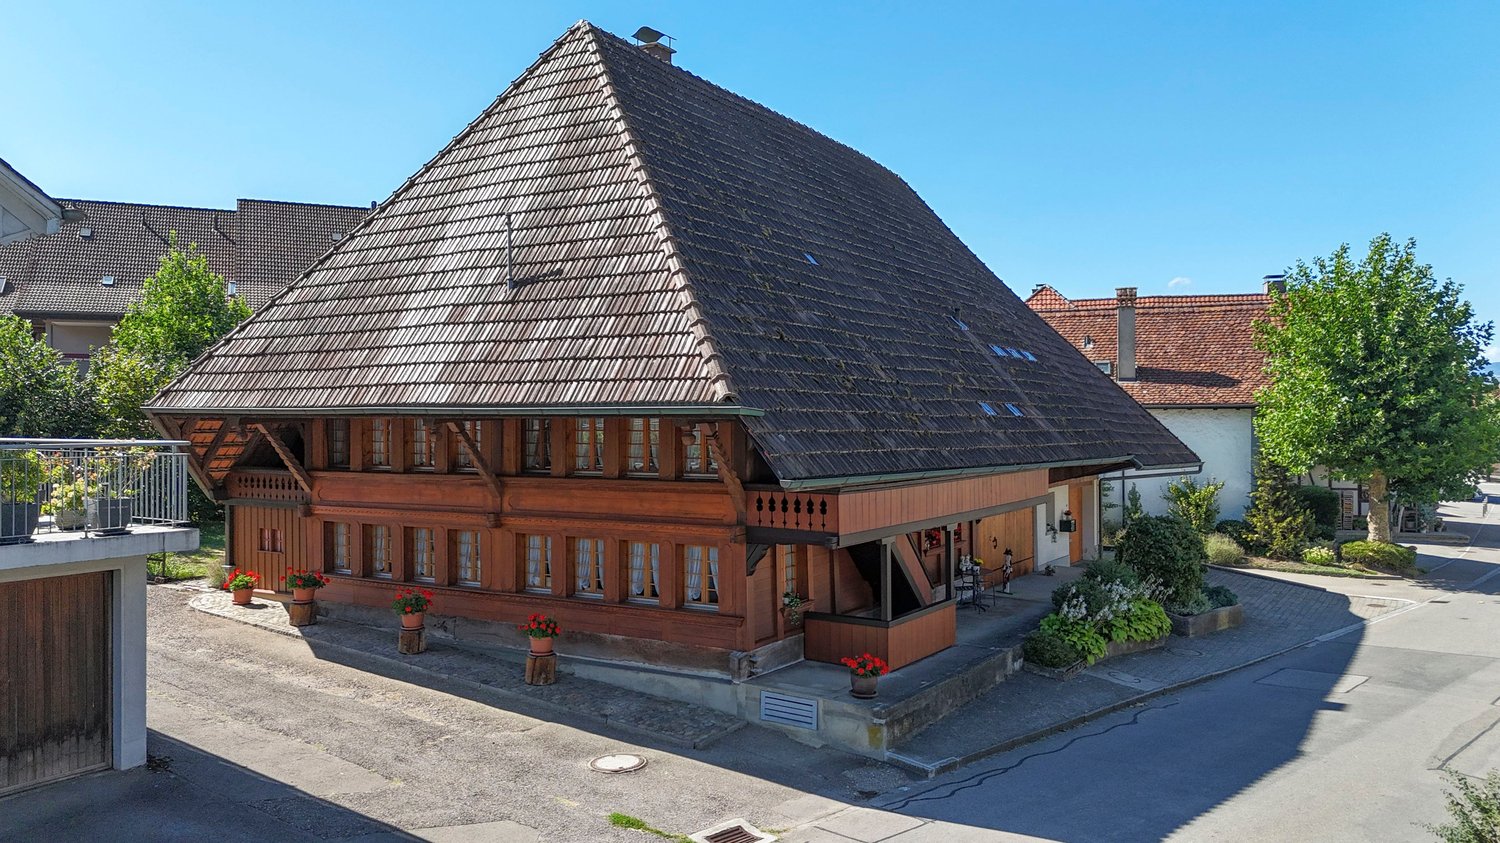
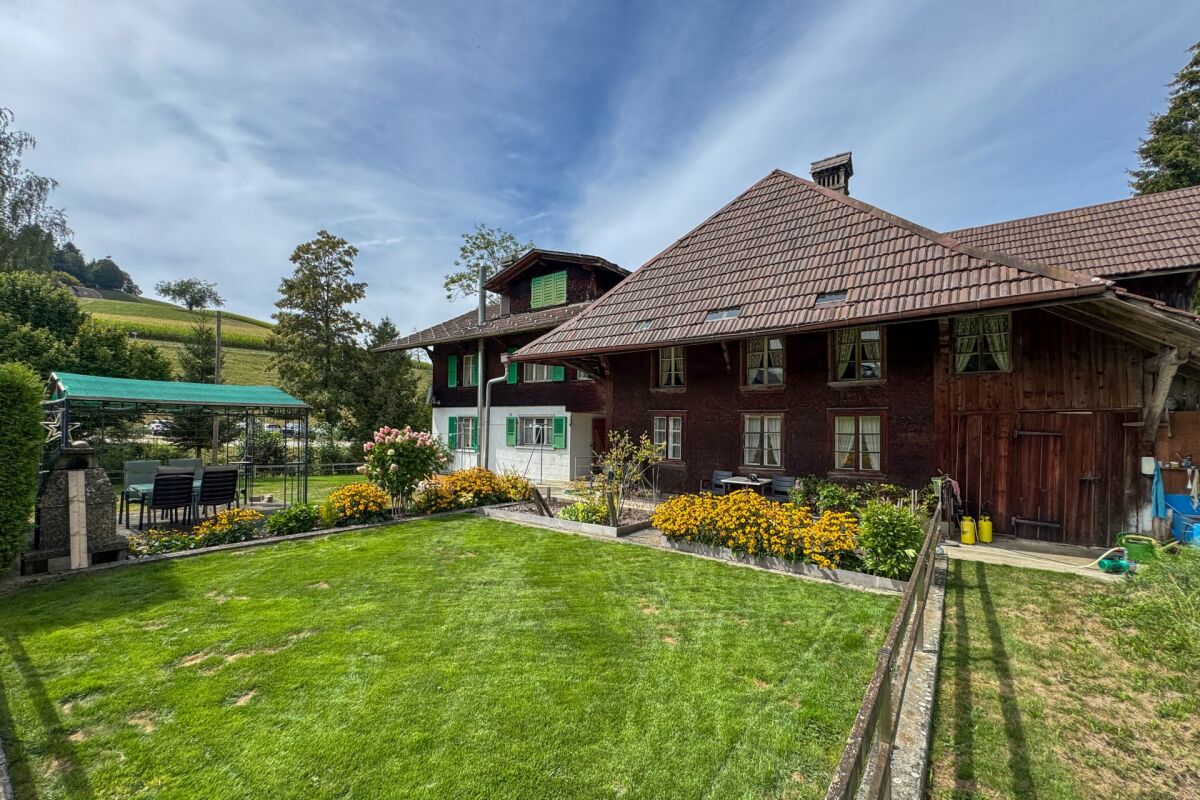
In the midst of the idyllic hill landscape of Wynigen, embedded in a rural environment with extensive meadows and forests, this historic farmhouse presents itself as an exceptional property with a lot of charm, generous space and diverse usage possibilities. The originally built estate in 1654 combines traditional peasant architecture with an impressive variety of buildings and rooms.The detached farmhouse is located on a 4,401 m² large plot of land and has a living area of around 223 m², spread over two developed and separate residential units. The 4.5-room apartment on the ground floor and the 5.5-room apartment on the upper floor enable different living concepts, whether as a multi-generation house, a combination of living and working or partial rental.Particularly impressive is the traditional construction method with its characteristic, widely projecting roof, the green shutters and the numerous wooden elements, which give the property its unmistakable rural charm and remind of the centuries-old history of the farm.In addition to the two residential units, the property convinces with its generous utility and secondary spaces. The partially basement farmhouse has a historic vaulted cellar and two further cellar rooms. Additionally, there is a modernized stable or farm part, a livestock barn, five small animal stalls, various sheds, garages, a remise and further agricultural operating buildings. The generous hayloft and numerous storage areas offer additional usage possibilities.A special gem of the farm is the historic granary from 1563, which impressively reflects the long history of the property and, together with the other outbuildings, creates an authentic farm picture.The generous plot of land offers a lot of free space and individual design possibilities. An own water source with reservoir, a water basin and the asphalted access with generous forecourt and turning space complement the versatile offer.According to the previous clarifications with the district administration, there are fundamentally possibilities for expansion or extension of the existing living space, subject to the required approvals.This exceptional farmhouse combines a quiet, natural location with the proximity to Wynigen and Burgdorf. Here, the rare opportunity arises to acquire a historic property with generous space, versatile potential and unmistakable character. Sales procedureThe property is still subject to the Federal Law on Agricultural Land (Art. 2 BGBB) today. Since the agricultural business has not been viable for a long time and the size of an agricultural enterprise is no longer reached (Art. 5 and 7 BGBB), a solution was worked out with the district administration and the Office for Municipalities and Spatial Planning (AGR): The farmhouse will be separated from the agricultural land with around 4,000 m² of surrounding land. For this, the authority grants an exception to the fragmentation ban (Art. 58 and 60 BGBB) and states that the new parcel no longer falls under the agricultural land law (Art. 84 BGBB). Subsequently, the corresponding note in the land register will be deleted (Art. 86 BGBB).What this means for youAs soon as the decision is legally binding, no acquisition permit is required for the purchase (Art. 61 BGBB). You do not have to cultivate the land yourself (Art. 63 BGBB) and there is no price limitation (Art. 66 BGBB). The property is thus also open to non-farmers. The parcel remains in the agricultural zone.The remaining agricultural land will be taken over by the current tenant. For him, the rules of the BGBB (Art. 47 and 61 ff. BGBB) still apply. It is not possible to purchase additional agricultural land.For whom is the property suitable?For people who want to renovate a farmhouse, live in it themselves and enjoy the surrounding area. After consultation with the AGR, more living space is possible within the existing building, probably also several apartments (Art. 24c and 24d RPG, Art. 42 RPV). The identity of the building must be preserved. Only the subsequent building permit with the consent of the AGR (Art. 25 para. 2 RPG) is binding.Price and offersThe guide price is CHF 850,000. We accept offers until November 30, 2026. After that, the ownership decides on the buyer. Subsequently, we will initiate the parceling out with the surveyor and the applications with the district administration. The purchase contract will be publicly notarized (Art. 216 OR) and is tied to the legal force of the release from the BGBB.ViewingsViewings are only possible in the company of the Wyss AG agency. There are still animals living on the farm, we ask for your consideration.We look forward to your contact.Wyss AG agency, 031 556 88 00, aw@agenturwyss.chAll information without guarantee. The legally binding decisions and the notarized purchase contract are authoritative.

  • Parking space
  • Garage
  • Pets allowed
  • +5
Travel time
-
1 / 24
7.5 rooms, 250m², CHF 1,650,000.–
Ferrenberg 247B, 3474 Rüedisbach

Living with horses - Exclusive property with high-quality living comfort and horse infrastructure

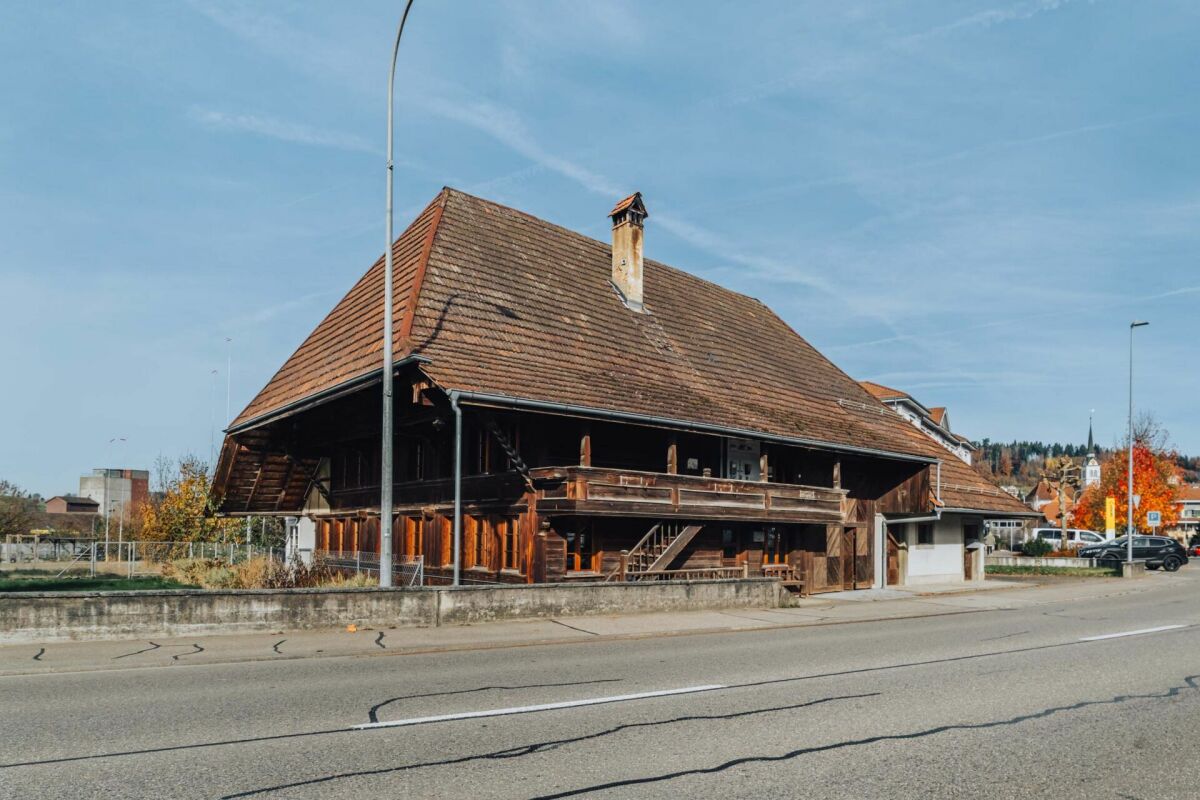
The property This former round wood house is located in a quiet and natural setting in Ferrenberg near Wynigen and combines the unmistakable character of traditional Emmental building art with a modern and high-quality interior design. The estate impresses with its generous room layout, the diverse usage possibilities, and the directly integrated horse infrastructure.The residential building extends over several floors and offers generous living spaces, supplemented by extensive ancillary rooms and a fully integrated stable area with four horse boxes and three outdoor boxes. The successful combination of historic building style and contemporary architecture creates a unique living ambiance with high living quality.Particularly noteworthy is the carefully preserved character of the house. Visible wood constructions, original round wood walls, massive beam ceilings, and high-quality carpentry work give the rooms a warm and authentic atmosphere. These traditional elements are harmoniously supplemented by modern materials, an open floor plan, and high-quality finishes.In recent years, the property has been continuously and deliberately modernized. The high-quality kitchen, the spacious bathroom, the renewed building services, and various other investments have significantly contributed to the current living comfort. At the same time, the original character has been preserved, making the property a rare combination of tradition, living quality, and functionality.In addition to the generous living spaces, the property offers ideal conditions for horse keeping. The directly connected stables, the functional ancillary rooms, and the extensive pasture lands enable short distances and an optimal connection between living and animal husbandry. The associated agricultural land also offers the possibility of producing one's own hay for feeding the animals.

Travel time
-
1 / 13
5.5 rooms, CHF 985,000.–
Oberdorfstrasse 12, 4934 Madiswil

Tradition meets space for new things: Characterful 5.5-room farmhouse

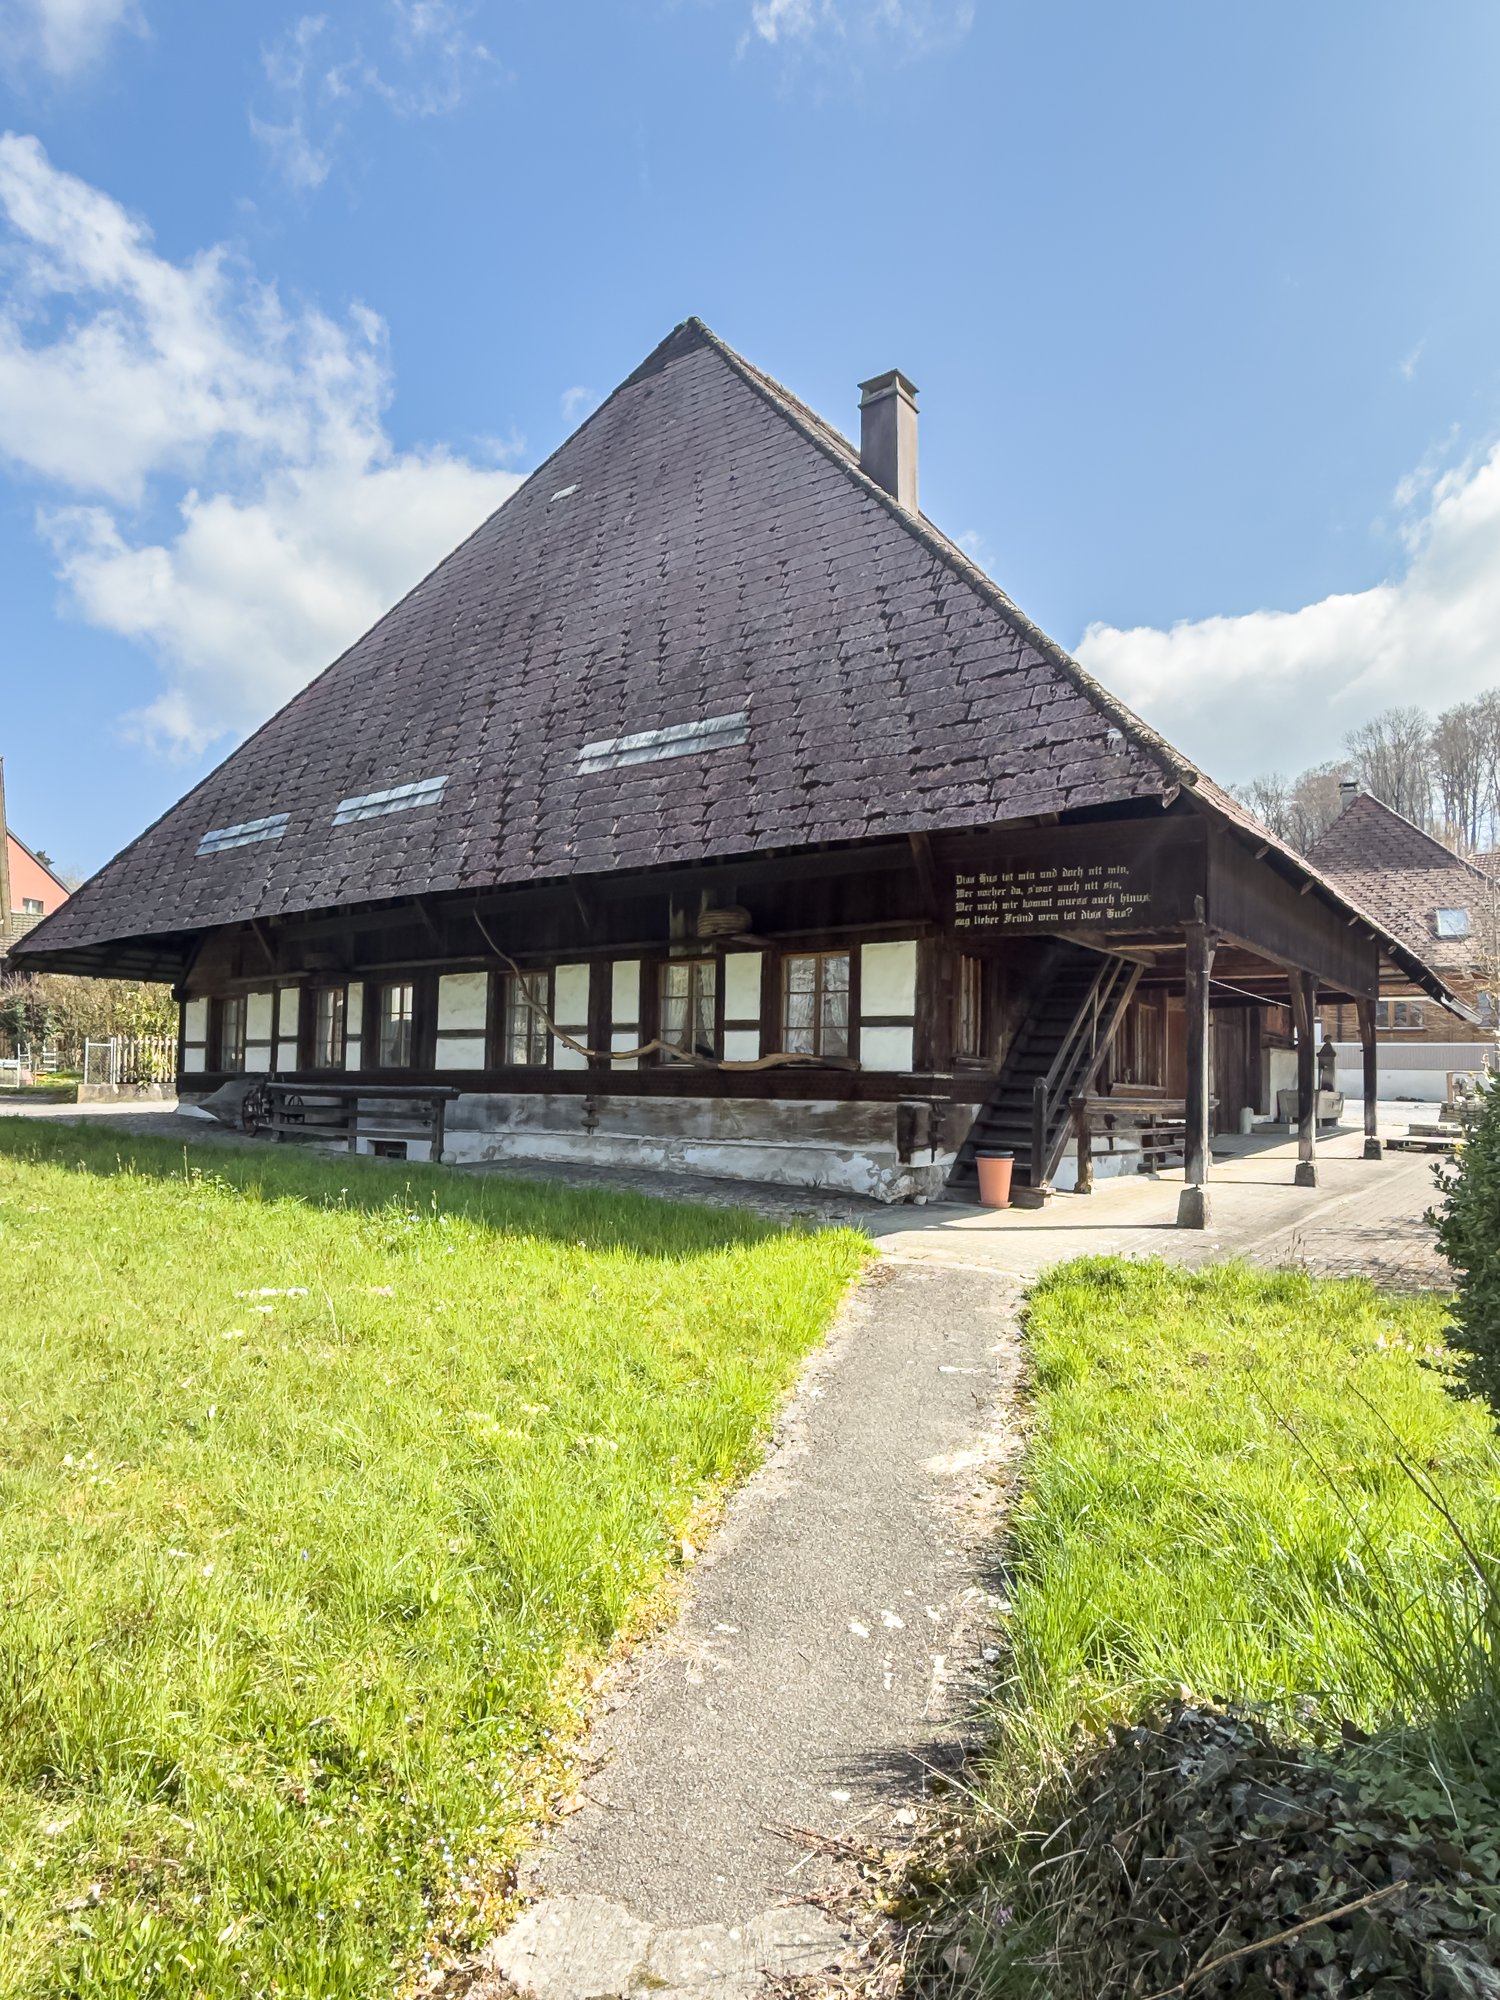
This charming farmhouse combines traditional character with generous space and versatile usage options. Visible wood elements, cozy living rooms, and the typical architecture give the property a special living atmosphere. At the same time, the extensive attic offers a lot of potential for individual ideas and future projects. A home for all those who appreciate the original and are looking for space for their own ideas.Let yourself be convinced by the following highlights: • 160 m² of living space distributed over 5.5 rooms • Inviting entrance area with plenty of space for a wardrobe • Spacious living and dining area with traditional wood character, a chimney stove, and an adjacent kitchen • Open kitchen with an inviting counter and plenty of workspace • Several spacious rooms distributed over two floors • Two bathrooms with a total of one shower and one shower-bathtub • Reduced room height of around 1.90 m on the upper floor • Spacious attic offers attractive potential for individual expansion ideas • Additional all-purpose room creates valuable usable and storage space • Own workshop offers space for handicrafts and hobbies • Impressive vaulted cellar in the basement for additional storage space • Cozy outdoor area with a covered seating area for relaxed hours outdoors • Two garage and two outdoor parking spaces round off the offer Would you like more information? Order the detailed sales documents now using the contact form – we look forward to your contact!

Travel time
-
1 / 15
6 rooms, CHF 590,000.–
Korante 130, 4954 Wyssachen

Project with history and perspective: over 3,600 m² of land and two house parts on the riverbank

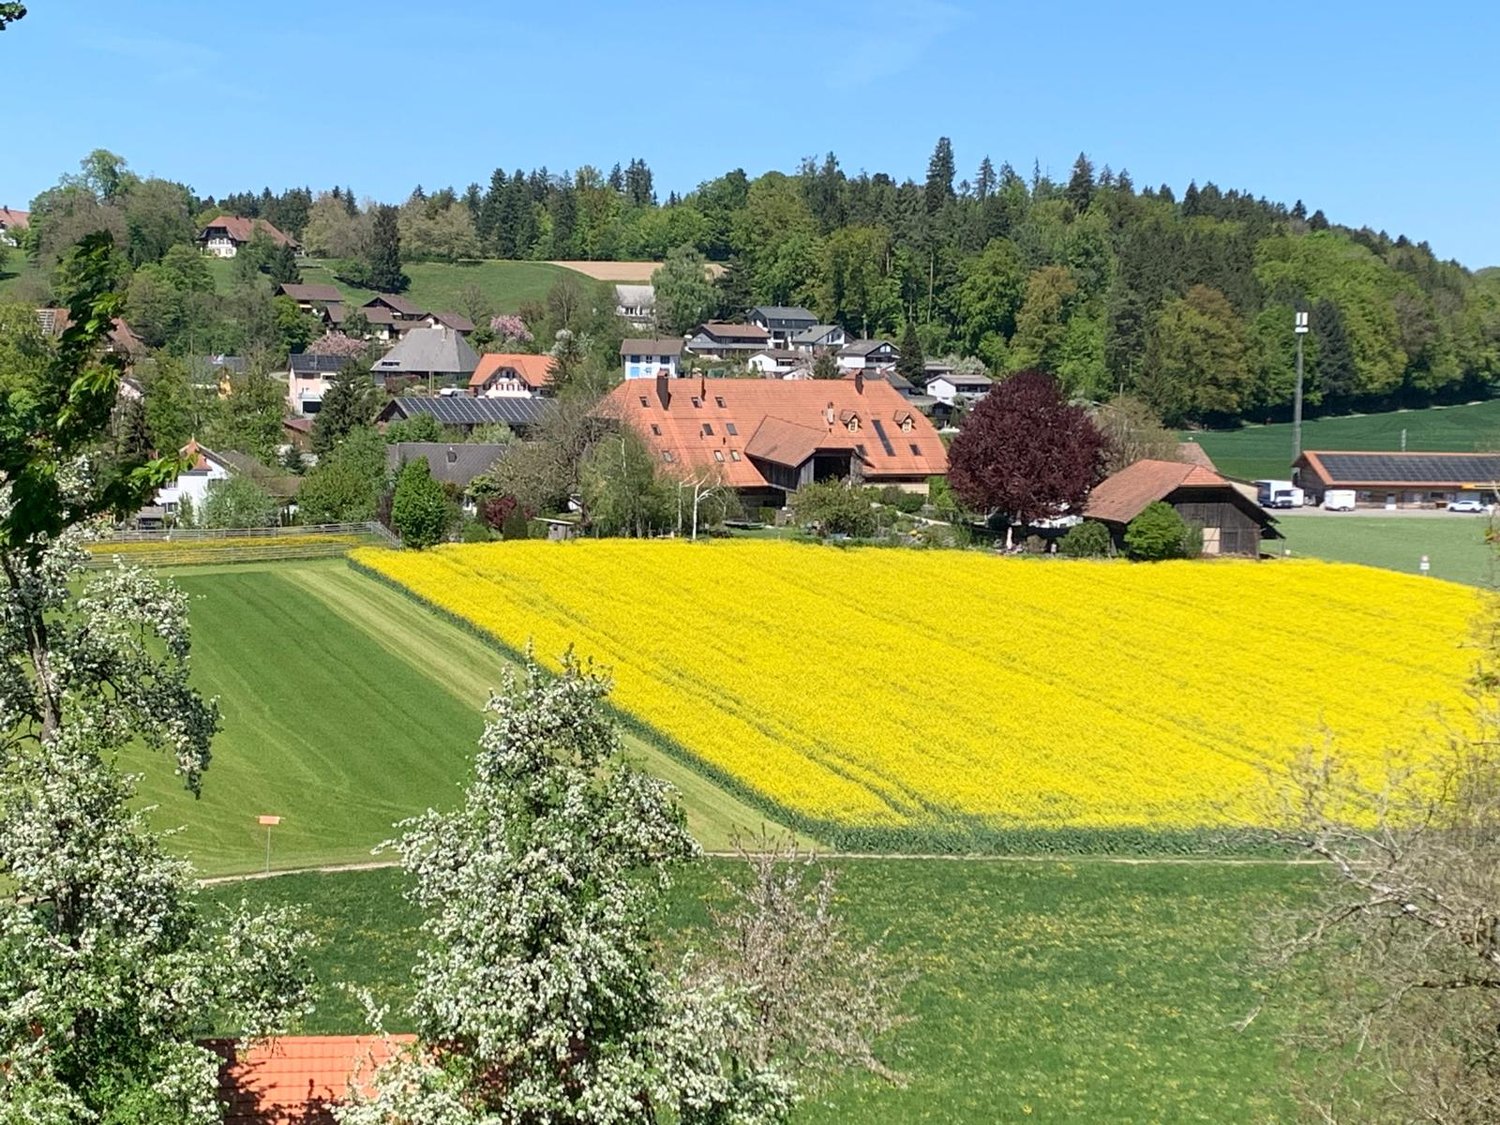
Project with history and perspective: over 3,600 m² of land and two house parts on the riverbank *** If you are interested, please contact me via the contact form, thank you. *** Those who appreciate the original and want to realize something unique with their own hands will find a rare potential here: The quietly and protected located property on a gentle southwest slope in the center of Wyssachen is surrounded by meadows and characterized by soft brook babbling. It comprises a total of 3,646 m², of which 2,668 m² are in the village zone and 978 m² are in the agricultural zone. This makes it ideal for the coexistence of generations, handicrafts, animal husbandry, and a life with a connection to nature. The residential building consists of two house parts with a total of around 180 m² of living space. The historic old building from the 18th century is in strong need of renovation and lays the foundation for a unique ambiance with its characteristic rooms and the developable attic. The 1956 annex with six rooms, kitchen, and bathroom on three floors is functional and well-maintained, but also has become outdated - perfect for a gradual renovation according to one's own ideas. Both house parts can continue to be used separately or as a spacious family house. Basement rooms, former stables, and a outbuilding with a workshop and two garage spaces provide space for handicrafts and hobbies. The sunny surroundings on the riverbank are a garden paradise and a retreat at the same time - with seating areas, lawn, chicken coop, and pasture area for humans and animals. Whether as a renovation project or as building land with development opportunities: This property offers design freedom, history, and future - in the heart of Wyssachen, where school, dairy, and bus stop are just a few steps away and the gentle hills of the Oberaargau create a rural quality of life in the heart of Switzerland.

Travel time
-
1 / 25
12 rooms, 195m², CHF 735,000.–
Obergasse 4, 4934 Madiswil

Historic farmhouse with development potential in the village center of Madiswil

Space wonder in the village centerThis farmhouse from 1808 is located in the heart of the village of Madiswil and combines historic building substance with an exceptional development potential. The building presents itself in its original form: living area, barn and attic under one roof, fully enclosed on a 779 m² large plot of land in the village center zone 2.The living area includes two independent living units, each extending over the ground floor and 1st floor. The units can be combined or remain as separate apartments. The undeveloped attic offers additional living space with potential. The economic part, the former barn, opens up further possibilities: living, commerce, studio or additional units are conceivable. The village center zone 2 leaves the necessary leeway for individual further development.The property is in a renovation-requiring condition and is suitable for buyers with a clear idea and the will to create something of their own. Those looking for a project with character will find a rare starting point here.In the rear part of the property, the modern new construction project Garbenweg Madiswil with 12 condominiums is being built at the same time. The farmhouse can be connected to the new wood pellet heating system of the new building, an efficient and sustainable solution that significantly reduces the renovation effort. More information about the new construction project at http://garbenweg.rieder-immobilien.ch.Purchase price: CHF 735,000.-EnvironmentMadiswil is located in the Oberaargau region of the canton of Bern and combines village-like manageability with a well-developed infrastructure. The municipality has around 3,400 inhabitants and offers a quiet, well-kept living environment with short distances and an active village life.The property is located in the grown village center, in the immediate vicinity of the municipal administration and the Linksmäderhalle. Coop, bakery, post office, drugstore and medical and dental practices are easily accessible on foot. Kindergarten and school are also nearby, making the location particularly attractive for families. Gastronomic offers like the Café Ascot complement the village life.In terms of transportation, Madiswil is well connected. The train station offers direct connections to Langenthal, Huttwil and Lucerne. Langenthal can be reached by car in around 8 minutes, Huttwil in 11 minutes. Via Langenthal, there are connections to the regional and supra-regional centers; Olten can be reached in 37 minutes, Bern in 49 minutes. The A1 motorway can be reached in a short driving time.Nestled in the gentle hill landscape of the Oberaargau, Madiswil offers numerous opportunities for walks, bike tours and relaxation in nature, all directly in front of the door and without long journeys.


Travel time
-

Other interesting objects